AirBnb Pereira
Short-Term Rental Building with CFT Columns
Key Highlights
- CFT composite columns: steel and concrete working as a single element
- Specialized prequalified CFT connections per AISC standards
- Pedestal design
- Composite steel deck slab
- Construction photo record
Technical Specifications
Context
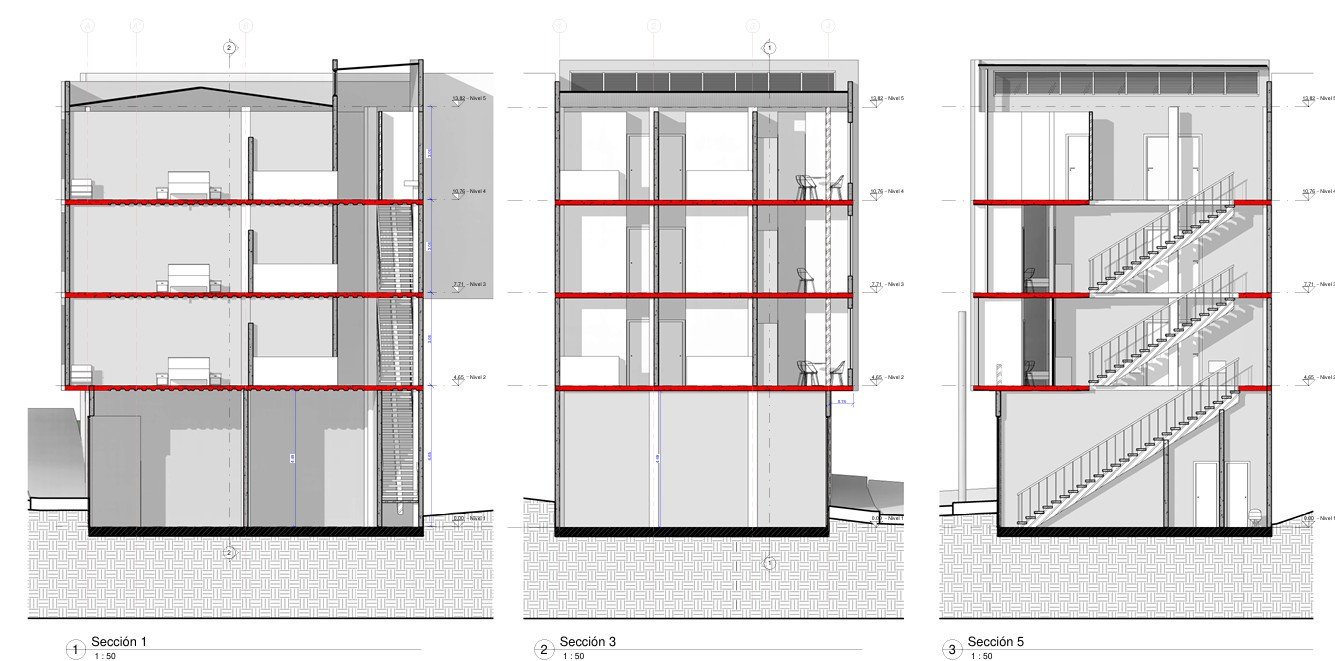
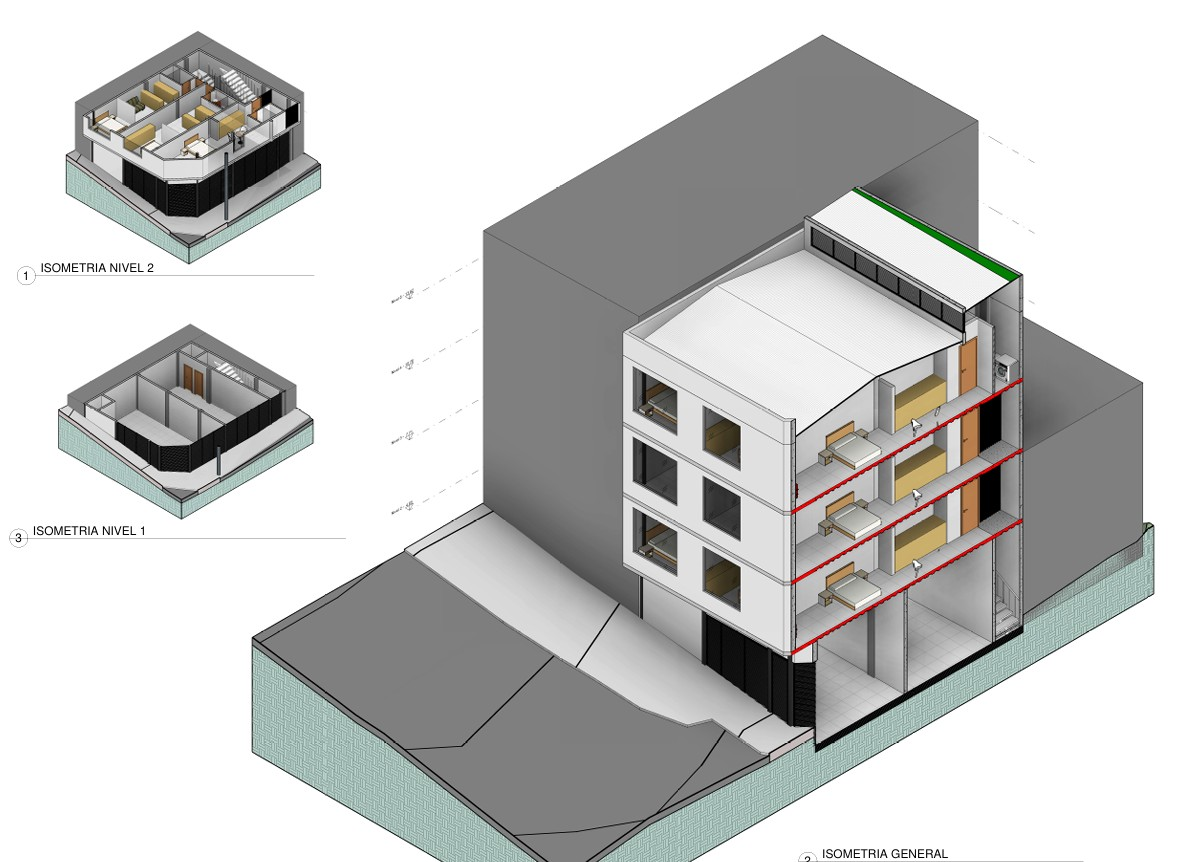
Short-term rental building in Pereira, in Colombia’s coffee region, an area of intermediate seismicity. The structure poses specific challenges: cantilevered terraces carrying social-use loads, a mixed system with CFT (Concrete Filled Tube) columns that combines the confinement of concrete with the ductility of steel, and prequalified connections that call for design beyond the standard solutions for open sections.
Location
Pereira, Risaralda
Close to the city center, with quick access to Matecaña Airport, the Parque del Café theme park and the main attractions of the Coffee Axis (Eje Cafetero).
Architectural Program
2 apartments per floor Separate social and private areas Terraces with open views Common areas on the ground floor
Design Criteria
Optimized orientation and views Efficient structural design (NSR-10) Flexible layout per unit High returns on short-term rental platforms
Role
Structural engineer supporting the design, modeling, production of rebar detailing drawings and calculation reports.
Process
- Review of the architectural requirements for short-term rental housing in the coffee region, defining spans and clear heights compatible with the apartment program
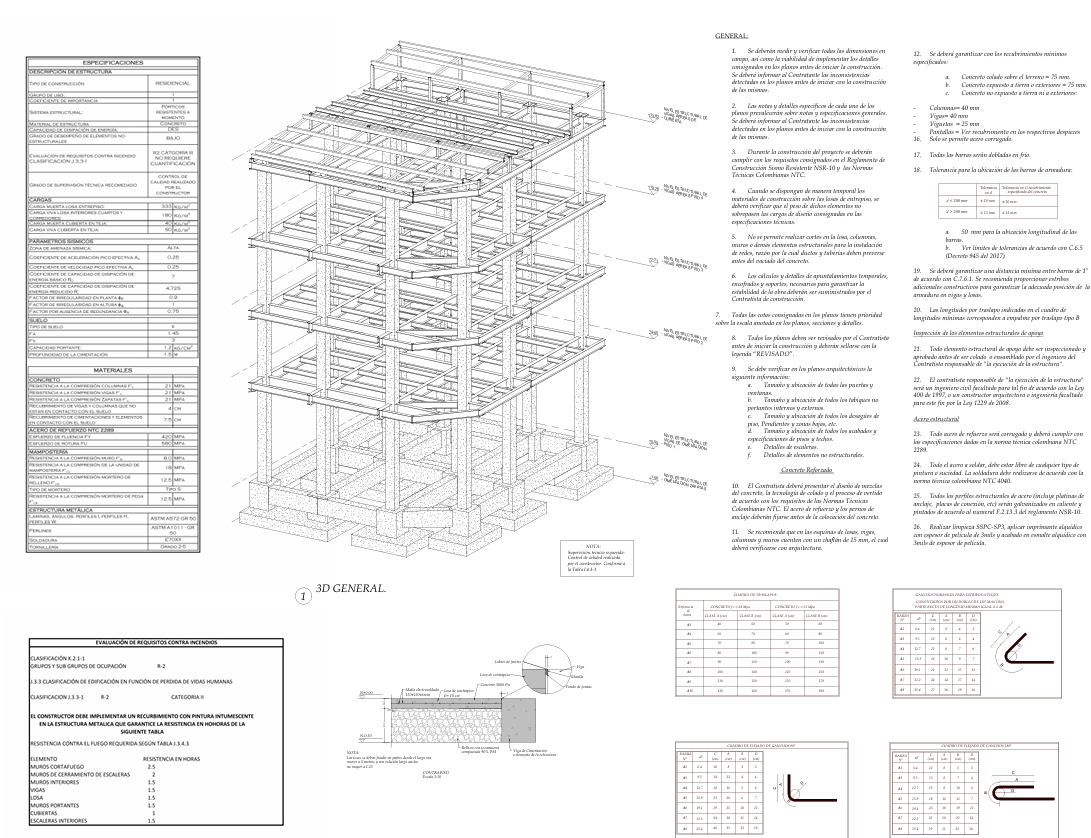
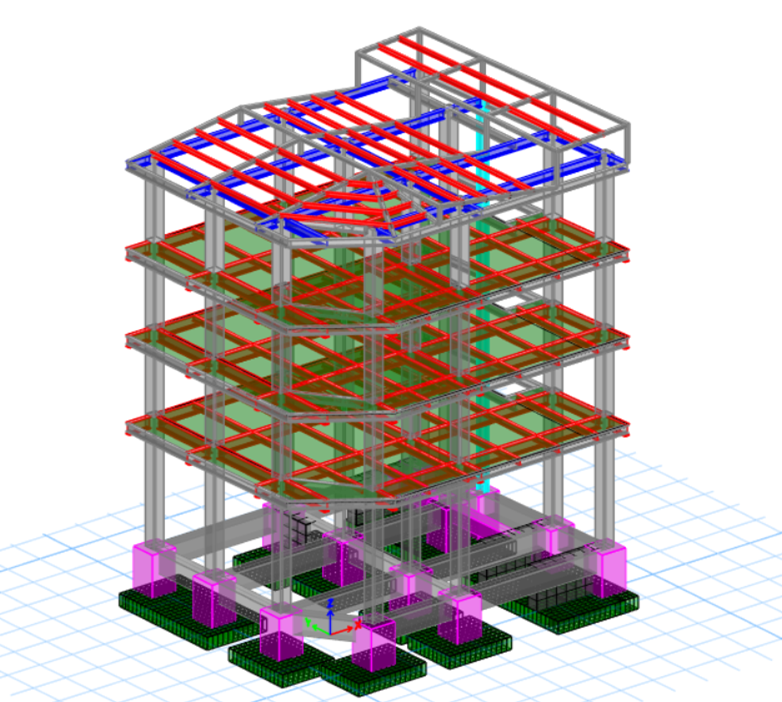
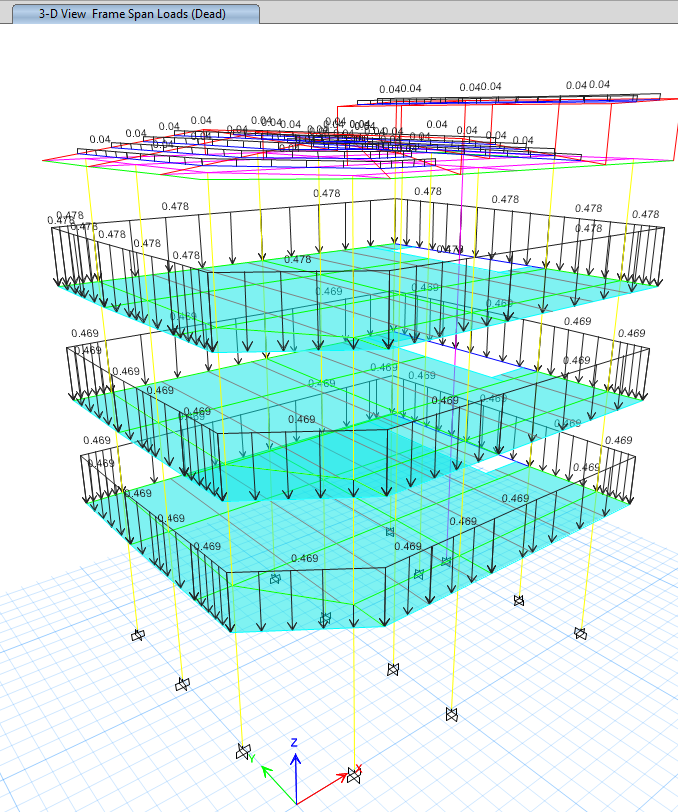
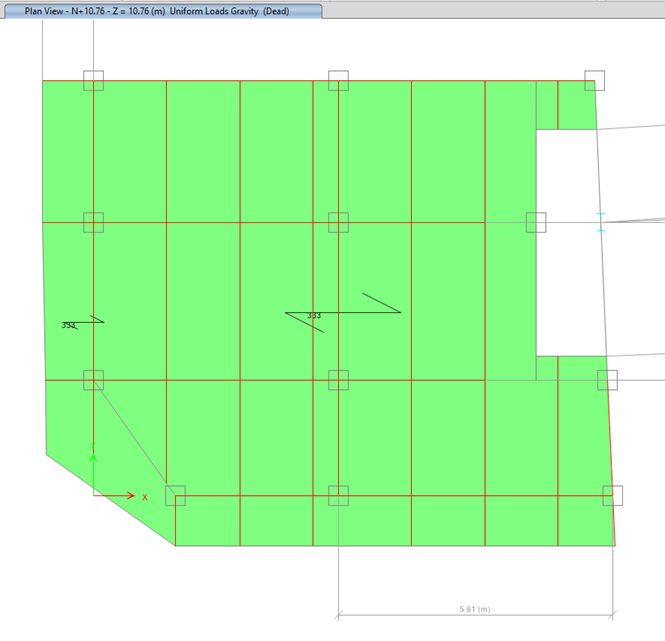
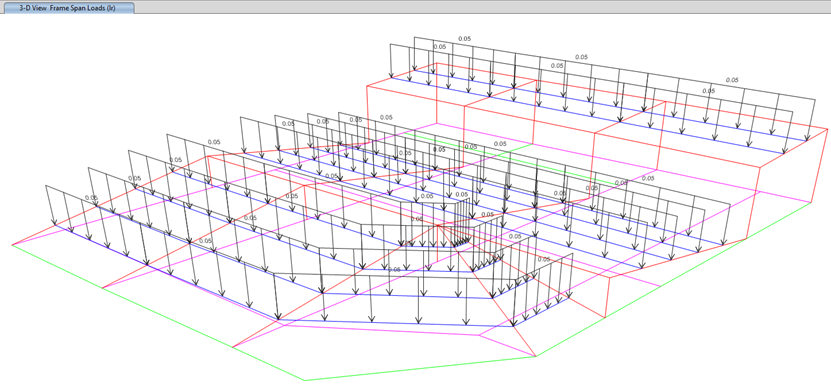
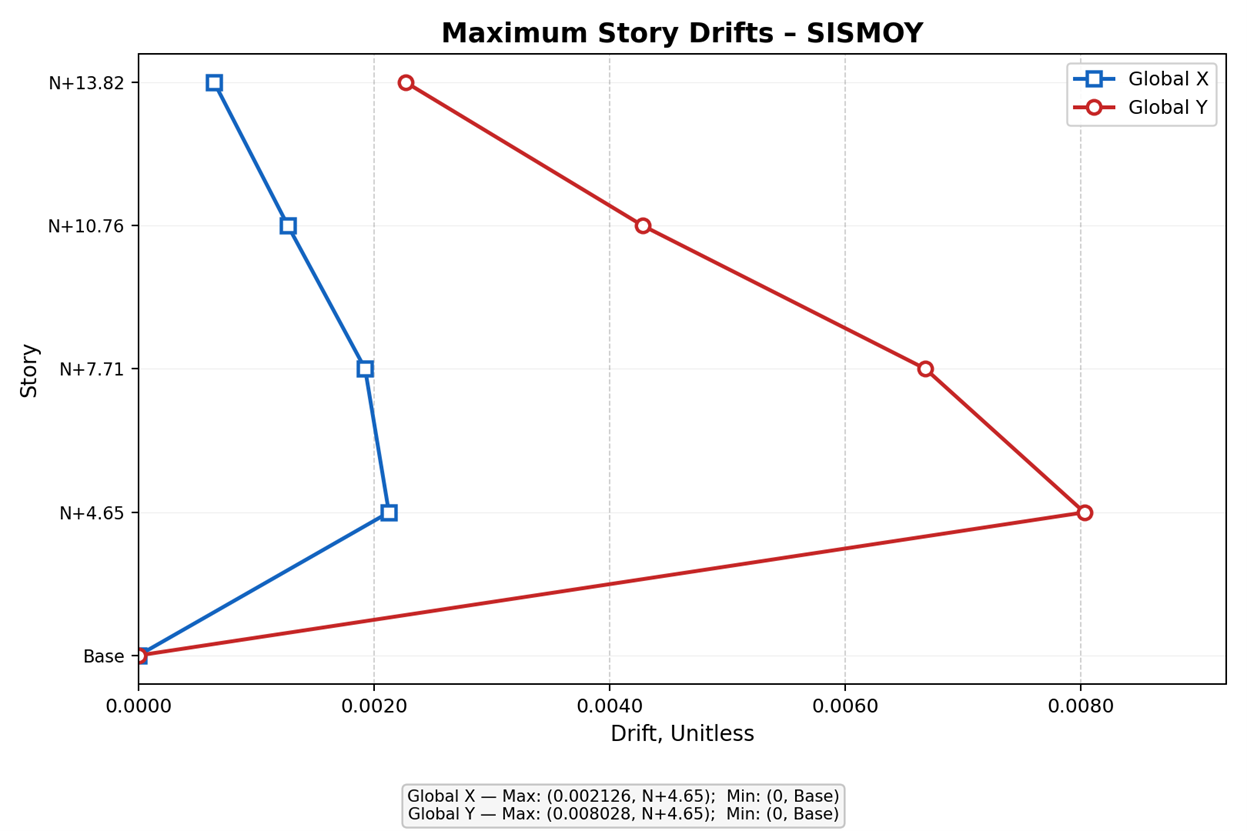
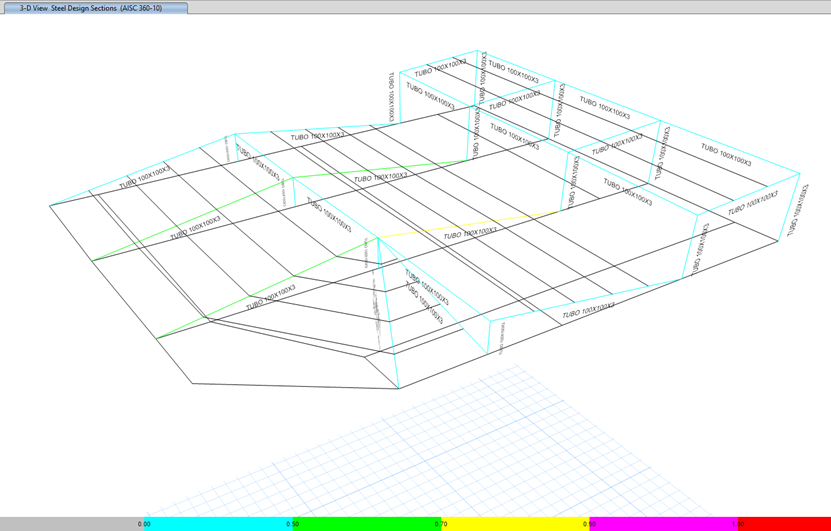
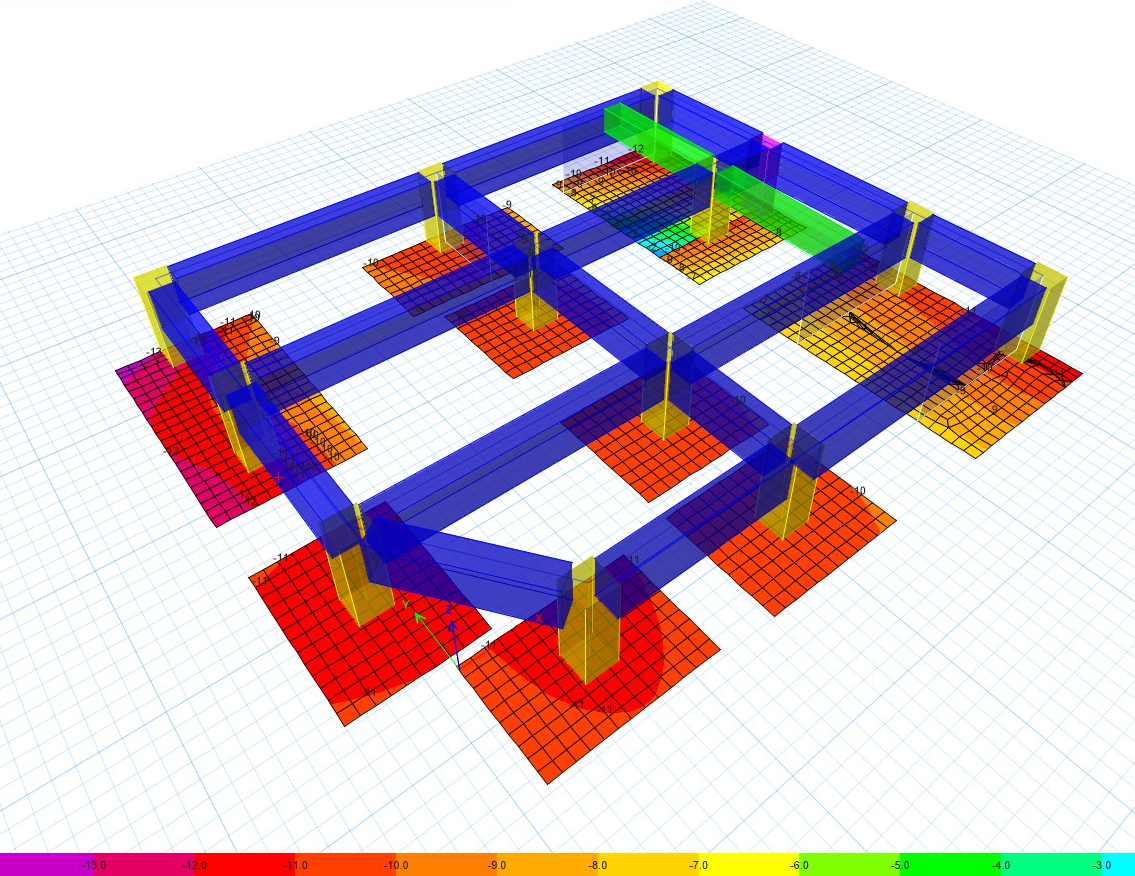
- Design of the mixed steel–concrete system with CFT (Concrete Filled Tube) columns, modeling the composite sections in ETABS with the combined properties of the steel tube and the concrete core
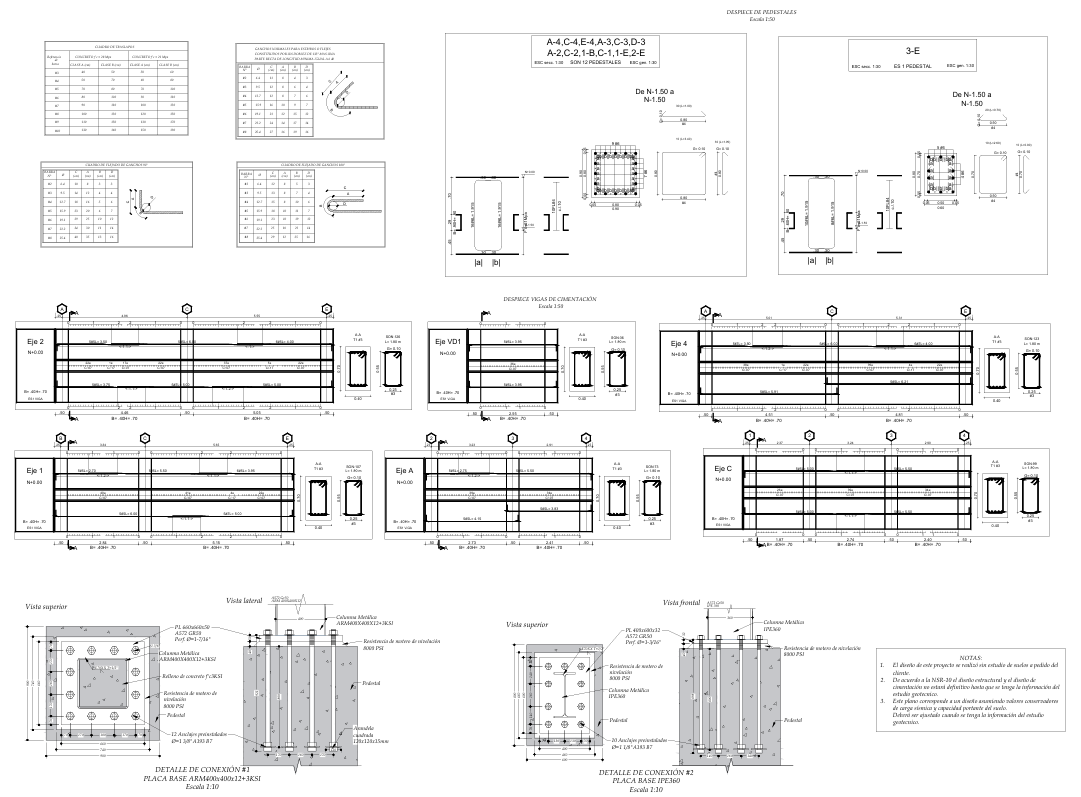
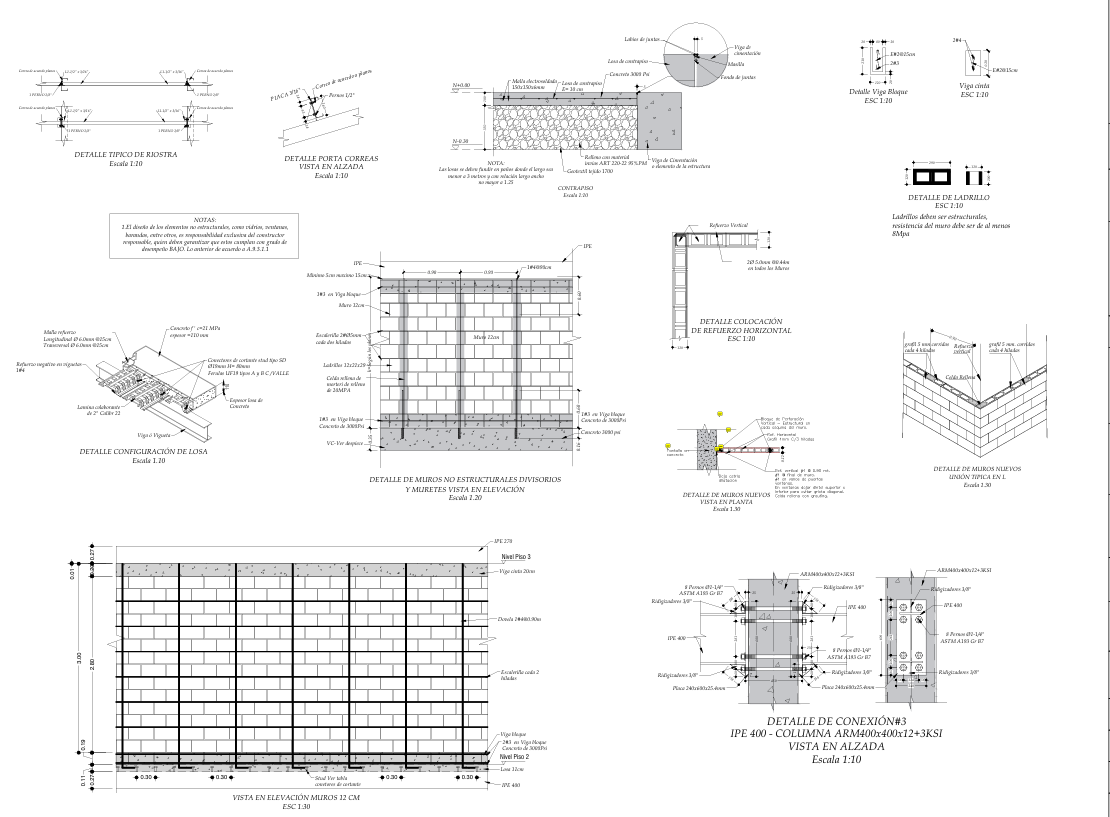
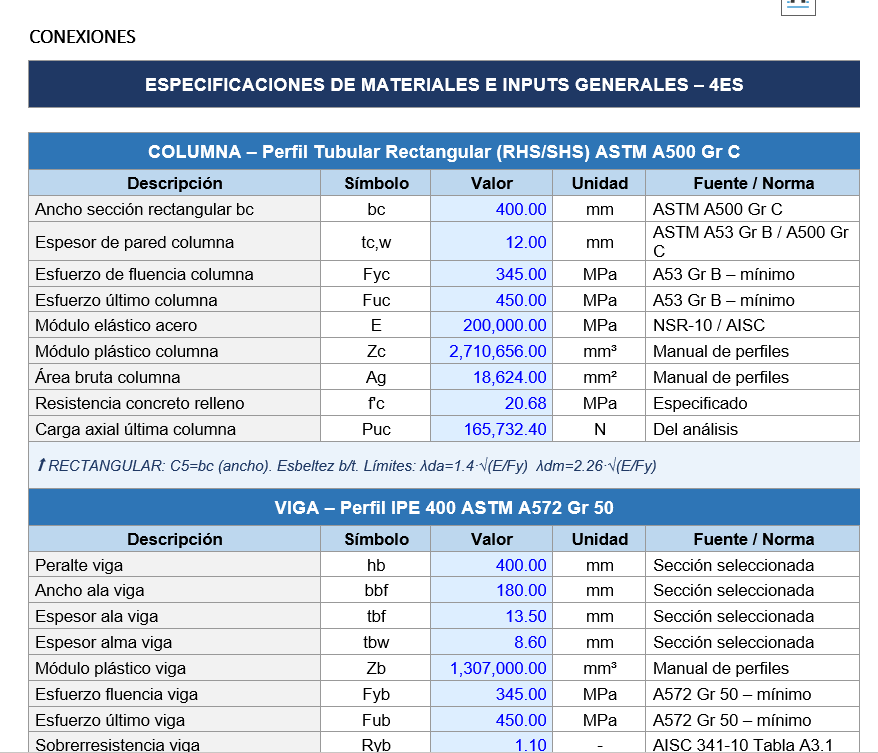
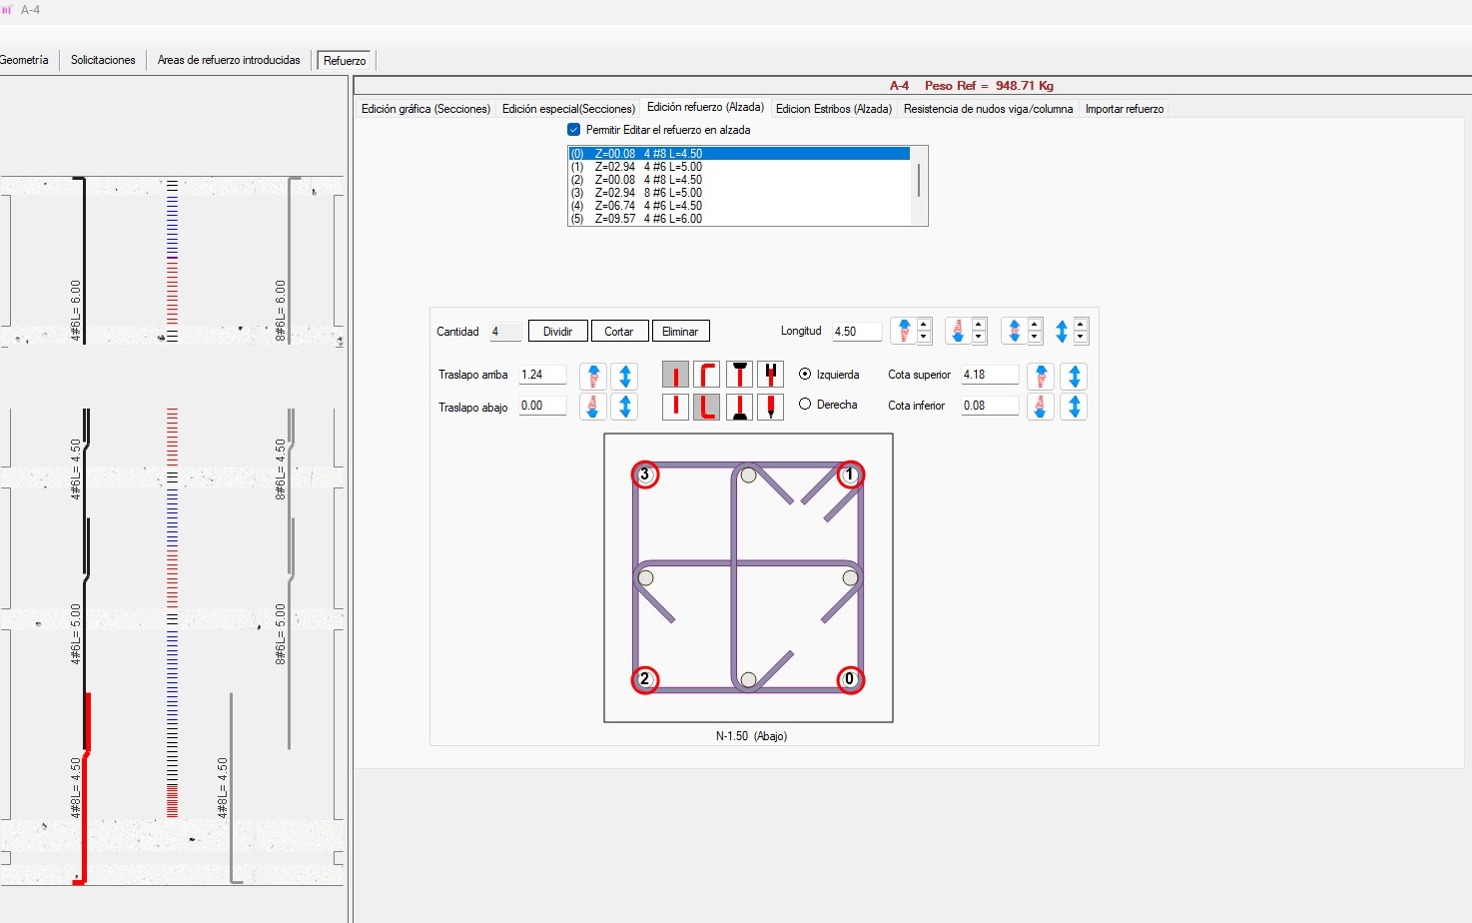
- Design of prequalified CFT connections following AISC 358 and AISC 341, with 4- and 8-tie configurations depending on the demand at each joint
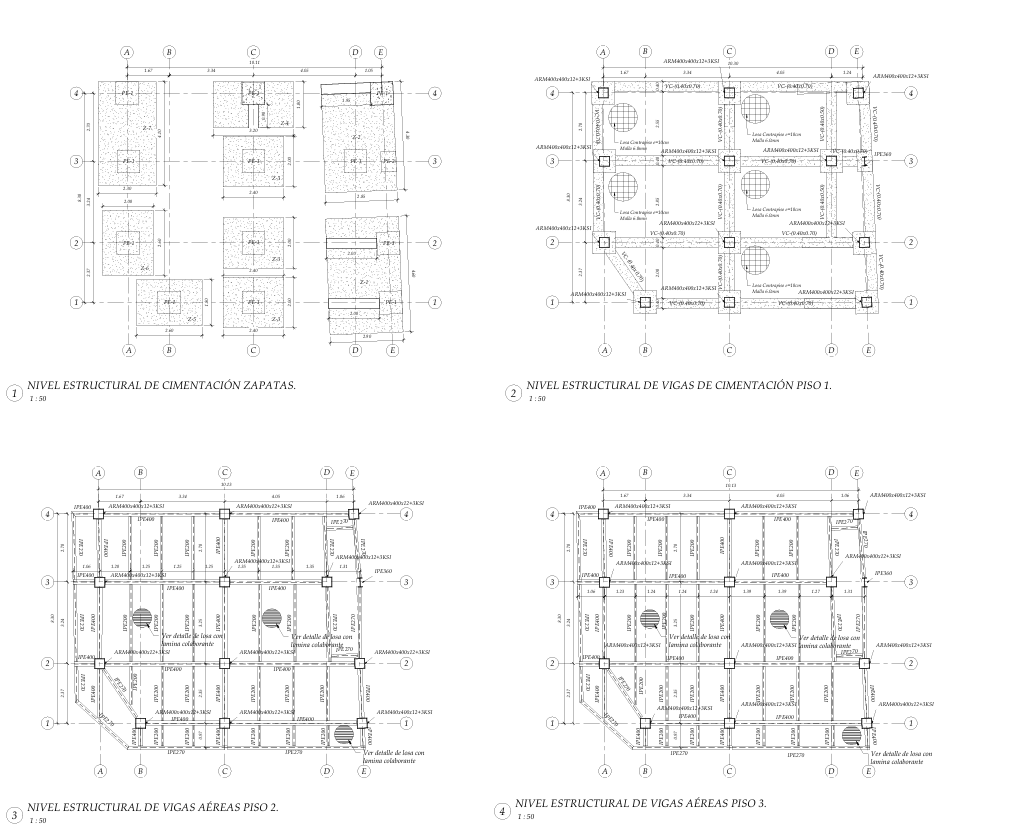
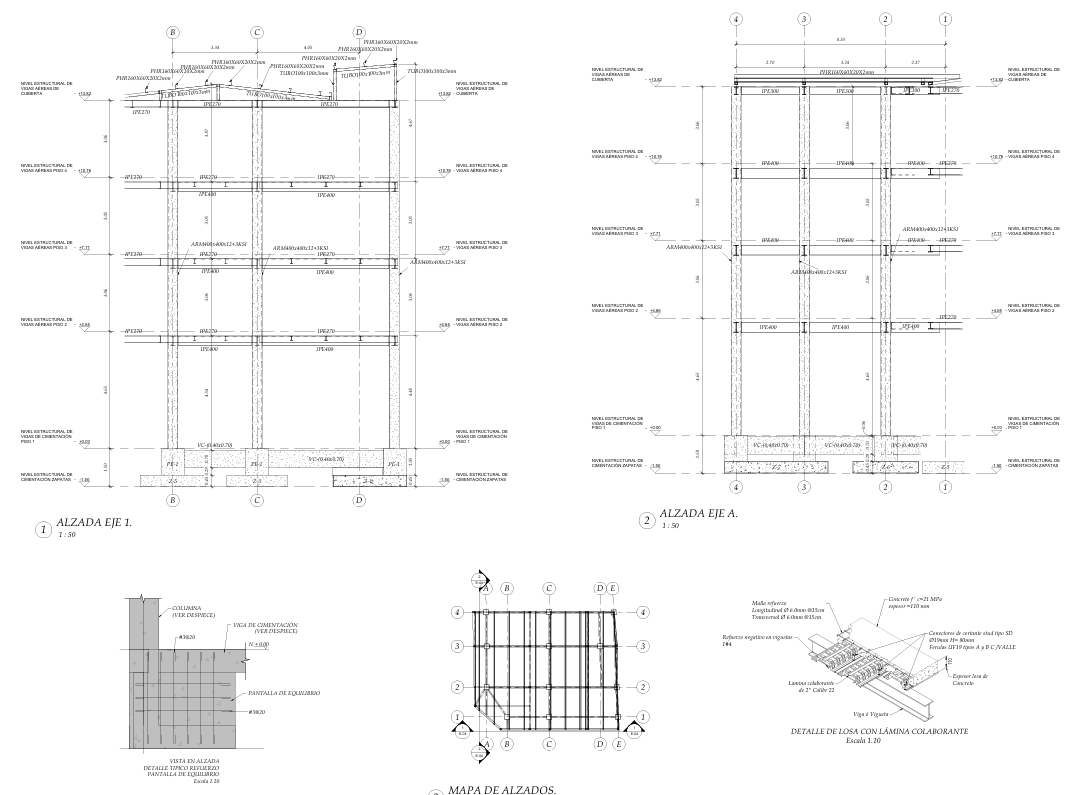
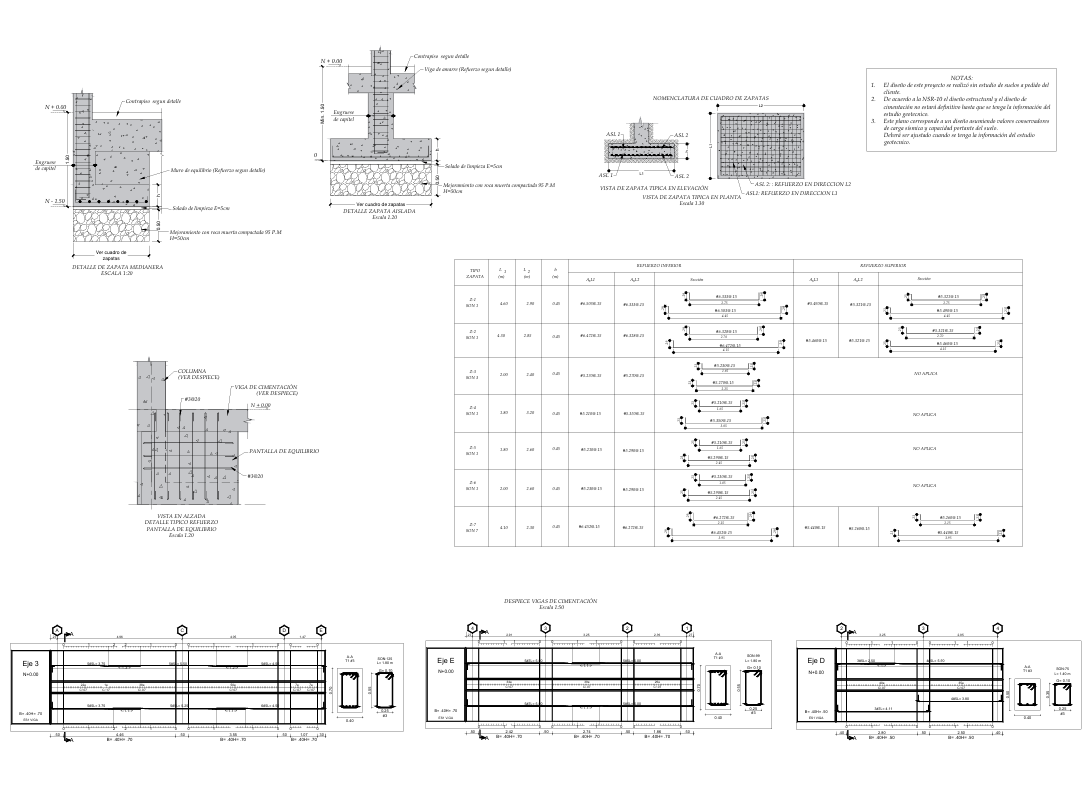
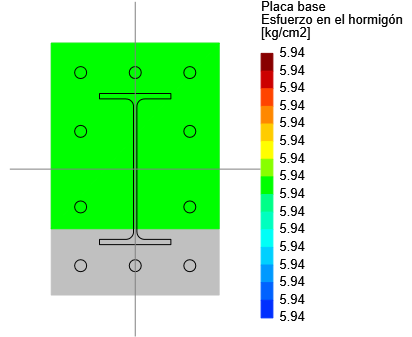
- Pedestal design documented in a detailed 5-page report covering the load transfer from the CFT column to the foundation
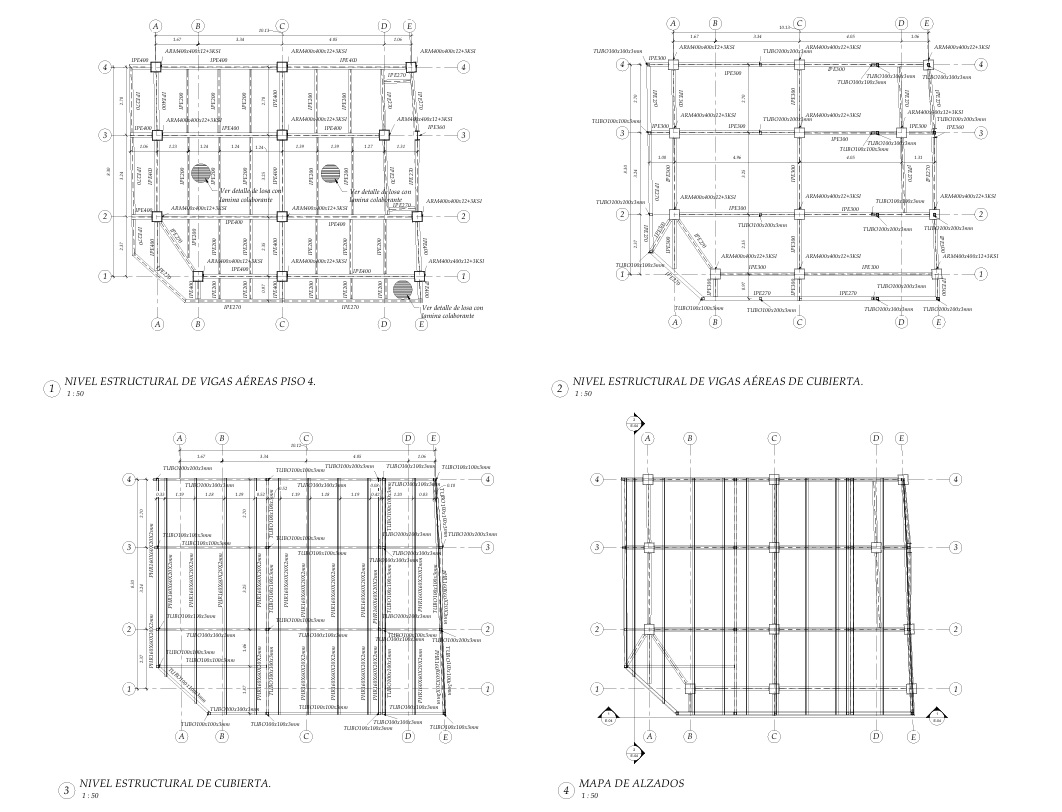
- Production of structural drawings with details of the composite steel deck slab, including shear connectors, temperature reinforcement and negative reinforcement at supports
Results
- The mixed system with CFT columns combined the compressive strength of concrete with the ductility of steel in a single element, optimizing sections compared with a conventional system
- The prequalified 4- and 8-tie connections were verified per AISC 358/341, ensuring that plastic hinges form outside the connection zone
- The pedestal design, documented in a 5-page report, resolves the transition between the CFT column and the concrete footing, with anchors and stiffeners sized for the seismic envelope
- The composite steel deck slab provided a lightweight floor system with composite action, reducing self-weight and foundation demands
- A complete construction photo record documents the erection sequence and the execution of the connections on site
Lessons Learned
CFT columns require connection design that goes beyond conventional steel connections: the concrete infill changes the force-transfer mechanism at the joint and calls for specific stiffener and tie configurations that do not appear in the standard catalogs for open sections.
3D Model / Renders (2)
ETABS Analysis (12)
Structural Drawings (7)