Projects
Browse my work by category
41 projects
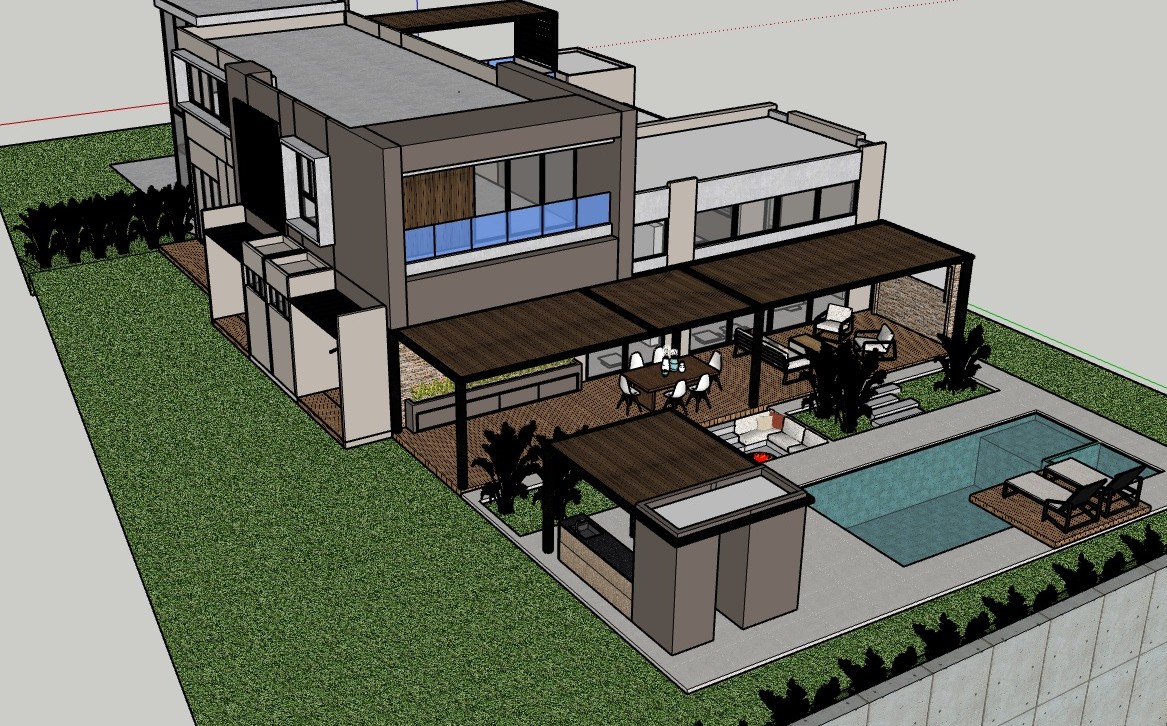
Pomarroso House
Single-family house in Pance (Cali) with multiple stepped levels, a mixed structure of concrete and IPE beams, plus a steel-frame gazebo and a pool with concrete walls.
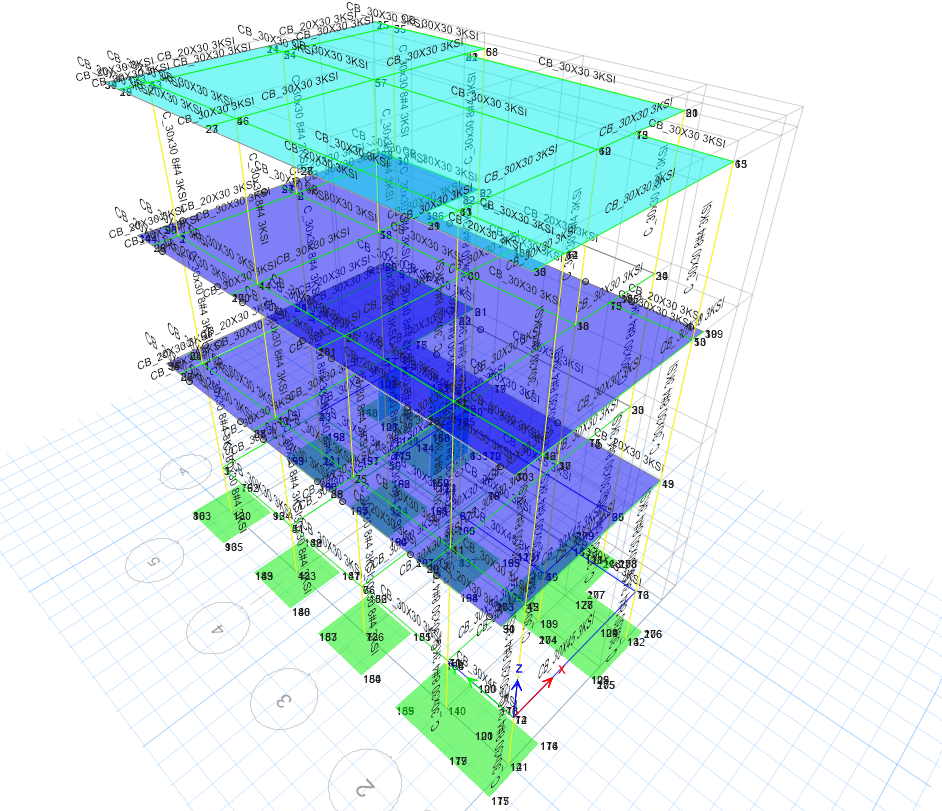
Villa del Lago
3-story house in Cali (zone 6 of the seismic microzonation, soil period of 1.25 to 2.0 s), with legalization and retrofit. Combined footings and a maximum drift of 0.75%.
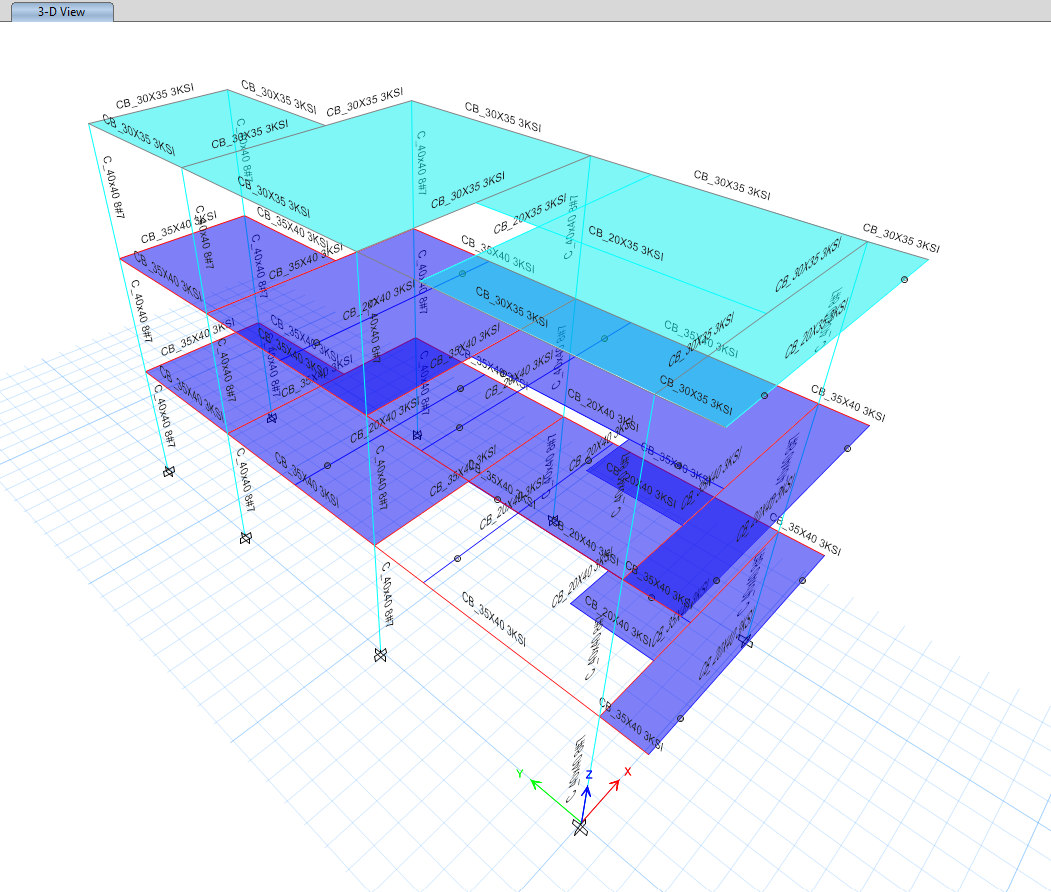
El Carmelo Multifamily Building
3-story, 9.5 m tall multifamily building in Candelaria, Valle del Cauca. Special RC moment frames (DES) with a maximum drift of 0.96%, right against the code limit.
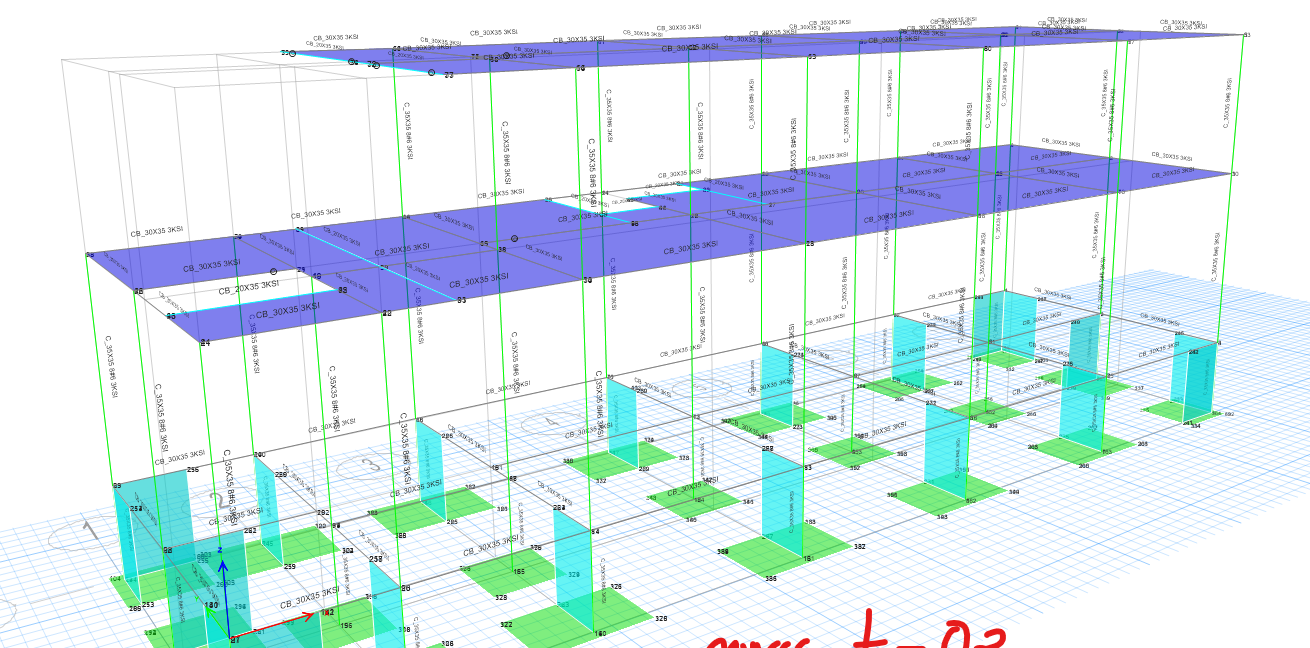
Barrio Sucre House
Two-story house in the Sucre neighborhood of Cali, with legalization, retrofit and modification. Resonance check against the soil period per the Cali seismic microzonation.
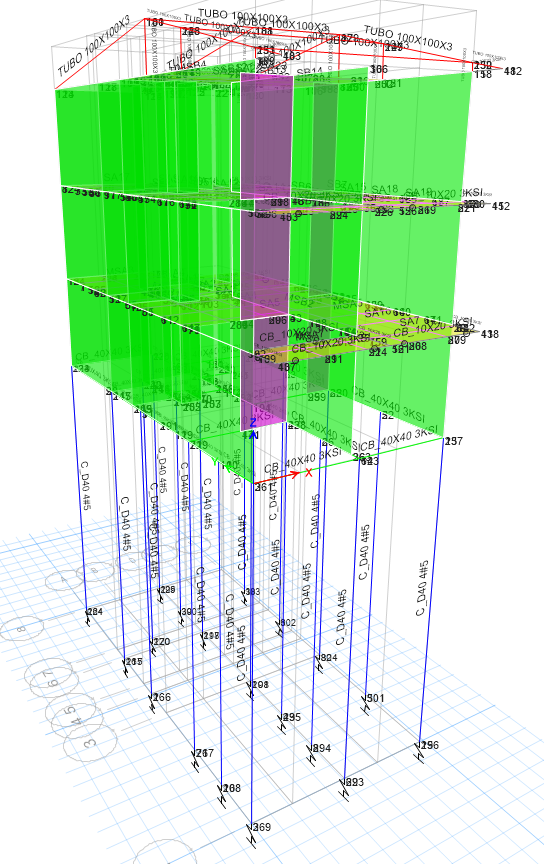
San Fernando Housing Development – Circasia
3-story houses plus a water tank level with special reinforced concrete walls (DES) in Circasia, Quindío. Two foundation alternatives: grade beams, and 40 cm diameter, 7 m long piles for the areas with up to 5.7 m of fill.
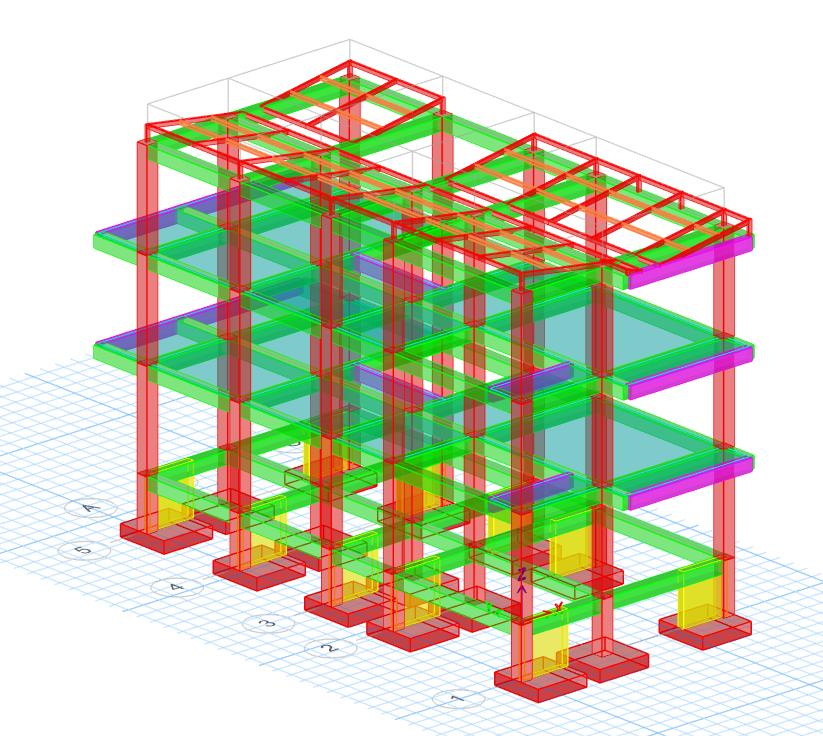
Residential Building – Cali
New 3-story building in Cali (zone 6 of the seismic microzonation), with lightweight "placa fácil" floor slabs and a roof framed in tubular steel sections.
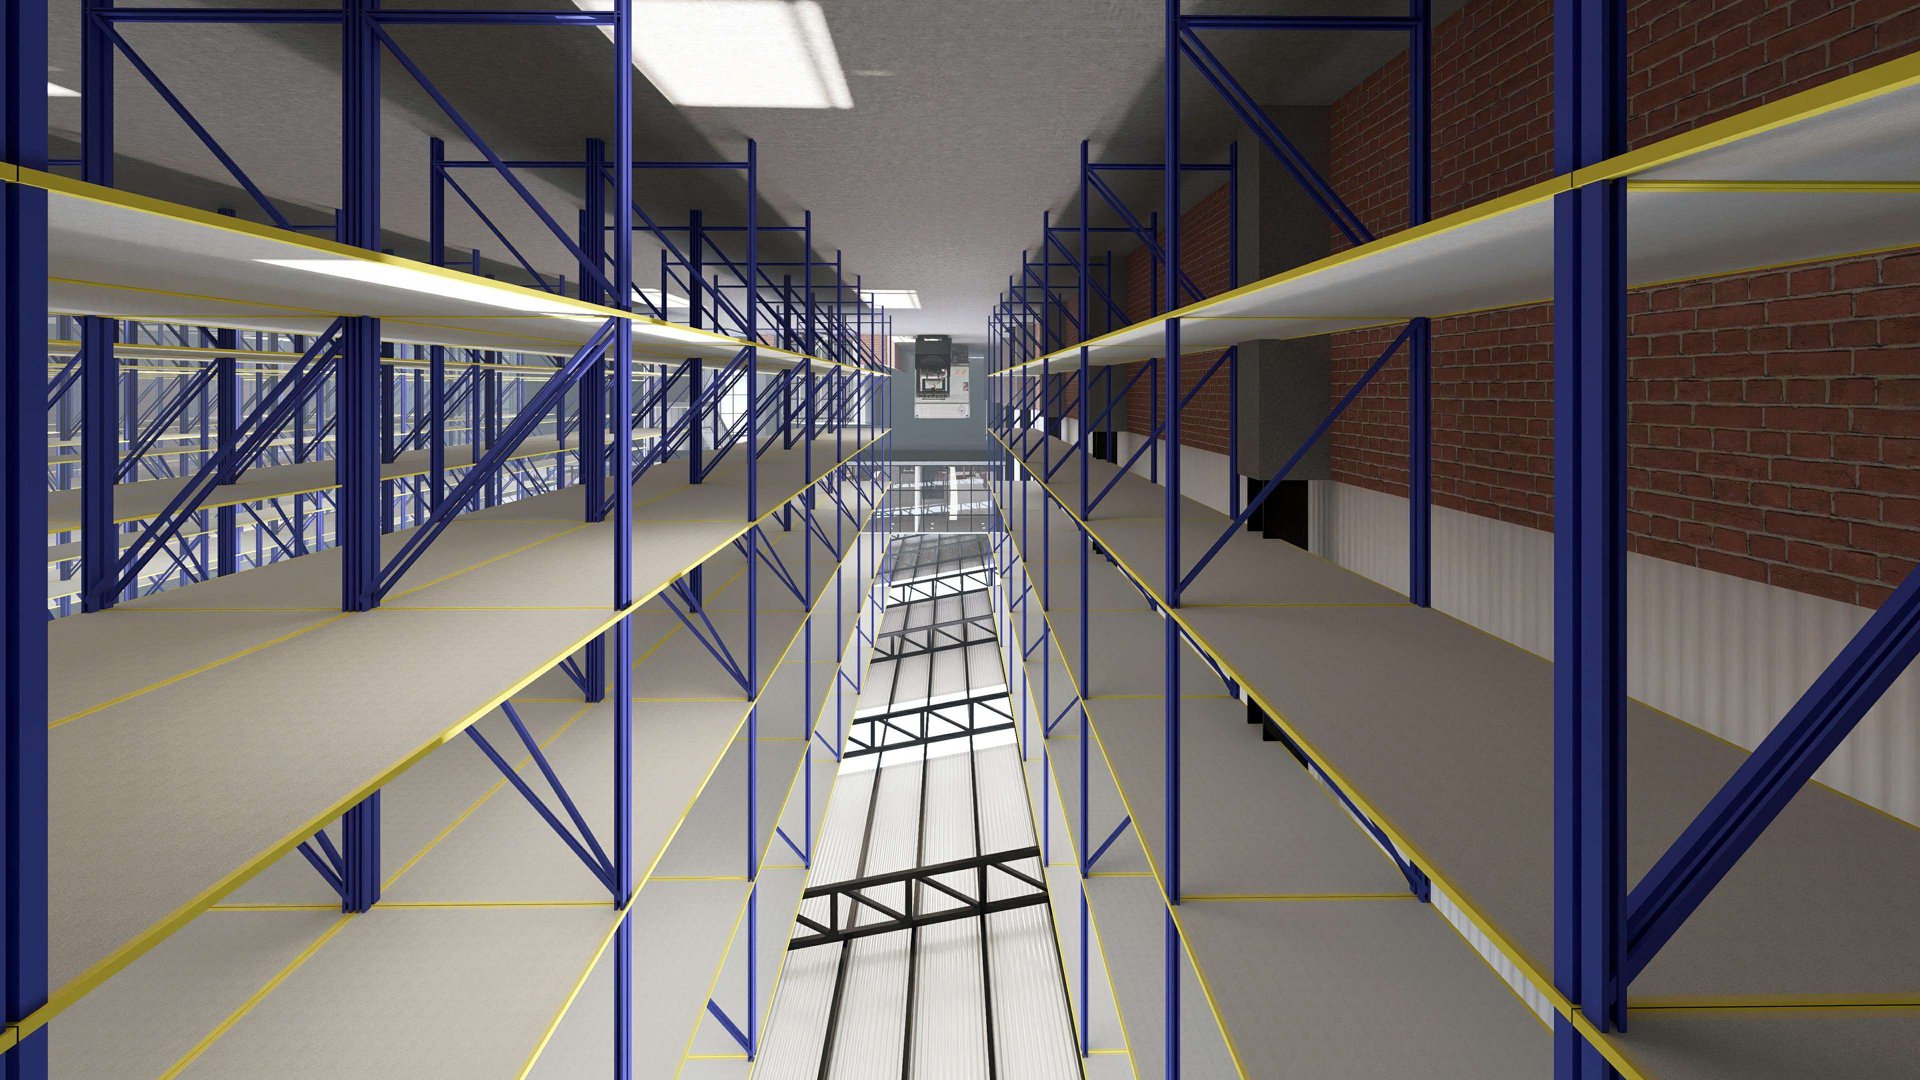
Warehouse Lot F5 – Palmaseca
13.2 m tall industrial warehouse with steel frames and an office mezzanine on a composite steel deck, built on existing pedestals that were assessed with concrete cores and a rebar scanner. Permit version and construction version.
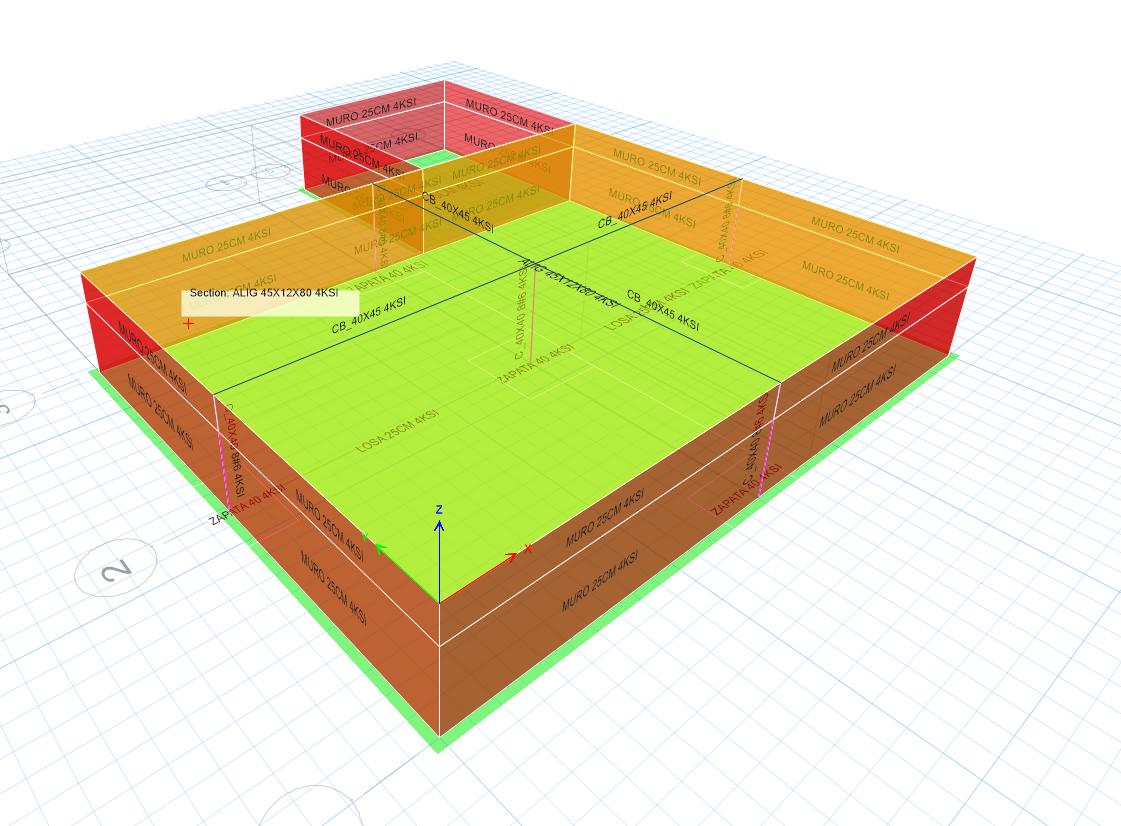
Fire Protection Tank and Pump Room – Villa Rica
Storage tank and pump room pit for the fire protection system of an industrial plant in a free trade zone. Retaining walls under soil and hydrostatic pressure, designed per ACI 350 and NSR-10.
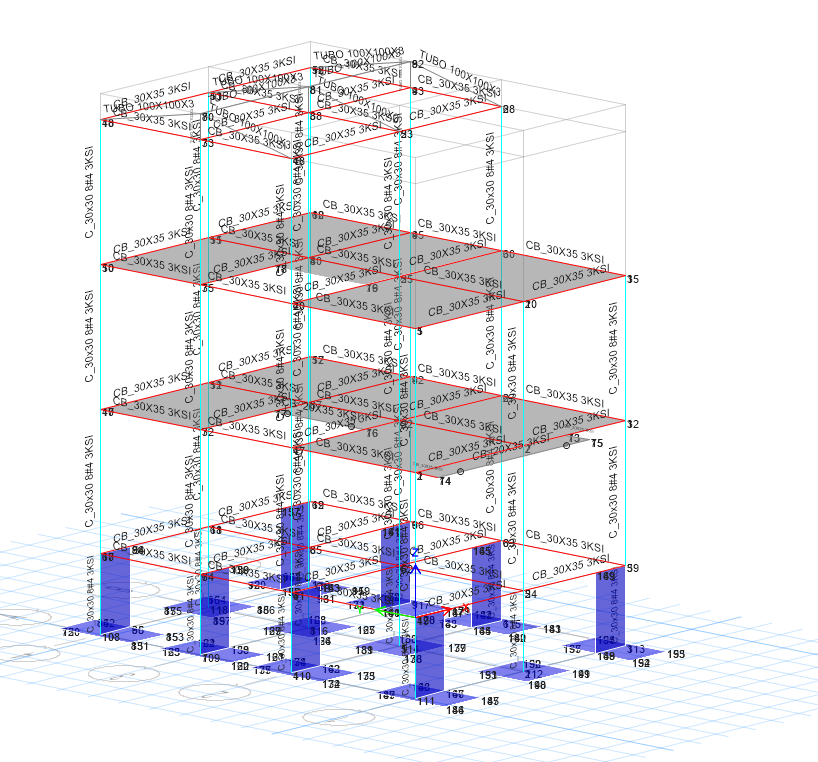
Palo Santo
Three-story two-family house in Jamundí, with legalization and a vertical addition. Special RC moment frames (DES) with a steel roof, maximum drifts of 0.43%.
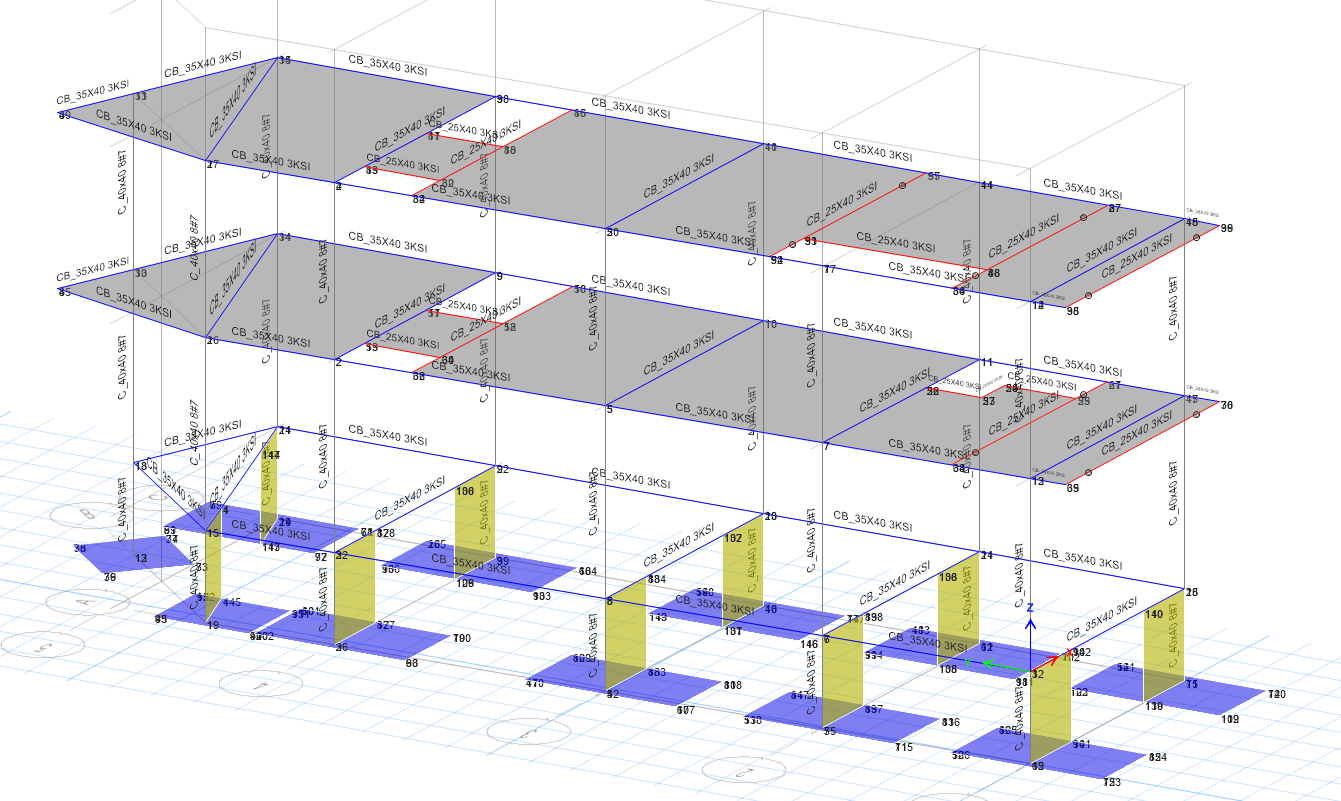
Housing Legalization – Candelaria
Structural legalization of two buildings in Candelaria, Valle del Cauca: a single-story module with a steel roof and a multi-story module with concrete frames. Maximum drift of 0.68%.
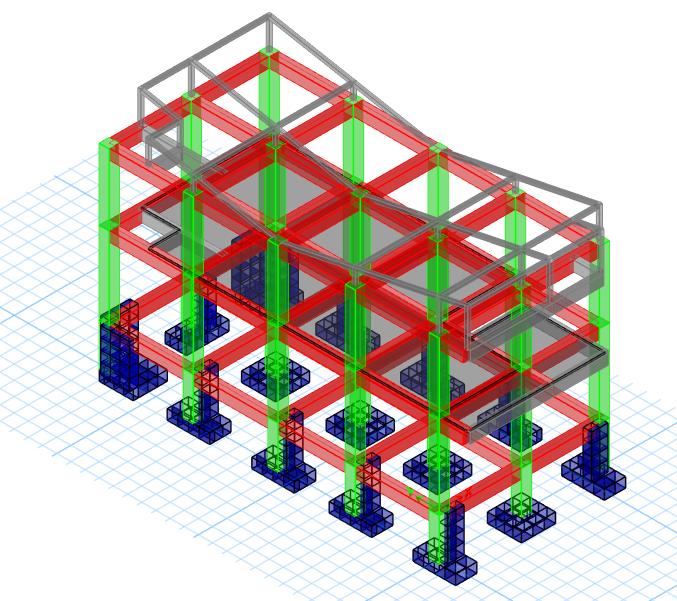
Miranda Two-Family House
Two-family house in Miranda, Cauca, going through legalization, retrofit and addition. Concrete frames with a steel roof, maximum drifts of 0.26%.
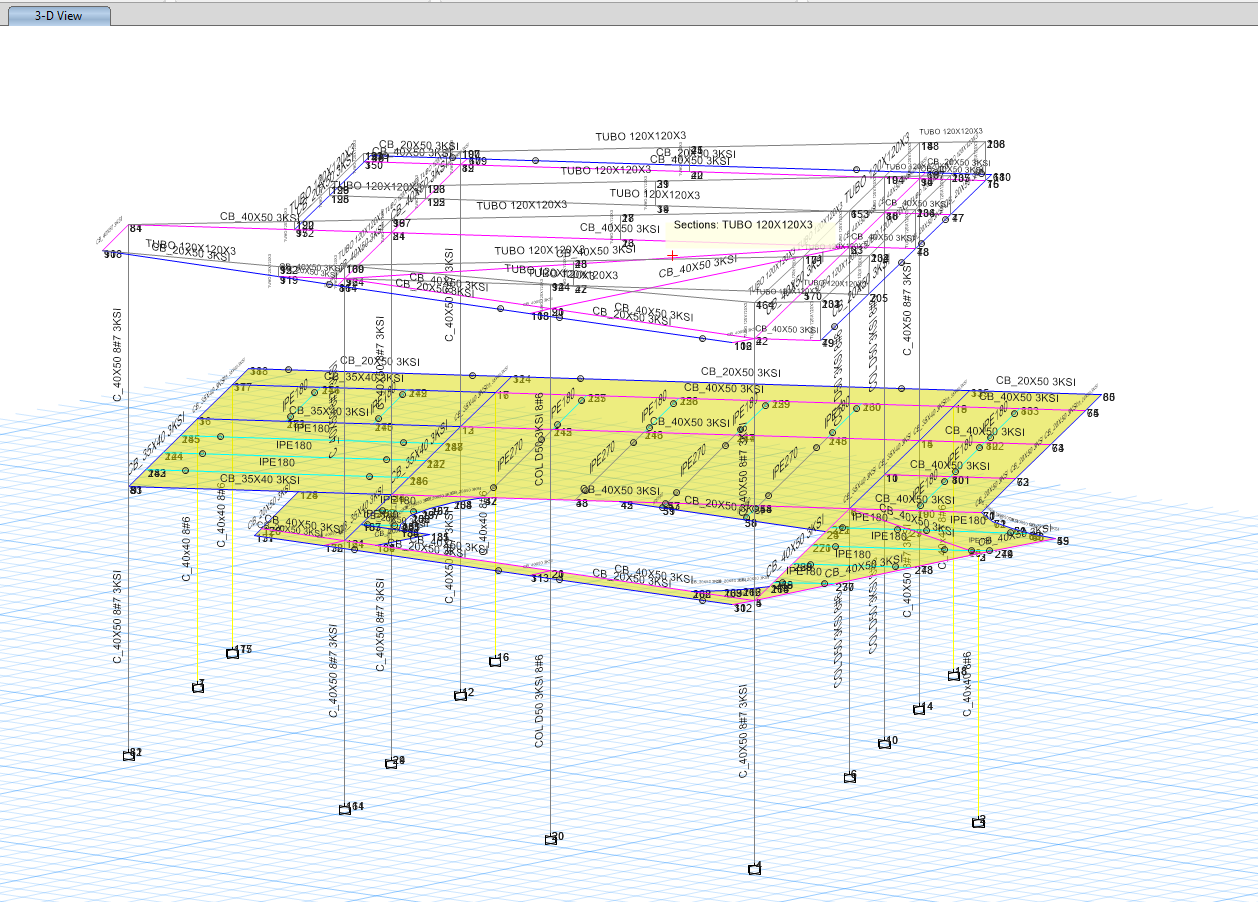
Cascadas de Dapa
Country house in Dapa, Yumbo, split into three structurally independent modules and a bridge that connects them. Concrete frames with steel roofs and BIM coordination through IFC.
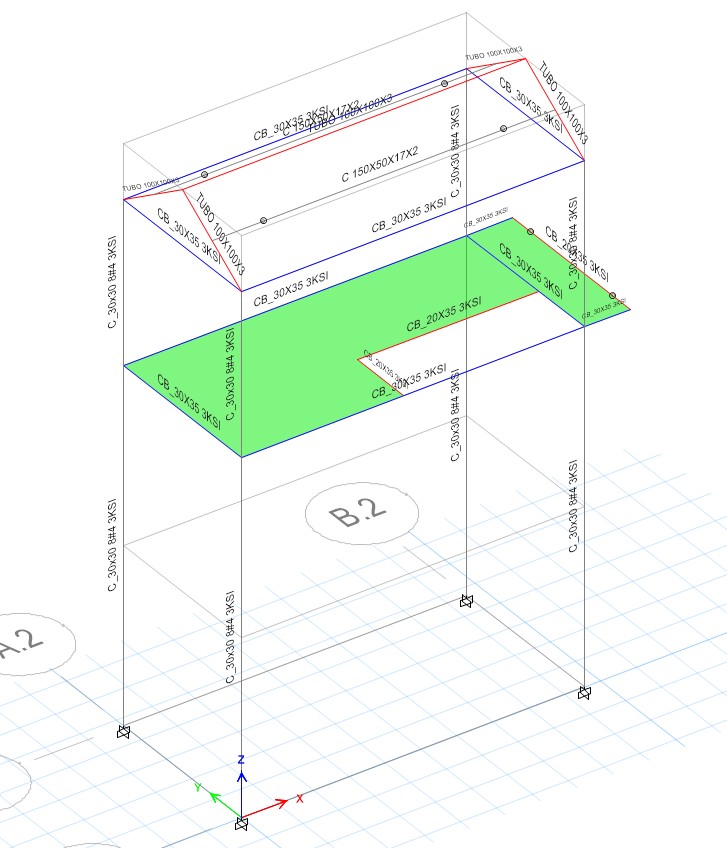
GoFit Palmira
Two-story residential addition in Palmira, solved as two modules of concrete frames with a steel roof. Maximum drifts of 0.22% and 0.62%.

AirBnb Pereira
Short-term rental building in Pereira with CFT (Concrete Filled Tube) composite columns and specialized prequalified CFT connections.

Atanasio Girardot
RC moment-frame house with a roof terrace on a composite steel deck slab.

Cristóbal Colón
House with reinforced concrete moment frames
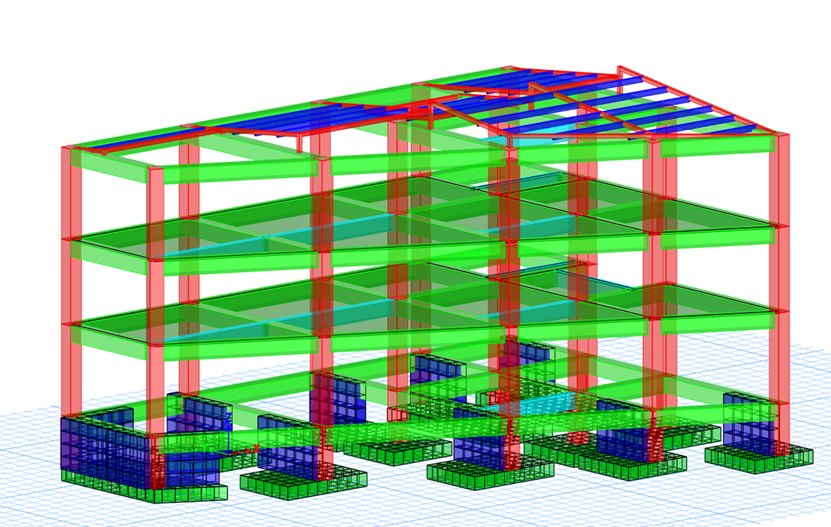
Floresta
Retrofit and modification of a 3-story house

Haciendas de Potrerito
Two-story house with steel moment frames. Composite steel deck slab, analysis of lateral soil pressures and automated rebar detailing with DC-CAD.
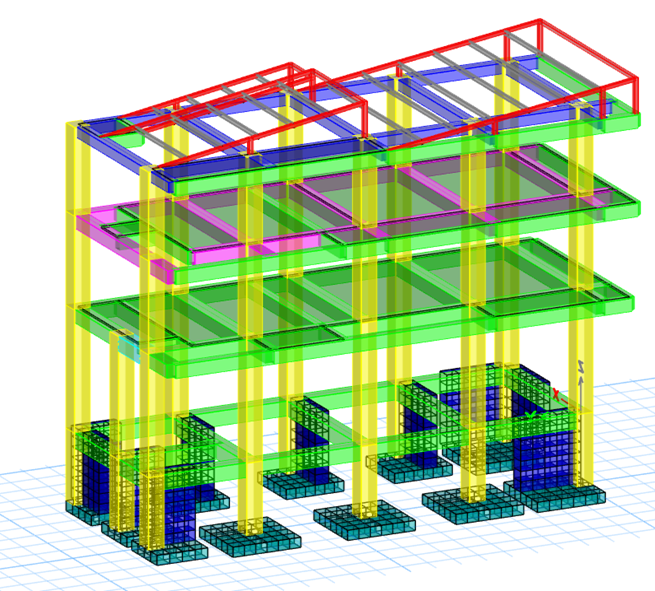
Miranda Furniture Store
Warehouse-type commercial building with long-span steel moment frames. Additional beam designed for a field modification, 16-page beam report.

Panamericano Candelaria
Commercial building with an RC moment-frame system. Isolated footings refined through multiple design iterations.

Villa Paulina
Concrete residential house in the Villa Paulina neighborhood of Cali.

Aníbal Patiño Health Center
Seismic vulnerability assessment of a 4-story health care building with a semi-basement. Roof slab evaluation supported by 15 field photos.

Bello Horizonte
Large-scale residential complex with multiple modules and a standalone clubhouse. Designed on a mat foundation, with a complete BIM model in IFC.
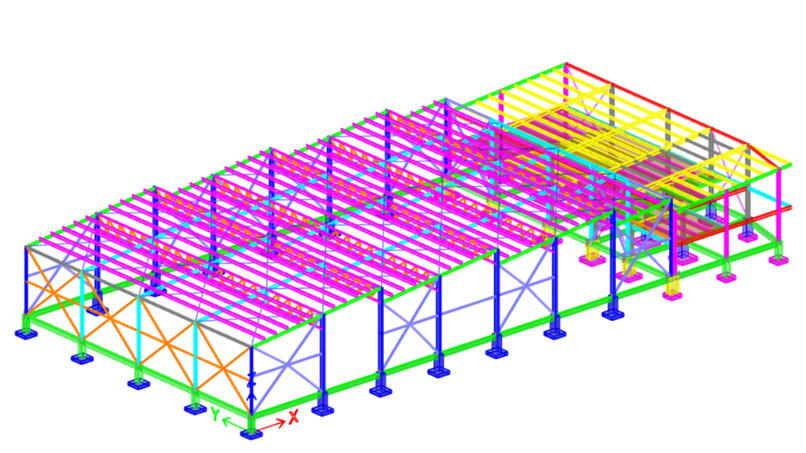
Industrial Warehouses Cali
Industrial warehouse complex with an office block. Mixed steel–concrete structural design with coordinated BIM models and steel connection design in DC-CAD.

La Buitrera House
Rural single-family house with a steel structure. Steel moment-frame system with 150×150×6 mm square tubular columns filled with 3000 psi concrete.

Candelaria Retail Building
Two-story vertical addition to a retail building with retrofit of the existing structure. Design of concrete frames, floor beams and stairs.

Alamedita House
Two-story house with a Revit BIM model and RC moment frames with a composite steel deck slab. A country house with a pool, balconies for social areas, several cantilevers and a combination of concrete and steel structures.

Antonio Nariño House
Vertical addition to an existing two-story residential building in the Antonio Nariño neighborhood of Cali. The work added a full third level (at +7.95 m) on top of the existing concrete frame structure, reaching a total height of 9 m. The project was permitted as an addition before the urban permit office (curaduría).

Dapa House
Single-story, single-family house with a steel structure. Steel moment-resisting frames in a mixed steel–concrete system, designed for the mountainous area of Dapa, Yumbo.

Parking Structure Foundation
Specialized foundation project for a parking structure with two independent modules. W10×12 and W12×16 beam-to-joist connections.
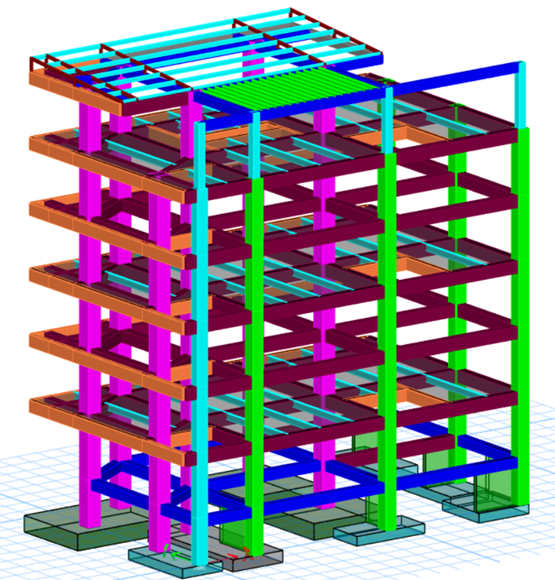
6-Story Residential Building
Review, correction and adjustment of the structural drawings and calculation report for the building permit process.
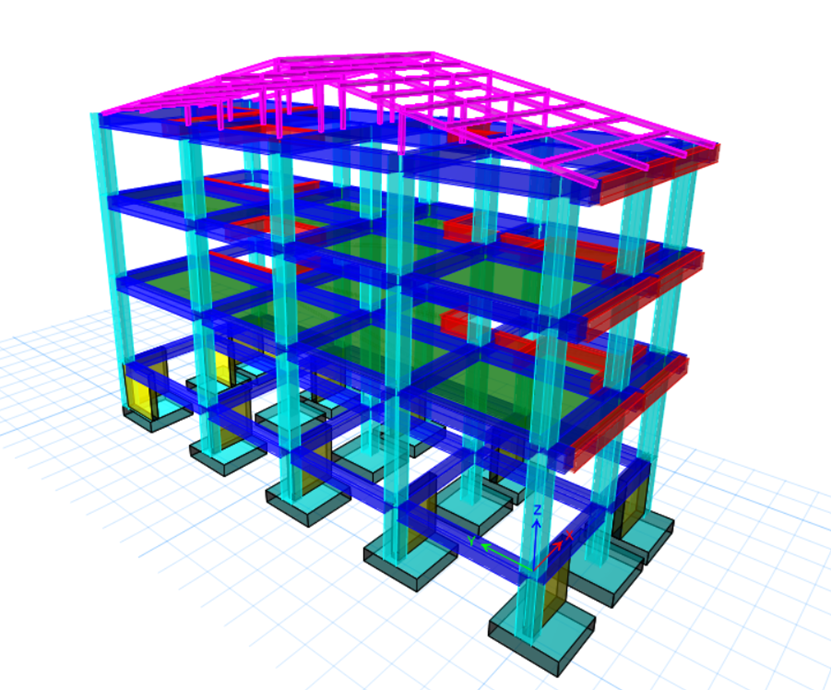
Villagorgona Building
Legalization and vertical addition to 3 stories in reinforced concrete, with a height of 8.96 m.

Floralia – Addition, Phase 1
Structural corrections in response to the permit office's comments for the Floralia Phase 1 addition.

La Alborada Retail Building
Two-story addition for retail units with legalization of the existing structure. Condition assessment report, seismic response plots and drift analysis.

Minimarket Buenaventura
Mixed commercial–residential building with 3 stories plus a basement. 10 structural drawing sheets, steel pergolas, detailed stairs and a complete construction photo record.

La Piedra Parking Structure
Parking structure with 6 levels plus a semi-basement in the historic center of Cali. Steel design with large moment connections and a shallow foundation with combined and strip footings.
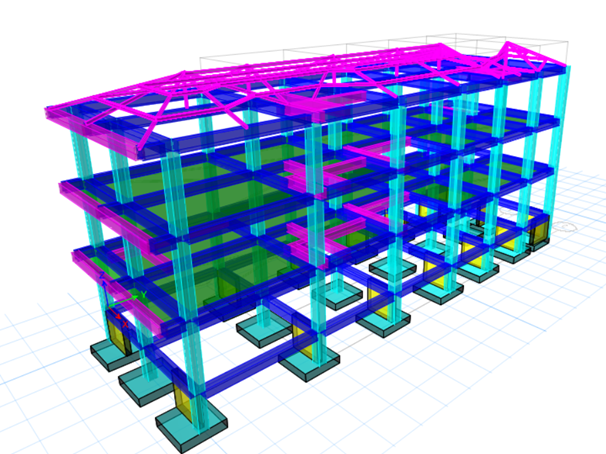
Penthouse Cali
Structural design of a penthouse addition

Oporto Project
New two-story house with a steel structure in Jamundí. Hybrid steel–concrete design with automated rebar detailing in DC-CAD.

Riberas del Rosario
Structural legalization project in a residential development. Elevated 7.72 m concrete structure, including a technical condition assessment report and a complete calculation report.
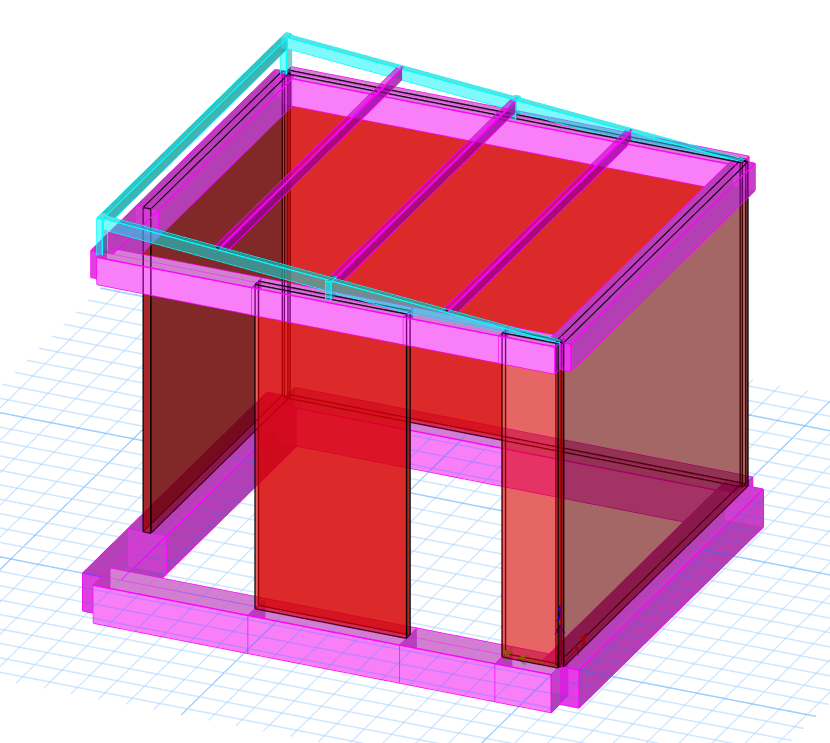
Senderos de la Morada House
Legalization and addition of a structural masonry house in 3 independent modules. Complete foundation design with automated rebar detailing.

Villa Luján
Country house in Dagua. Hybrid structural masonry + steel system, with an IFC BIM model, architectural renders and a complete design.