Atanasio Girardot
Legalization of a two-story multifamily house
Key Highlights
- Fire resistance assessment included
- Modal analysis with participating mass
- Base shear of 182.26 tonf verified by the Equivalent Lateral Force method and modal response spectrum analysis
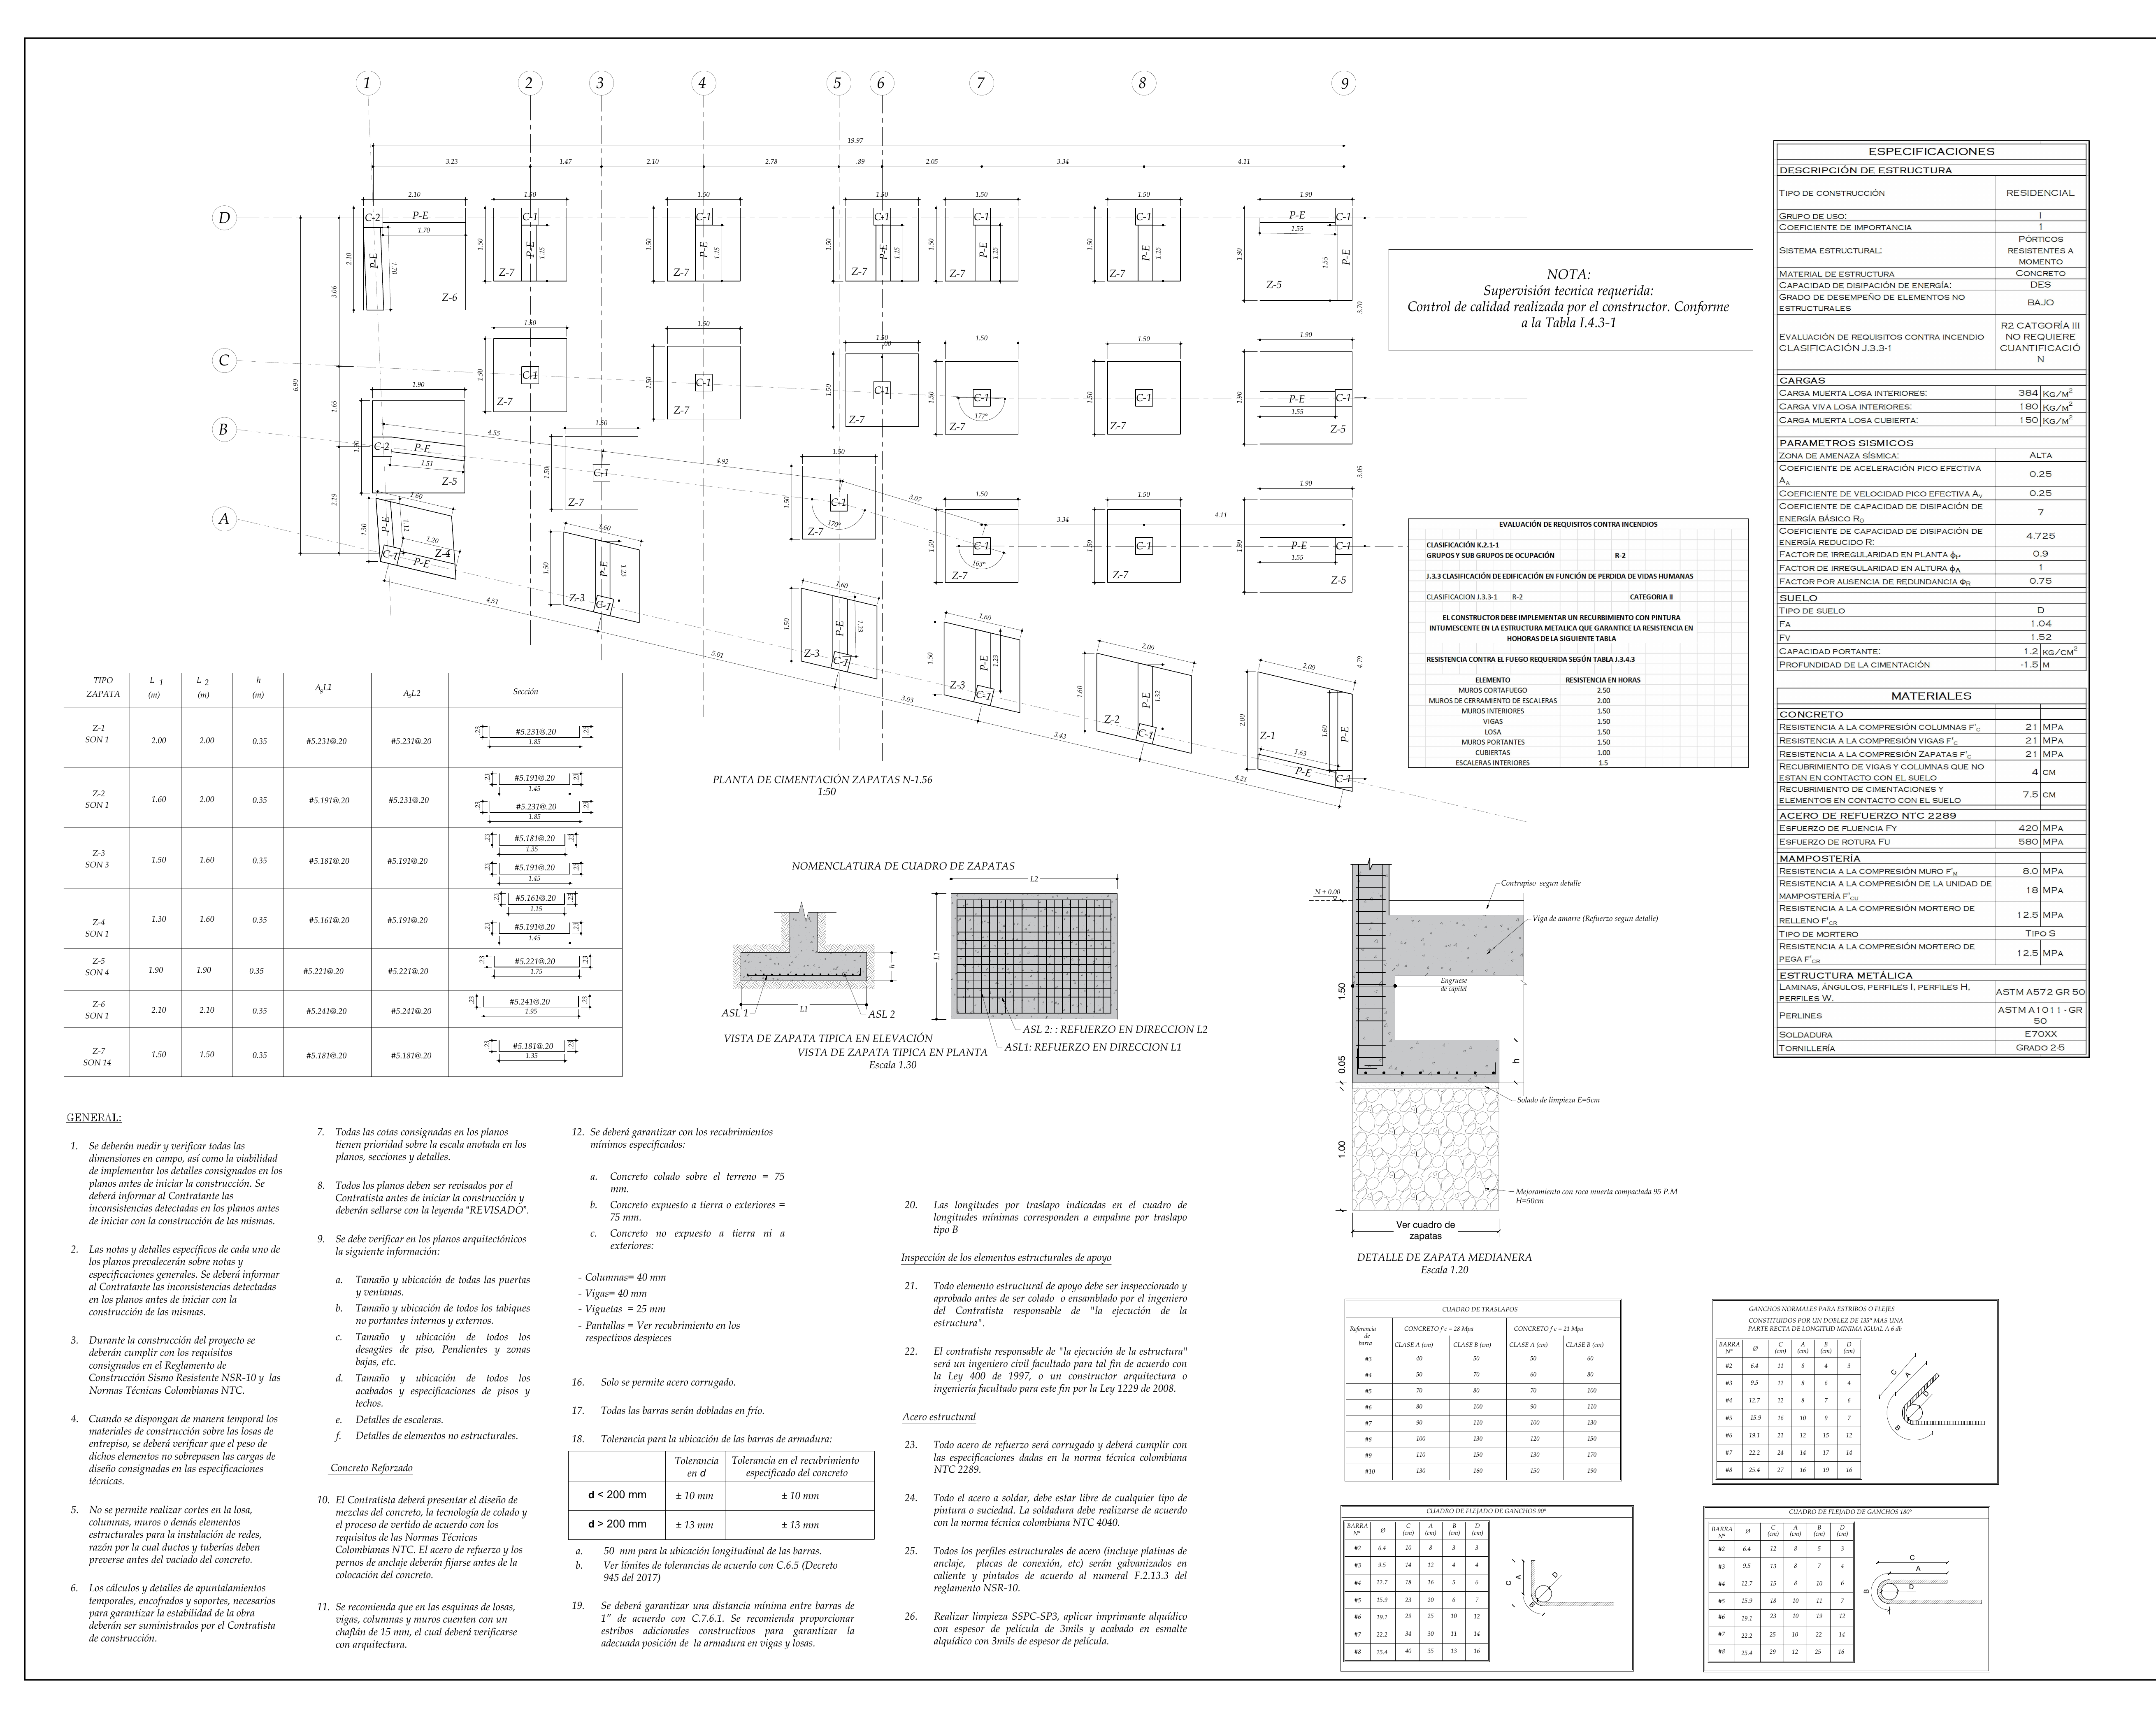
- Five footing types designed (1.5×1.5 m to 2.1×2.1 m)
- 86-page calculation report for the legalization permit
Technical Specifications
Engineering Challenge
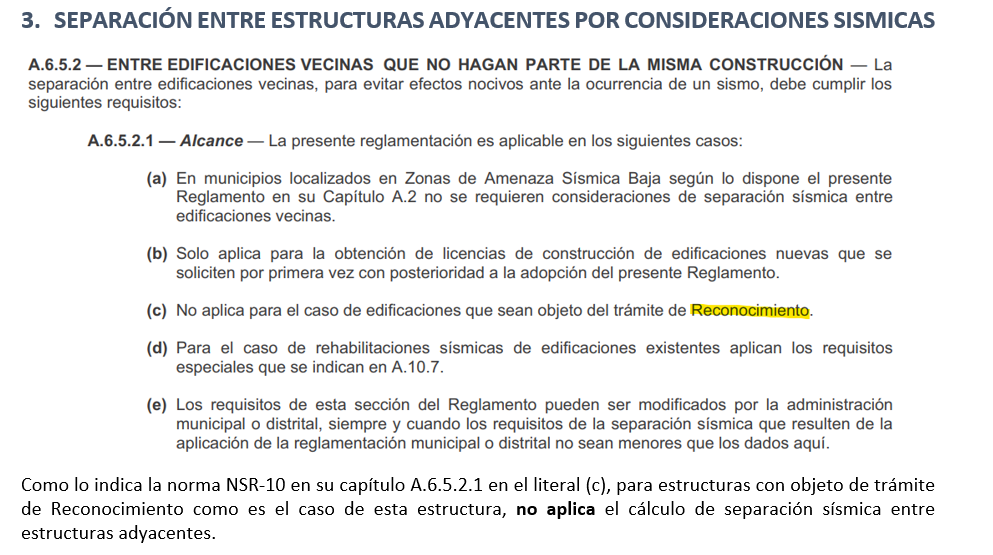
Proving that an existing two-story house meets NSR-10 requirements is more demanding than designing from scratch. Every load assumption, boundary condition and assumed value must be documented and justified to the permit reviewer (curaduría), where any inconsistency triggers review comments that delay the legalization permit (licencia de reconocimiento).
Context
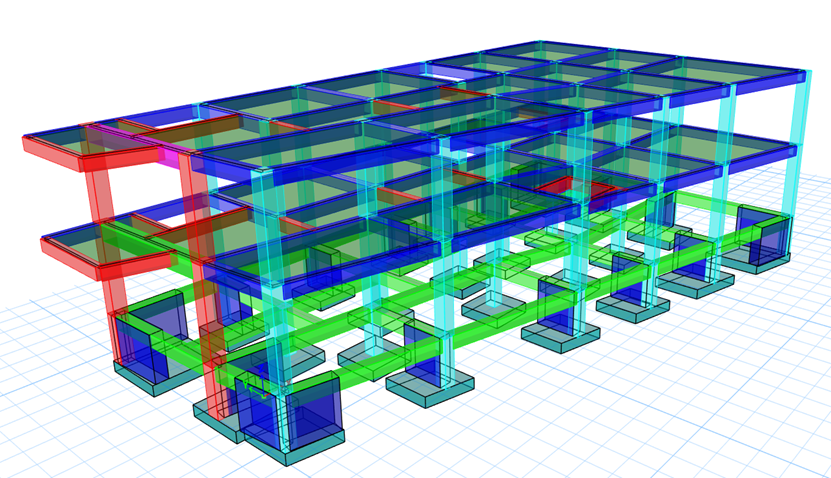
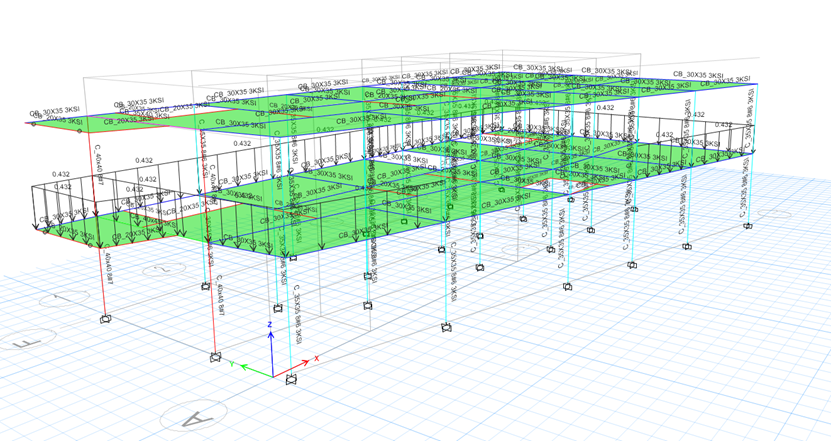
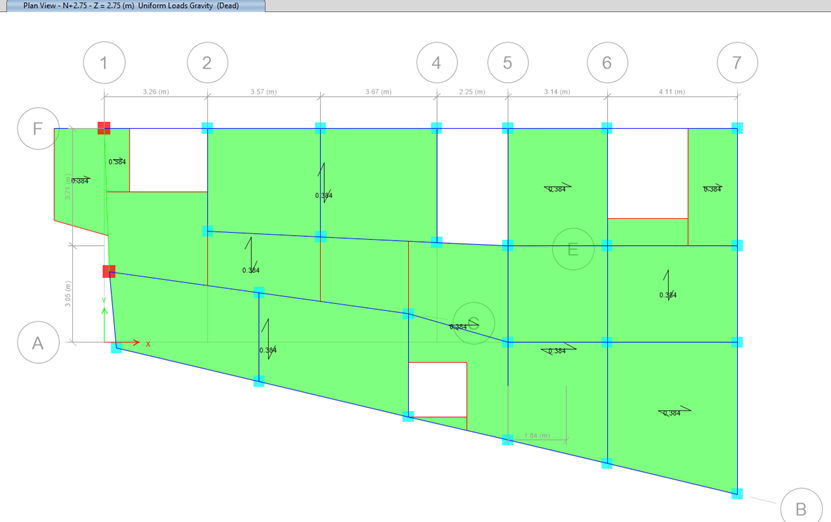
Structural legalization of a two-story house in the Atanasio Girardot neighborhood of Cali. The building has a reinforced concrete special moment frame system (PRM DES) with a maximum height of 5.45 m, located in a high seismic hazard area (zone 4B of the Cali seismic microzonation) on site class D.
Role
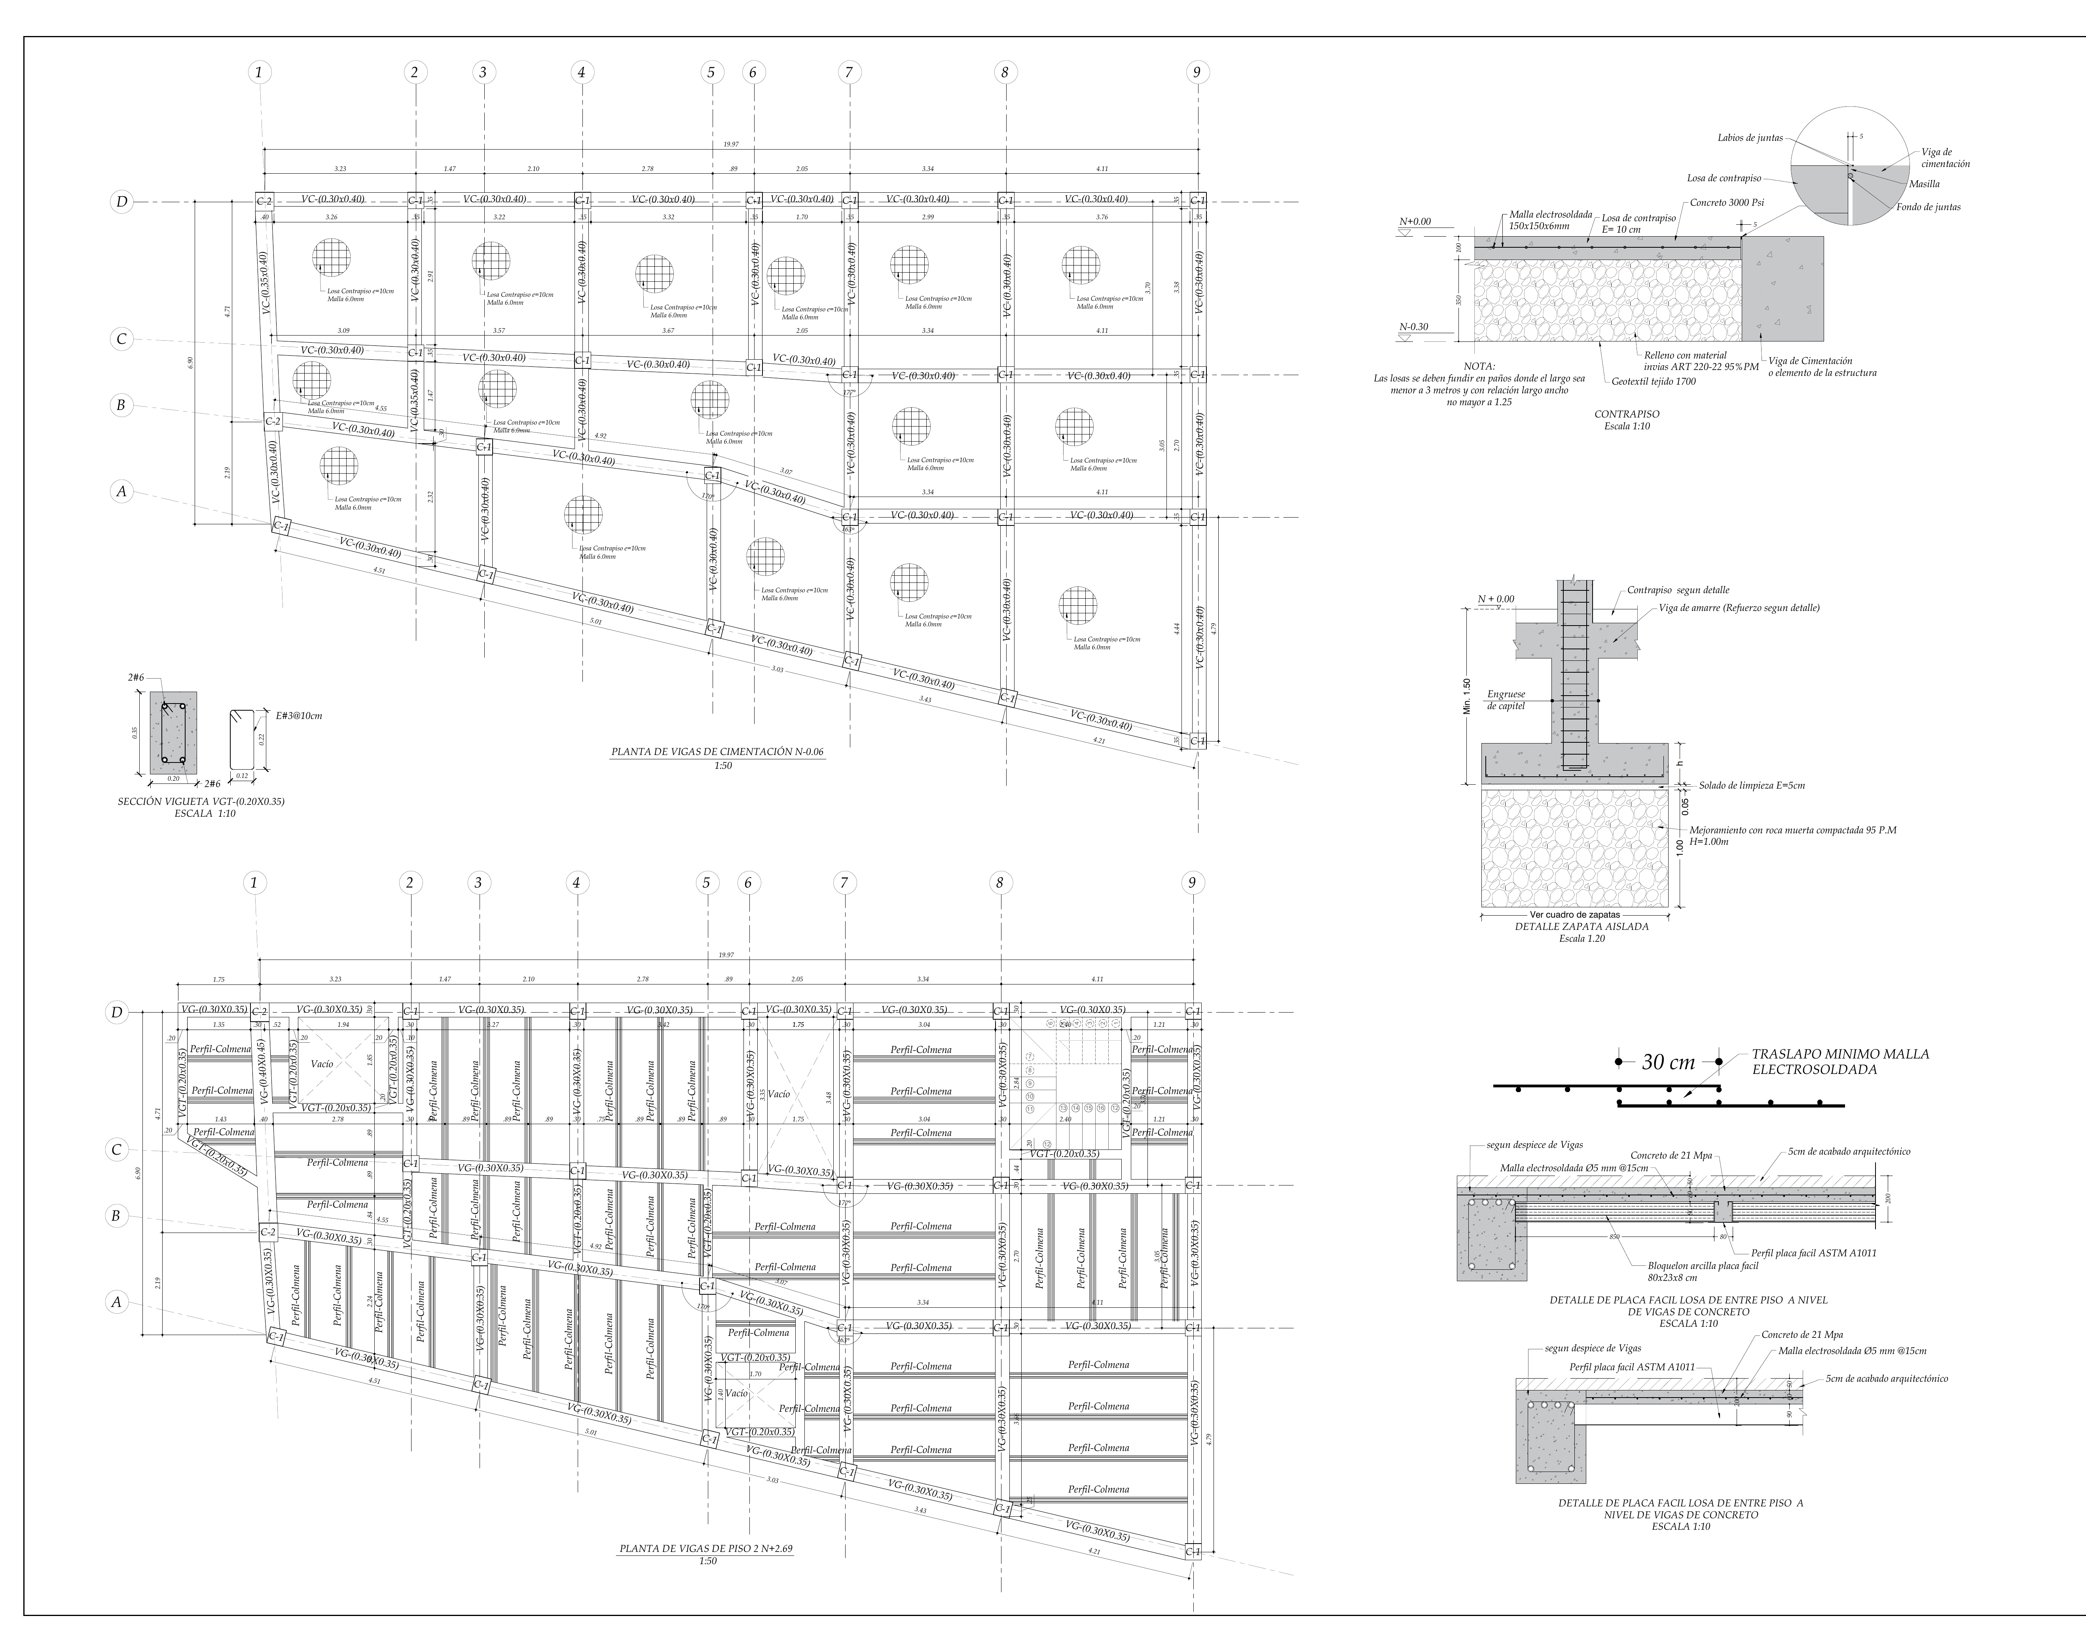
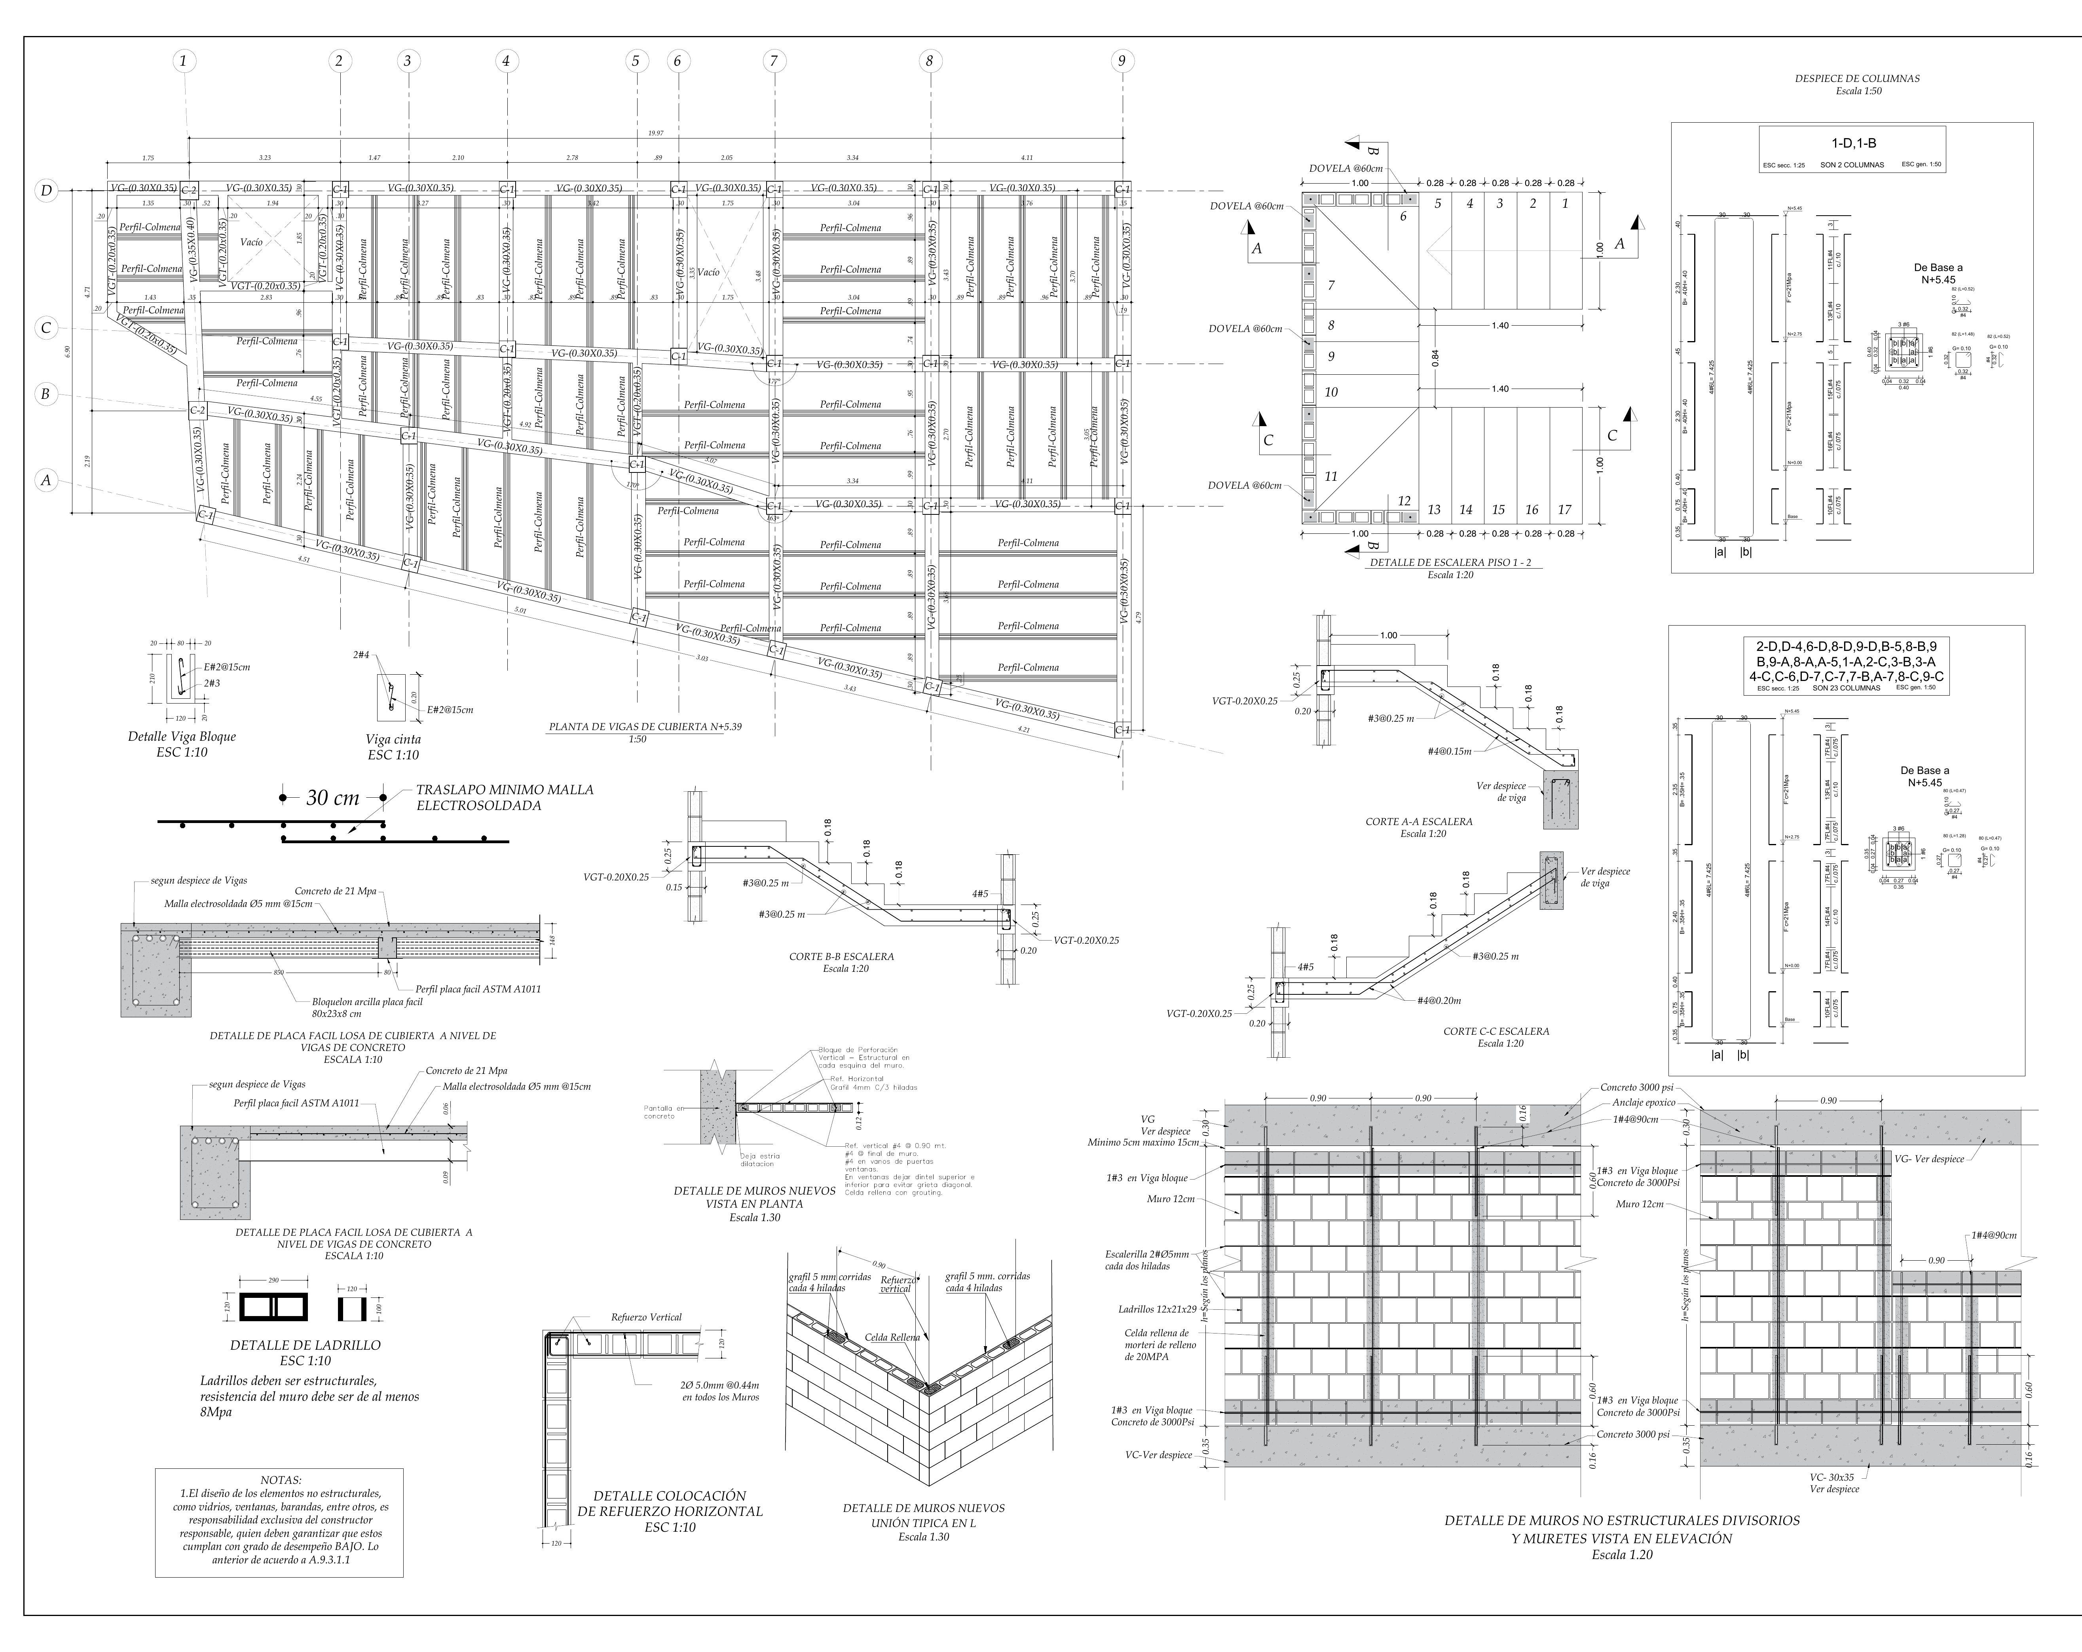
Structural engineer supporting the design, modeling, production of rebar detailing drawings and calculation reports.
Process
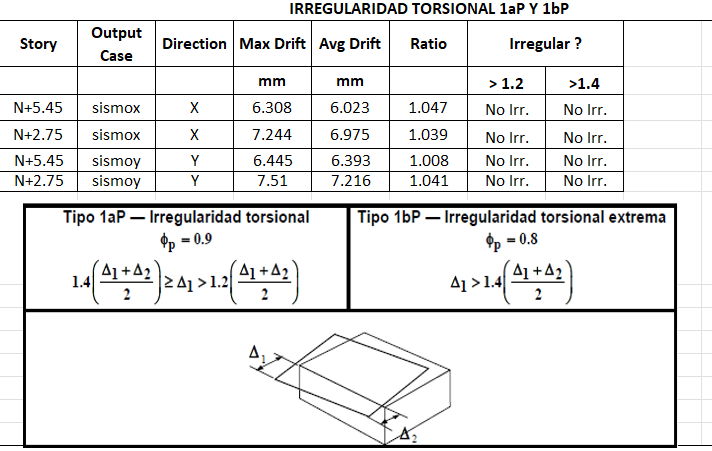
Review of the architectural information and identification of plan irregularities Structural modeling in ETABS Plus 22.4.0 with 25 modes Definition of NSR-10 load combinations B.2.3 (service) and B.2.4 (strength) Seismic analysis by the Equivalent Lateral Force (ELF) method, scaled to the modal response spectrum Verification of drifts, irregularities and participating mass Design of columns for biaxial bending, beams for flexure and shear, and joints for shear Foundation design: soil pressures, flexure and shear in footings Design of non-structural elements: stairs, partition walls, strengthening of existing walls Fire protection assessment per NSR-10 Title J Production of an 86-page calculation report for the legalization permit
Results
- Modal analysis with 25 modes reaching more than 99.9% participating mass, ensuring the dynamic representativeness of the model
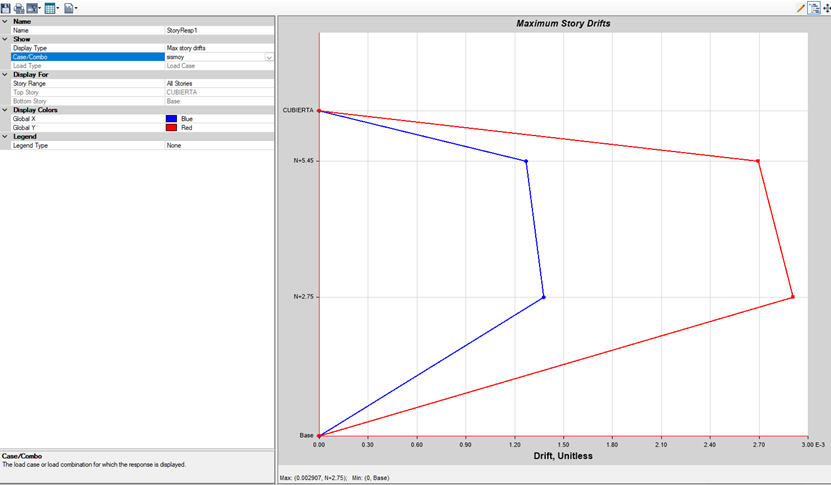
- Maximum drift below 1% of story height (h_pi) on every floor, comfortably within the NSR-10 limit
- Equivalent Lateral Force base shear of 182.26 tonf, verified and scaled against the modal response spectrum analysis
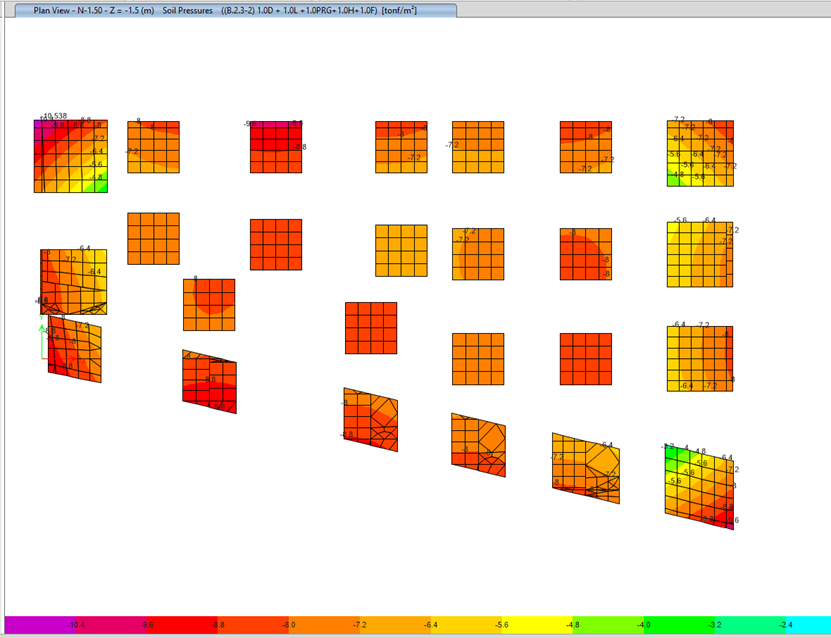
- Five footing types ranging from 1.5×1.5 m to 2.1×2.1 m, adapted to the different load conditions and positions in plan
- Satisfactory verification of 3 critical beam-column joints for shear and confinement
- Fire resistance compliance for Category II, with structural elements rated at 1.5 hours and firewalls at 2.5 hours
- 86-page calculation report delivered as the formal document for the legalization permit
Lessons Learned
Legalizing an existing building is more demanding than designing from scratch. Proving that an already-built structure meets NSR-10 requires documenting every assumption, every load value and every assumed boundary condition. The calculation report must hold up unambiguously before the permit reviewer, where any inconsistency triggers comments that delay the permit.
ETABS Analysis (7)
Structural Drawings (3)