Bello Horizonte
Multi-Module Residential Complex on a Mat Foundation
Key Highlights
- Design of multiple independent residential modules
- Clubhouse with its own structural analysis
- Mat foundation for demanding geotechnical conditions
- IFC BIM model for multidisciplinary coordination
- NSR-10 seismic analysis per module
Technical Specifications
Context
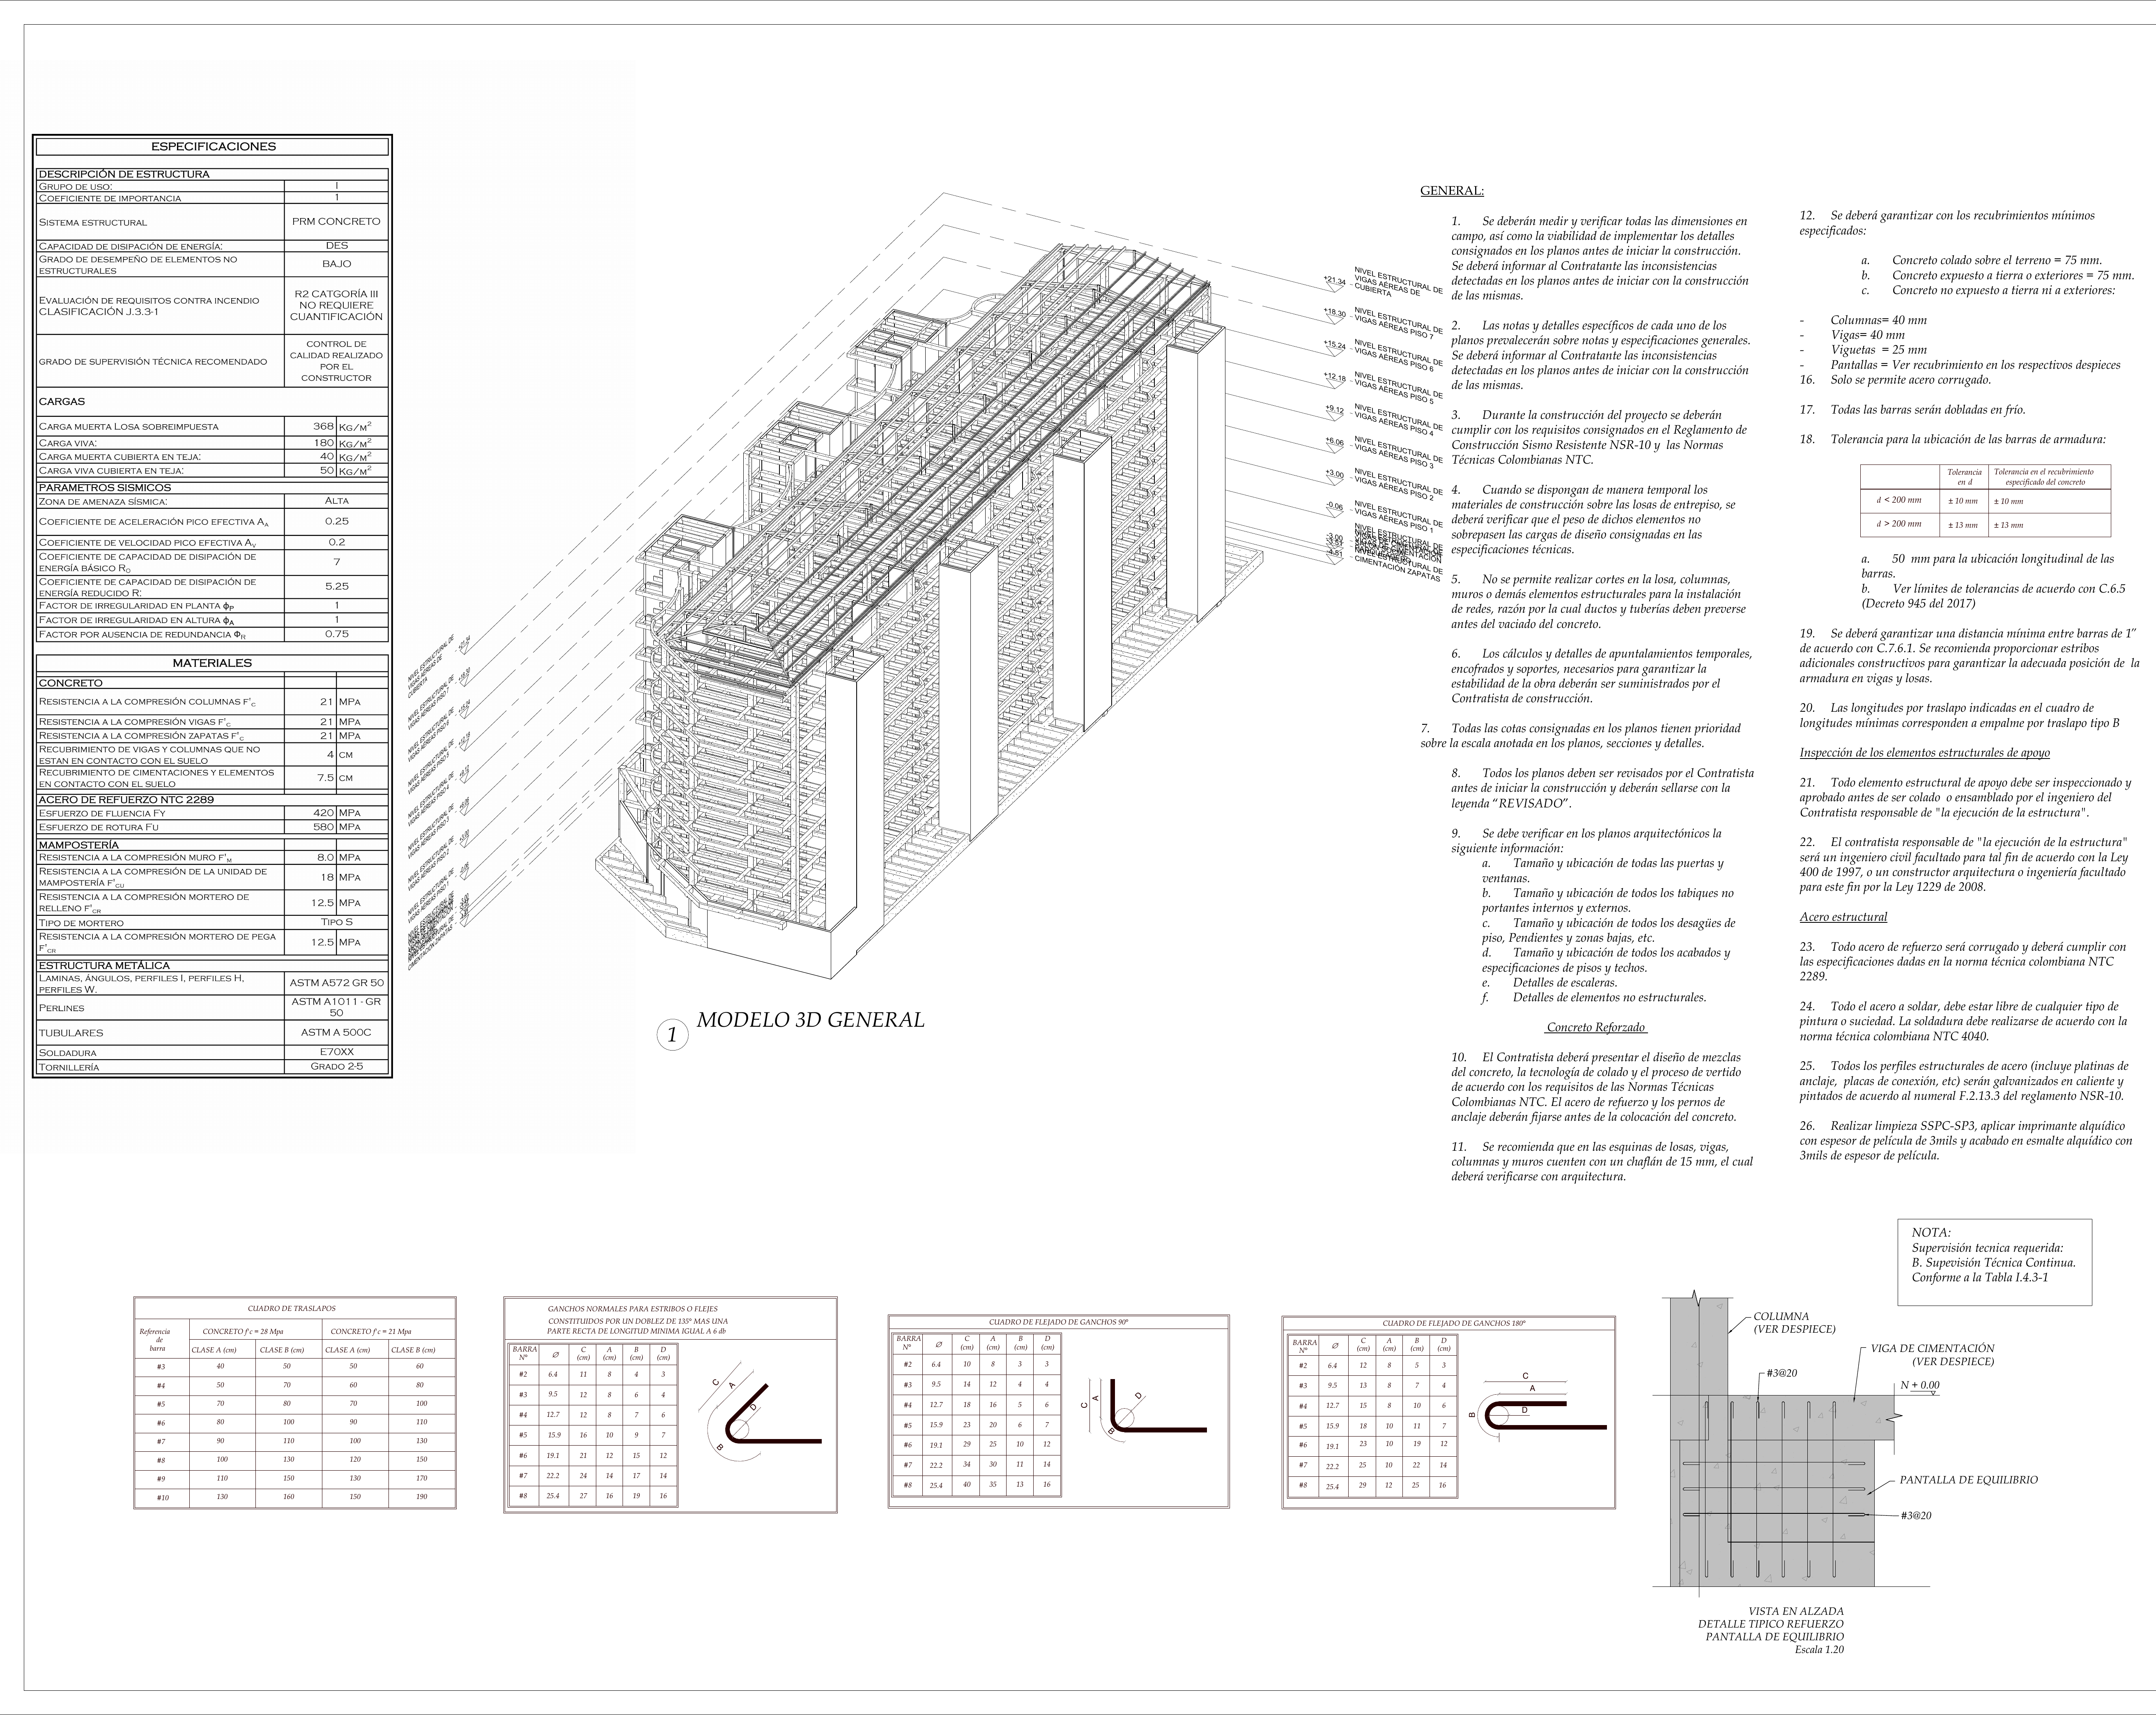
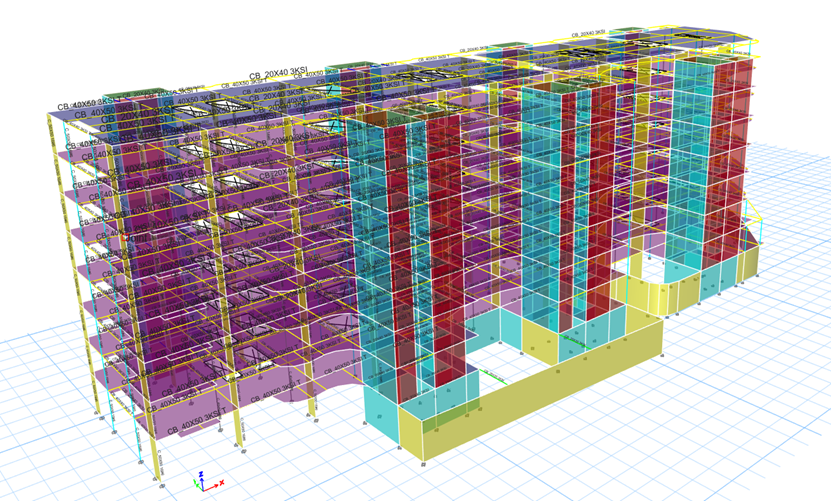
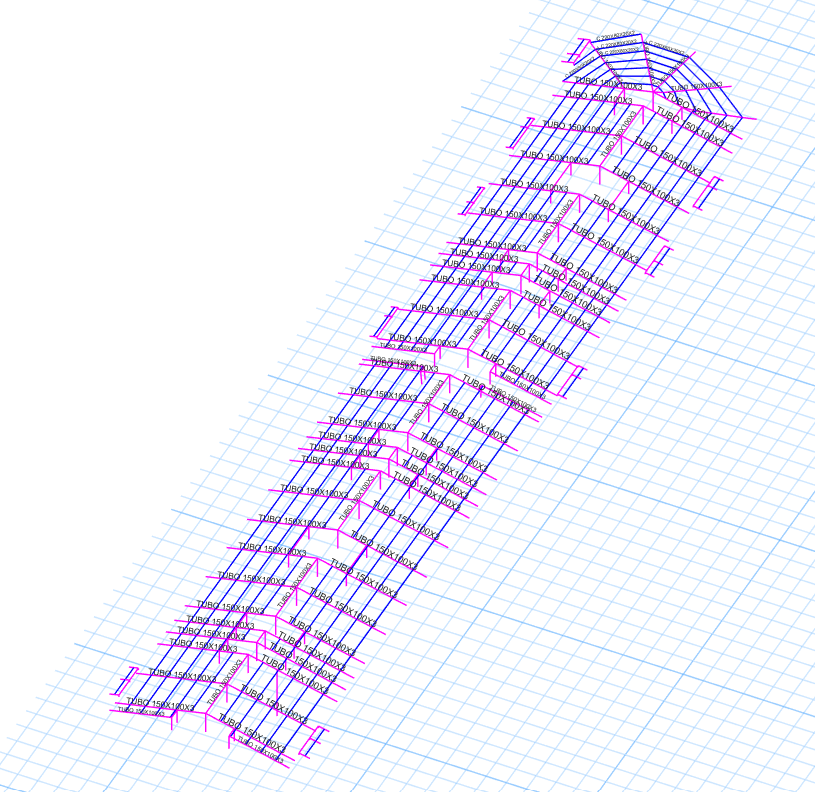
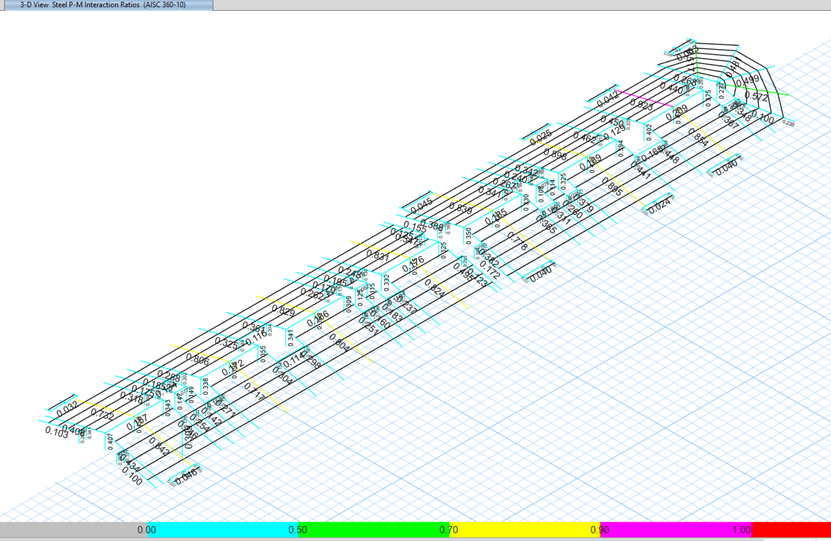
A 7-story residential complex with 1 basement, made up of a main residential module and a standalone clubhouse, each with its own ETABS model and seismic analysis. The structural system is dual, combining structural walls with reinforced concrete moment-resisting frames. The foundation was solved with a mat foundation adapted to the site’s geotechnical conditions.
Role
Structural engineer supporting the project from the layout of the structural grid through modeling, design, production of rebar detailing drawings and calculation reports.
Process
- Development of independent structural schemes for the main residential module (7 stories + basement) and the clubhouse, based on the architectural requirements of each volume
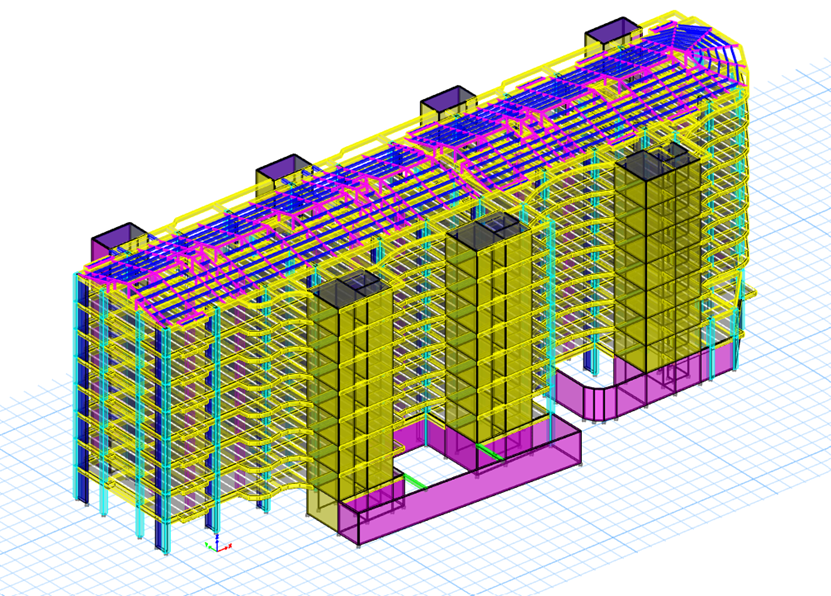
- Separate ETABS models for each module with independent seismic analysis, capturing the particular dynamic behavior of each building
- Design of the dual system of structural walls and RC moment frames to control drift in a 7-story building
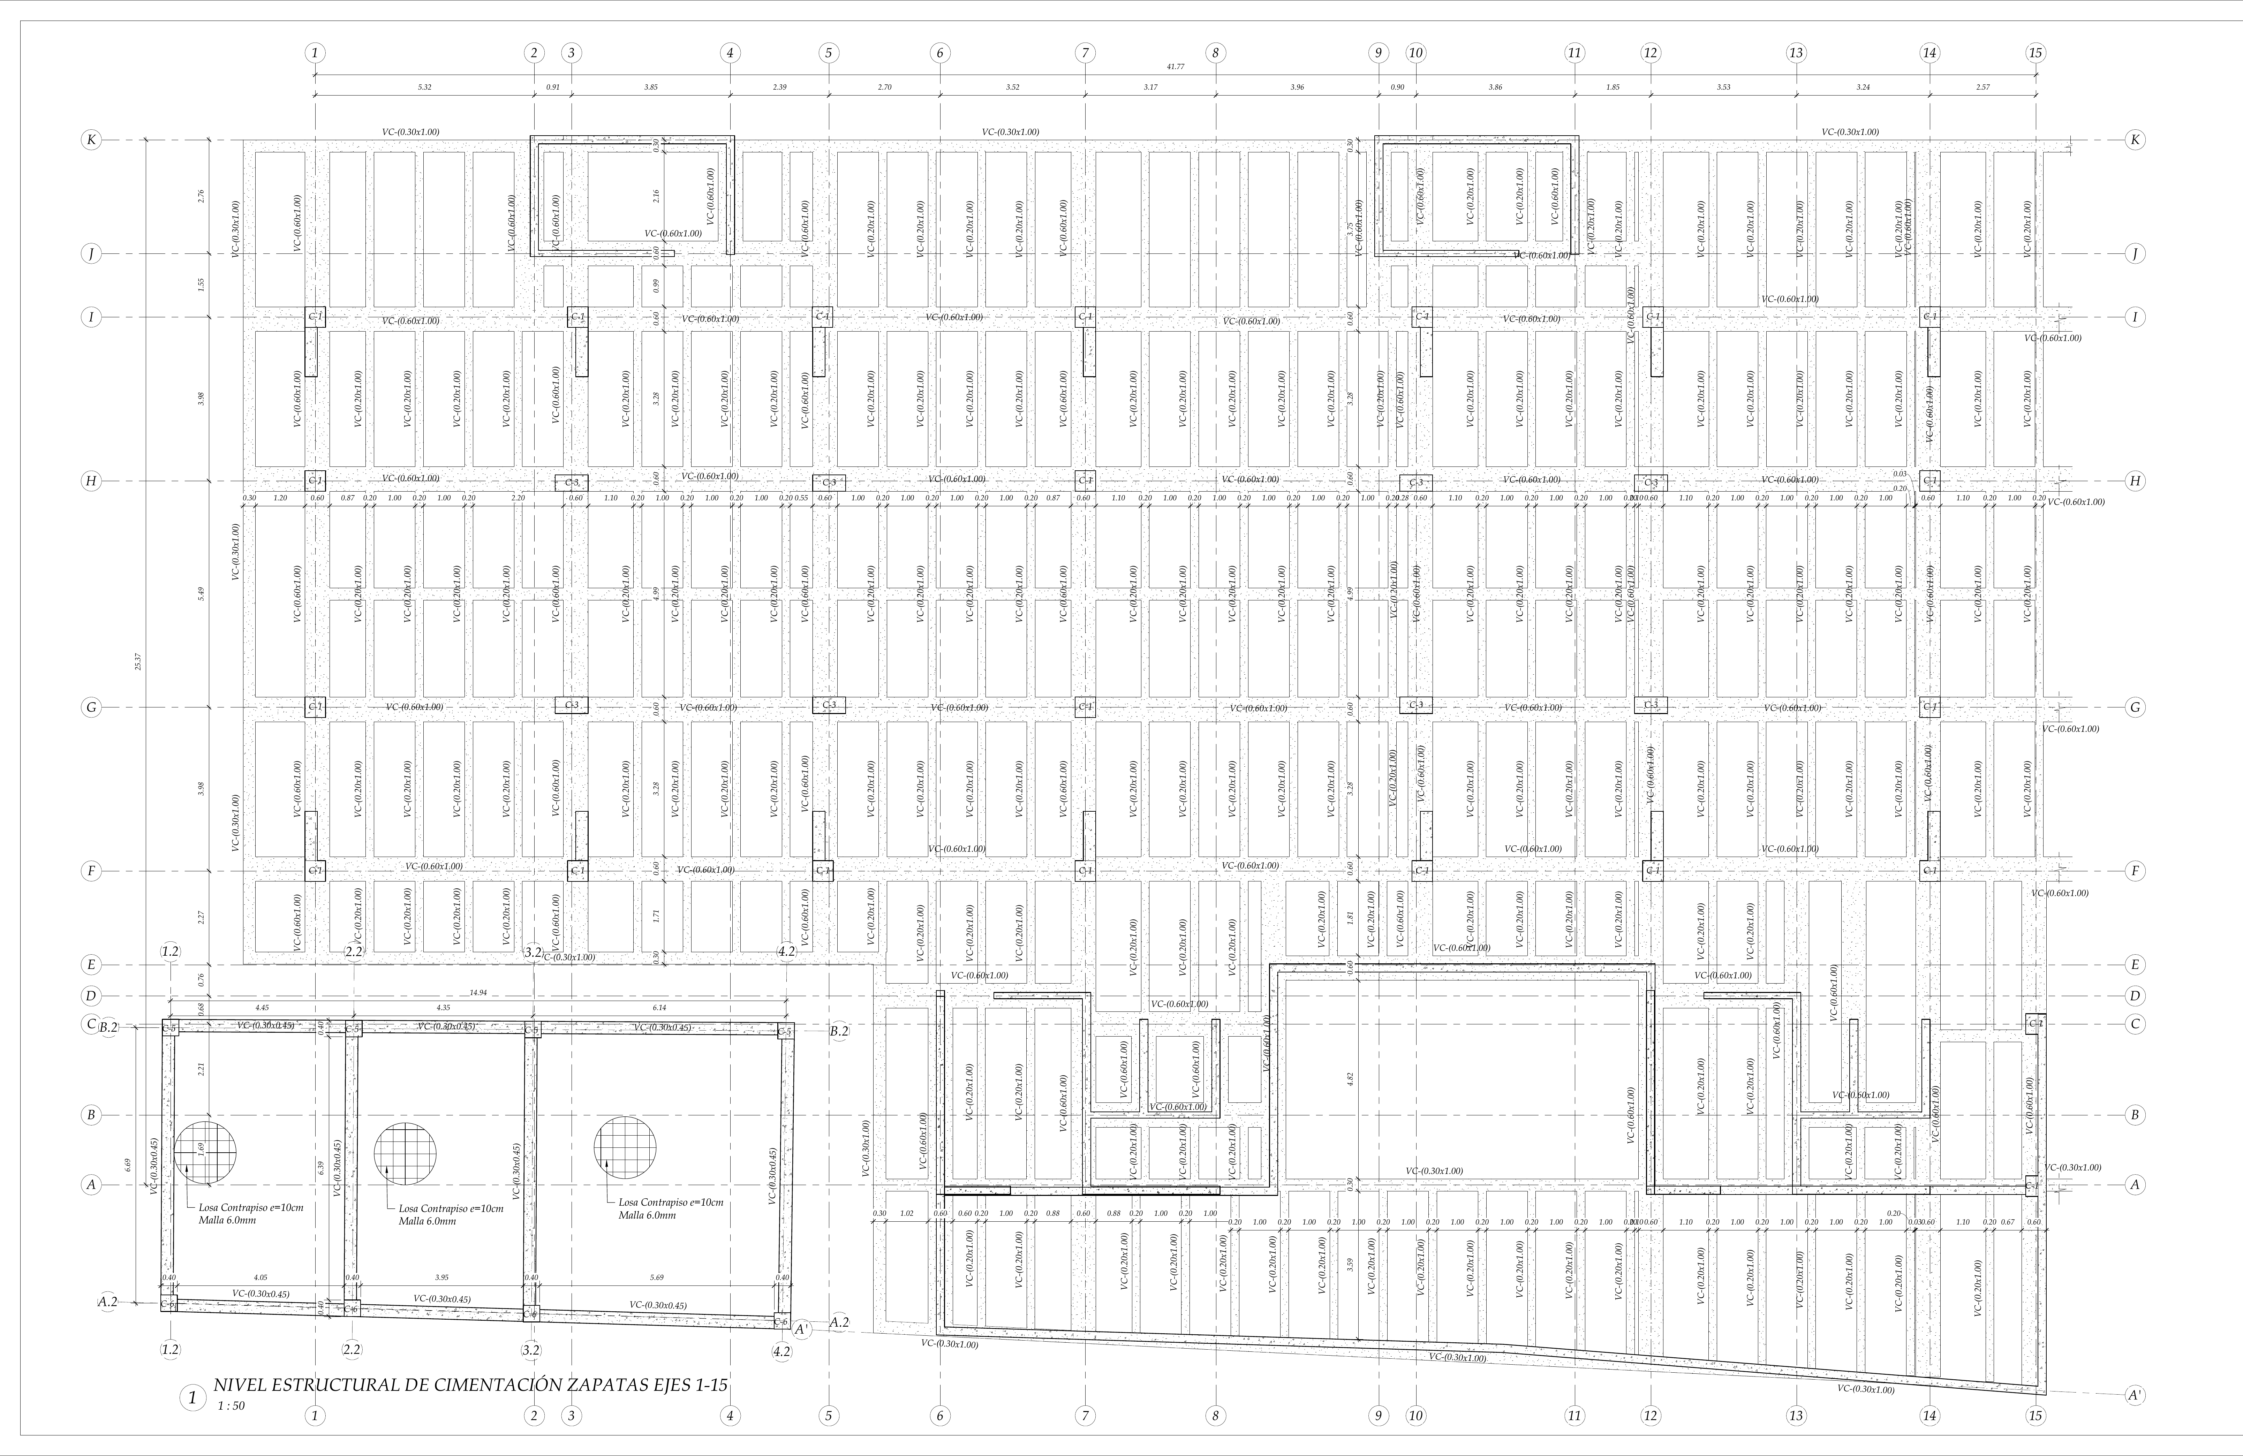
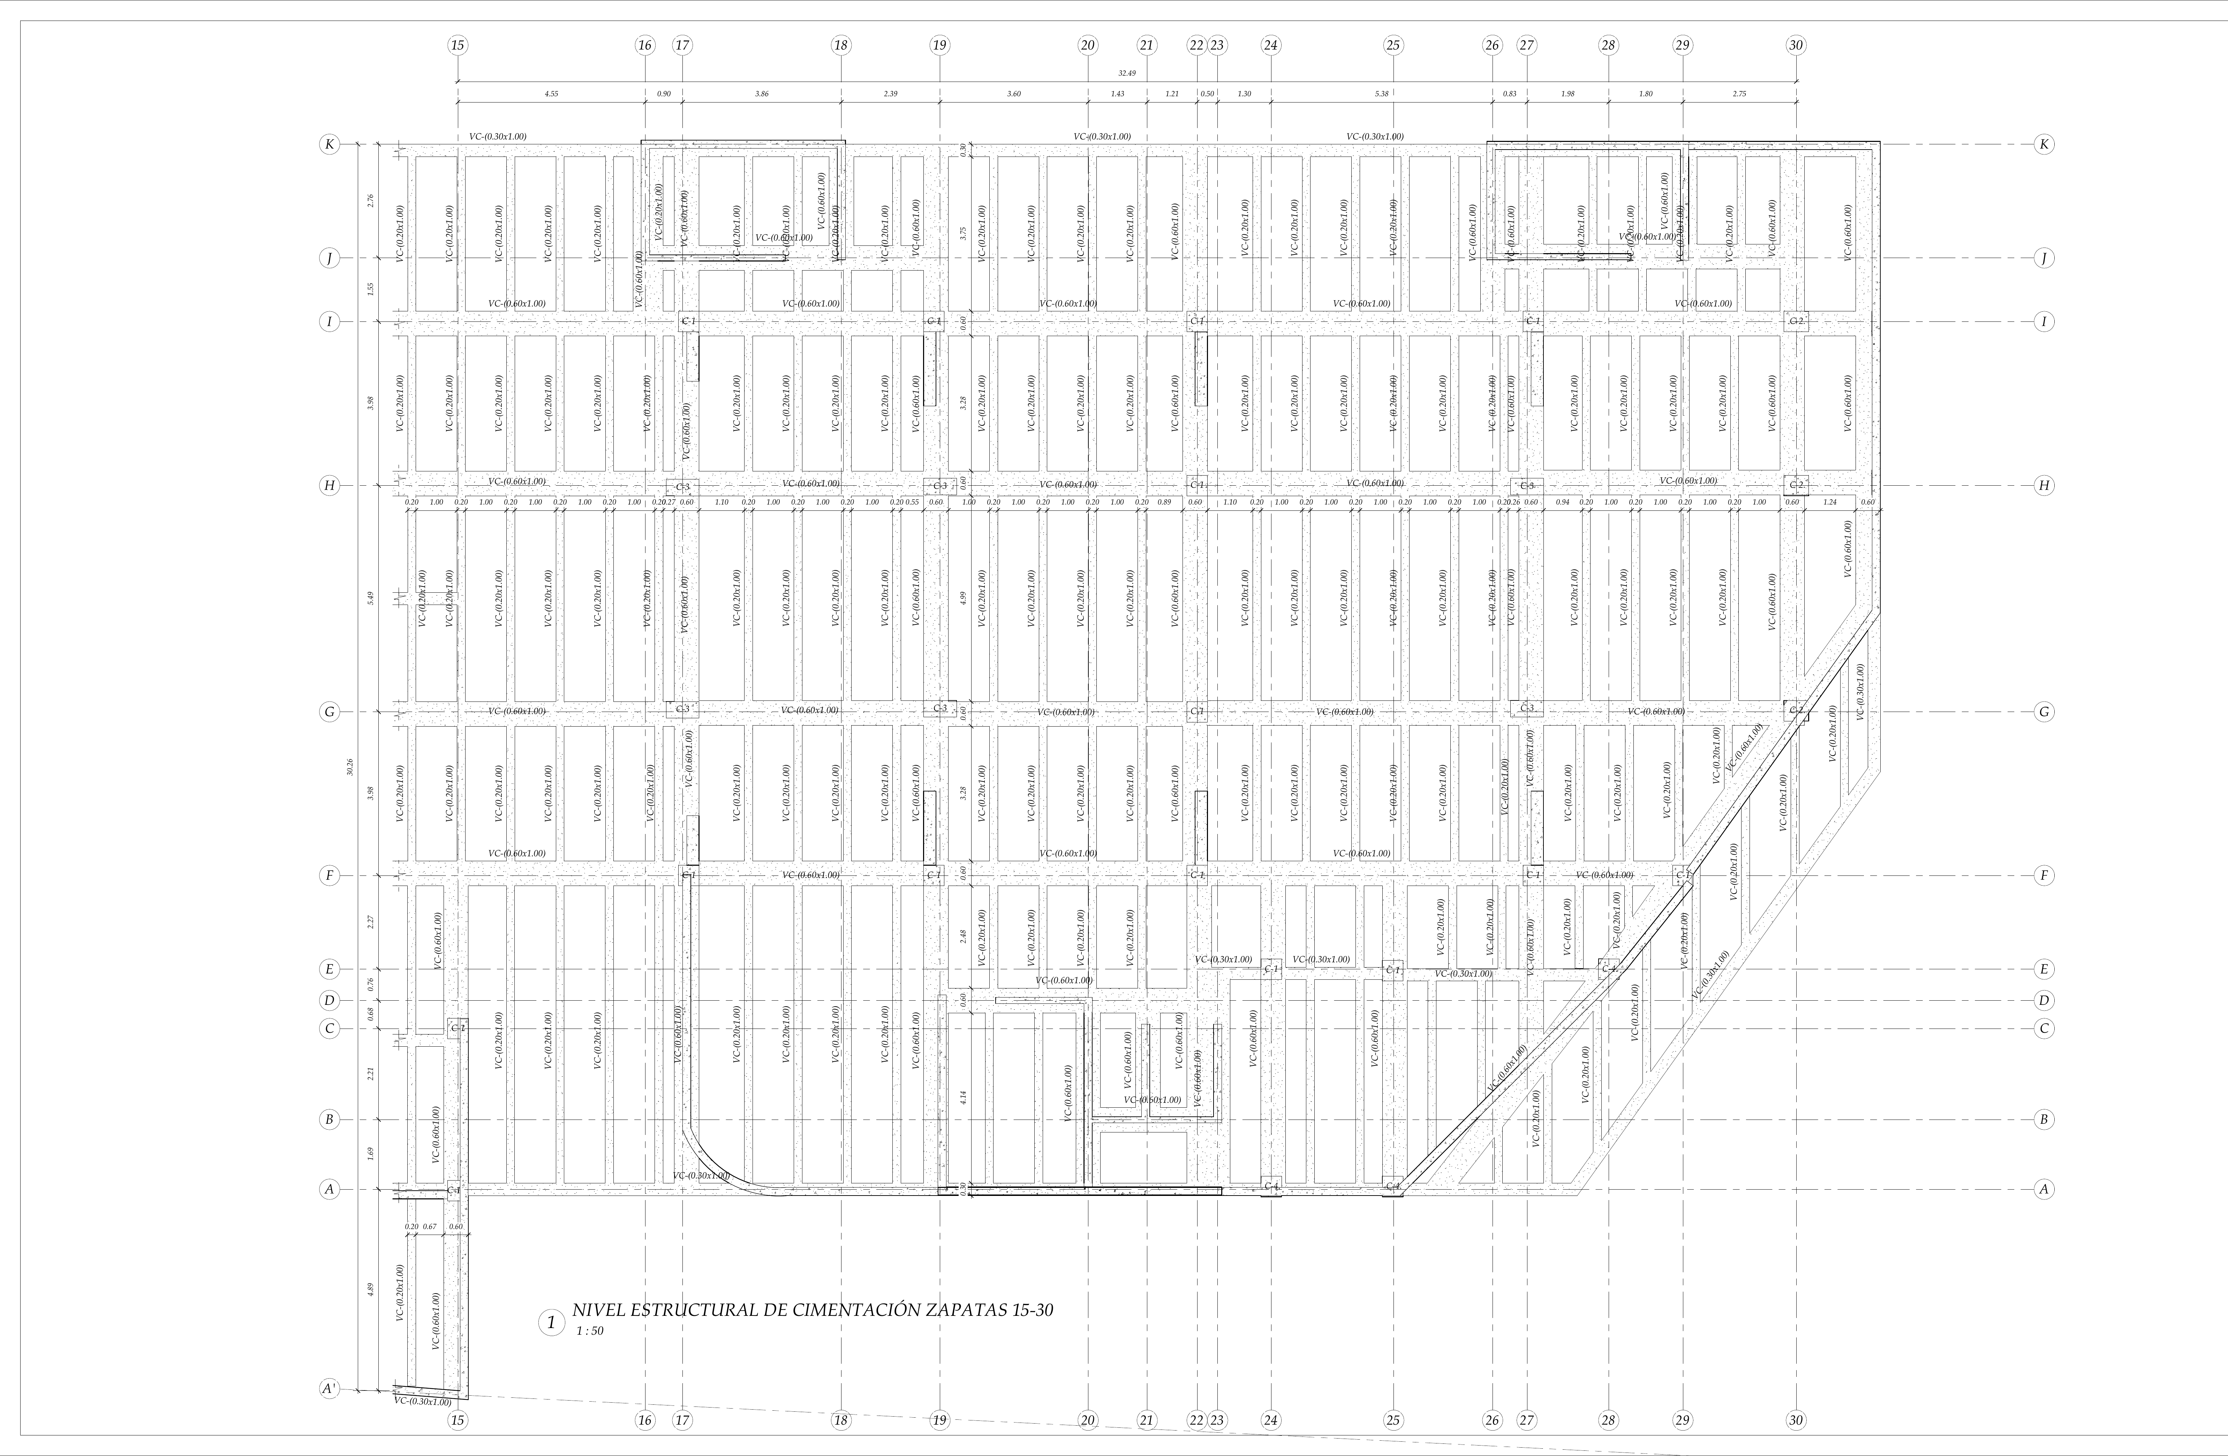
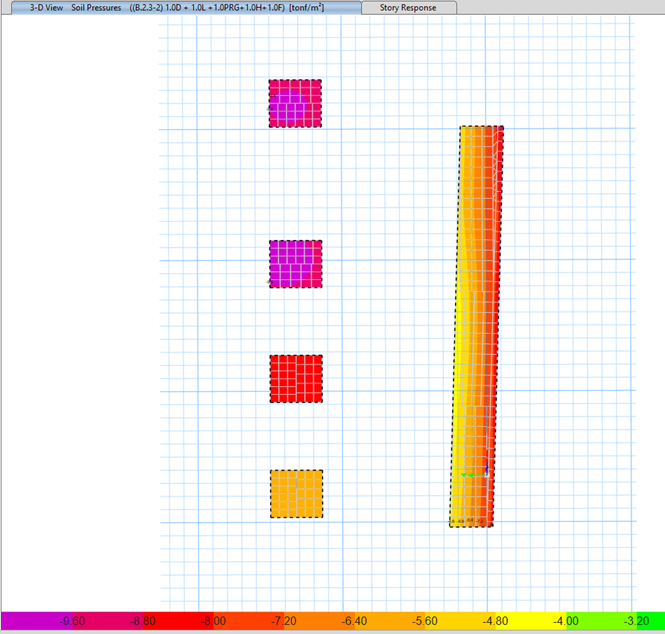
- Design of the mat foundation adapted to the site’s geotechnical conditions
- Production of the BIM model in IFC format for multidisciplinary coordination with architecture and building services
- Coordination of the structural grid with the architecture team from the initial layout phase
Results
- Main module of 7 stories + basement individually verified under NSR-10 with a dual walls + moment frames system
- Clubhouse with an independent ETABS model and its own seismic analysis
- Mat foundation designed for the specific geotechnical constraints of the site
- IFC BIM model enabling real-time coordination with architecture and MEP systems
- Independent seismic analysis per module, capturing the different dynamic behavior of each volume
Lessons Learned
In multi-story buildings with a dual system, structural redundancy — the presence of multiple independent load paths — is an advantage the design should exploit. A structure with enough supporting elements distributes seismic forces more evenly and depends less on any single element, which leads to a more robust design with larger safety margins.
ETABS Analysis (6)
Structural Drawings (3)