Warehouse Lot F5 – Palmaseca
Steel industrial warehouse over an existing structure, with a prior condition assessment and an office mezzanine
Key Highlights
- Assessment of the existing construction: 9 concrete cores averaging 6.2 MPa (29% of the 21 MPa design f'c)
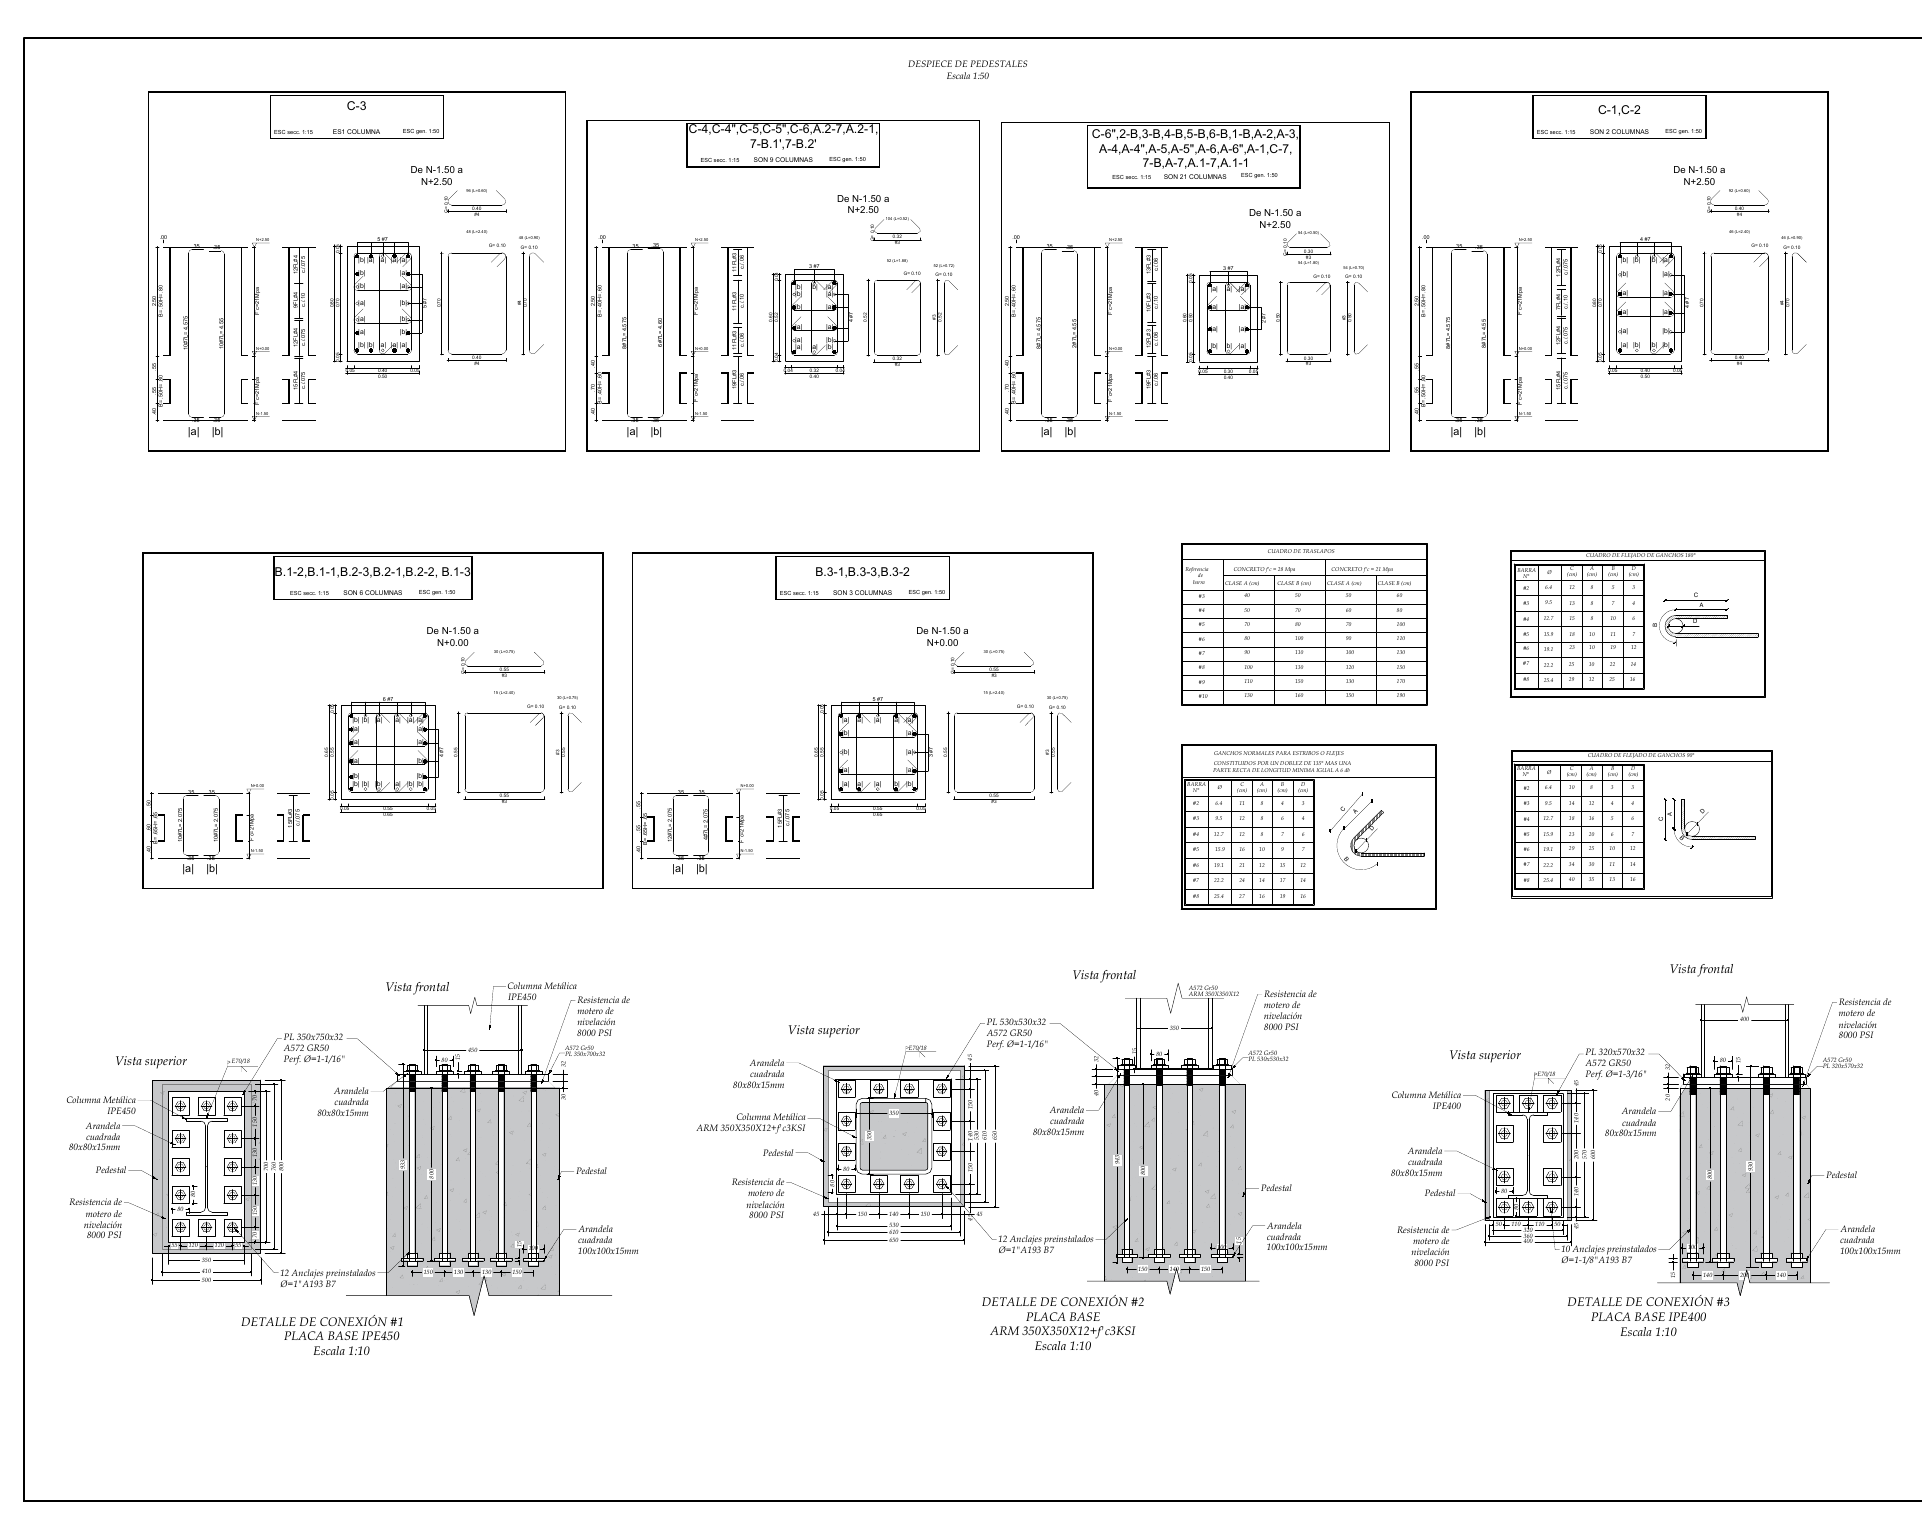
- Rebar scanner: pedestal ties spaced at 20 cm on site versus 10 cm on the drawings
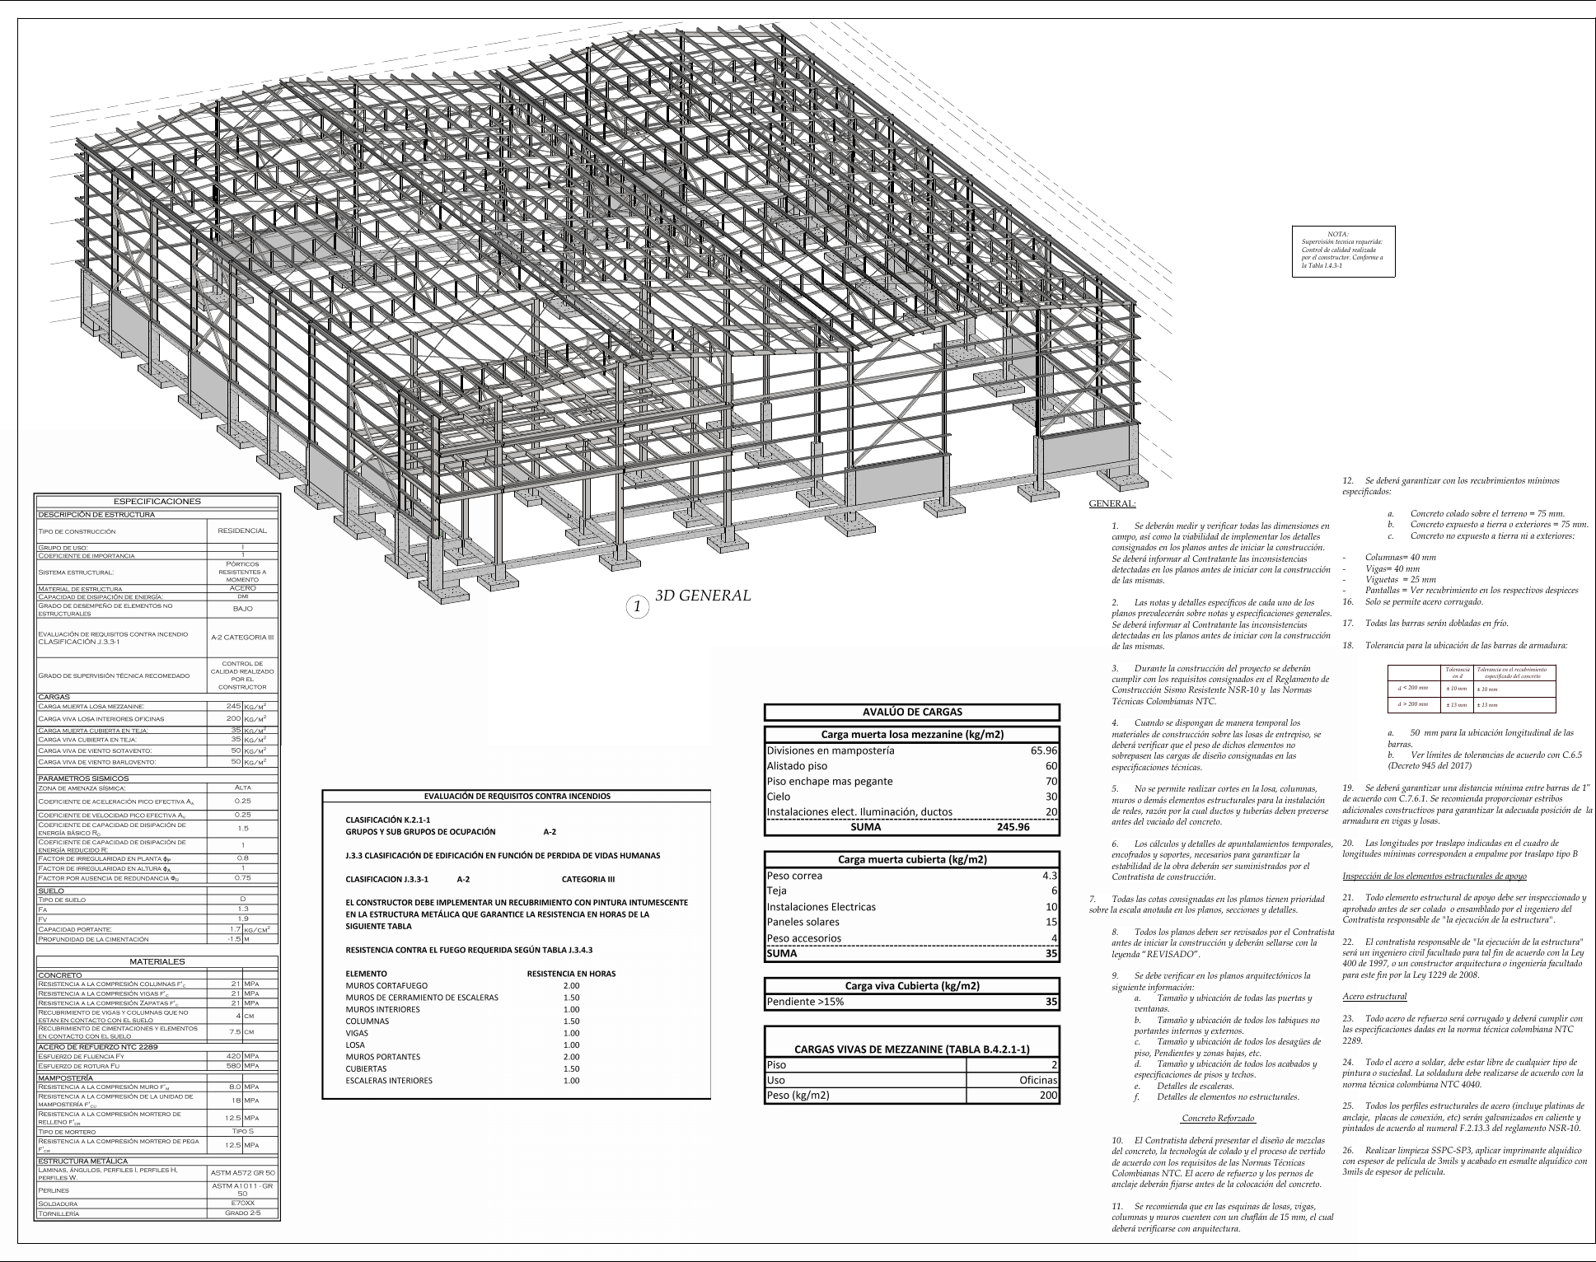
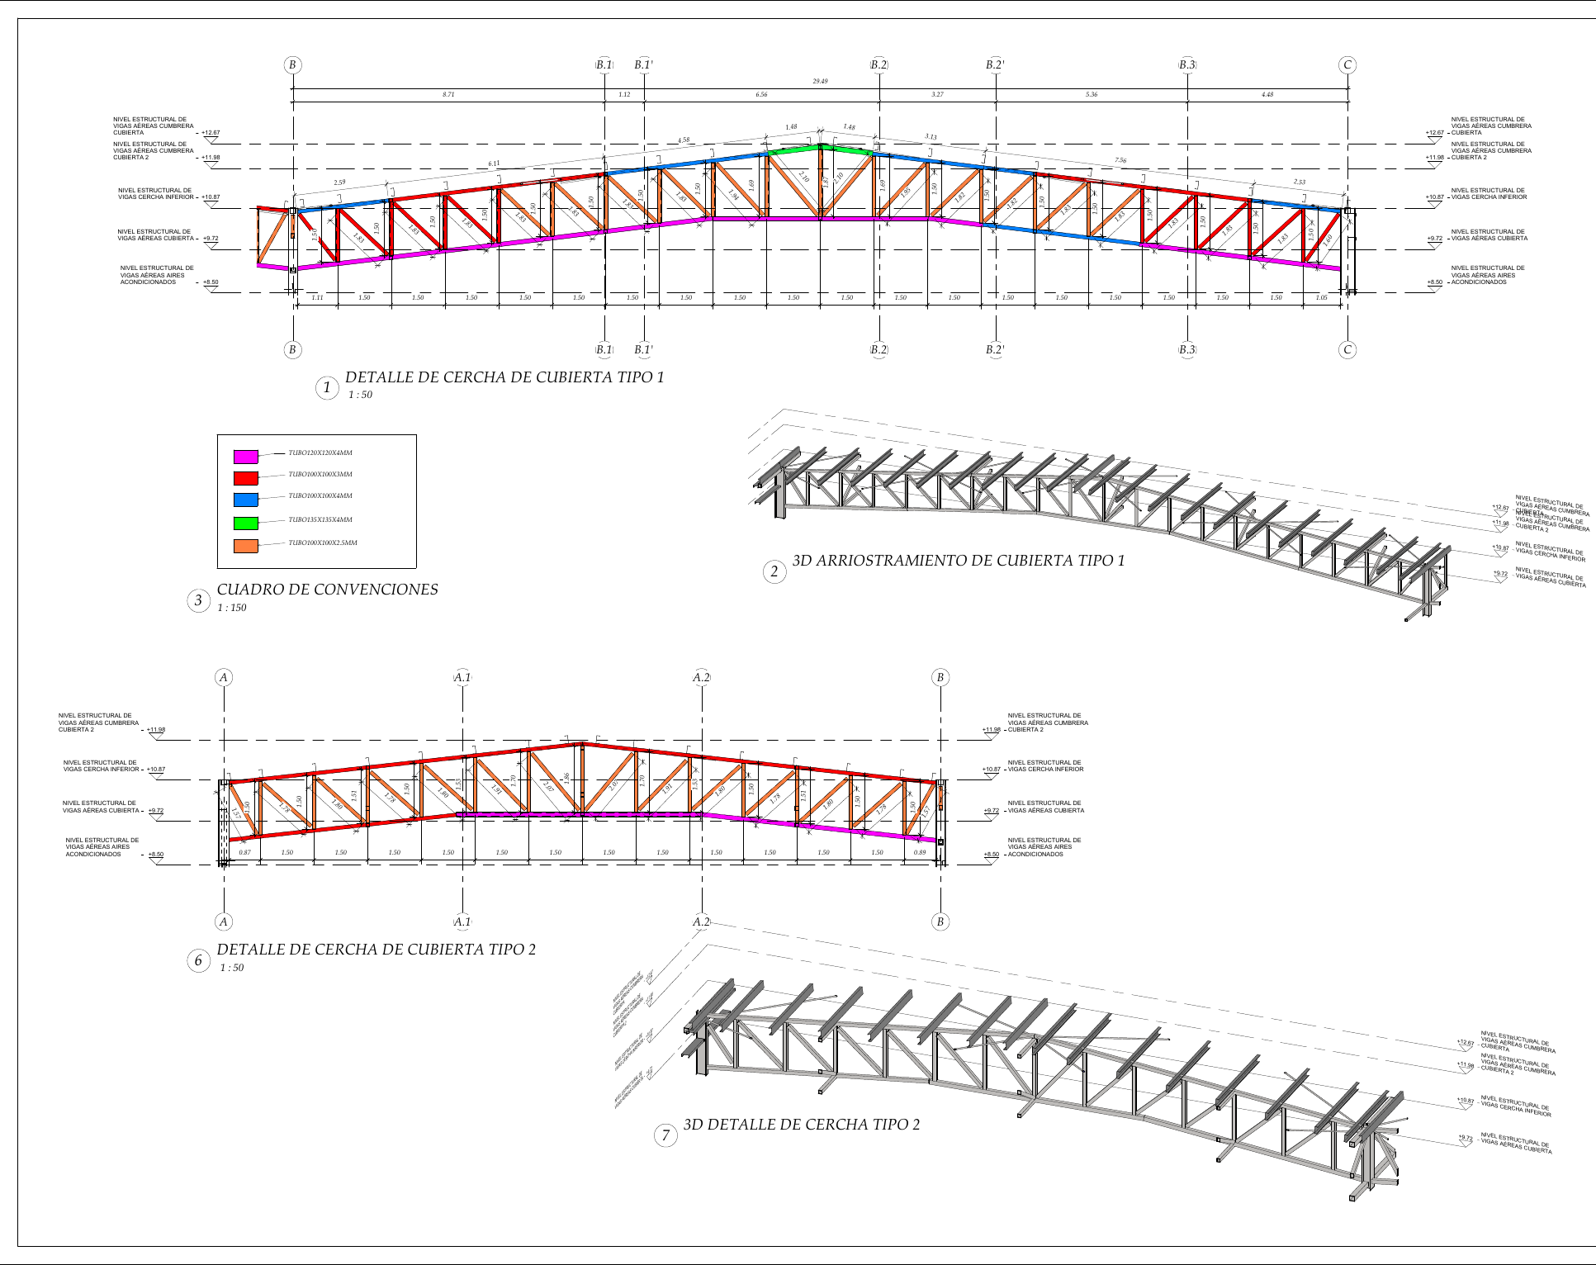
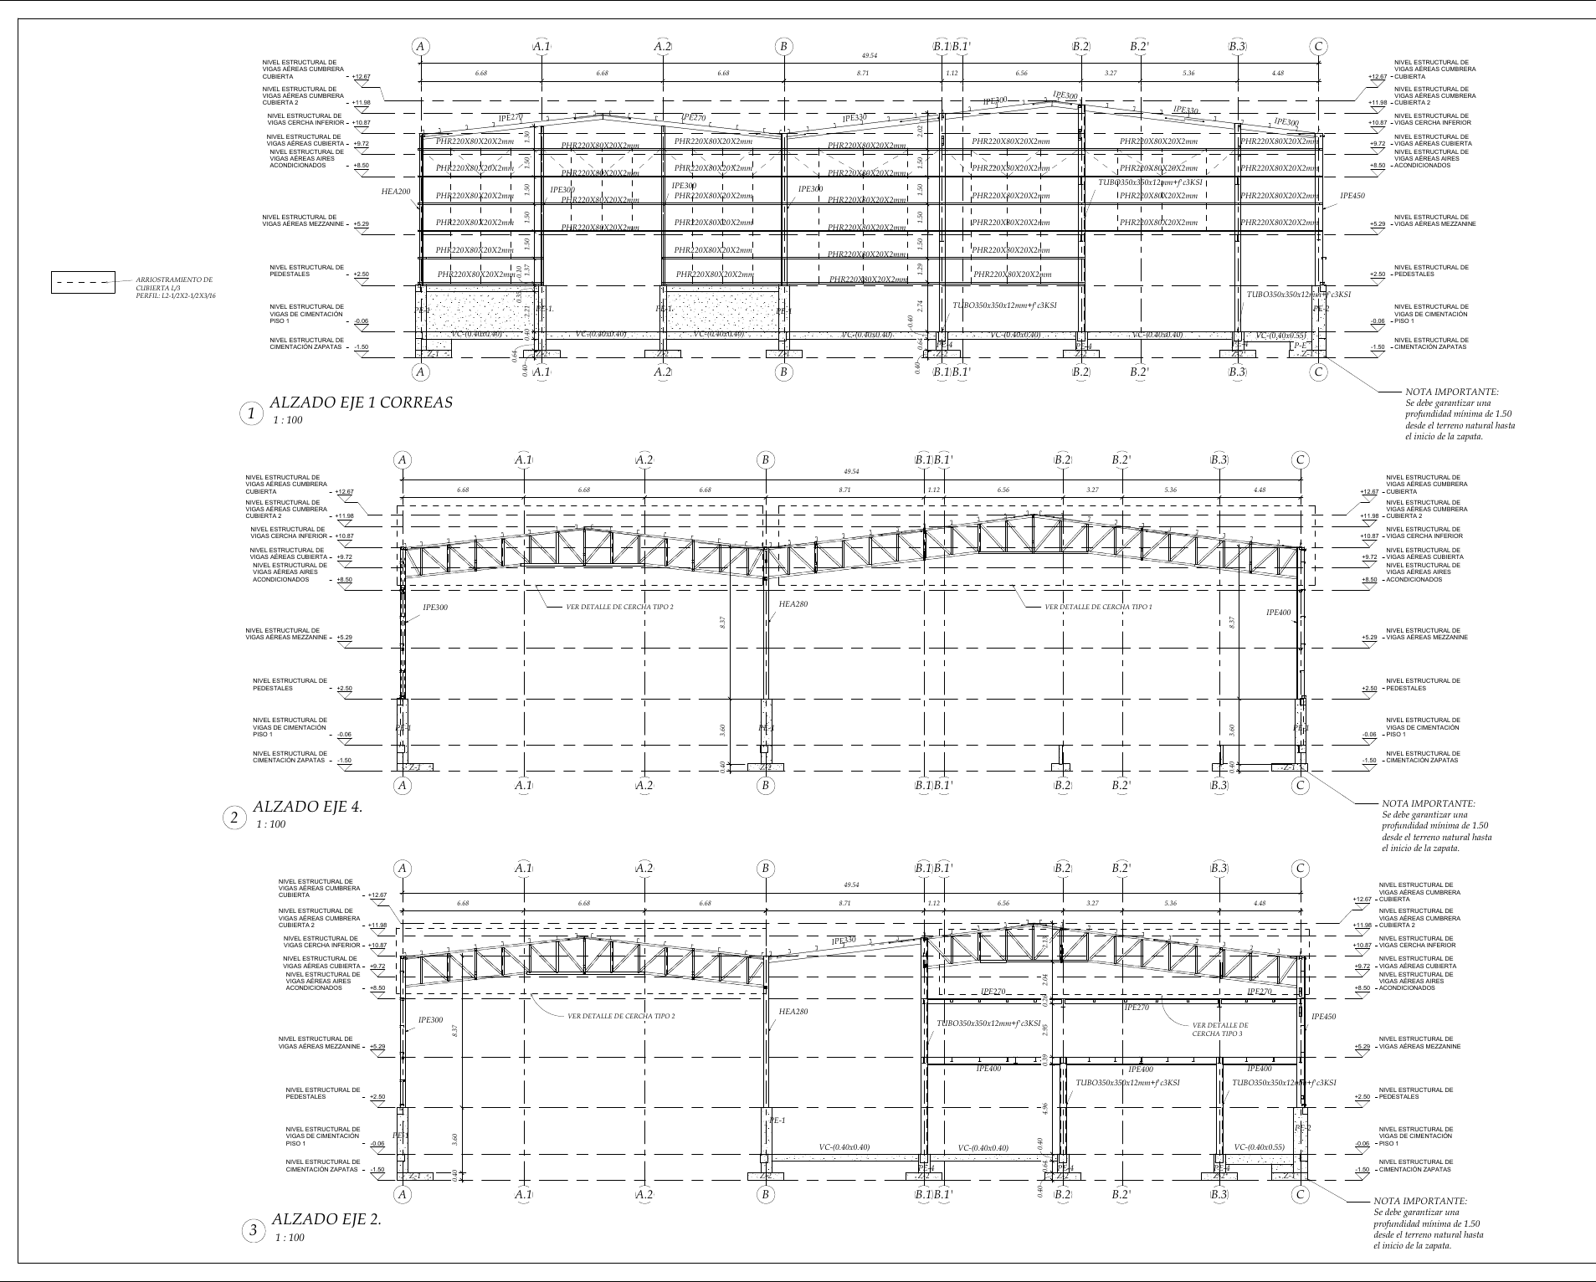
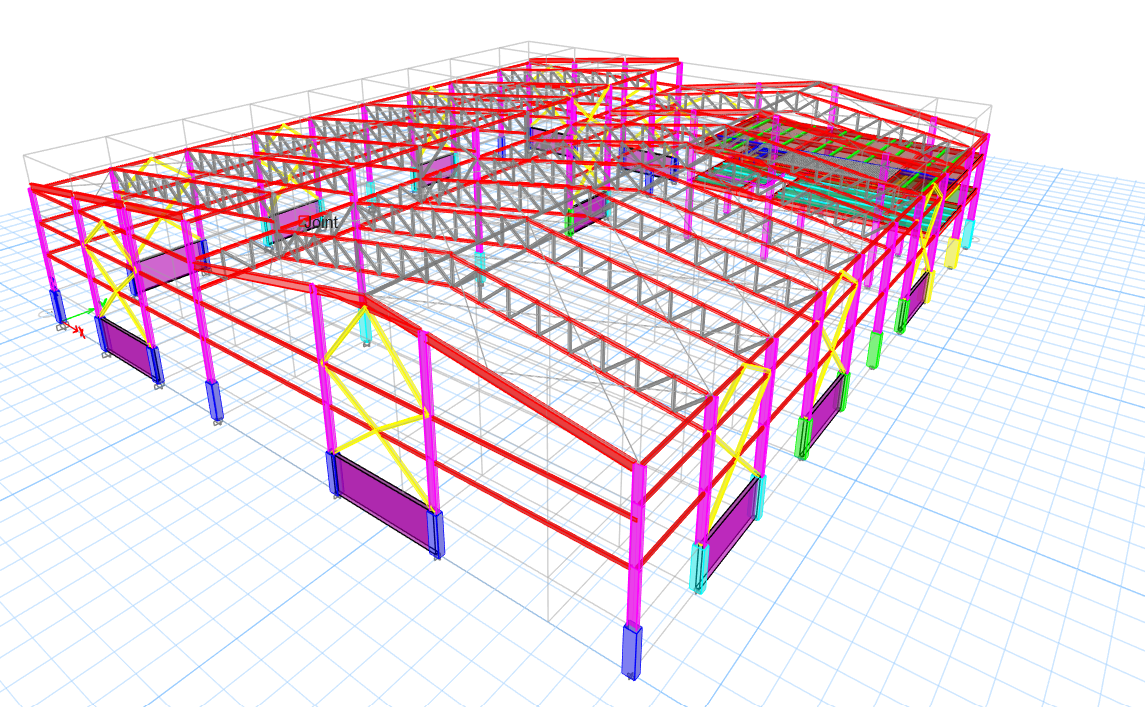
- Steel frames with IPE200 to IPE450 sections, composite columns and trusses
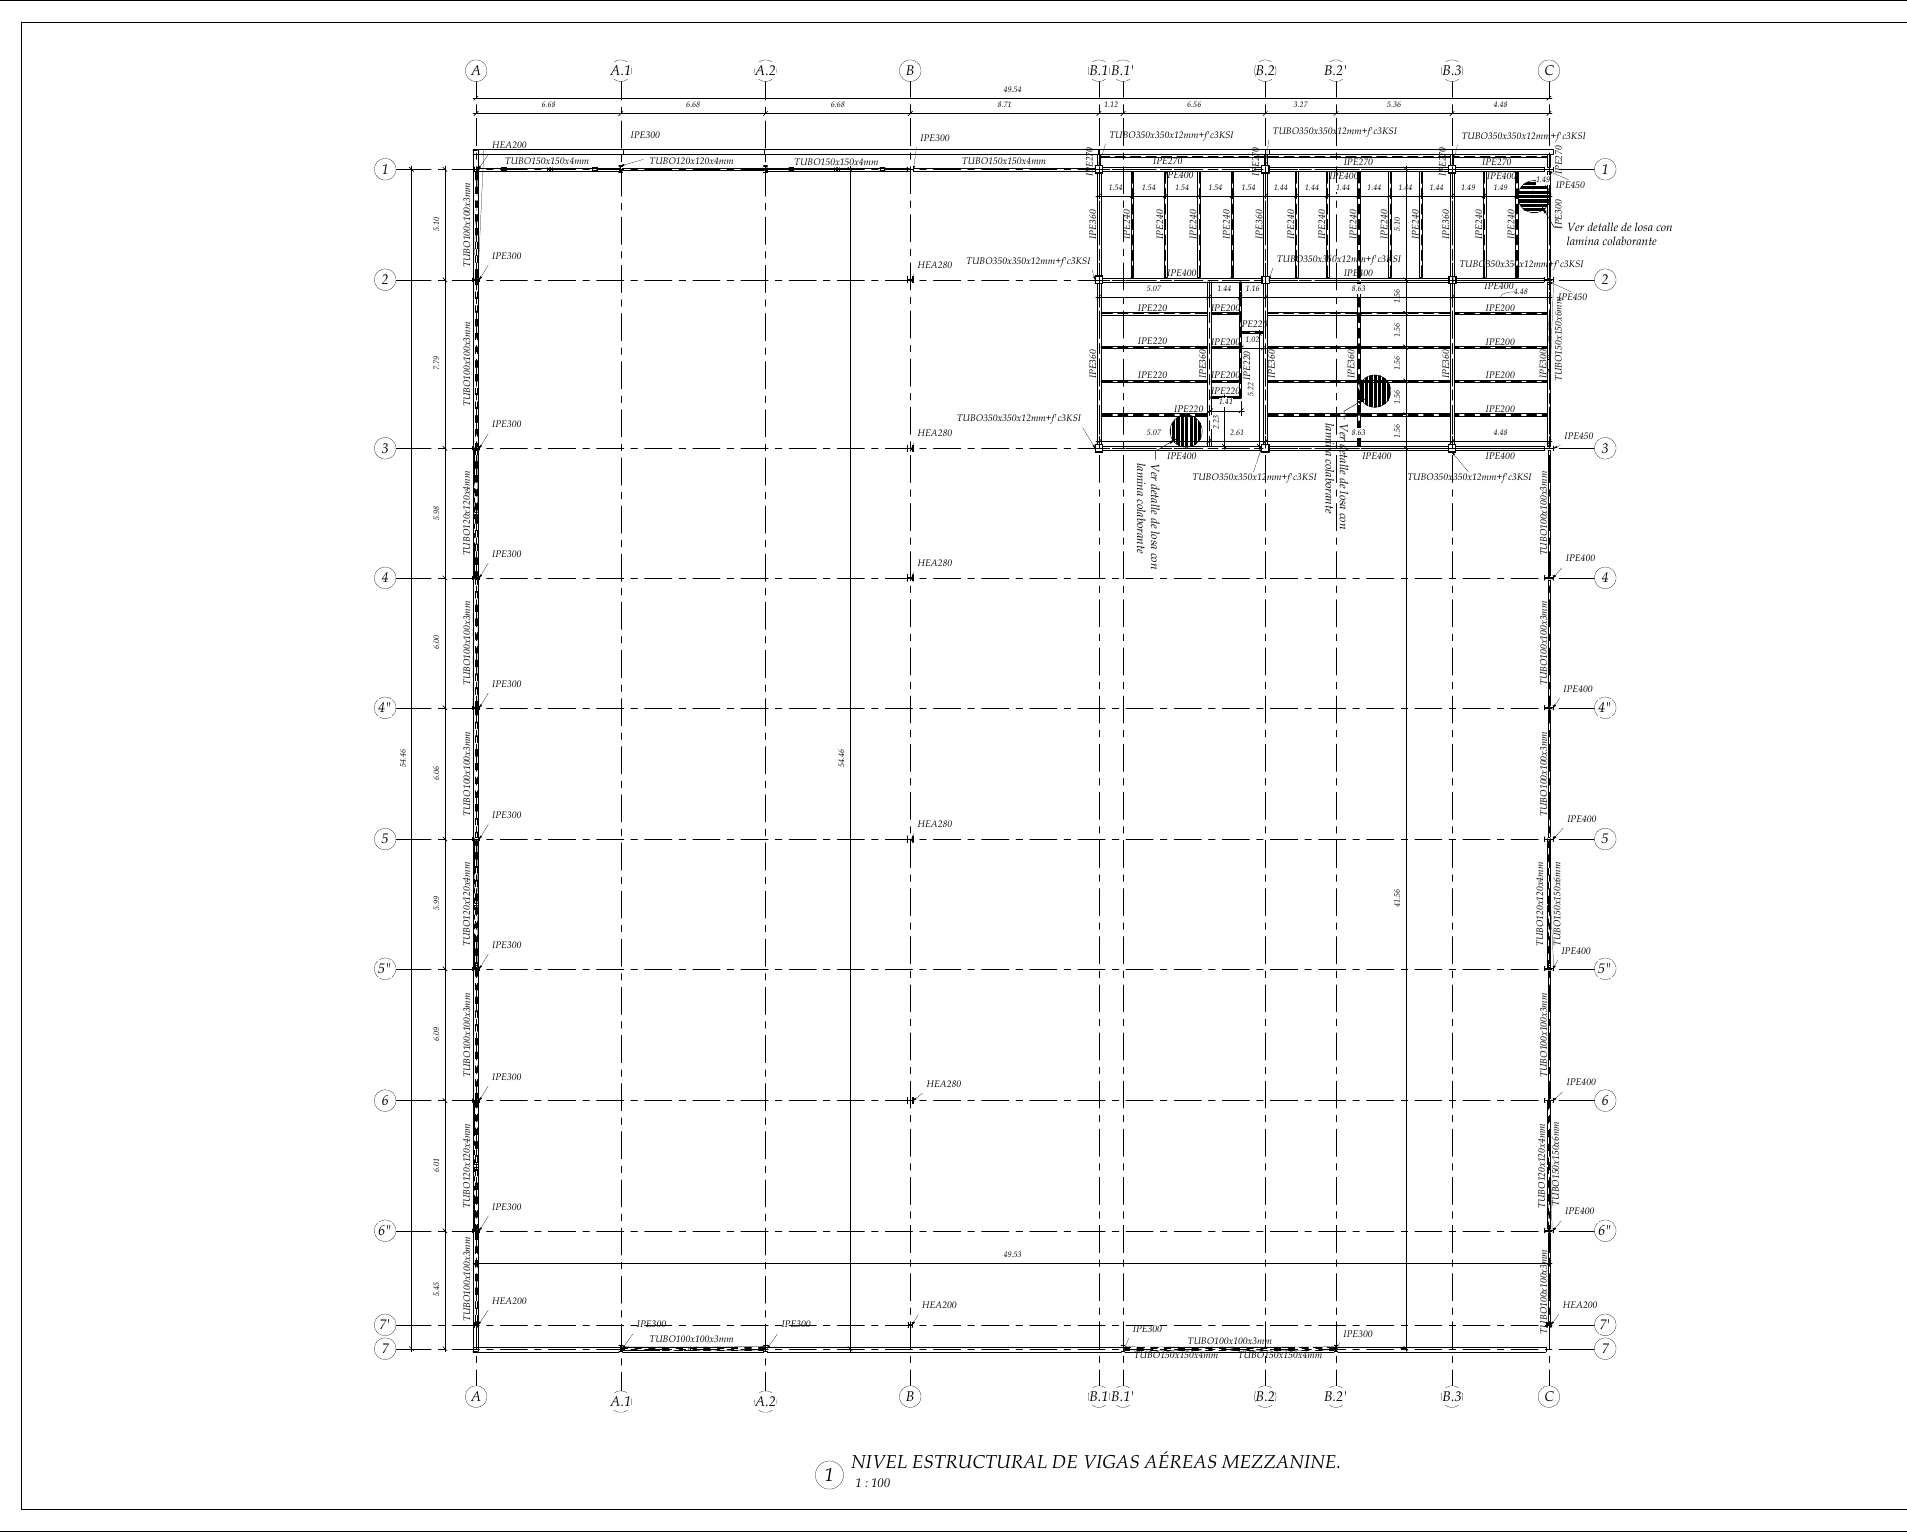
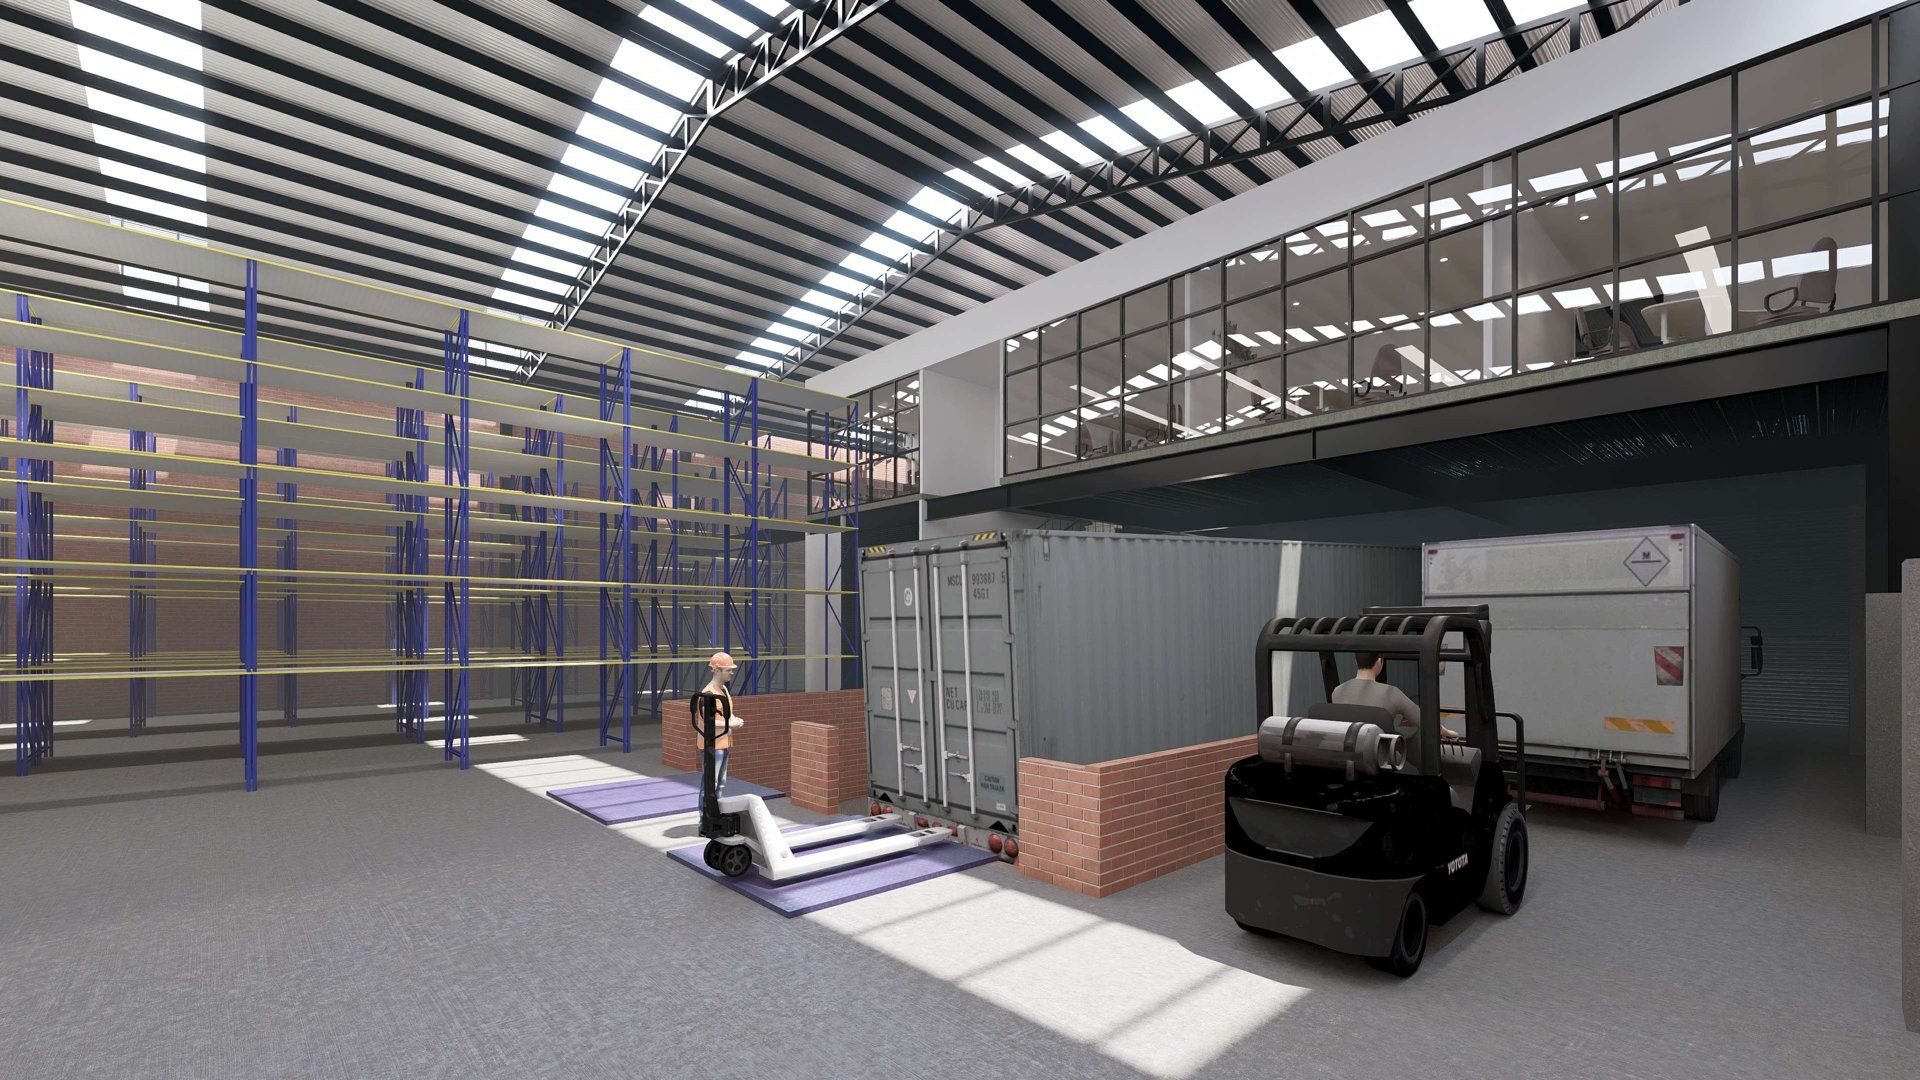
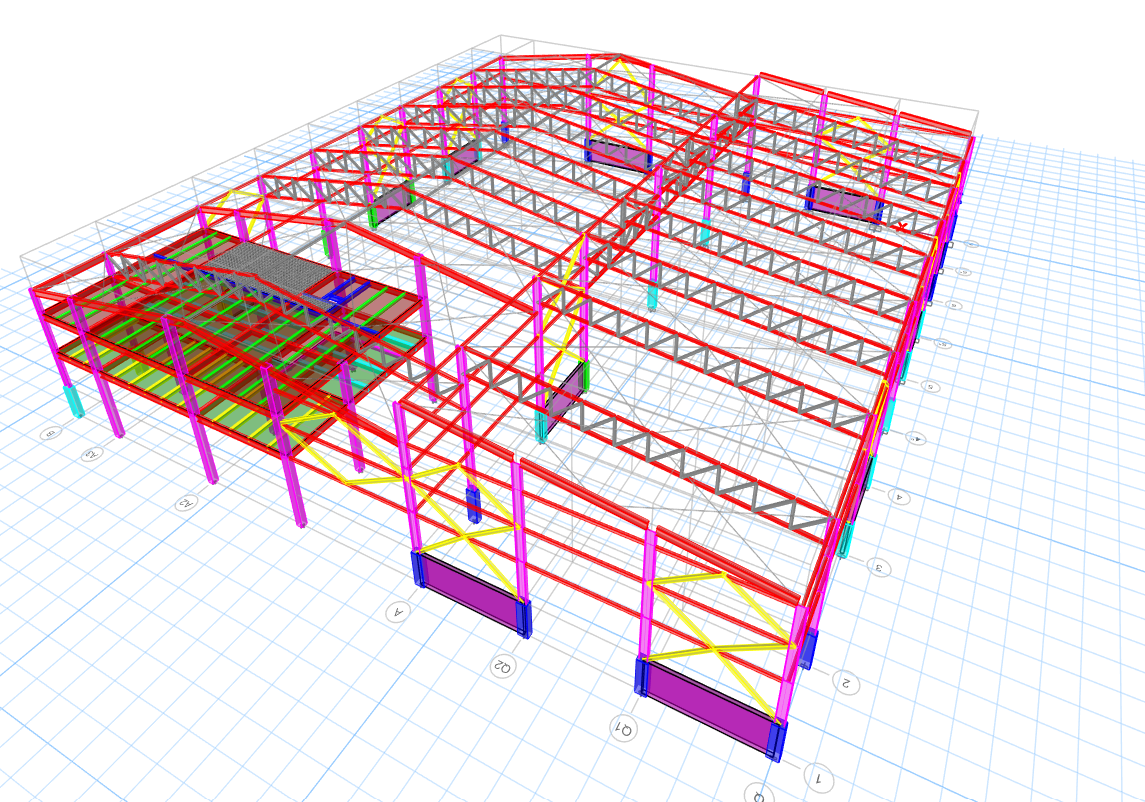
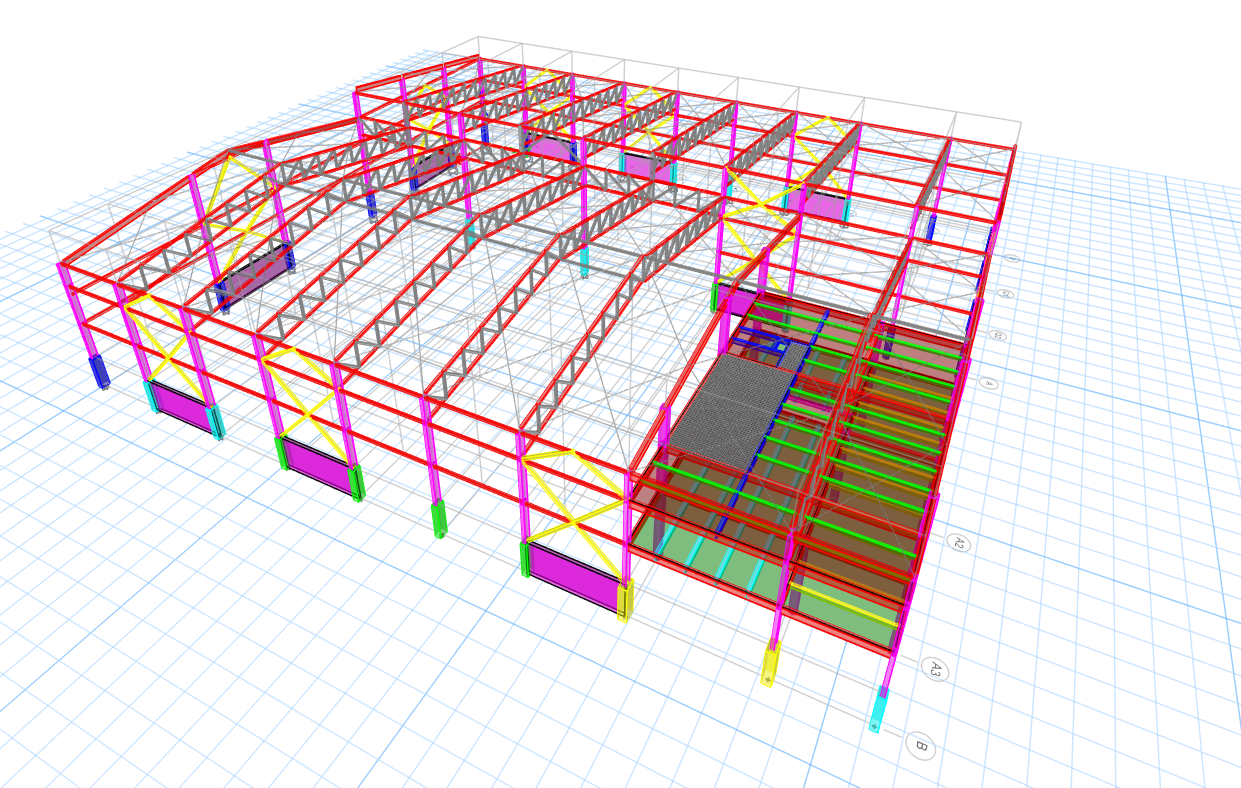
- Office mezzanine on a composite steel deck
- More than 11 ETABS model iterations between the permit version and the construction version; IFC export
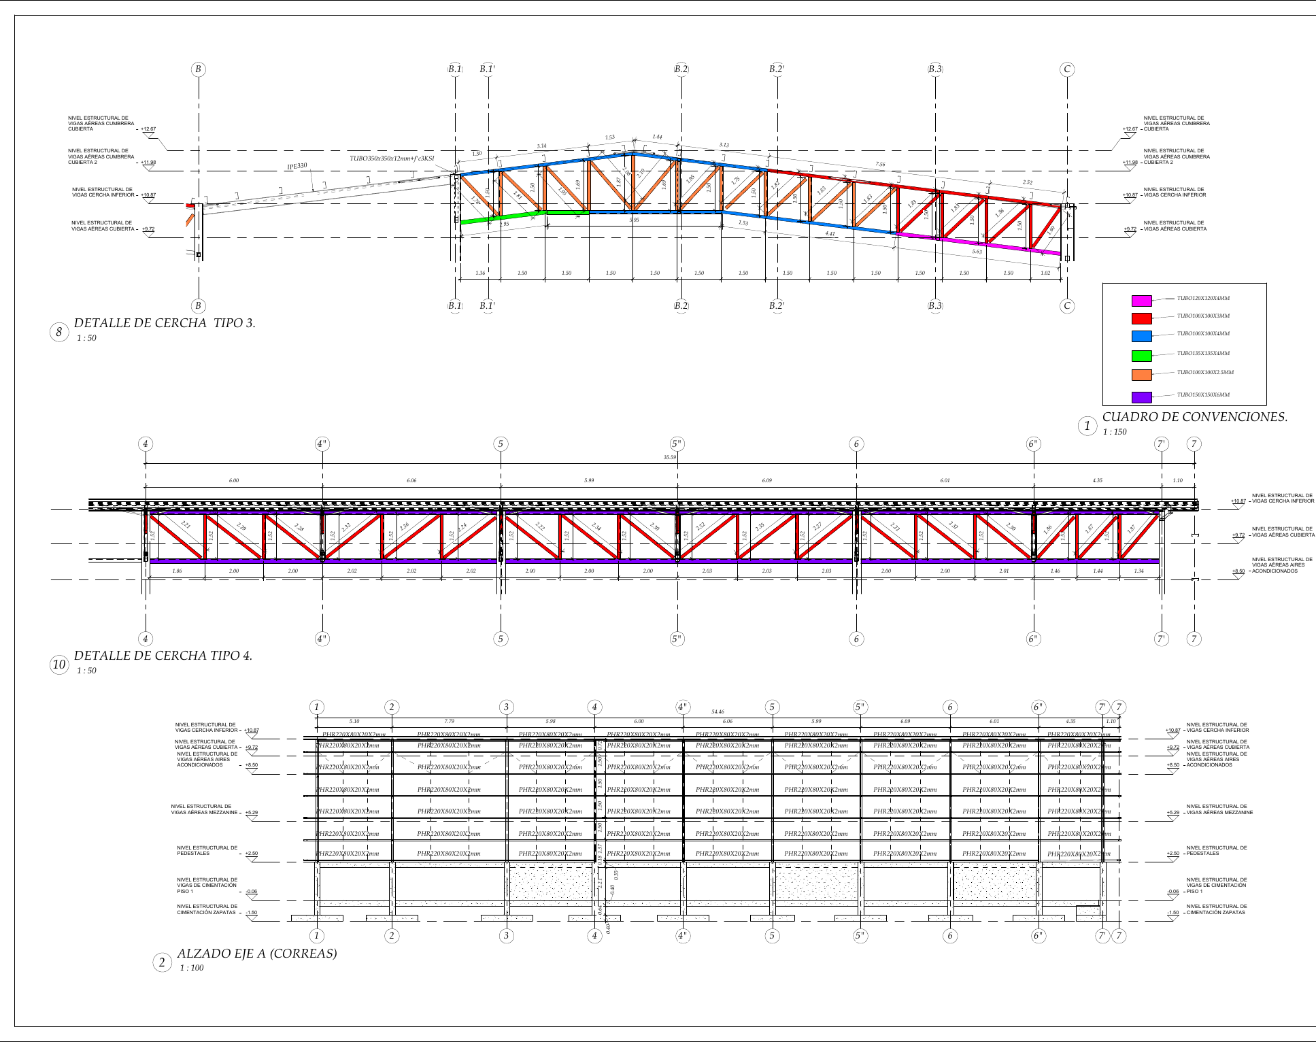
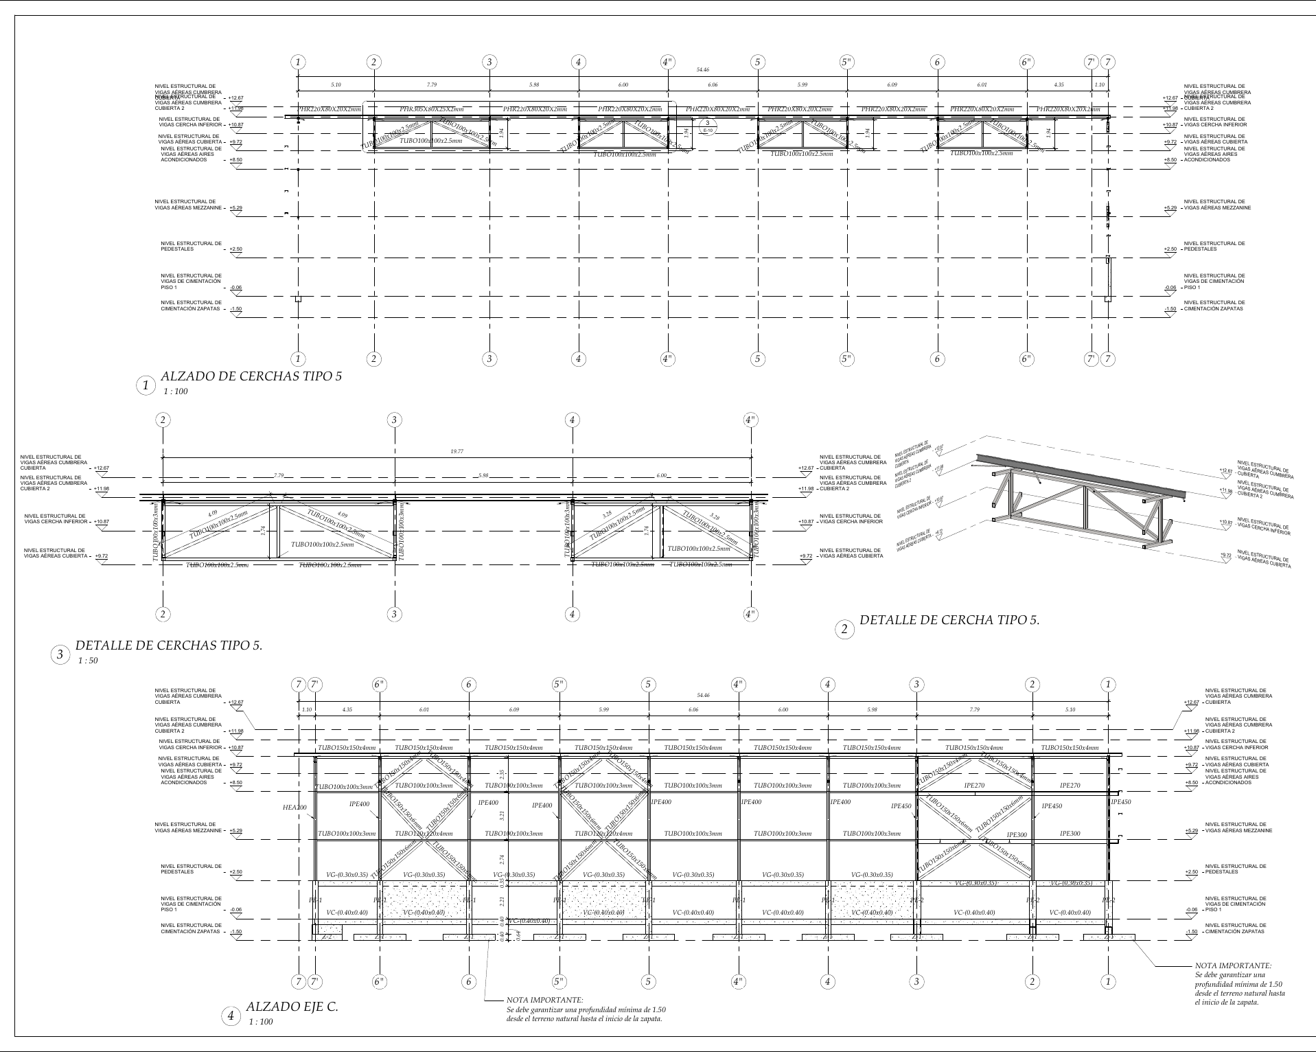
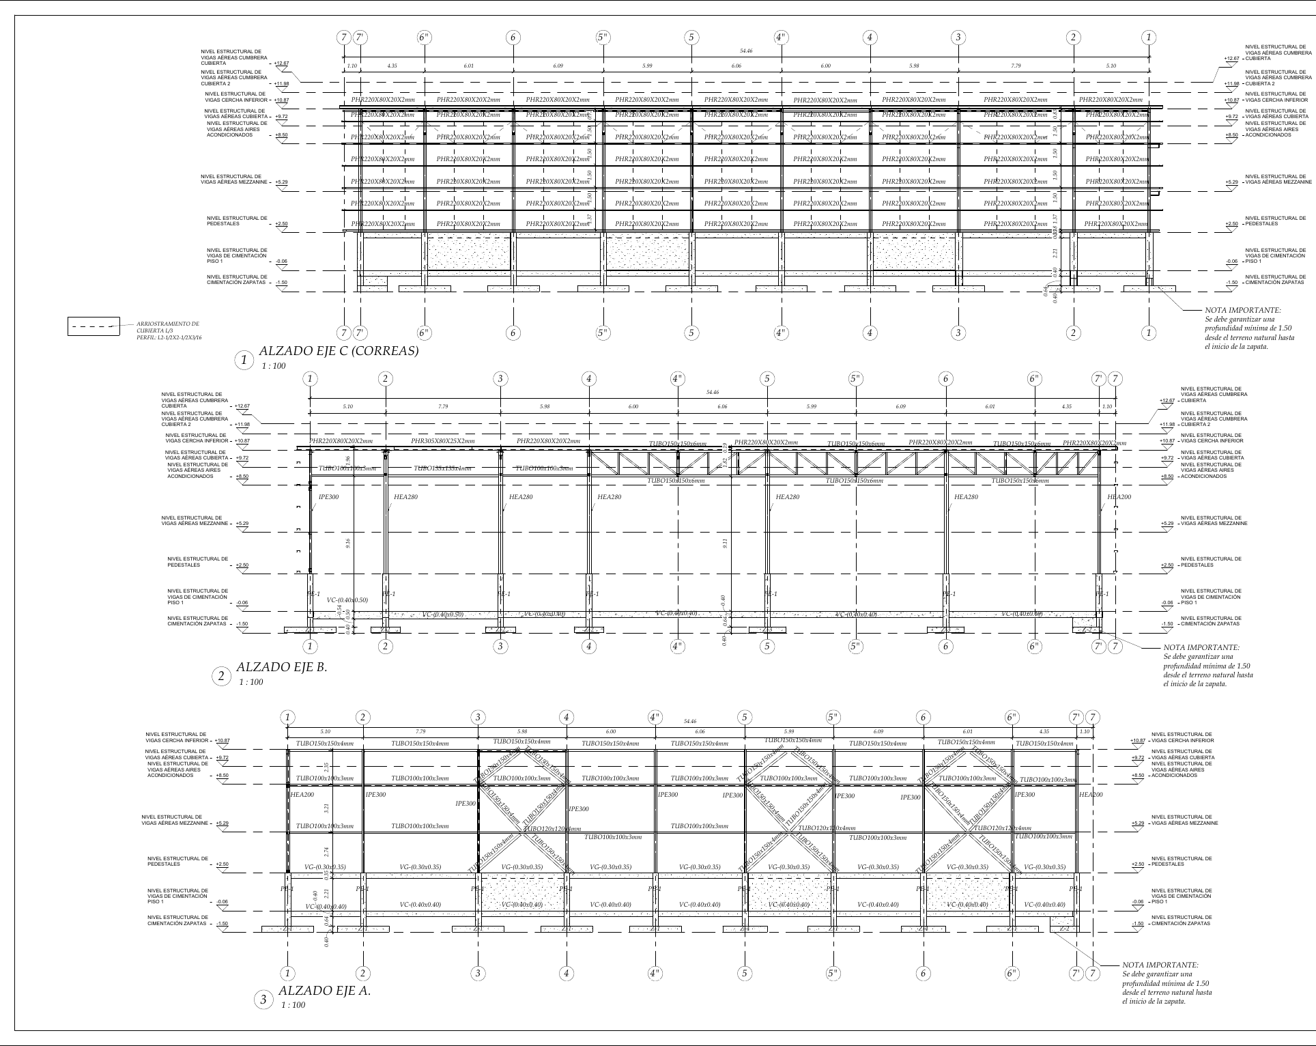
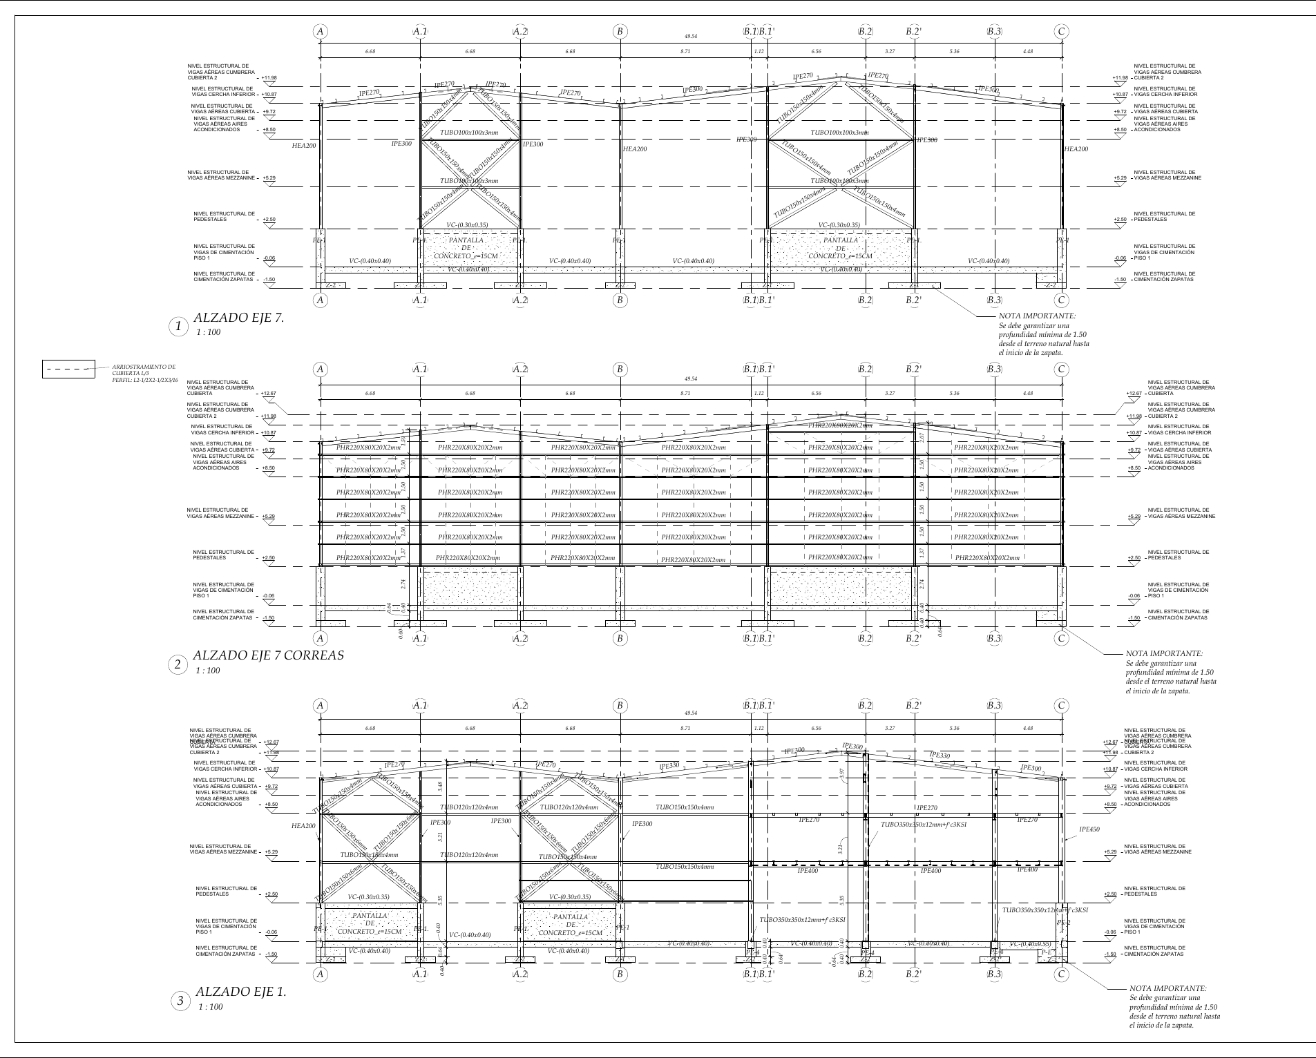
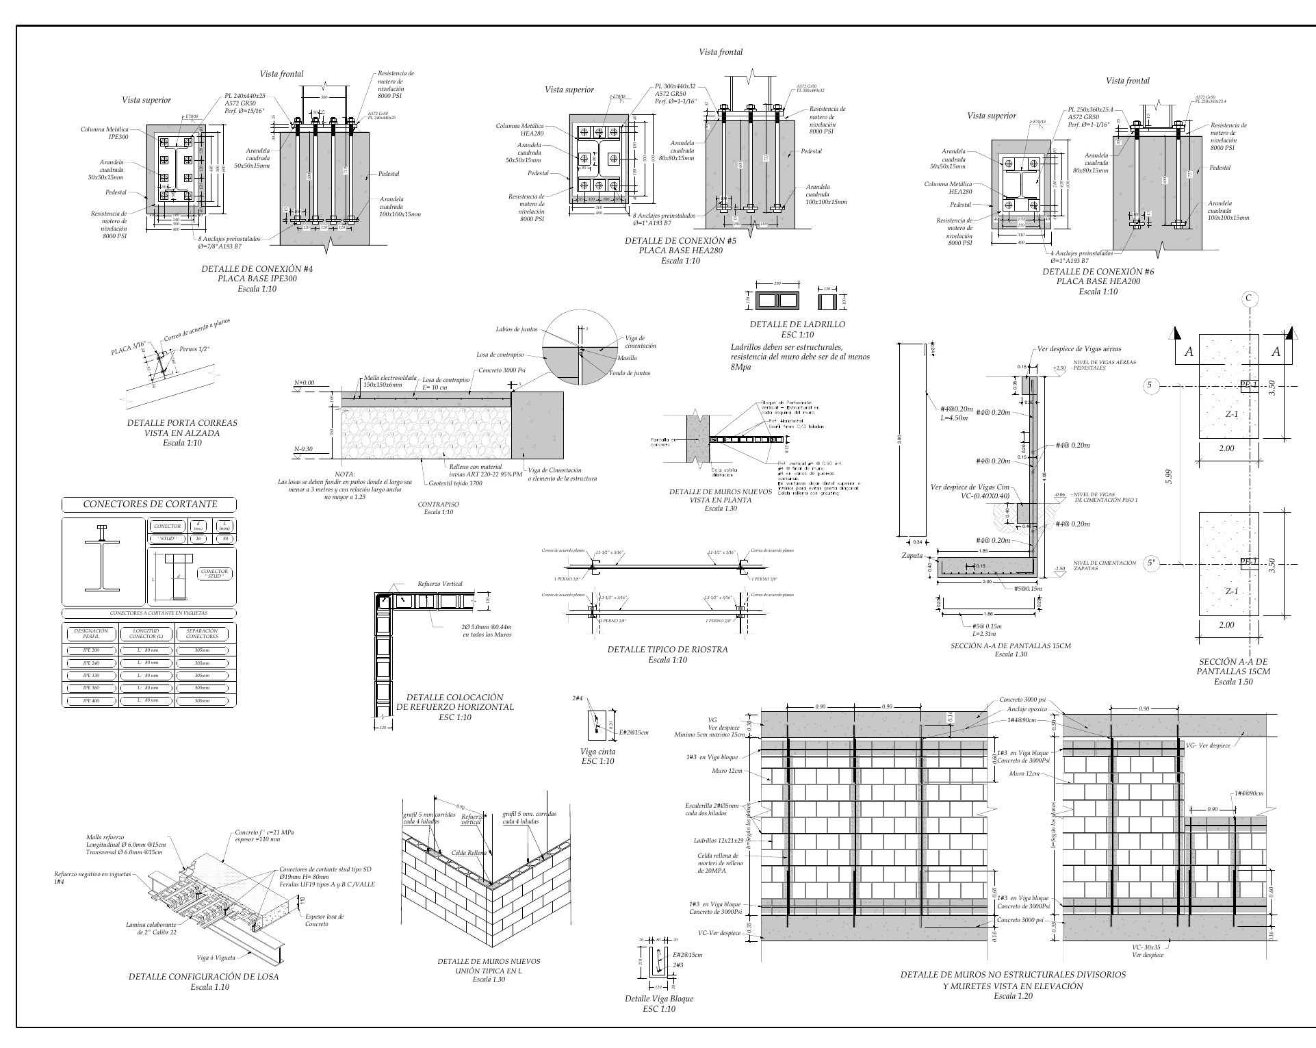
- Set of 17 structural construction drawings with 6 connection details
Technical Specifications
Context
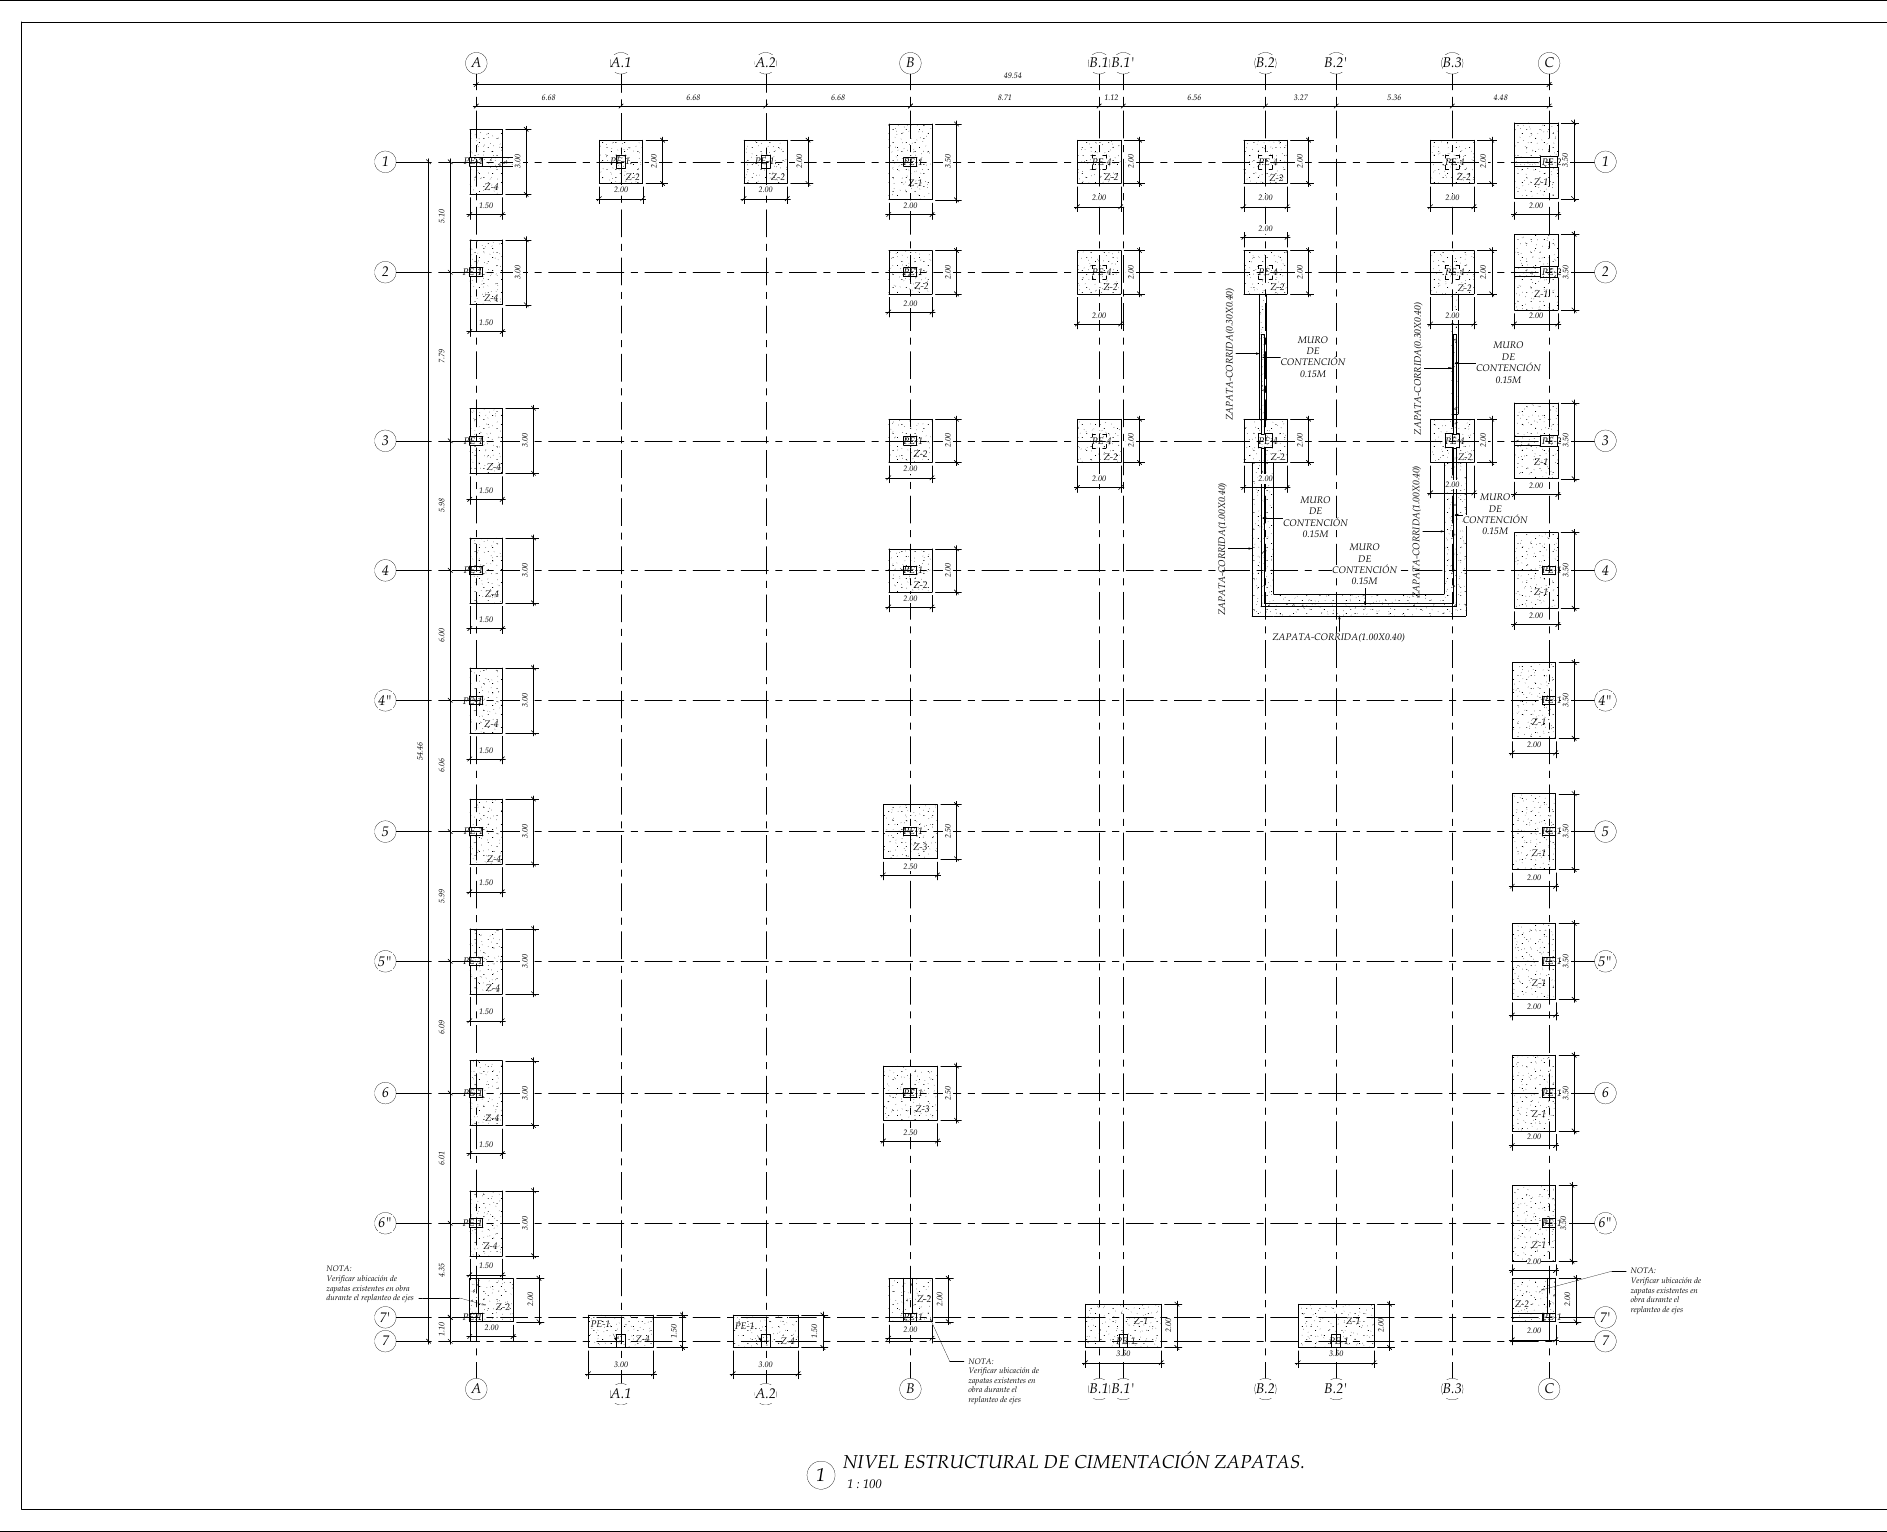
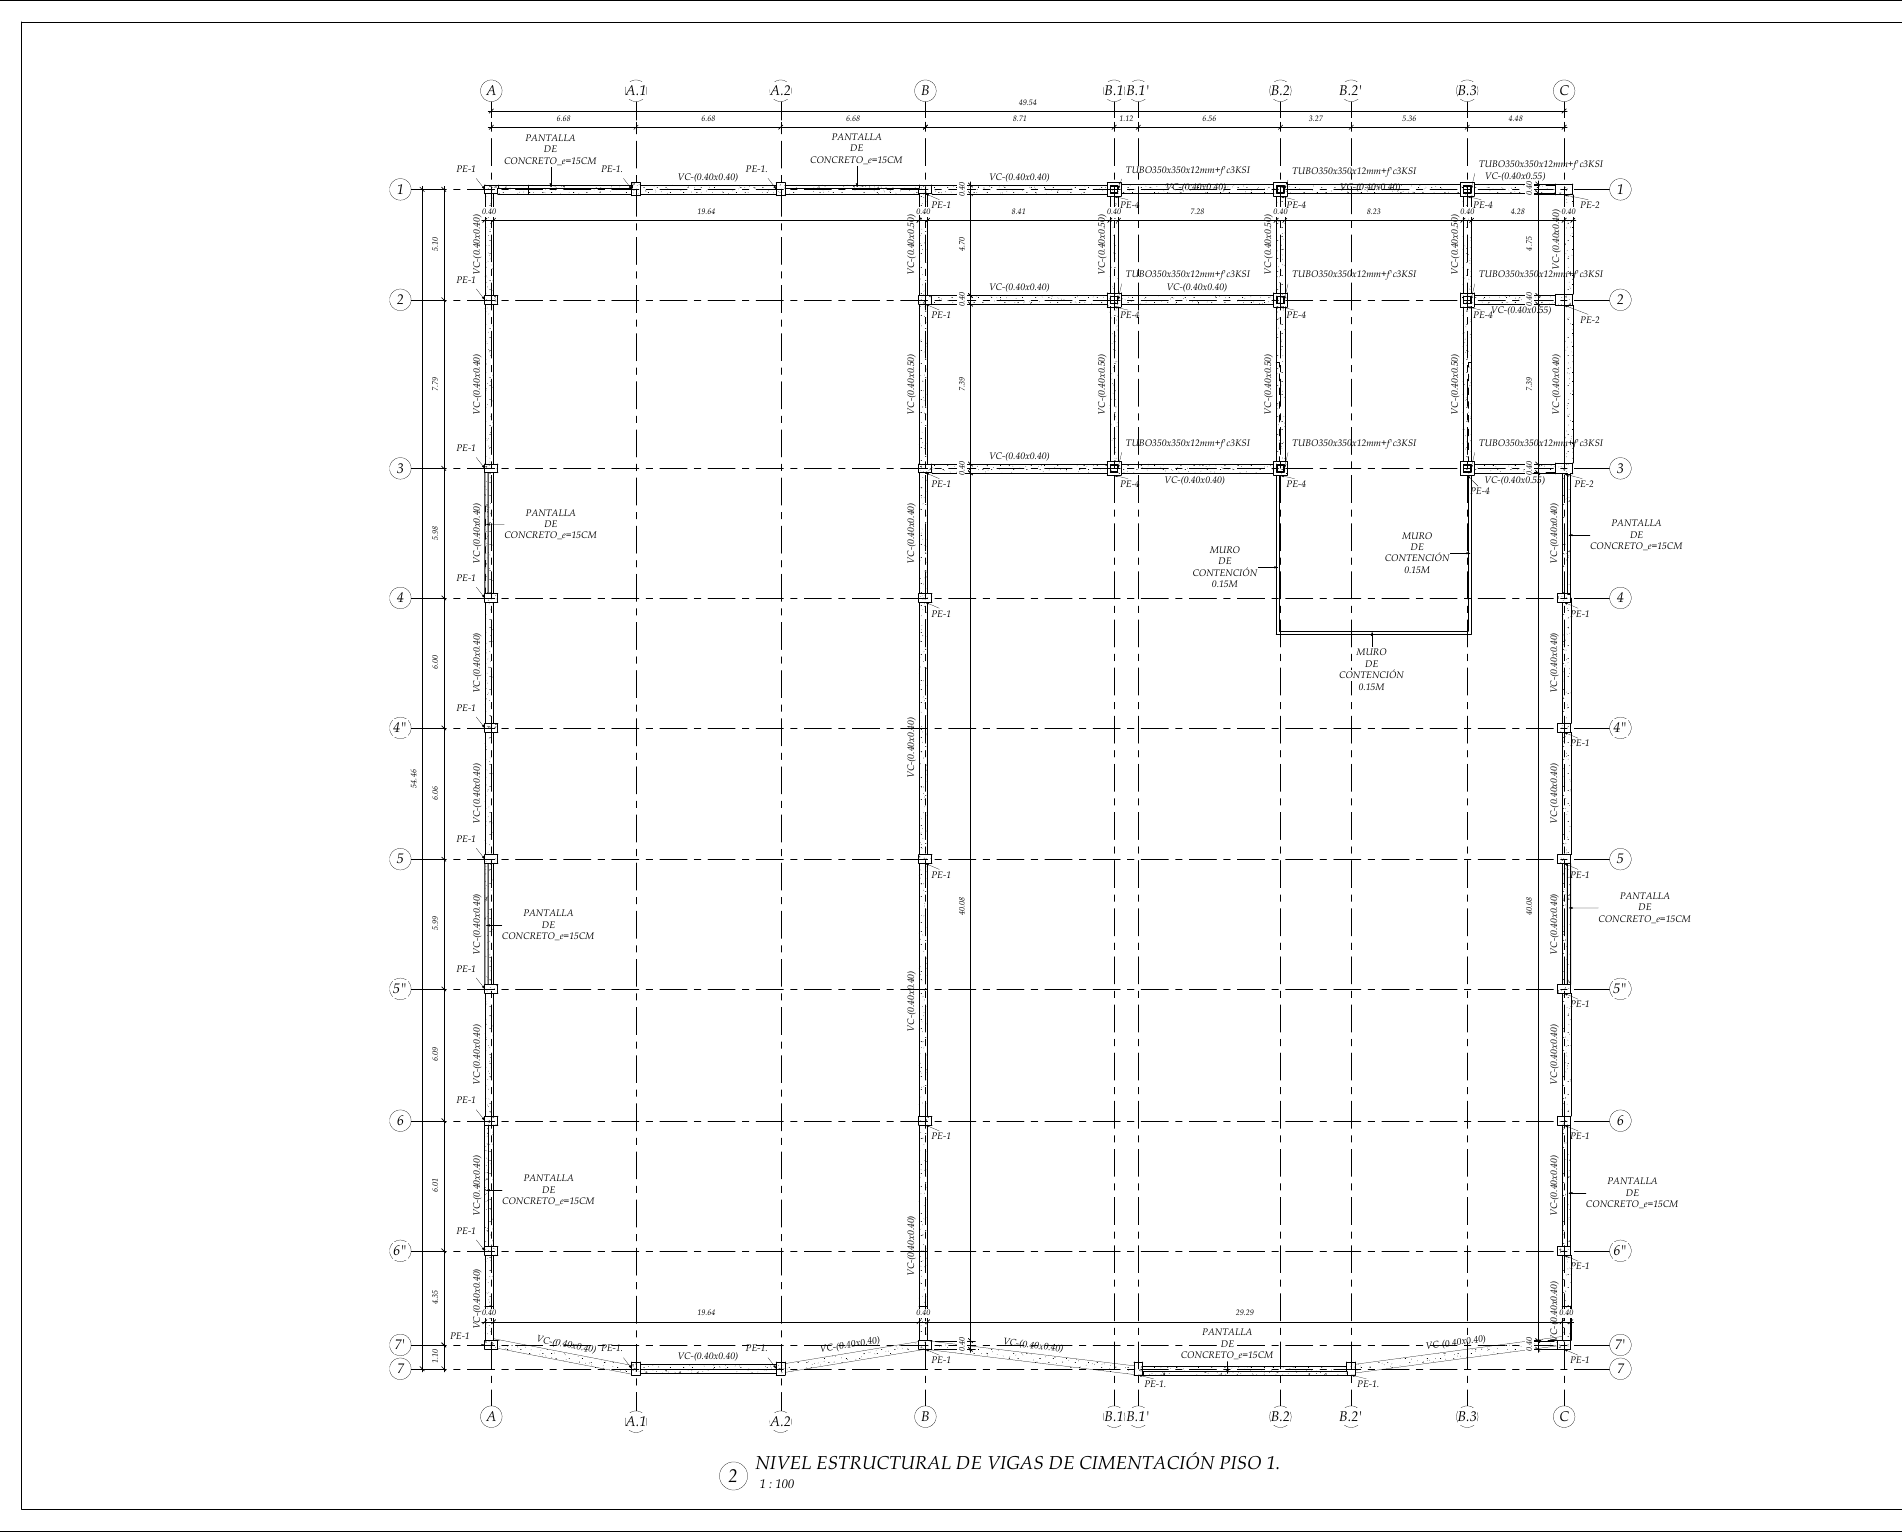
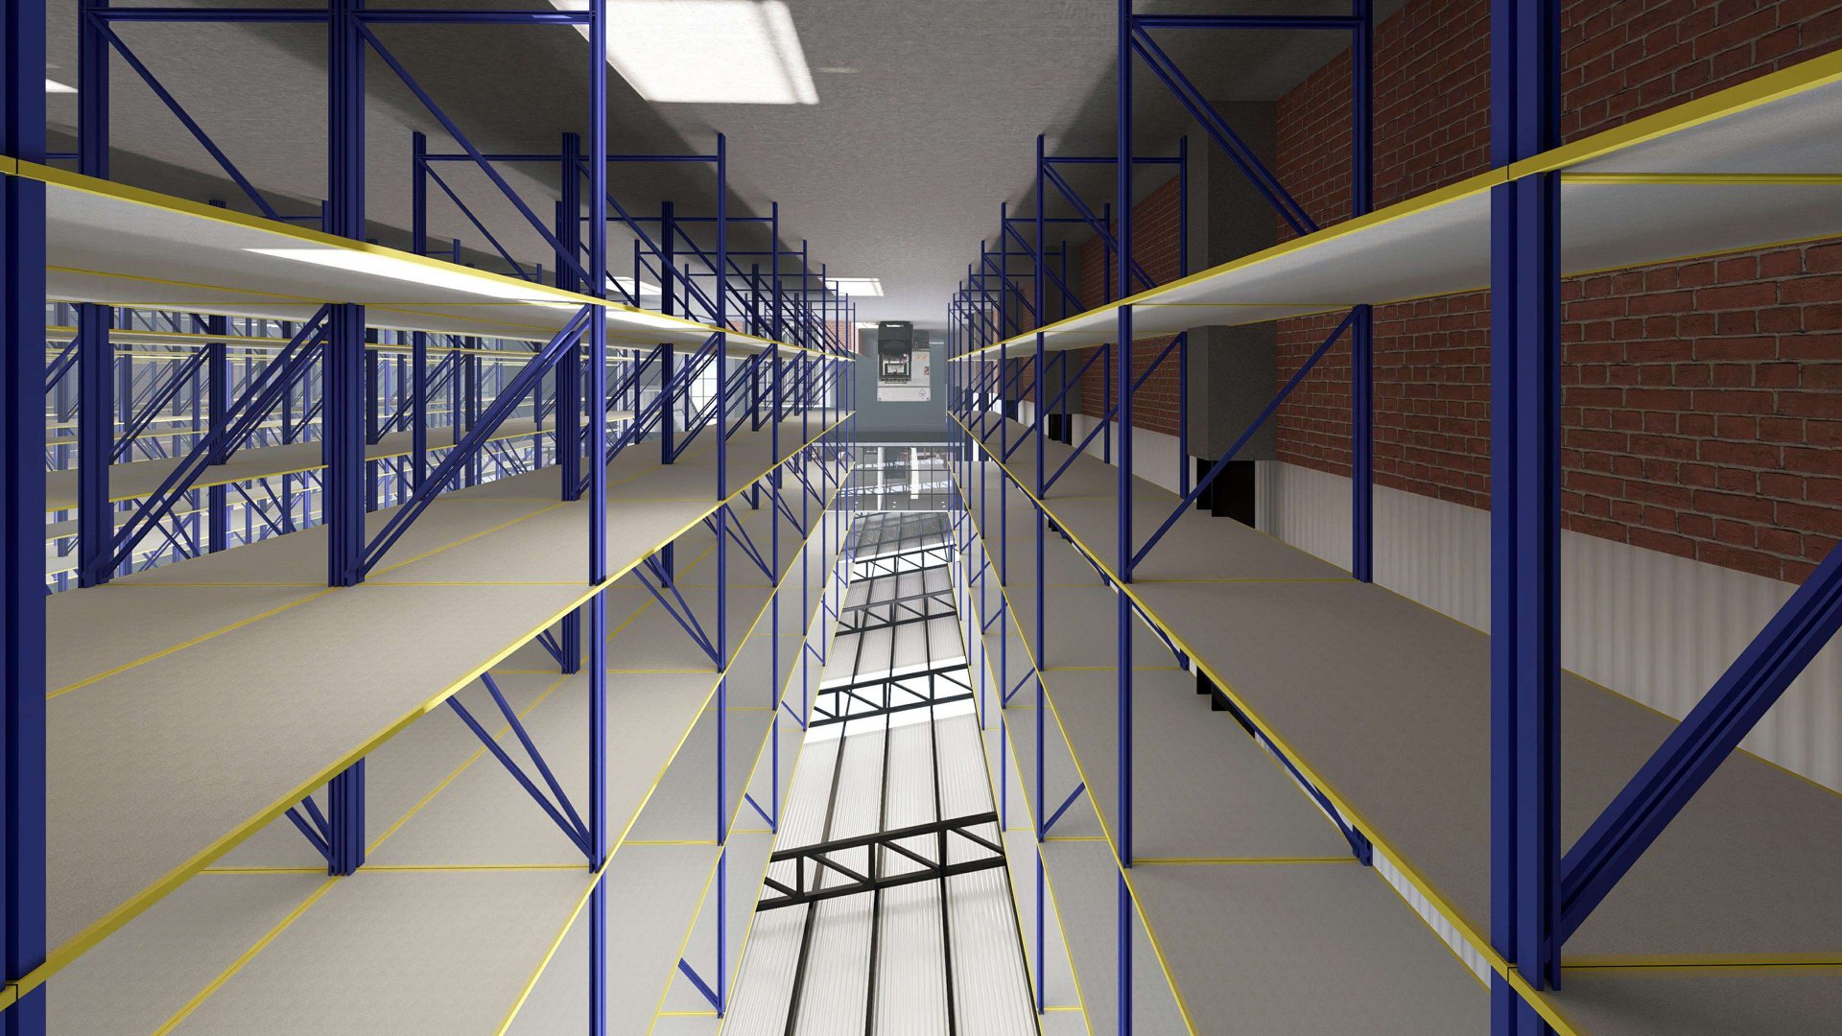
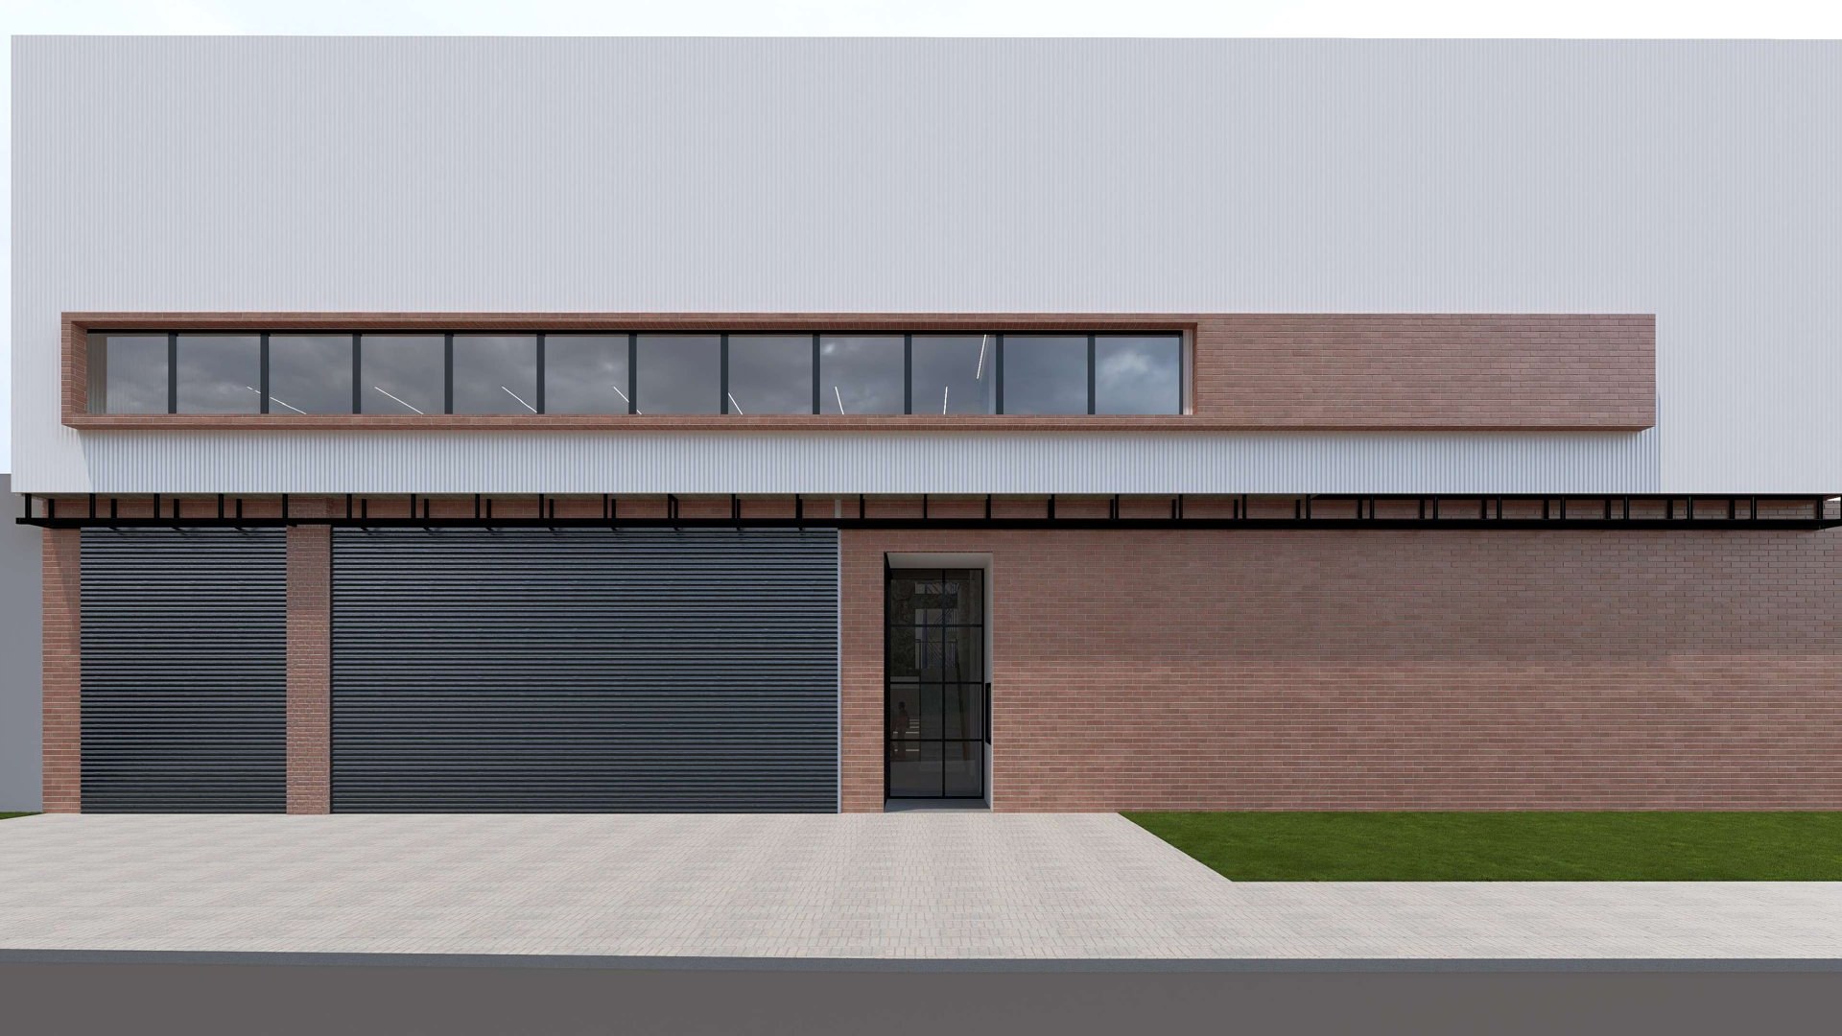
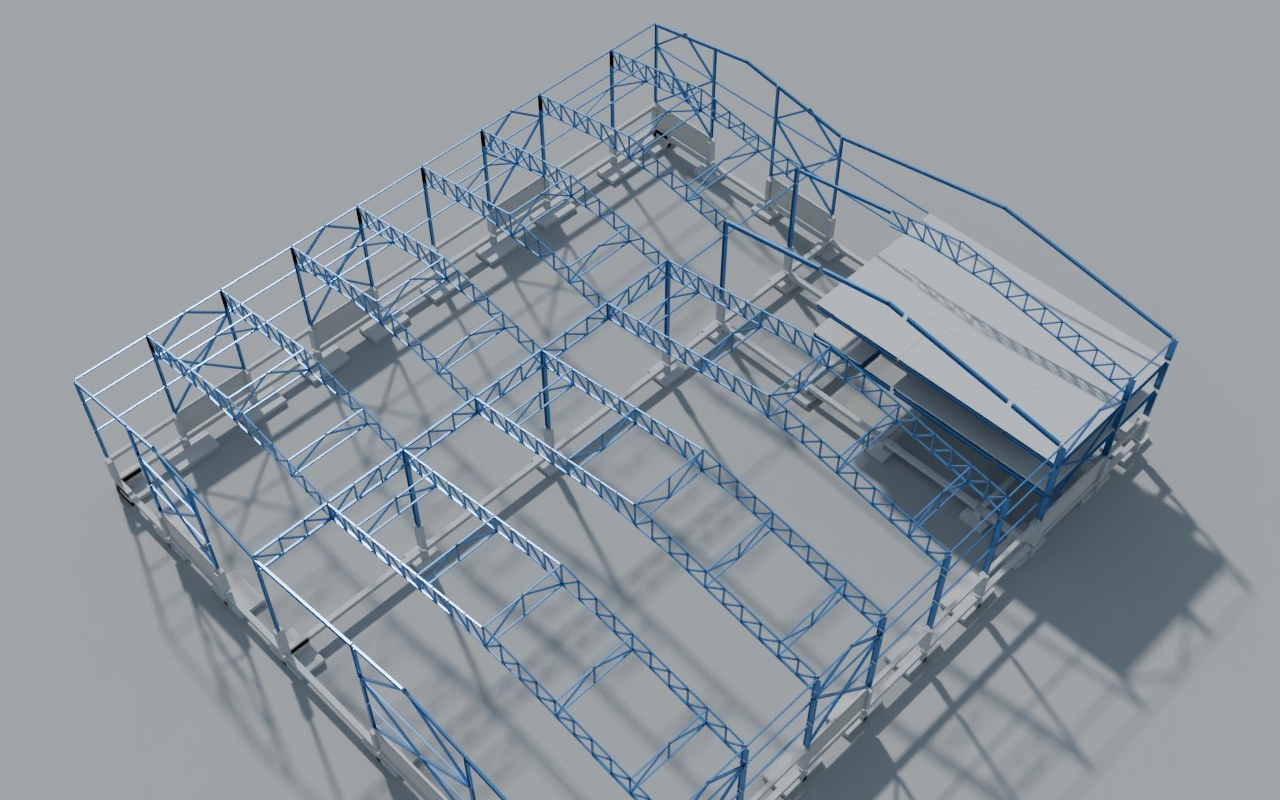
Industrial and commercial warehouse for storing containers and machinery, with rental bays and an administrative module (offices and coworking) on a mezzanine. The lot had an unfinished construction from around 2016: 23 concrete pedestals of 60 × 40 cm and perimeter tie beams, with no steel columns or roof. The challenge was to design the new structure, with a central clear span of about 29 m, reusing the existing construction only where it actually met the requirements.
Role
Support role in the structural design. I developed the ETABS modeling, the seismic analysis, the element and foundation design and the calculation report, and supported the production of drawings, under the review and signature of the engineer of record.
Process
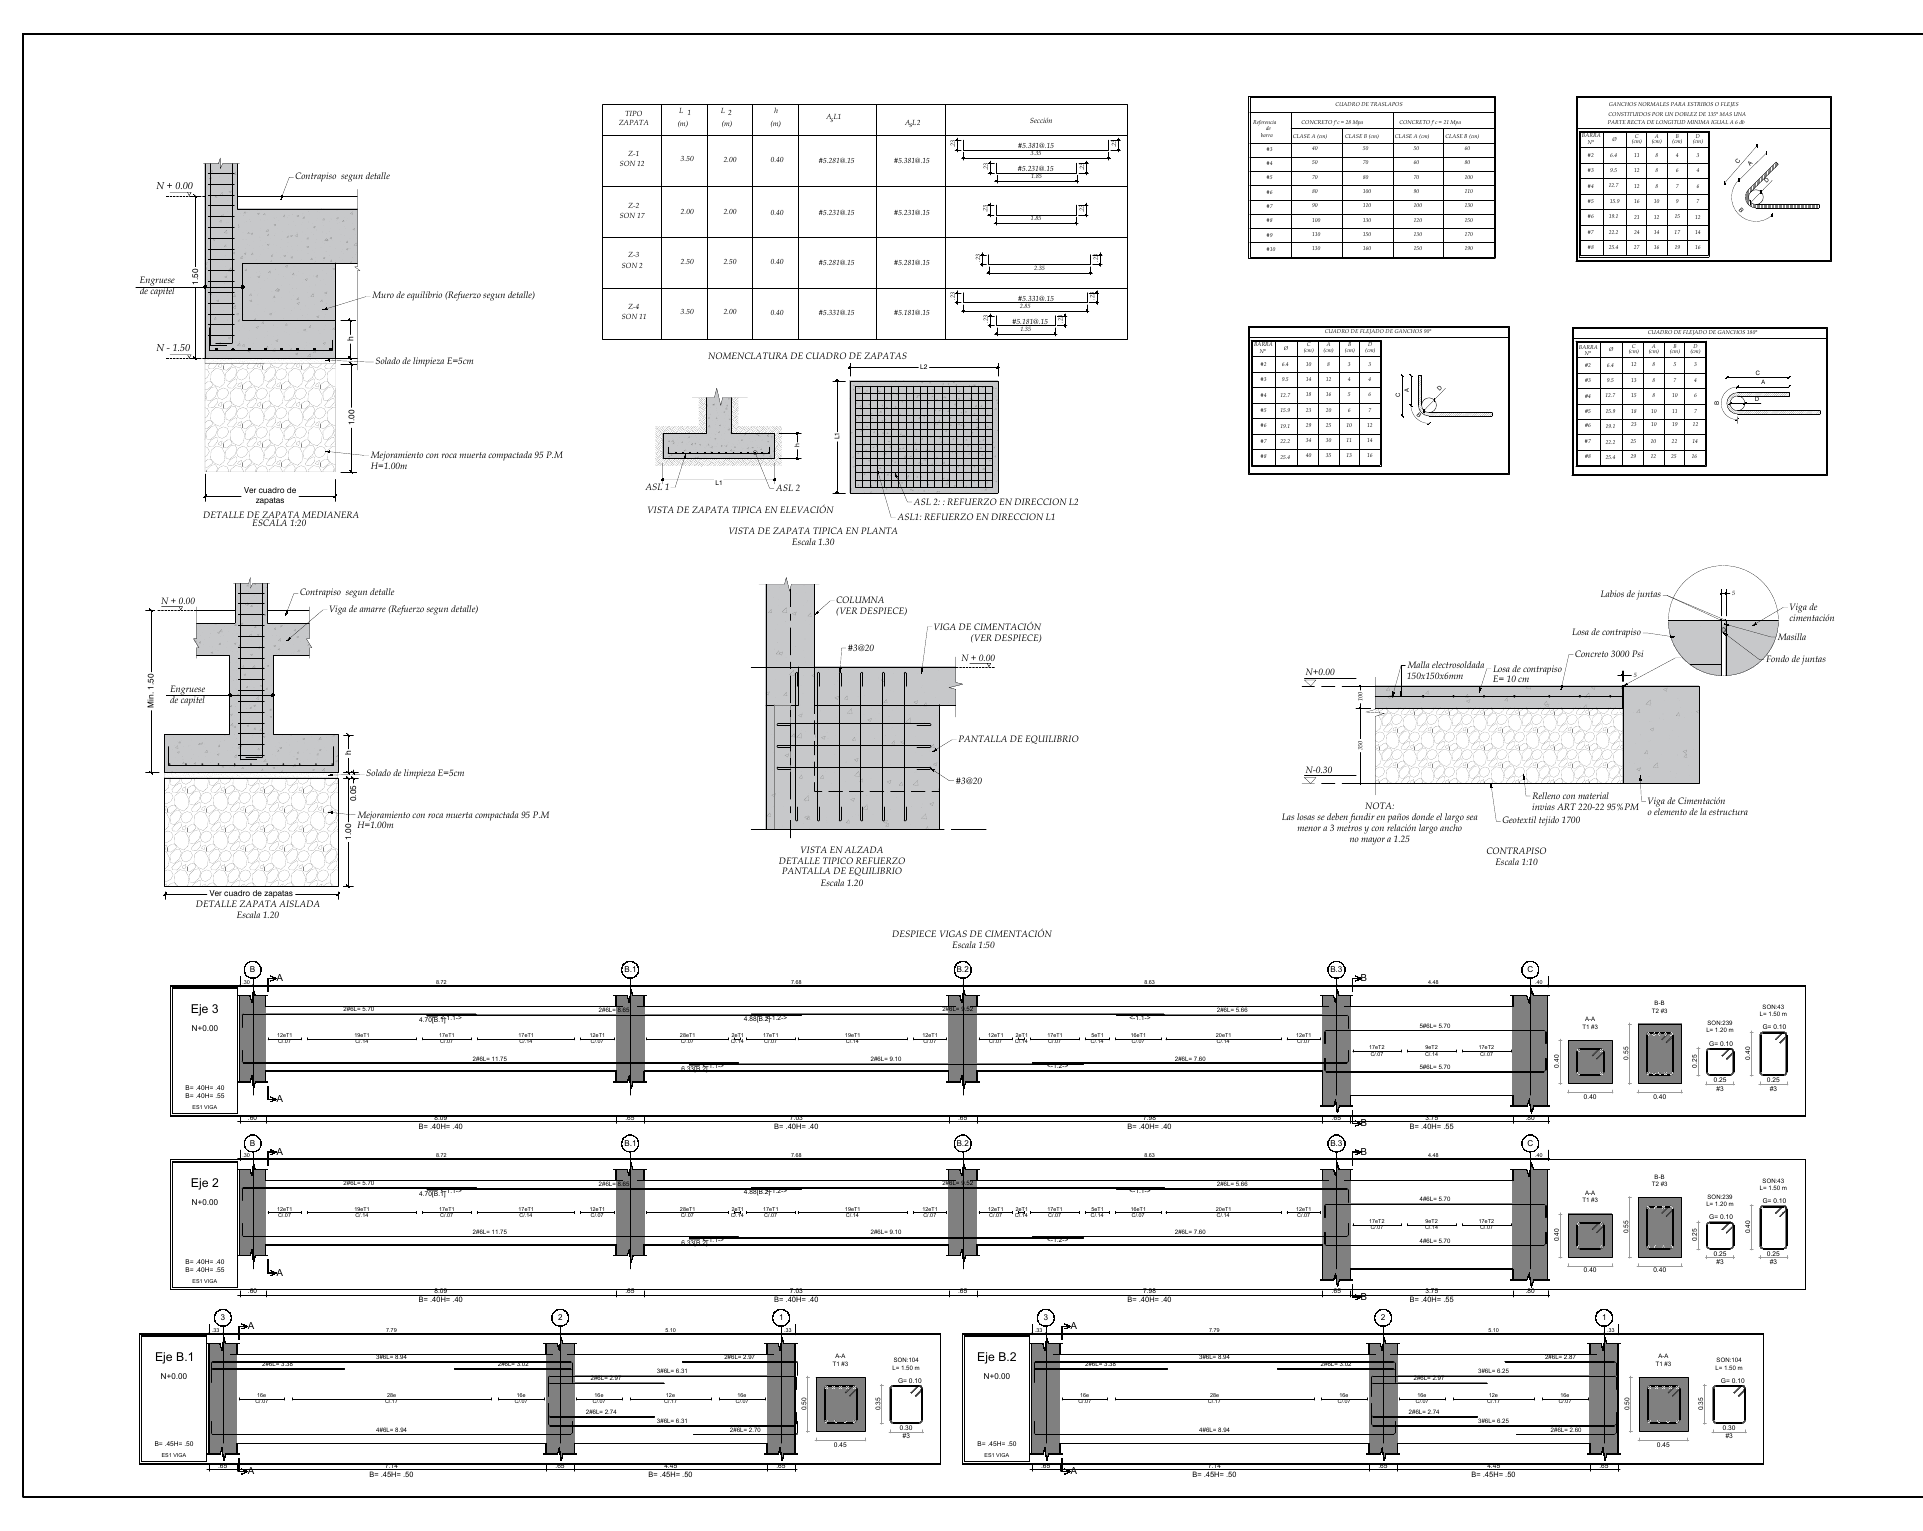
- Condition assessment of the existing construction: extraction and testing of 9 concrete cores (NTC 3658), exploration of 3 footings and reinforcement survey with a rebar scanner
- Discrepancies found: concrete averaging 6.2 MPa (no core reached 17 MPa) and ties spaced at 20 cm instead of 10 cm
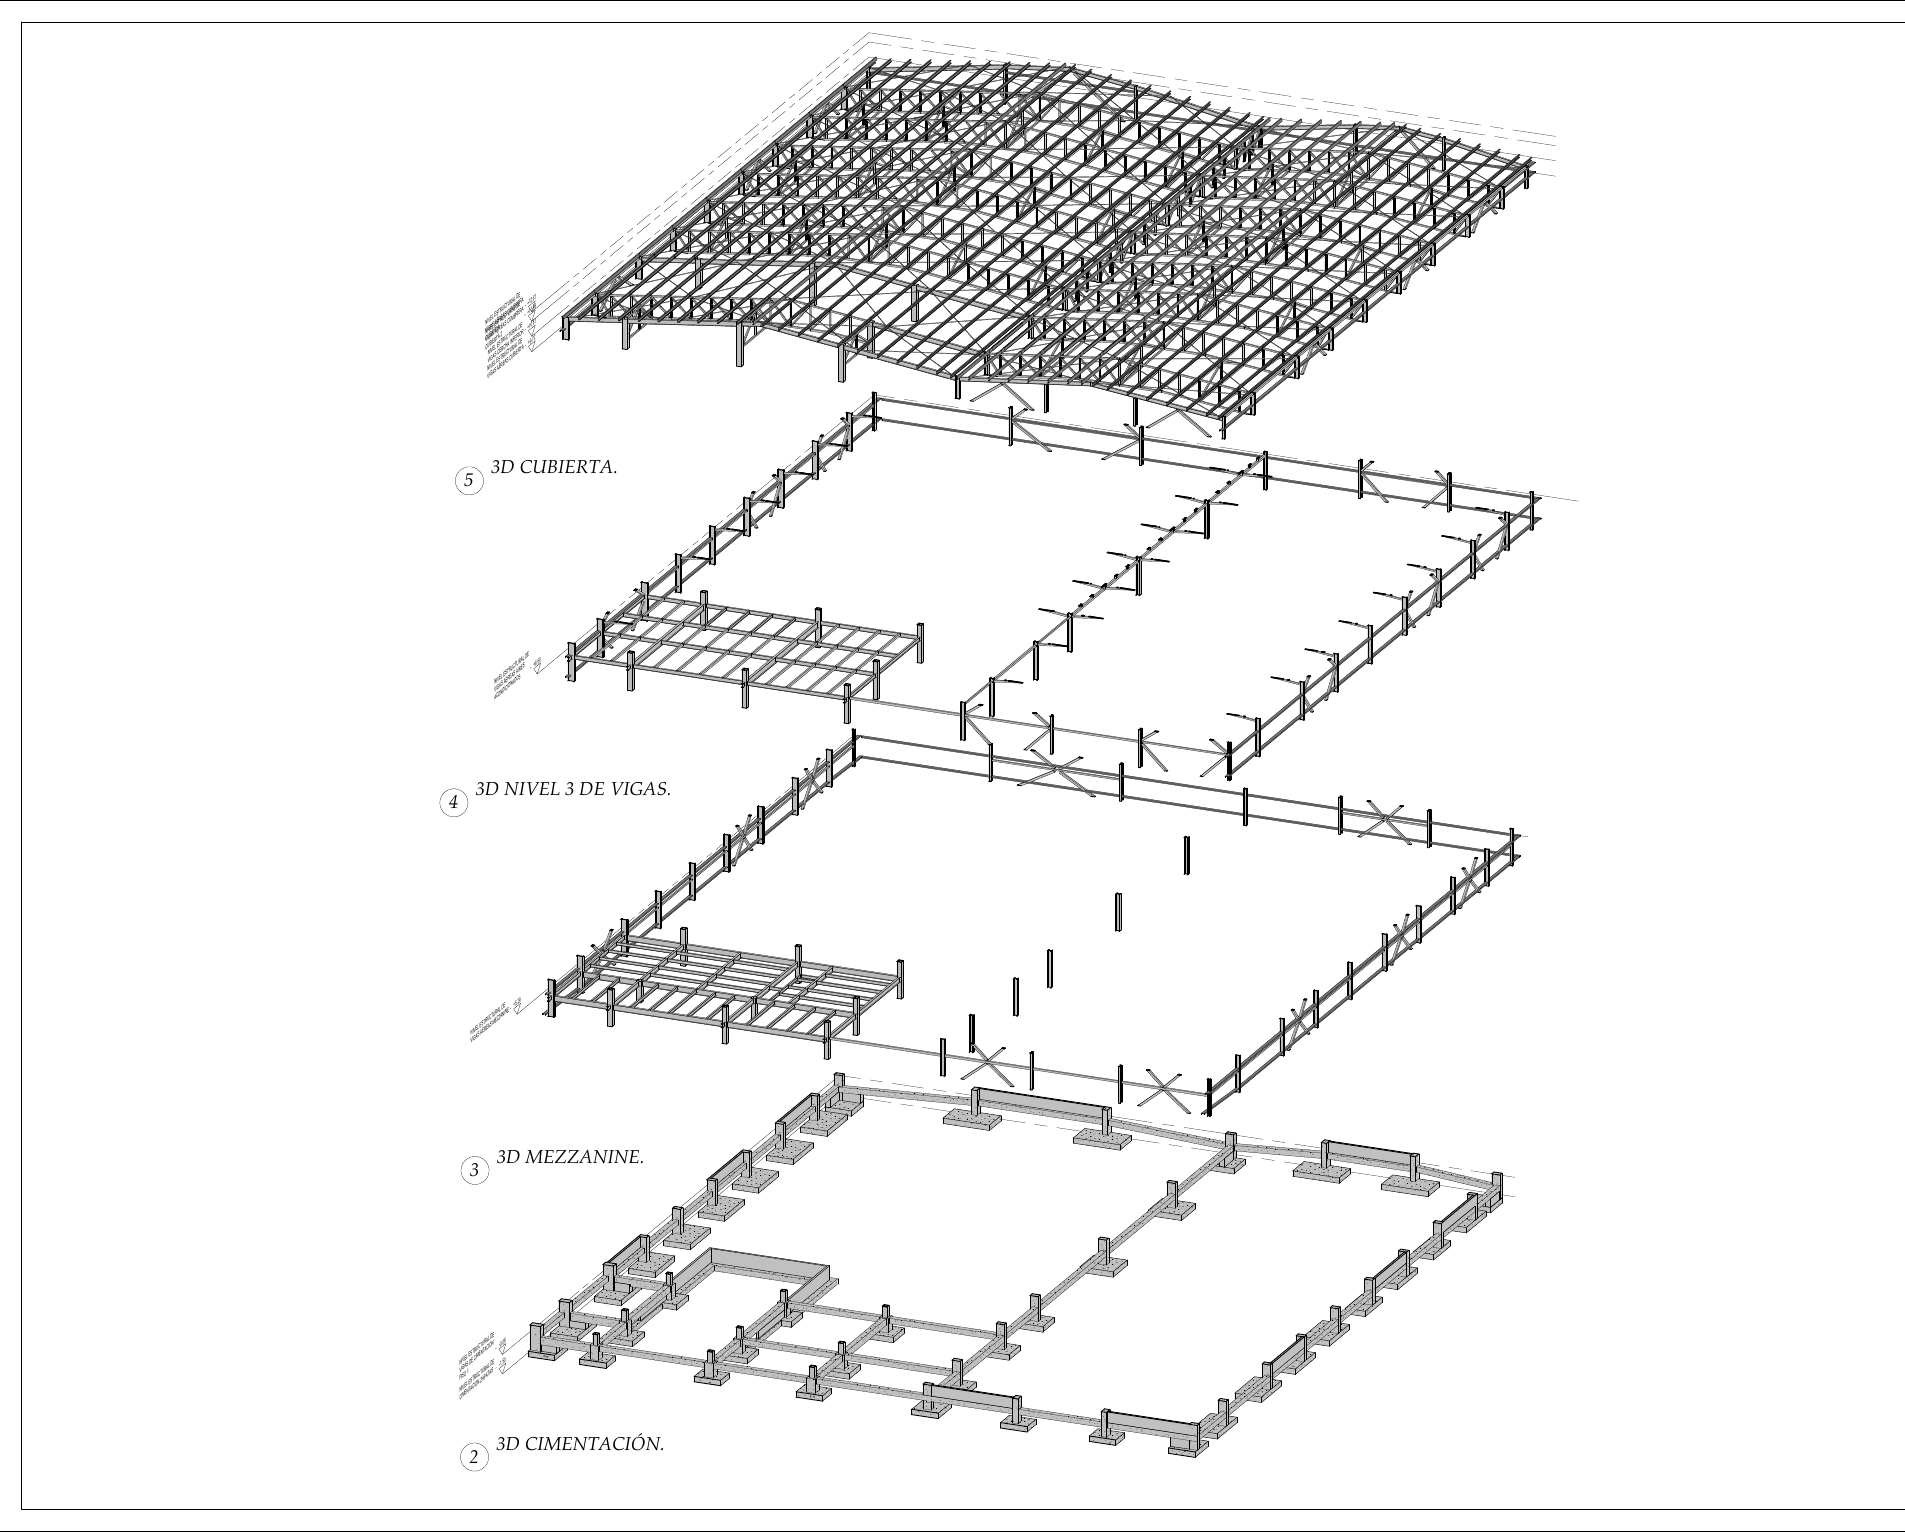
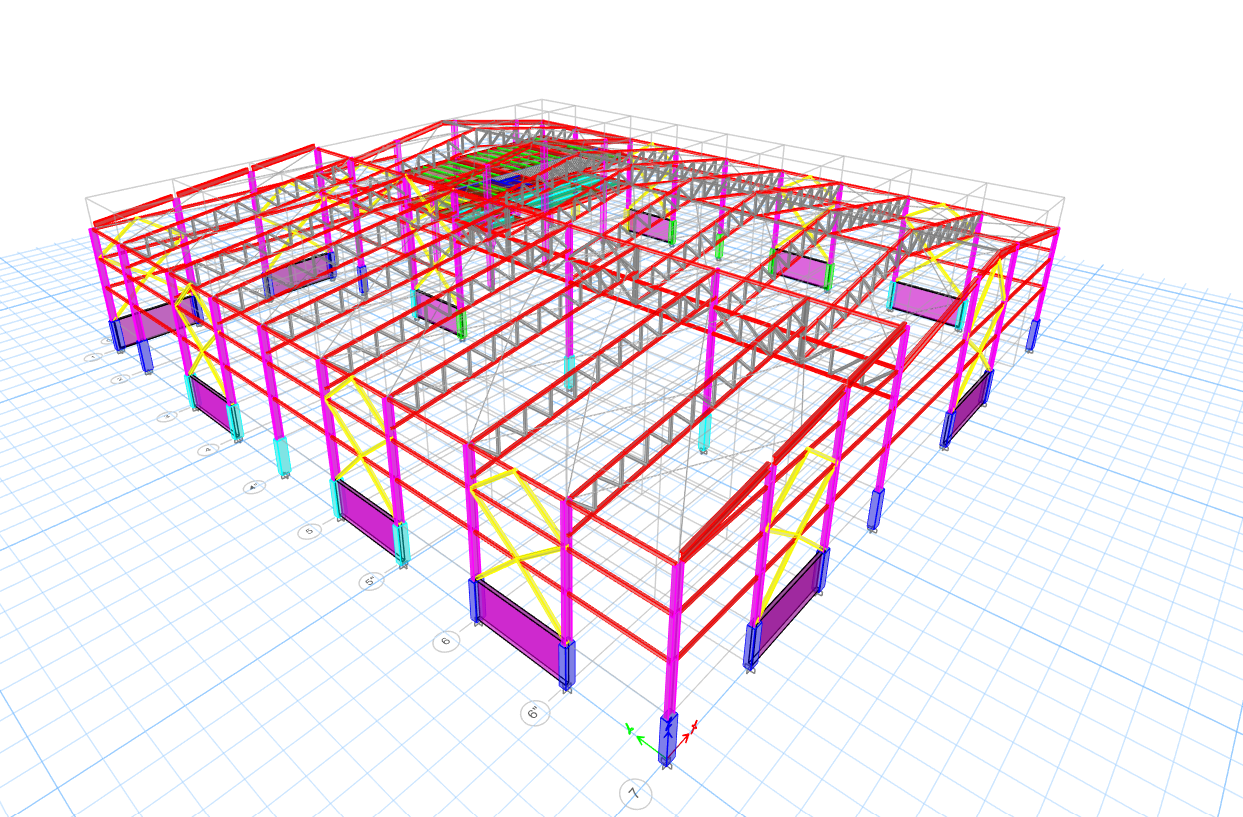
- ETABS modeling of steel frames with trusses, bracing, roof and wall girts, and a mezzanine on a composite steel deck
- Design of composite columns, pedestals, base plates and anchors (concrete breakout and anchor groups)
- Two deliverables: permit version (165-page calculation report) and construction version (17 drawings, details and rebar schedules)
- IFC export of the structural model for BIM coordination with architecture
Results
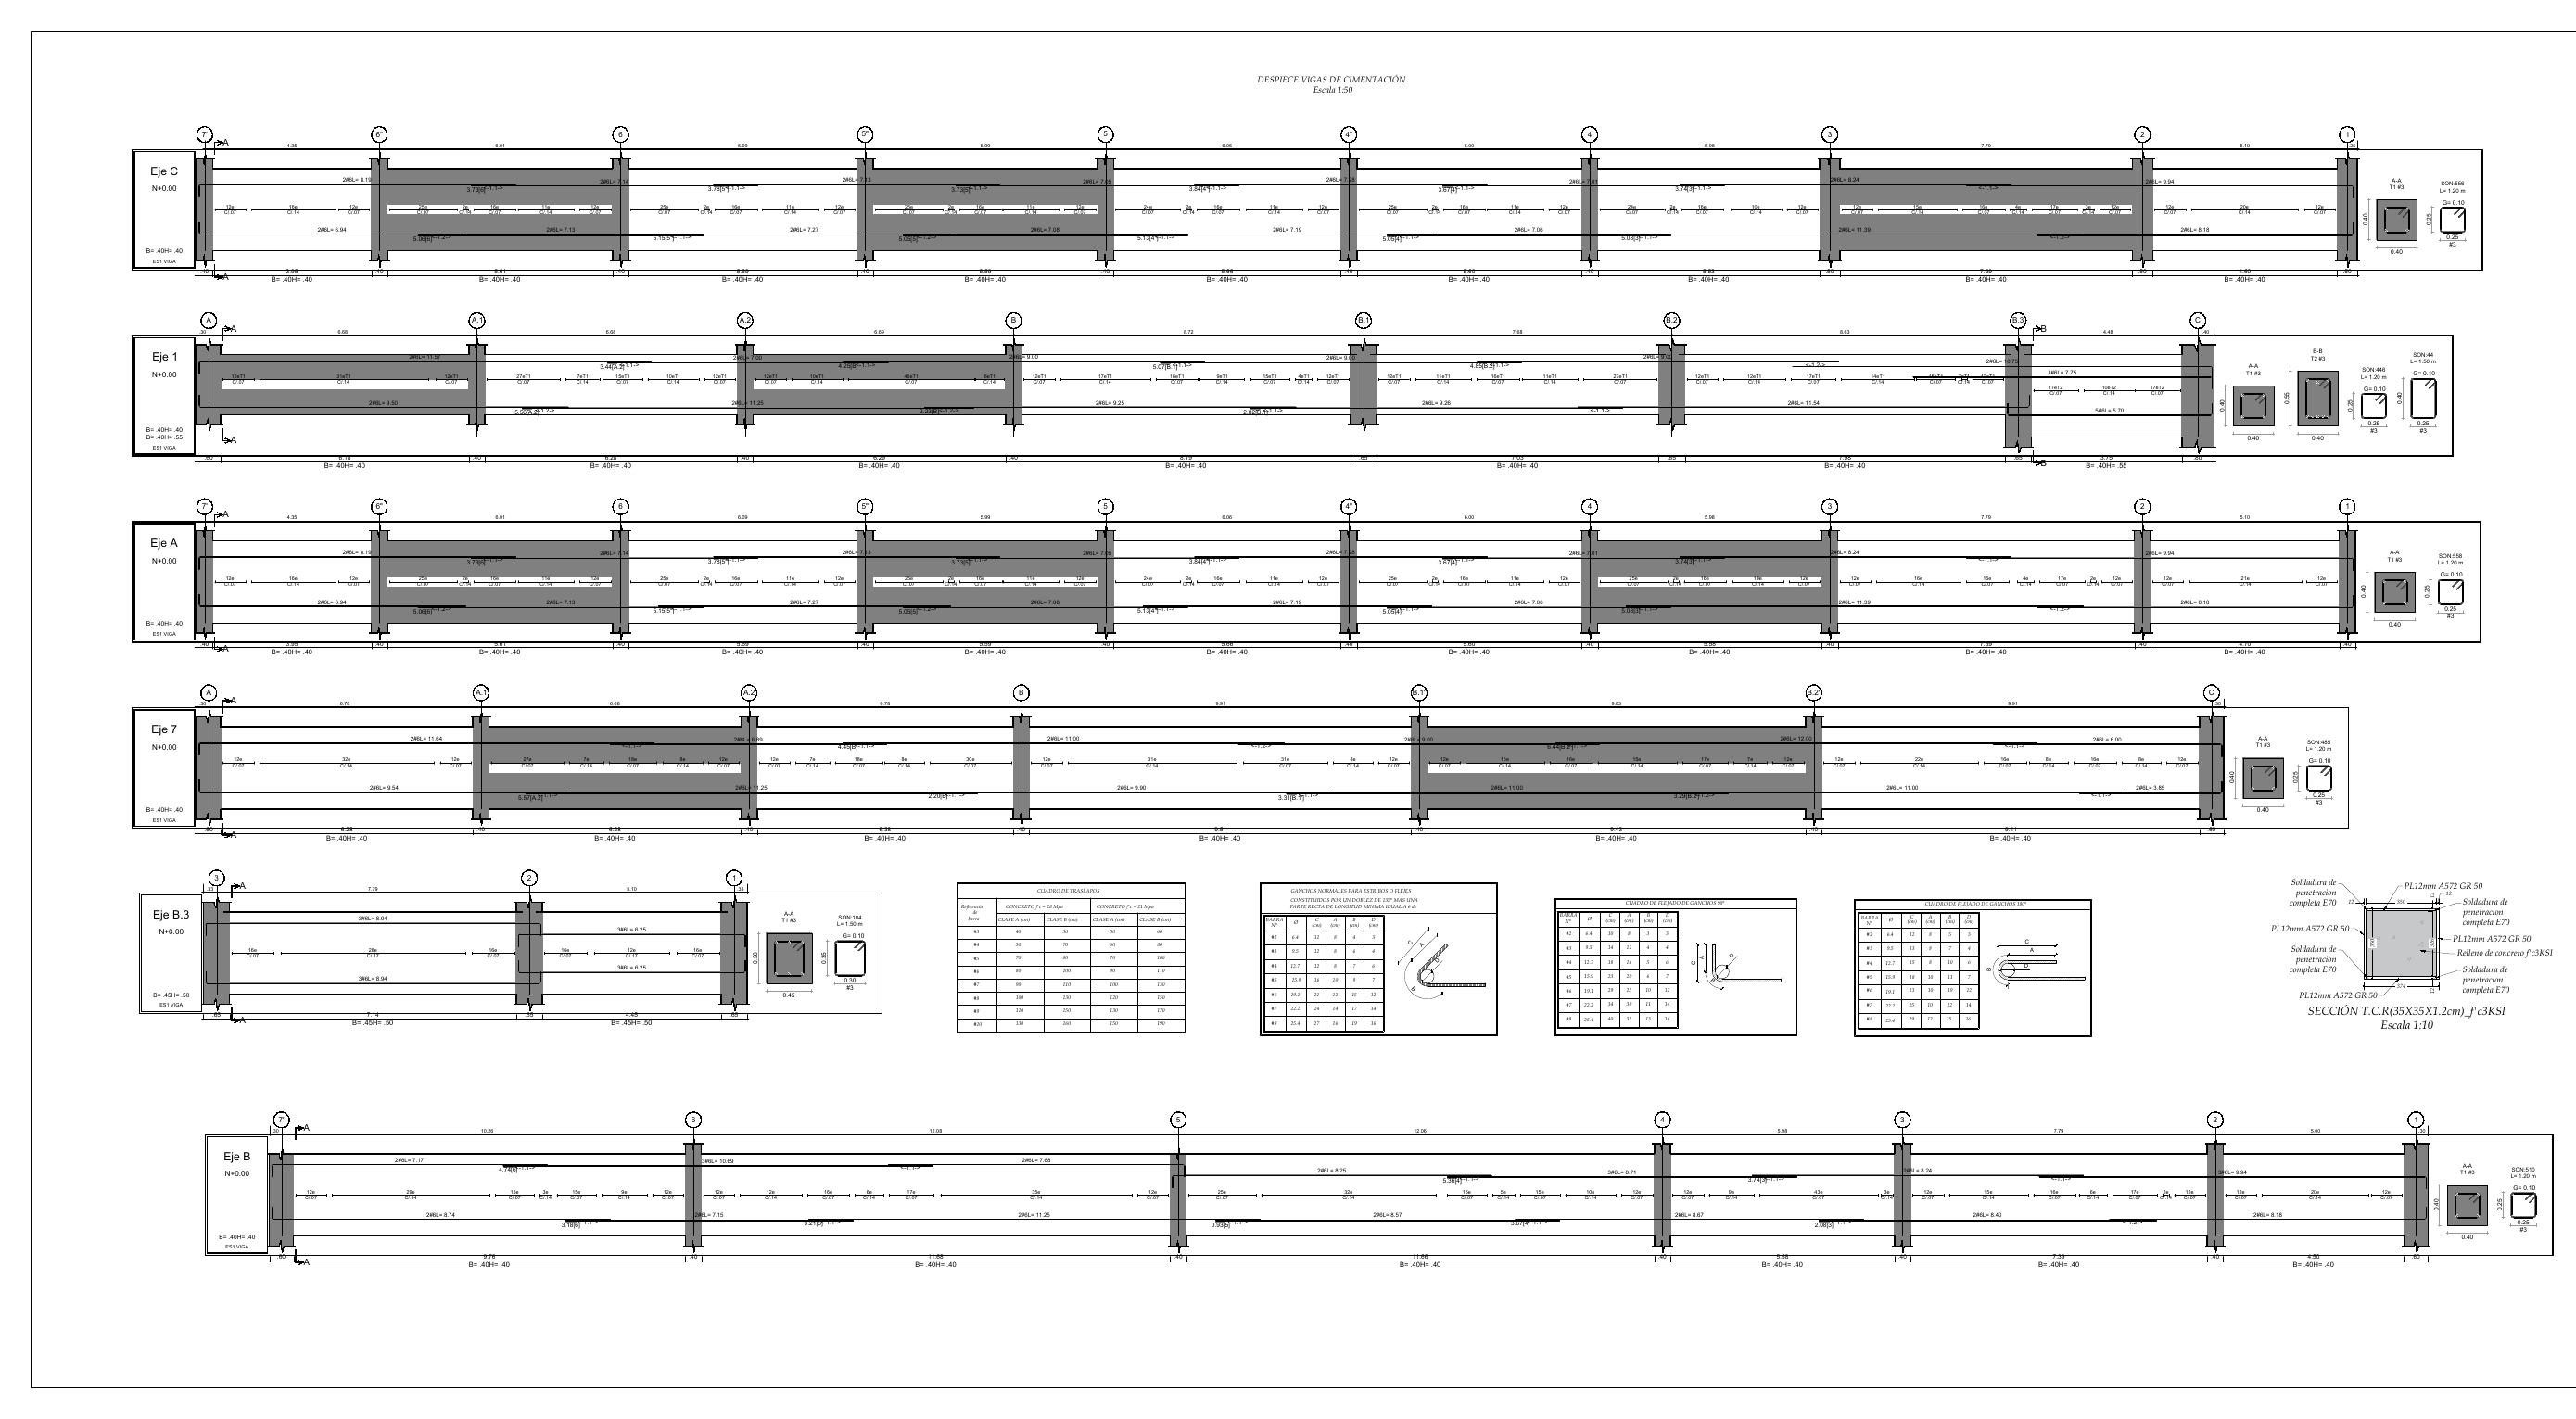
- The assessment data fed directly into the redesign of the pedestals and foundation
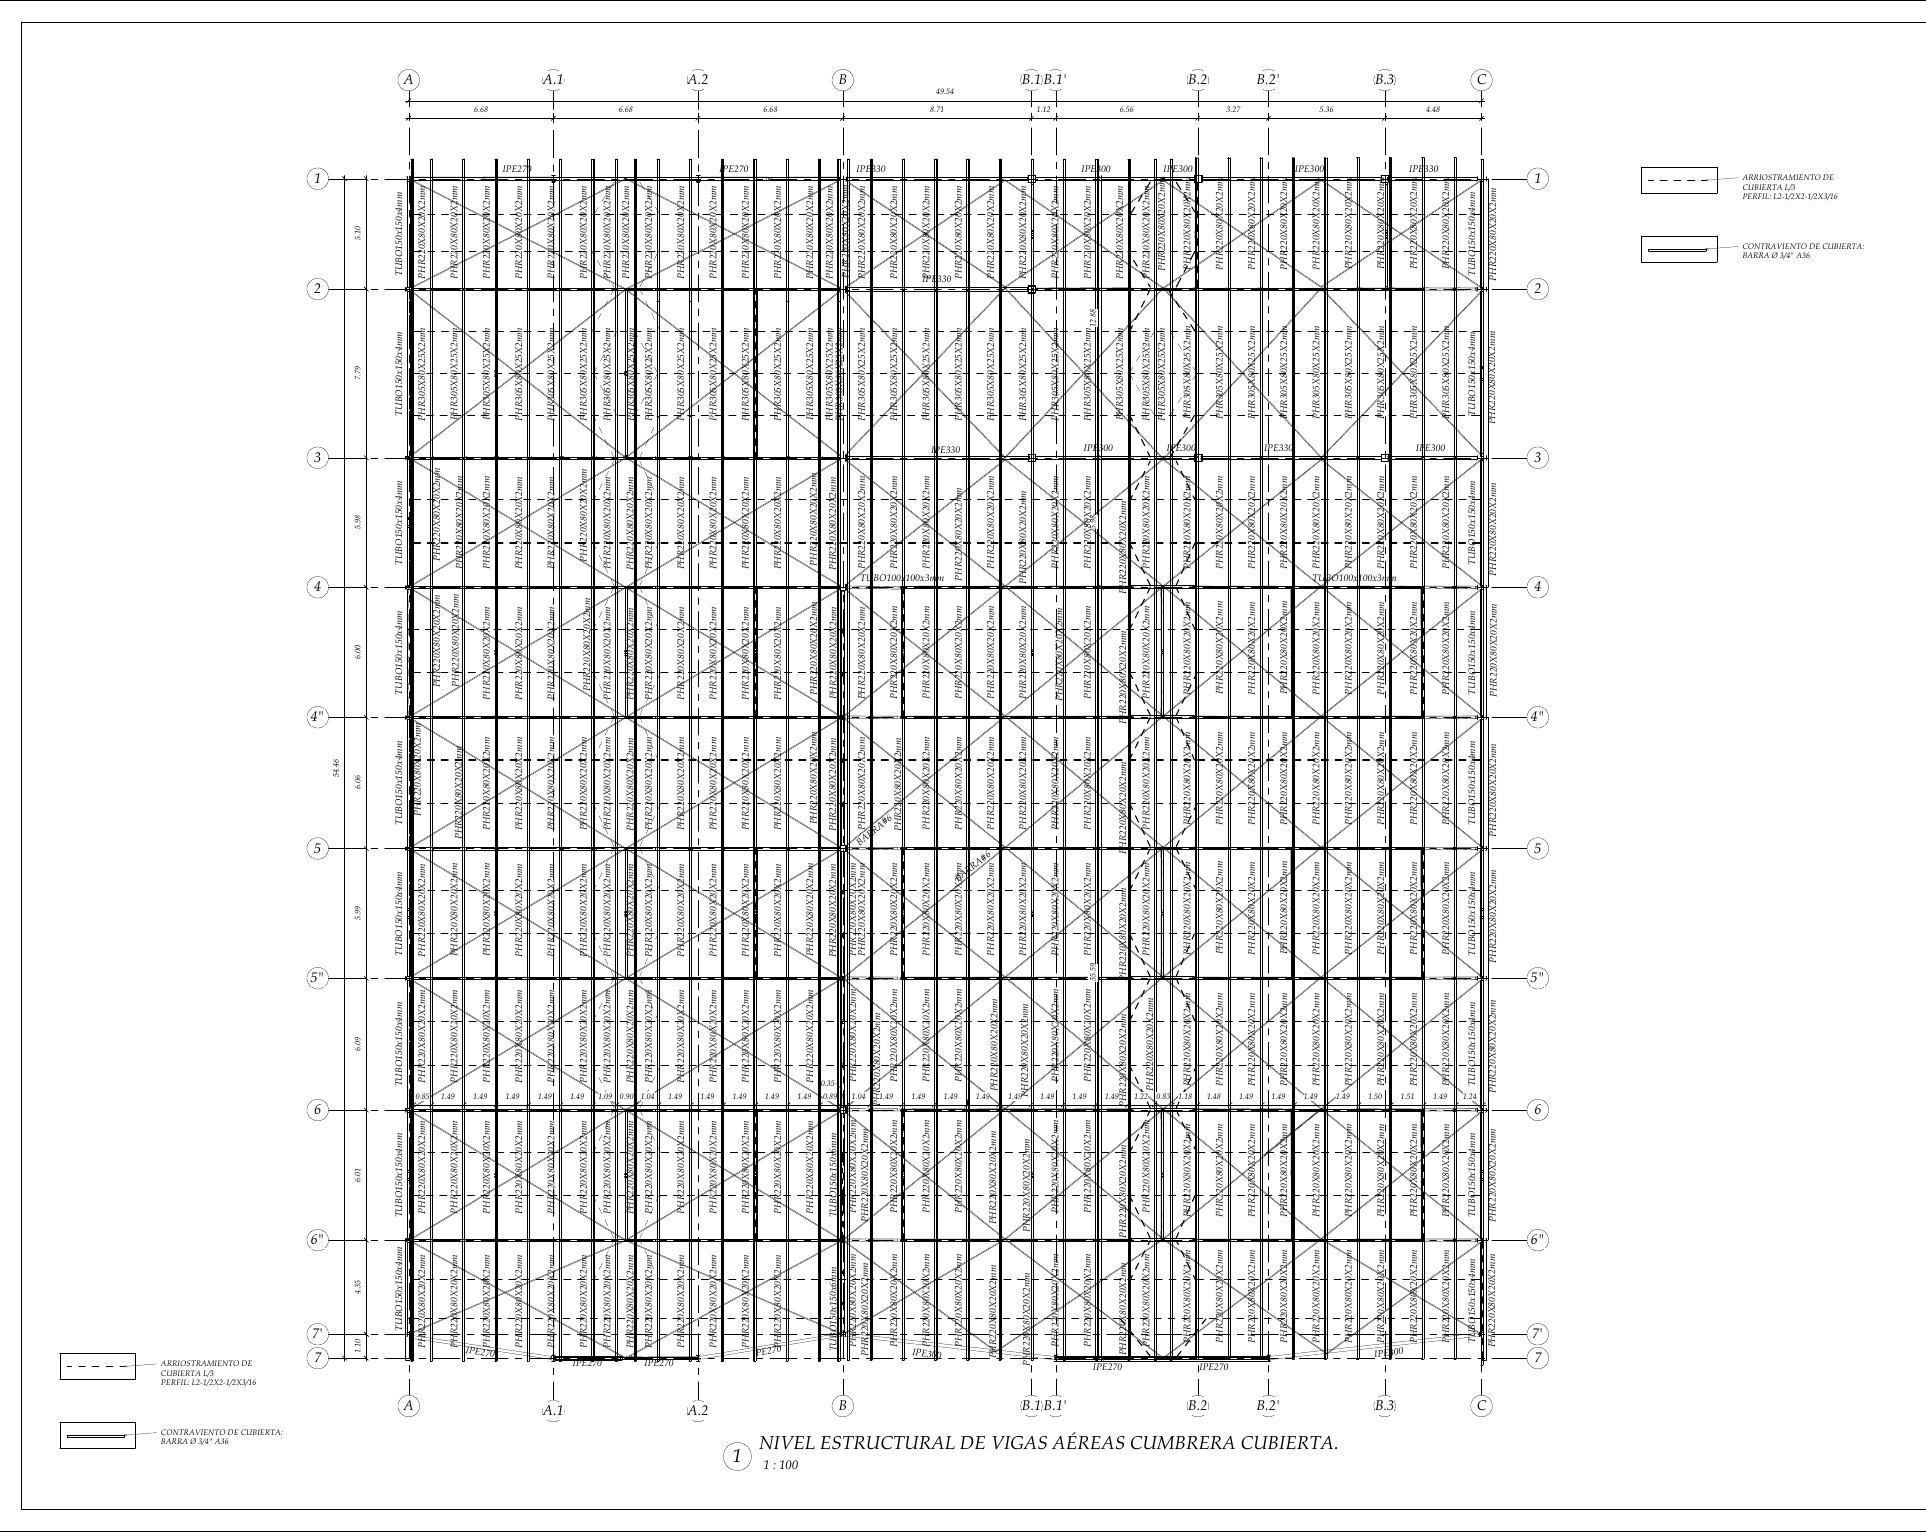
- Steel structure and connections documented with 6 typical details, trusses, bracing and purlin supports
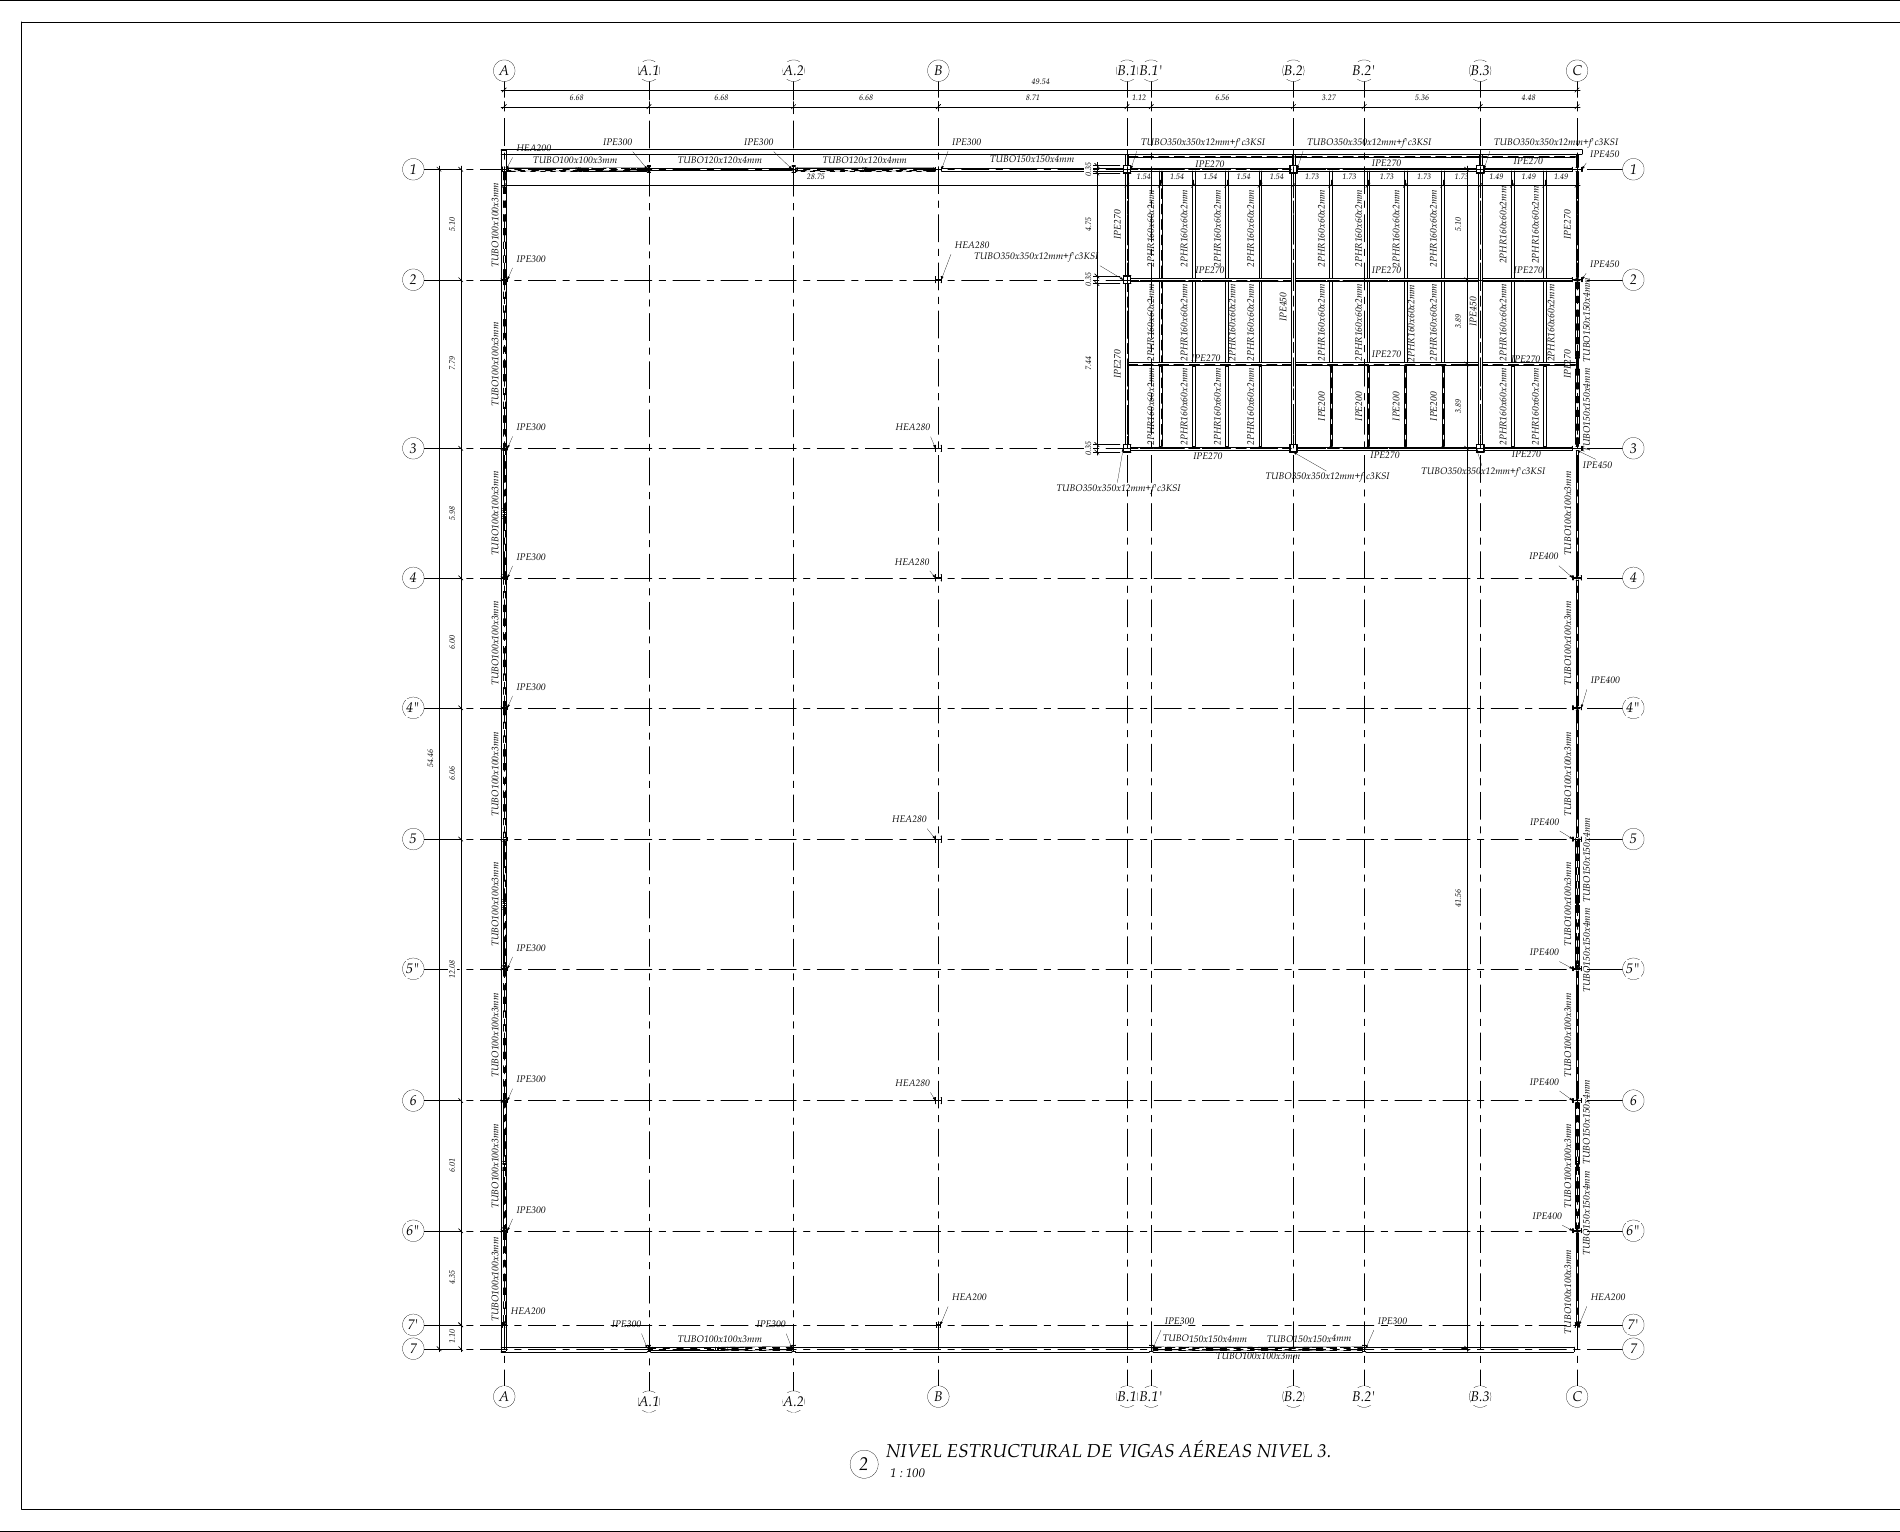
- Complete construction drawings: foundation, roofs, mezzanine, stairs, walls and reinforcement schedules
Lessons Learned
An existing structure is not an asset until it is proven to comply. The cores and the rebar scanner showed that the concrete and the confinement were far below what was specified, and that evidence changed the design approach before any steel was erected.
3D Model / Renders (8)
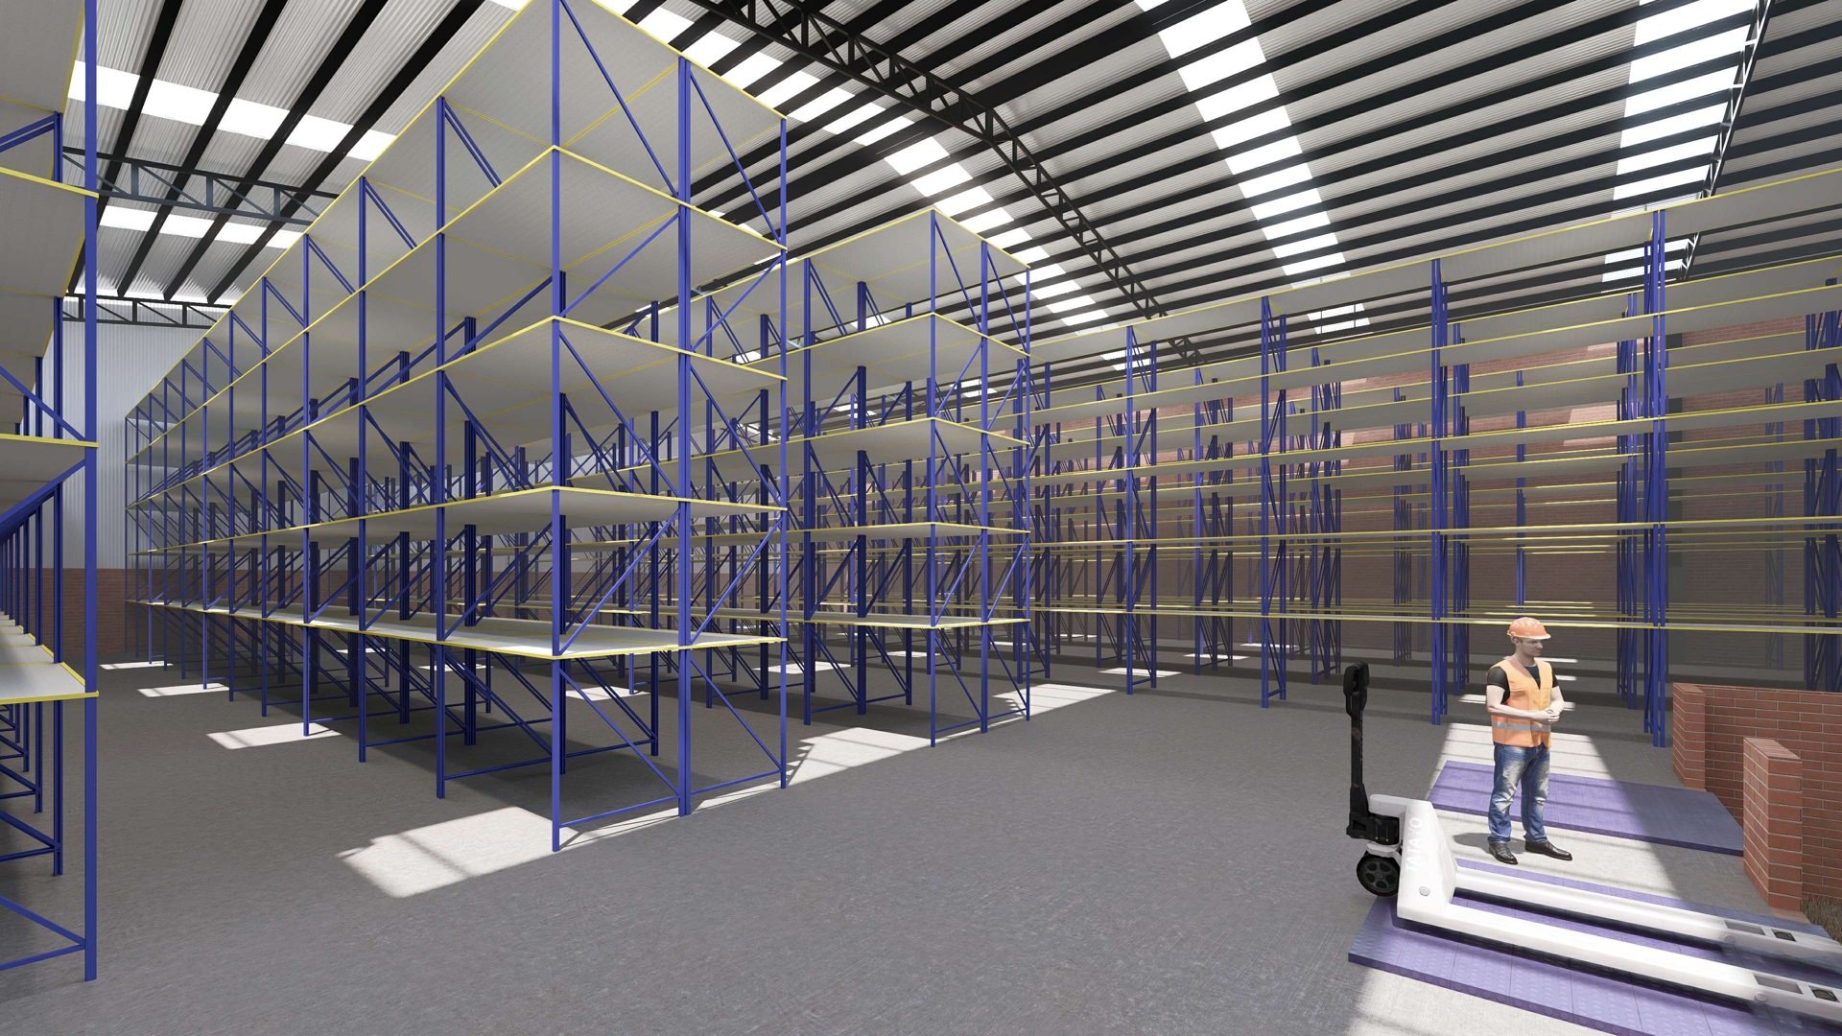
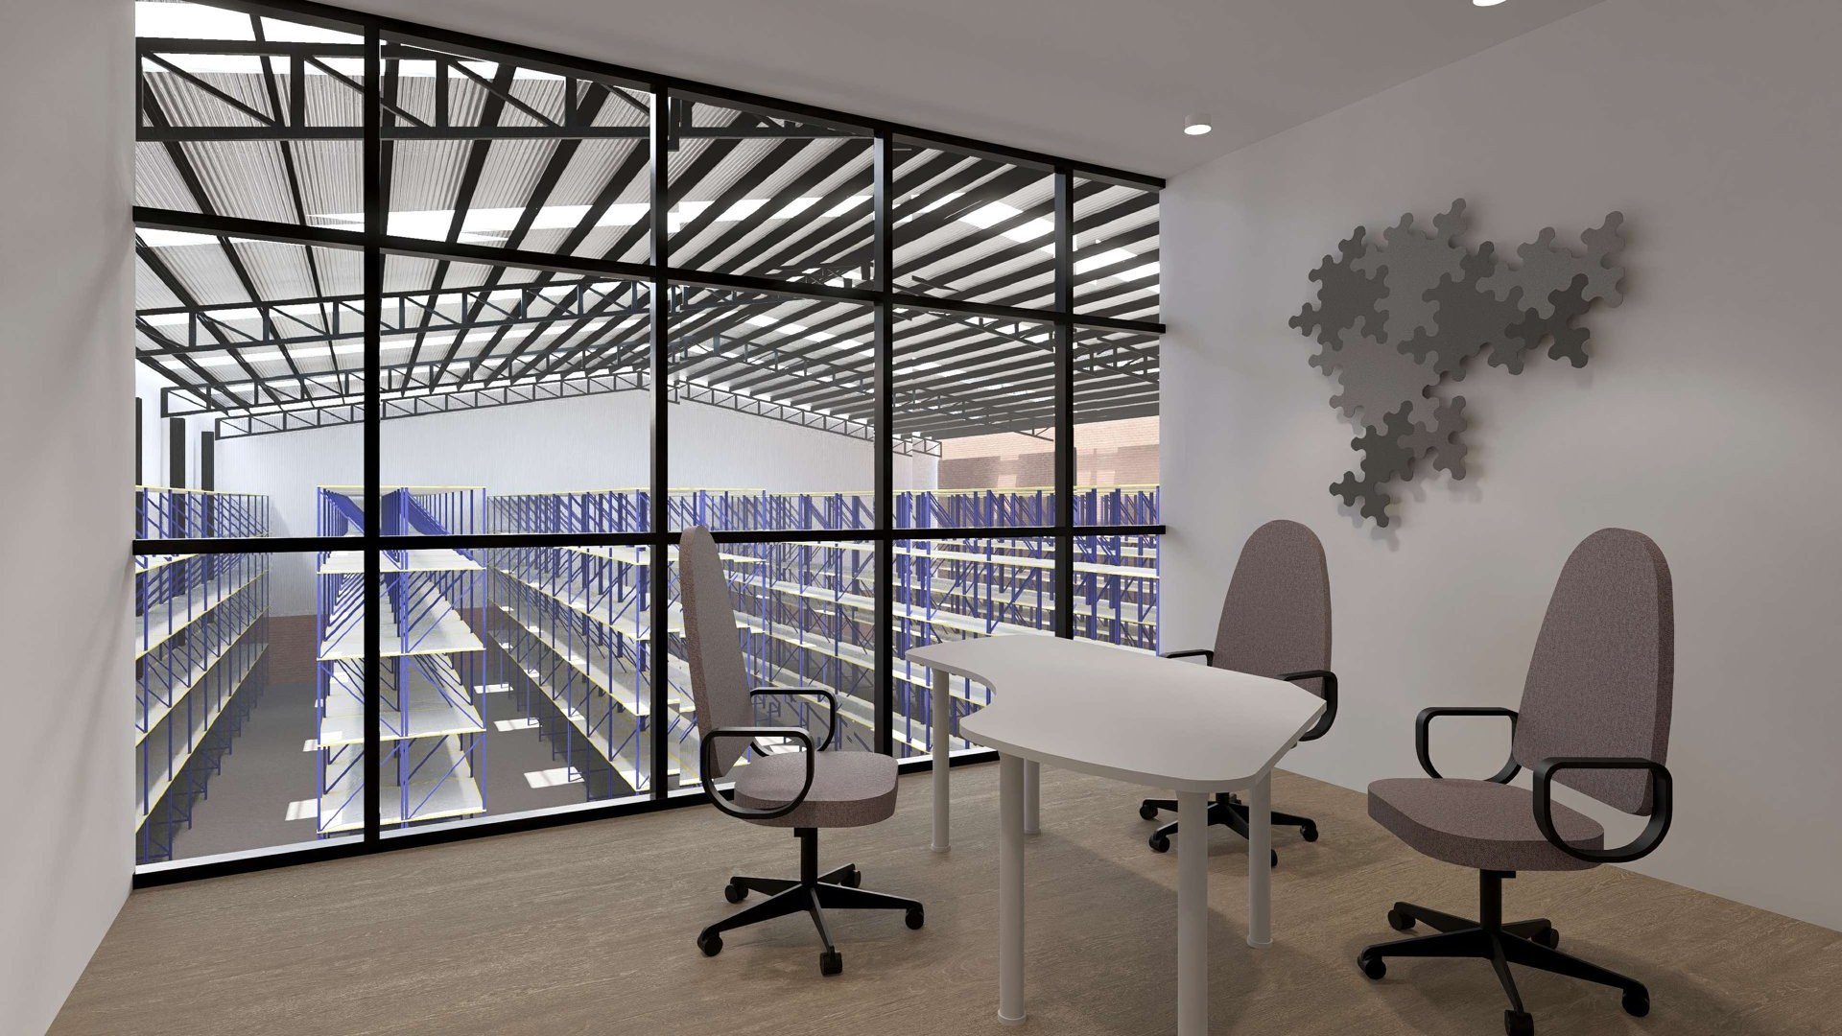
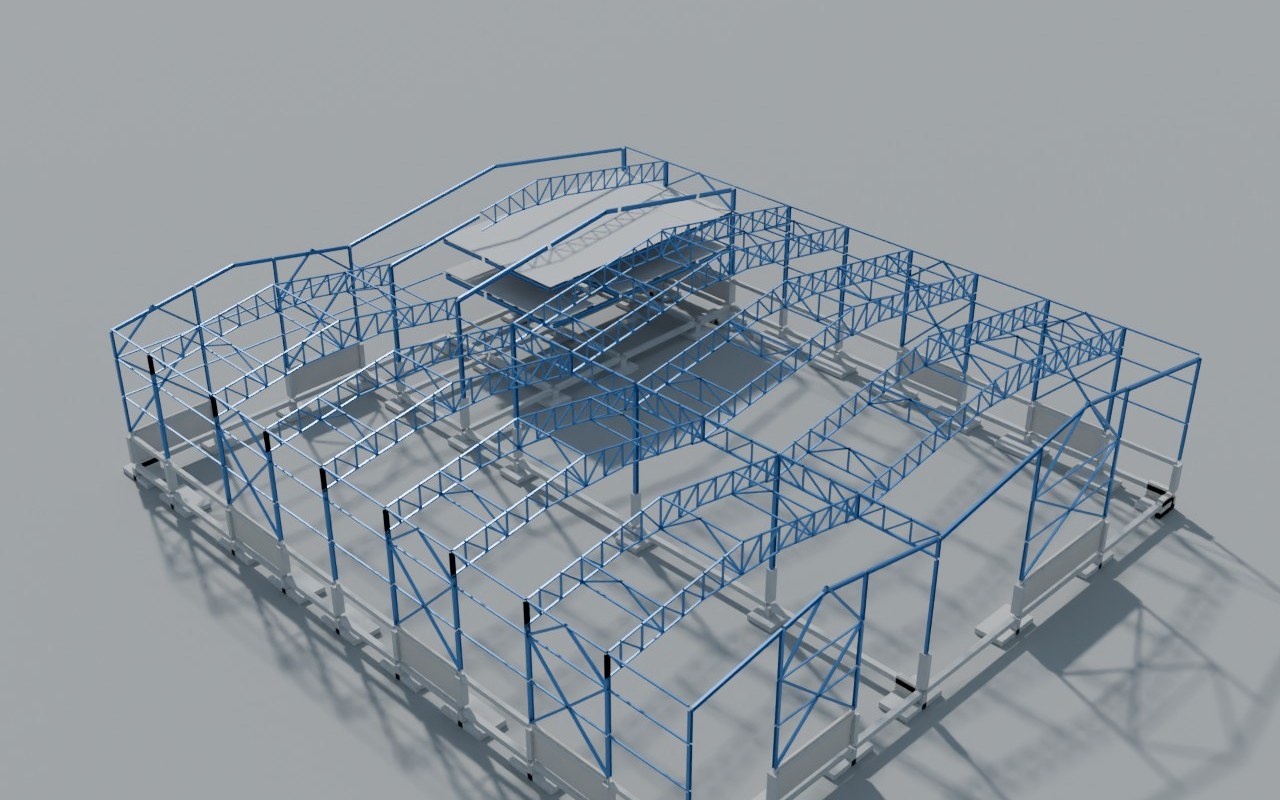
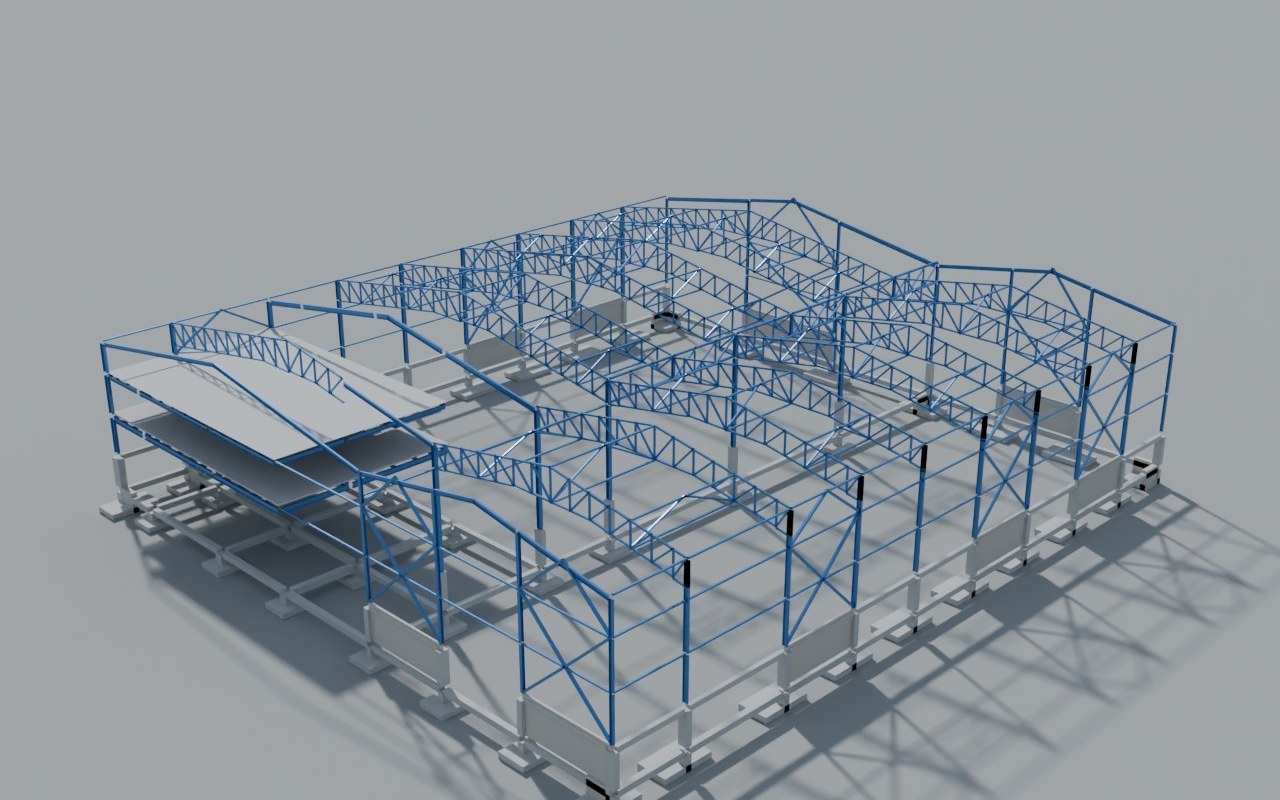
ETABS Analysis (4)
Structural Drawings (17)