Industrial Warehouses Cali
Industrial Complex with Offices
Key Highlights
- Mixed steel–concrete system for the warehouse and offices
- Design of 5 IPE connection types (220 to 450)
- Complete BIM model in IFC format
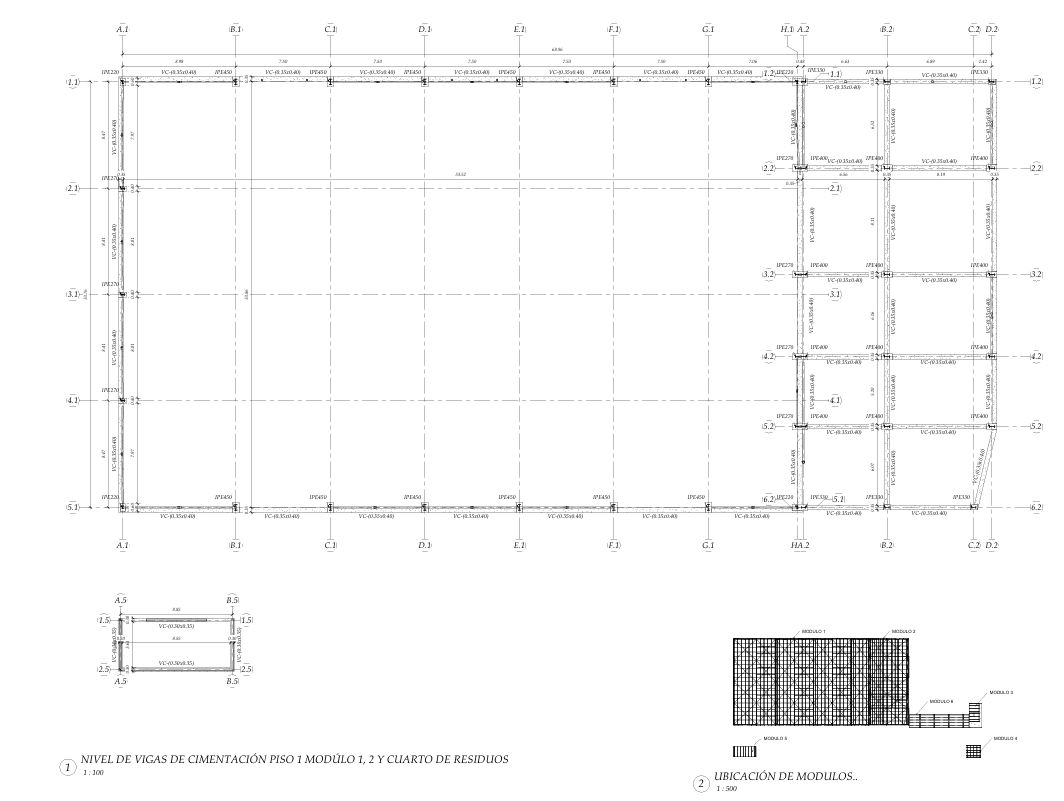
- Foundation design with footings, grade beams and pedestals
- BIM coordination with the AP Arquitectos architecture team
Technical Specifications
Context
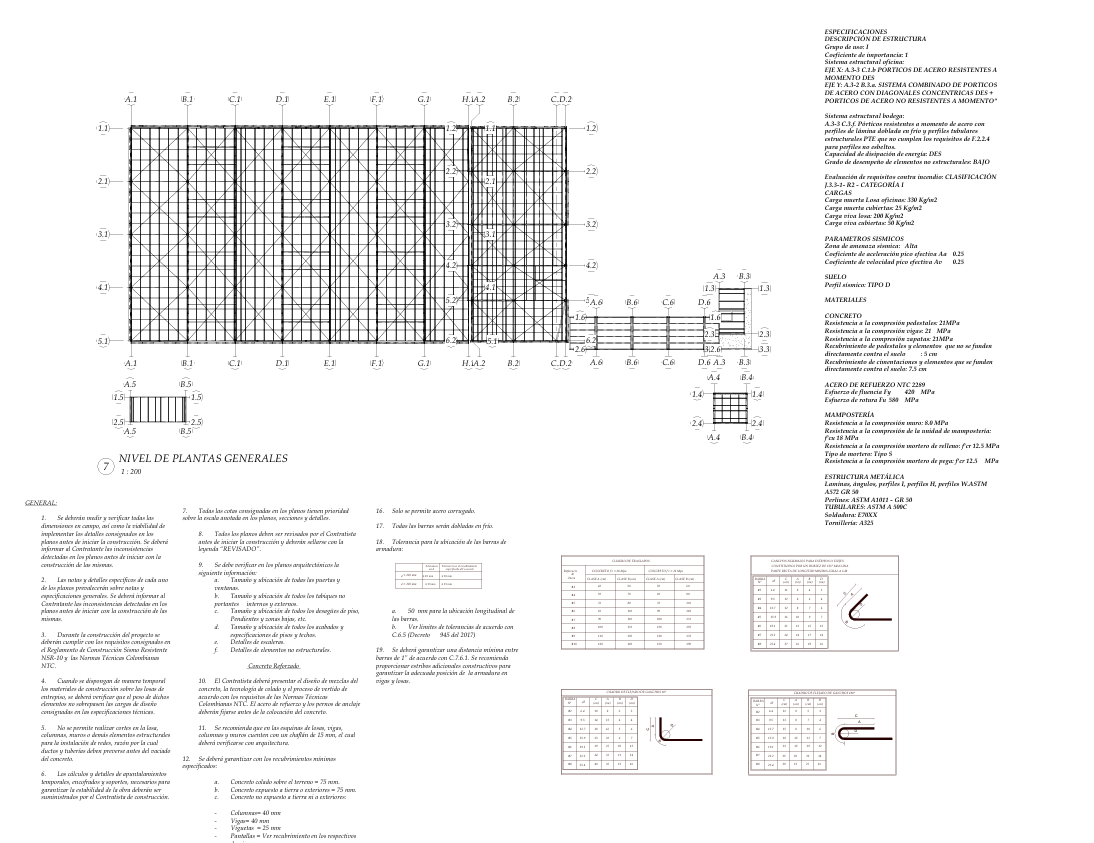
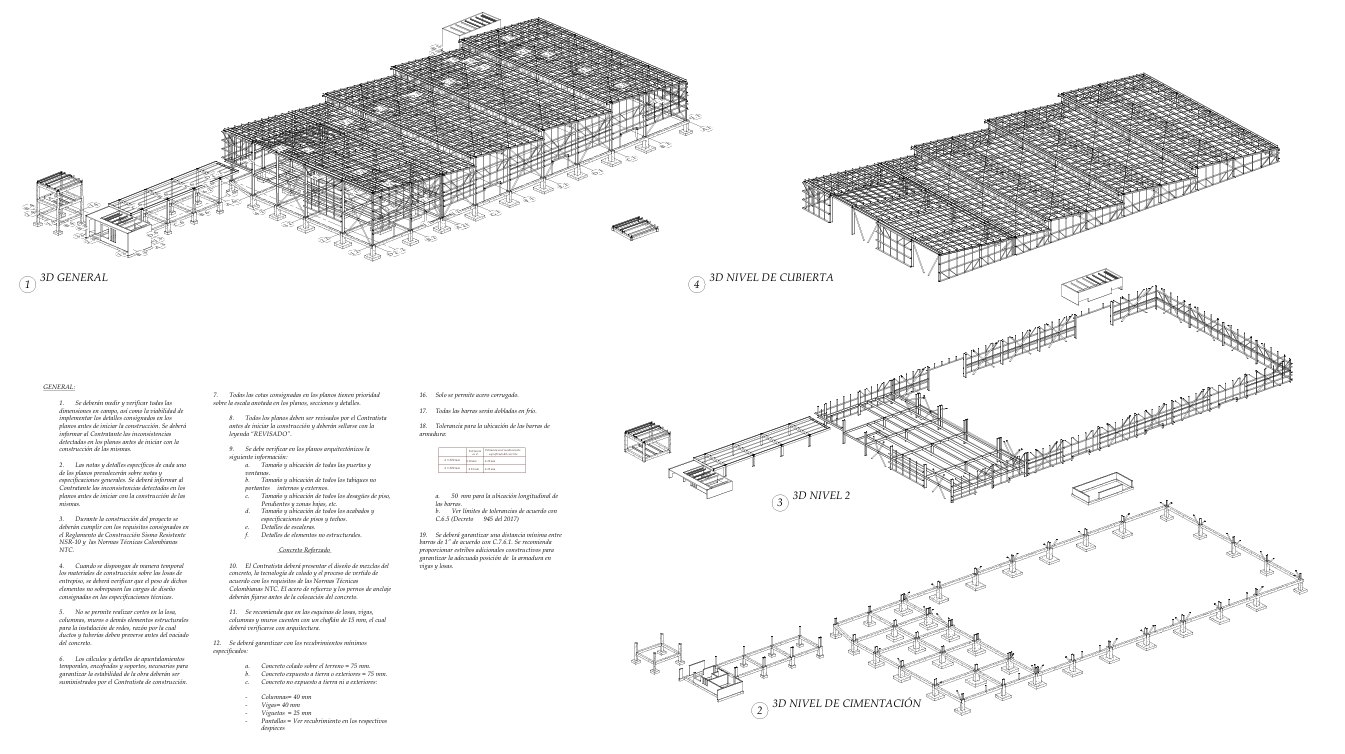
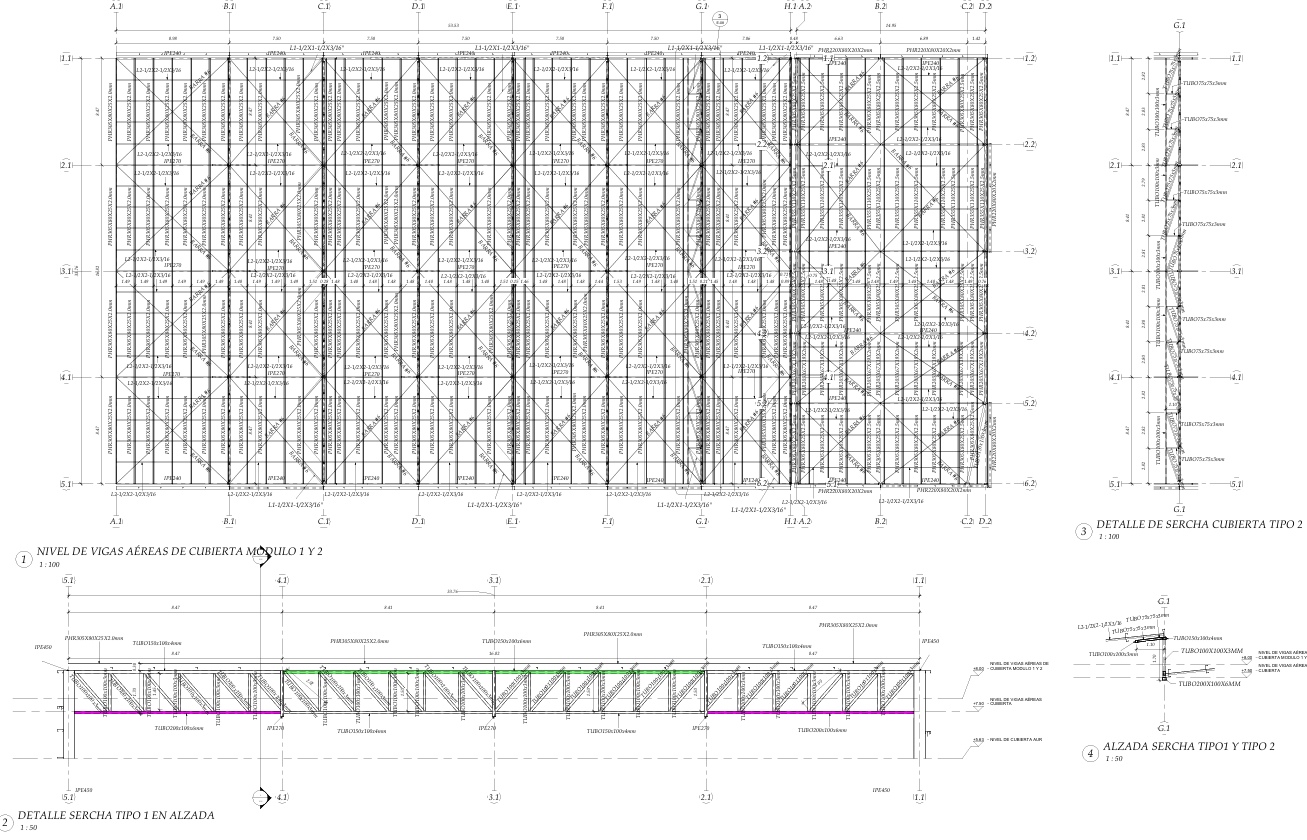
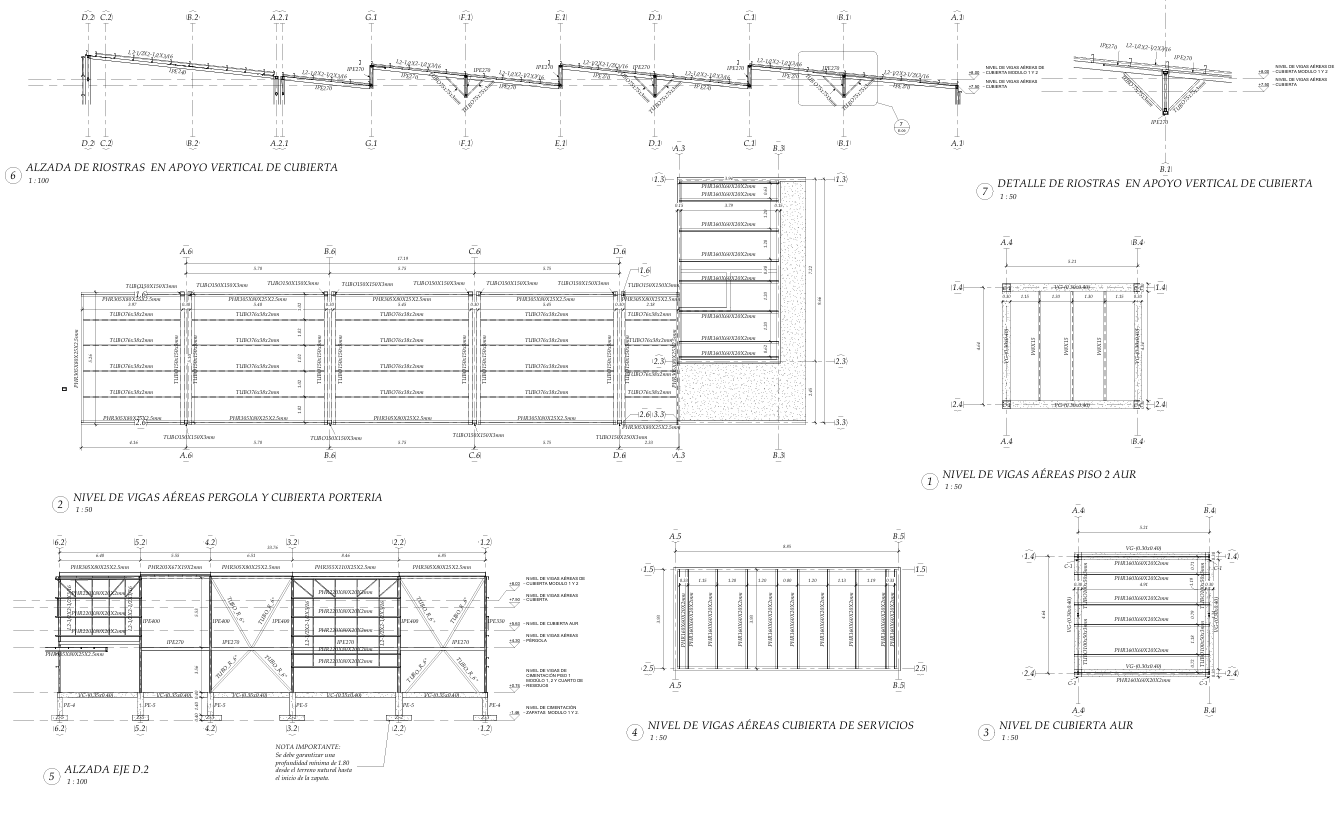
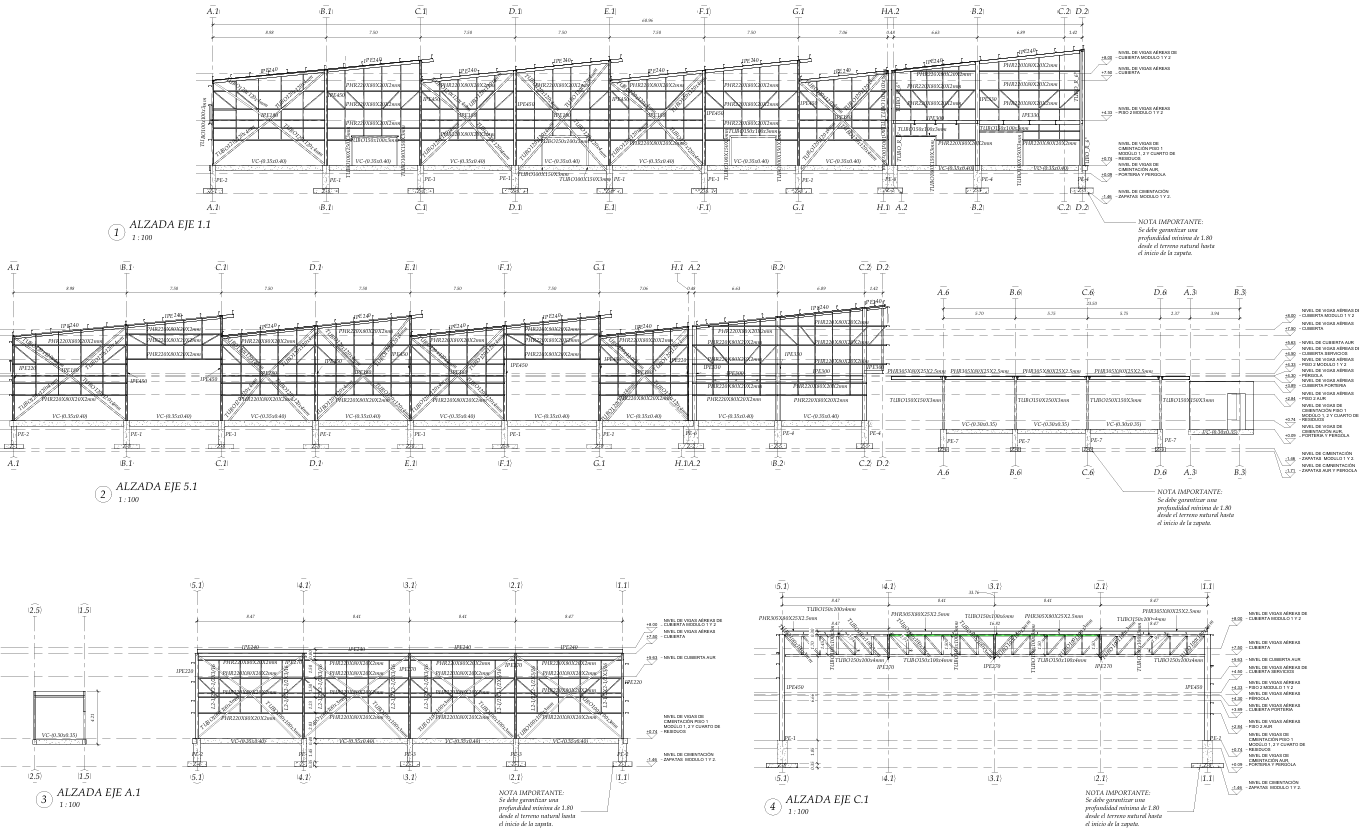
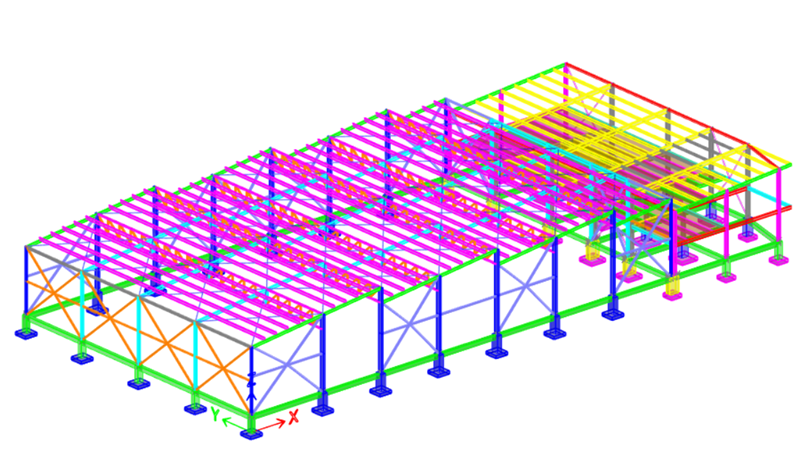
Complex of single-story, hangar-type industrial warehouses with a steel office module, located in Cali, Valle del Cauca. The structural system is a steel moment-resisting frame with IPE beams and steel columns. The connections were designed in DC-CAD for IPE220, IPE270, IPE330, IPE400 and IPE450 sections. The project includes a complete BIM model exported in IFC format.
Role
Structural engineer supporting the design, modeling, production of rebar detailing drawings and calculation reports.
Process
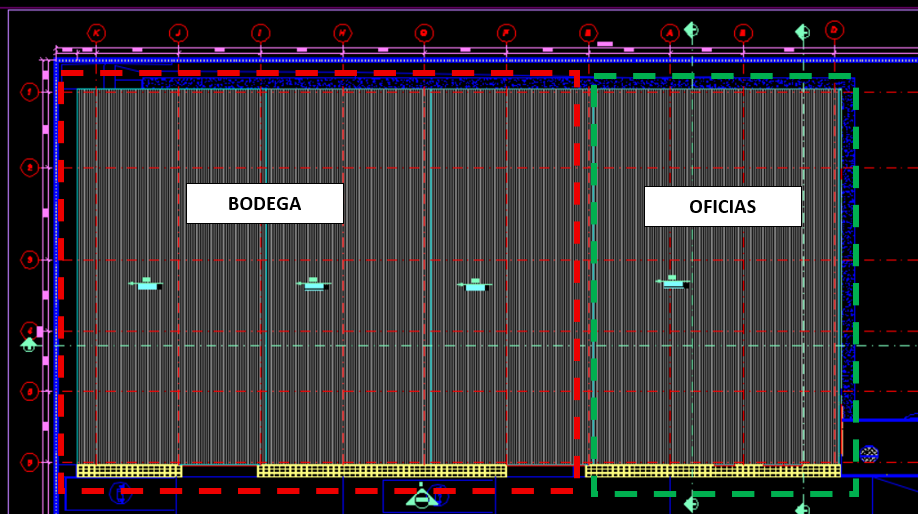
- Development of structural schemes for both warehouse bodies and the multi-story office block, distinguishing the demands of long spans from those of multiple stories
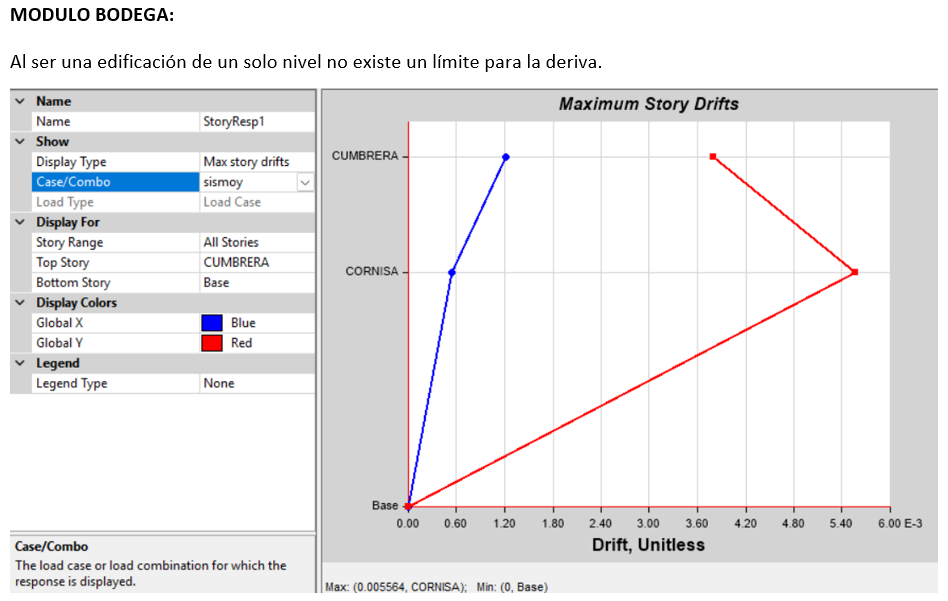
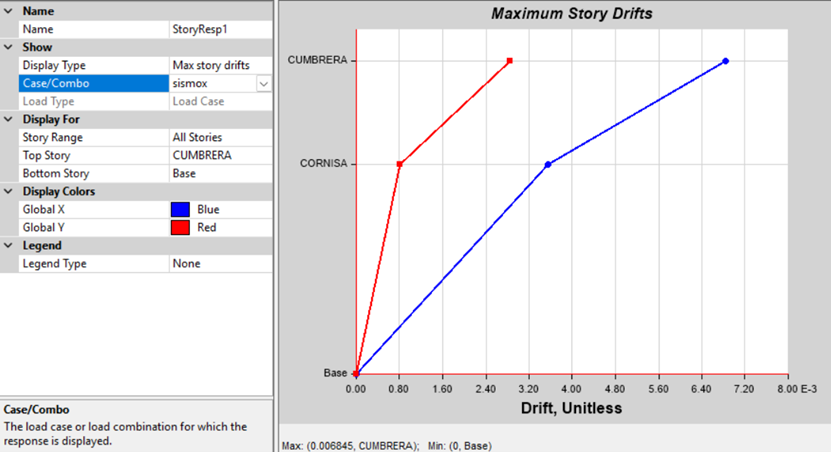
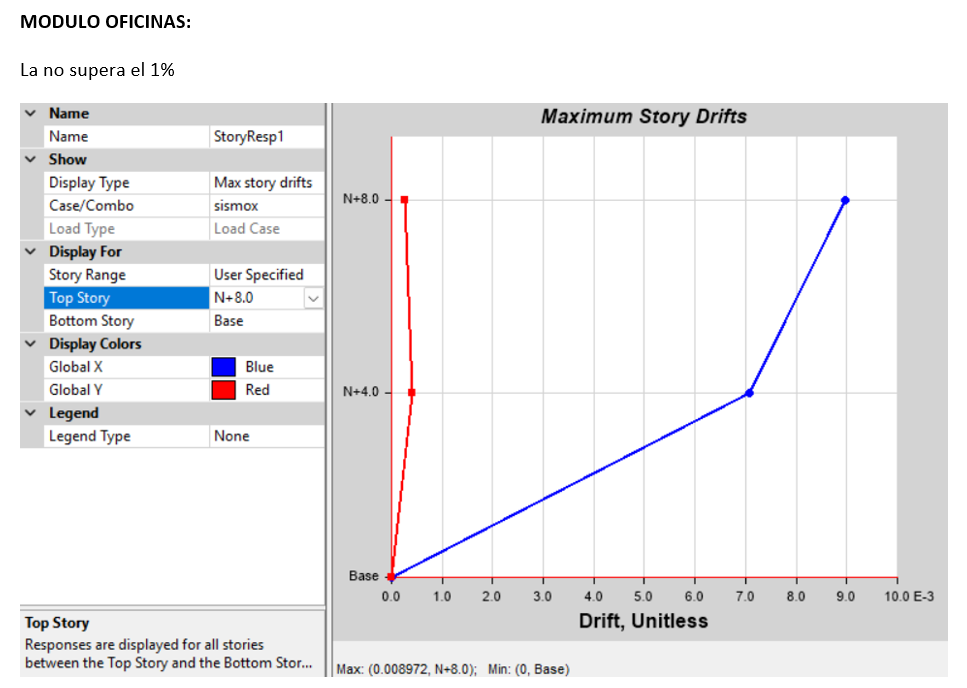
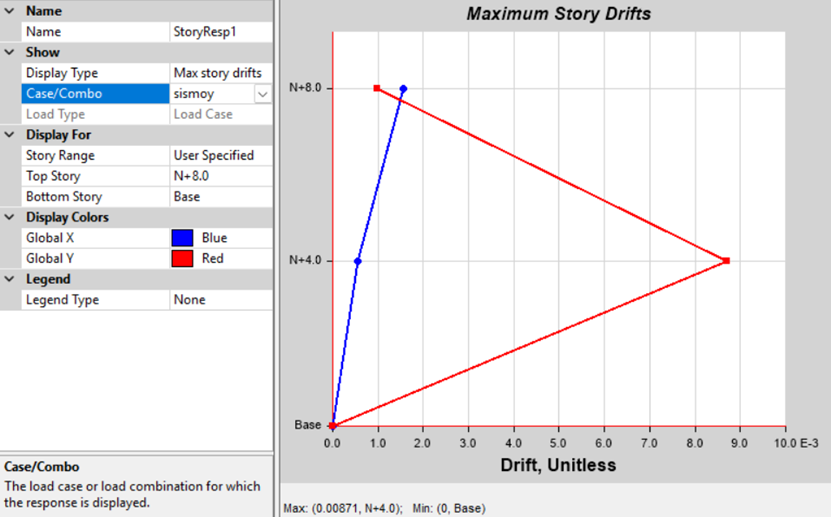
- Several iterations of the ETABS model to optimize the seismic behavior of the mixed steel-concrete system
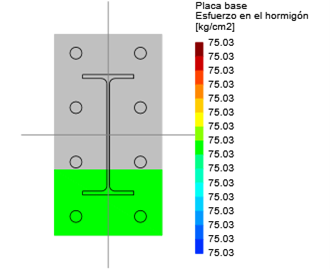
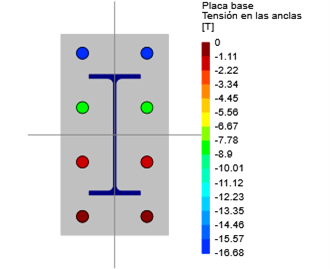
- Design of 5 IPE connection types (IPE220, IPE270, IPE330, IPE400, IPE450) in DC-CAD, covering the full range of sections in the project
- Production of the BIM model in IFC format for coordination with the AP Arquitectos architecture team
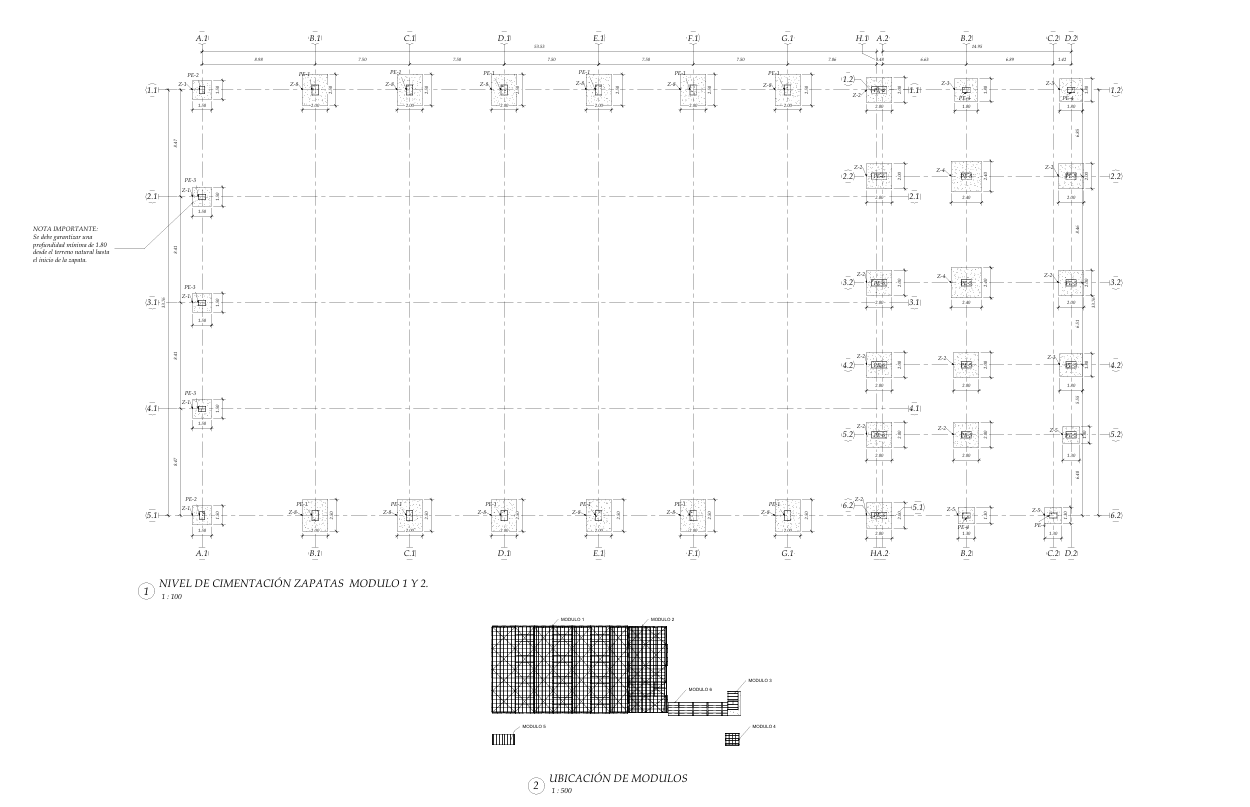
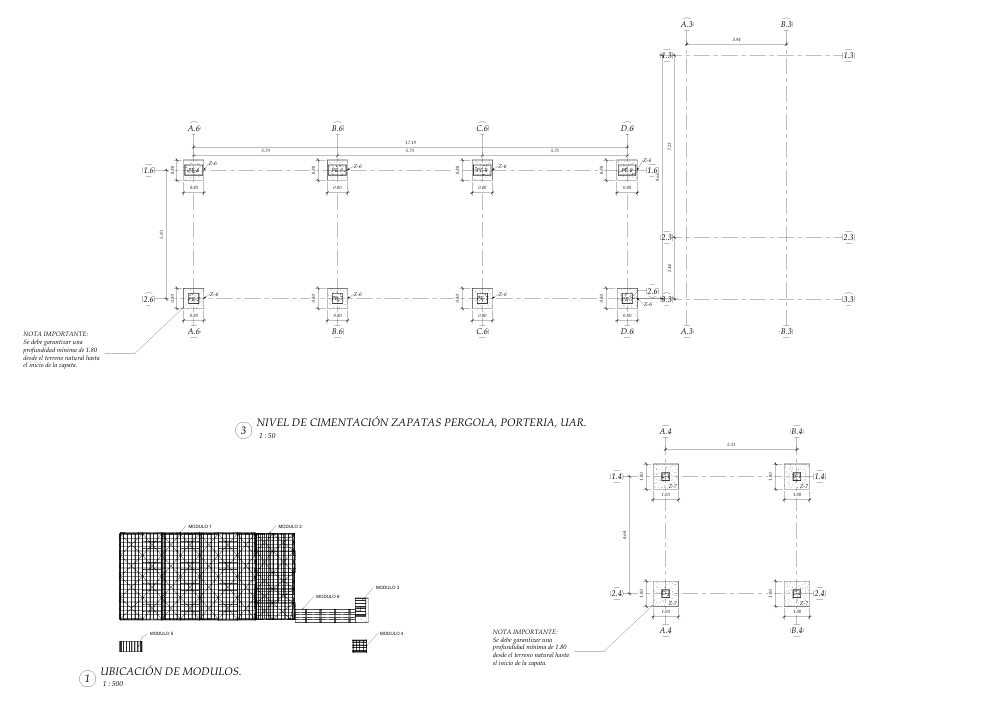
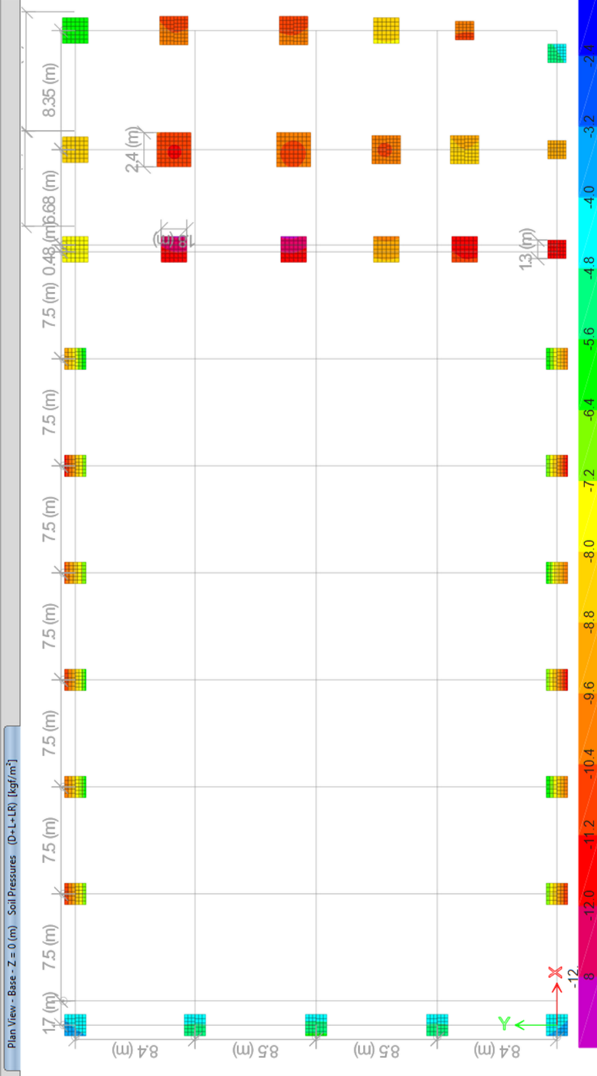
- Design of the foundation system (footings + grade beams) for the combined warehouse and office loads
Results
- Steel moment-frame system meeting the long-span demands of single-story hangar-type warehouses
- Five IPE connection types covering the full range of beam sizes in the project
- IFC BIM model enabling continuous coordination with the architecture team
- Foundation designed with footings, grade beams and pedestals for the concentrated loads of the steel columns
Lessons Learned
Wind loads turn out to be the critical point in the design of steel warehouse structures. Hangar-type warehouses have large surfaces exposed to wind and little seismic mass of their own, so lateral wind pressure coefficients govern over the seismic demand. In this project, the sizing of the connections and bracing was governed by the load combinations that included wind, not by the seismic combinations.
ETABS Analysis (9)
Structural Drawings (8)