La Buitrera House
Single-story residential steel building
Key Highlights
- Collaboration with AP Arquitectos on a country house
- 150×150×6 mm tubular columns for an open floor plan
- Site-specific geotechnical study for the foundation design
- Connections designed in DC-CAD
Technical Specifications
Context
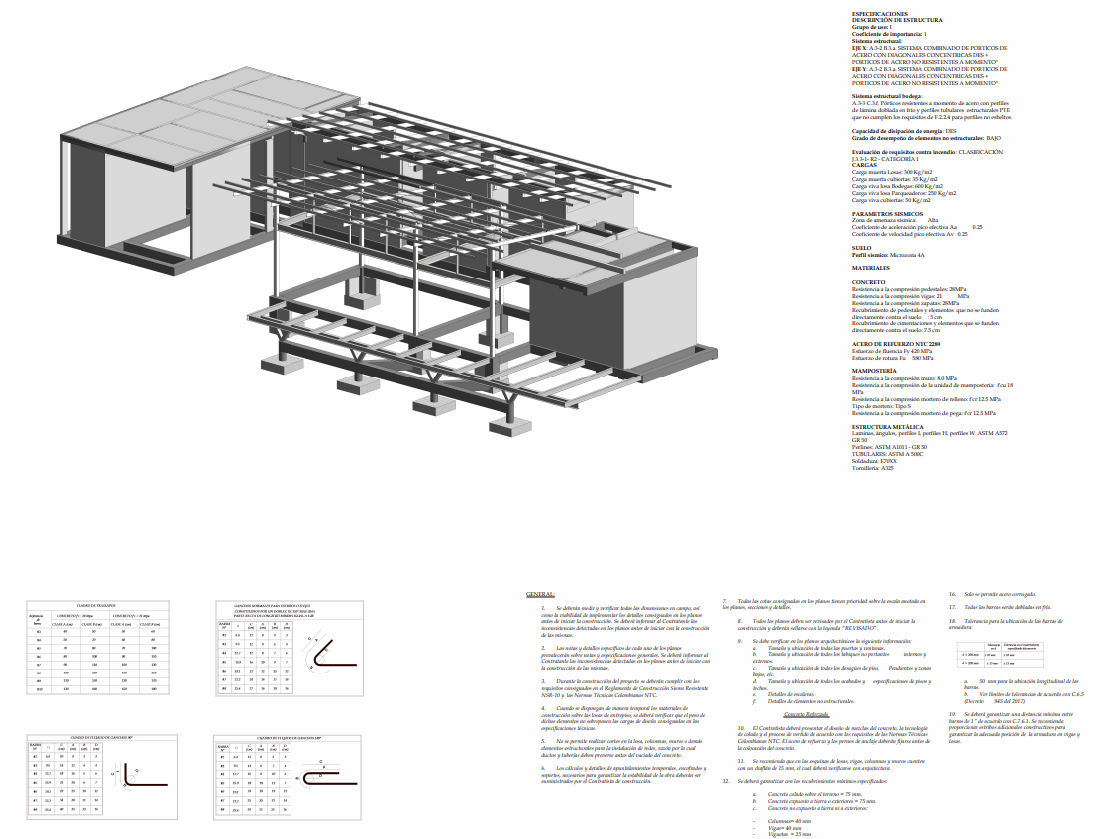
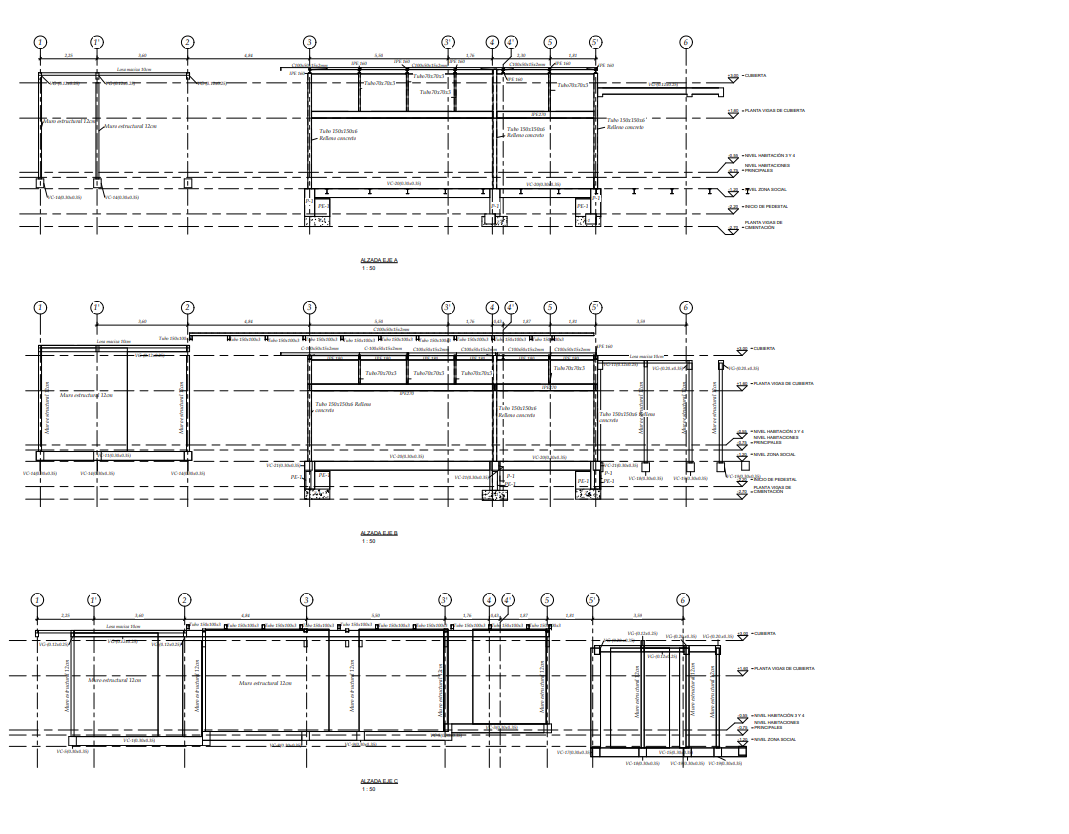
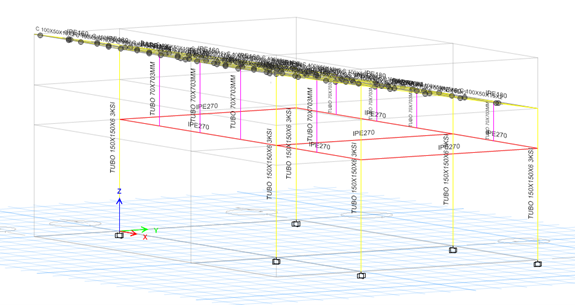
Single-family house in La Buitrera, a rural district south of Cali. Limited access for material transport and property-line constraints on the lot led to the use of eccentric footings. The single-story structure (5.09 m tall) is a steel moment-resisting frame with 150×150×6 mm square tubular columns.
Role
Structural engineer supporting the design, modeling, production of rebar detailing drawings and calculation reports.
Process
- Initial coordination with AP Arquitectos to review the architectural project and jointly define the structural layout
- Proposal of a 150×150×6 mm tubular column system to achieve the open floor plan requested by the architects
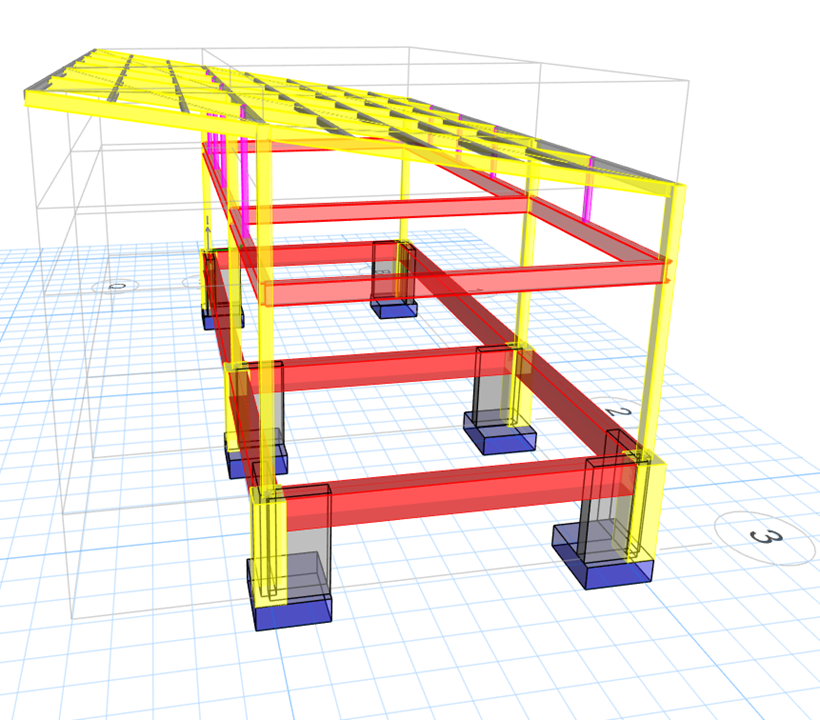
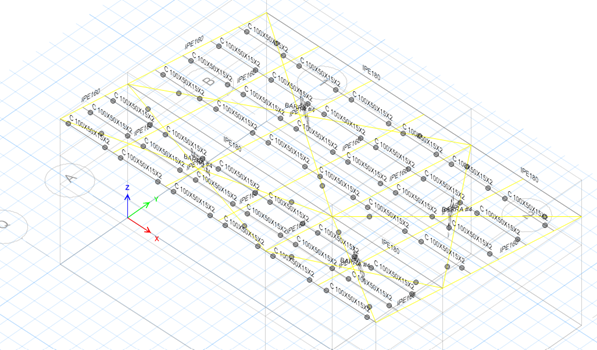
- Two versions of the ETABS model (V1 and V2) to optimize sections and load distribution, adjusting the design after the results of the first iteration
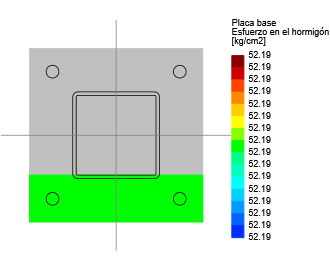
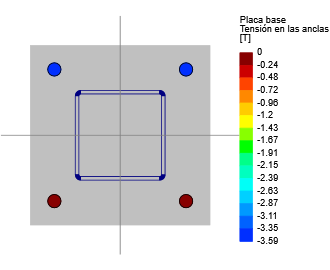
- Design and verification of the steel connections in RAM Connections, ensuring compatibility with the selected tubular sections
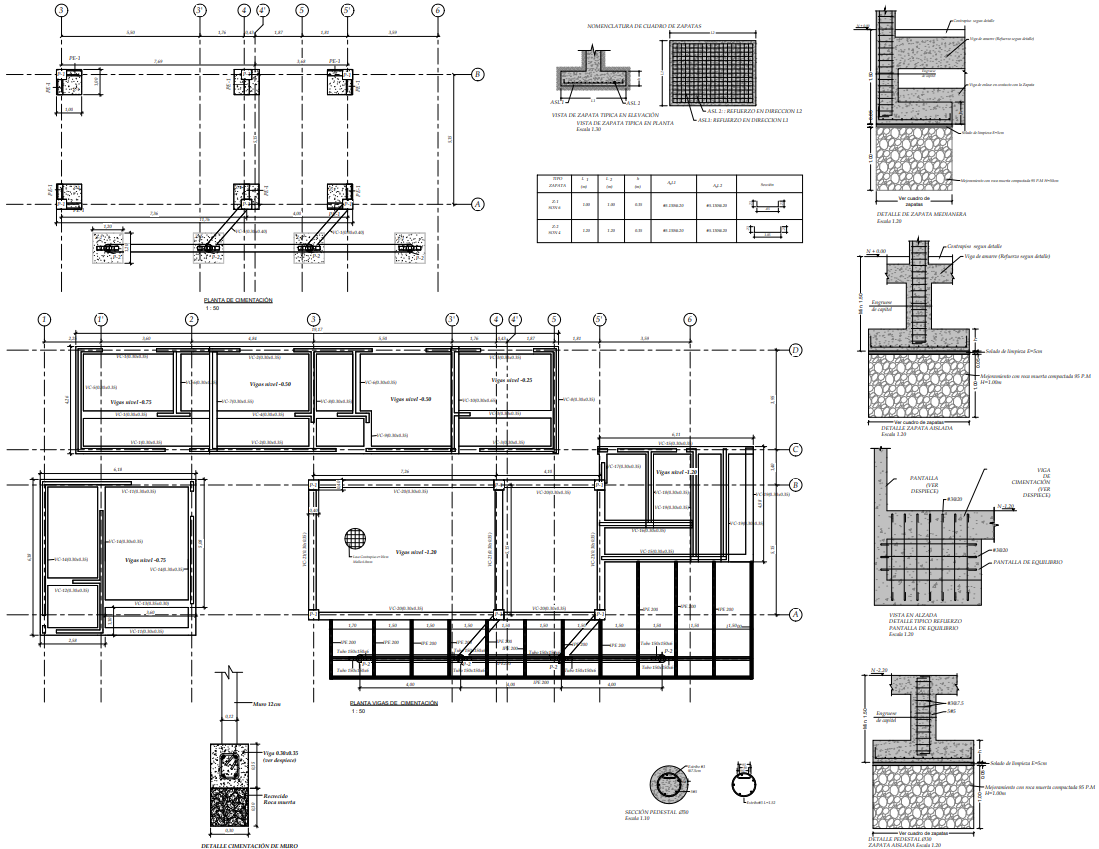
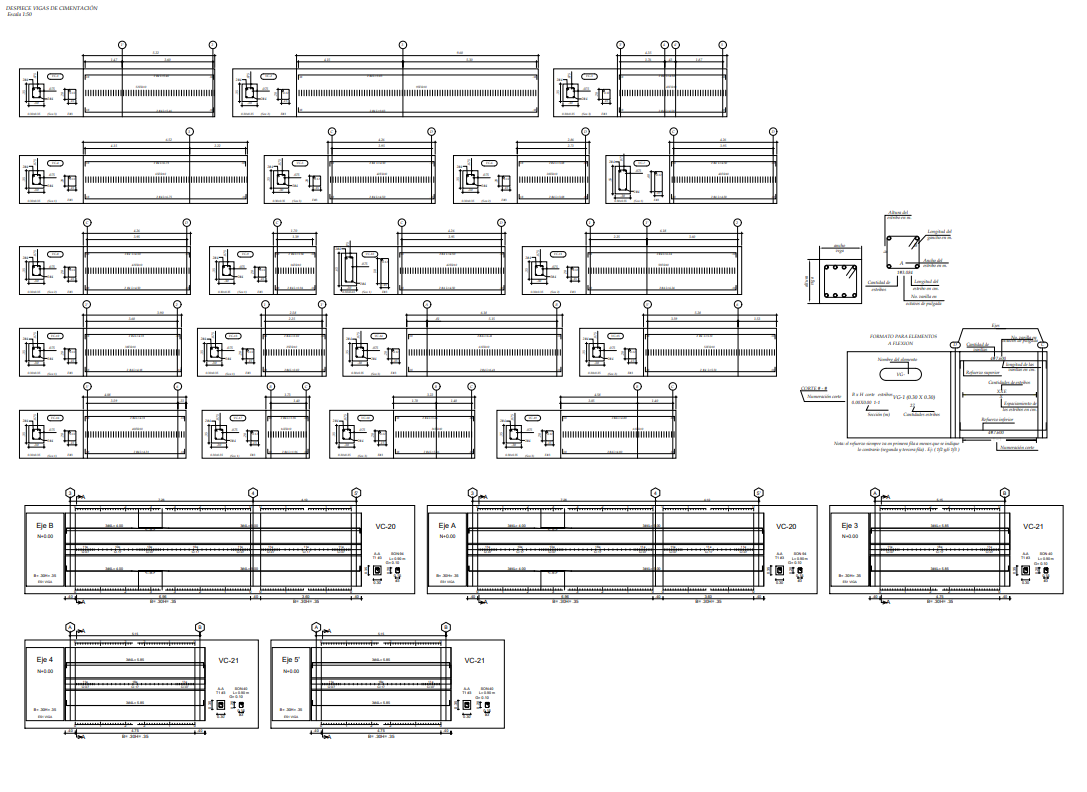
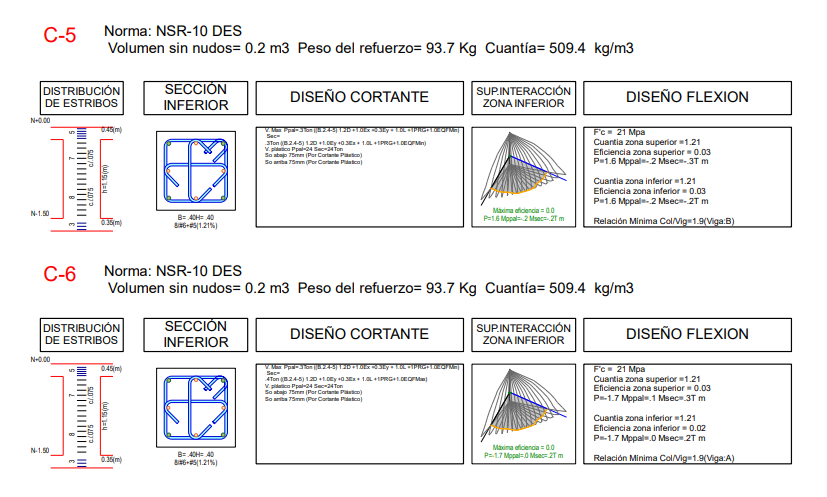
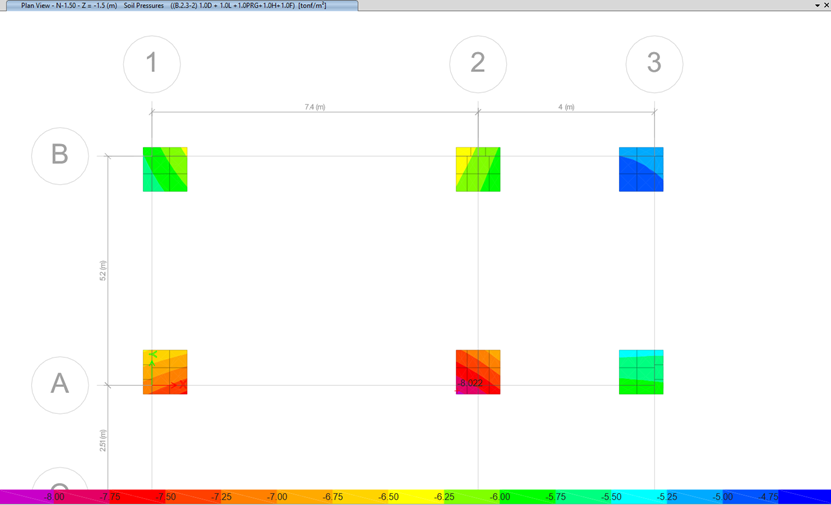
- Foundation design with eccentric isolated footings adapted to the lot geometry and property-line constraints
Results
- The structure achieves a continuous open floor plan thanks to the 150×150×6 mm square tubular columns, meeting the architectural requirement for uninterrupted space
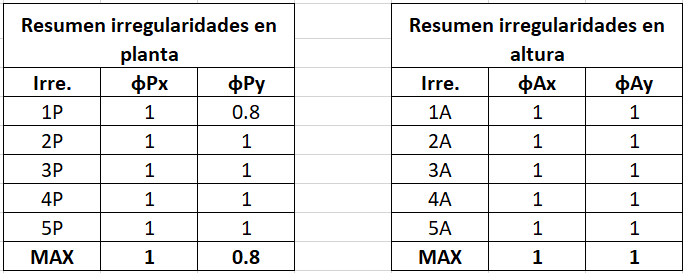
- The two iterations of the ETABS model made it possible to reduce sections in non-critical areas and redistribute lateral stiffness, improving the overall behavior without oversizing
- The connections were verified in RAM Connections, ensuring moment transfer at the frame joints
- The eccentric footings solved the geometric constraint of the lot, avoiding encroachment on neighboring properties while providing the bearing capacity required by the geotechnical study
Lessons Learned
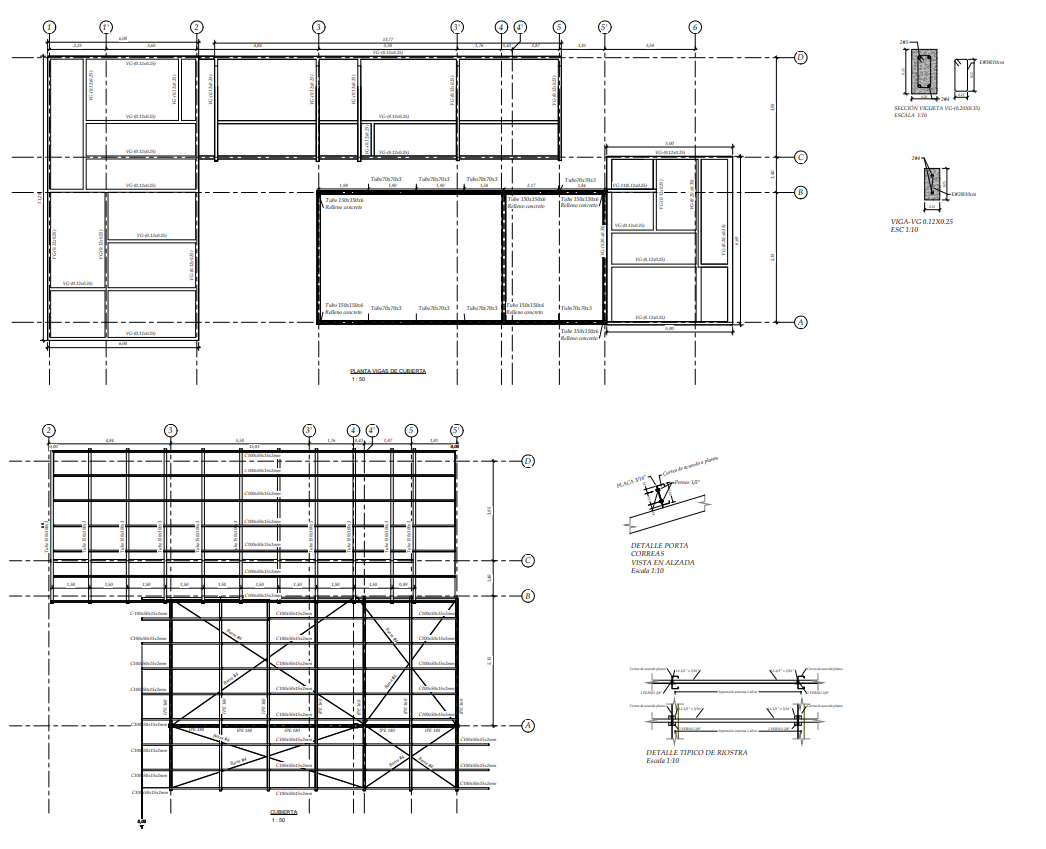
Even for a single-story structure, wind loads remain one of the most critical aspects of the design. At rural sites with open exposure, lateral pressure coefficients are higher than in urban areas sheltered by neighboring buildings. For this house in La Buitrera, the load combinations with wind governed the sizing of several roof elements and lateral connections.
ETABS Analysis (9)

Structural Drawings (6)