Candelaria Retail Building
Vertical Addition and Structural Retrofit
Key Highlights
- Assessment and retrofit of the existing structure
- Addition to two commercial levels
- Reinforced concrete moment frames with long-span floor beams
- Geotechnical study and technical condition assessment report
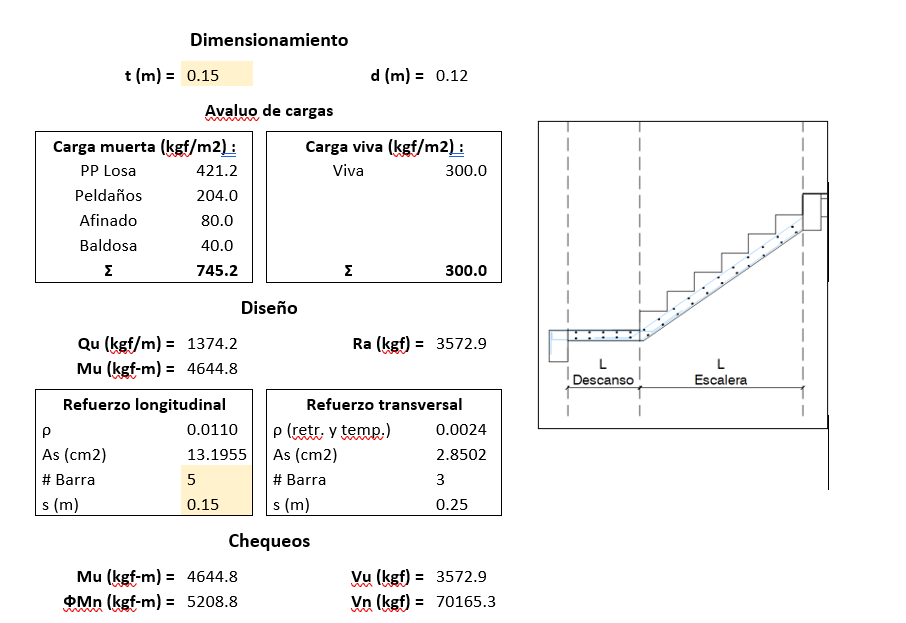
- Design of stairs and floor slab
Technical Specifications
Context
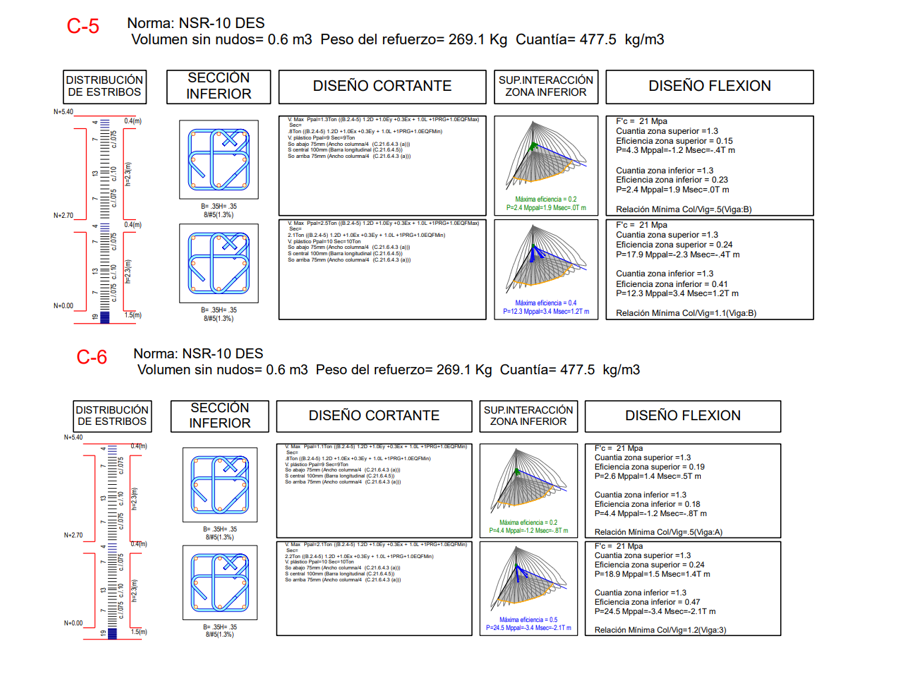
Vertical addition and retrofit of a two-level retail building in Candelaria. The work was carried out without interrupting the store’s operation — a real logistical challenge that few engineers get to manage. It included an assessment of the existing structure, the design of the addition with reinforced concrete moment frames (5.70 m tall), and the retrofit of existing structural elements per NSR-10.
Role
Structural engineer supporting the design, modeling, production of rebar detailing drawings and calculation reports.
Process
- Diagnostic assessment of the existing single-story confined masonry structure to determine its capacity to support a vertical addition
- Geotechnical study and a technical condition assessment report documenting the current state of the building
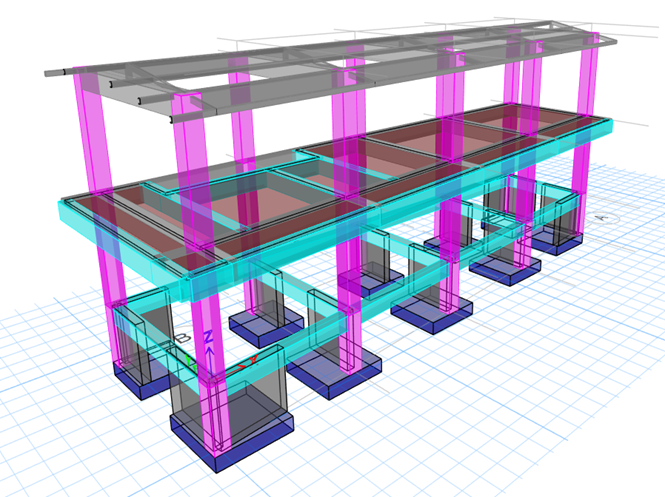
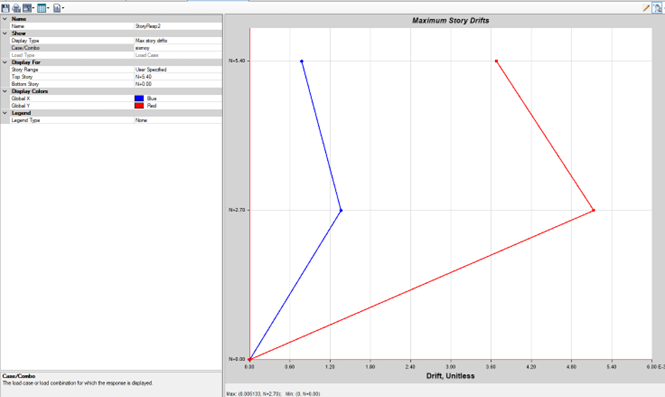
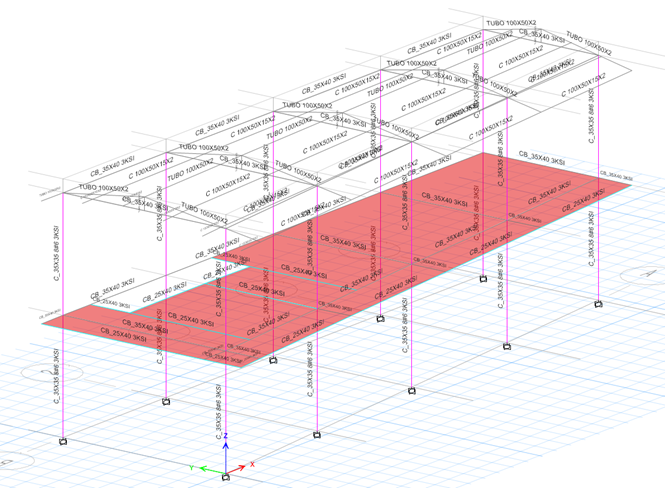
- ETABS modeling of the combined existing + new system as a single structure, capturing the interaction between the confined masonry below and the frame above
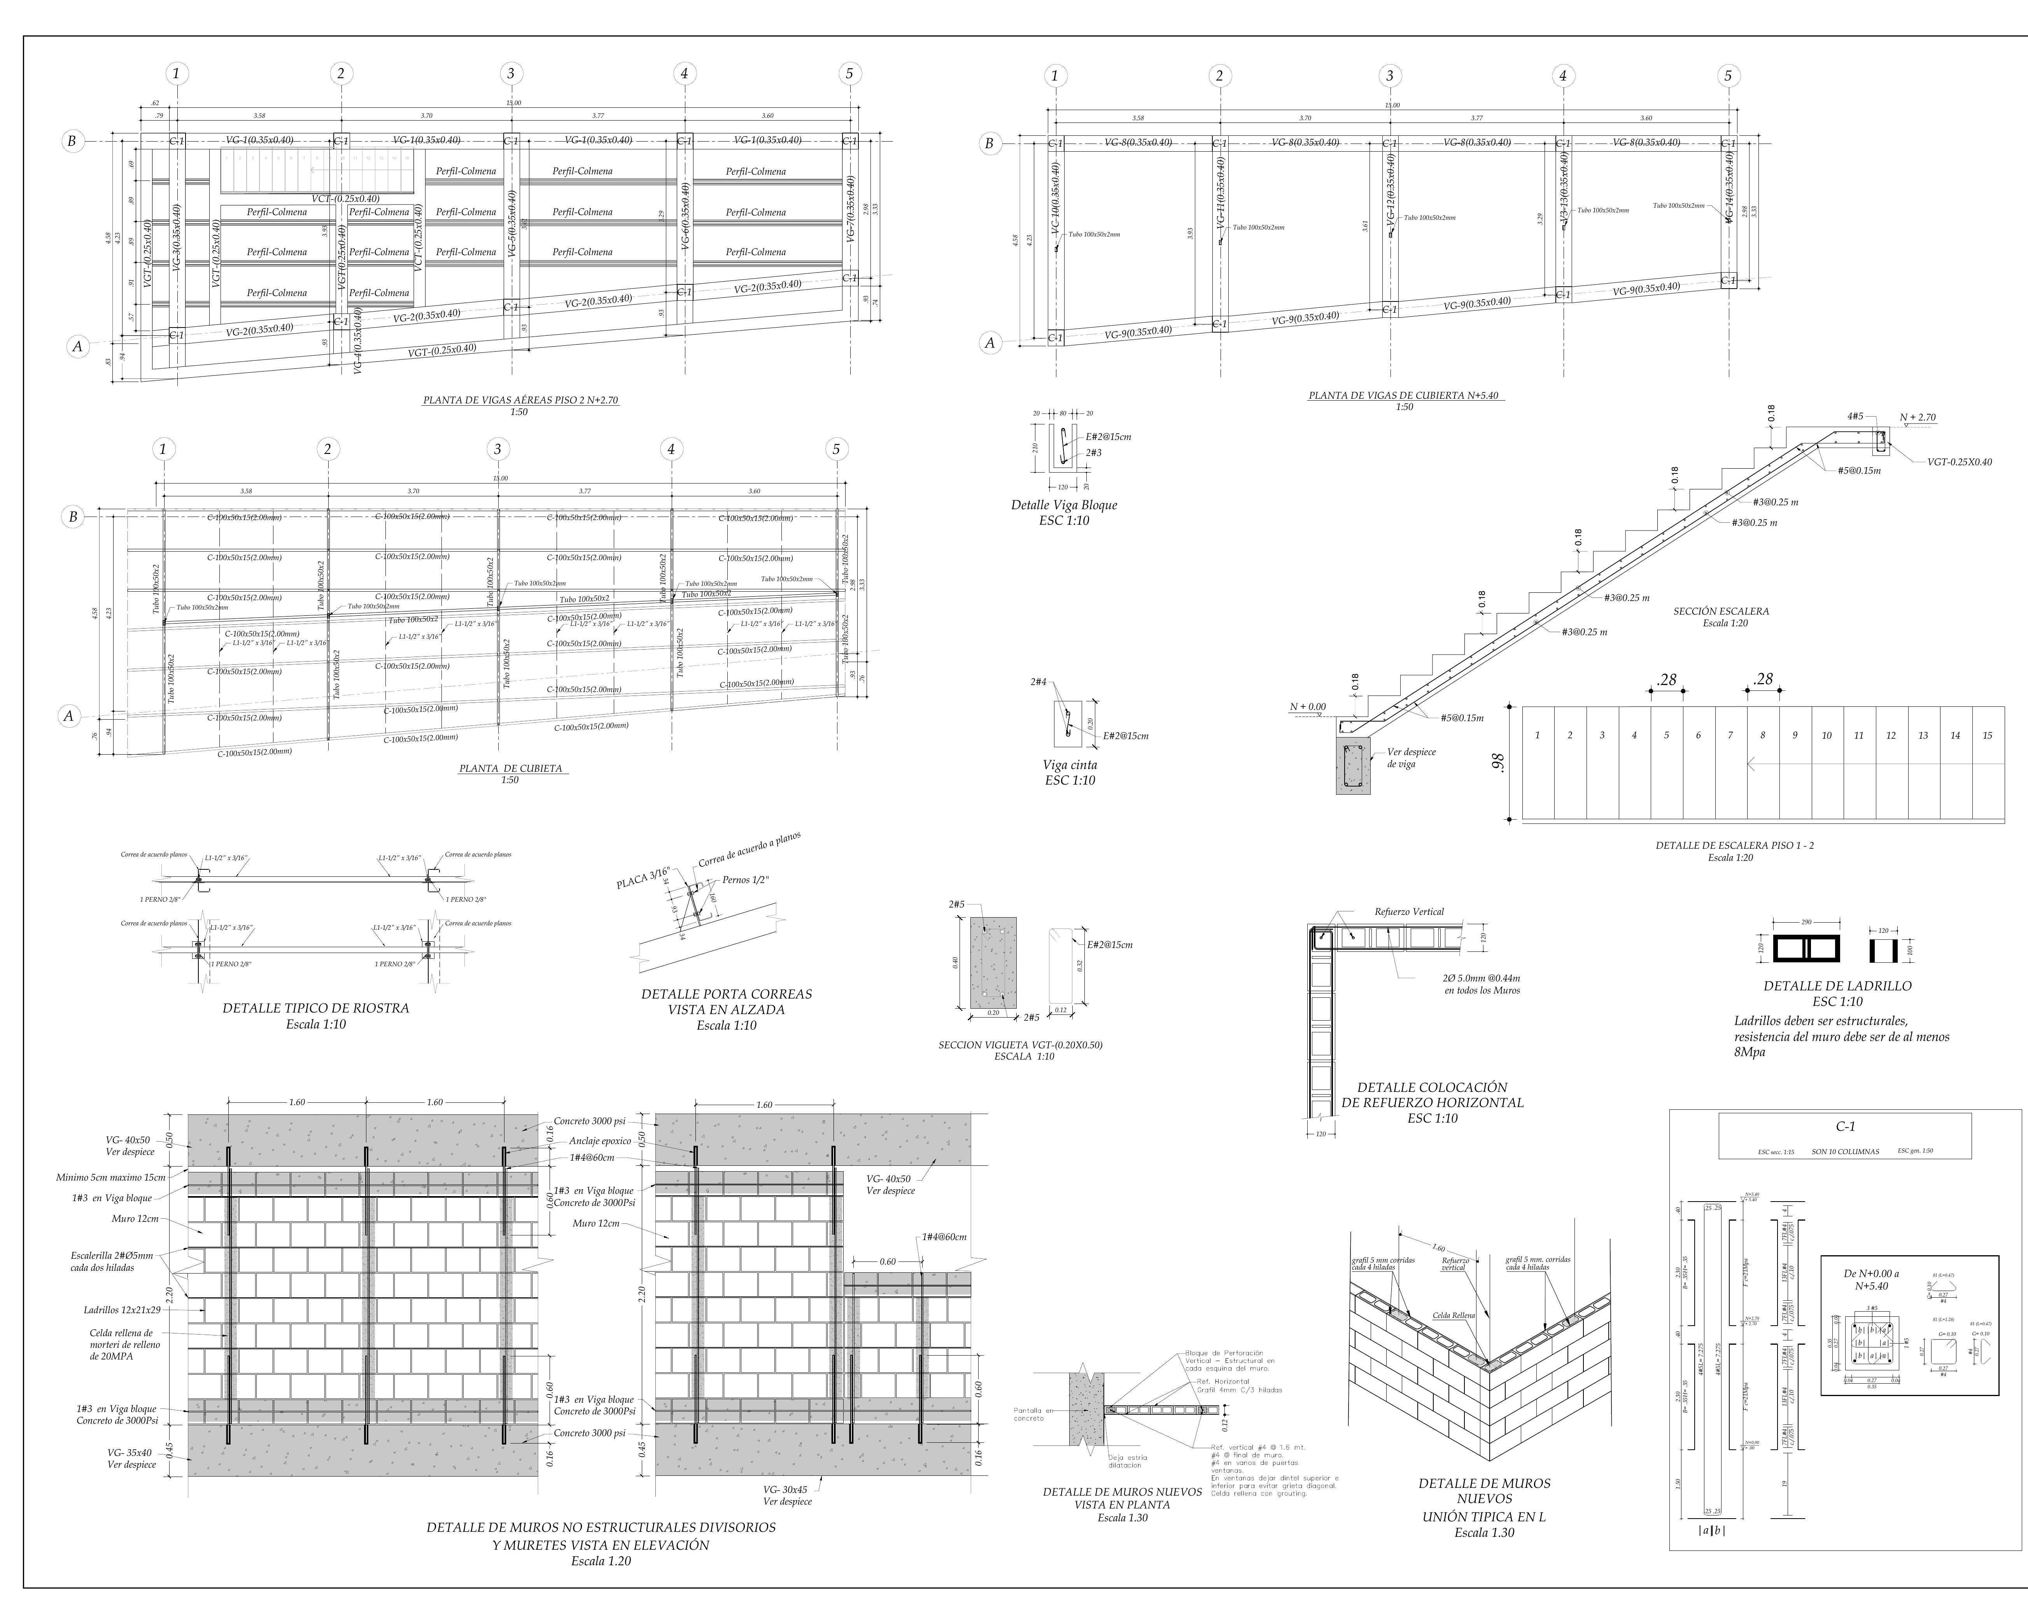
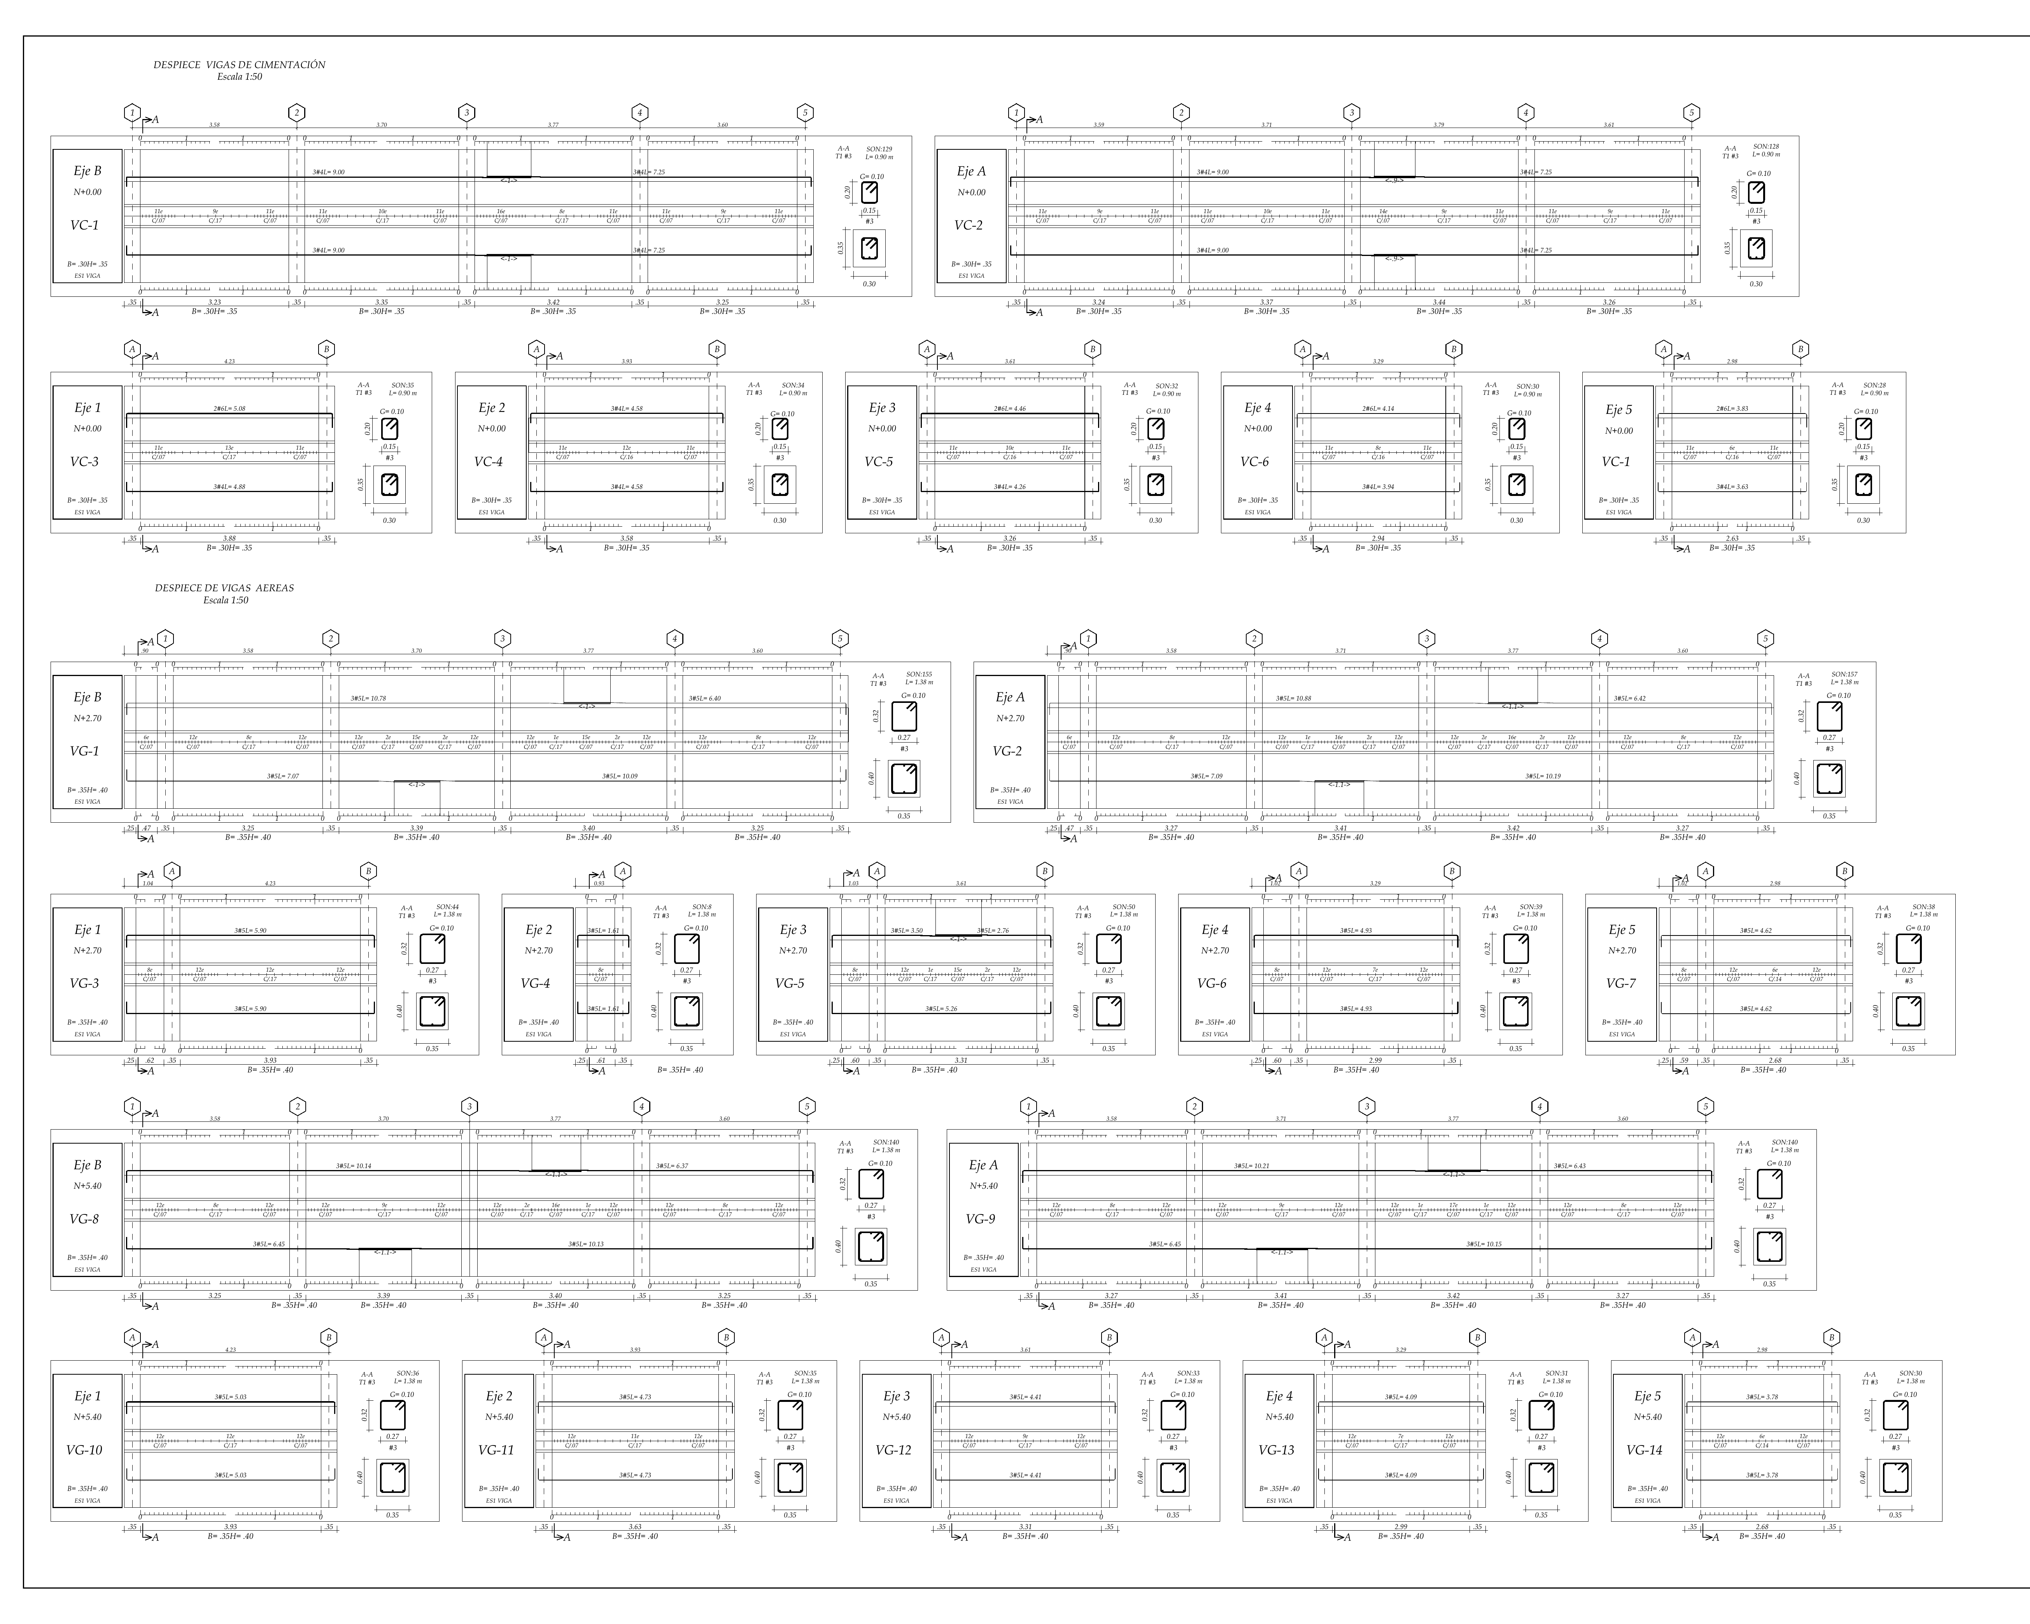
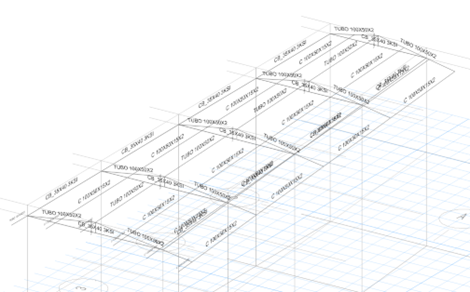
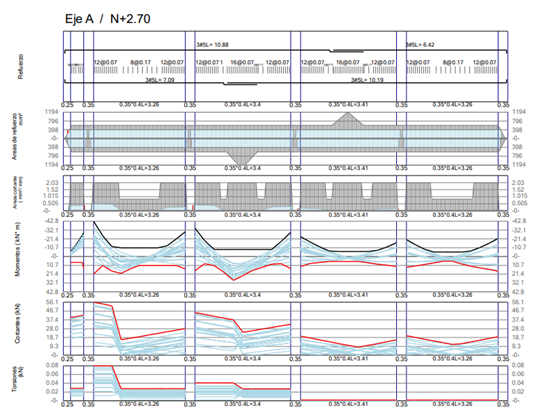
- Design of long-span floor beams over the existing openings without intermediate supports, preserving the commercial use of the spaces
- Design of the stairs and floor slab for the transition between the existing level and the new commercial level
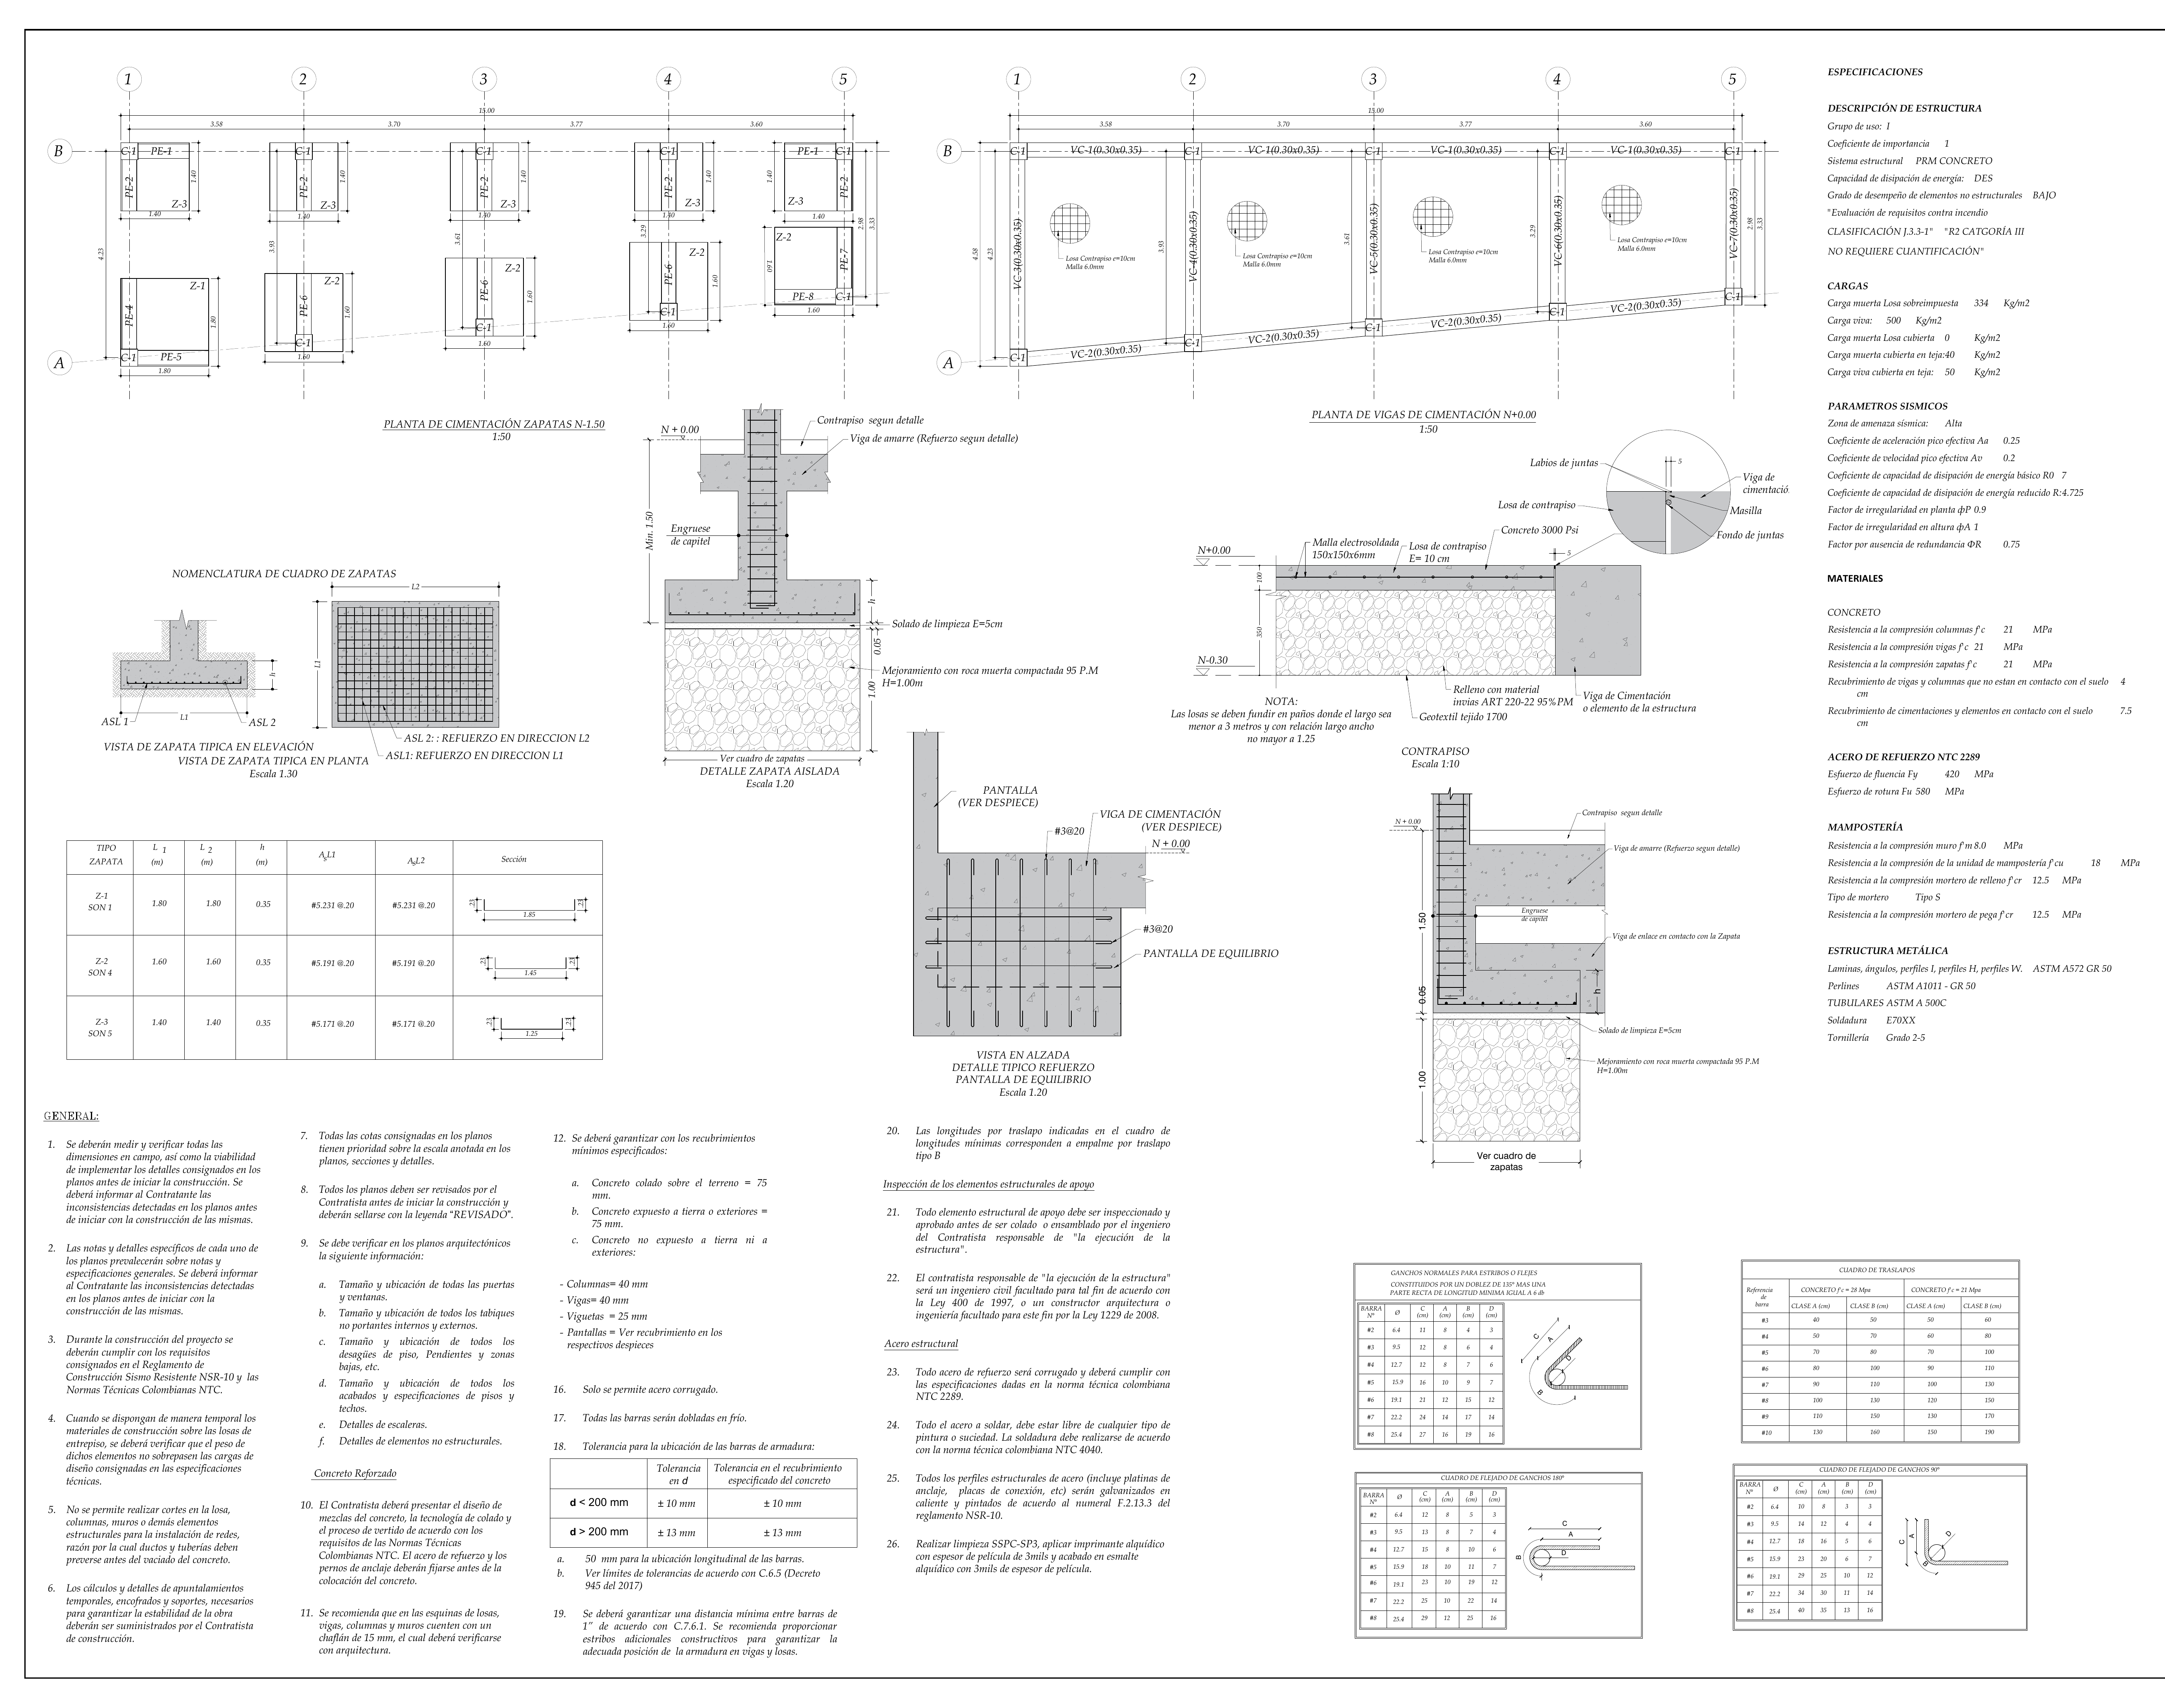
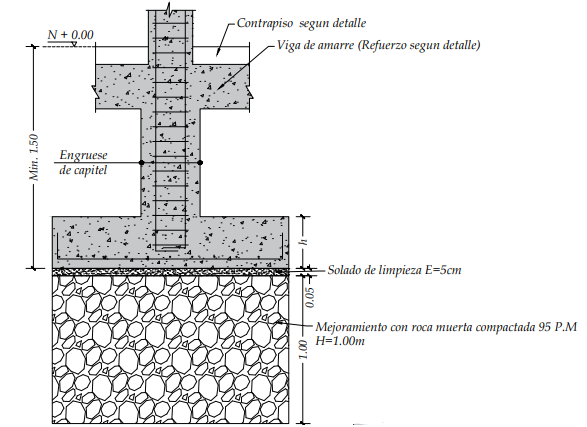
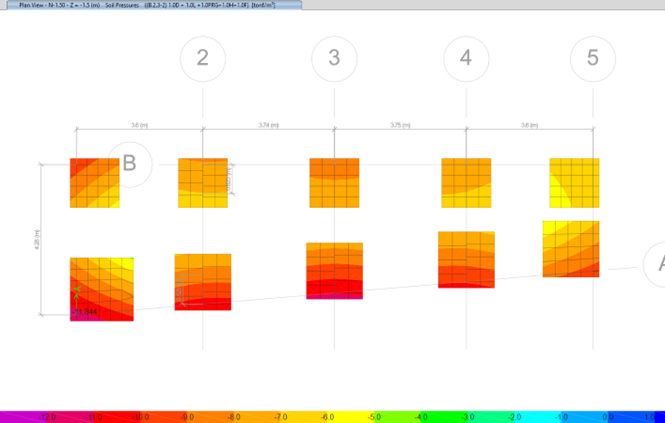
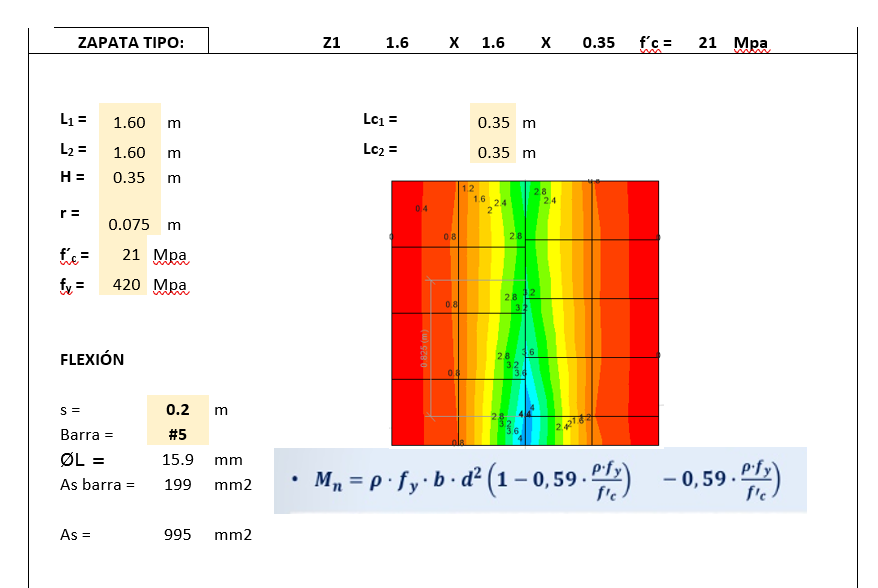
- Strengthening of the existing footings to carry the additional loads of the addition without interfering with the store’s operation
Results
- Existing structure assessed and strengthened to safely support the vertical addition to two levels
- Two commercial levels within a total height of 5.70 m, with clear heights suitable for retail use
- Floor beams providing commercial spaces free of intermediate columns
- Stairs and floor slab integrated seamlessly with the existing masonry
- Existing footings successfully strengthened without interrupting operations or requiring invasive excavation
- Geotechnical study and technical condition assessment report included in the permit documentation package
Lessons Learned
1. Adding a story on top of confined masonry means working with its structural logic, not against it. The existing confined walls have significant lateral stiffness but an irregular load distribution. Placing a new concrete frame on top without accounting for that stiffness can create soft stories or stress concentrations in the confining elements. The key was to model the combined system from the start — not as two stacked structures, but as one.
2. A prior diagnosis is worth more than any calculation tool. In a single-story masonry retail building, there is rarely any record of the original reinforcement — tie column dimensions, tie beam reinforcement ratios, foundation depth. Assuming values without verifying them transfers the risk straight into the design. Taking the time to survey the actual conditions before modeling avoids costly corrections at later stages.
3. The transition between systems is the most critical point of the design. The floor slab separating the existing level from the new one is not an ordinary element — it is the interface between two systems with different stiffness and seismic behavior. Its design as a rigid diaphragm and its connection to the confined walls below and the columns above took most of the project’s technical effort.
ETABS Analysis (10)
Structural Drawings (3)