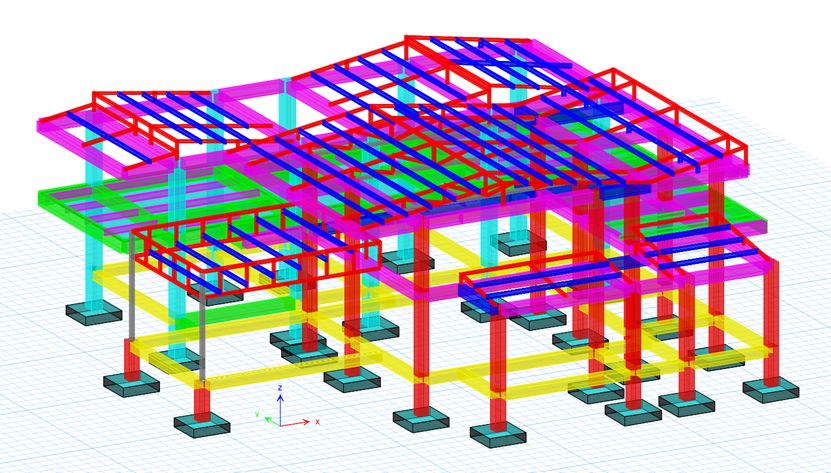
Alamedita House
Single-Family House with a Revit BIM Model
Key Highlights
- Complete BIM model in Revit
- Multiple ETABS versions with deflection analysis
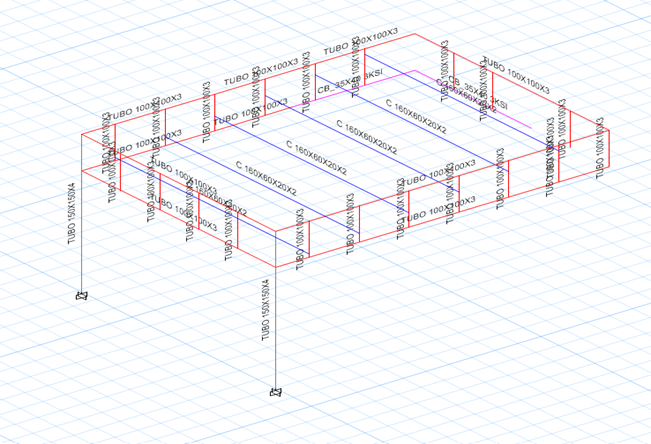
- 150×150×4 mm tubular columns with moment connections
- Stairs with an independent ETABS model
- Geotechnical study and detail drawings in AutoCAD
Technical Specifications
Context
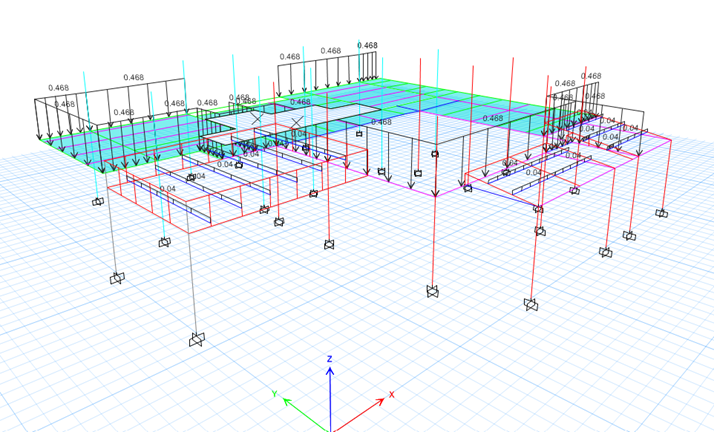
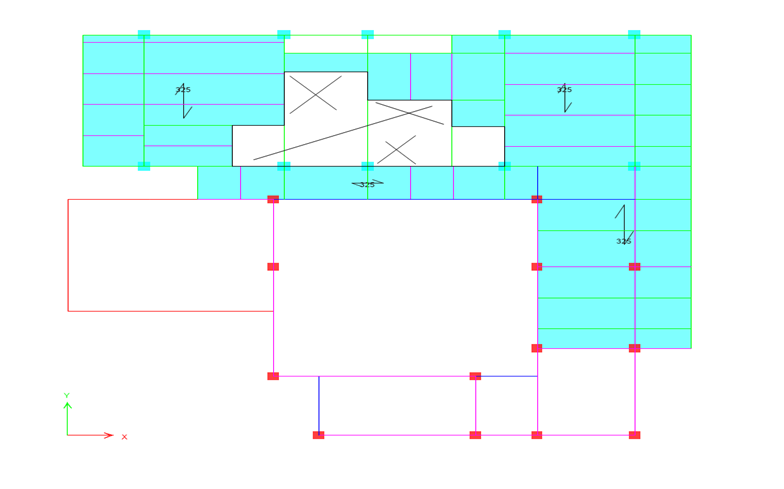
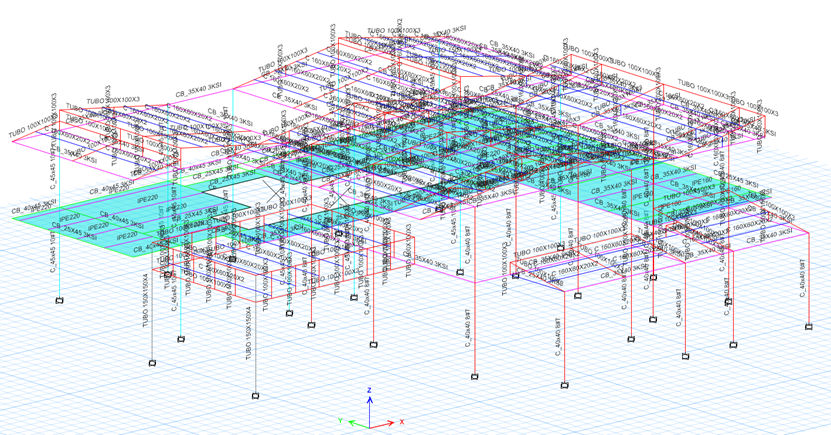
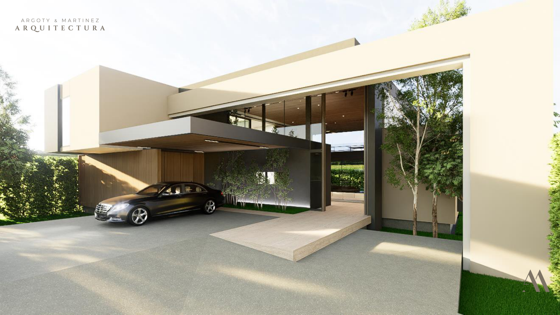
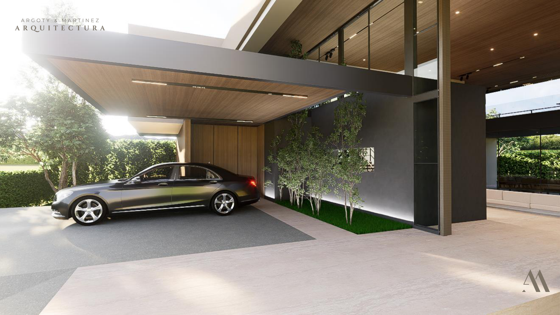
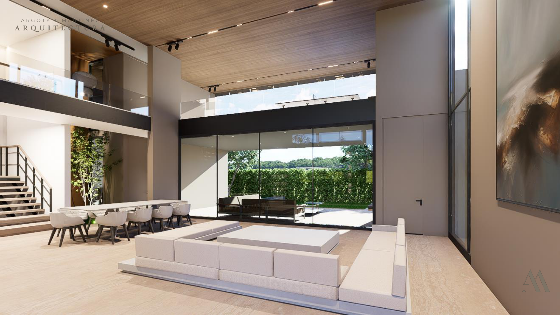
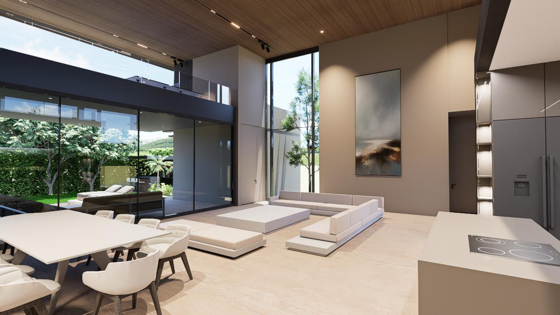
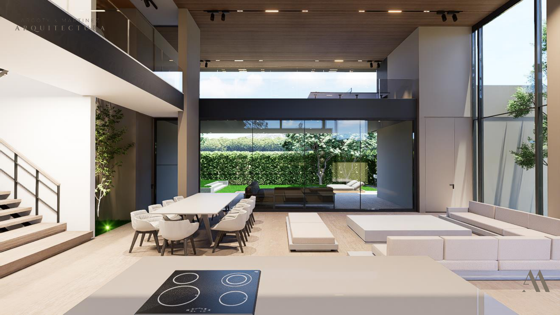
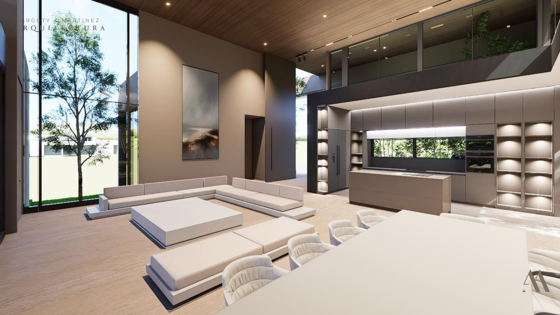
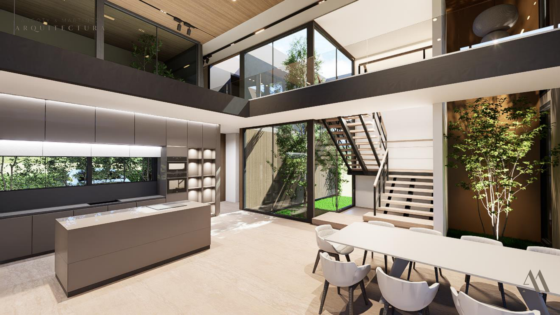
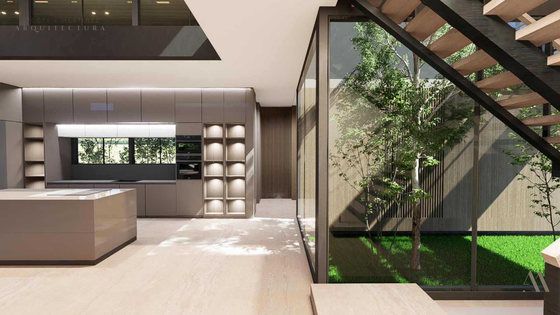
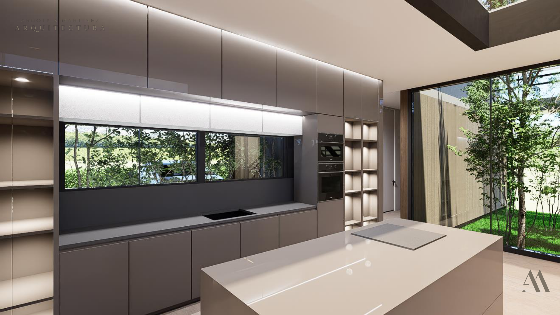
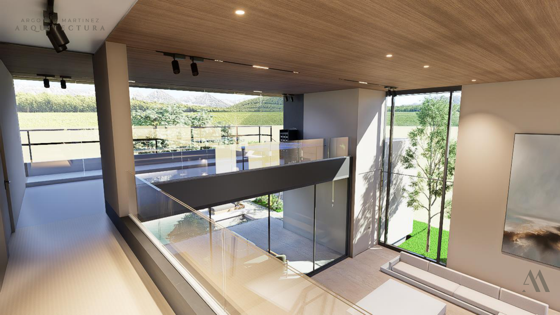
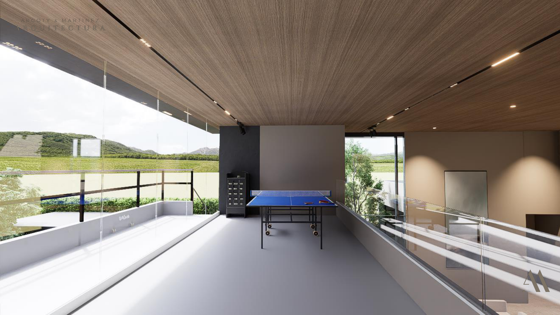
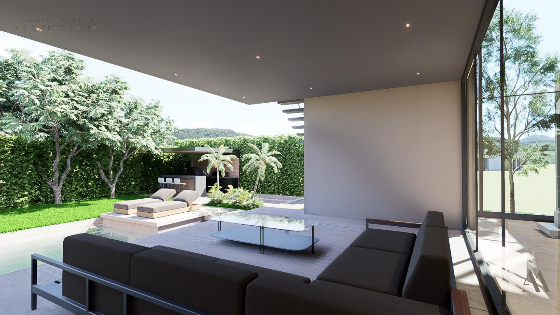
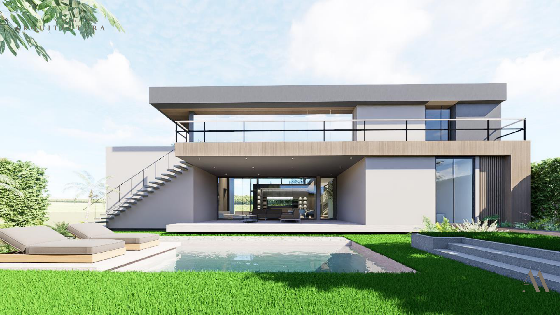
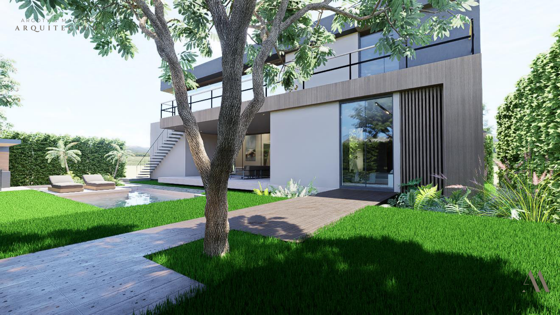
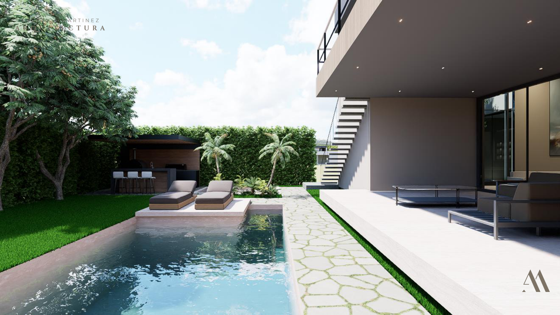
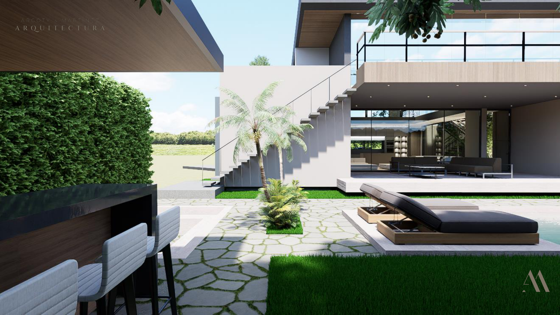
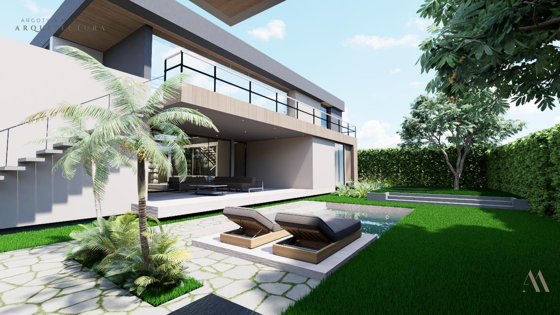
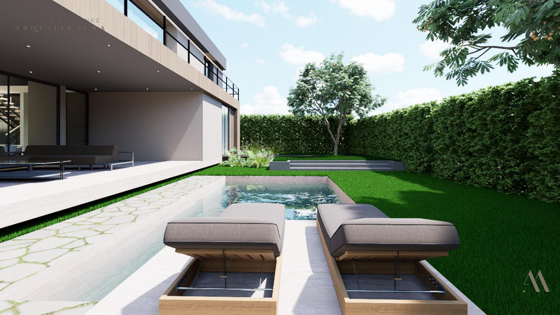
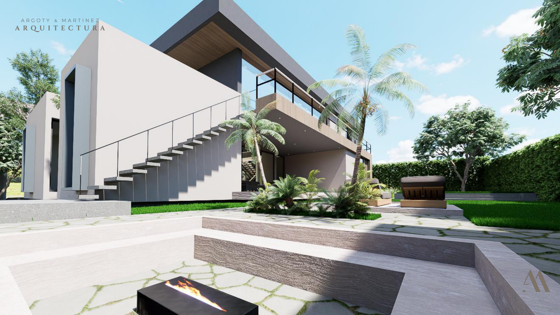
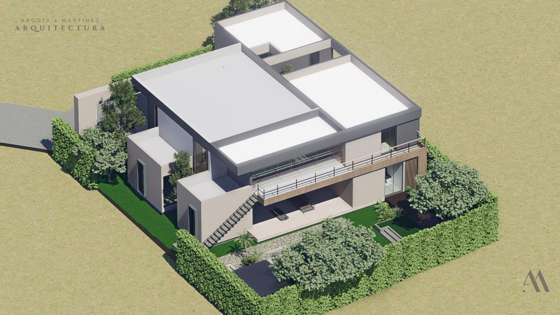
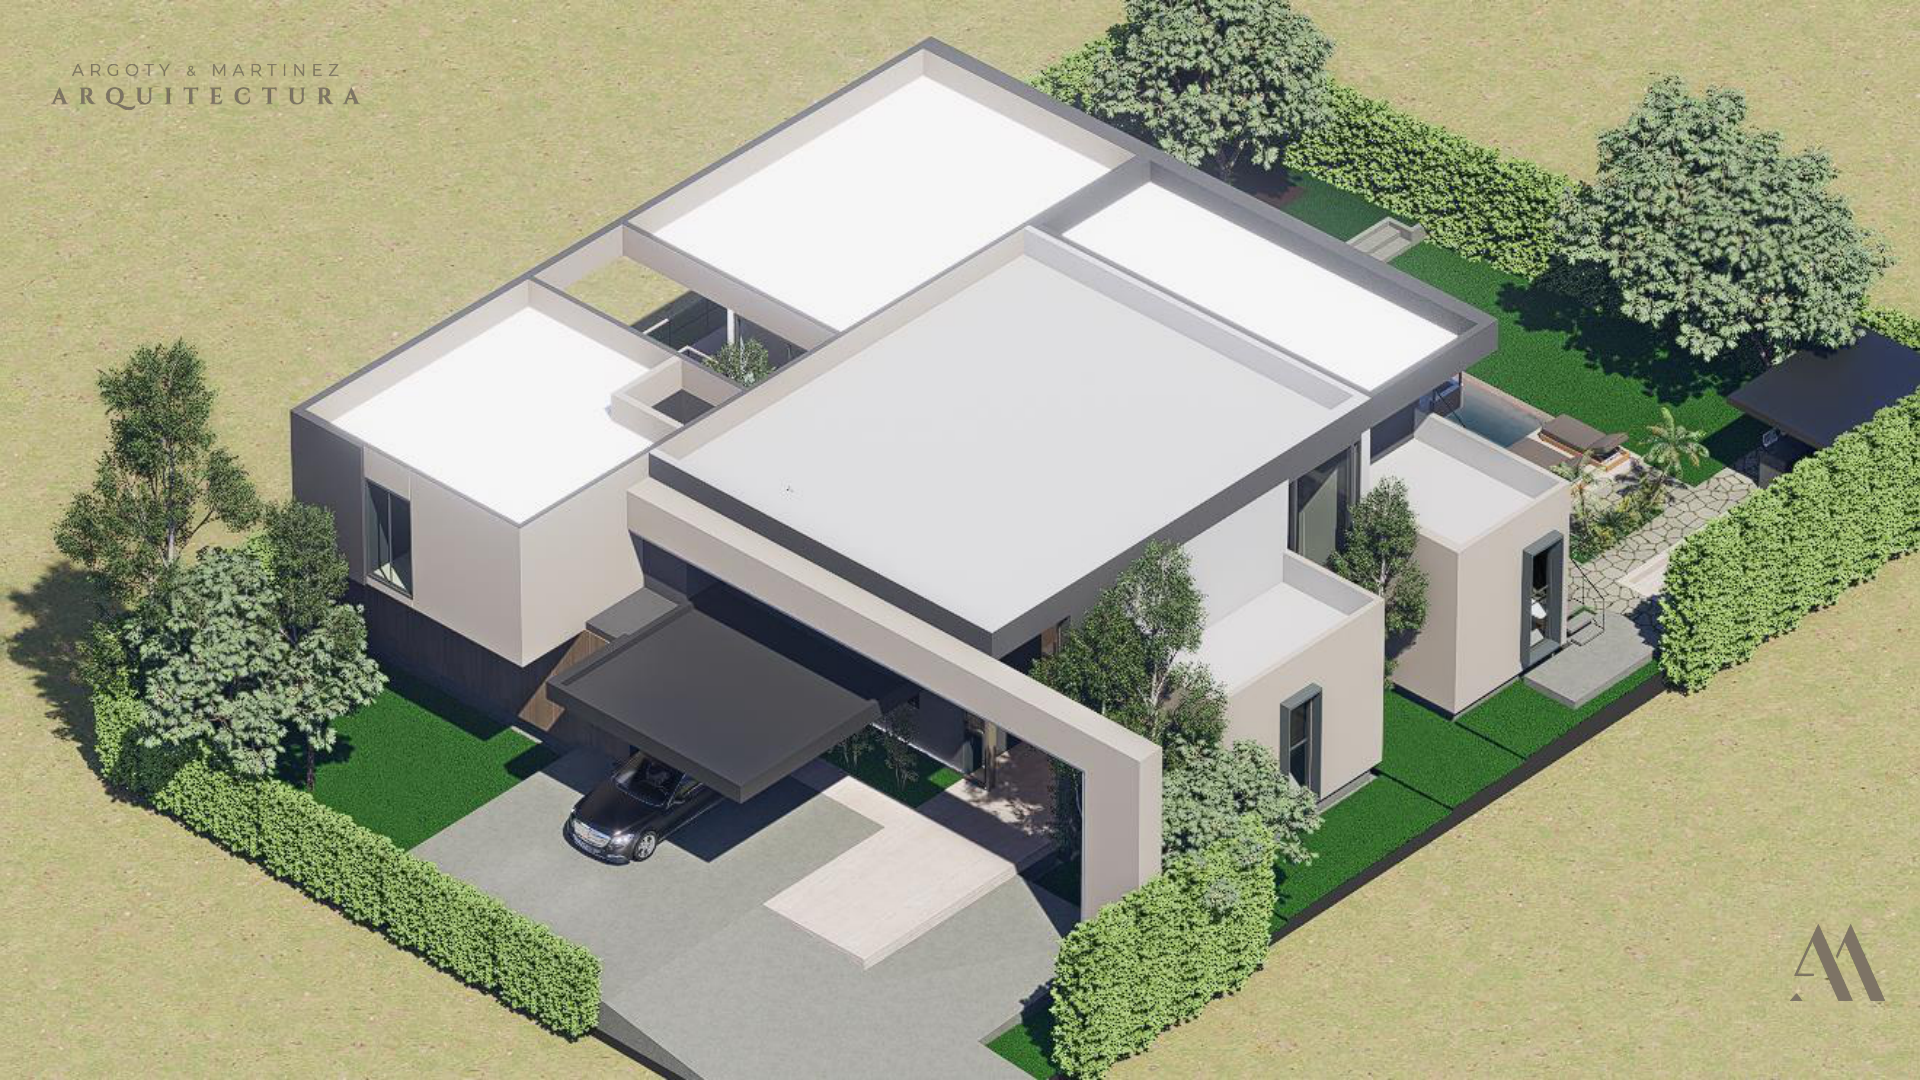
Two-story house (6.64 m) in the Rincón de la Alamedita neighborhood, an urban residential area of Cali. The architectural program — a pool, balconies for social areas, several cantilevers and a combination of a concrete structure with a steel carport — created particular structural challenges. The system is an RC moment frame with a Revit BIM model, multiple ETABS versions with deflection analysis, base plate design for the carport’s steel tubular members, and a thermo-acoustic panel roof with several slopes.
Role
Structural engineer supporting the design, modeling, production of rebar detailing drawings and calculation reports.
Process
- Development of a comprehensive BIM model in Revit from the architectural requirements, including the pool, balconies and multiple cantilevers
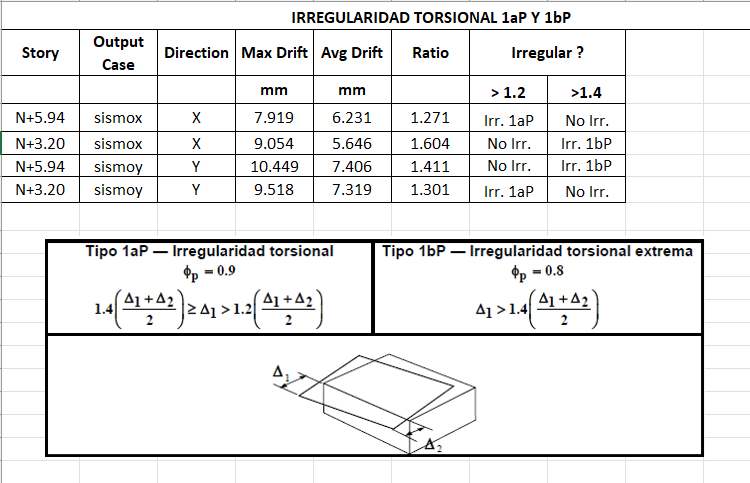
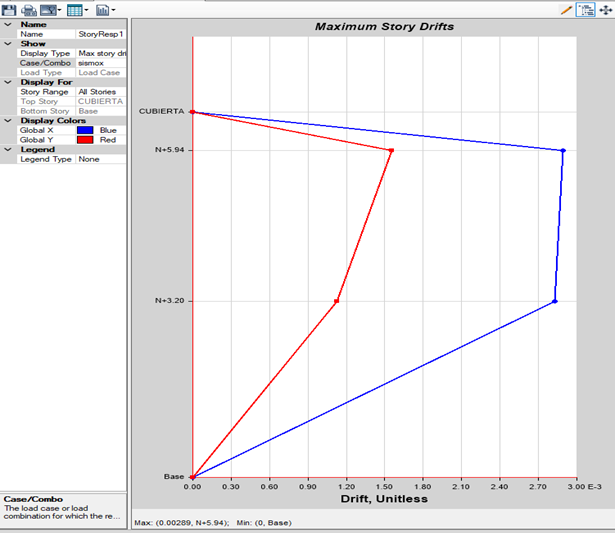
- Multiple versions of the ETABS model with a progressive deflection analysis at each iteration, verifying compliance with serviceability limits
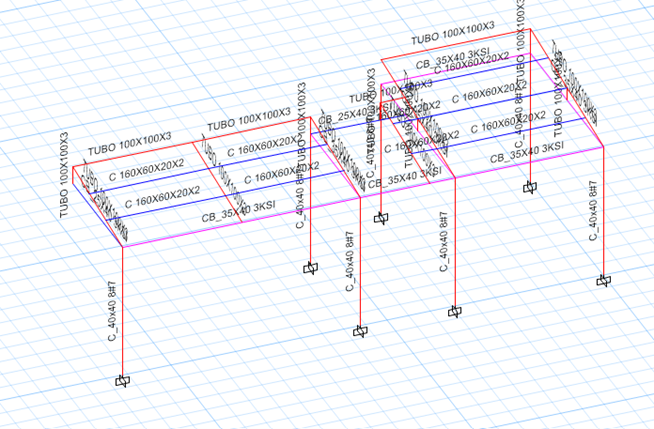
- Design of moment connections for the 150×150×4 mm tubular columns and base plates for the steel members of the carport
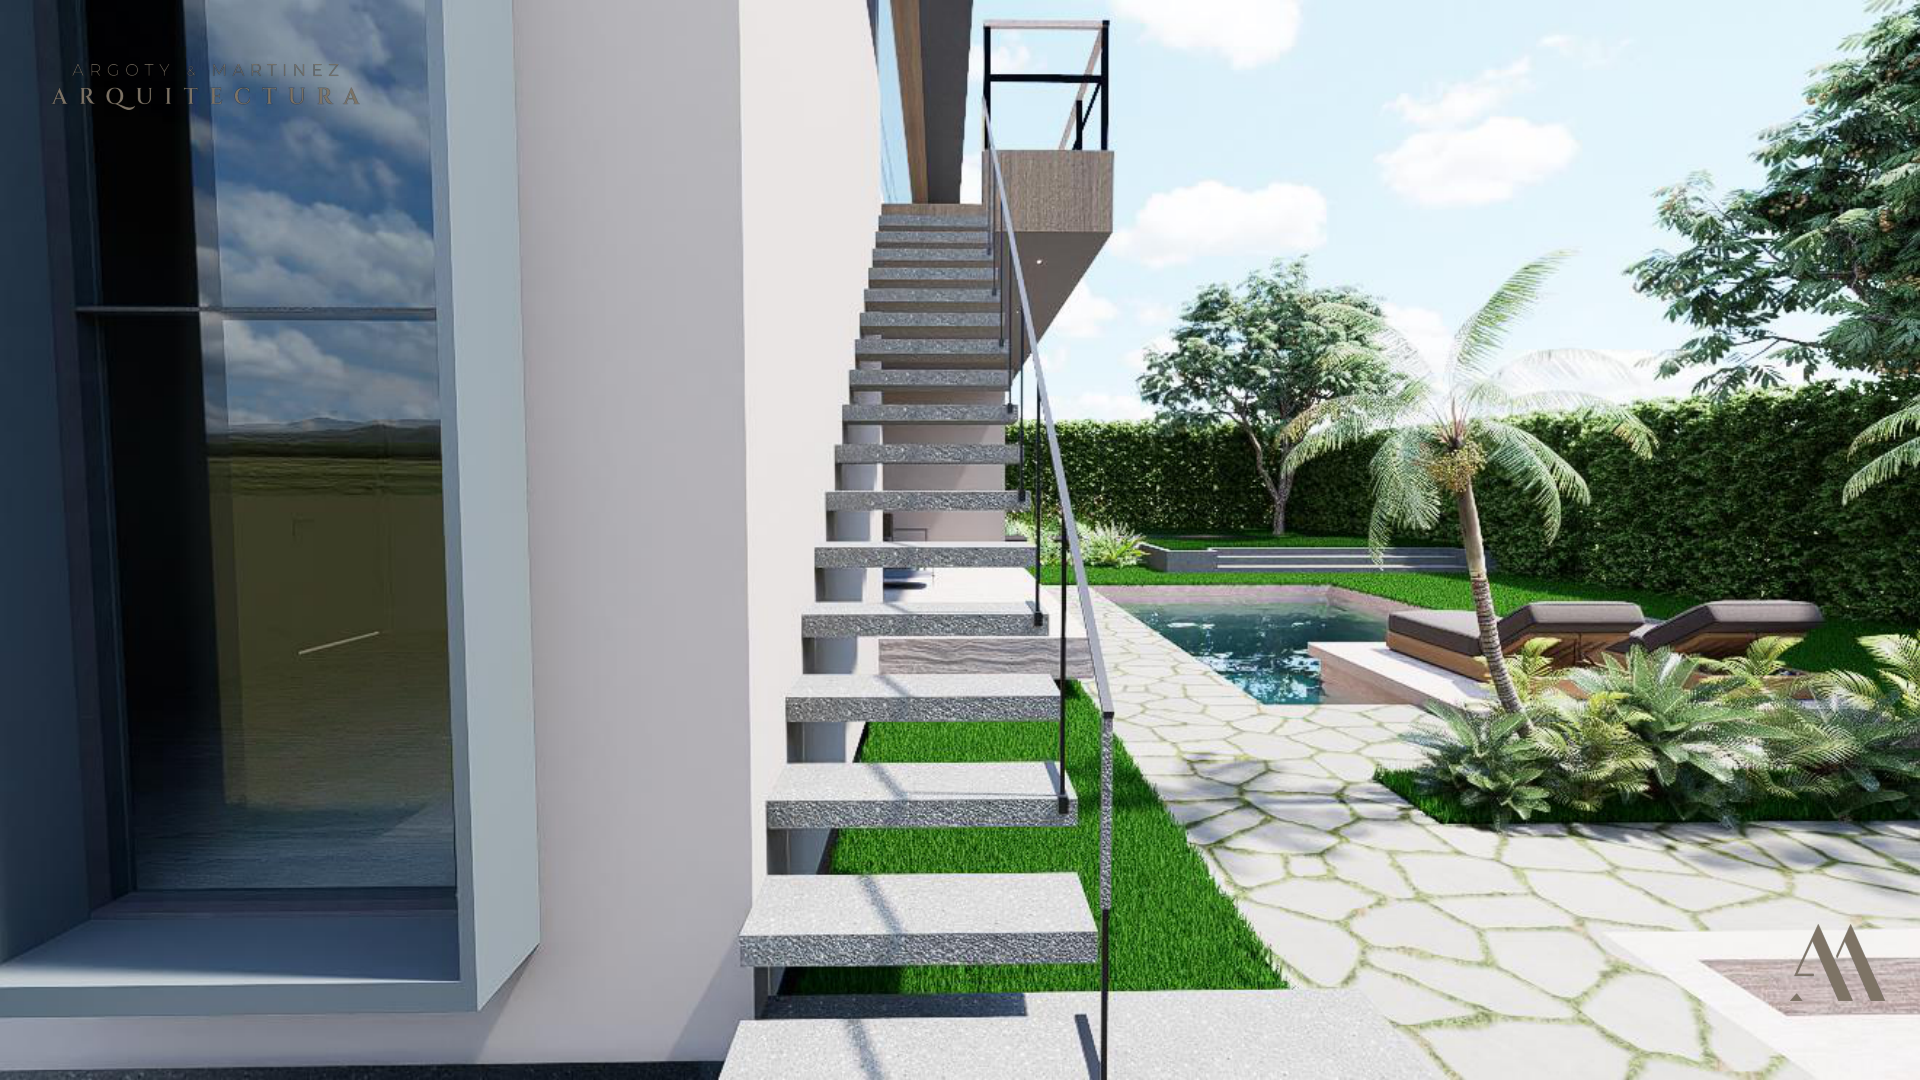
- Modeling of the stairs in a separate ETABS analysis to capture their actual force distribution
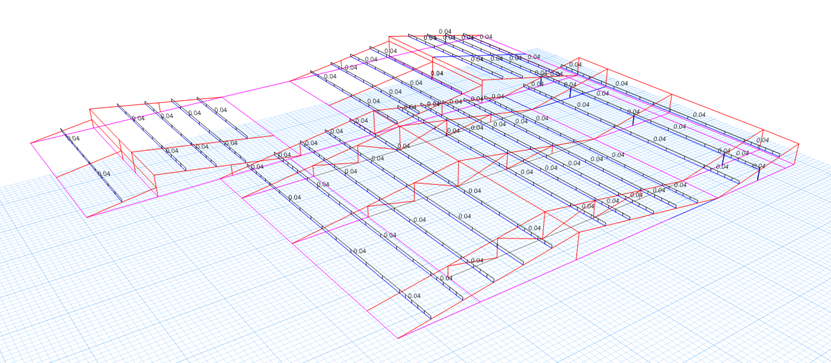
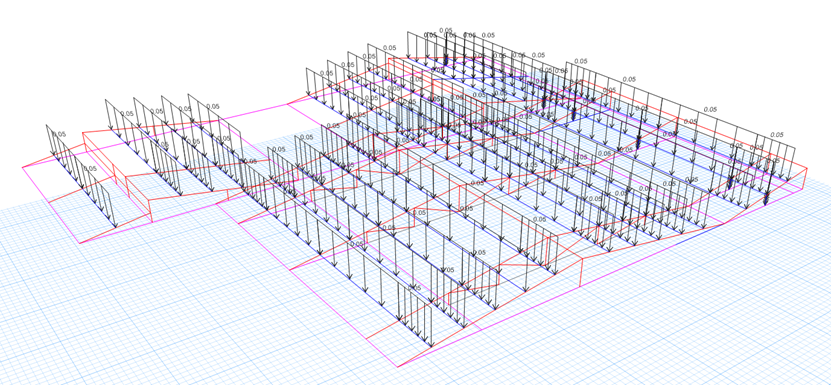
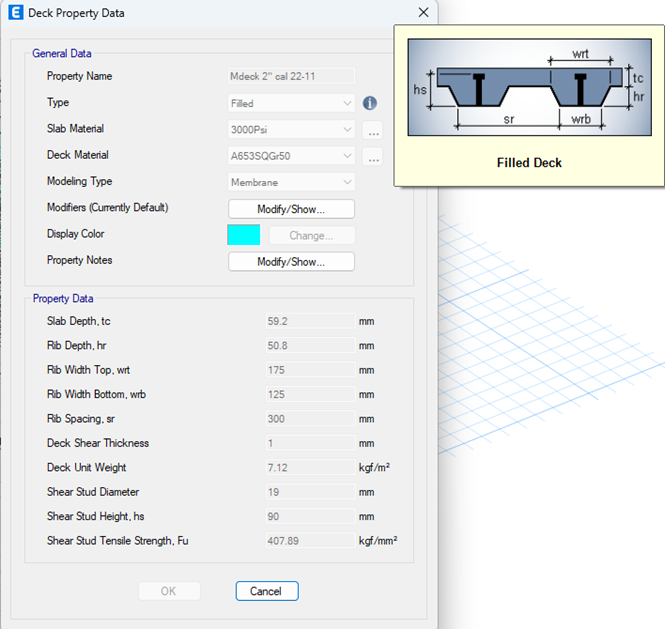
- Design of a thermo-acoustic panel roof with varying slopes and asymmetric load patterns
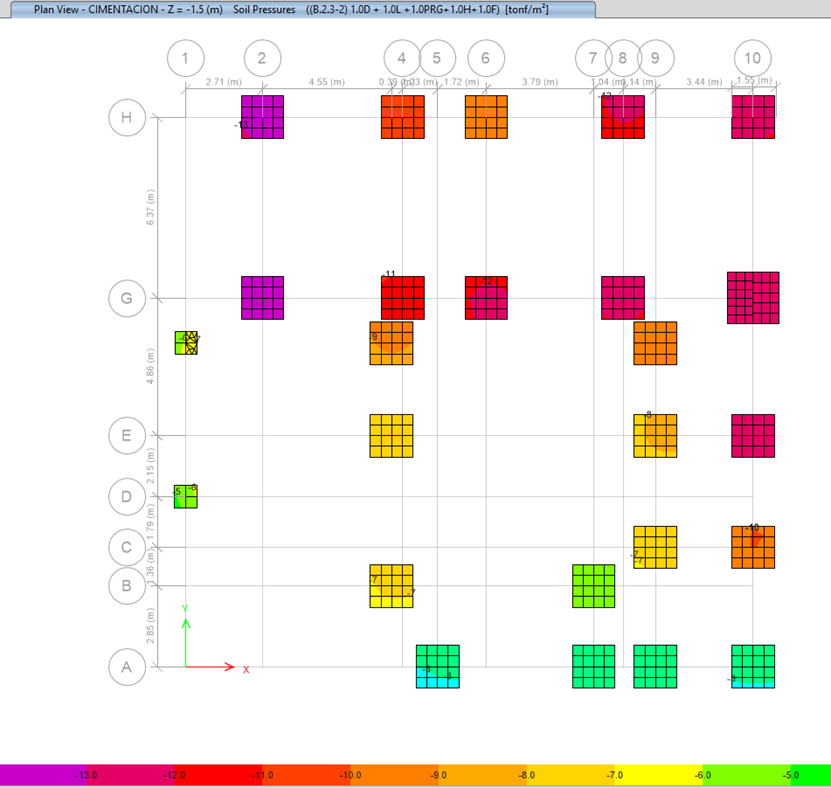
- Geotechnical study and detailed foundation design (grade beams + pedestals + footings)
Results
- Complete BIM model in Revit integrating all structural elements with the architectural design
- Multiple ETABS iterations resolving deflections in cantilevers and double-height areas
- Tubular column connections designed for moment transfer, with verified base plates
- Independent stair model ensuring an accurate force distribution without simplifications
- Thermo-acoustic roof with multiple slopes correctly resolved for asymmetric loads
- Complete geotechnical study and foundation documentation in AutoCAD
Lessons Learned
1. Cantilevers carrying heavily used live loads are not designed like decorative ones. A cantilevered social area for ping pong concentrates dynamic, asymmetric live load at the structurally least favorable point — the free end. Deflection under service loads governed the design, not strength. Limiting the deflection to L/360 under full live load required a deeper edge beam and far more negative reinforcement than a pure strength calculation would have demanded.
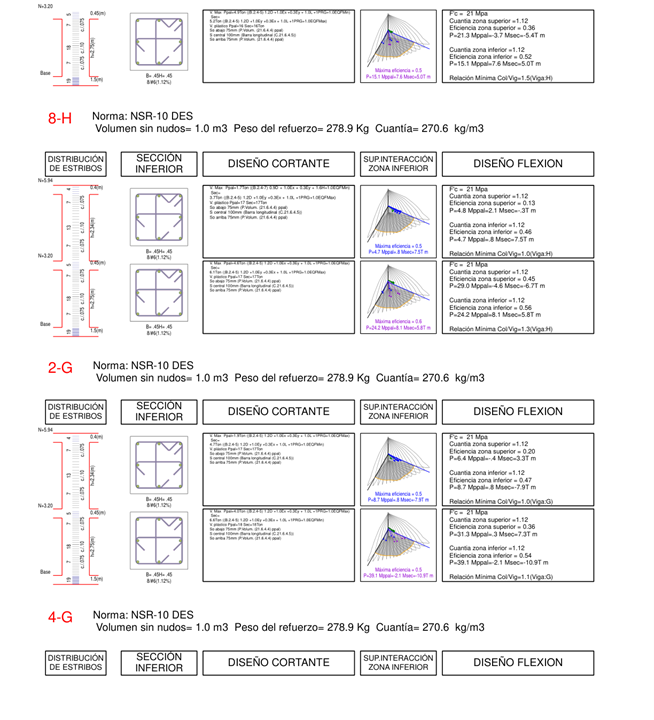
2. Double-height columns change the seismic problem completely. A double-height column has 4 to 8 times less lateral stiffness than a conventional column with the same section — stiffness varies with the cube of the length. In a high seismic hazard zone this means amplified drifts at the intermediate level and a potential soft story if it is not modeled correctly. Capacity design and the slenderness check under combined axial load and moment were the most demanding checks of the whole project.
3. Connecting a lightweight steel structure to a concrete system requires solving stiffness compatibility, not just anchor strength.
The steel carport attached to the main structure introduces thermal and seismic horizontal forces that the concrete receives at discrete points. Anchors sized only for ultimate strength can pass on paper and fail in service through fatigue or differential deformations the designer did not anticipate. The solution was to treat the connection as a semi-rigid joint, not as a perfectly fixed support.
4. Roofs with different slopes on the same structure create asymmetric gravity loads that simple load patterns do not capture.
Each roof plane with a different slope delivers load in a different direction and magnitude onto its supporting beams. The most critical load pattern was not the uniform total load but the case with one roof plane loaded and the adjacent one unloaded — which introduces torsion in the roof beams and unexpected moment in the perimeter columns.
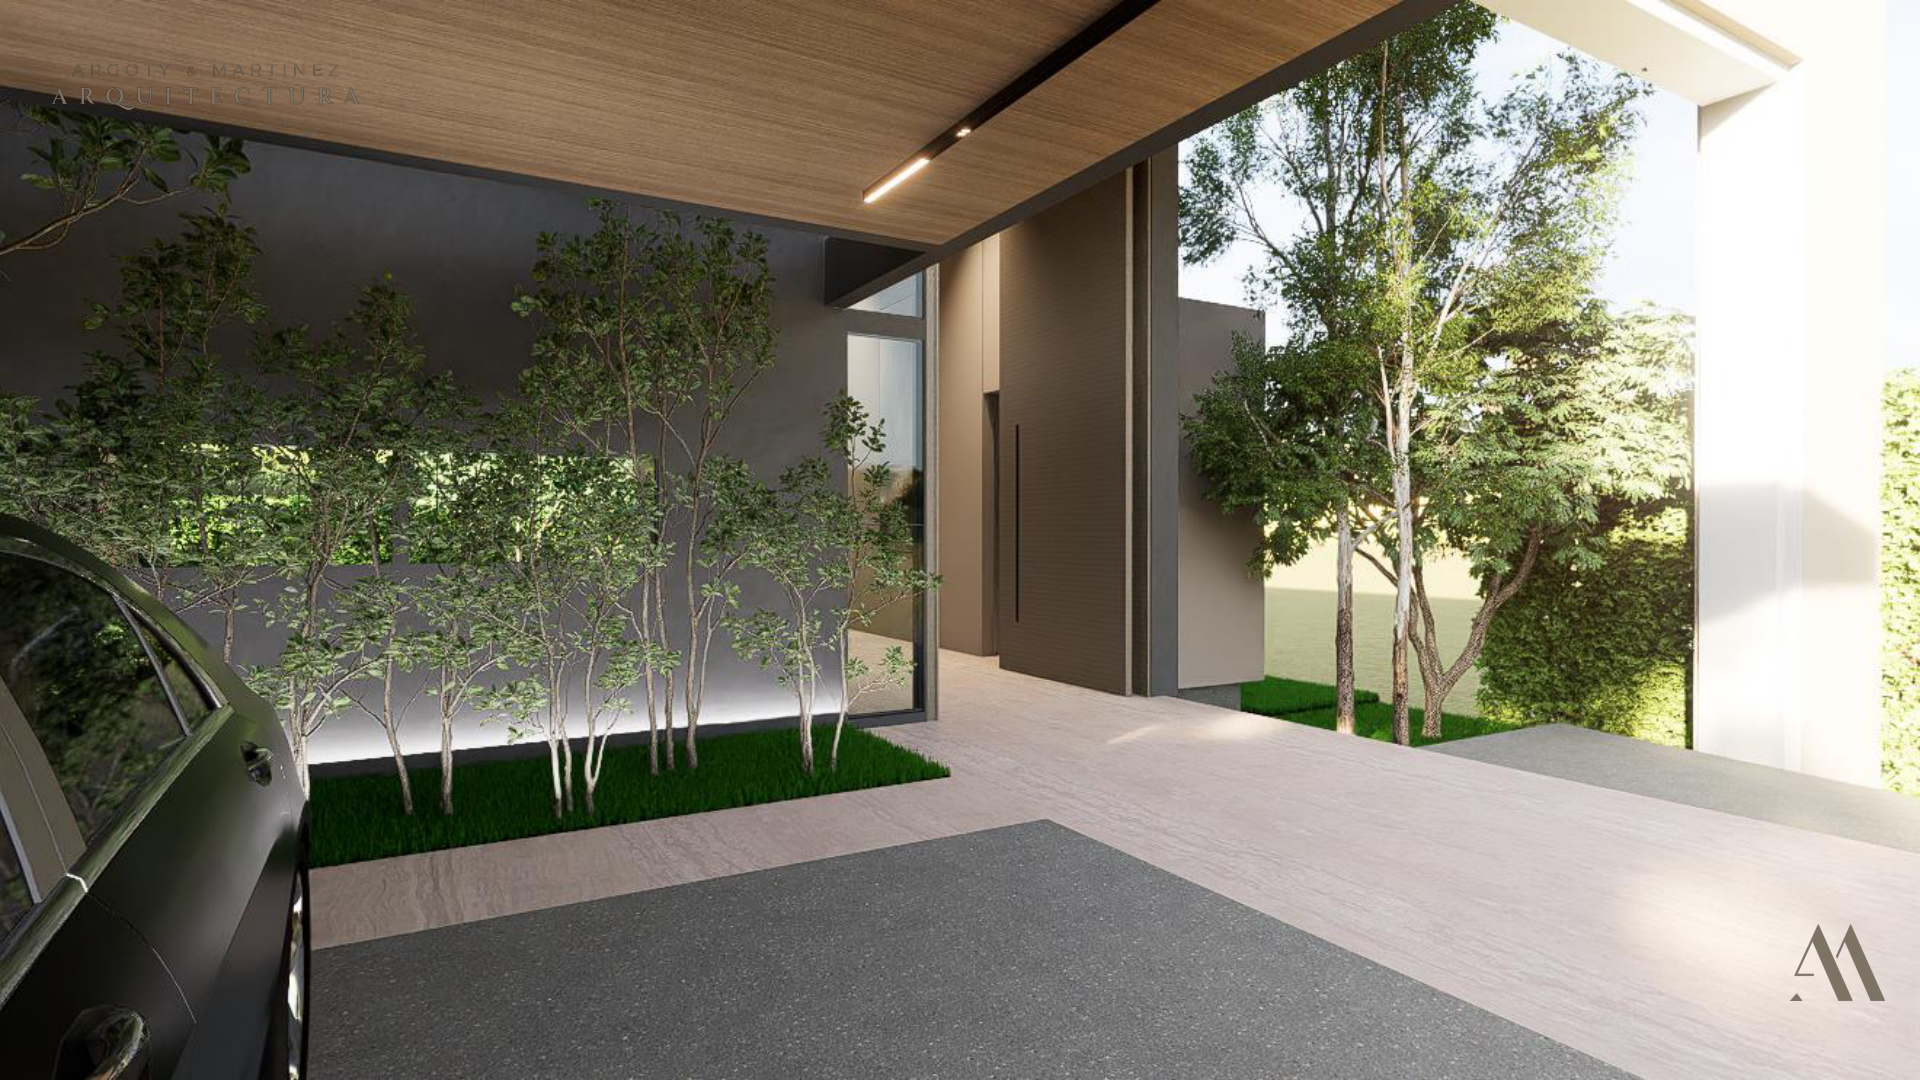
3D Model / Renders (35)
ETABS Analysis (13)