Antonio Nariño House
Three-story multifamily building
Key Highlights
- 9 cm seismic separation calculated and formally justified before the permit office
- Zone 6 of the Cali seismic microzonation — Fv = 2.61, one of the most demanding in the city
- 25 modes with more than 99.9% participating mass
- Base shear of 180.97 tonf on a three-story residential structure
- Deflection check with cracked sections under service loads
Technical Specifications
Context
Vertical addition to a two-story residential building in the Antonio Nariño neighborhood of Cali. A particular technical challenge was the proximity of a neighboring building whose floor slabs do not line up with those of the project. This required calculating and documenting a 9 cm seismic separation (1% of the total height), following NSR-10 Table A.6.5-1 — something that rarely needs formal justification in residential projects of this scale.
Role
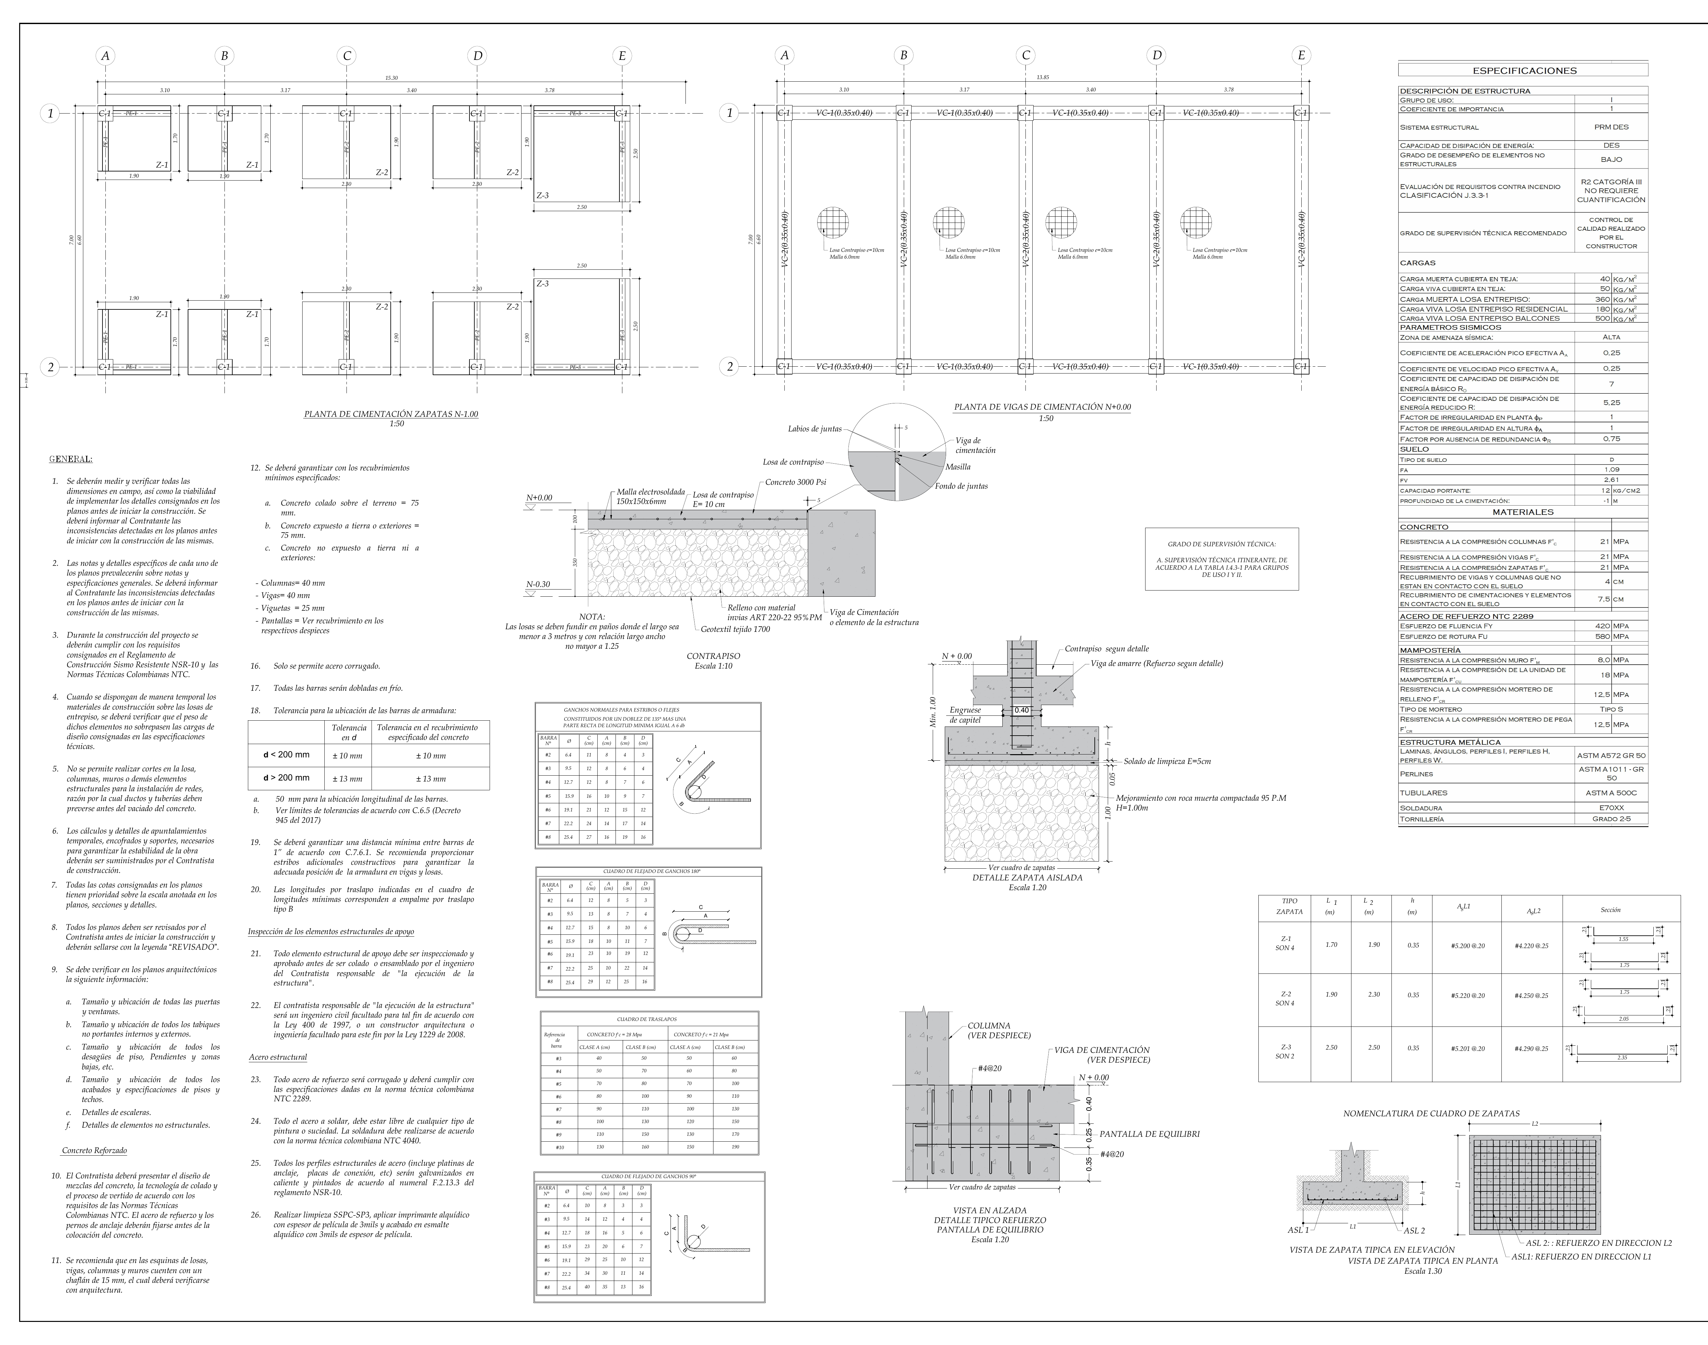
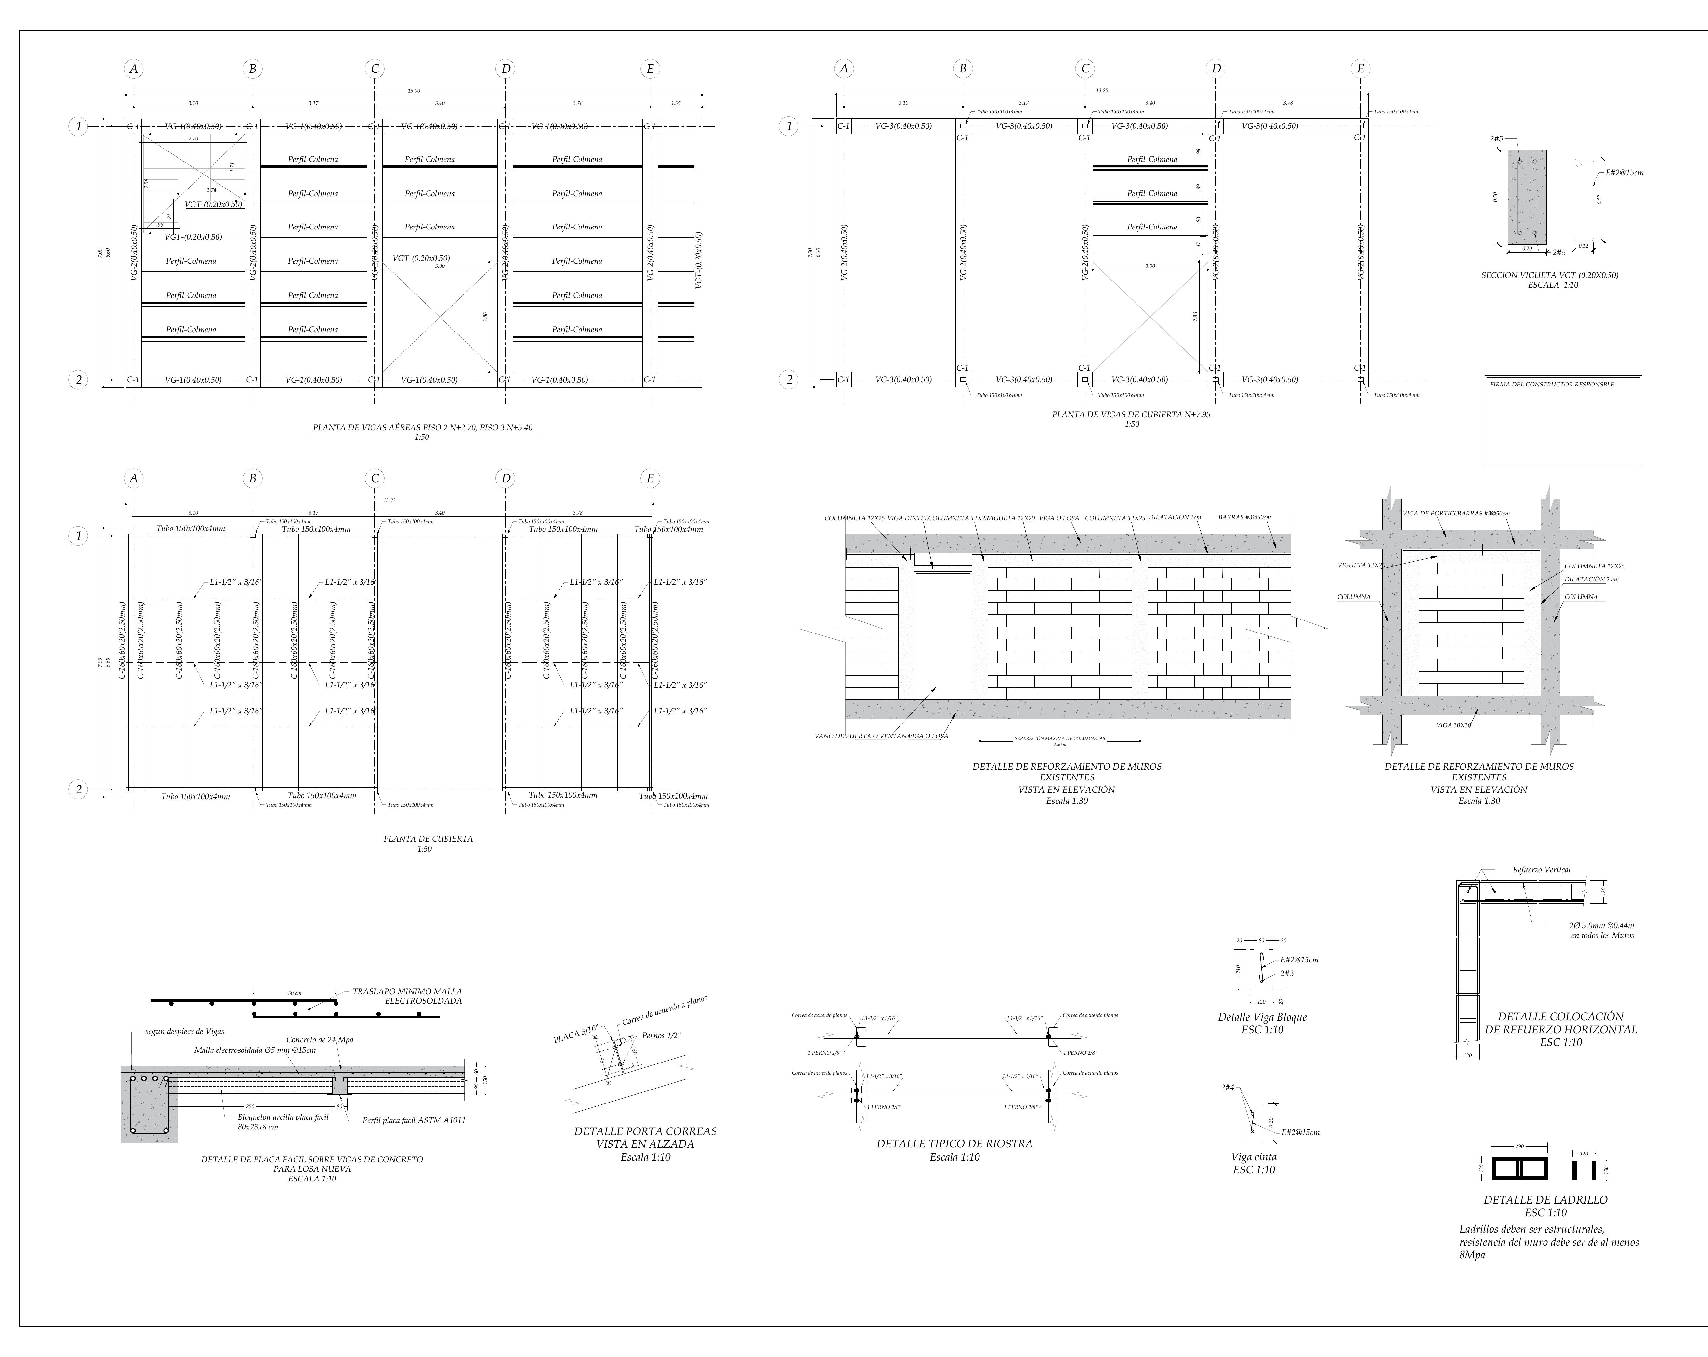
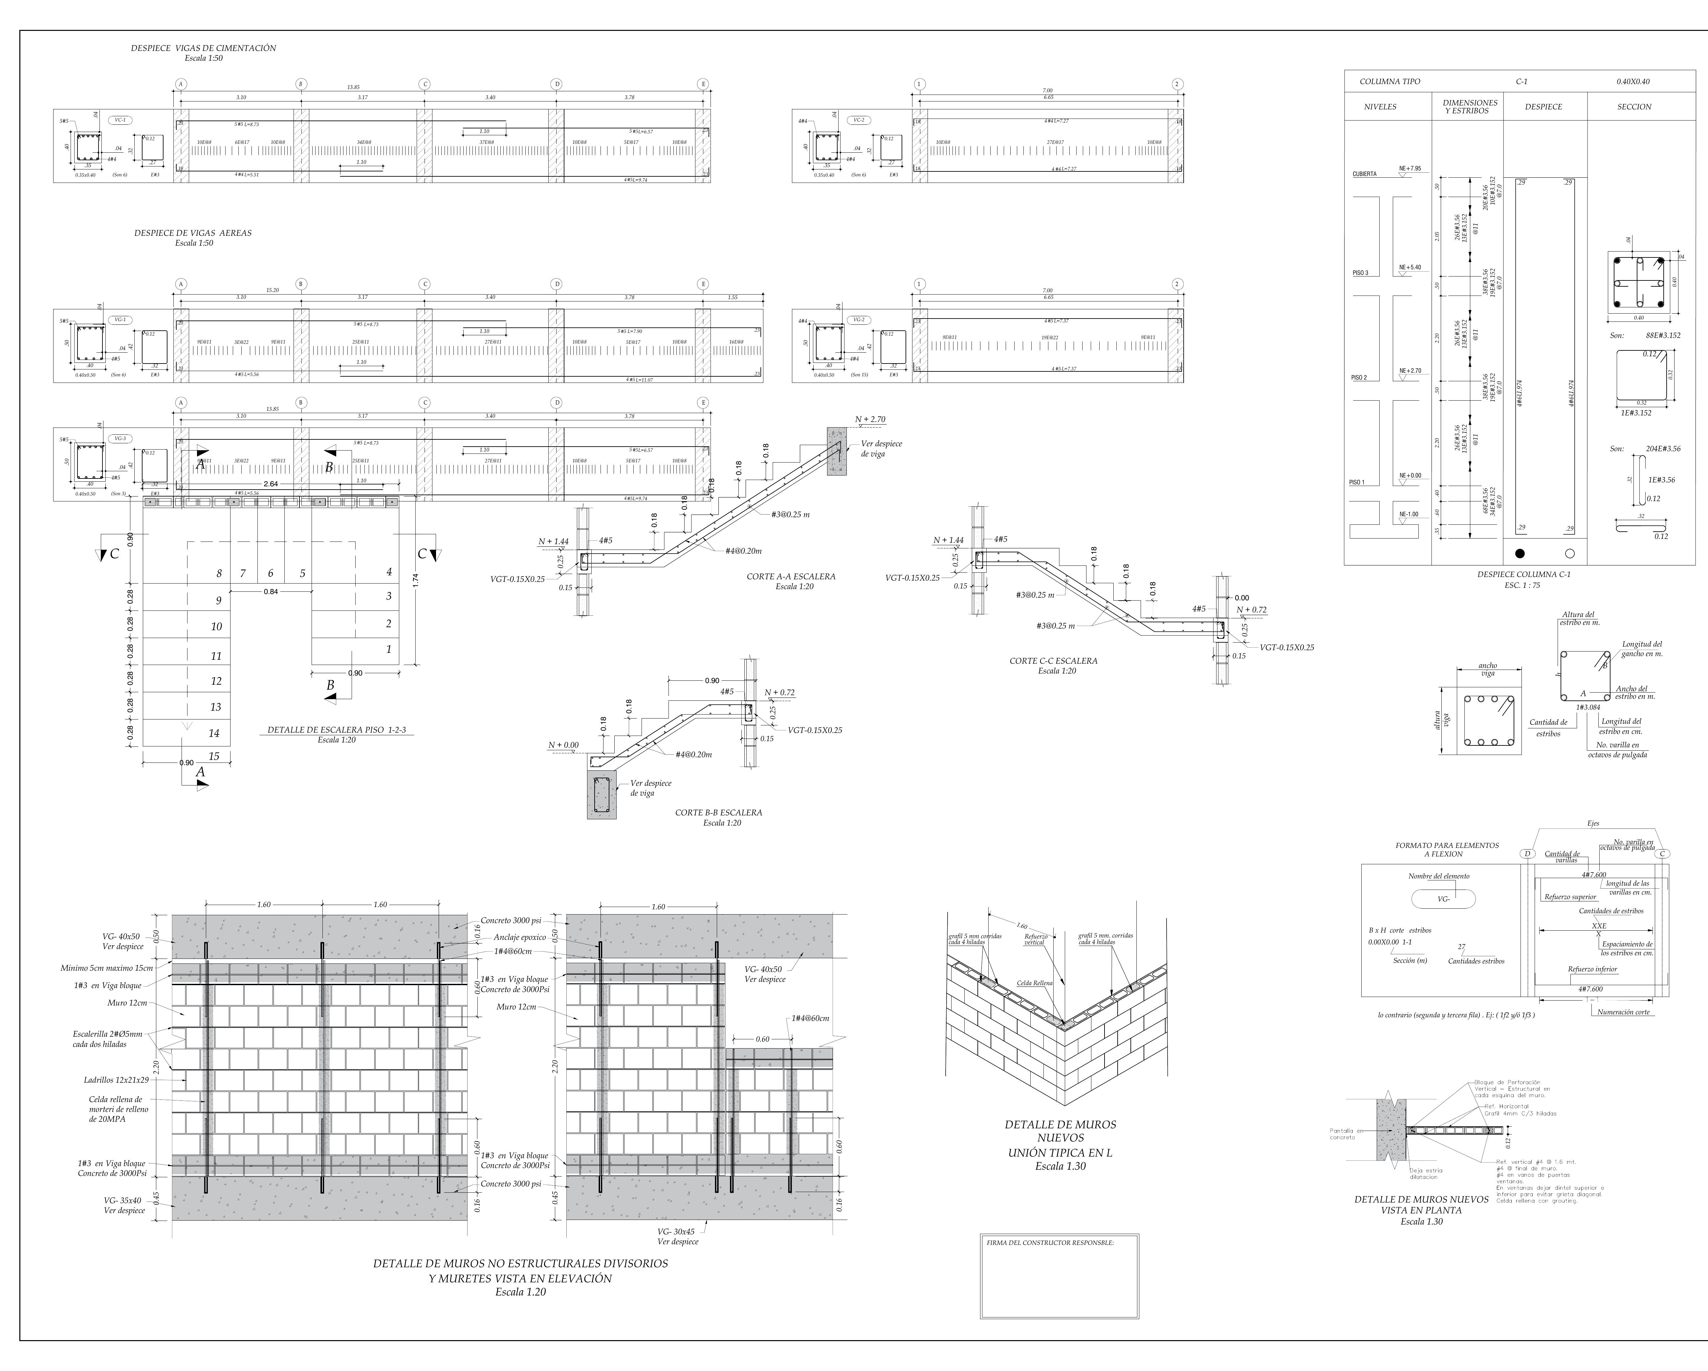
Structural engineer supporting the design, modeling, production of rebar detailing drawings and calculation reports.
Process
- Survey of the existing two-story structure and review of the original construction documents
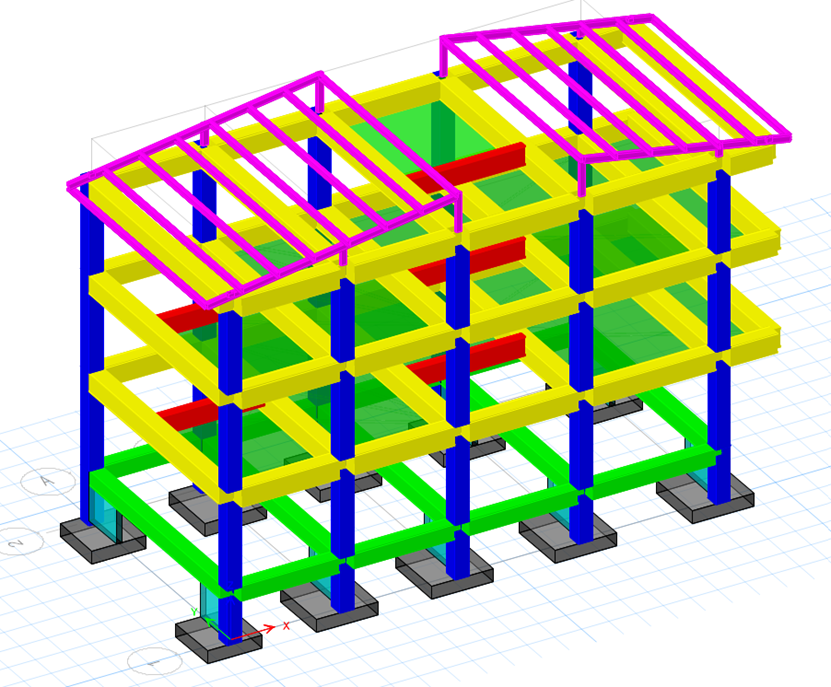
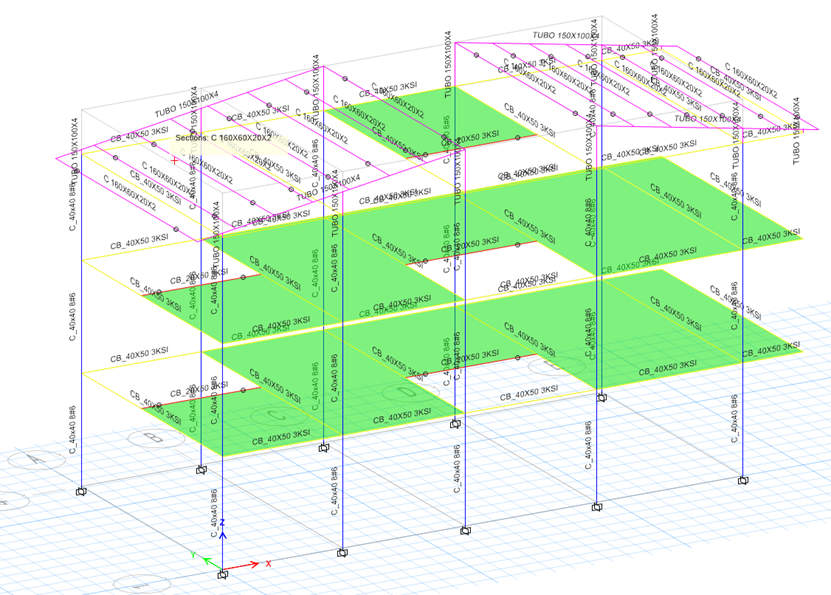
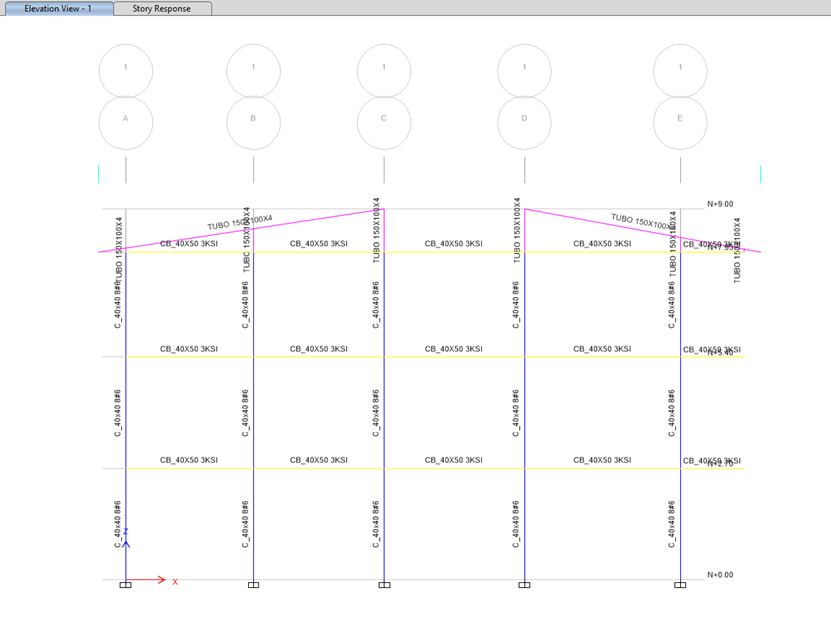
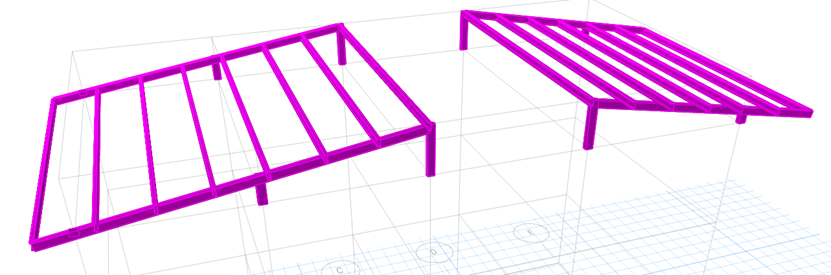
- ETABS model of the RC moment frames for the complete structure, including the third level
- Calculation of the 9 cm seismic separation per NSR-10 Table A.6.5-1, considering floor levels that do not line up with the neighboring building
- Modal analysis with 25 modes for microzonation zone 6 (Fv = 2.61)
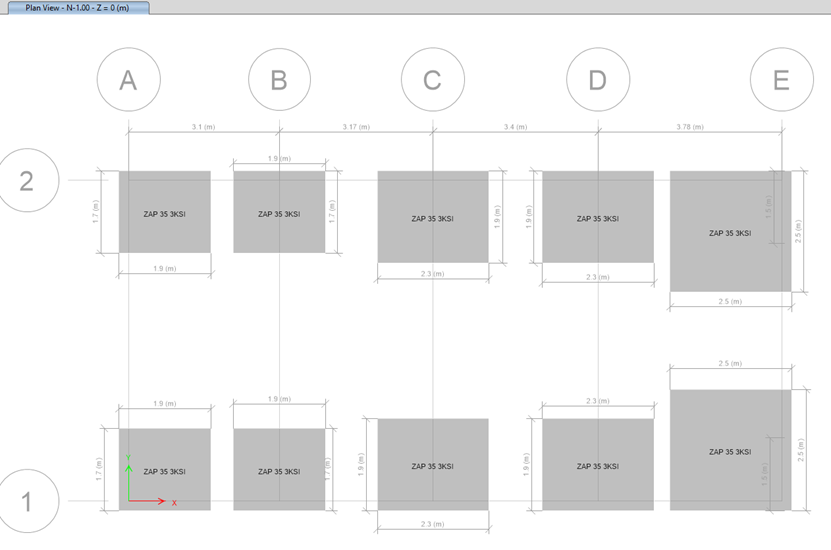
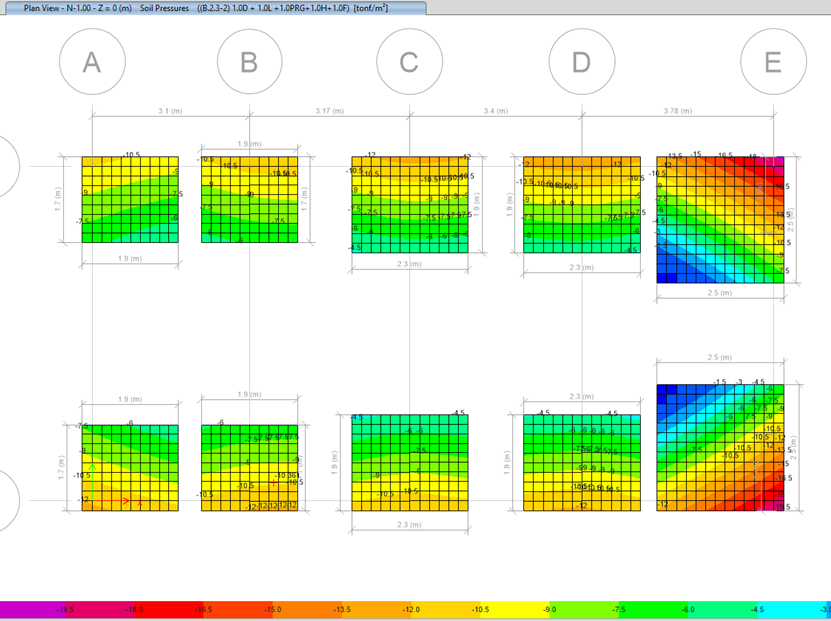
- Foundation design with footings and grade beams for the loads added by the third level
- Deflection check with cracked sections under service loads
Results
- Complete third-level addition reaching a total height of 9 m on top of the existing structure
- 9 cm seismic separation formally documented and justified before the permit office
- Base shear of 180.97 tonf properly distributed among the resisting elements of the three levels
- Deflections verified with cracked sections under service loads, confirming compliance with limit states
- 25 modes with more than 99.9% participating mass
Lessons Learned
Seismic separation from neighboring buildings is not a formality — it is a real engineering problem. When the floor levels of two adjacent buildings do not line up, seismic pounding can occur at any point along the height, not just at the floors. Calculating S = 9 cm and documenting it formally was the only way to ensure the addition would not create a new vulnerability for the neighboring building.
ETABS Analysis (6)
Structural Drawings (3)