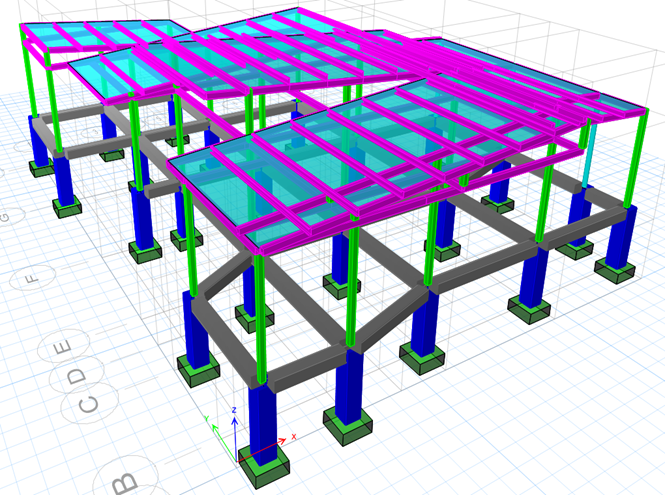
Dapa House
Single-Family Steel House
Key Highlights
- Steel moment-frame structure for a single-story house
- Tubular columns on concrete pedestals
- Seismic zone analysis for Yumbo, Valle del Cauca
- Steel-to-concrete connection design
- CHS and RHS sections chosen for their visual lightness and bidirectional strength, to blend with the rural setting
Technical Specifications
Context
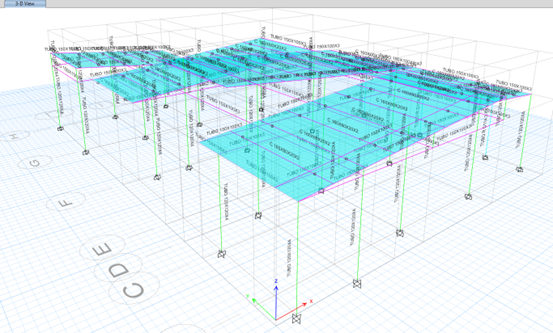
Single-family house in the mountainous rural area of Dapa, in the municipality of Yumbo. The site has a significant slope, high elevation and limited access for material transport — conditions that shaped both the choice of structural system and the construction logistics. The single-story structure reaches a height of 4.63 m and is a steel moment-resisting frame with CHS and RHS tubular columns that minimize visual impact and blend with the natural surroundings. The foundation combines concrete pedestals and grade beams adapted to the slope of the terrain.
Role
Structural engineer supporting the design, modeling, production of rebar detailing drawings and calculation reports.
Process
- Adaptation of the structural design to the topography of the Dapa mountains, considering the slopes of the terrain and the limited access for material transport
- Selection of CHS and RHS tubular sections for the moment-resisting frame system, balancing structural efficiency with the lightweight look requested by the architects
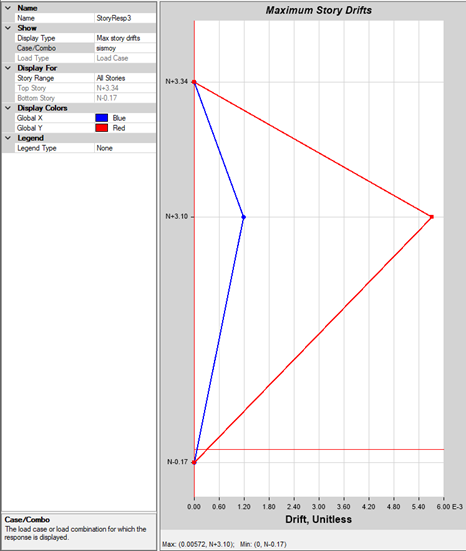
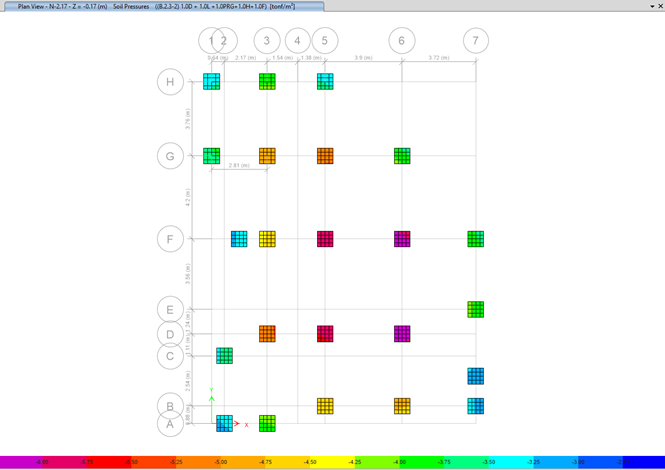
- ETABS model with 9 load combinations, including wind loads for an exposed rural site at elevation, in addition to the seismic analysis for the Yumbo area
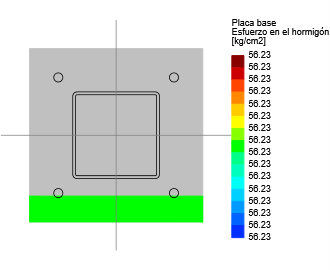
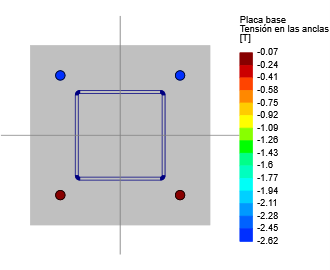
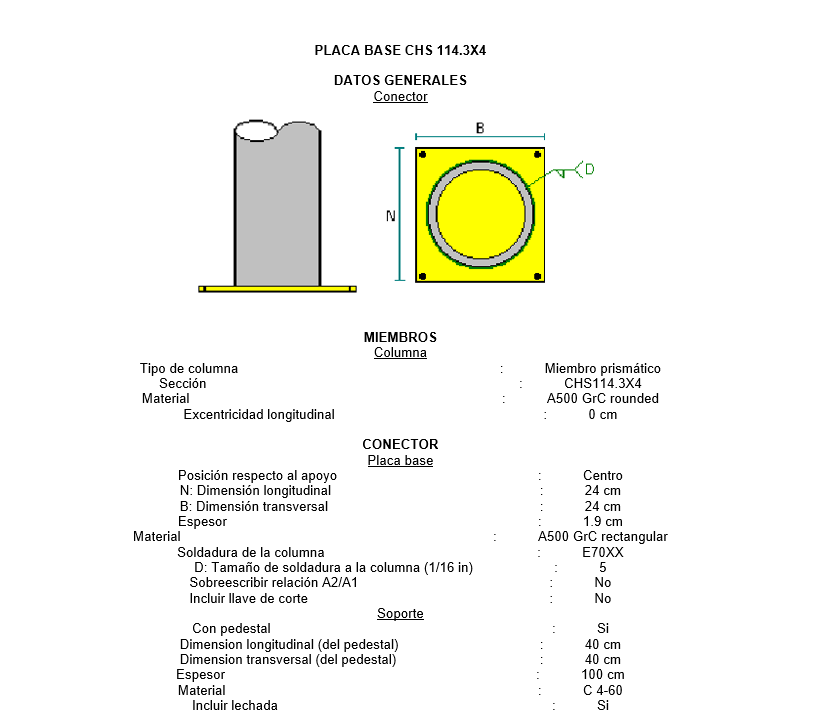
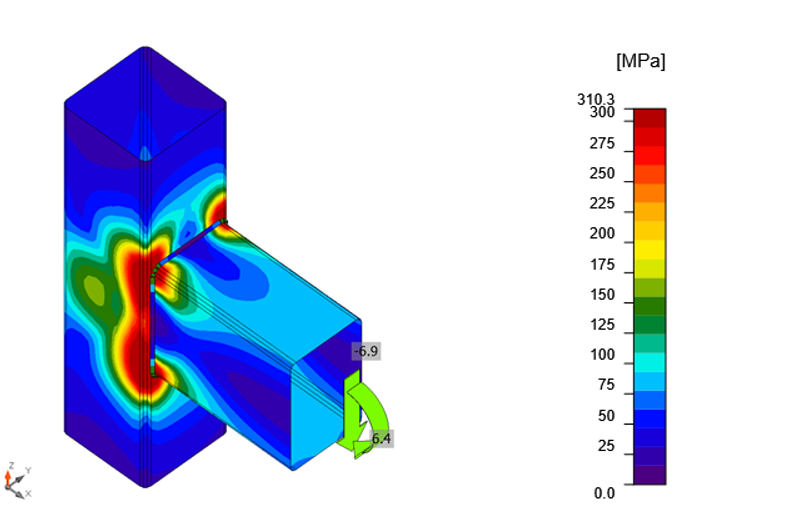
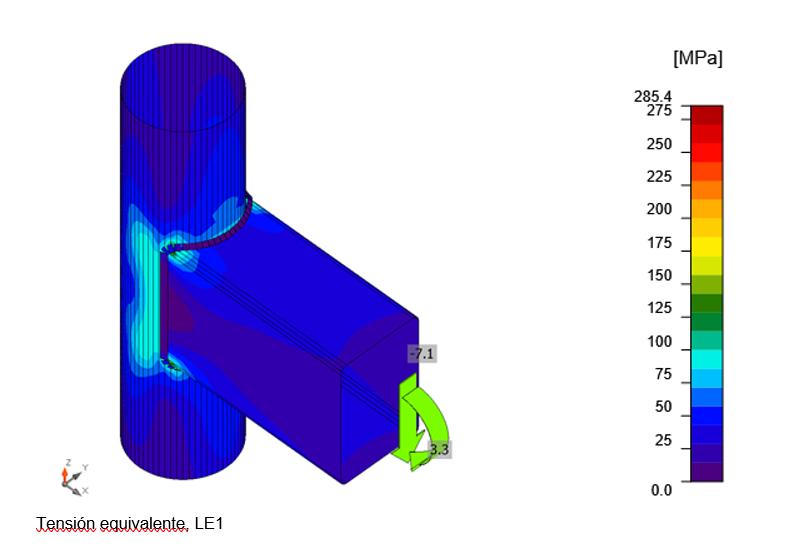
- Design of the steel–concrete connections at the pedestals, resolving the transition between the tubular columns and the reinforced concrete foundation
- Design of grade beams adapted to the slope of the terrain, with development lengths and concrete cover adjusted to the site’s geotechnical conditions
Results
- The 4.63 m single-story structure blends with the mountain landscape, keeping a light appearance thanks to the CHS and RHS sections that minimize its visual impact
- The tubular sections provided uniform strength in both directions, a critical advantage at a site where wind loads have no clear predominant direction
- The mixed pedestals resolve the steel–concrete connection with base plates and anchor bolts sized for the combined seismic and wind envelope
- The complete analysis covered both the seismic demand of the Yumbo area and the wind loads for the exposed rural condition, verifying that the structure complies under both scenarios
Lessons Learned
At exposed rural sites at elevation, wind loads can govern the design of low-rise steel structures over seismic demands, especially when lightweight tubular sections have little mass to generate significant seismic forces.
ETABS Analysis (9)