Structural Design Infrastructure — Cali, Valle del Cauca
Parking Structure Foundation
Specialized Foundation and Connection Design
Foundation Design Connection Design Steel Design DC-CAD ETABS NSR-10
Key Highlights
- Foundation design for two independent modules (A and B)
- W10×12 and W12×16 shear connections, fully detailed
- 4 structural drawings with construction details
- Automated rebar detailing with DC-CAD
Technical Specifications
Context
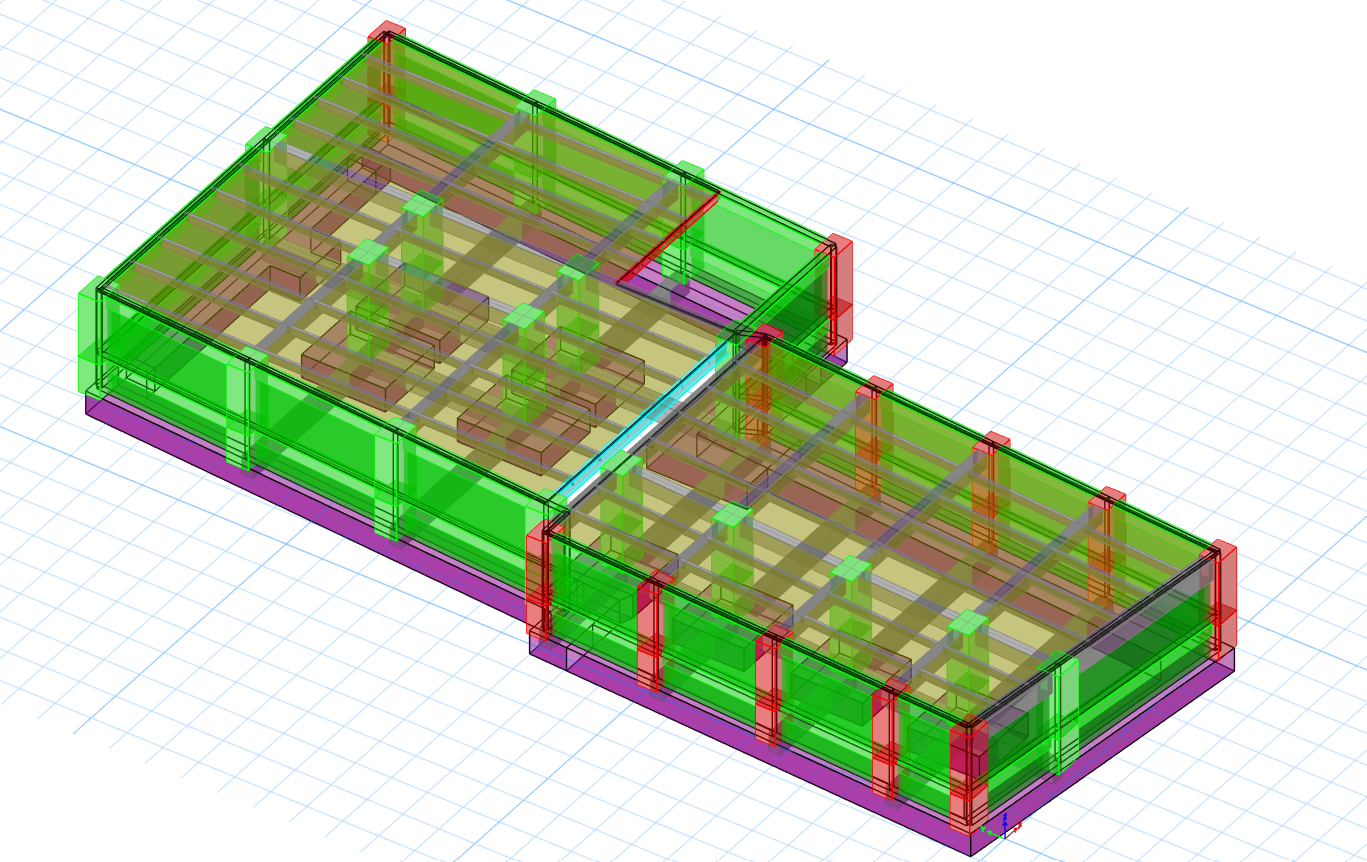
Specialized foundation design for a 7-level parking structure in downtown Cali. The structure will house private vehicles and is divided into Module A and Module B. The design includes pedestals, deep grade beams and beam-to-joist shear connections for W10×12 and W12×16 sections.
Role
Structural engineer supporting the design, modeling, production of rebar detailing drawings and calculation reports.
Process
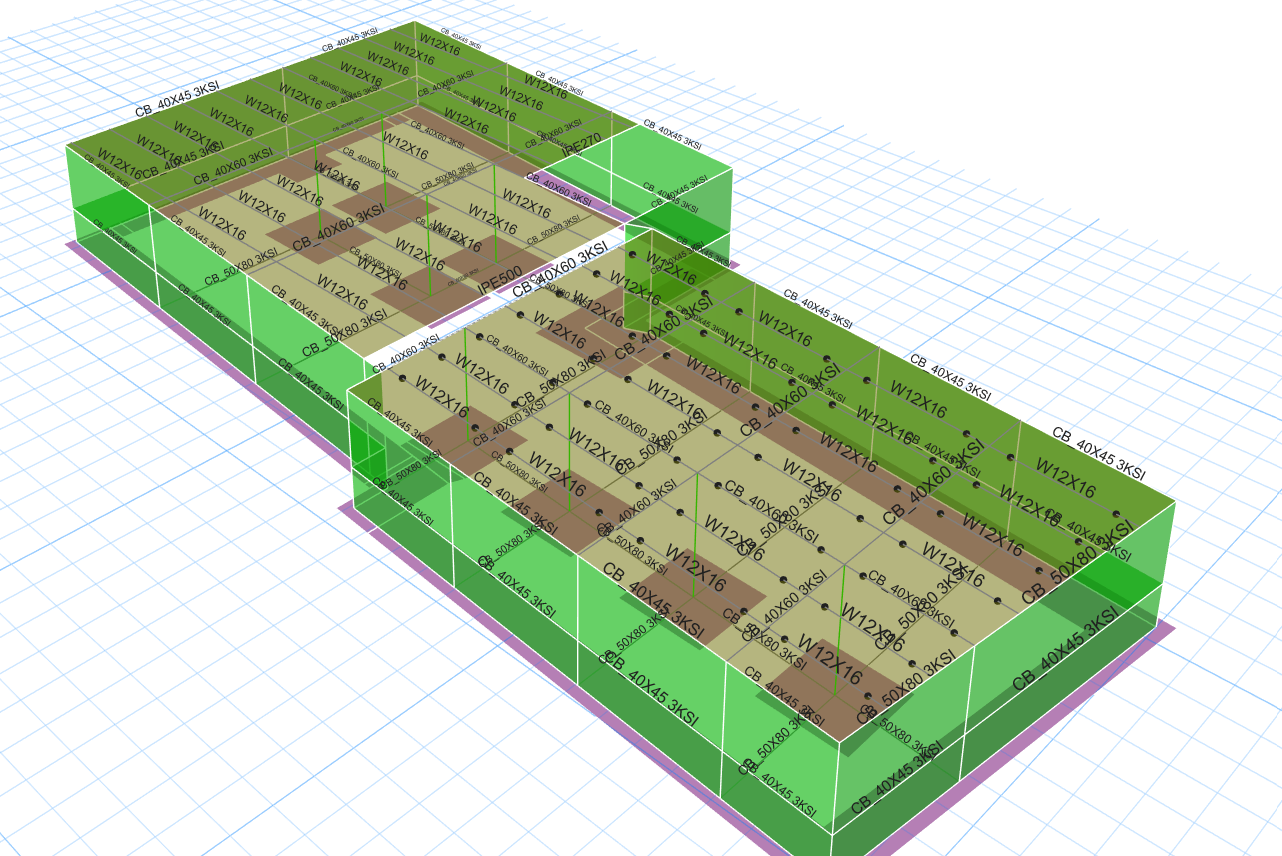
- Analysis of the parking structure loads for the two independent modules A and B, considering vehicular live loads and the dynamic demands of this use
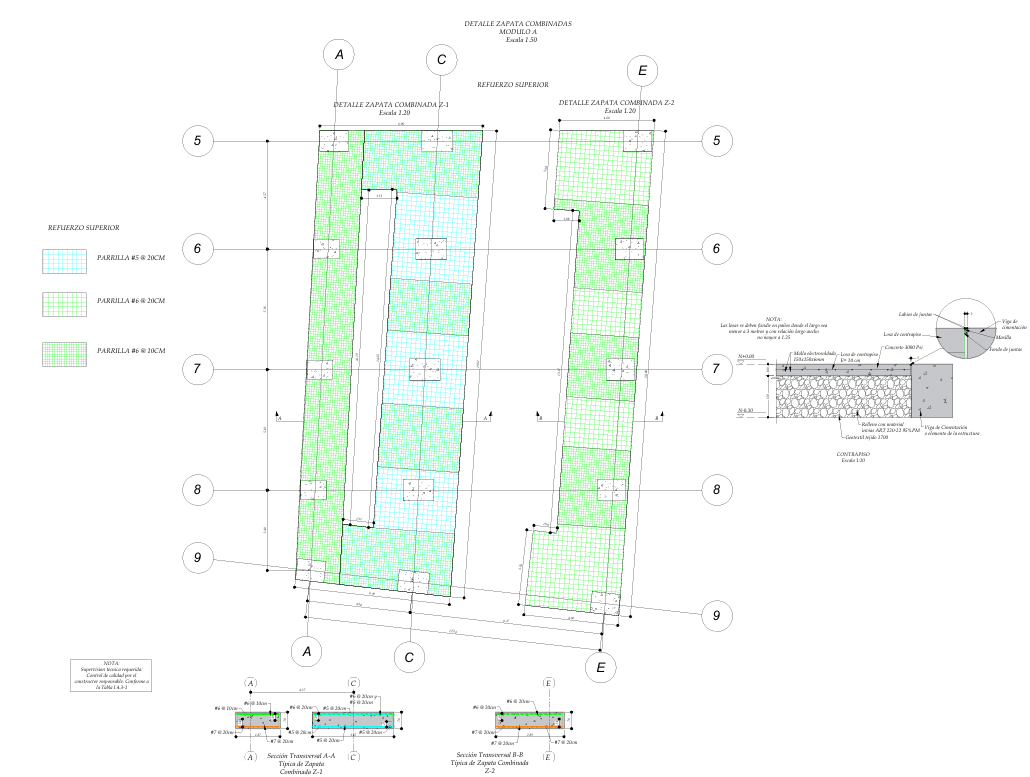
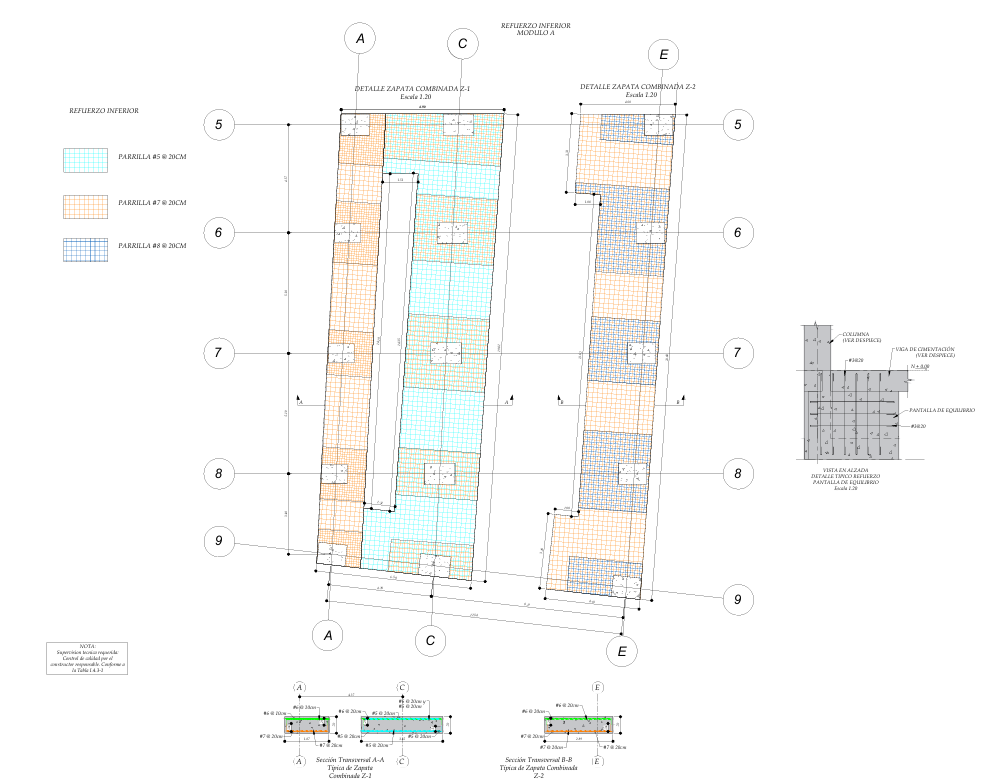
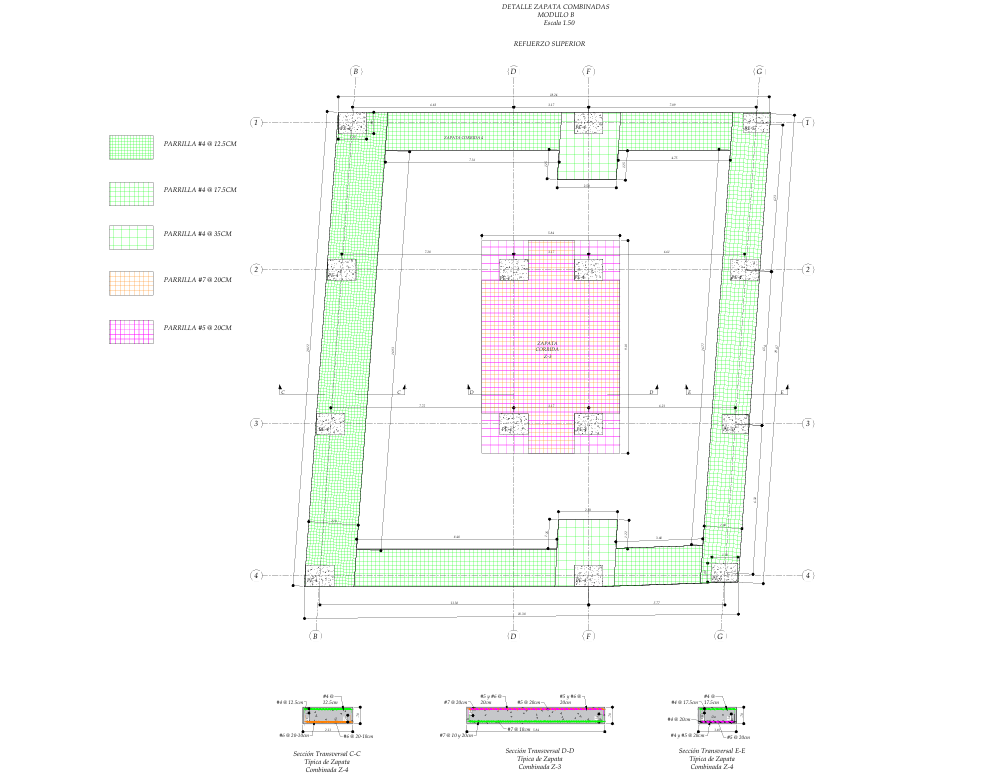
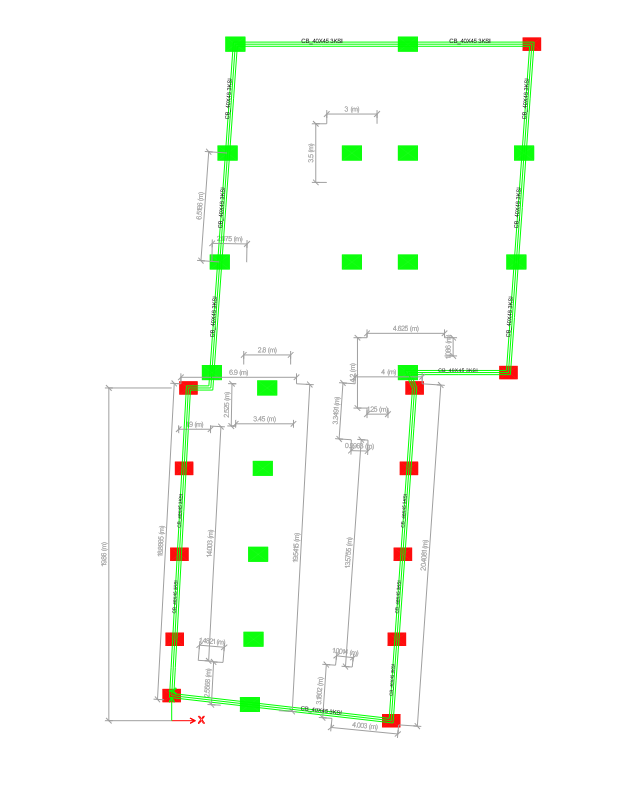
- Design of deep grade beams and pedestals in DC-CAD, sizing each element for the specific reactions of its module
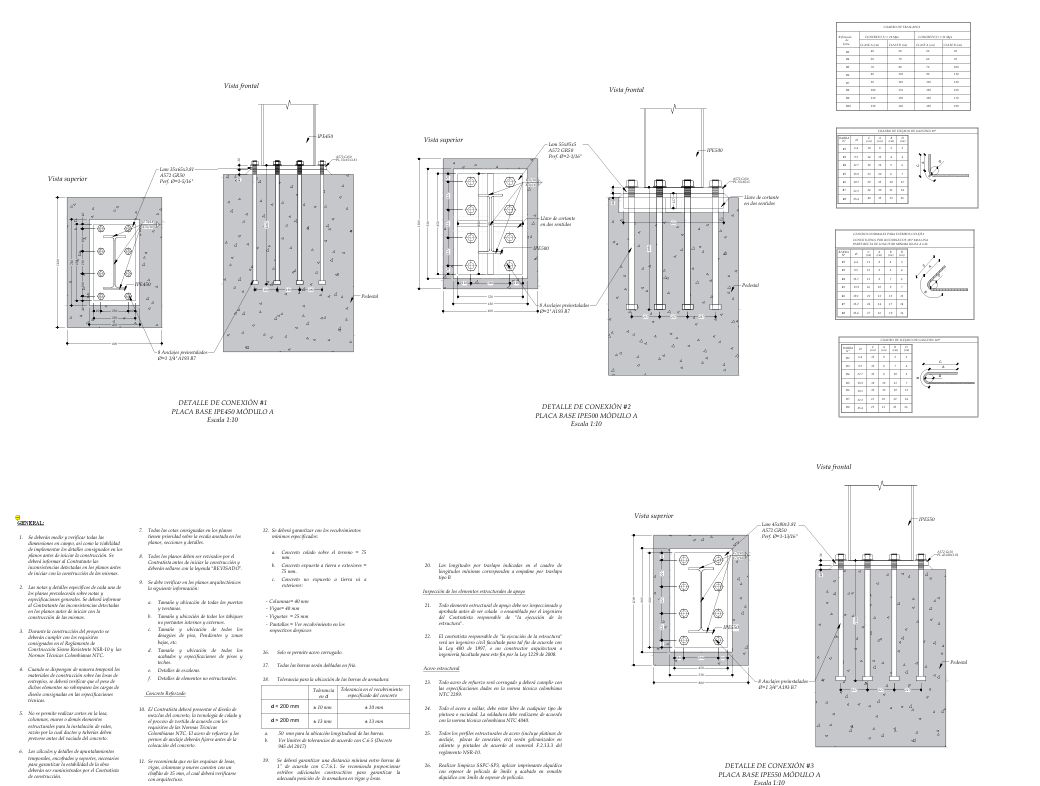
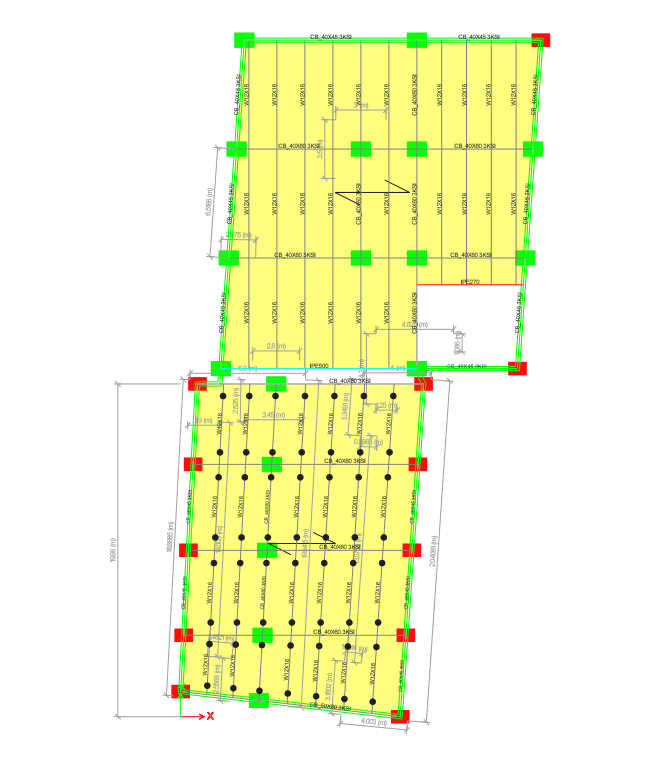
- Development of shear connections for the beam-to-joist joints with W10x12 and W12x16 sections, including full detailing of bolts, welds and stiffeners
- Production of 4 structural drawings with construction details: foundation plans, sections, beam and pedestal reinforcement details, and connection details
- Export of E2K models for each module, supporting traceability of the analysis and independent third-party review
Results
- The independent foundation systems for modules A and B control differential settlement, with clearly defined construction joints between them
- The shear connections for the W10x12 and W12x16 sections were fully designed, with checks for block shear, bearing and bolt capacity
- The 4 structural drawings cover the construction details needed for execution on site
- Automated rebar detailing in DC-CAD ensured consistency across the drawings, eliminating discrepancies in dimensions and labels
Lessons Learned
Parking structures require a different foundation approach from conventional buildings: vehicular loads are live and dynamic, and the finished floor must meet very strict flatness tolerances that constrain the allowable settlements from the foundation design stage onward.
ETABS Analysis (4)
Structural Drawings (4)