Cristóbal Colón
Retrofit, modification and addition to a two-story multifamily house
Key Highlights
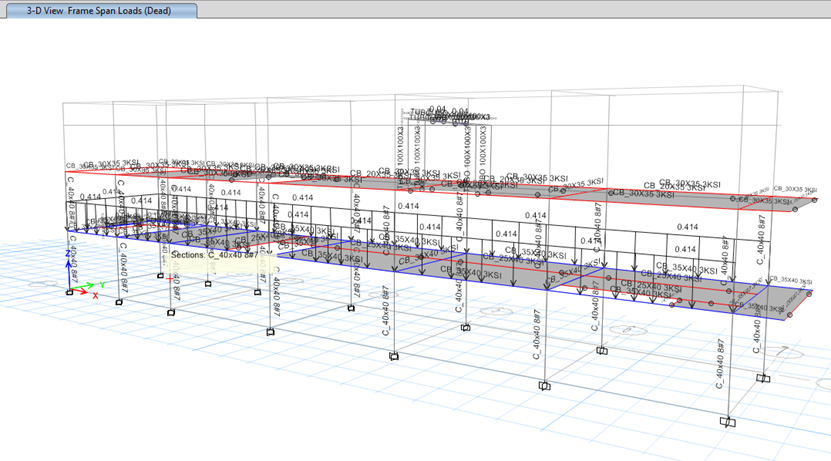
- 100×100×3 mm tubular sections for the stair roof
- Specialized tube-to-beam base plate design
- Filtered reaction analysis to verify loads
Technical Specifications
Context
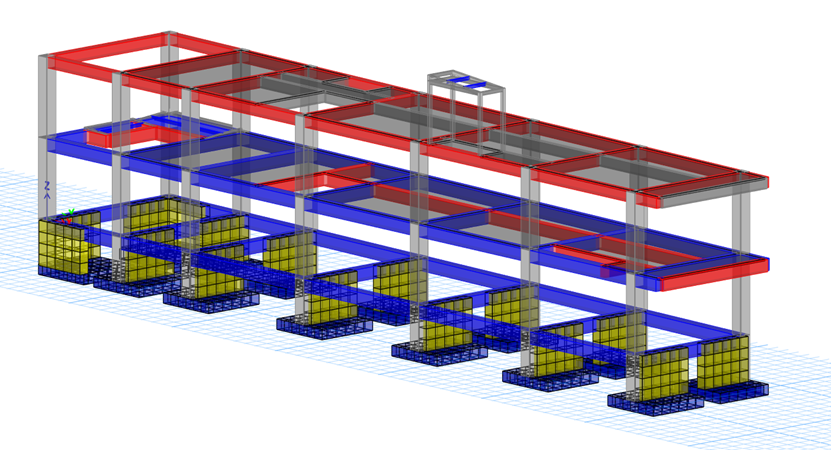
Two-story multifamily concrete house with 40×40 cm columns that needed modification and an addition. Since the structure had been built without full compliance with the current NSR-10, it was necessary to evaluate its existing capacity and design a retrofit based on a moment-resisting frame system. The work included the design of a roof over the terrace with steel tubular sections and specialized tube-to-beam base plate connections.
Role
Structural engineer supporting the design, modeling, production of rebar detailing drawings and calculation reports.
Process
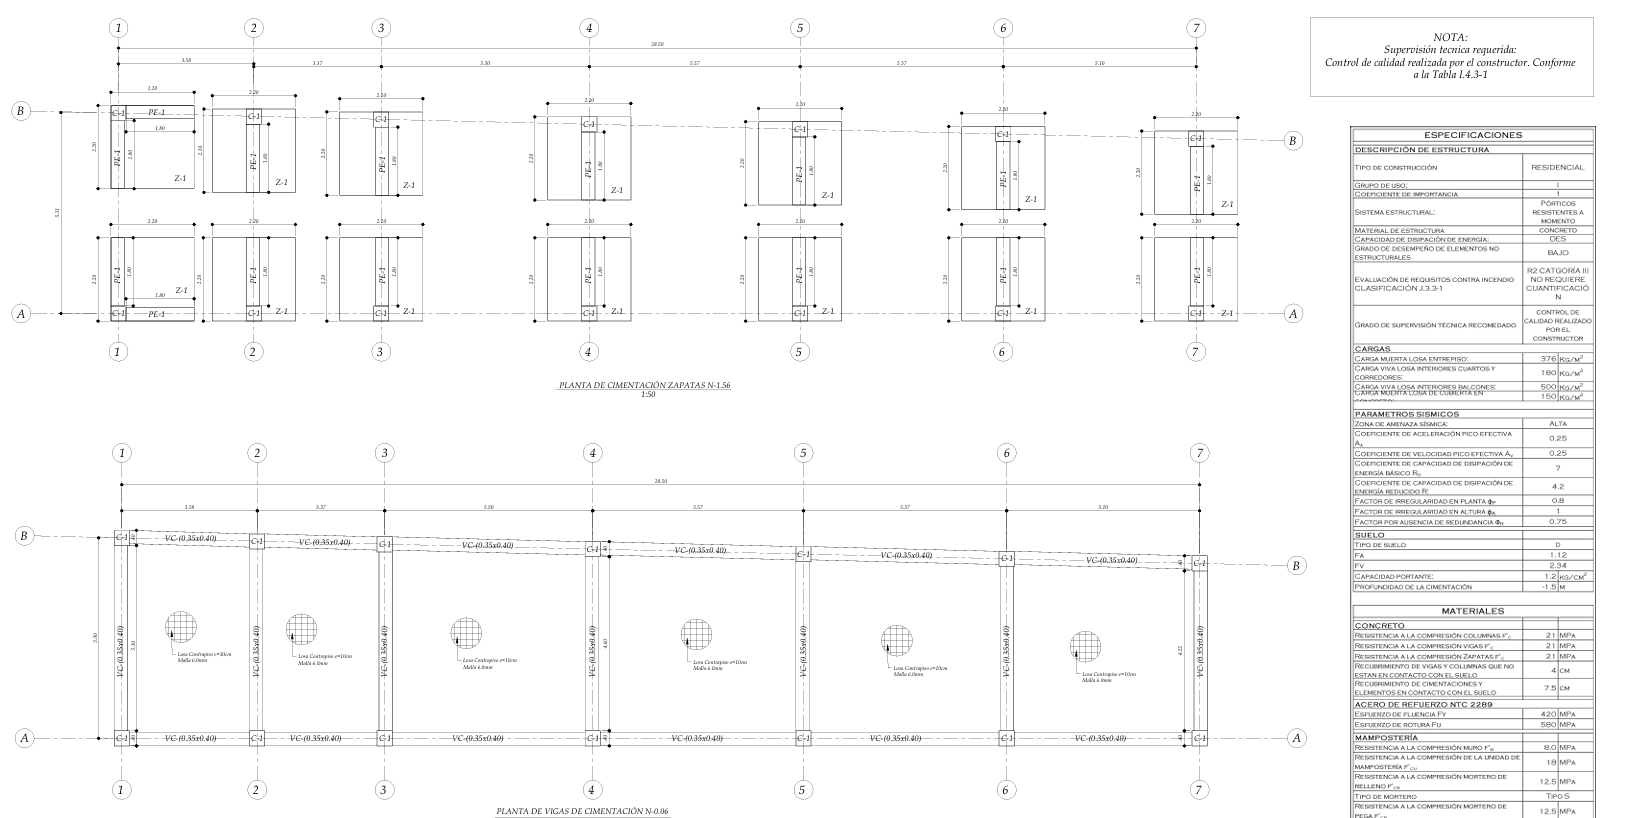
- Assessment of the existing two-story concrete structure with 40×40 cm columns
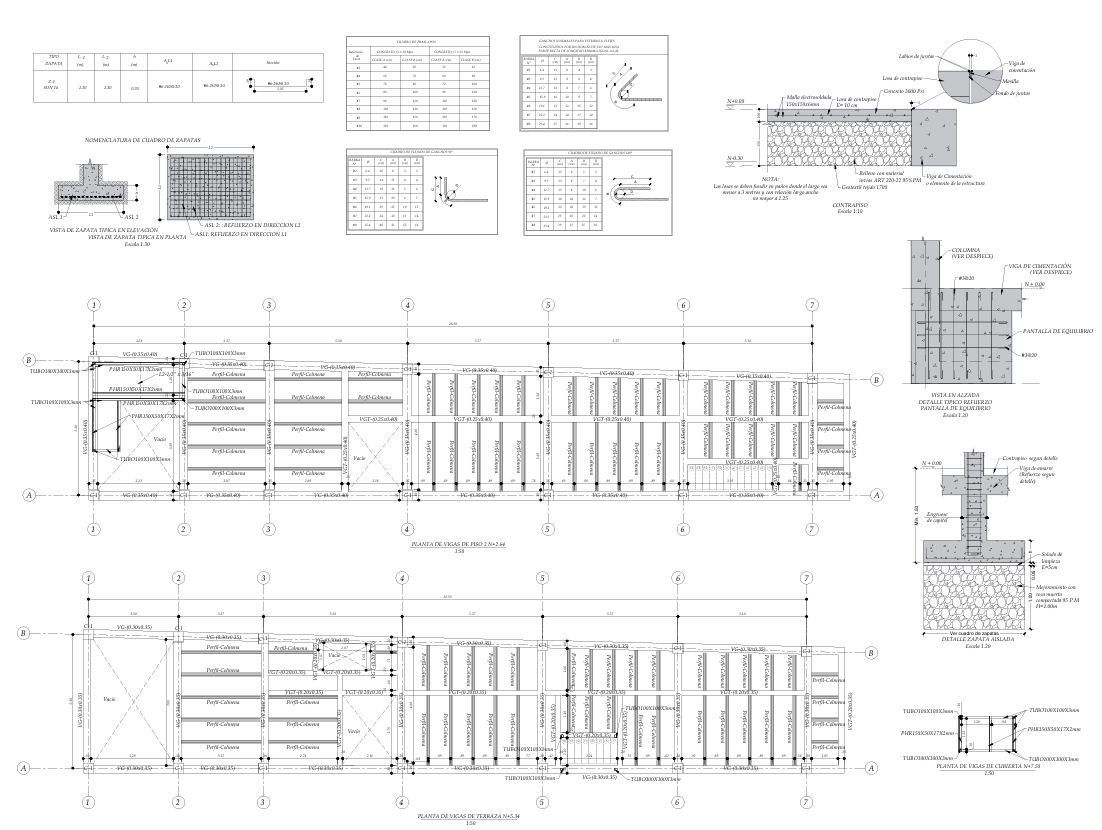
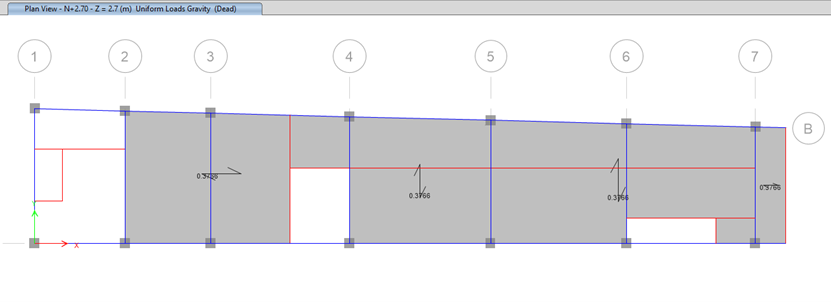
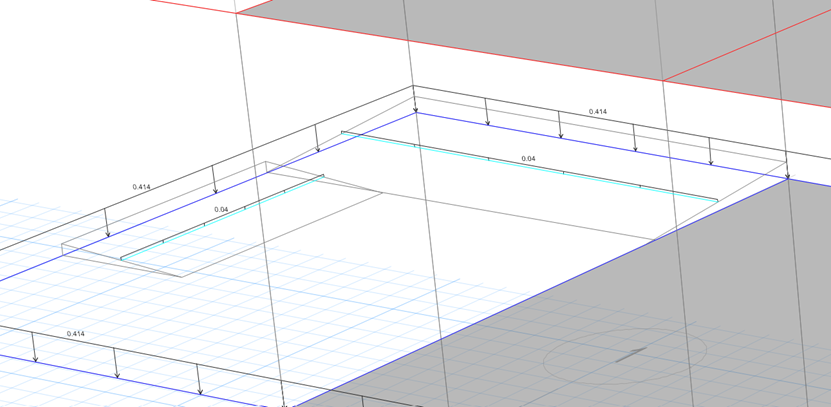
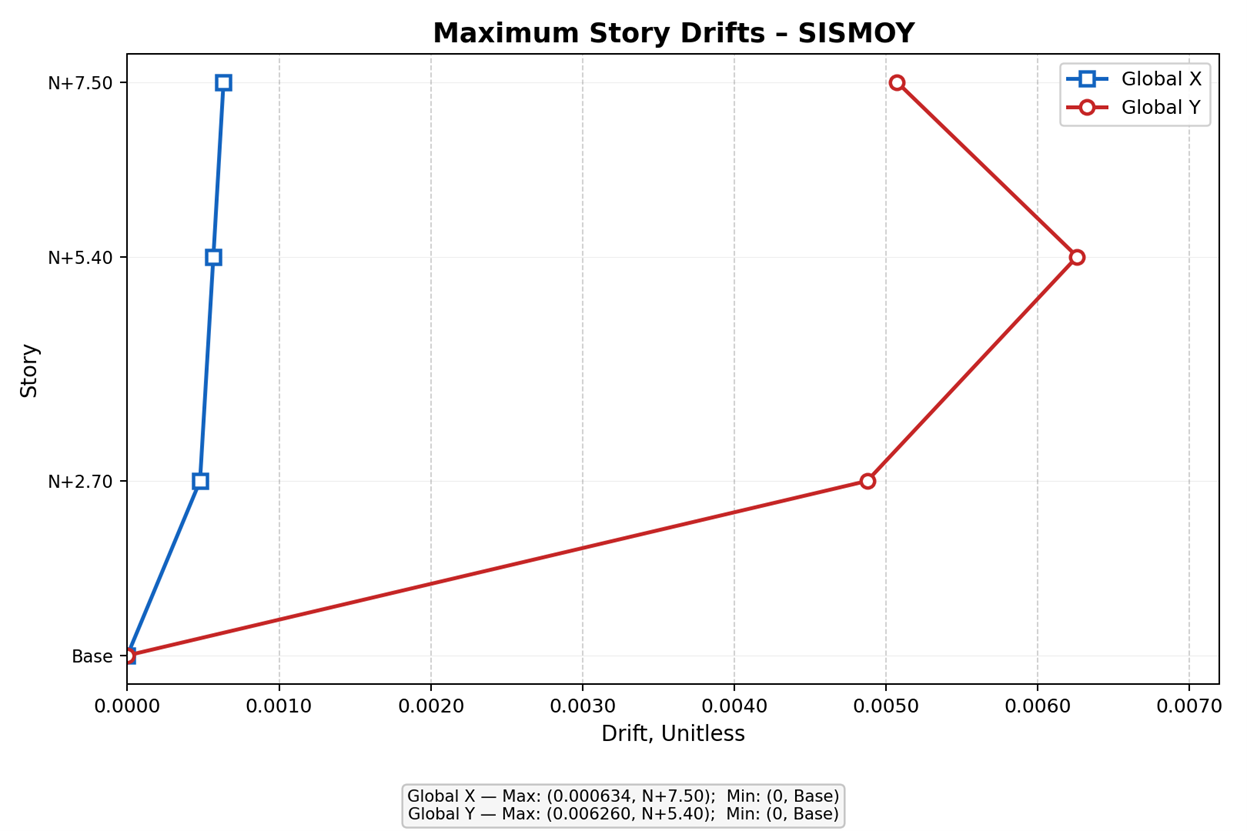
- ETABS model of the combined system of RC moment frames and steel roof members
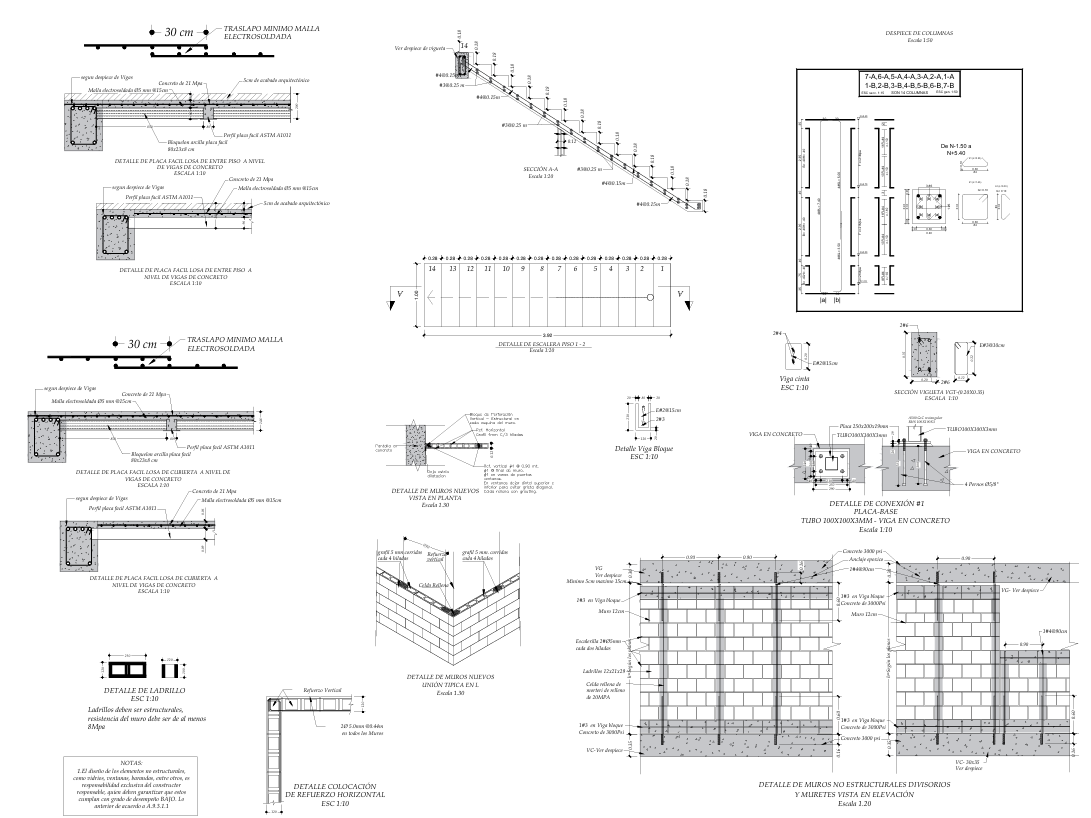
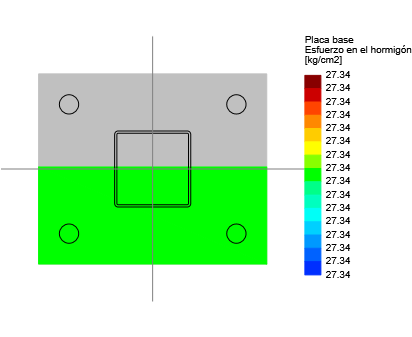
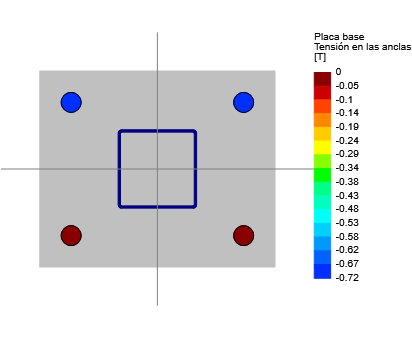
- Design of specialized base plates for the tube-to-beam connection of the 100×100×3 mm tubular sections on the terrace
- Filtered reaction analysis to verify the actual load paths
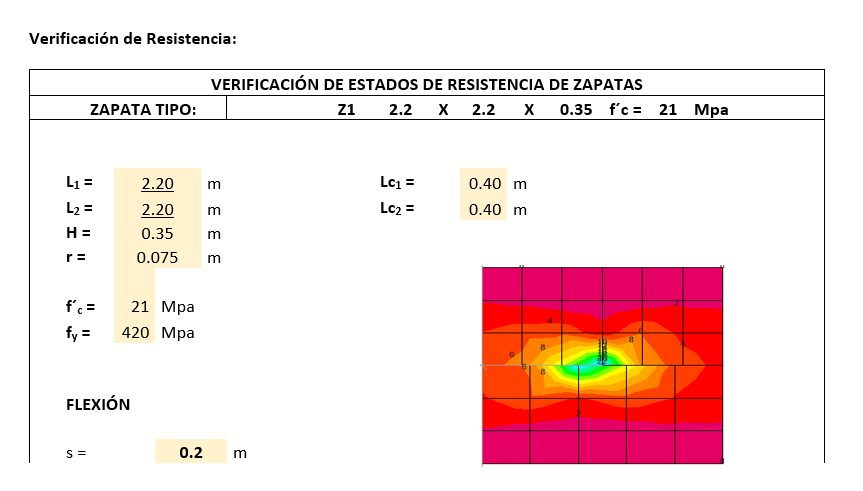
- Design of footings and non-structural elements
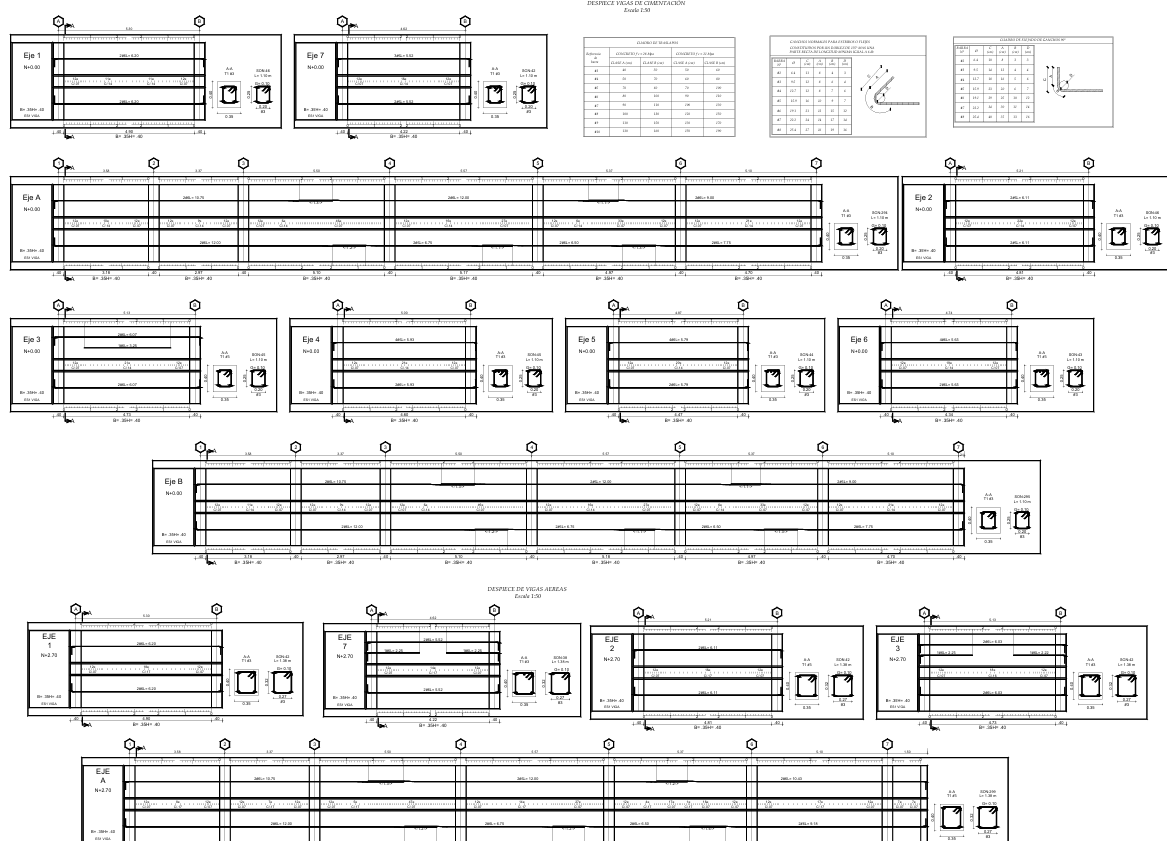
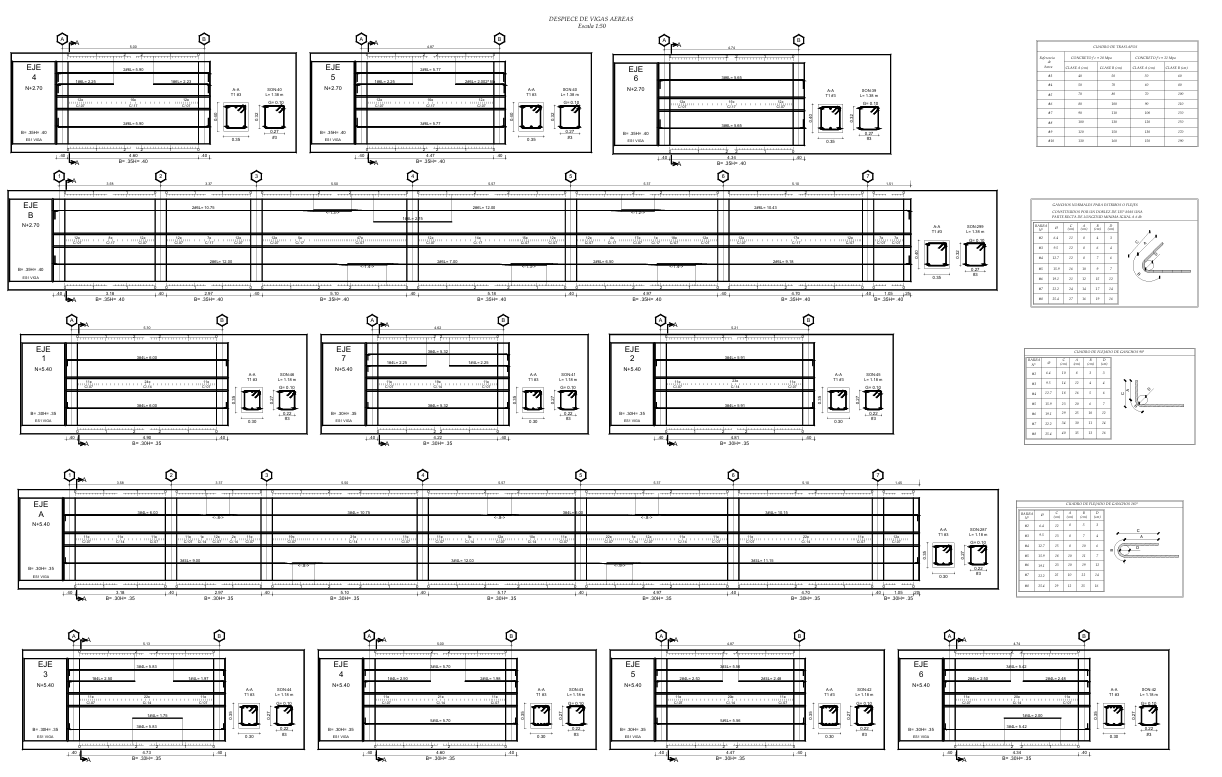
- Production of 5 structural sheets with connection details
Results
- Existing concrete structure verified to remain in use with the proposed modifications
- 250×250×12 mm base plates designed for the tube-to-beam connections of the 100×100×3 mm sections at the terrace level
- Filtered reaction analysis confirming that the load distribution matches the design assumptions
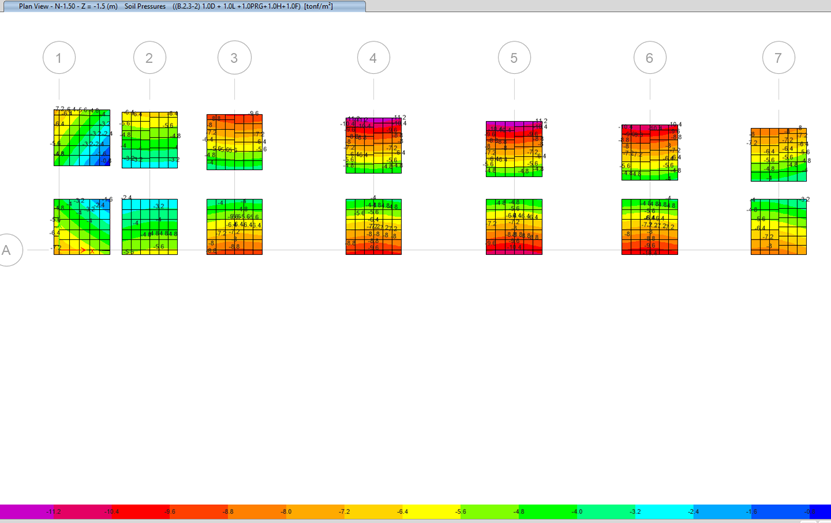
- Complete footing design, with soil pressures verified below the allowable bearing capacity
- Five structural drawings with complete construction details and specified welds
Lessons Learned
Tube-to-beam base plate connections are deceptively simple in concept, but they require careful attention to prying forces and weld sizing. The eccentricity between the tube centroid and the beam flange creates secondary moments that a standard plate design does not capture.
ETABS Analysis (9)
Structural Drawings (5)