Structural Design Residential — Cali, Valle del Cauca
6-Story Residential Building
Structural corrections for the building permit
Structural Design Calculation Report NSR-10
Key Highlights
- Correction of 3 structural sheets for the permit
- Calculation report updated with the reviewer's comments
Technical Specifications
Context
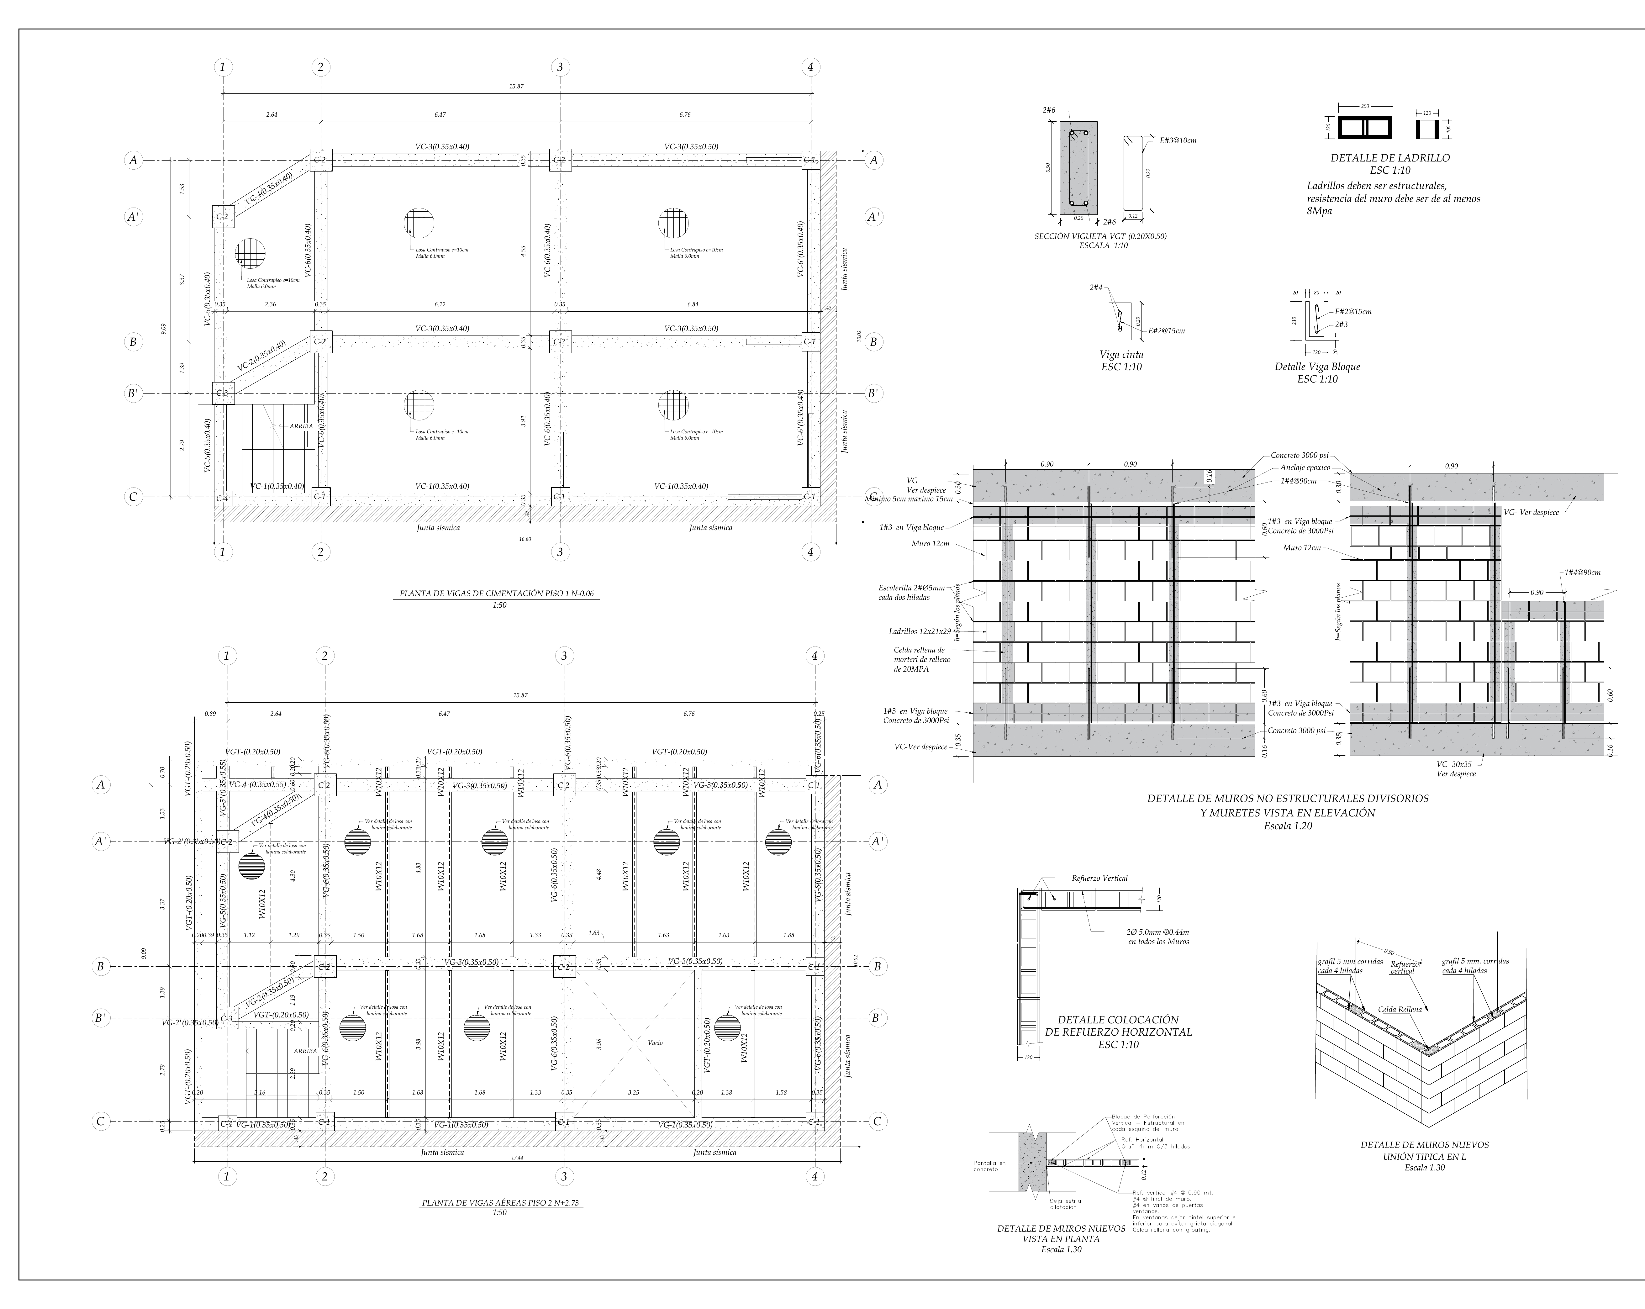
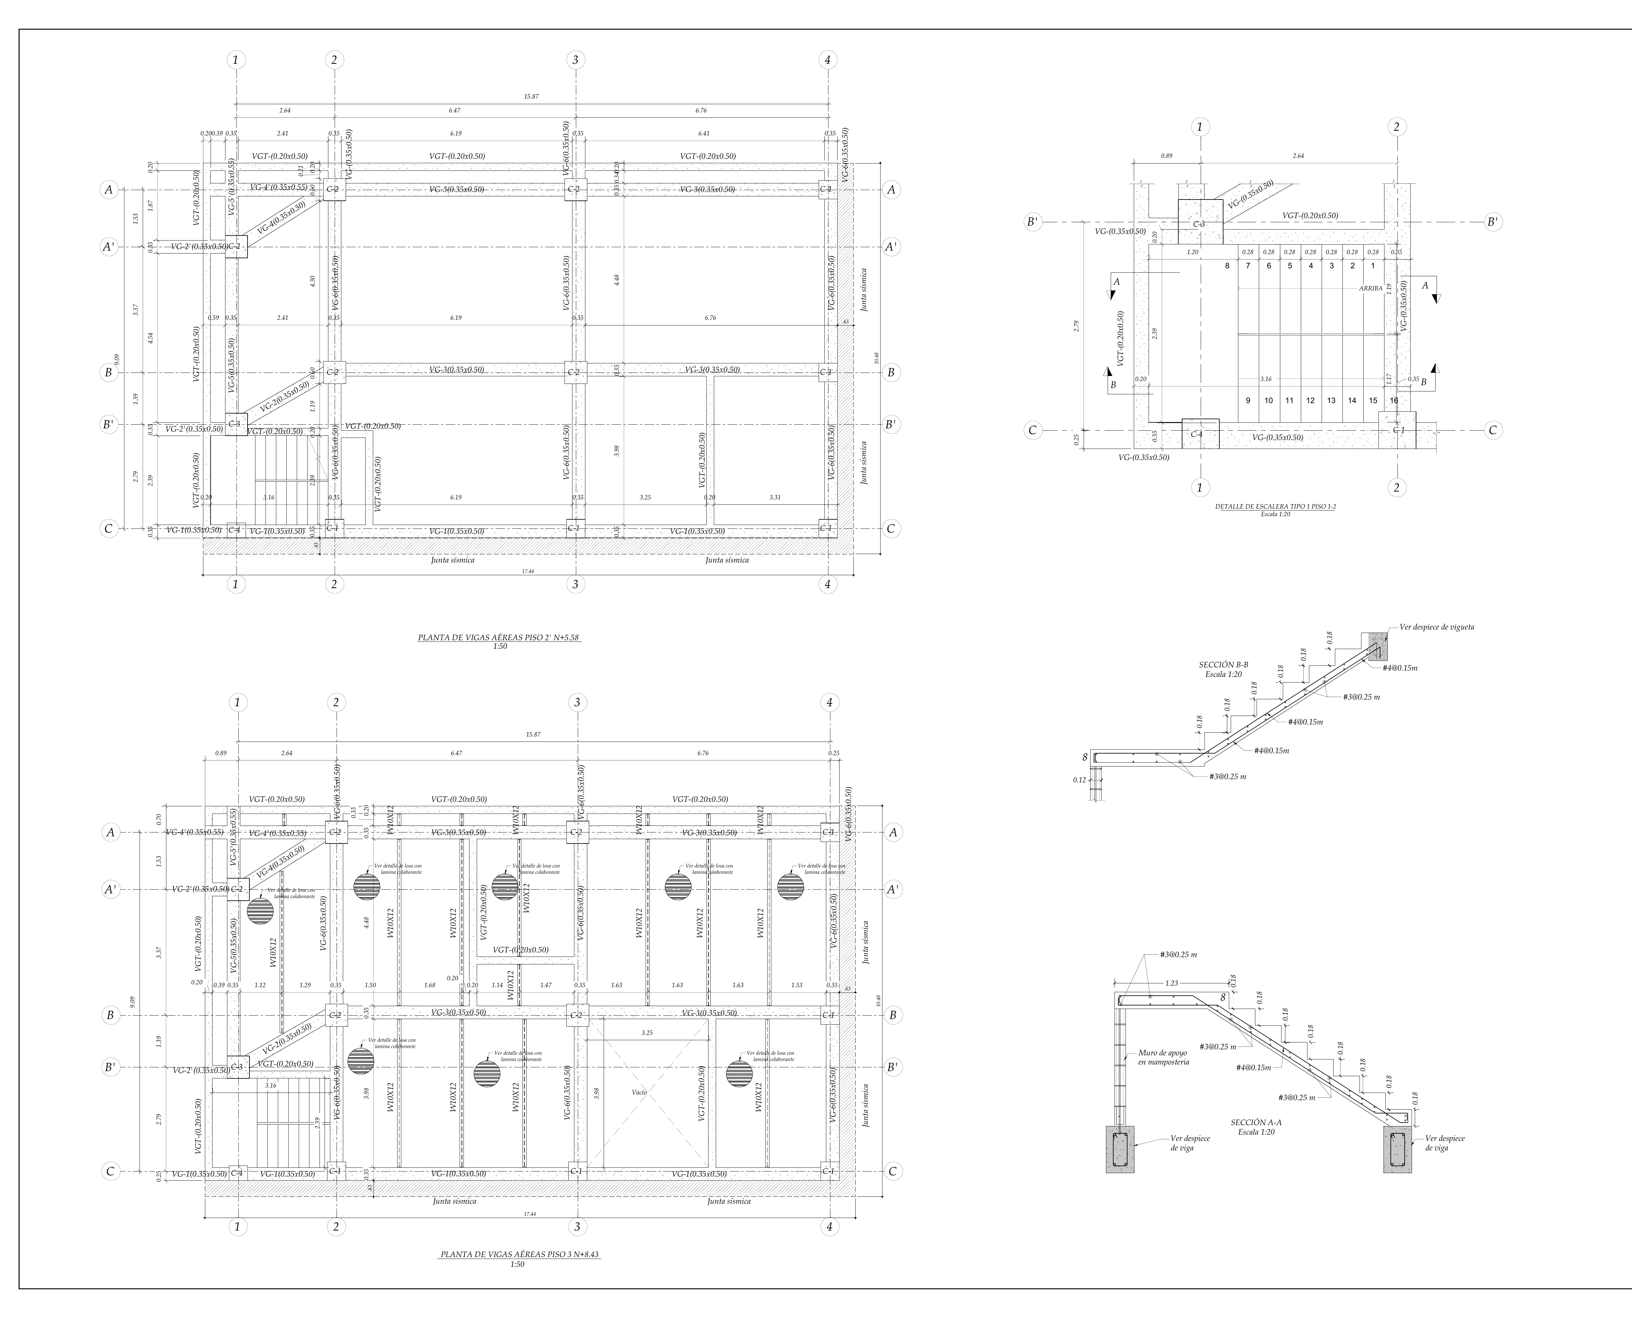
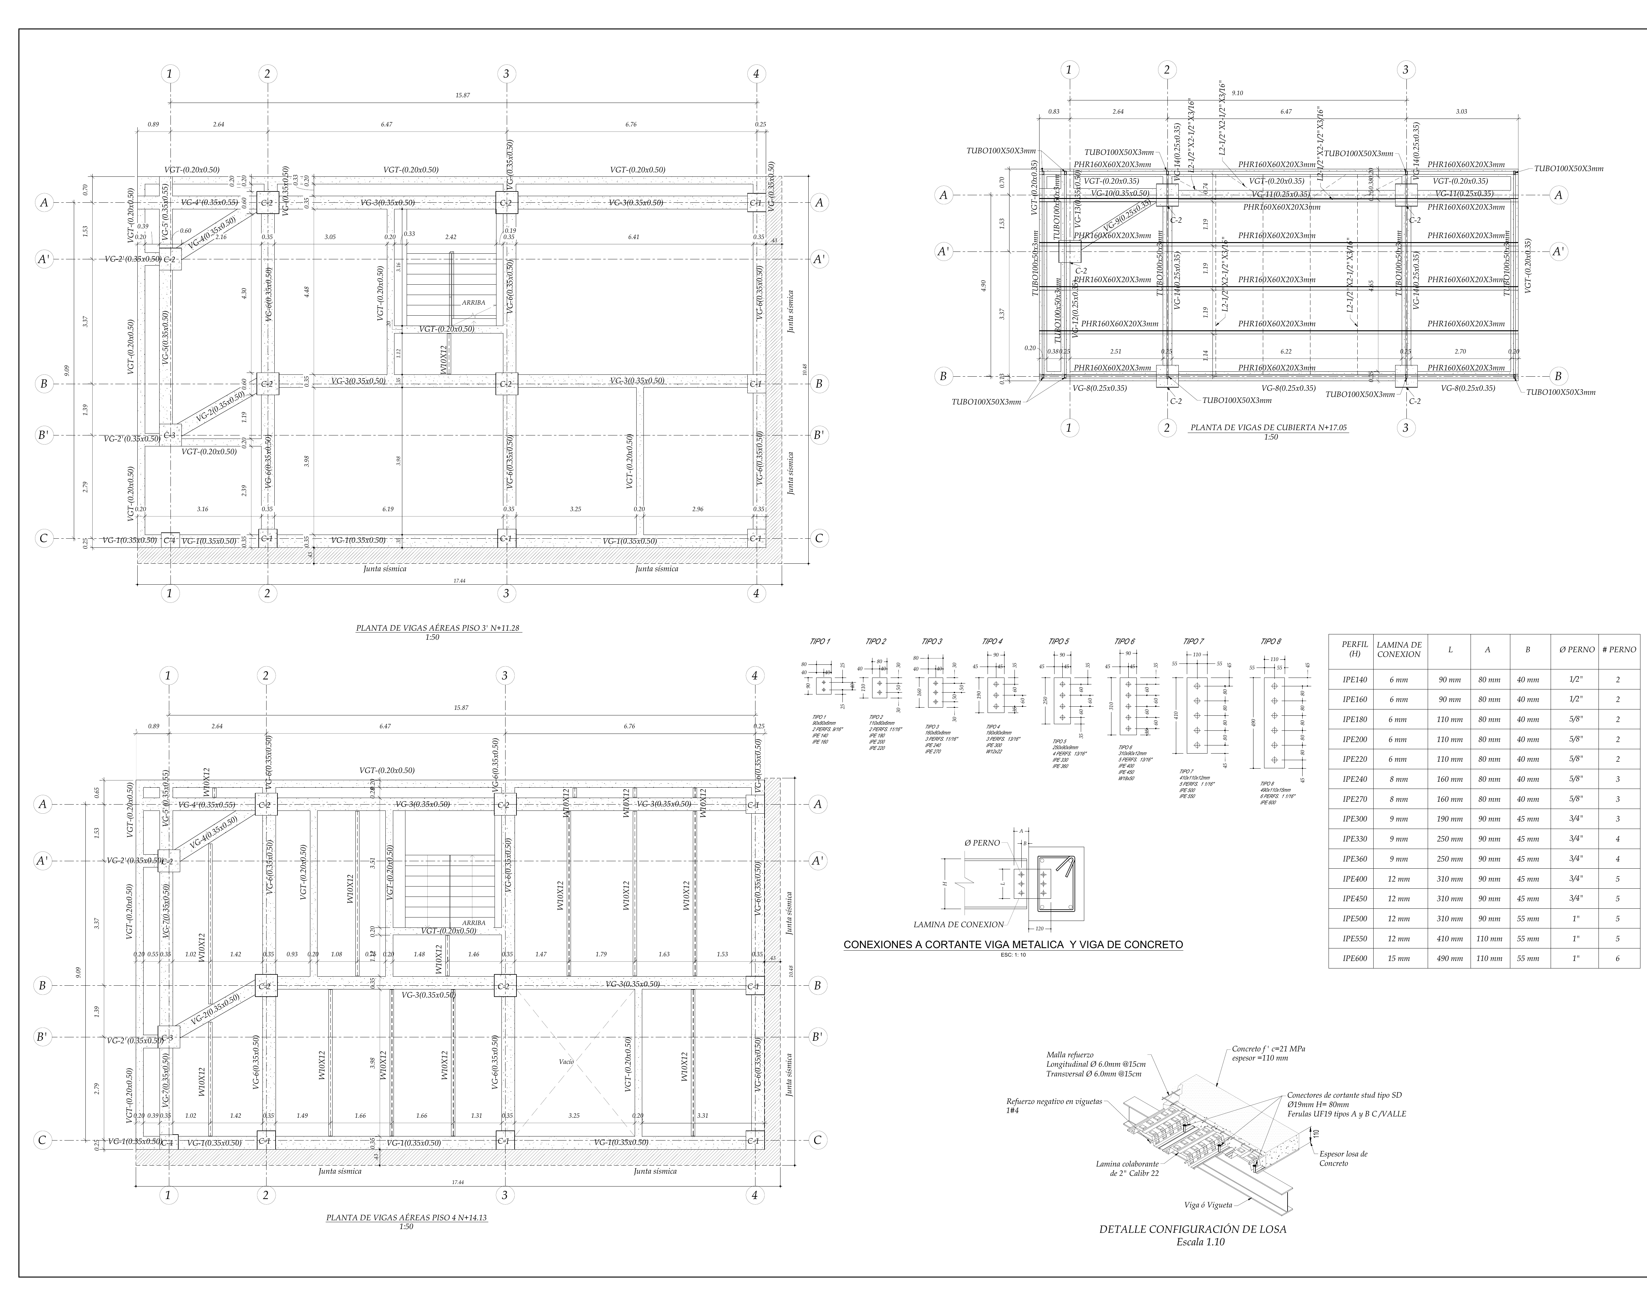
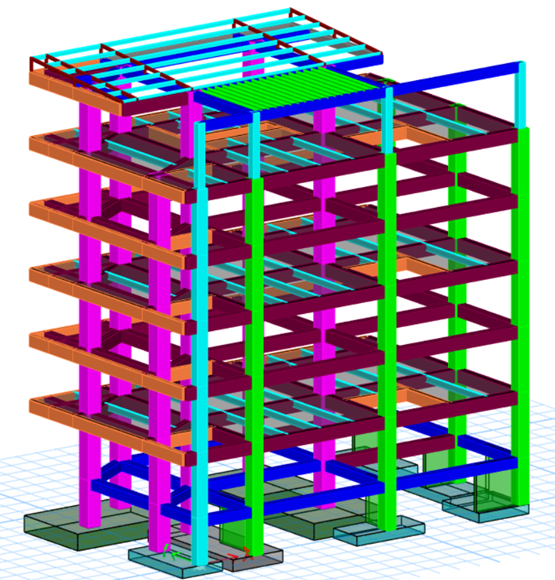
Six-story residential building in Cali with a reinforced concrete moment-frame system. The project required reviewing and correcting three structural sheets (E-03, E-04 and E-05) and updating the calculation report to address the comments of the urban permit officer (curador urbano) during the building permit process.
Role
Structural engineer supporting the design, modeling, production of rebar detailing drawings and calculation reports.
Process
- Intake of the permit officer’s comments and identification of the specific items to correct in the drawings and the calculation report
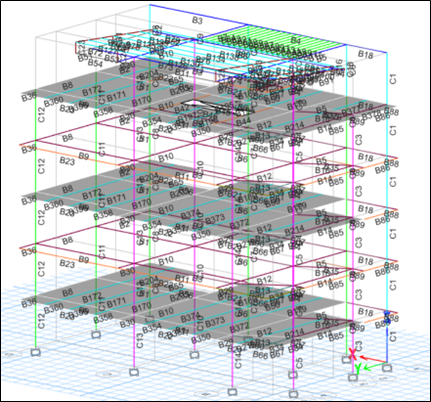
- Review of the existing ETABS model, checking each comment against the parameters and results of the original analysis
- Correction of the three structural sheets E-03, E-04 and E-05, adjusting the reinforcement details, dimensions and specifications flagged by the reviewer
- Update of the calculation report with a specific response to each comment, documenting the technical justification for every correction
Results
- The three structural sheets (E-03, E-04, E-05) were corrected and ready for submission to the permit office with the adjustments requested by the reviewer
- The calculation report was updated with point-by-point responses to each comment, linking every correction to its numerical support in the ETABS model
- The complete documentation was ready for building permit approval with no outstanding comments
Lessons Learned
Permit review corrections call for a systematic approach: treating each comment as a traceable item with evidence of its correction ensures that nothing is left unaddressed and that the response document closes cleanly with the reviewer.
ETABS Analysis (7)
Structural Drawings (3)