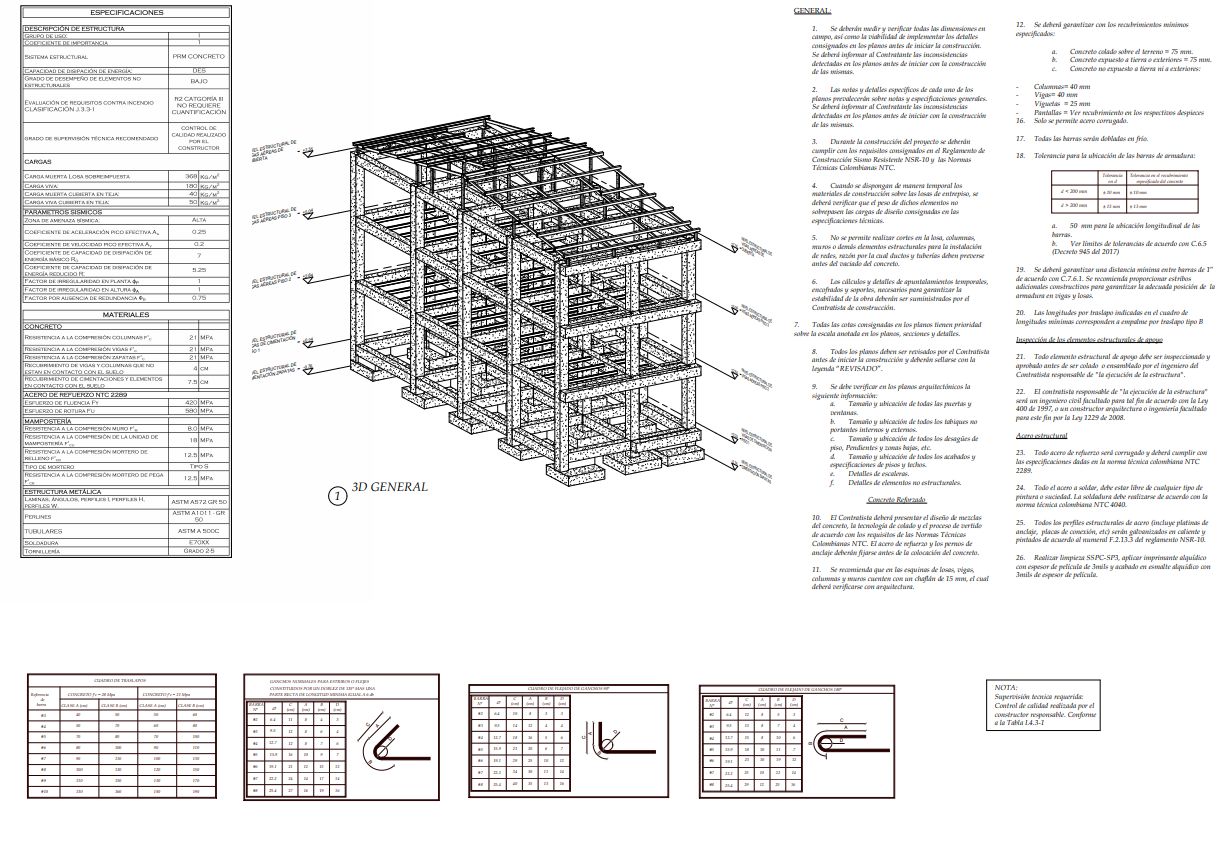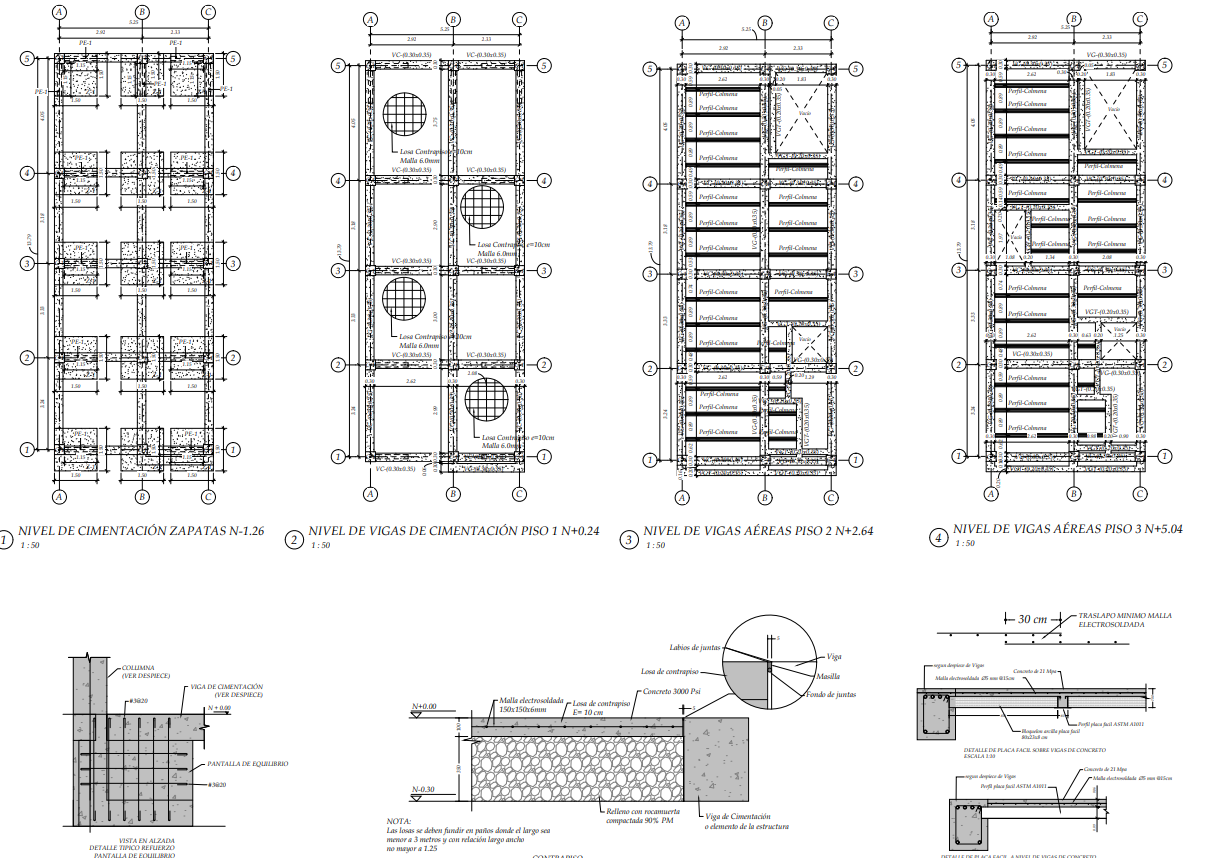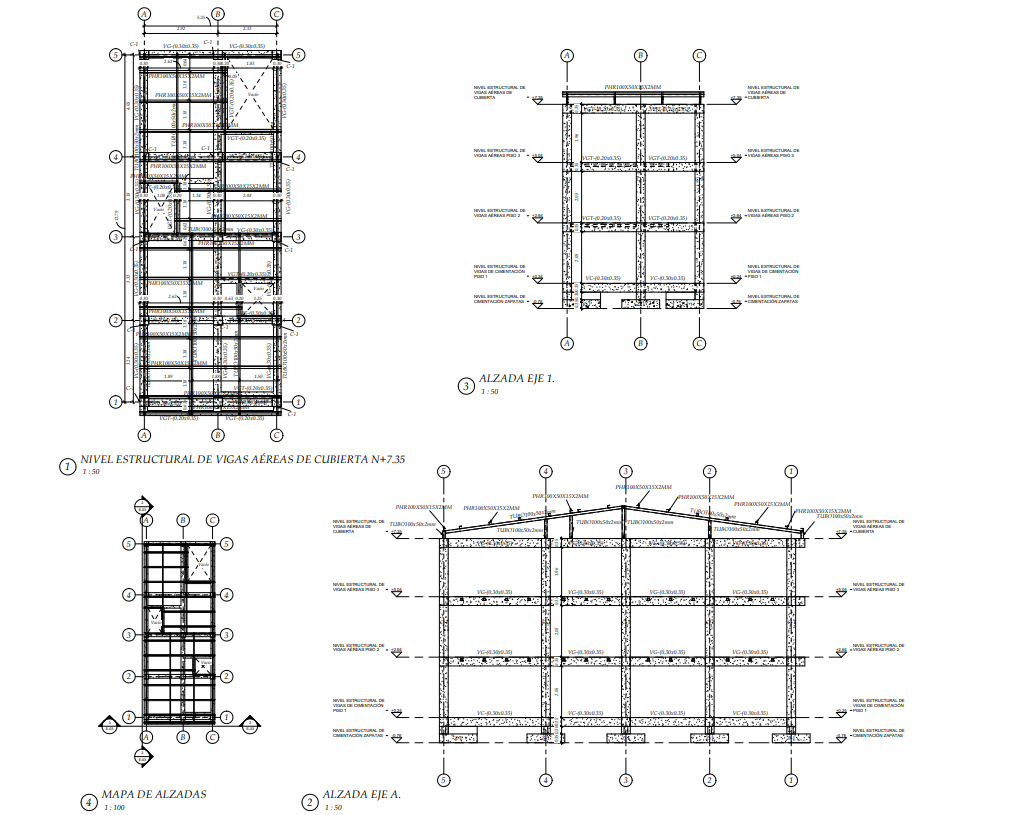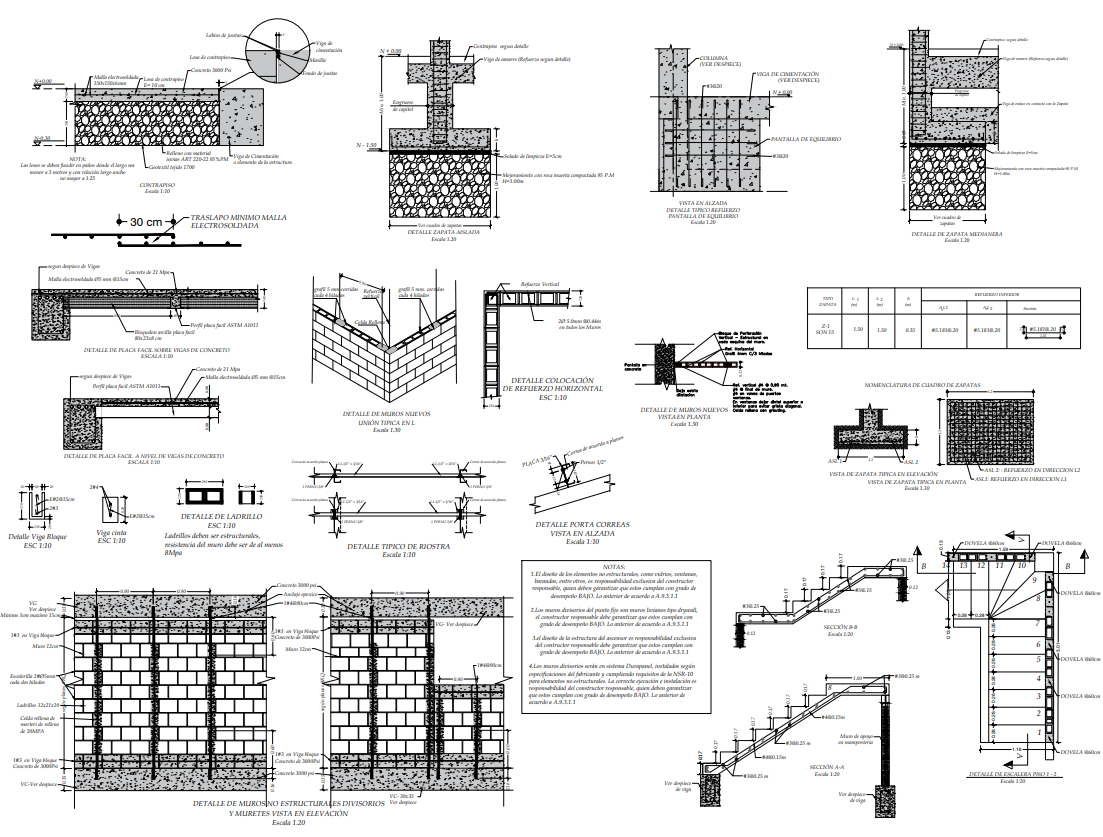
Villagorgona Building
Legalization and Addition – 3 Stories
Key Highlights
- Addition to 3 stories with a height of 8.96 m
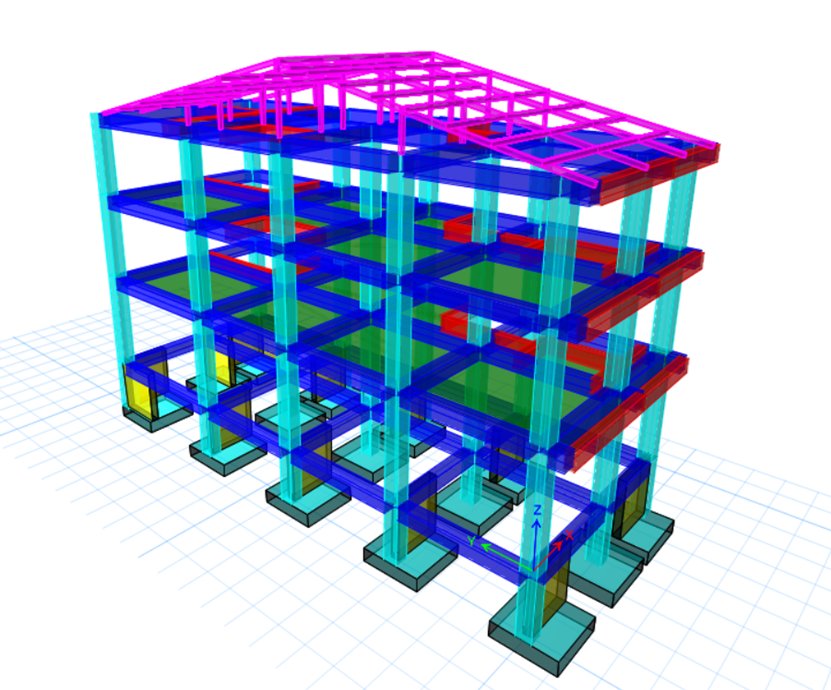
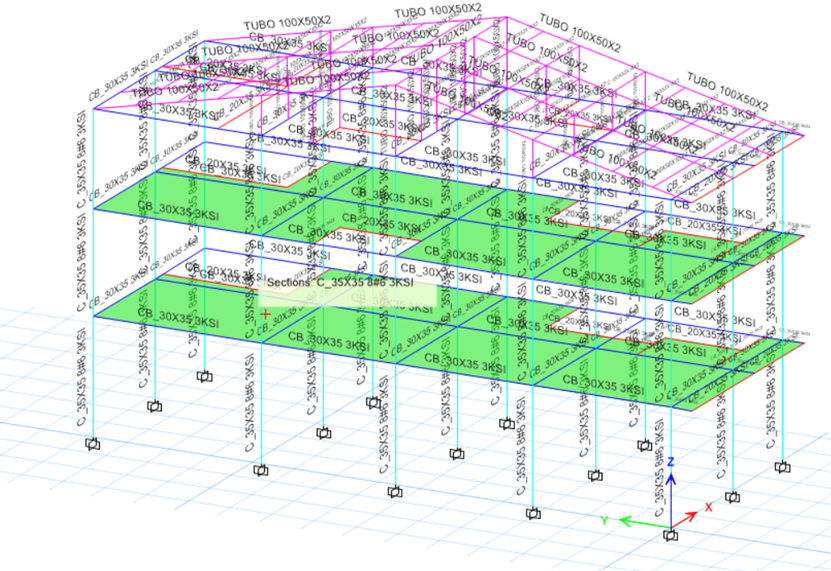
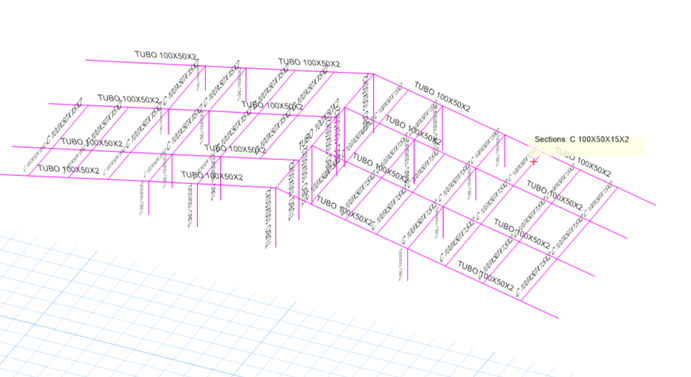
- Independent ETABS models for the structure and the foundation
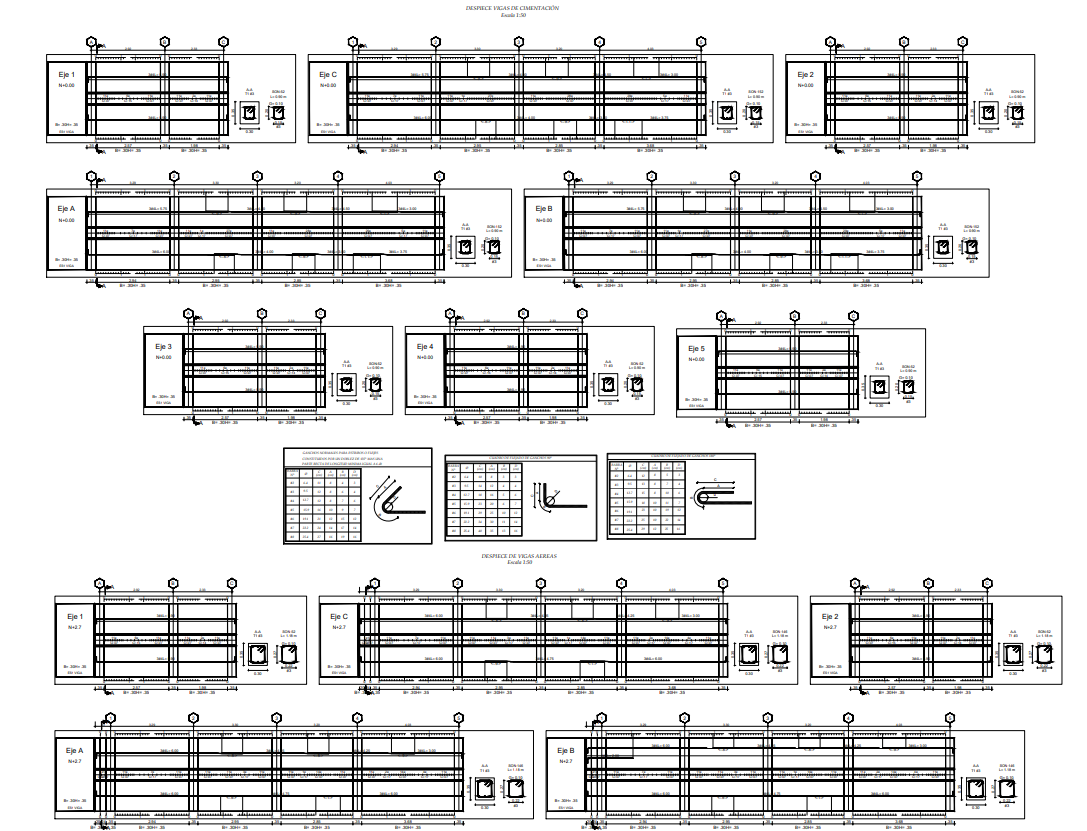
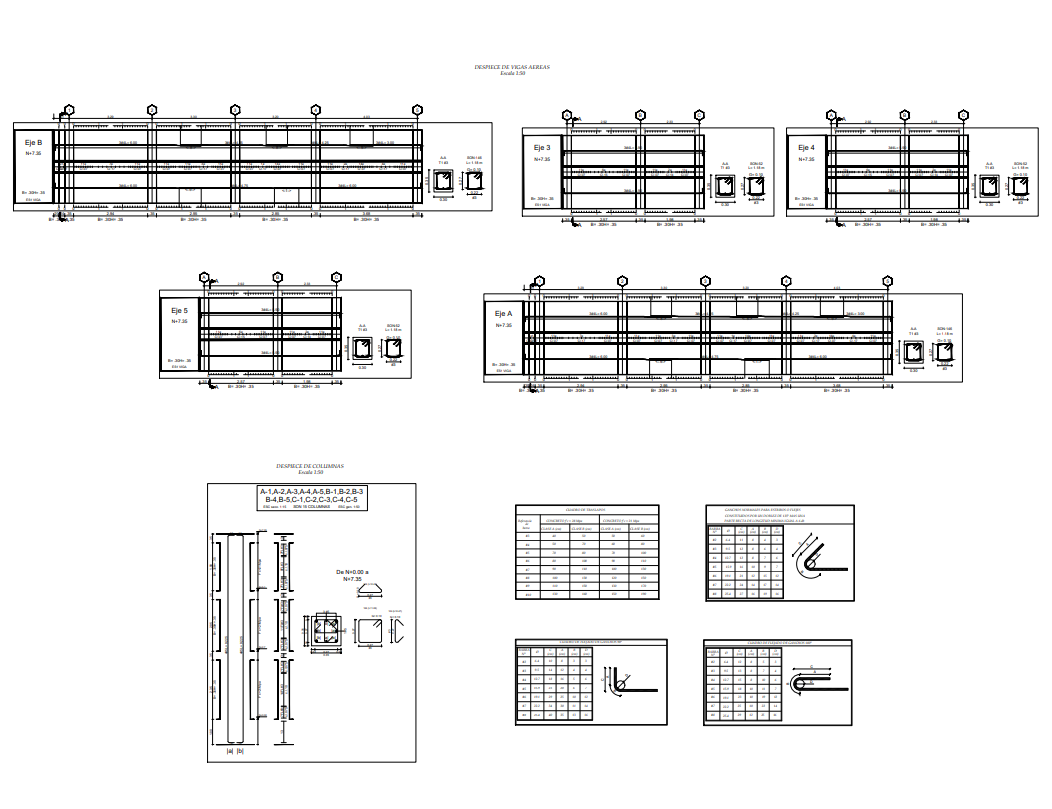
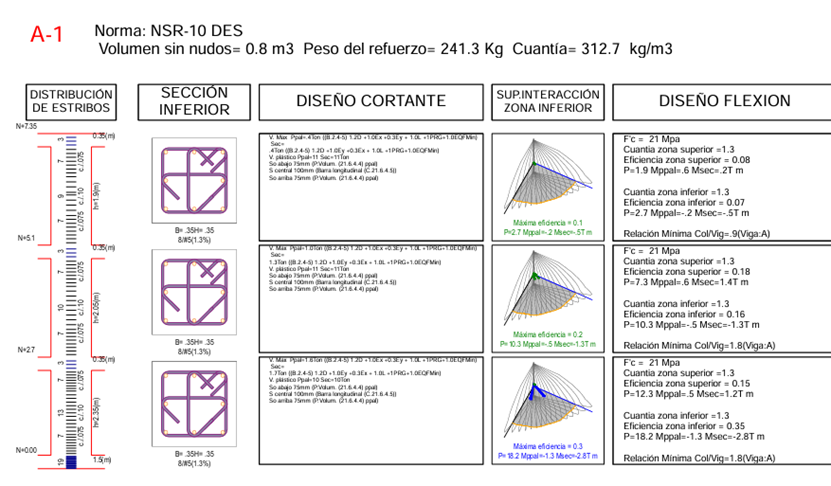
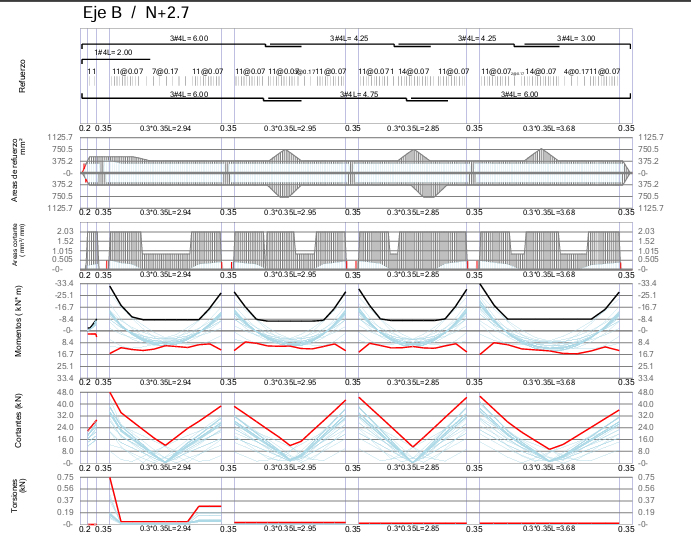
- Automated column and beam rebar detailing with DC-CAD
- Reinforced concrete moment frames with a fire resistance assessment
- Structural stairs designed and integrated
Technical Specifications
Context
Legalization and vertical addition of a mixed-use building (residential + commercial) in Villagorgona, Candelaria. The existing 2-story structure was in fair condition, with visible cracks in the masonry walls. The addition took the building to 3 stories and a total height of 8.96 m, using reinforced concrete moment frames and independent ETABS models for the structure and the foundation.
Role
Structural engineer supporting the design, modeling, production of rebar detailing drawings and calculation reports.
Process
- On-site verification and survey of the existing structure to document its current condition and define the starting point for the addition
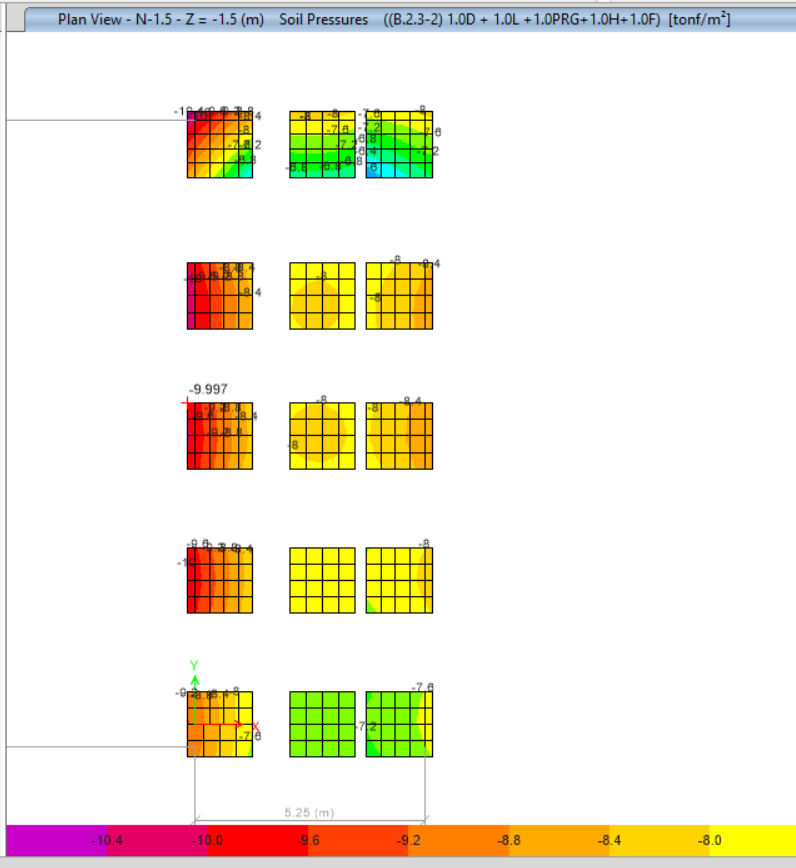
- Independent ETABS models for the superstructure and the foundation, allowing detailed control of soil–structure interaction without coupling both analyses
- Design of reinforced concrete columns and beams, including a fire resistance assessment per the code requirements for mixed-use buildings
- Integration of the structural stairs into the model, considering their contribution to lateral stiffness and their interaction with the adjacent frames
- Production of automated rebar detailing drawings in DC-CAD for columns and beams, ensuring consistency between the model and the construction documents
Results
- The addition reached 3 stories and a total height of 8.96 m, resolving the transition between the existing structure and the new reinforced concrete elements
- The independent ETABS models made it possible to check the foundation with the actual superstructure reactions, identifying footings that had to be resized for the addition
- The fire resistance assessment set the concrete cover and minimum sections for each element, meeting the code-required exposure times
- The structural stairs were integrated into the lateral system, acting as additional bracing between levels
- The complete set of automated DC-CAD rebar details reduced transcription errors and sped up the review of reinforcement ratios
Lessons Learned
In mixed-use buildings (residential + commercial), the fire resistance assessment adds a layer of complexity that does not exist in purely residential projects. The code-required exposure times for ground-floor commercial use are more demanding, which can govern the concrete cover and minimum sections of elements that seismic strength alone would have allowed to be smaller. Stairs, as egress elements, require a separate fire check that often governs their sizing.
ETABS Analysis (10)
Structural Drawings (6)