Floralia – Addition, Phase 1
Responses to Permit Office Comments
Key Highlights
- Formal response to 17 comments in the permit office's review record
- 3-meter seismic setback ensured at the roof level
- Architecture–structure coordination in DWG
- Element verification spreadsheets corrected
Technical Specifications
Context
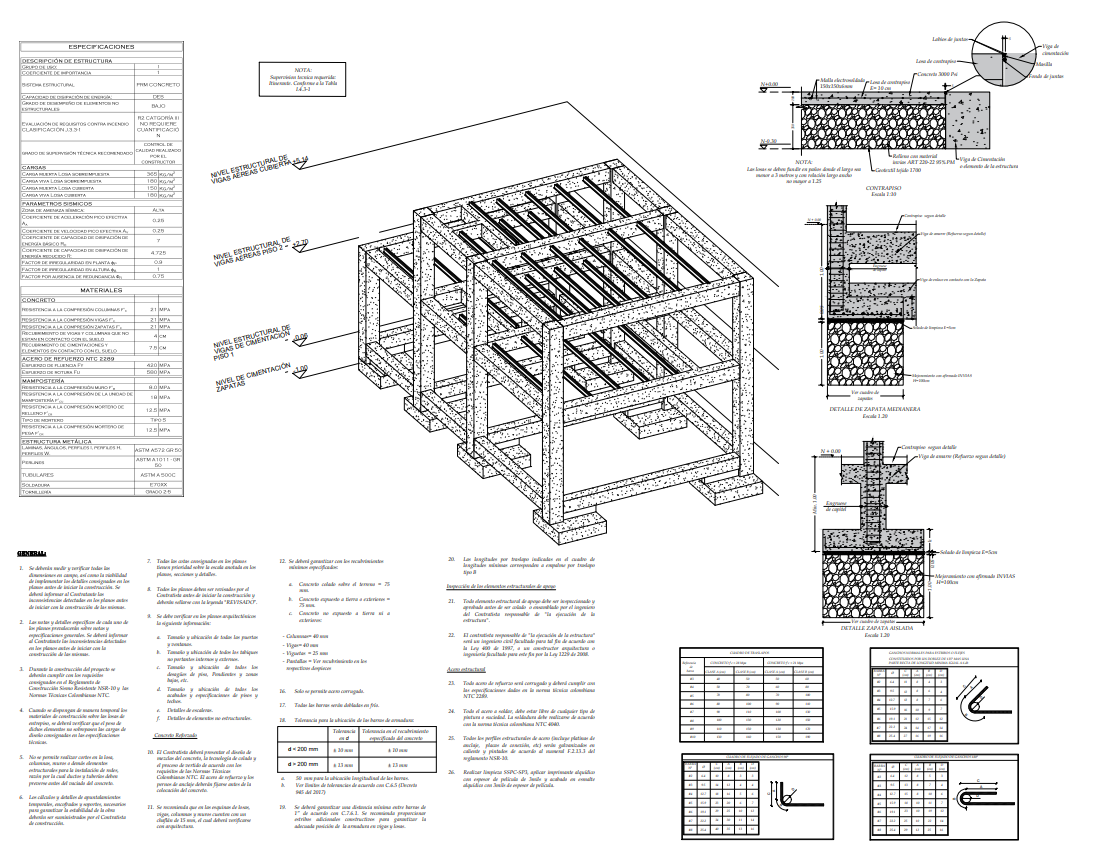
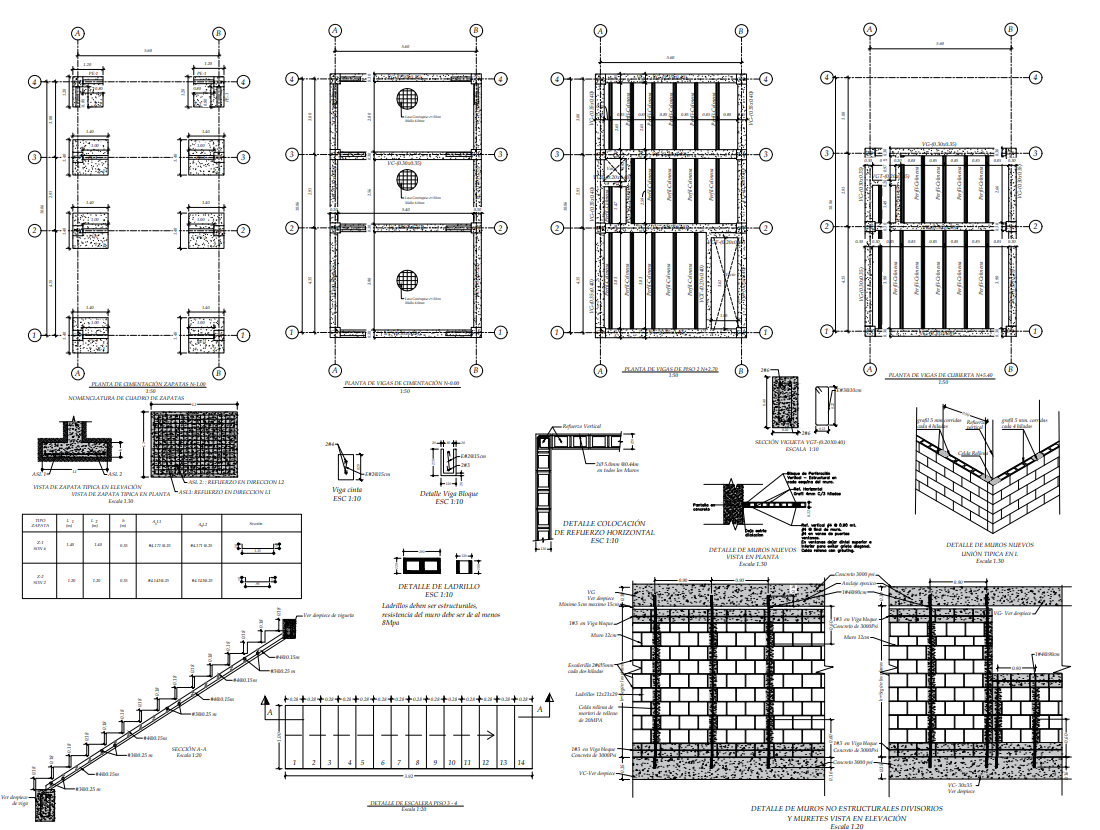
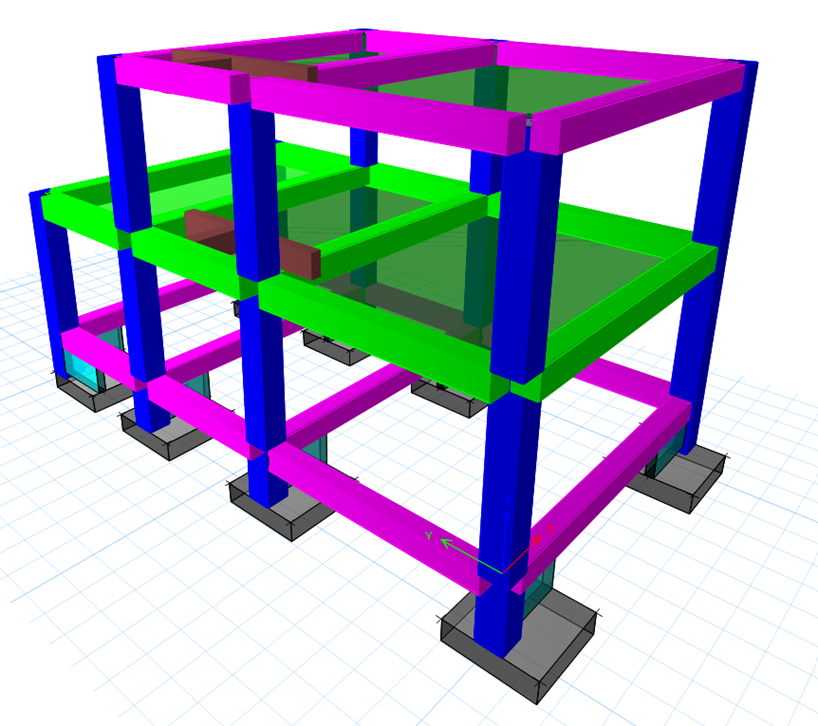
Structural corrections for the addition to a two-story social housing unit in the Floralia Phase 1 development, Cali. The urban permit office’s review record (Acta de Observaciones) listed 17 items to correct. The most critical was ensuring the 3-meter seismic setback from the adjacent structure at the roof level, which required shifting a grid line and recalculating the entire structure.
Role
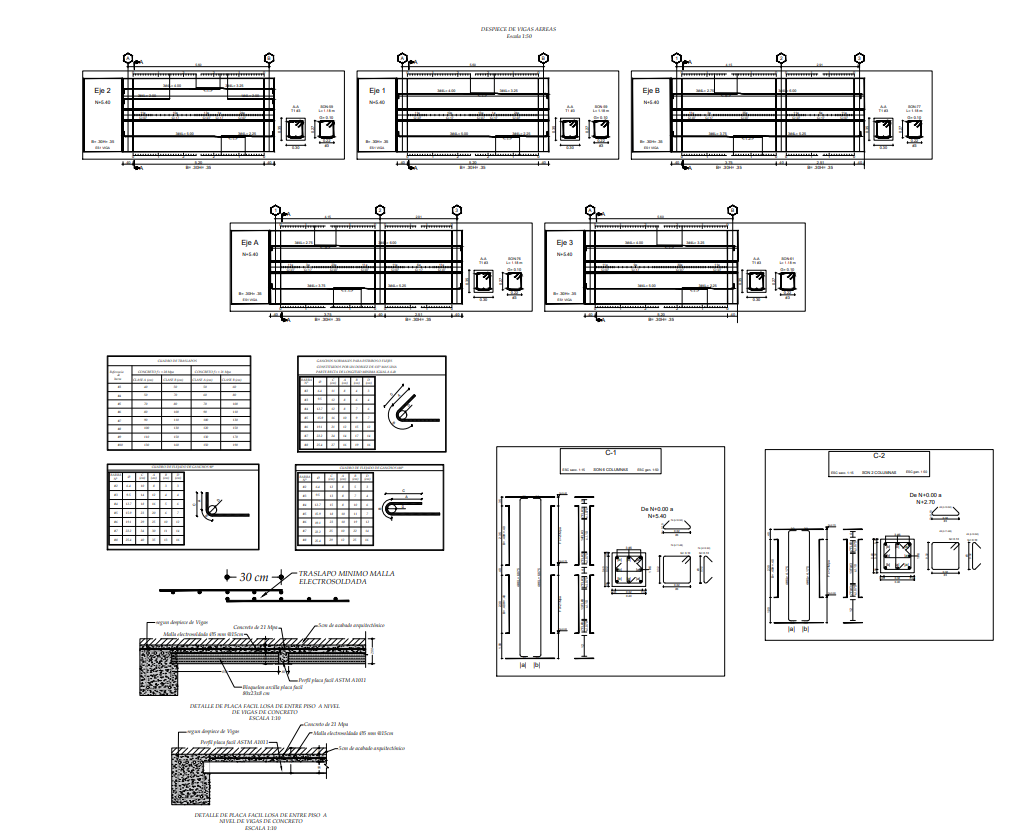
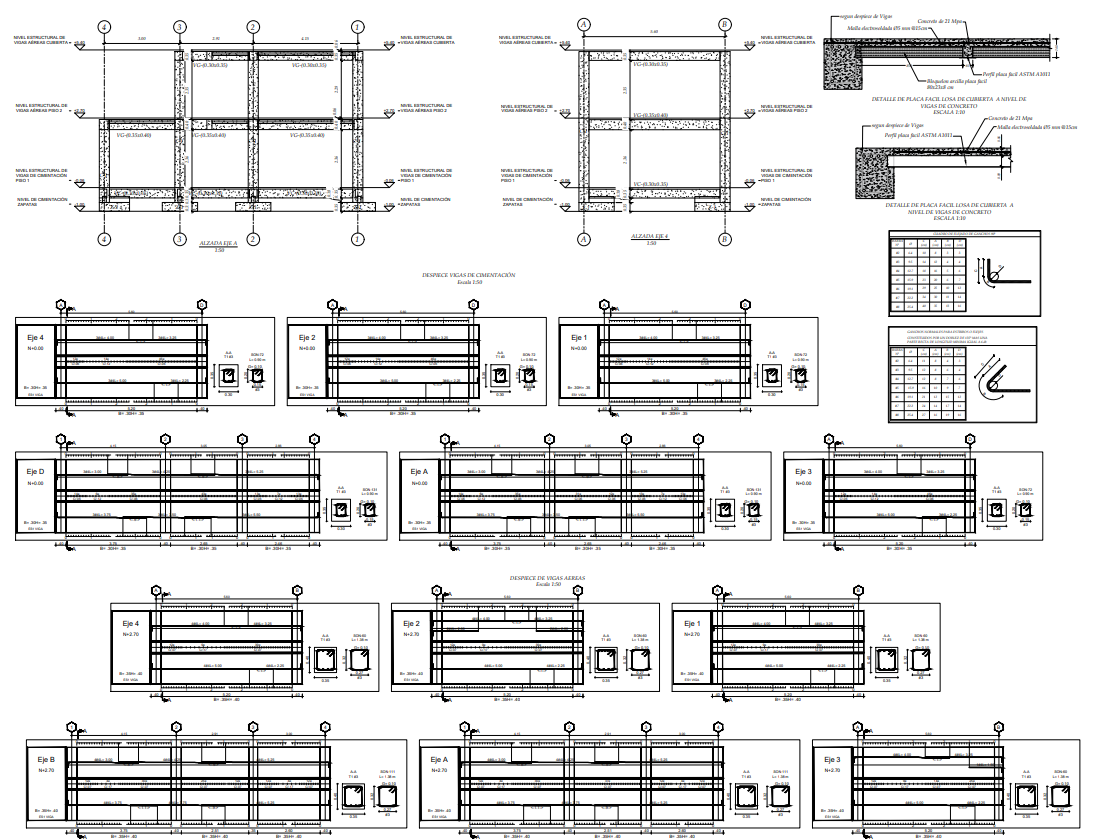
Structural engineer supporting the design, modeling, production of rebar detailing drawings and calculation reports.
Process
- Intake and analysis of the review record issued by the urban permit office, identifying each item to correct and its scope within the existing design
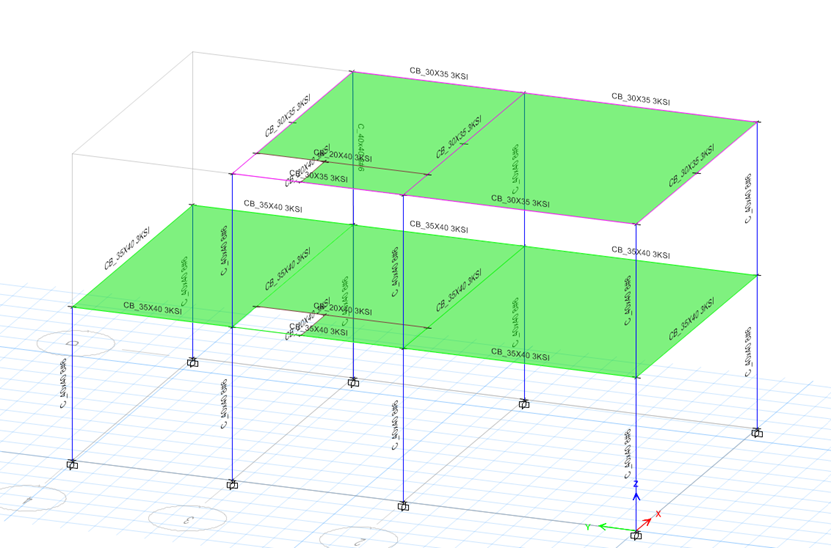
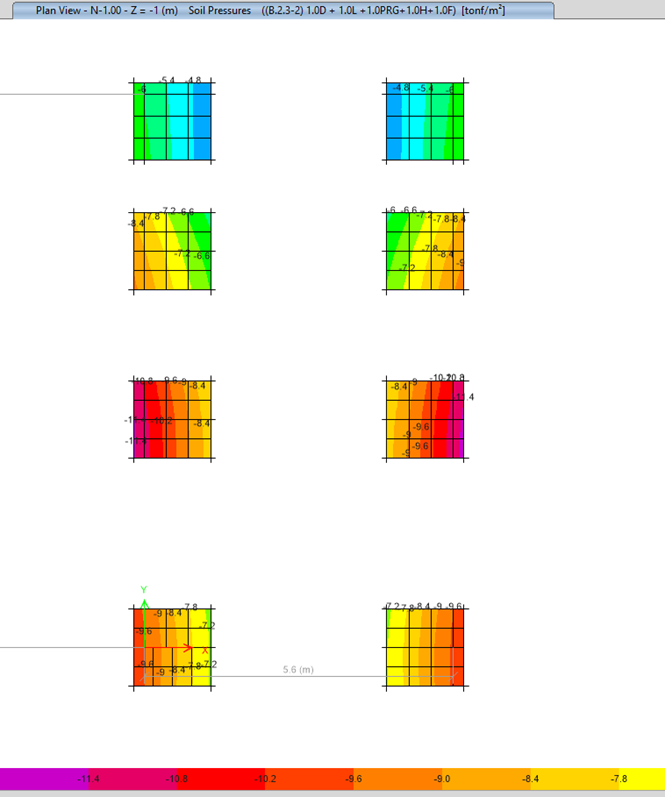
- Review of the ETABS model of the RC moment-frame system, checking the parameters flagged by the reviewer against the values of the original model
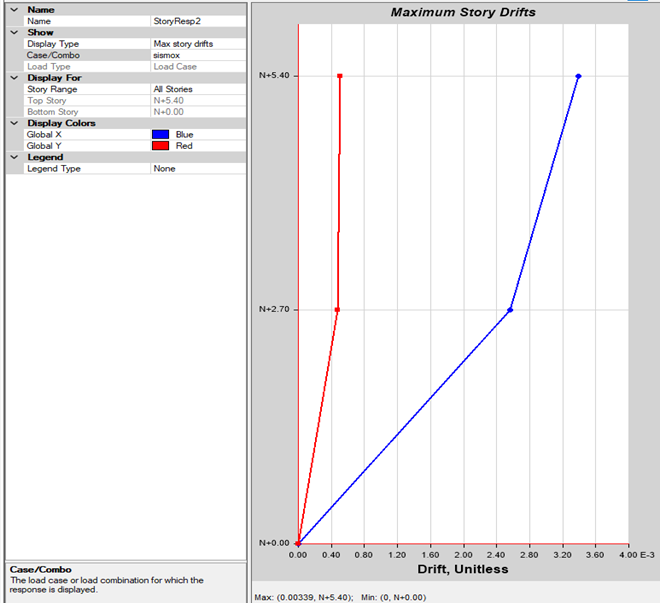
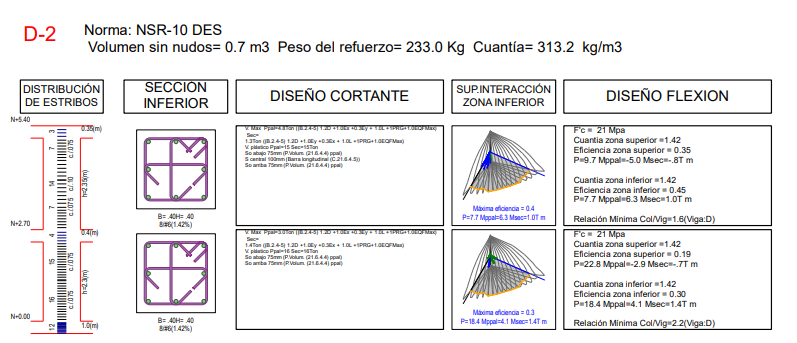
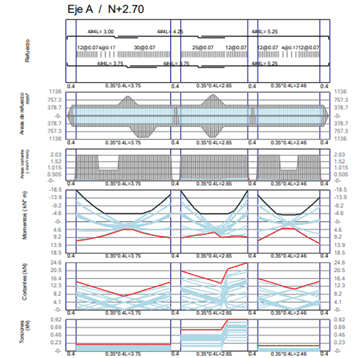
- Correction of the element verification spreadsheets, updating reinforcement ratios, capacity ratios and drift checks
- Coordination with the architecture team to keep the corrected structural drawings consistent with the architectural drawings in DWG
- Preparation of the formal response document with a point-by-point technical justification of each correction
Results
- Every comment from the permit office was formally addressed with technical support, in a response document that links each comment to its specific correction in the drawings and the report
- The calculation report was fully updated, reflecting the adjustments to the ETABS model and the corrected checks of each structural element
- The verification spreadsheets were corrected, ensuring traceability between the model results and the reported capacities
- The structural and architectural drawings were coordinated in DWG, eliminating dimensional and labeling inconsistencies
Lessons Learned
Responding to permit office comments turns out to be more demanding than the original design: each correction must show precisely what changed and why, without introducing new inconsistencies into a document that has already been reviewed by a third party. In this project, ensuring the 3-meter seismic setback meant shifting an entire structural grid line, which required recalculating and re-detailing the whole structure from scratch — a single comment that multiplied the scope of the work.
ETABS Analysis (7)
Structural Drawings (4)