Floresta
Residential House with Condition Assessment
Key Highlights
- Technical condition assessment submitted to the urban permit office
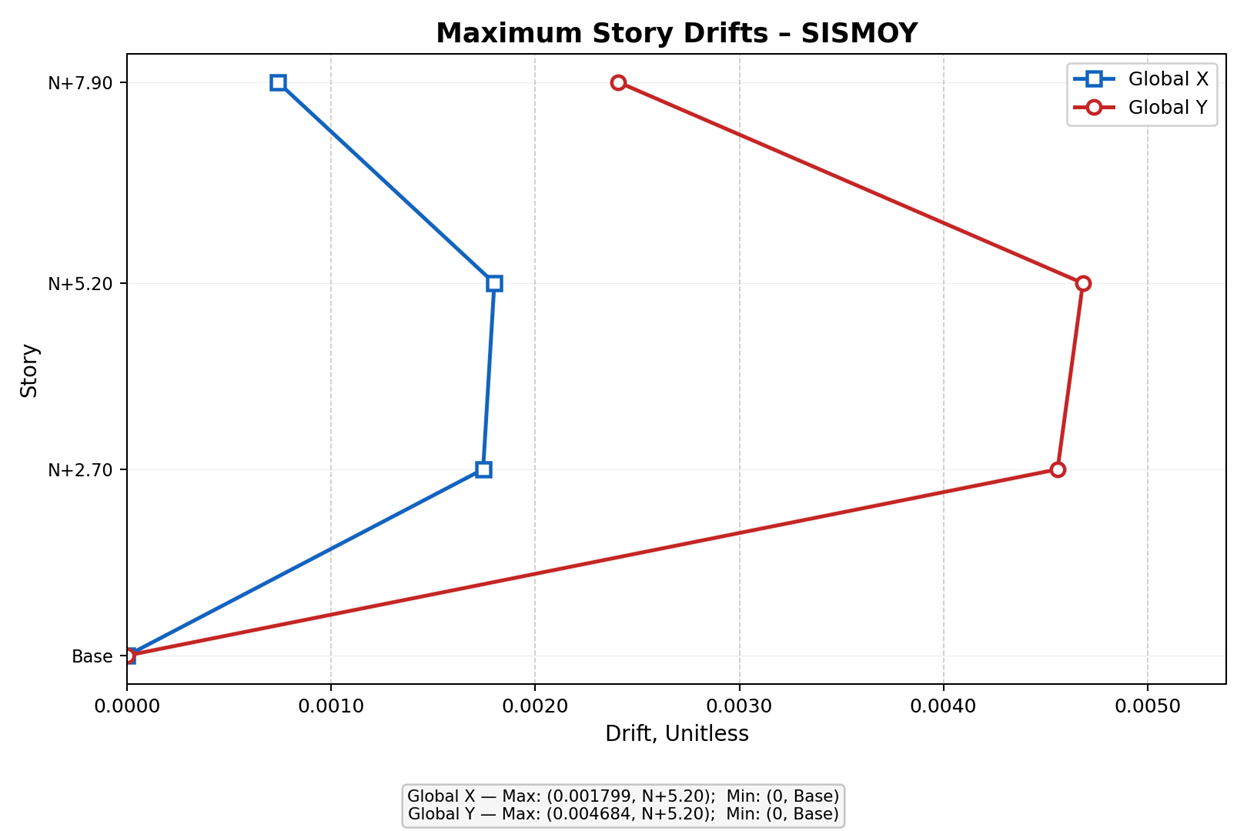
- Story drift plots in X and Y
- Verification of 3 critical joints
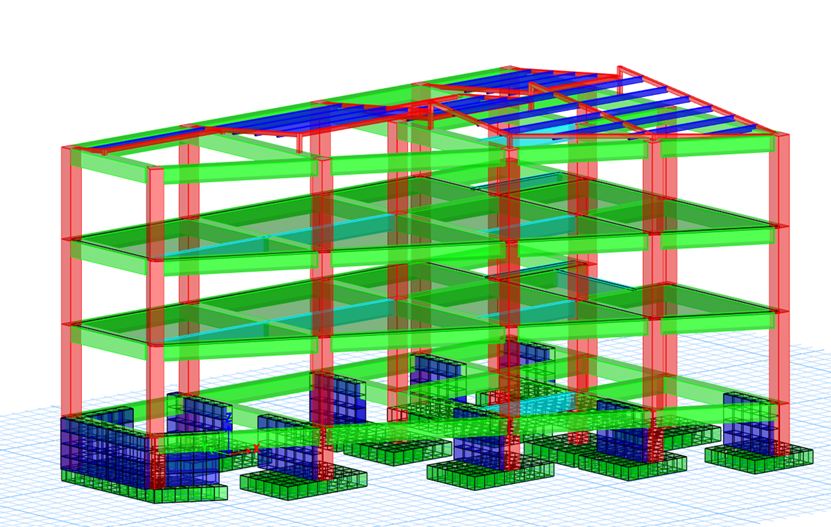
- Combined structure + foundation ETABS model
Technical Specifications
Engineering Challenge
The house was built years ago without meeting the requirements of the current NSR-10 code. The technical condition assessment had to show whether the structure could safely remain in use or needed intervention. Unlike a new design, the engineer does not choose the sections or the configuration — you have to work with what exists and document every assumption for the urban permit office.
Context
Three-story house with a reinforced concrete special moment frame system (PRM DES). The building was constructed without fully meeting the current NSR-10 requirements, which led to a technical condition assessment submitted to the urban permit office to evaluate its structural safety. The assessment documented the current condition, identified deficiencies and defined the interventions needed to achieve code compliance.
Role
Structural engineer supporting the design, modeling, production of rebar detailing drawings and calculation reports.
Process
- Technical condition assessment and on-site inspection for submission to the urban permit office
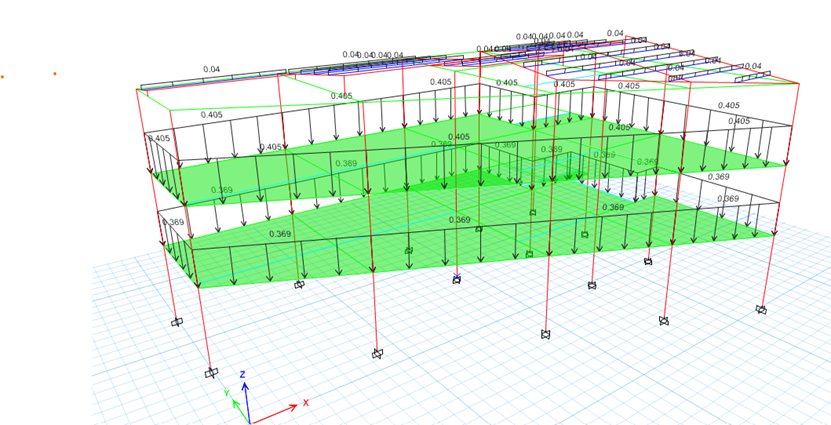
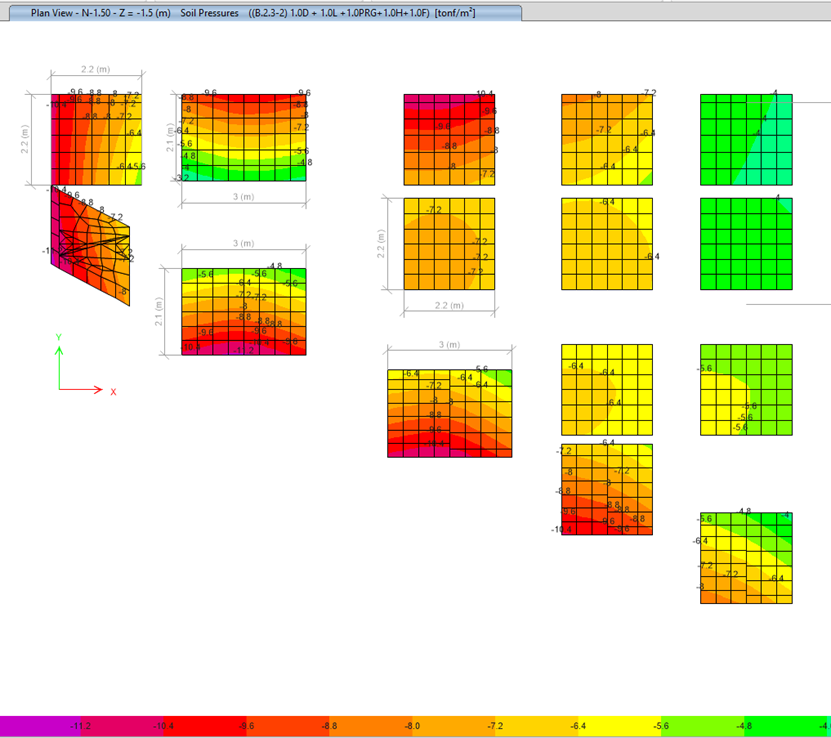
- Combined ETABS model integrating the superstructure and the foundation in a single analysis
- Verification of drift limits in both X and Y directions with graphical documentation
- Check of 3 critical beam-column joints for shear and confinement
- Production of a detailed 22-page beam design report
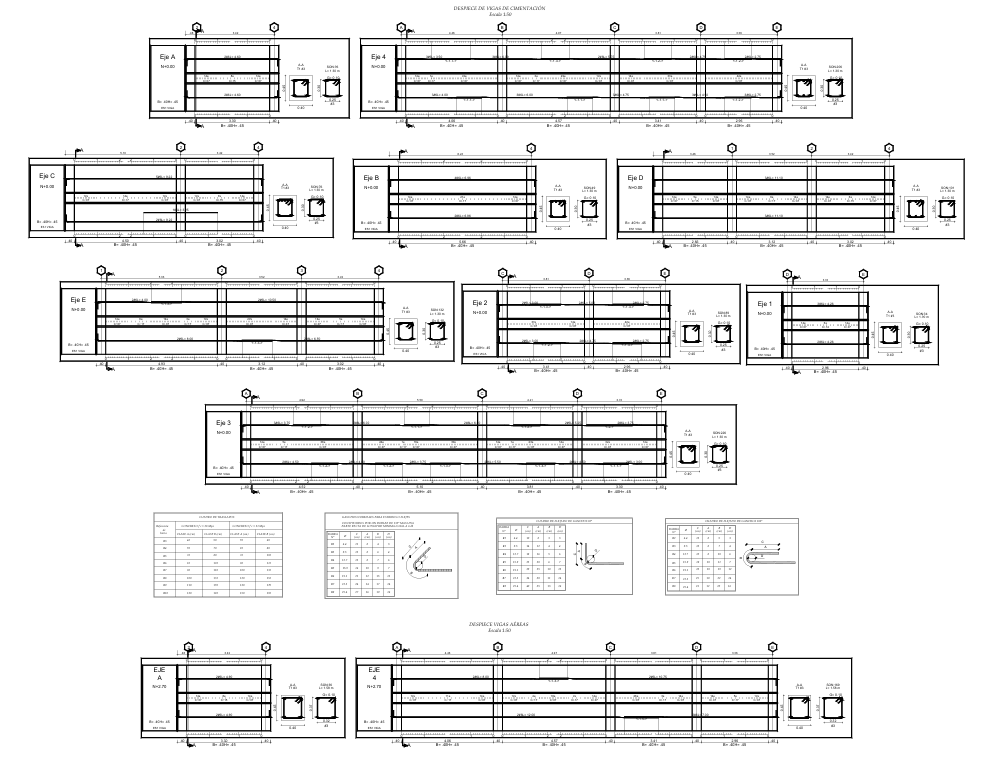
- Automated rebar detailing in DC-CAD for all structural elements
Results
- Technical condition assessment formally accepted by the urban permit office
- Combined structure-foundation model capturing the actual soil-structure interaction
- Drift plots demonstrating compliance in both principal directions
- Three critical joints verified with adequate shear transfer
- The resulting forces in columns and beams near ground level differed by 10% to 15% from a conventional fixed-base model
- 22-page beam report documenting every design check
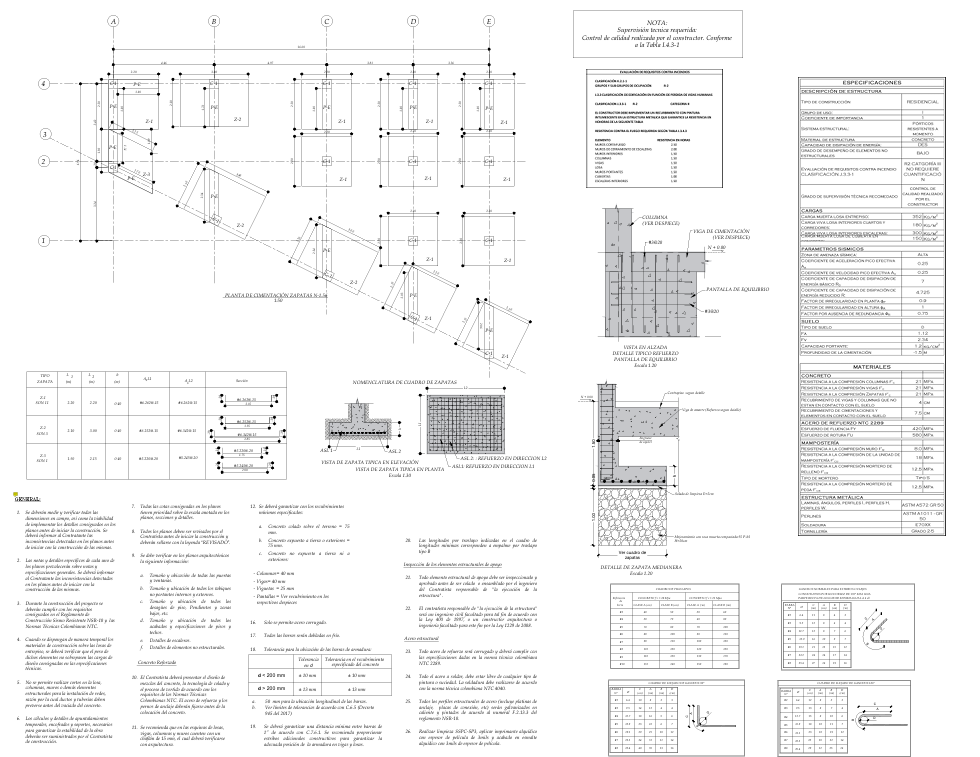
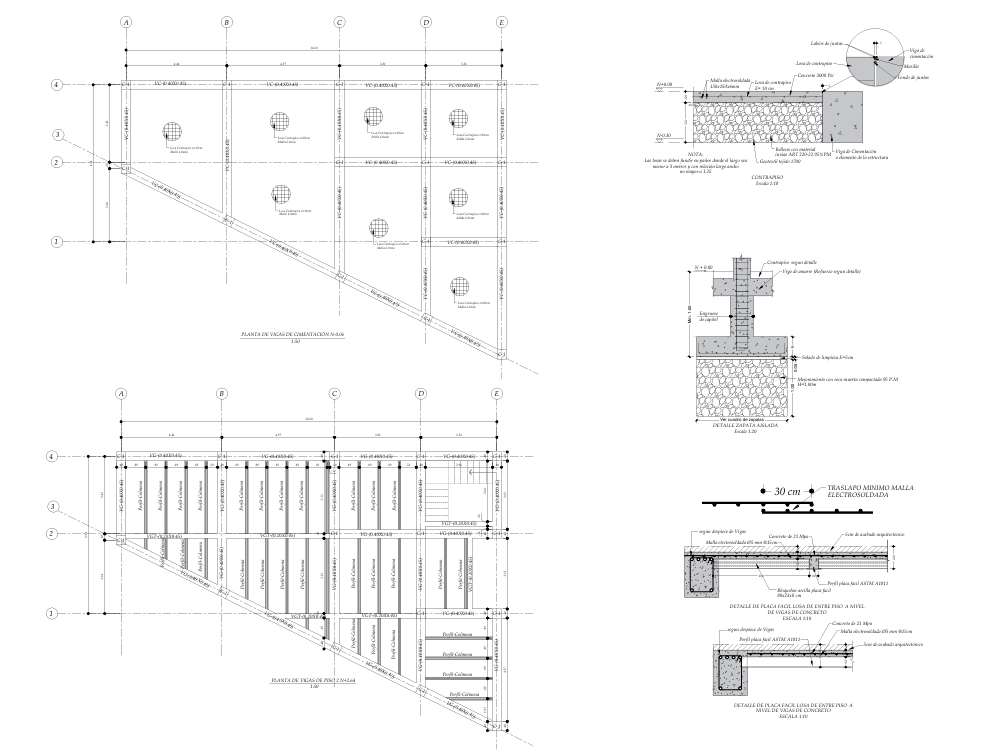
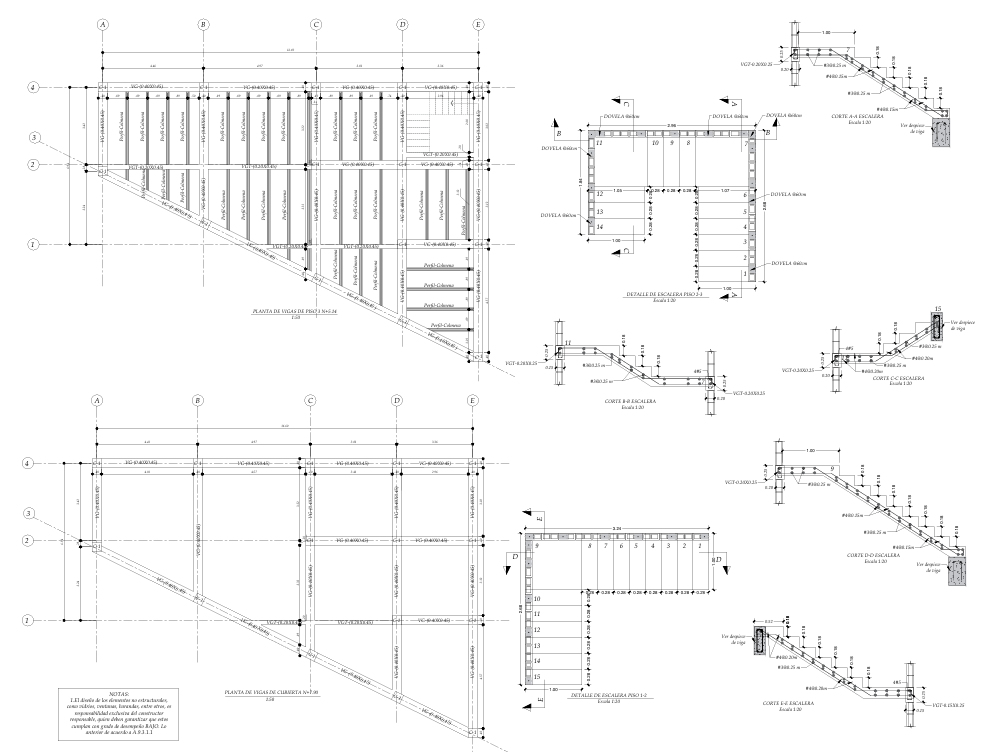
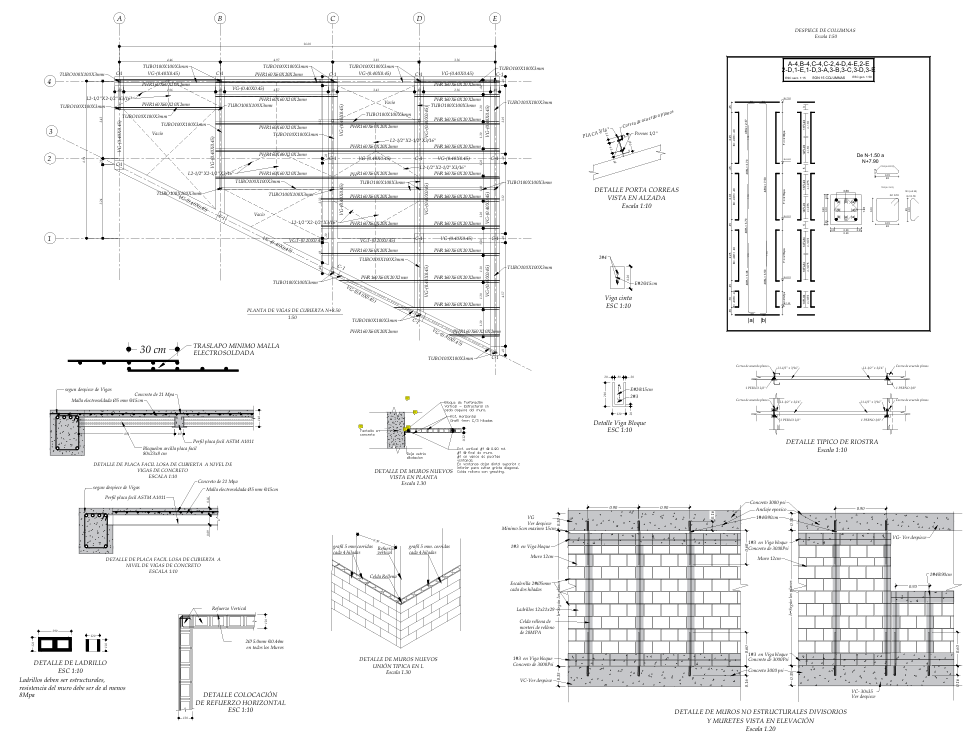
- Five structural drawings with complete details
Lessons Learned
Combining the superstructure and the foundation in a single ETABS model removes the approximation of assumed boundary conditions at the base, which is especially significant in a condition assessment that must demonstrate a safety margin to a permit reviewer.
ETABS Analysis (10)
Structural Drawings (5)