Haciendas de Potrerito
Concrete Residential House
Key Highlights
- Composite steel deck slab for the balcony and roof
- Analysis of lateral soil pressures
- Automated rebar detailing with DC-CAD
- Independent ETABS models for the structure and the foundation
- BIM model available in IFC format
Technical Specifications
Context
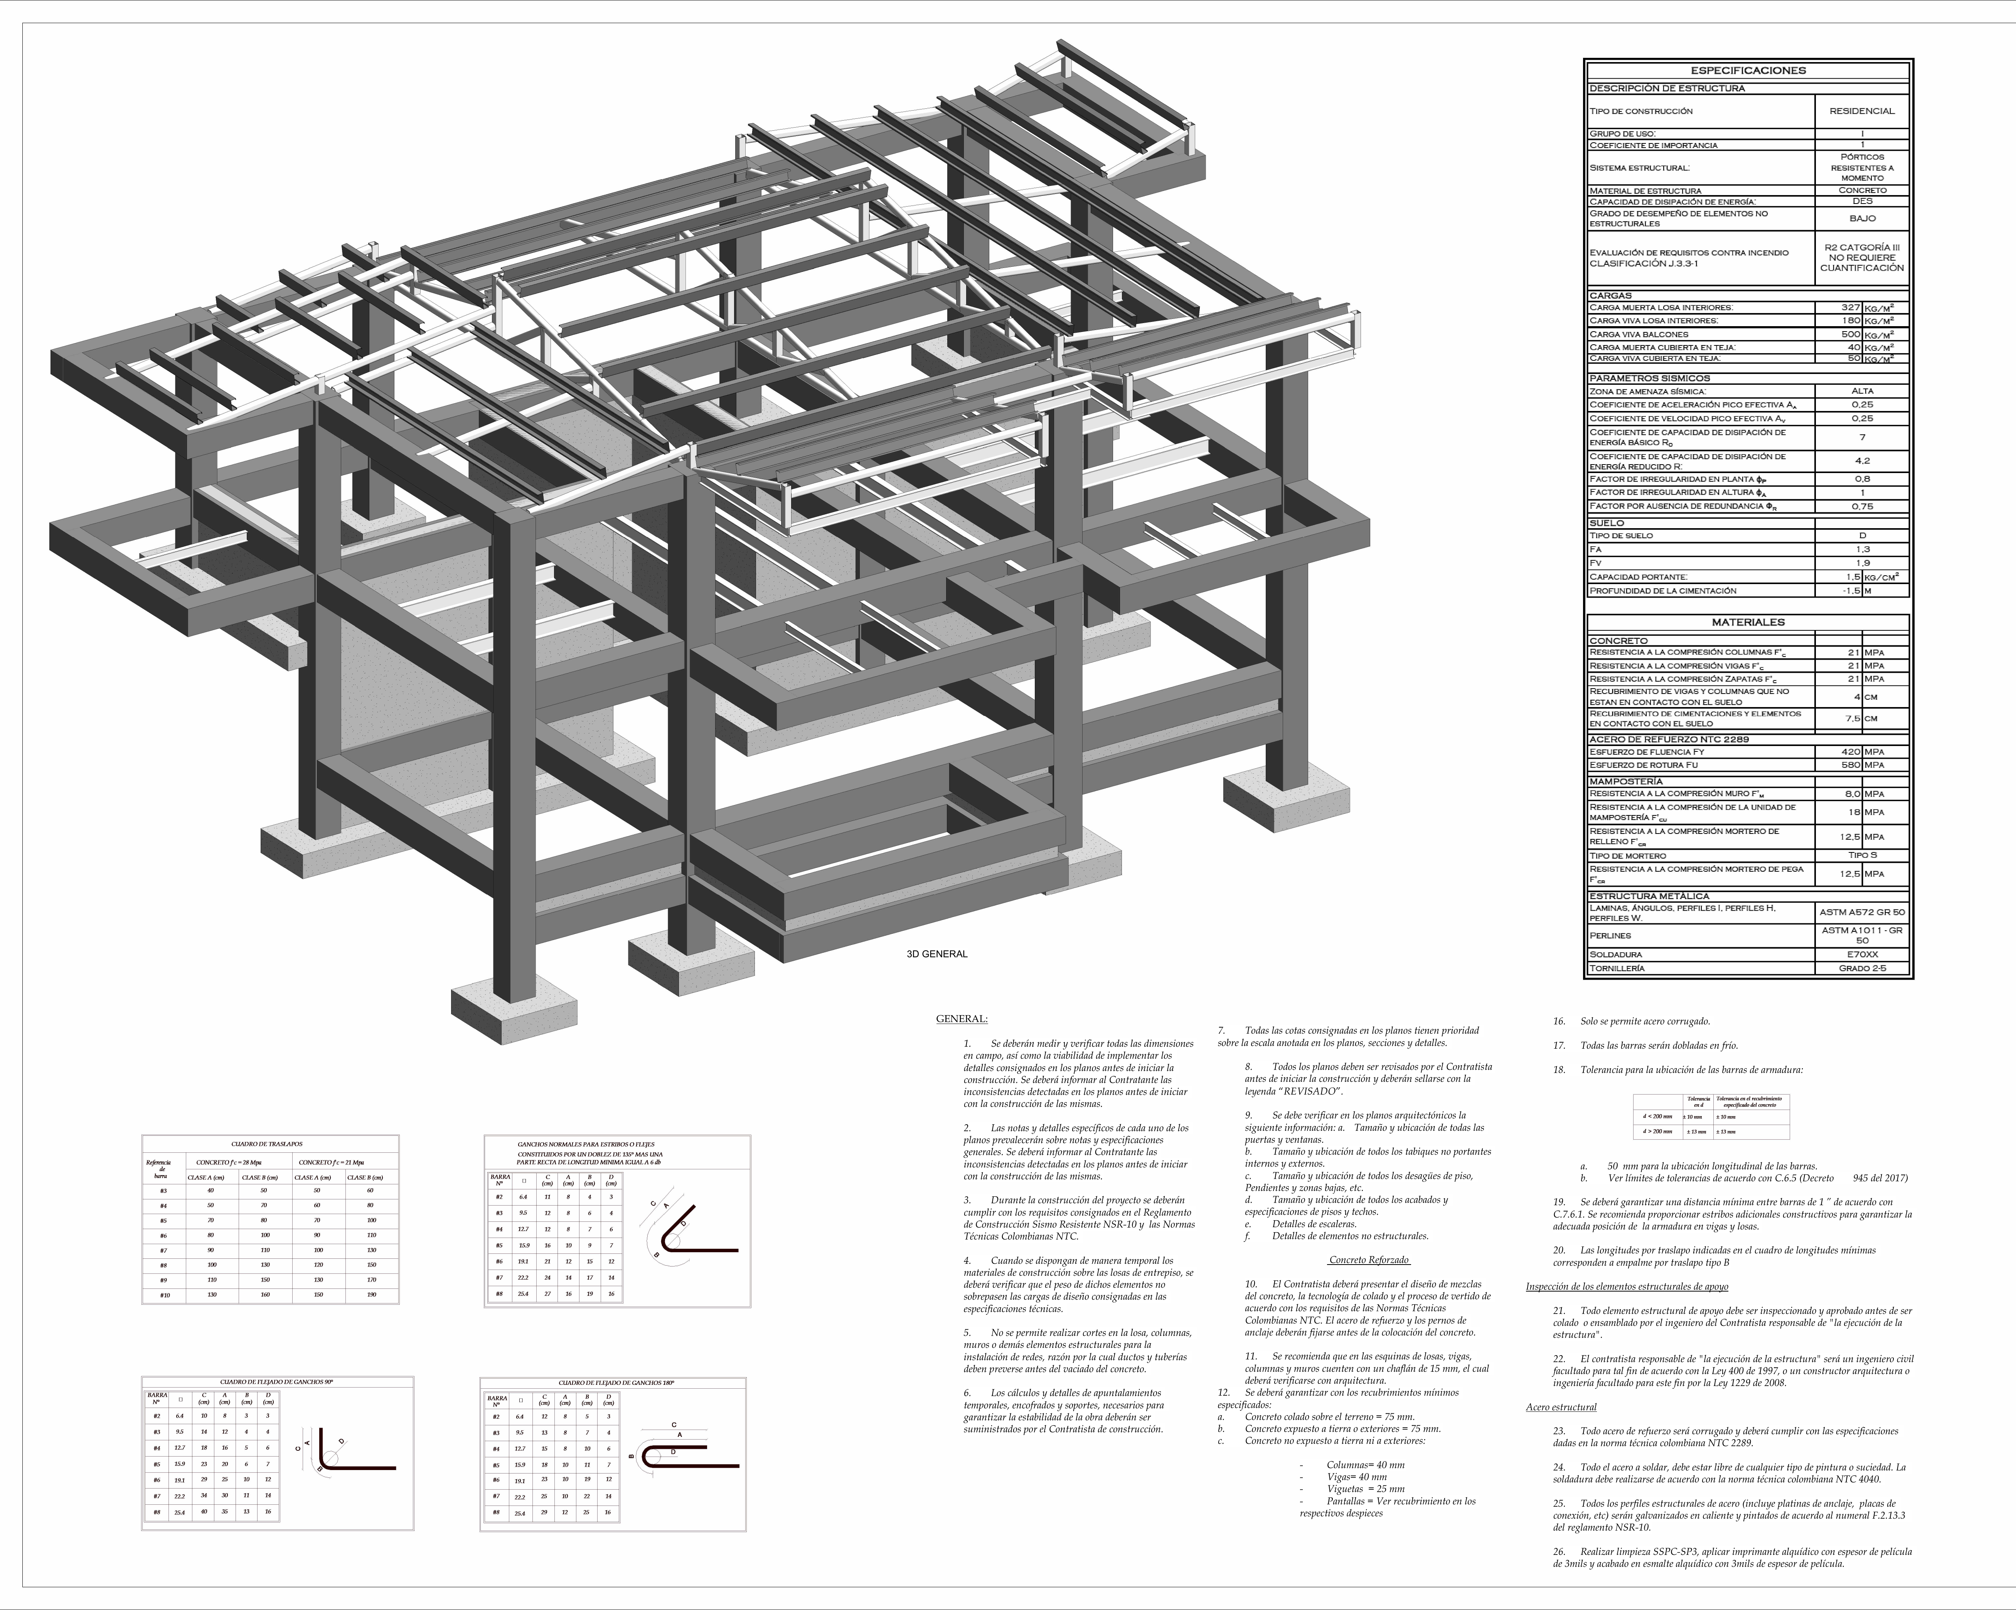
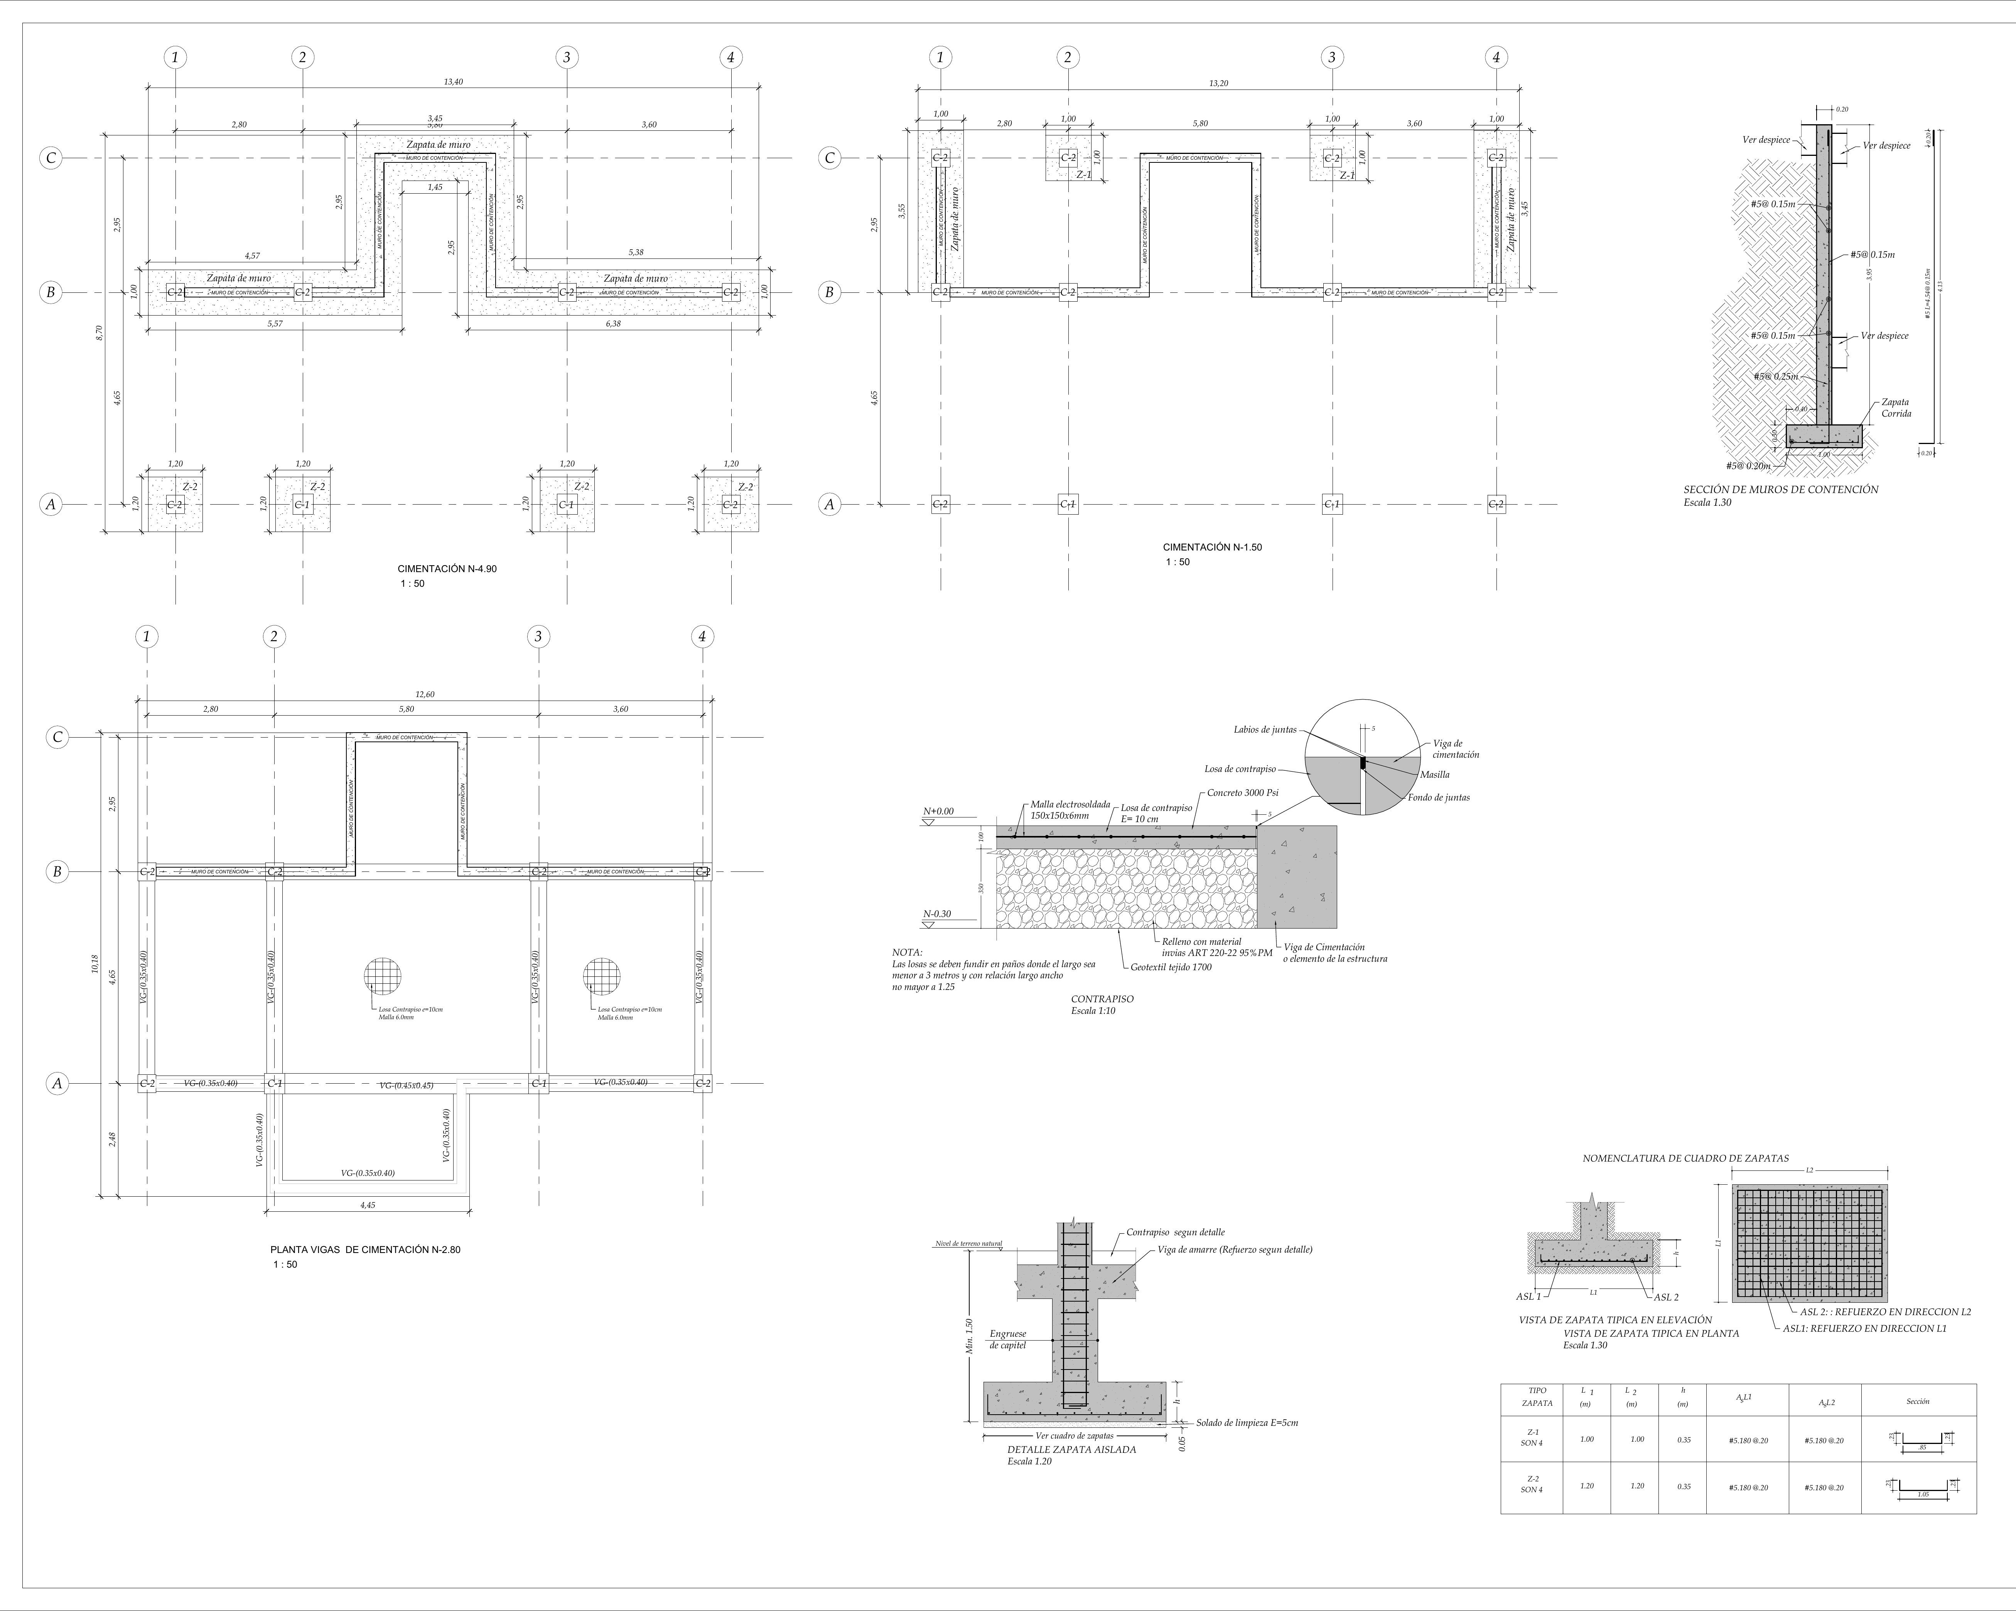
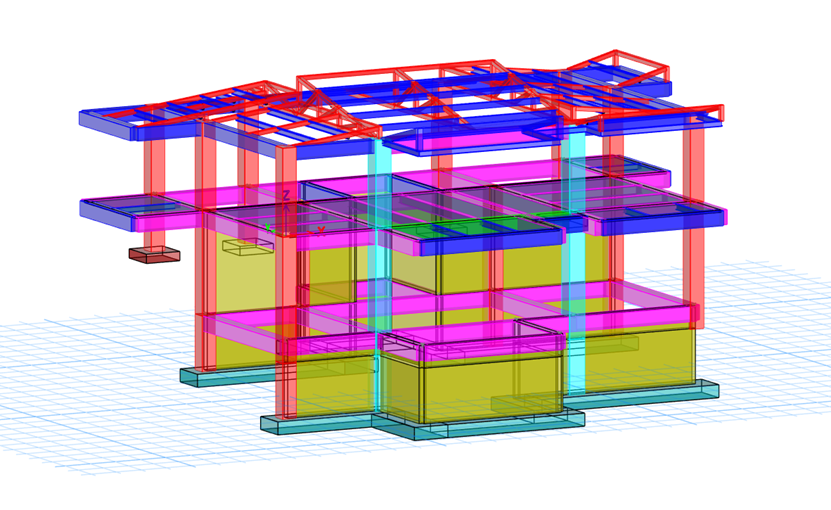
Two-story house on a hillside lot in Jamundí, Valle del Cauca. The differences in ground level called for retaining walls and a detailed analysis of lateral soil pressures on the foundation elements. The structural system is an RC moment frame with a composite steel deck slab for the roof and balcony.
Role
Structural engineer supporting the design, modeling, production of rebar detailing drawings and calculation reports.
Process
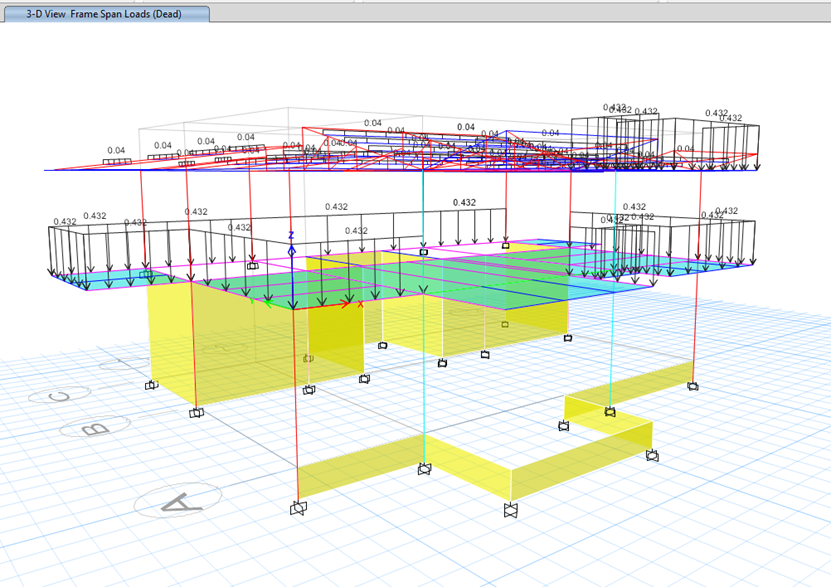
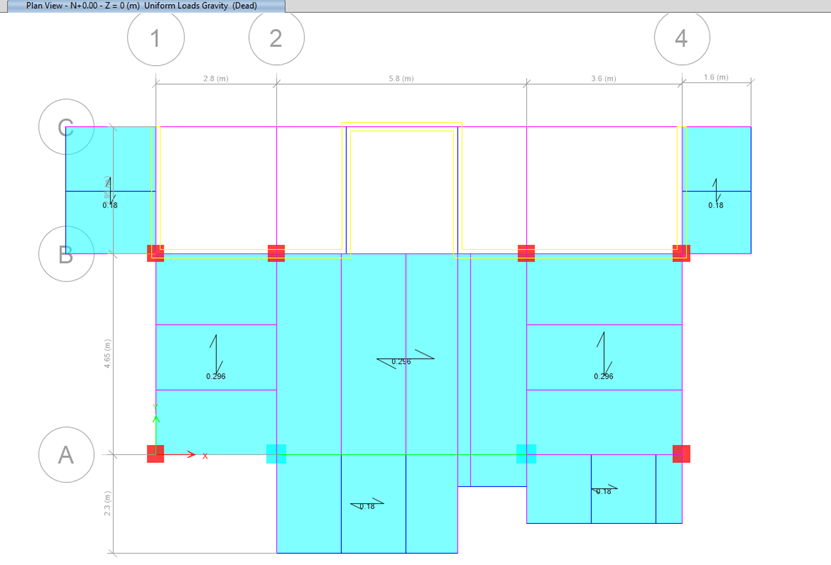
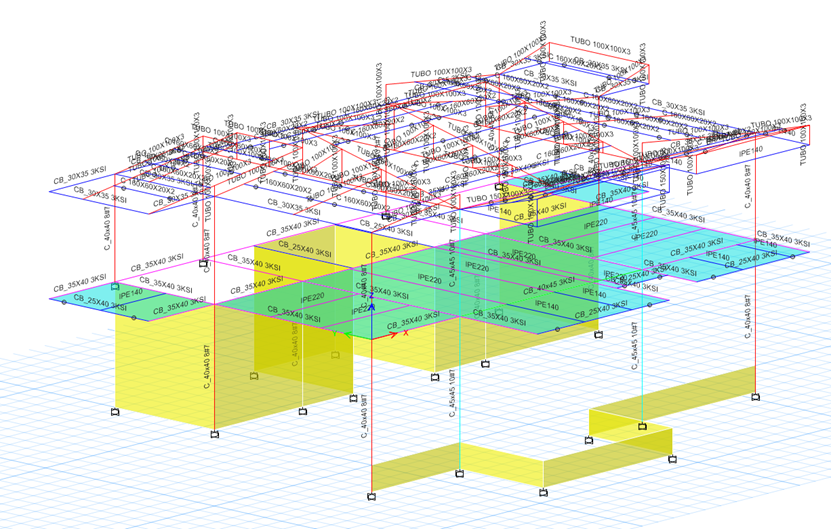
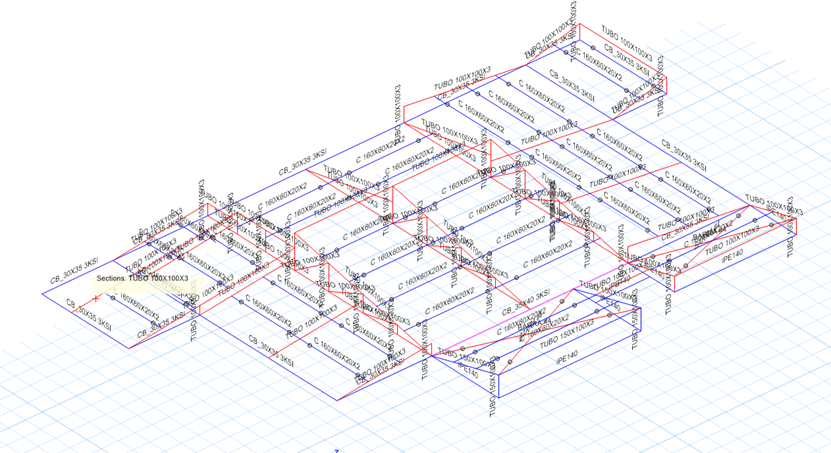
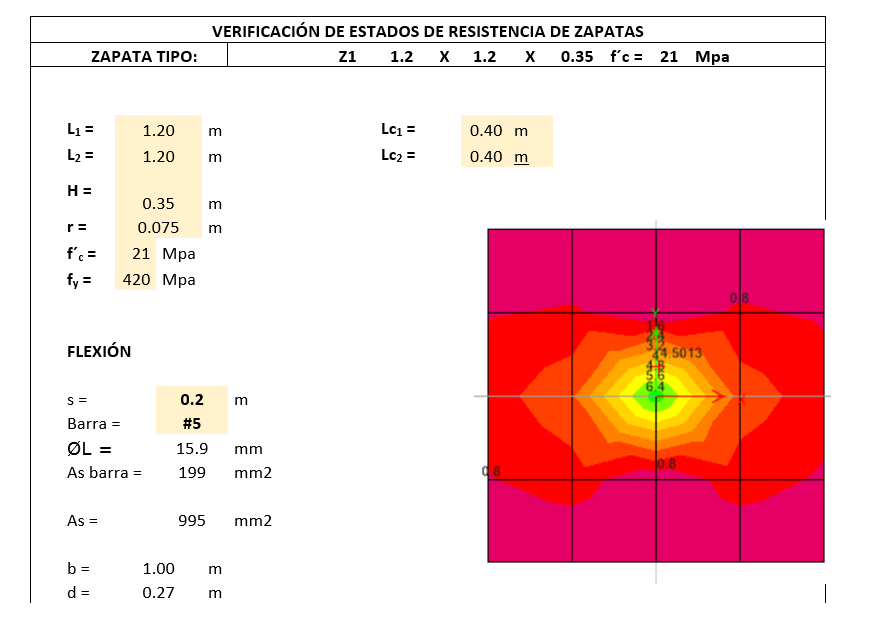
- Independent ETABS models for the superstructure and the foundation, separating soil-structure interaction for a more accurate force distribution
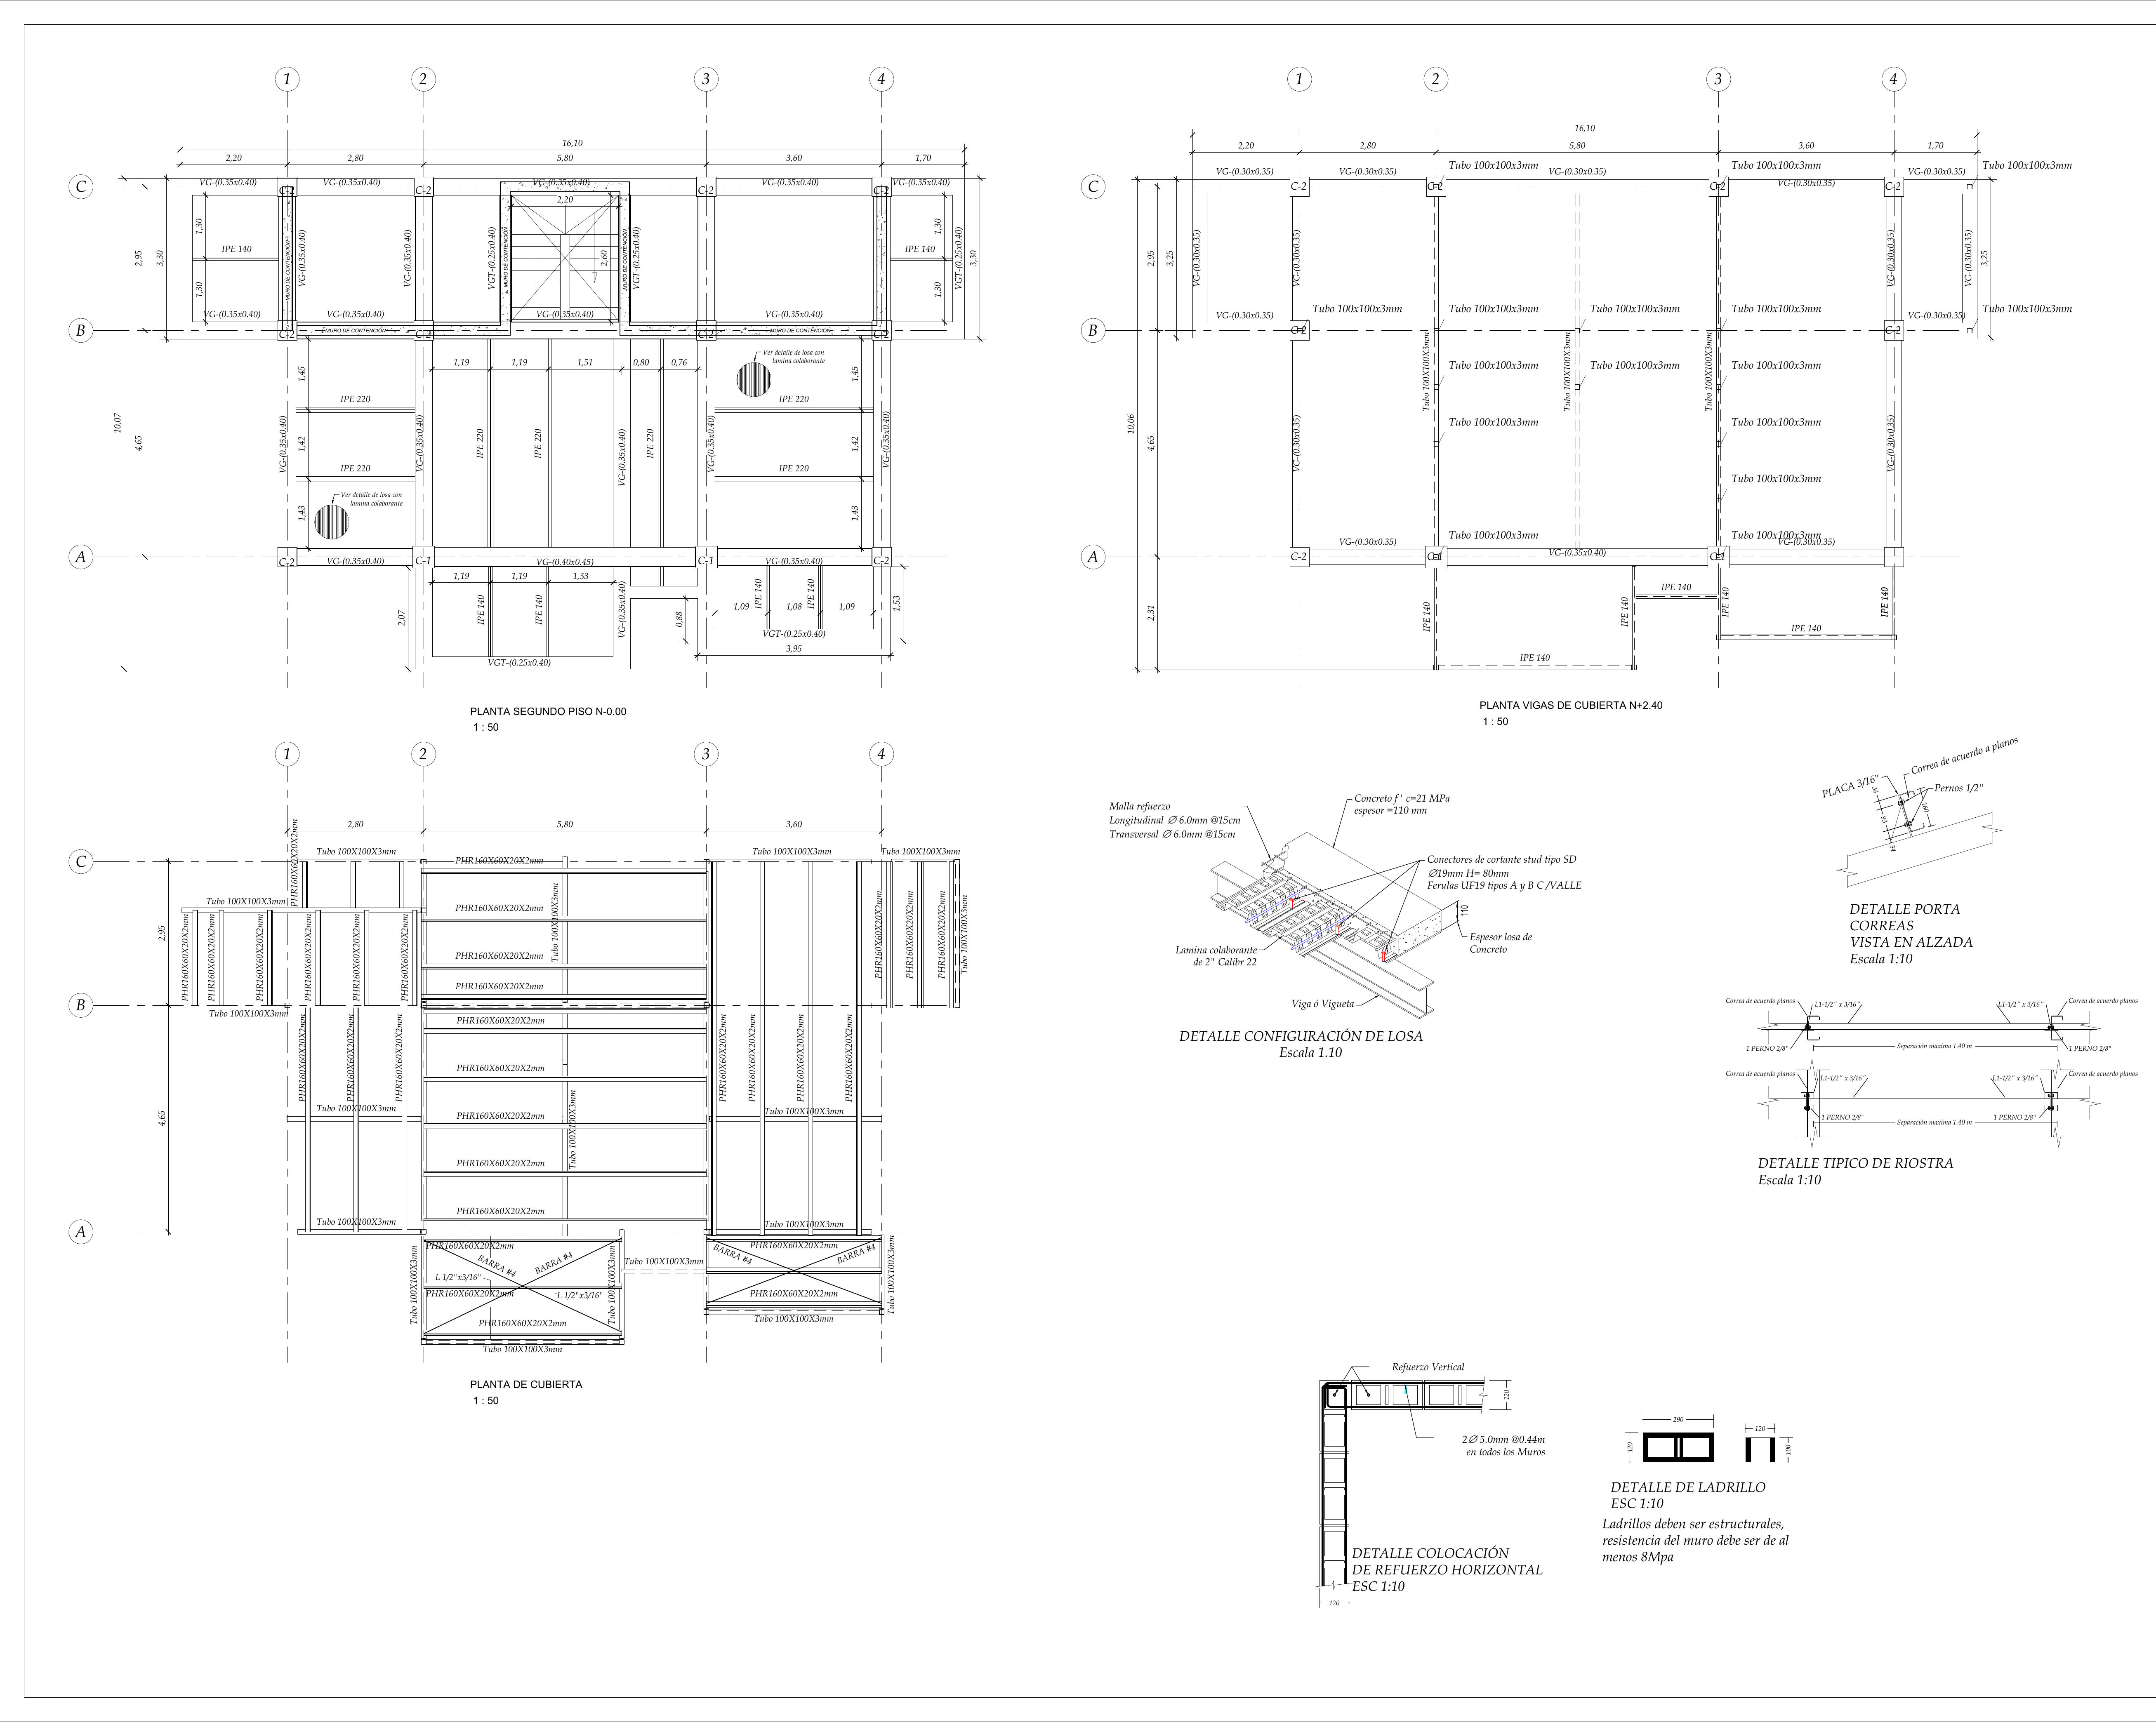
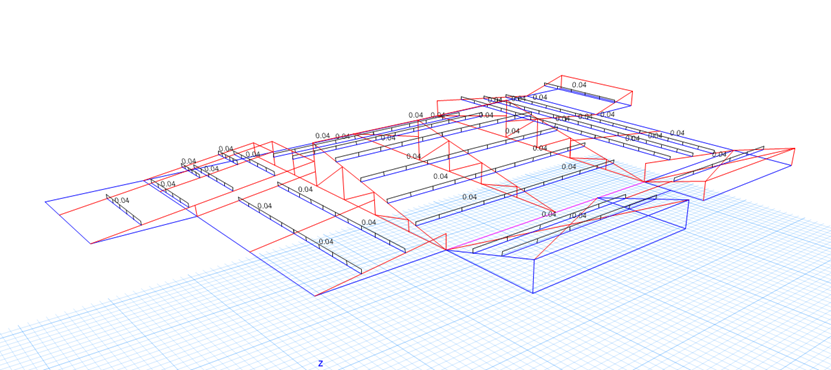
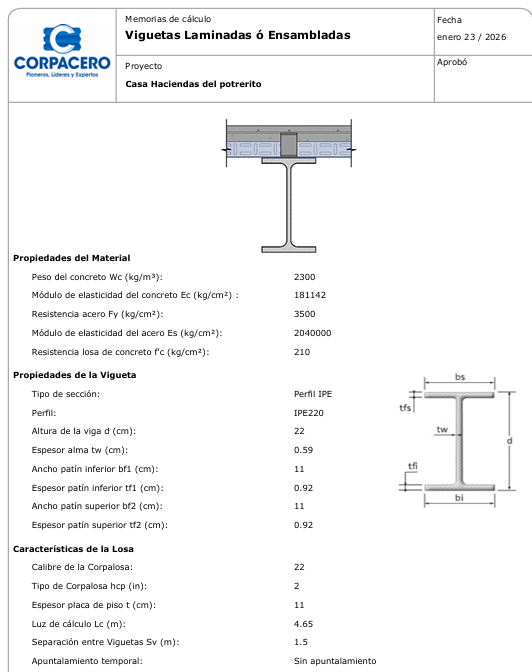
- Design of the composite steel deck slab for the balcony cantilevers and roof areas
- Analysis of lateral soil pressures on the foundation elements exposed to earth pressure
- Automated rebar detailing in DC-CAD for all structural elements of the project
- Generation of the BIM model in IFC format for project documentation and coordination
Results
- Two-story house solved with RC moment frames, with clear spans of up to 4.5 m in the social areas
- Retaining walls sized for the lateral earth pressure of the hillside, with retained heights of up to 2.5 m
- Composite steel deck slab meeting the dual requirement of balcony cantilevers and roof spans
- Lateral soil pressure analysis ensuring foundation stability under lateral earth pressure
- Automated DC-CAD rebar detailing keeping all structural drawings consistent
- IFC BIM model available for interdisciplinary coordination
Lessons Learned
Lateral soil pressures on foundation walls are often overlooked in residential projects, but when the site has significant differences in ground level, lateral earth pressure can govern the design of the grade beams. A wall designed only for gravity loads can crack under lateral soil pressure during the first rainy season.
ETABS Analysis (8)
Structural Drawings (3)