La Alborada Retail Building
Legalization and Retrofit of a Commercial Building
Key Highlights
- Technical condition assessment report for the existing structure
- Seismic response plots in X and Y
- Detailed story drift analysis
- Addition to two commercial levels
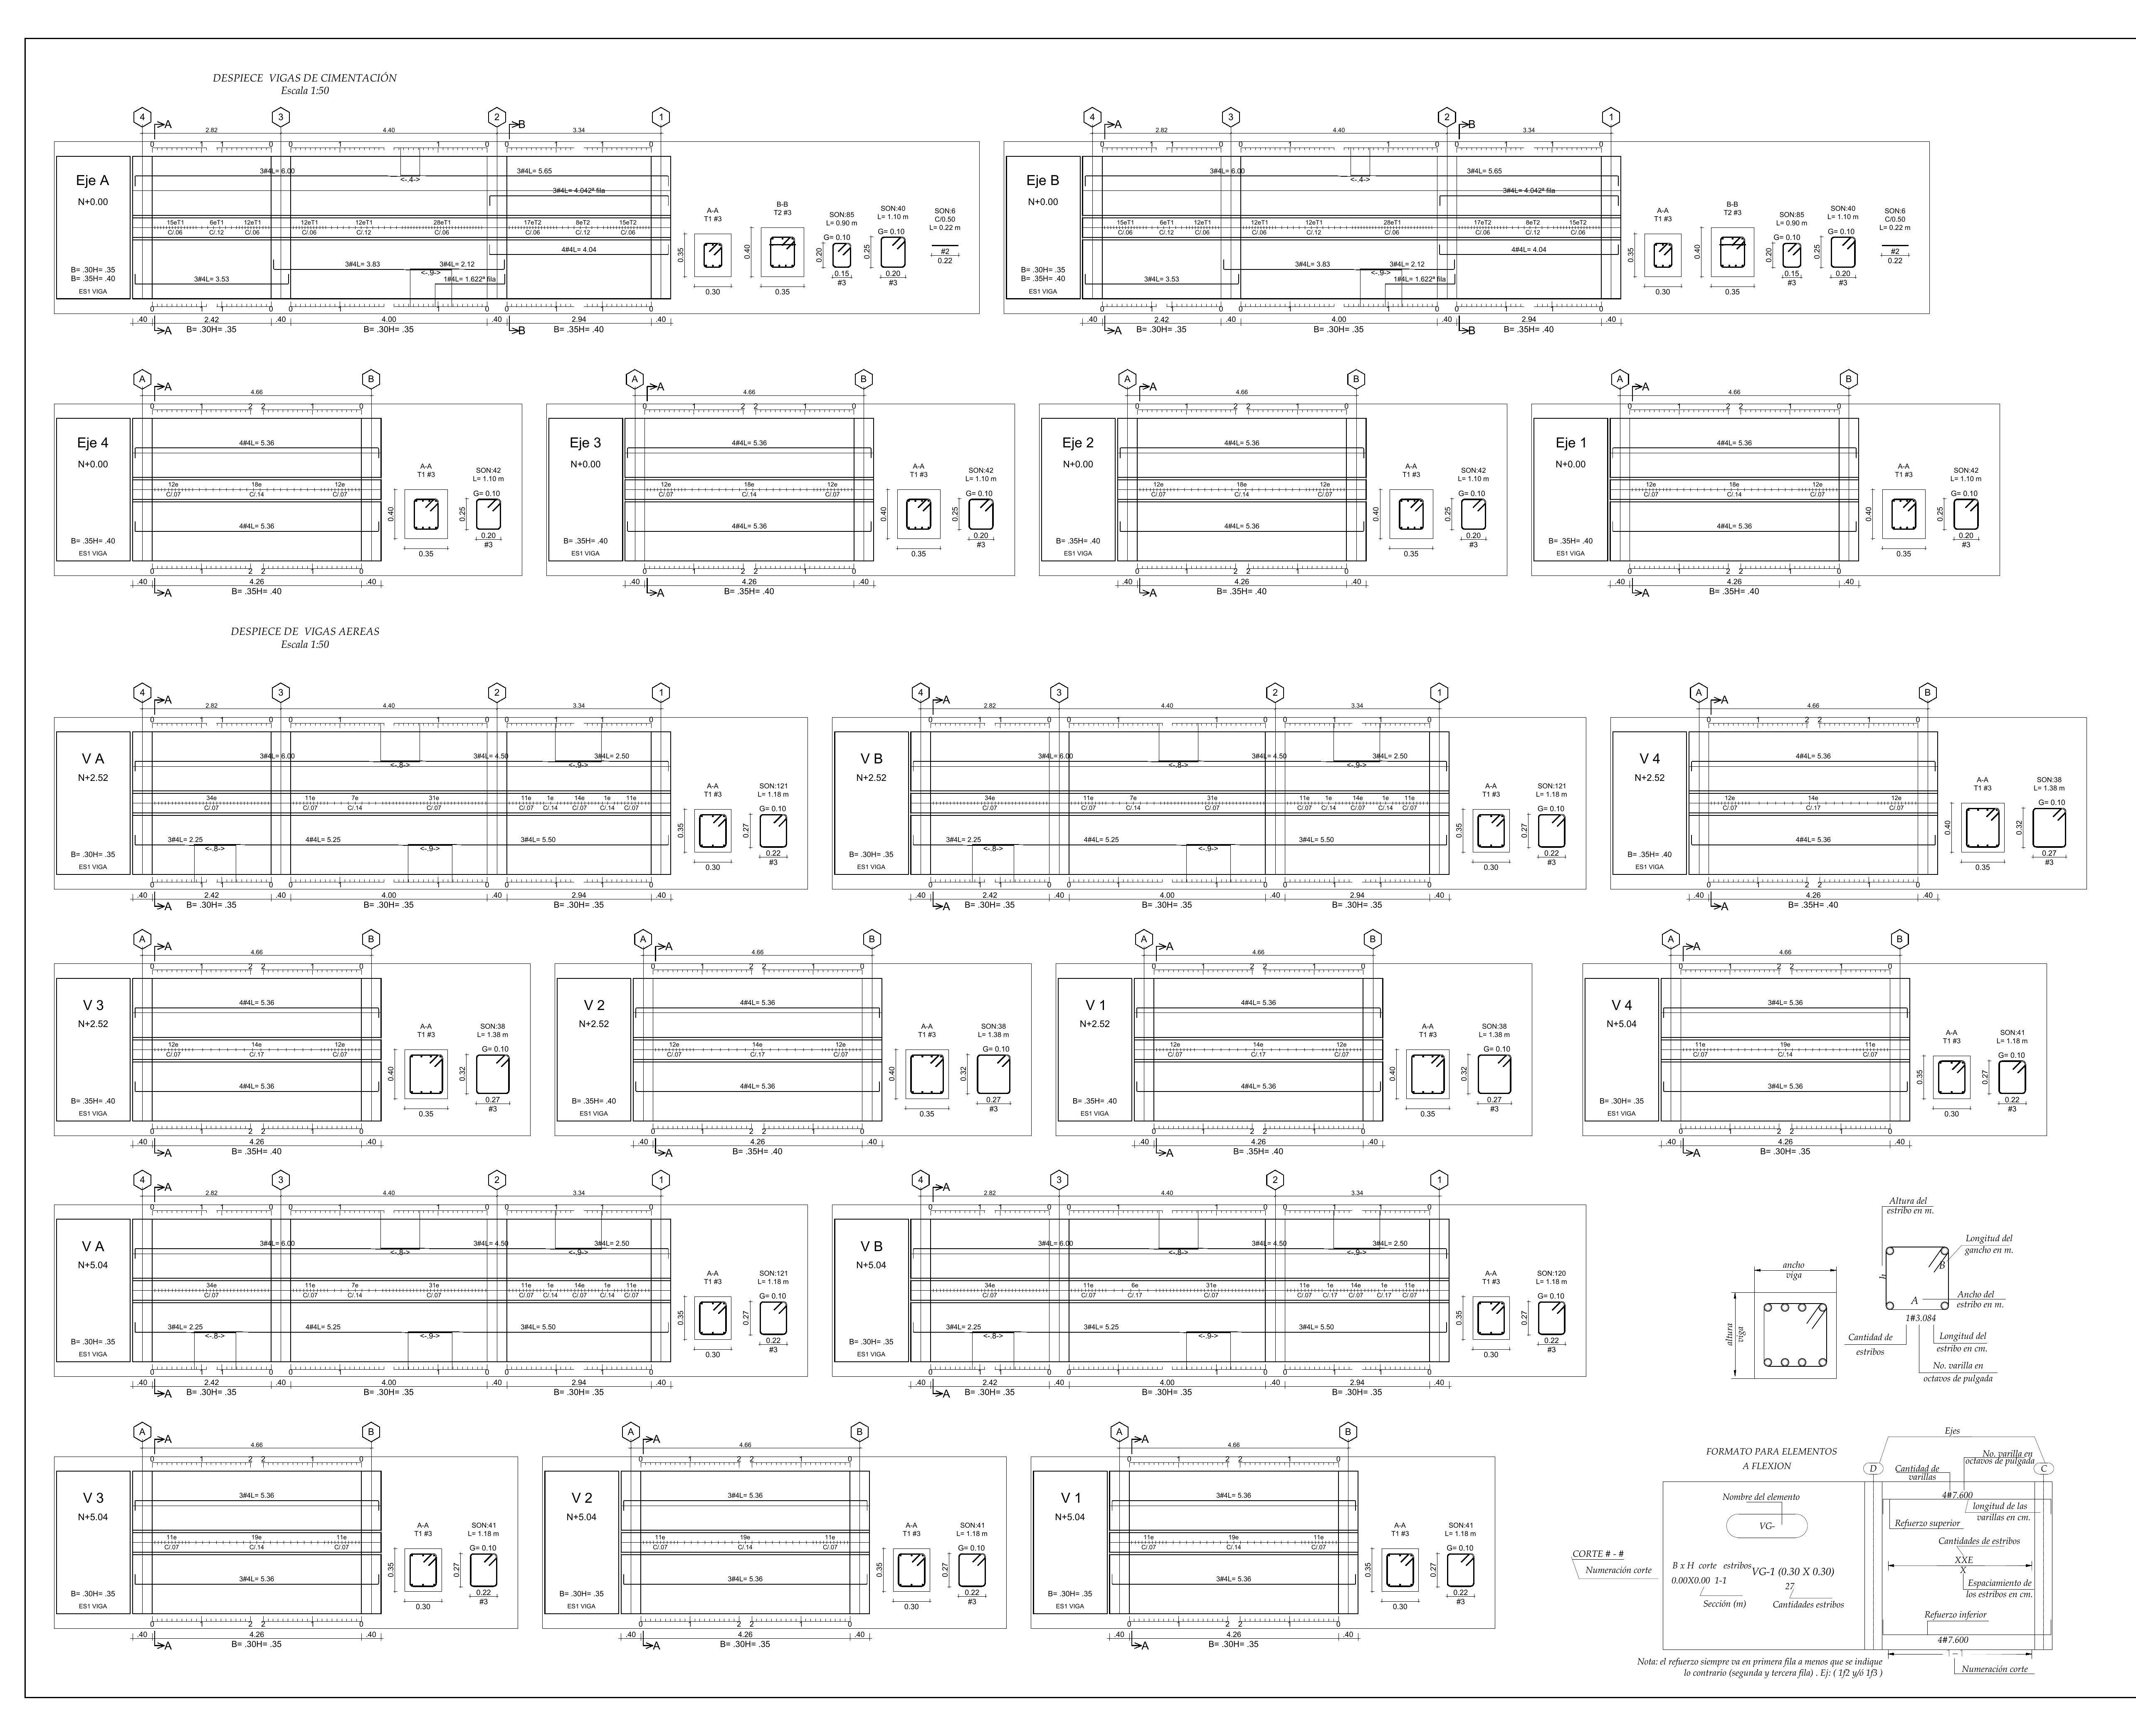
- Column and beam rebar detailing with DC-CAD
Technical Specifications
Context
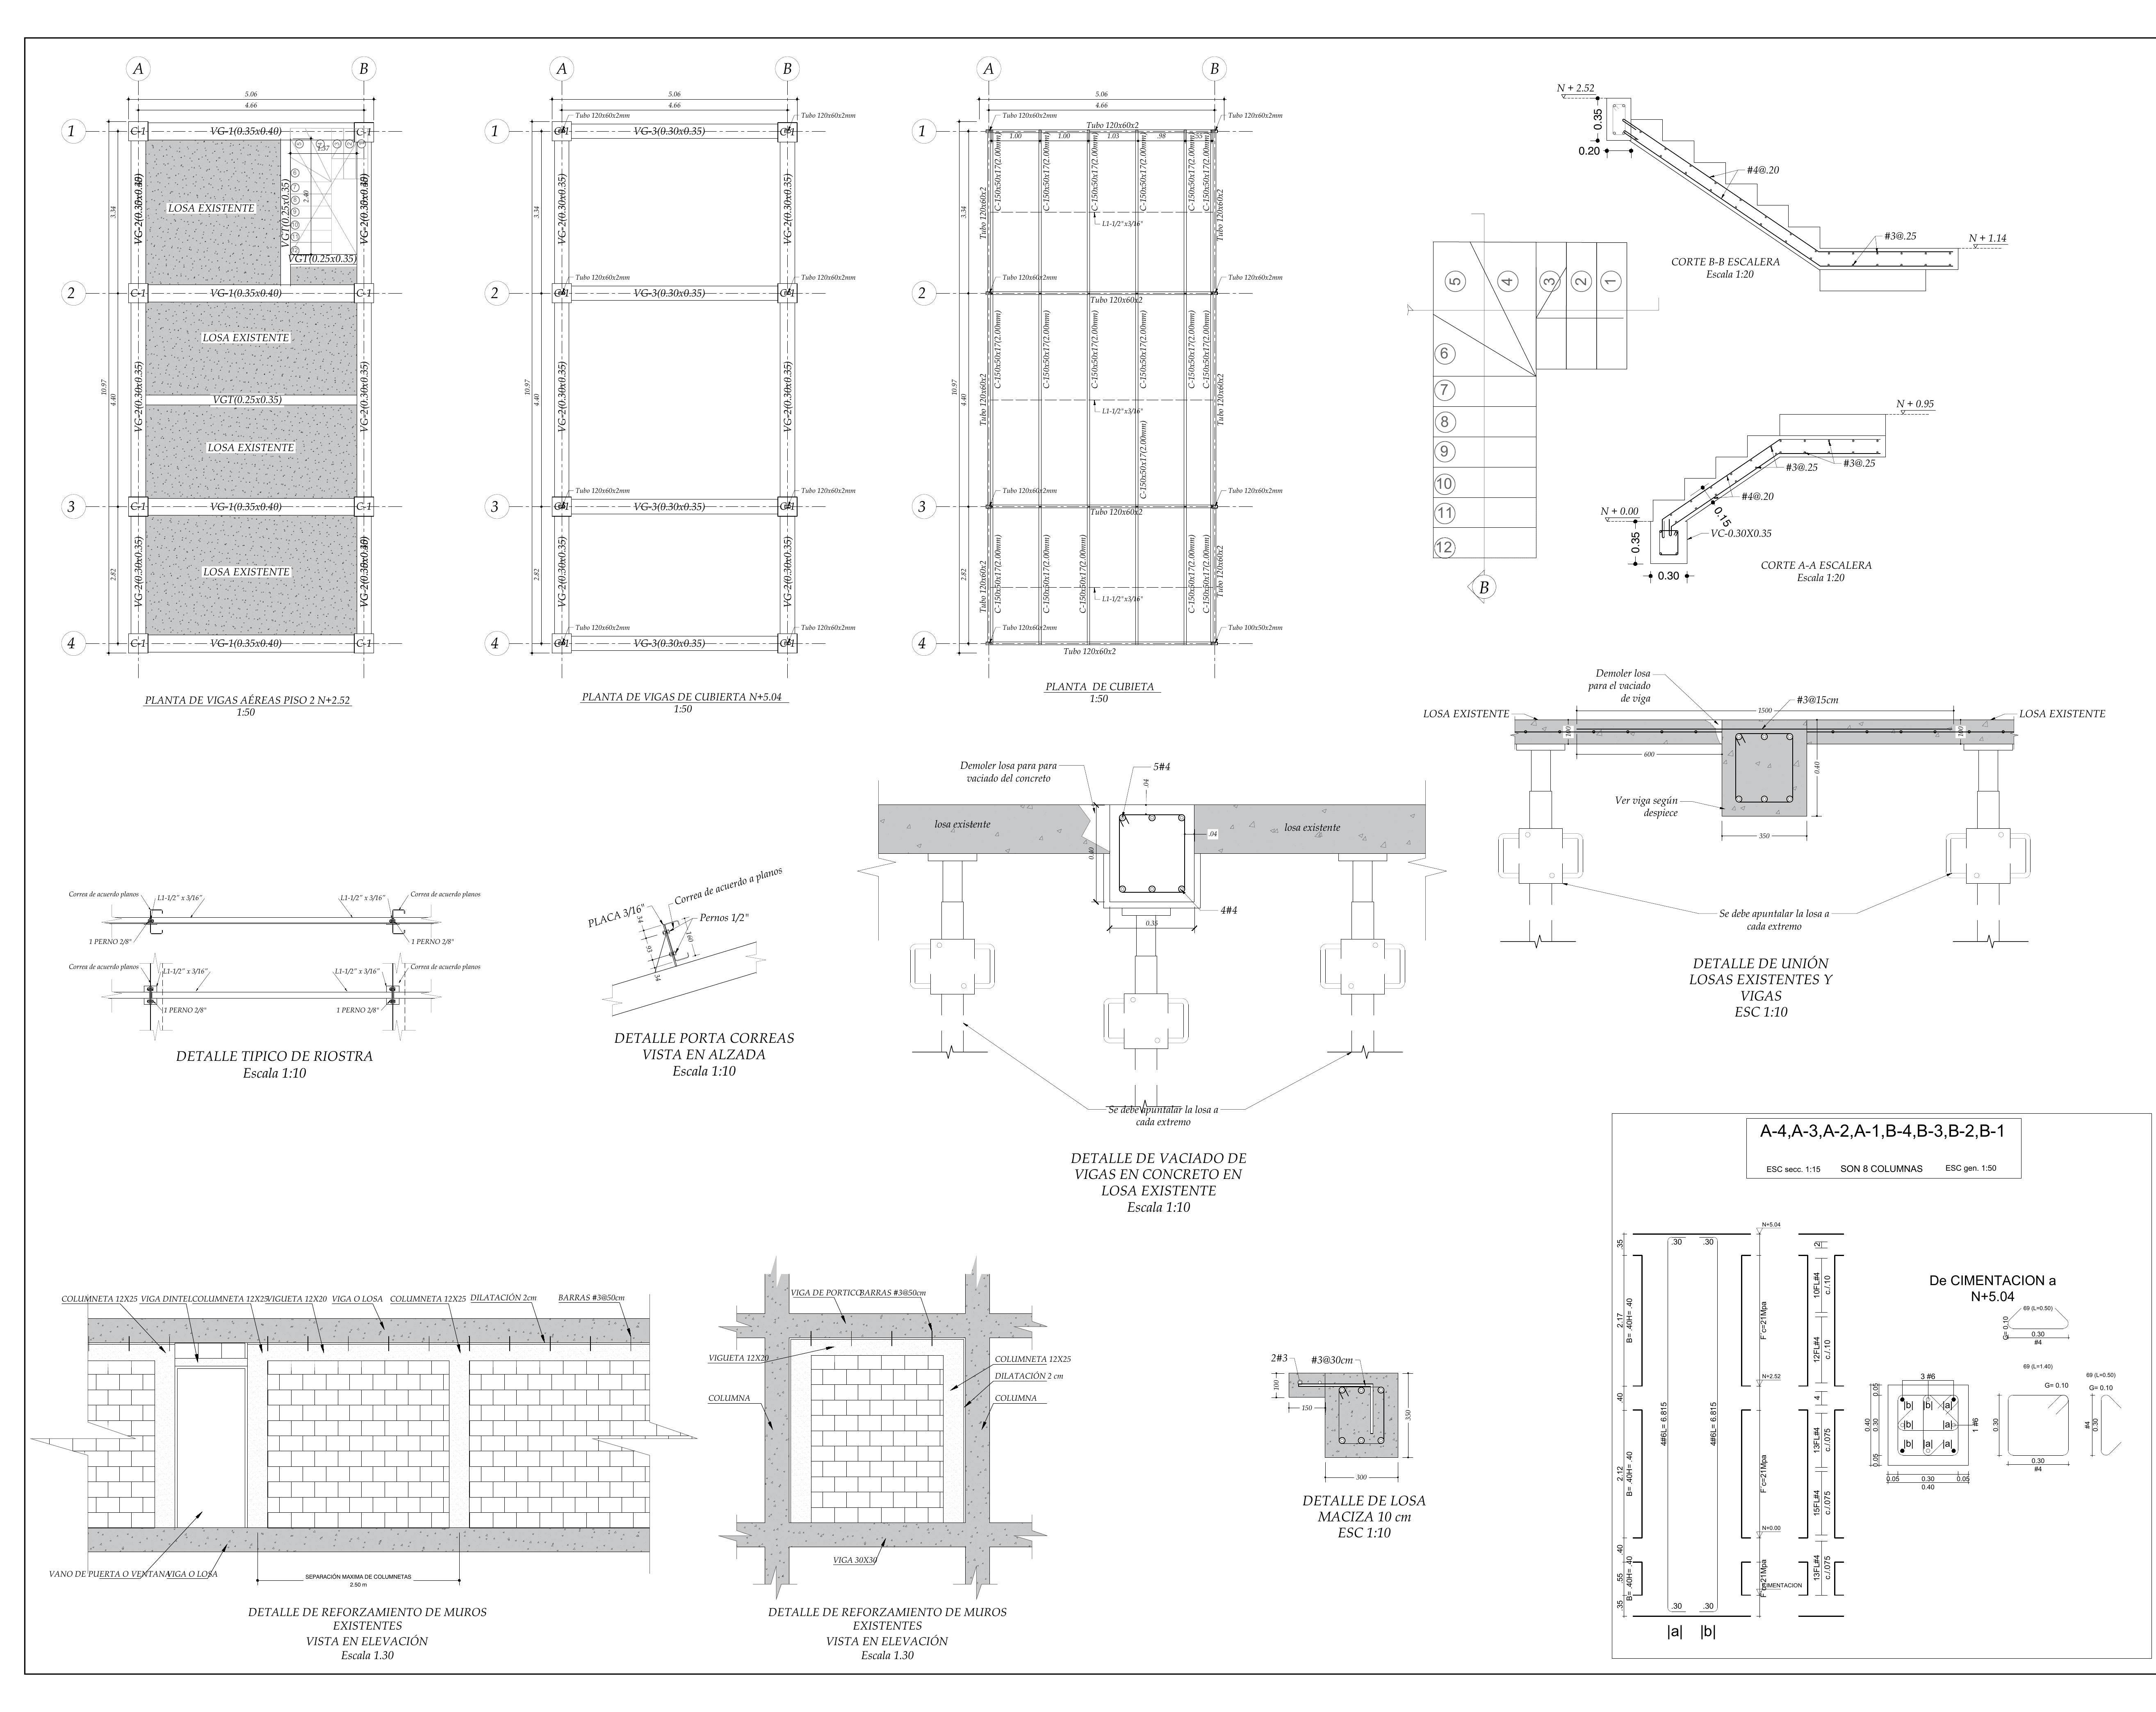
Legalization and retrofit of a retail store in the La Alborada neighborhood of Jamundí. The existing structure was in fair condition and did not meet NSR-10 requirements, so operations had to stop during the work. The addition reached two stories (5.45 m tall) with reinforced concrete moment frames, and included a technical condition assessment report, spectral response plots in X and Y, and a detailed story drift analysis.
Role
Structural engineer supporting the design, modeling, production of rebar detailing drawings and calculation reports.
Process
- Initial condition assessment of the existing commercial structure in La Alborada, documenting the state of the load-bearing elements and their remaining capacity
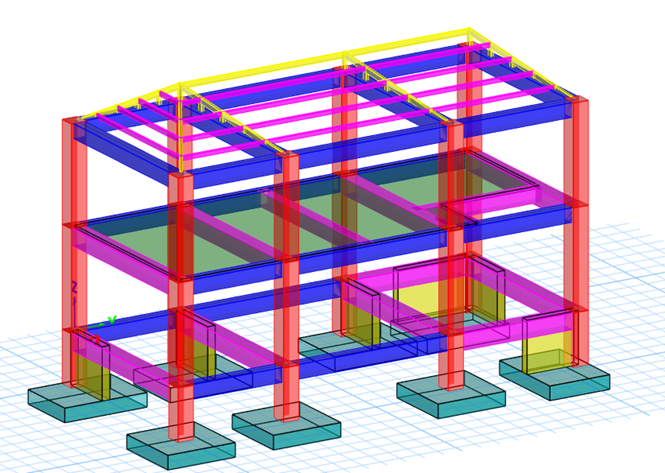
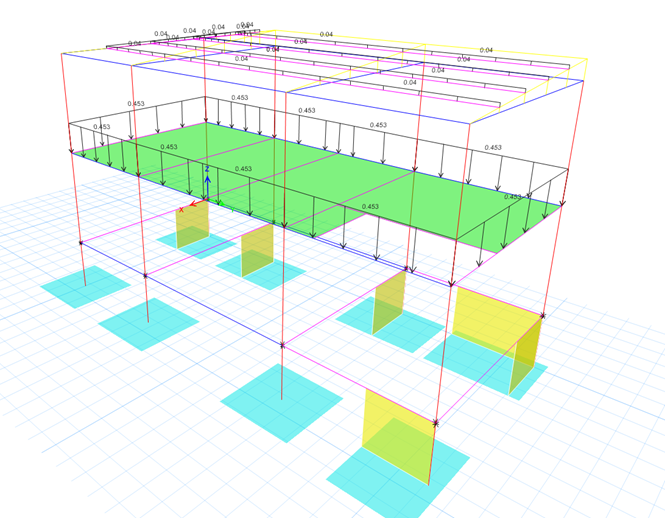
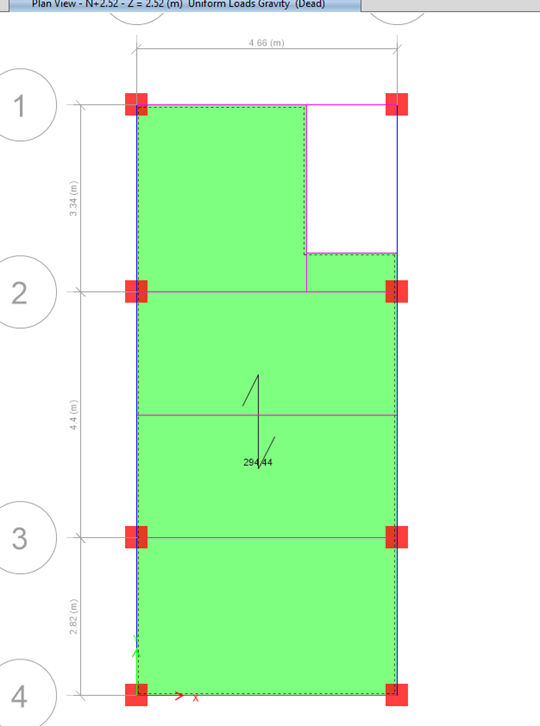
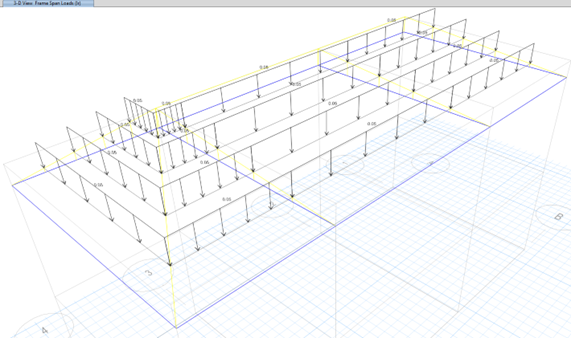
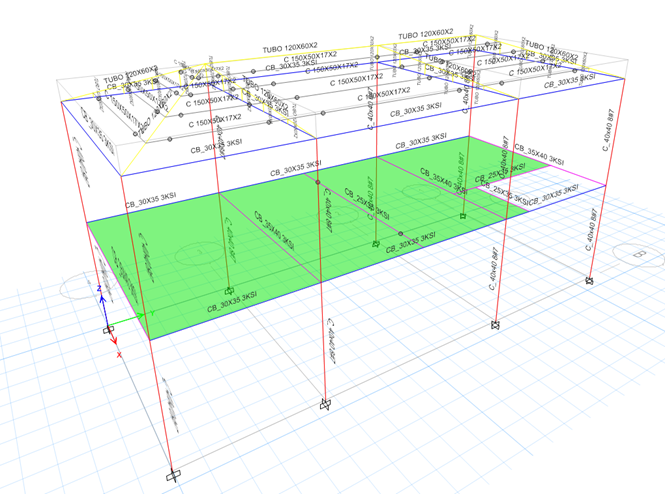
- ETABS model of the combined existing + addition structure as an integrated system
- Spectral response curves in the X and Y directions to verify the dynamic behavior of the whole
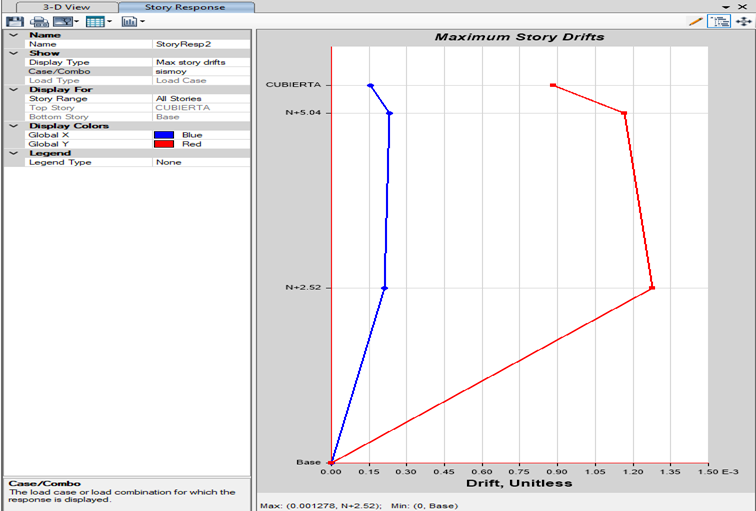
- Detailed drift analysis per story, verifying compliance with NSR-10 limits in both directions
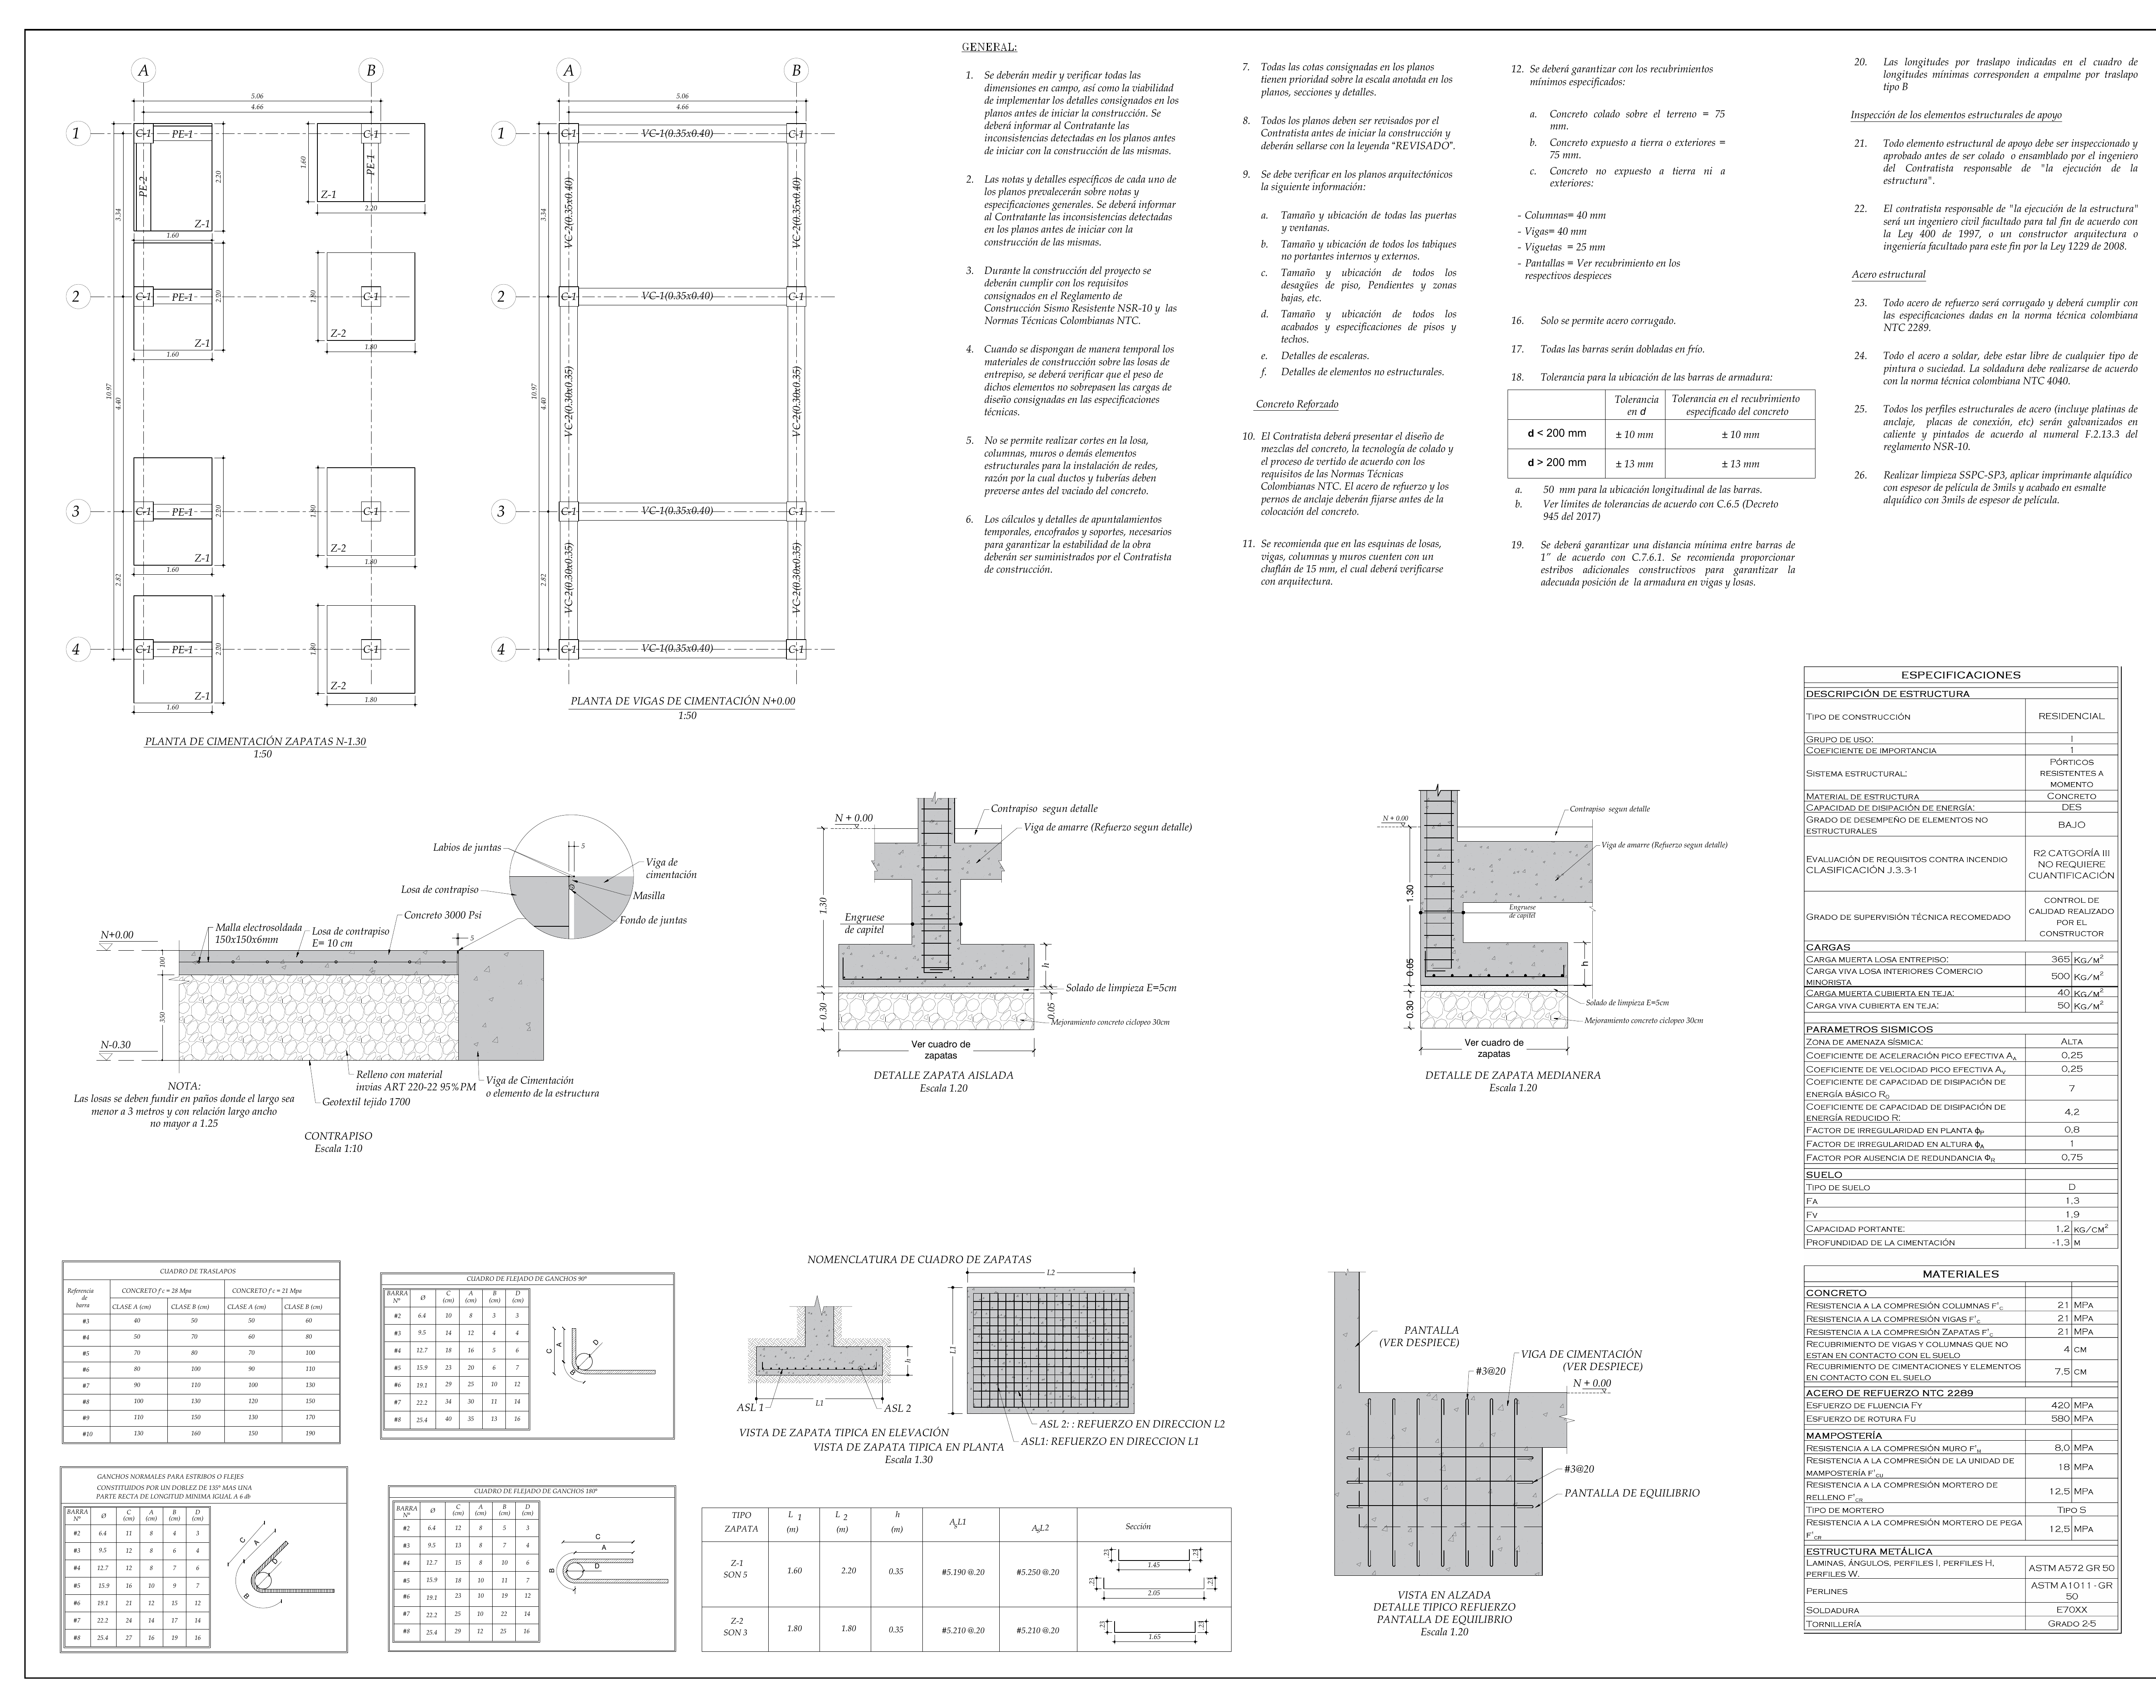
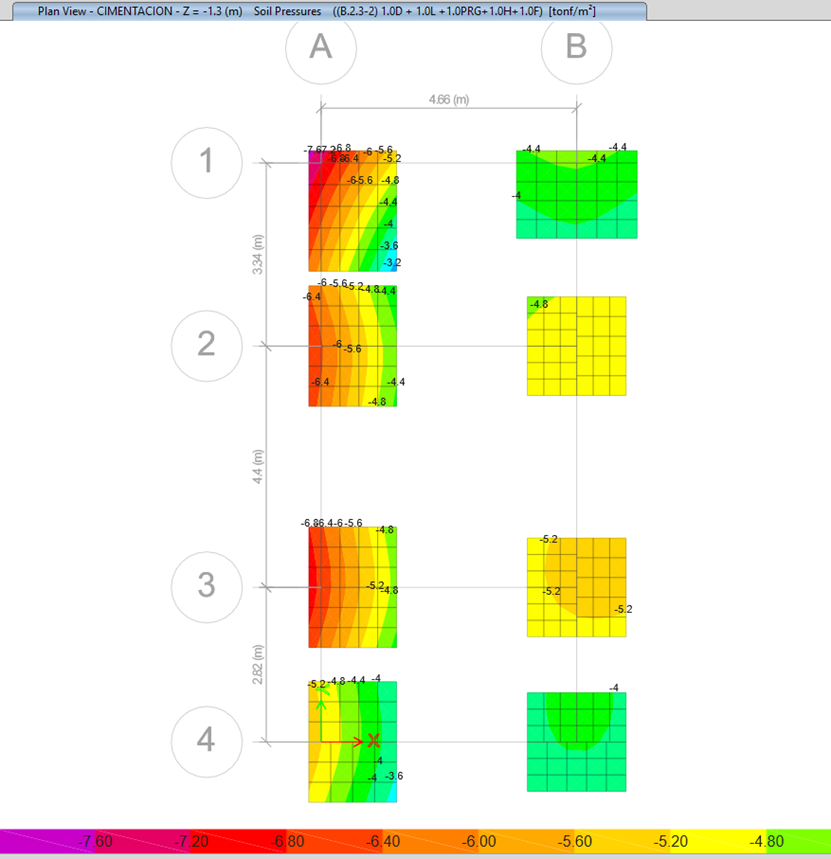
- Design of columns, beams and foundation, with automated rebar detailing in DC-CAD
- Preparation of 3 complete structural sheets for the building permit
Results
- Condition assessment report documenting the state and capacity of the existing structure as the basis for designing the addition
- Spectral response analysis confirming adequate seismic performance in both principal directions
- Drift analysis demonstrating code compliance at every story, including the most demanding condition in the weak direction
- Two commercial levels reaching a total height of 5.45 m, with functional clear heights for retail use
- Automated DC-CAD rebar detailing for columns and beams, ensuring consistent reinforcement detailing
Lessons Learned
Commercial structures require longer clear spans than residential ones, which means drift limits become the governing design criterion much sooner than expected. A section that passes the strength checks can fail serviceability if its moment of inertia is insufficient for the wider column spacing.
ETABS Analysis (10)
Structural Drawings (3)