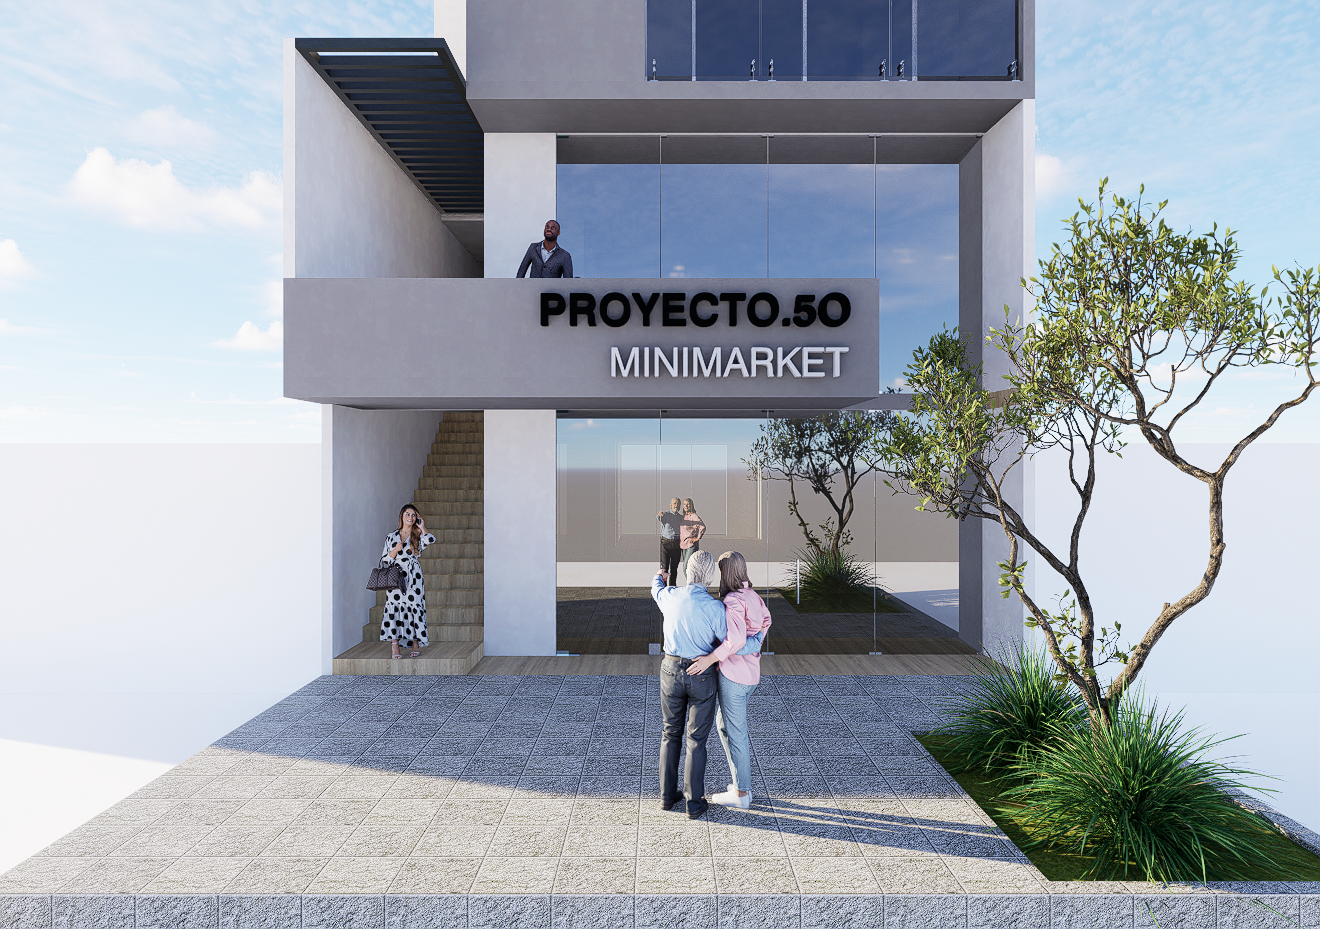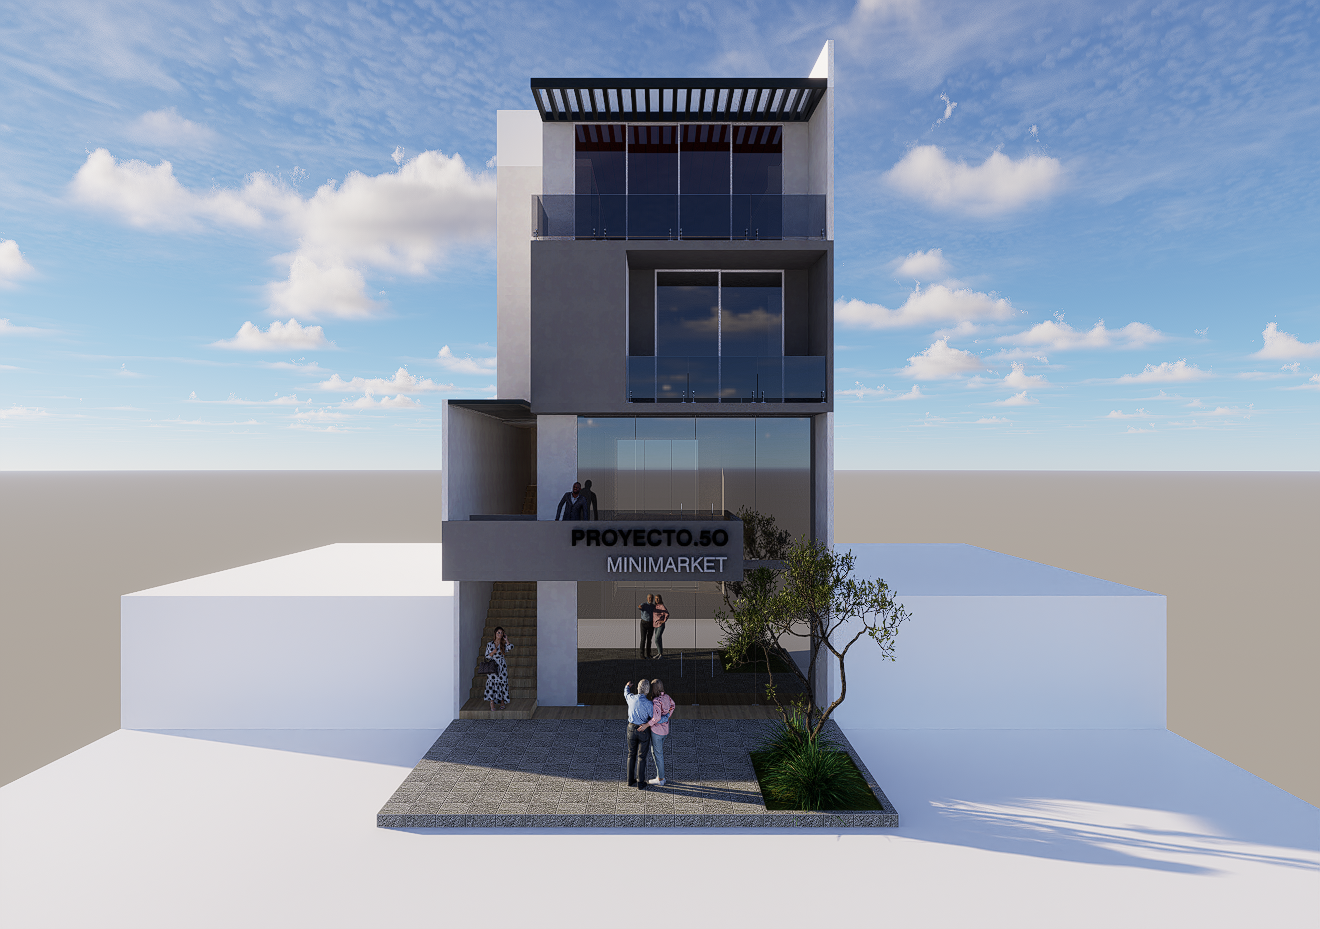
Minimarket Buenaventura
Multi-Use Commercial Building
Key Highlights
- 10 structural drawing sheets with 2D and 3D views
- Design of steel pergolas and 3 stair types
- Geotechnical study on the Pacific coast
- High seismic hazard zone (NSR-10, Pacific coast)
- Complete construction photo record
Technical Specifications
Context
Multi-use building on the Cabal Pombo highway in the La Delfina sector of Buenaventura — one of the highest seismic hazard areas in Colombia (Pacific coast). The building has 3 stories above level ±0.00 plus a basement at -2 meters. The high coastal seismicity, soft site class E soils and a high water table fully shaped the foundation design. The complex includes steel pergolas and three stair types.
Role
Structural engineer supporting the design, modeling, production of rebar detailing drawings and calculation reports.
Process
- Analysis of the specific geotechnical conditions of Buenaventura’s coastal area, with a high water table and low bearing capacity soils
- ETABS model of the 4-level structure (basement at -2 m + 3 upper stories) with a dual system of structural walls and reinforced concrete moment frames
- Design of three stair types adapted to the building’s vertical circulation needs
- Design of steel pergolas for the facade and terrace areas
- Production of 10 structural drawing sheets with 2D plan views and 3D isometric details
- Coordination with the construction team to prepare and follow up the construction photo record
Results
- Complete photo record documenting construction progress
- 4-level structure designed for one of the highest seismic hazard areas in Colombia (Pacific coast), meeting the most demanding NSR-10 requirements
- Foundation on site class E soil at two different levels: isolated footings at the front and a strip footing for retaining walls at the rear
- Dual system of structural walls and RC moment frames providing the stiffness needed for the seismic demands of the coast
- 10 structural drawing sheets documenting every element in 2D and 3D at construction-level detail
- Three stair designs and steel pergolas integrated into the architectural program without compromising the structural configuration
Lessons Learned
Designing for Buenaventura’s Pacific coast requires a fundamentally different foundation approach from projects inland — the combination of high seismic demand, soft soils and a high water table means that typical inland foundation solutions do not apply, and the geotechnical study becomes the most critical input of the entire design.
3D Model / Renders (2)