Miranda Furniture Store
Commercial Building with a Long-Span Steel Structure
Key Highlights
- Long clear spans for the retail space
- Additional beam designed for a construction change
- 16-page beam report
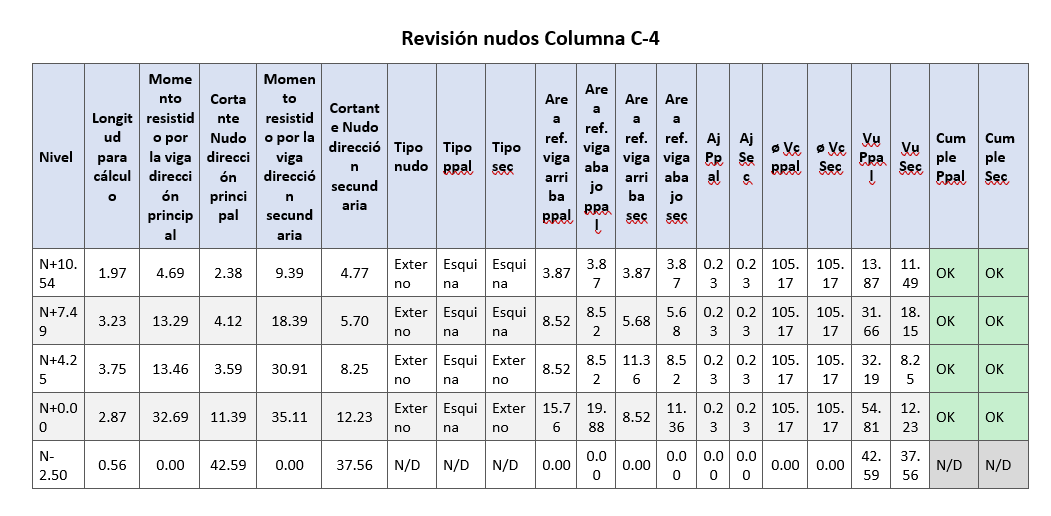
- Verification of critical joints 4-A, C-4 and C-5
- Combined foundation: footings + grade beams
Technical Specifications
Context
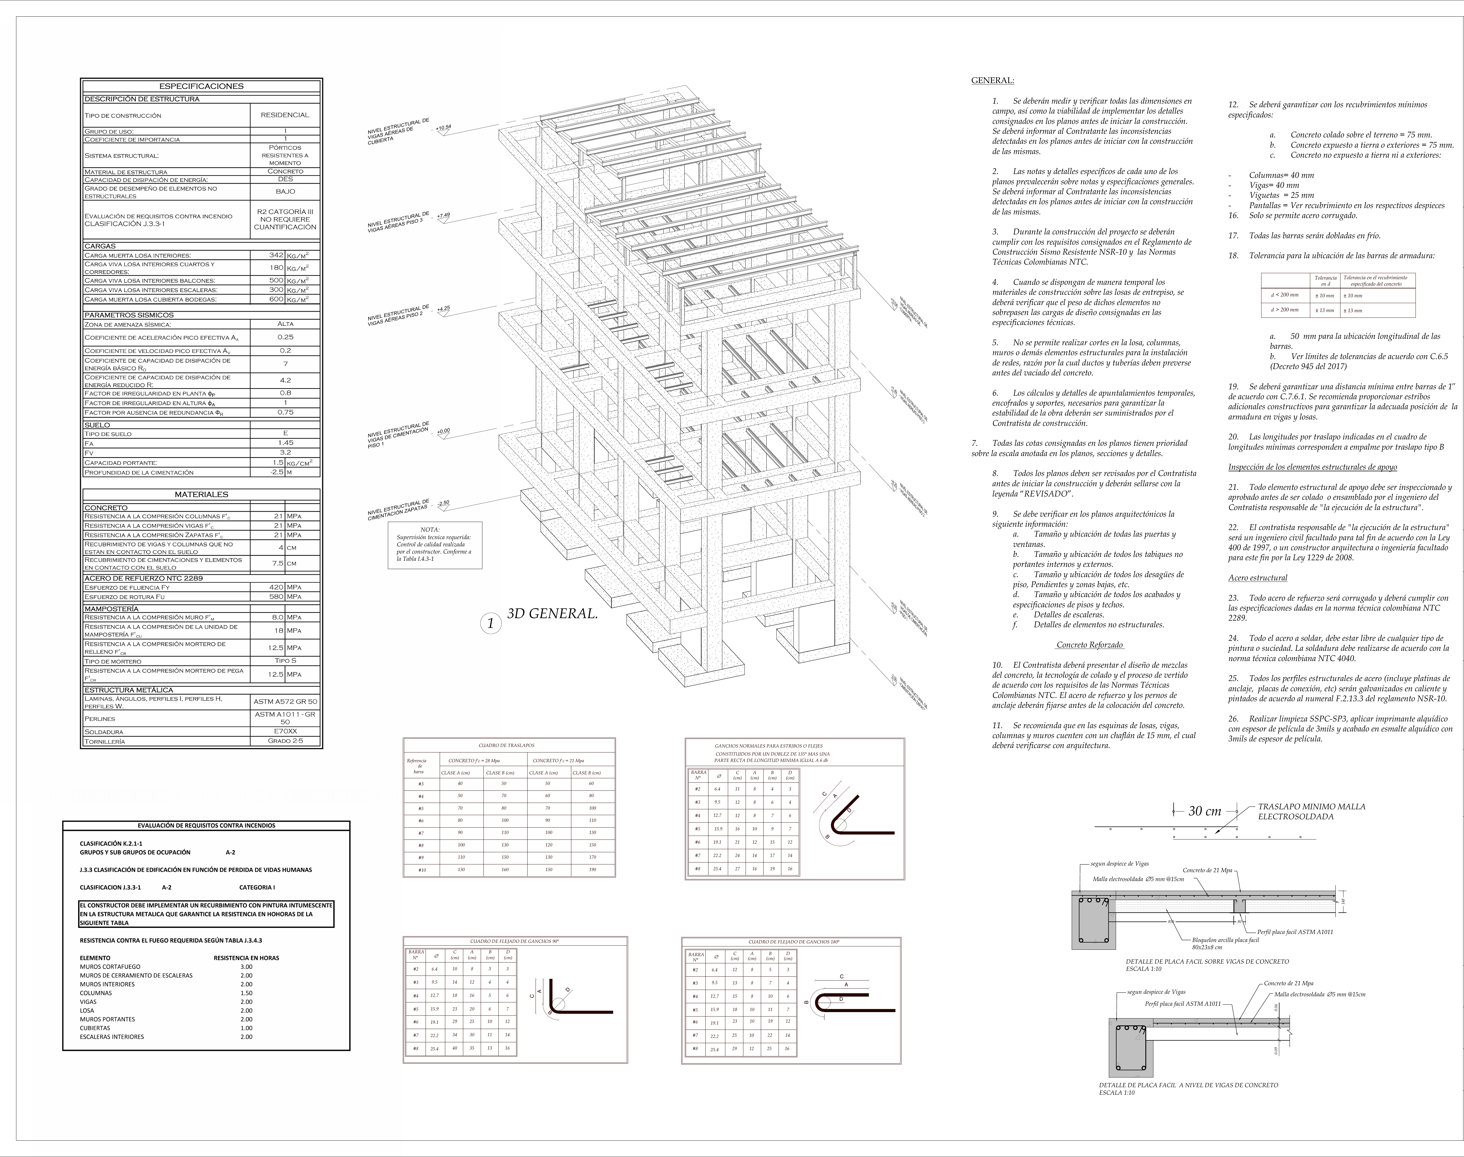
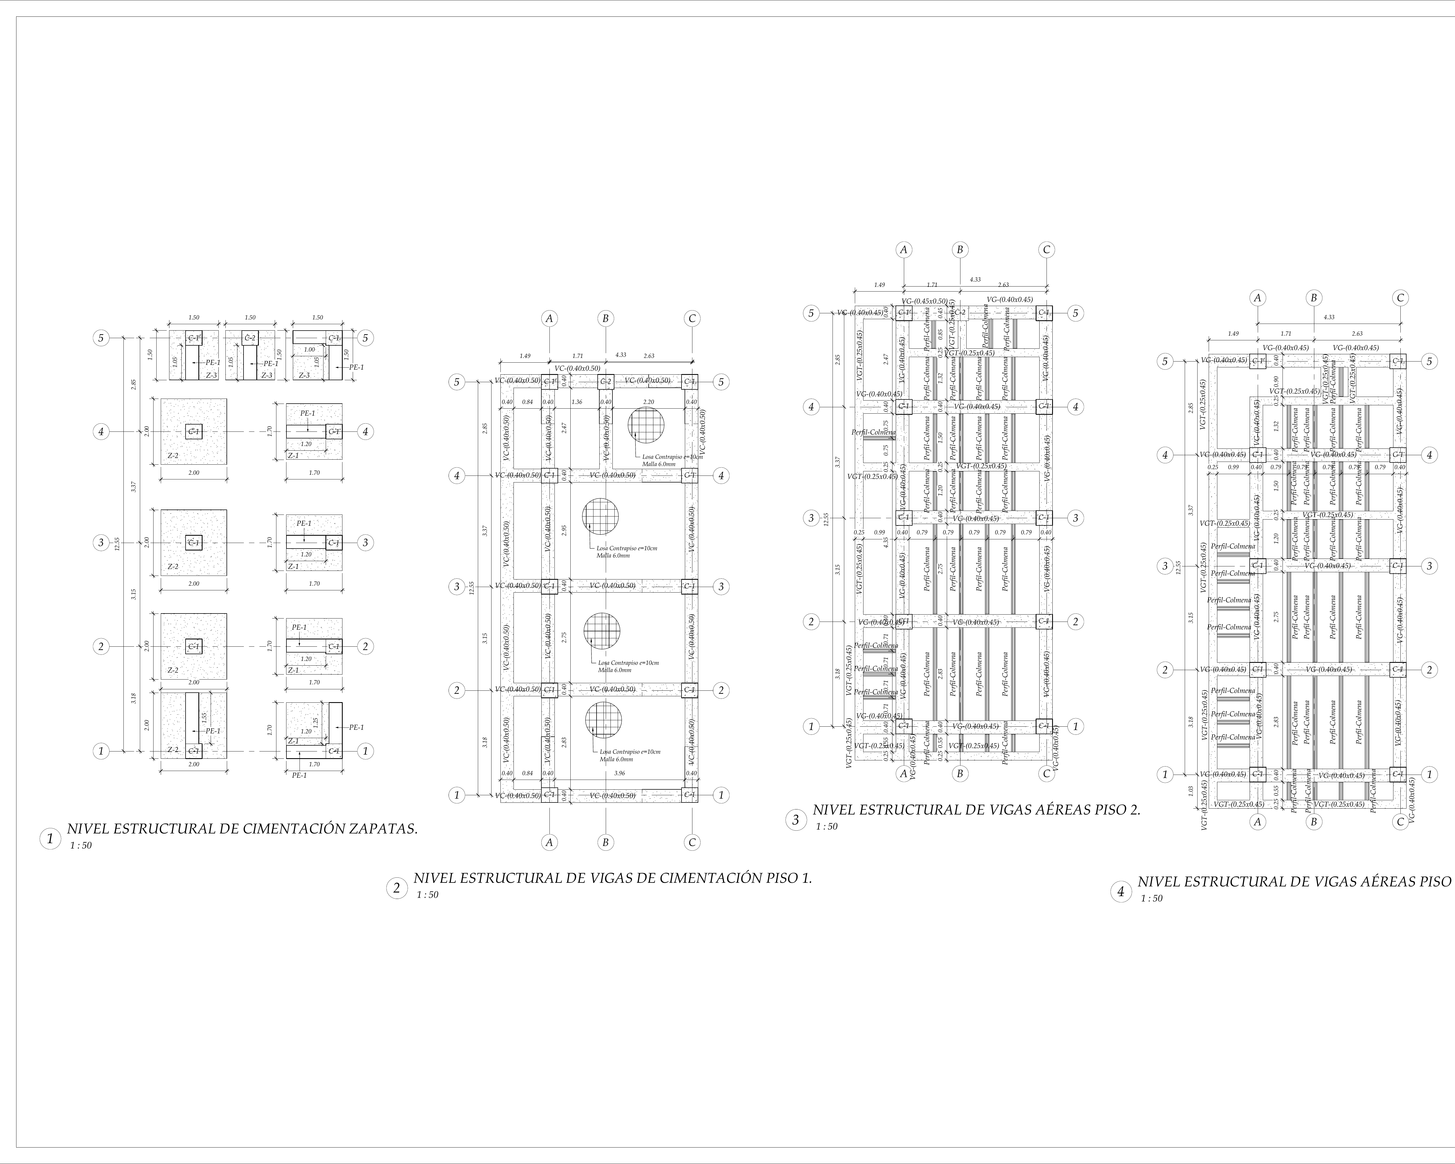
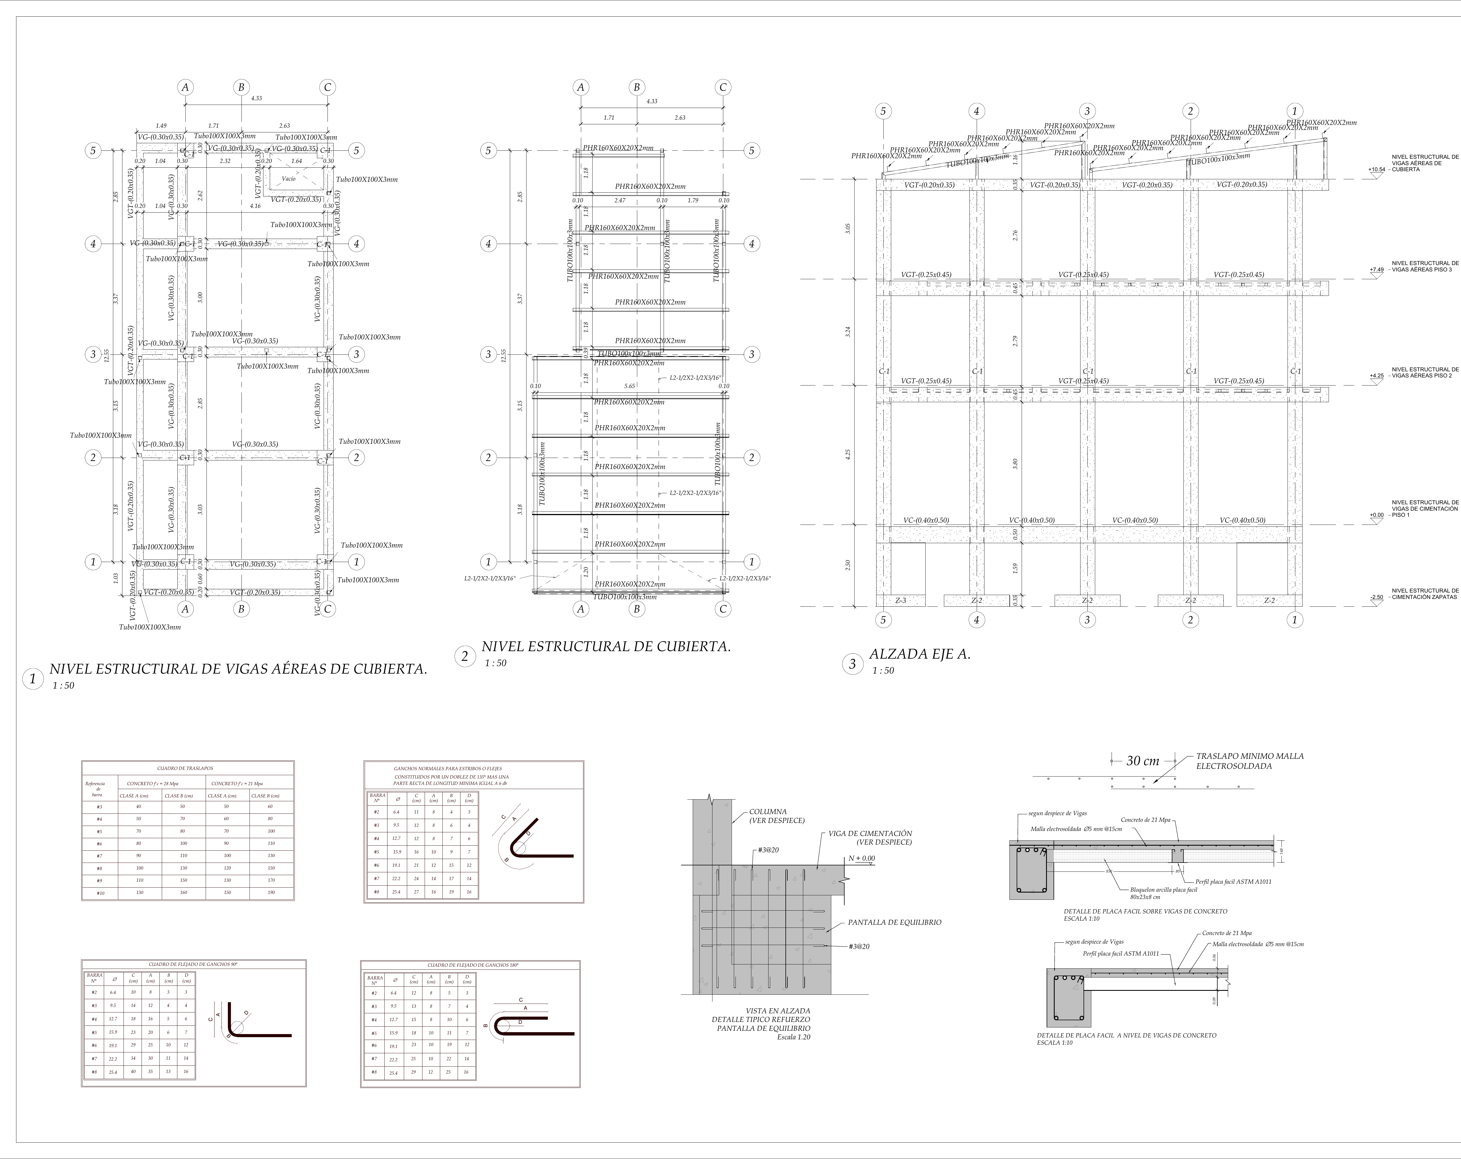
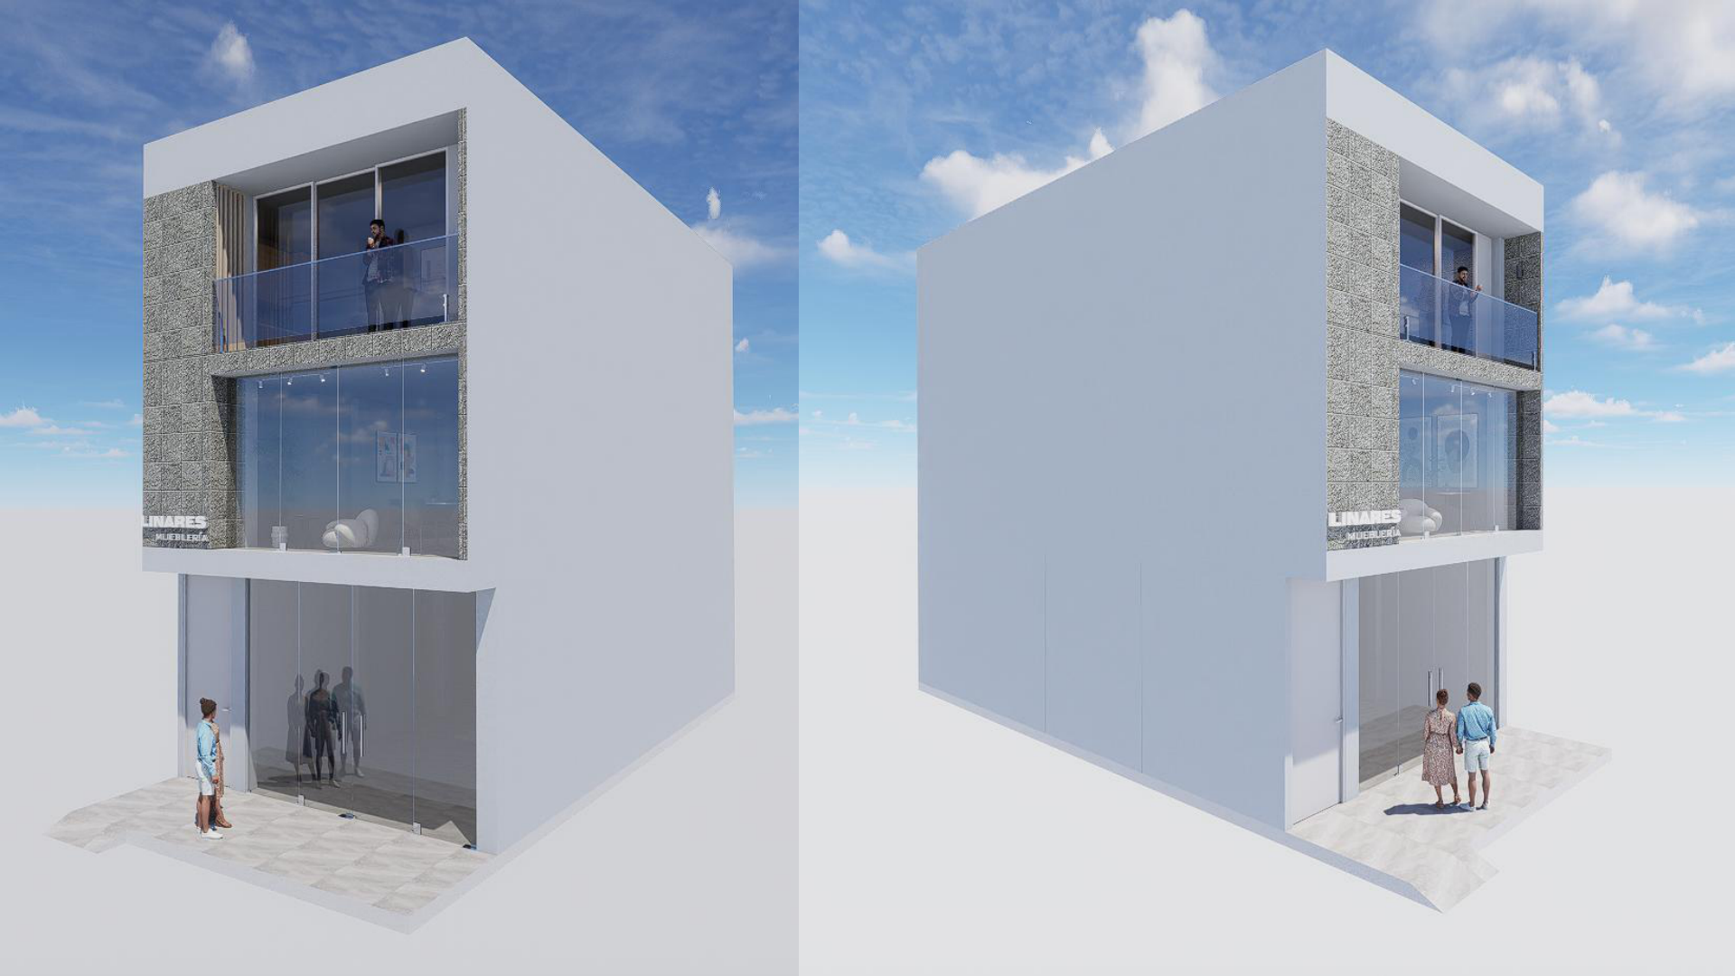
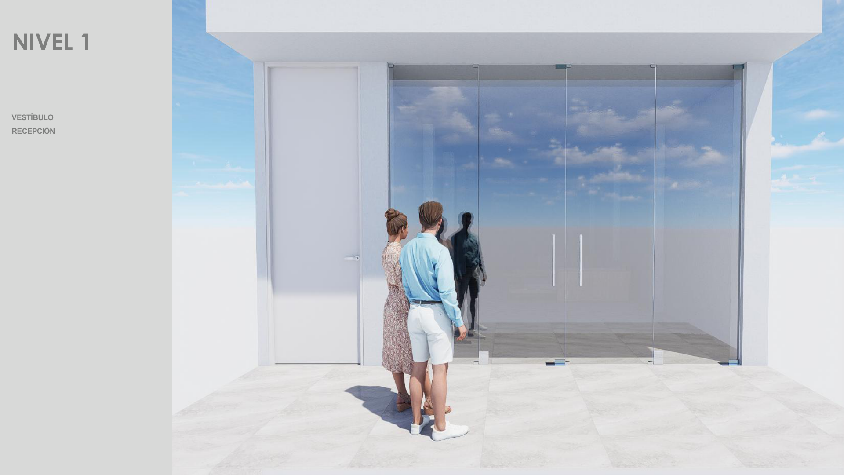
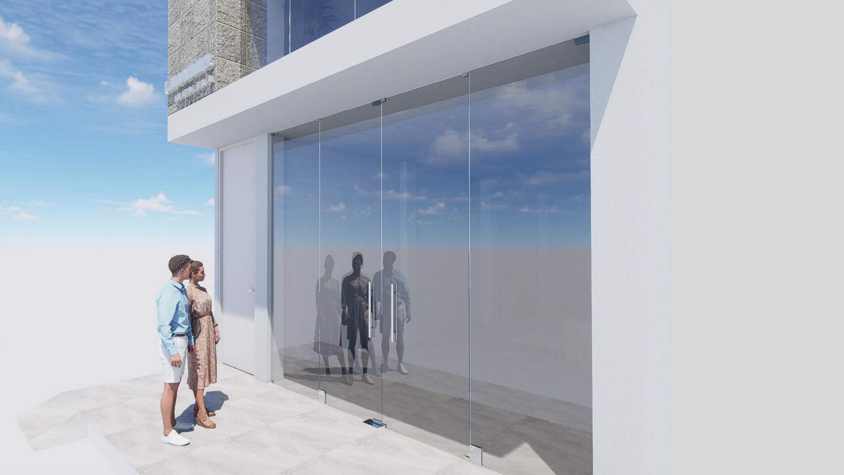
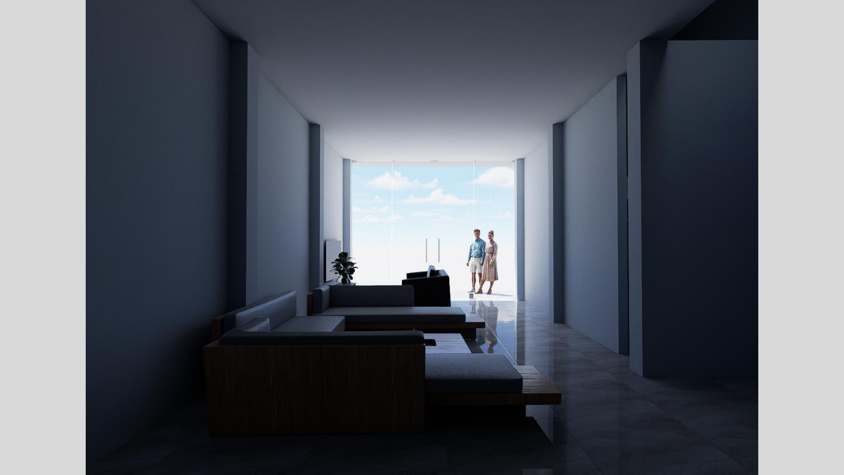
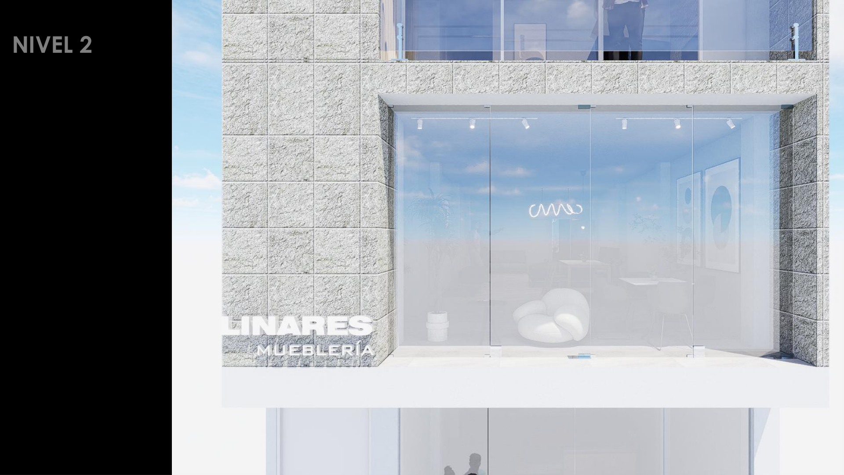
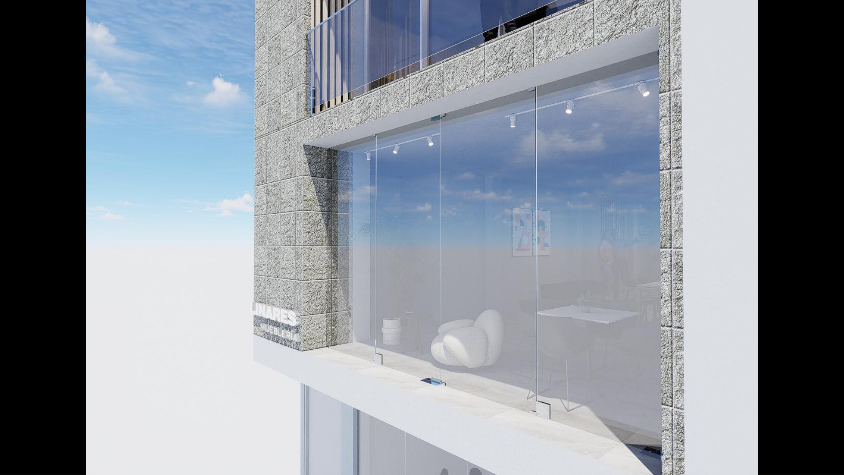
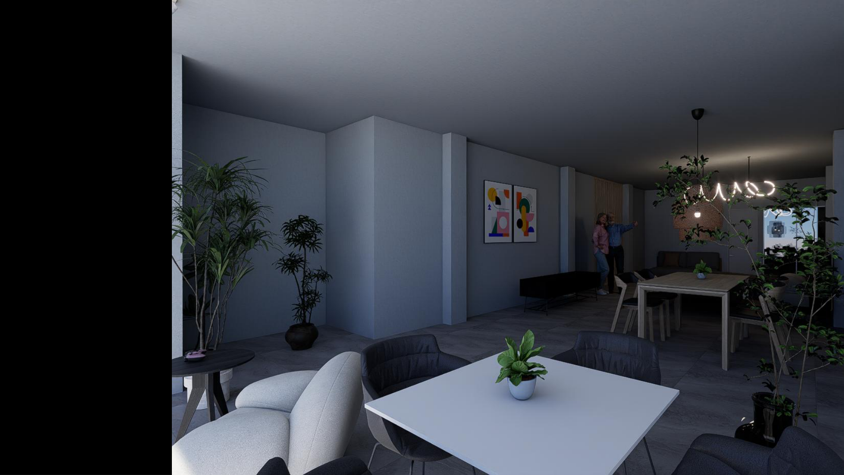
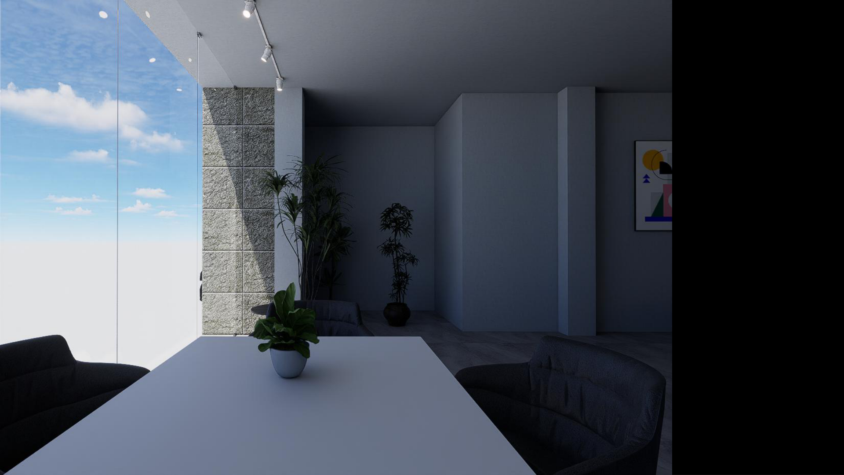
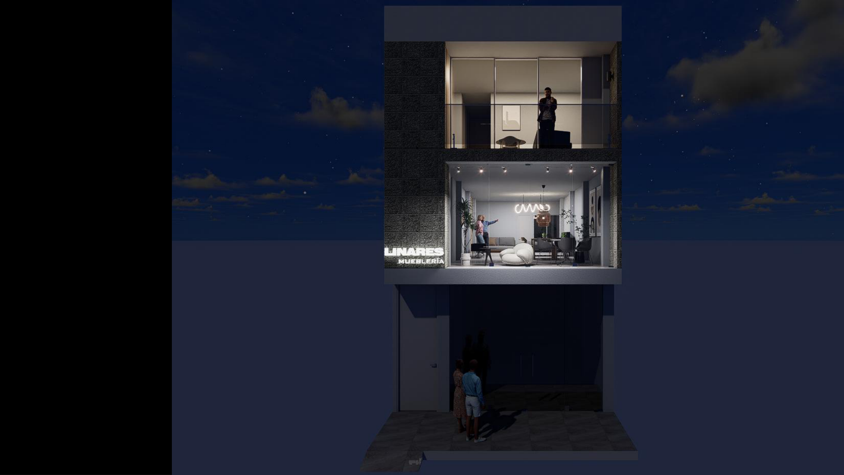
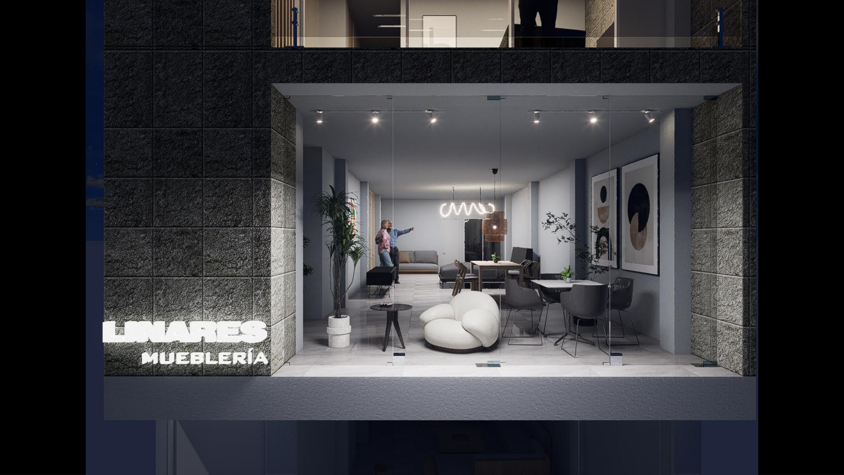
Three-story commercial building for a furniture store in Miranda, Cauca, designed with steel moment-resisting frames. The layout required long clear spans for display areas without intermediate columns, with a maximum span of 5.5 meters. During construction, an additional beam had to be designed for a field modification, documented in a 16-page beam report.
Role
Structural engineer supporting the design, modeling, production of rebar detailing drawings and calculation reports.
Process
- Development of the structural configuration for a long-span retail space requiring display areas free of intermediate columns
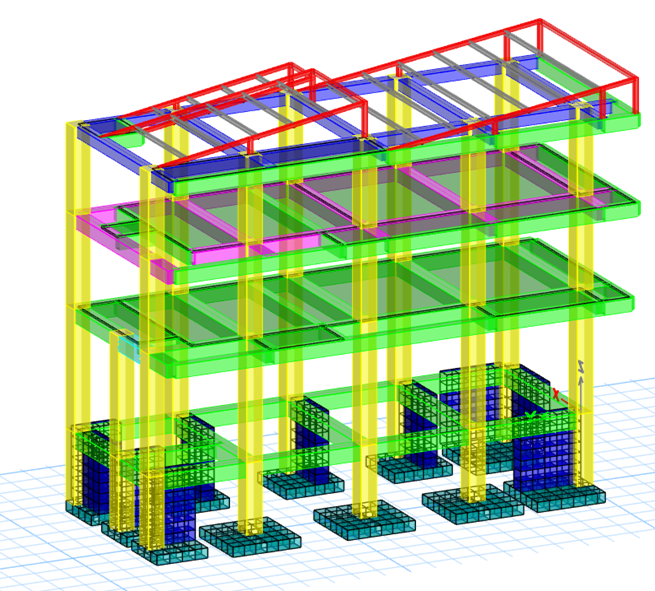
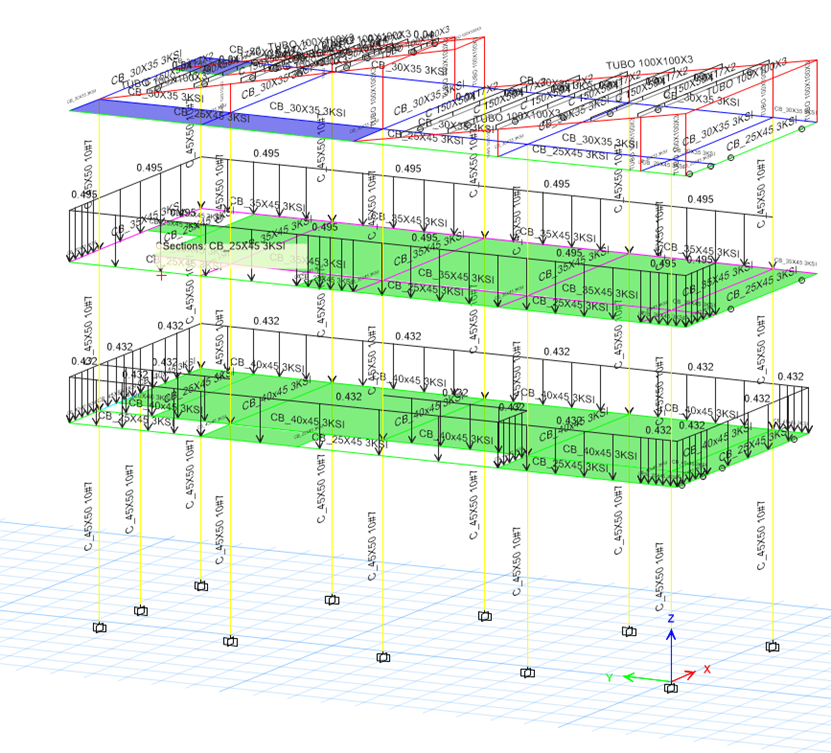
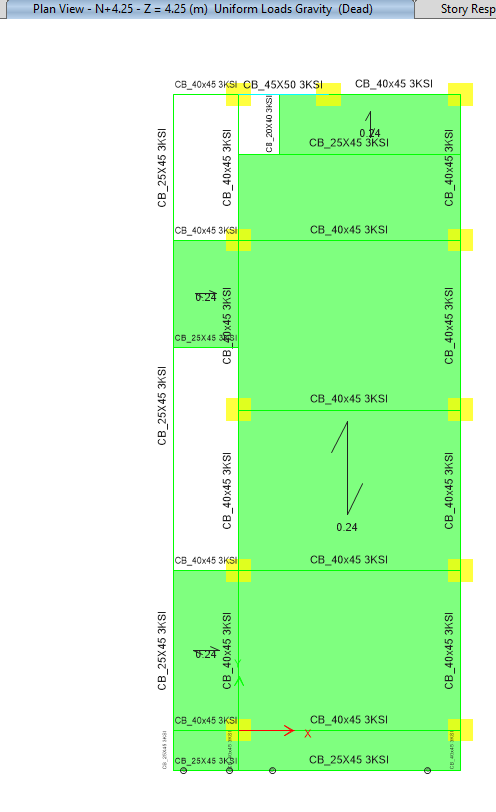
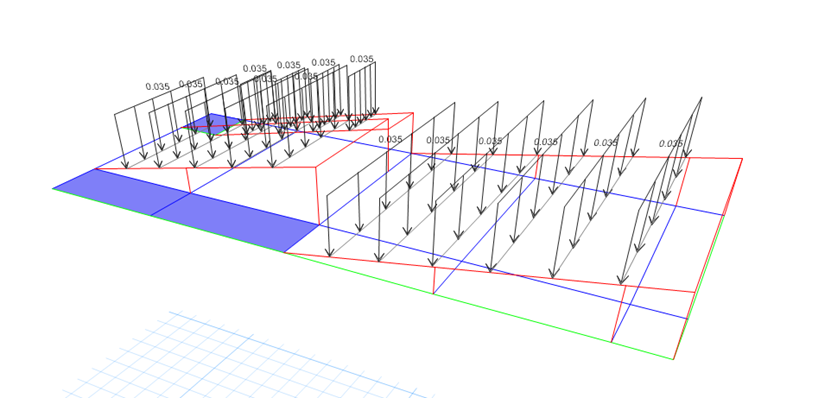
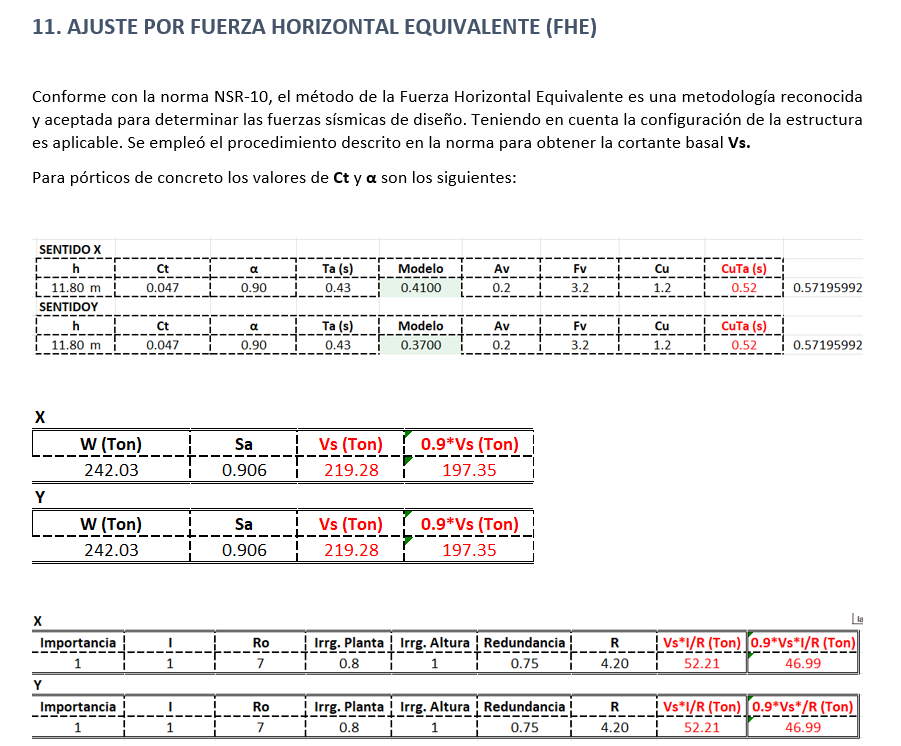
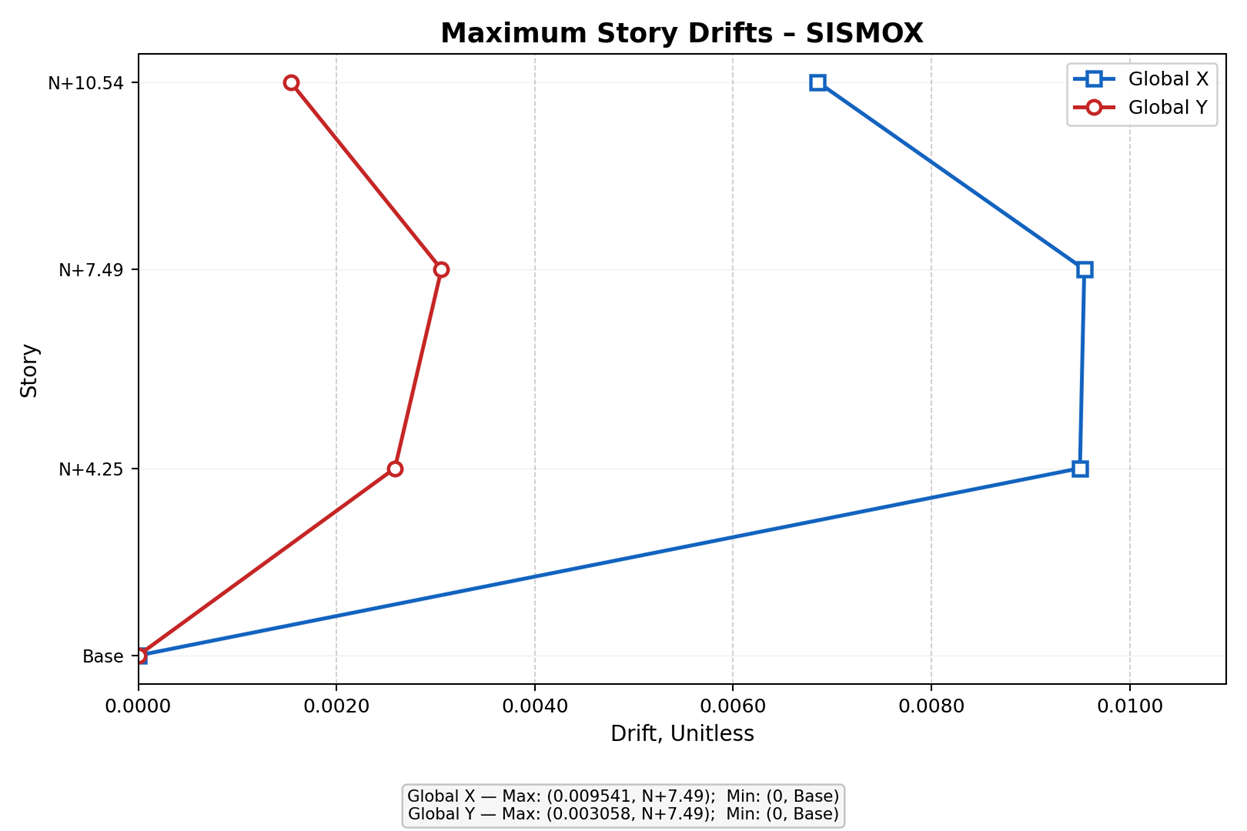
- ETABS modeling with steel moment frames to achieve the clear spans required by the architectural program
- Design of an additional beam after a field modification during construction that required structural justification
- Detailed verification of 3 critical joints (4-A, C-4 and C-5) for shear and moment transfer per AISC 360
- Preparation of a 16-page beam design report documenting all flexure and shear checks
- Design of the combined foundation system: footings + grade beams + pedestals
Results
- Long-span retail space achieved for furniture display, with no intermediate columns obstructing circulation
- Additional beam designed and documented during construction without delaying the project schedule
- 16-page beam report covering all flexure, shear and lateral stability checks
- Three critical joints verified for proper force transfer, ensuring the integrity of the most heavily loaded connections
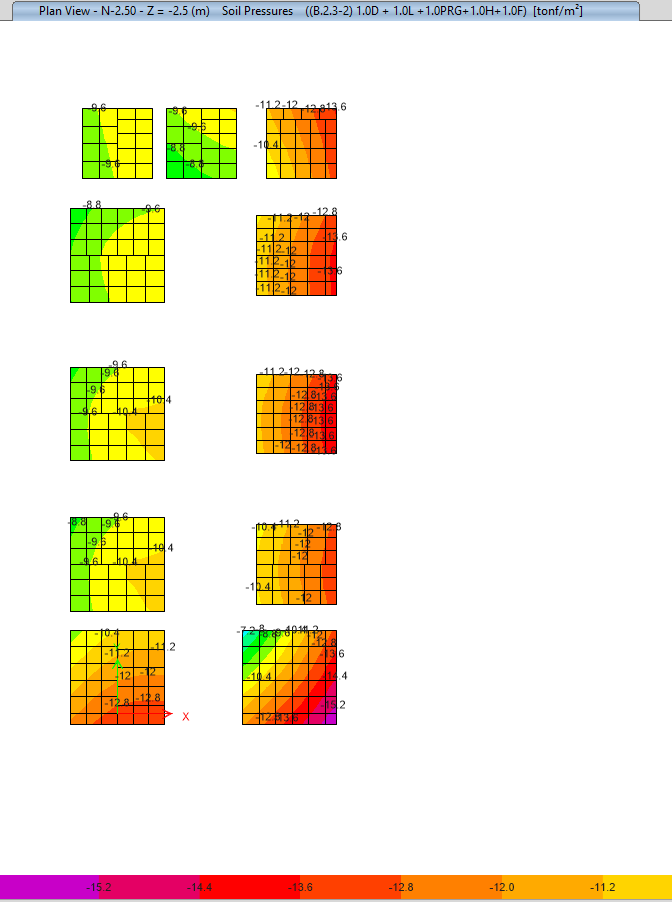
- Combined foundation system spreading the concentrated loads of the steel columns to allowable soil pressures
Lessons Learned
Field modifications during construction are unavoidable in commercial projects — the key is having a calculation workflow agile enough to respond within the construction schedule. The additional beam at Miranda Furniture Store required a complete verification cycle (modeling, design, drawings) compressed into days instead of weeks, because the steel was already being fabricated.
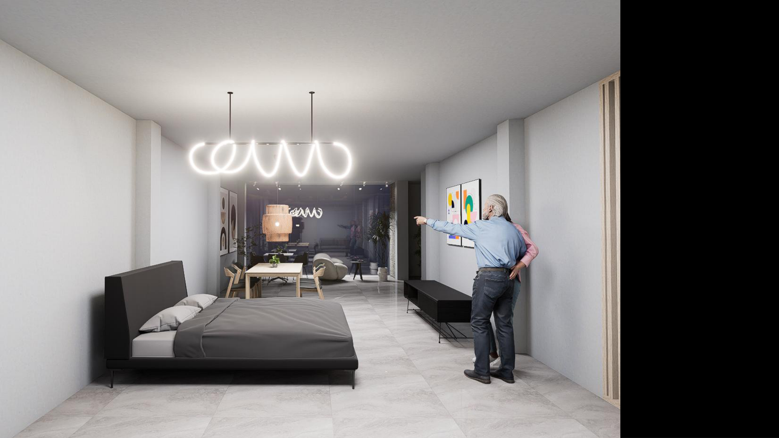
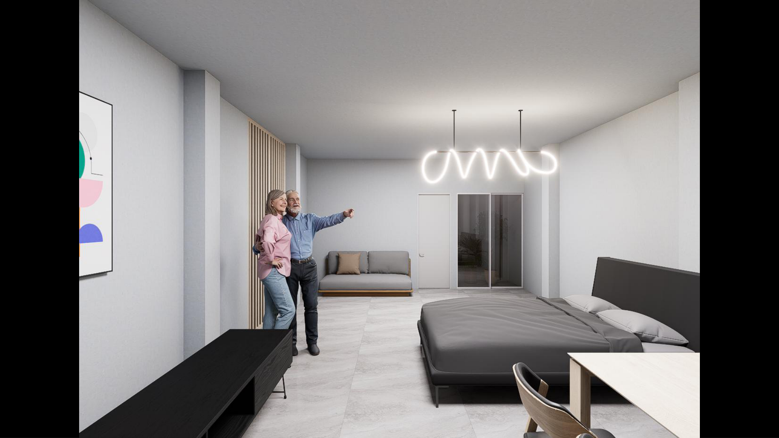
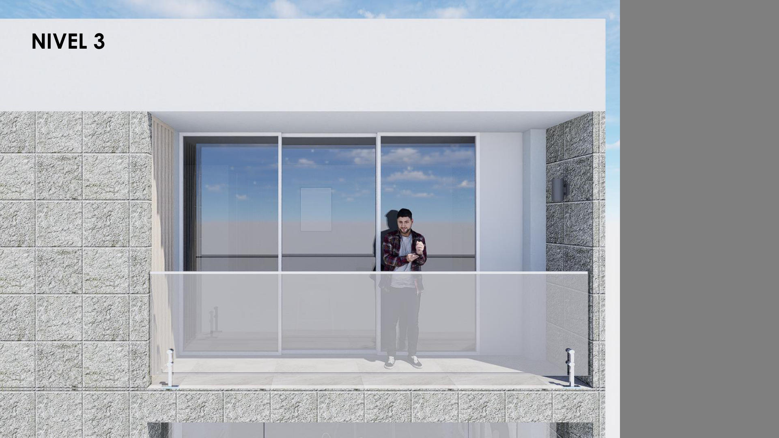
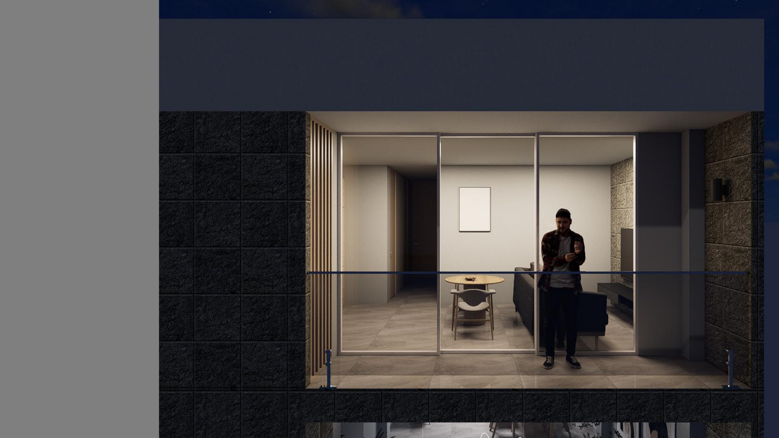
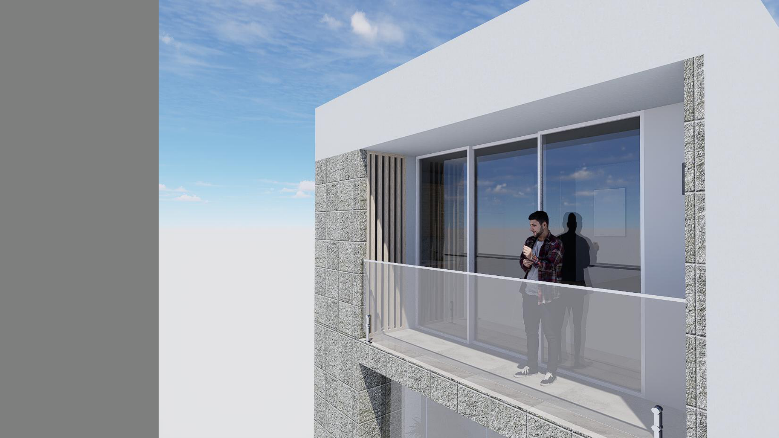
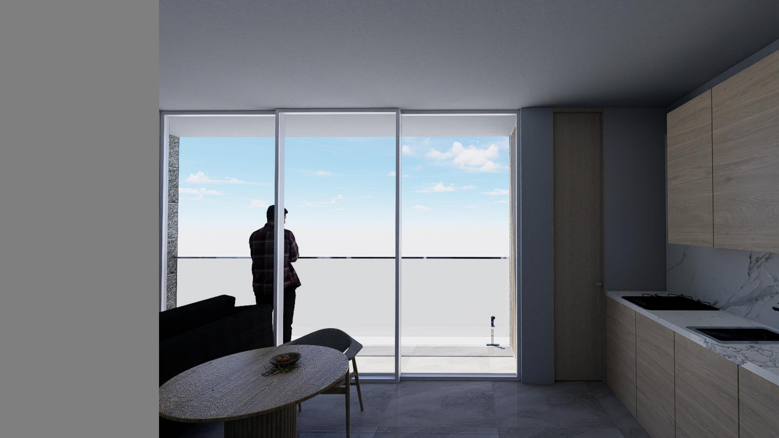
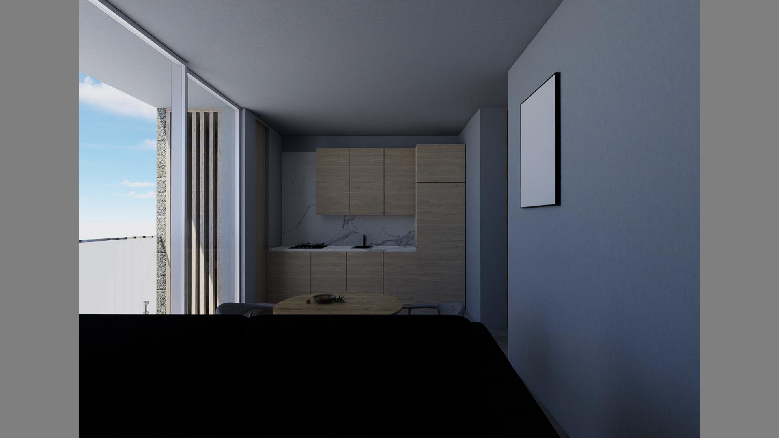
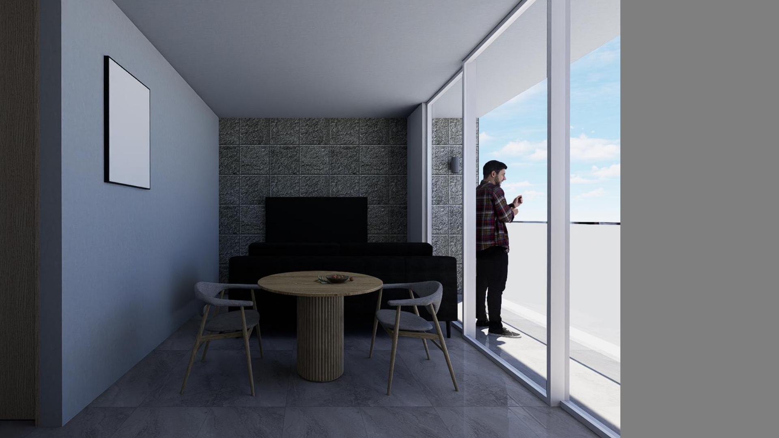
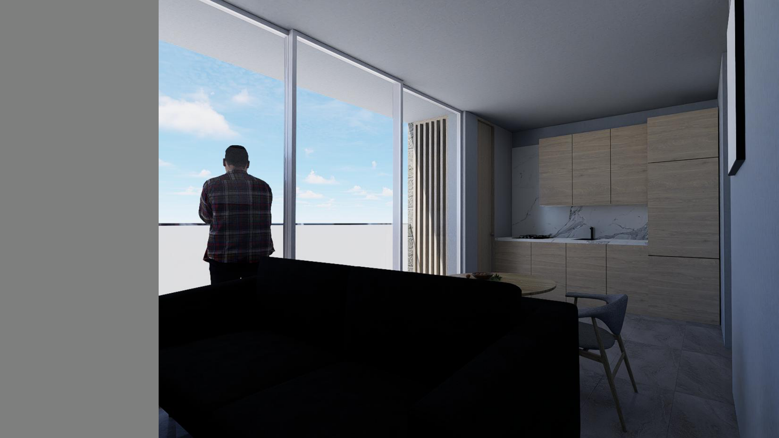
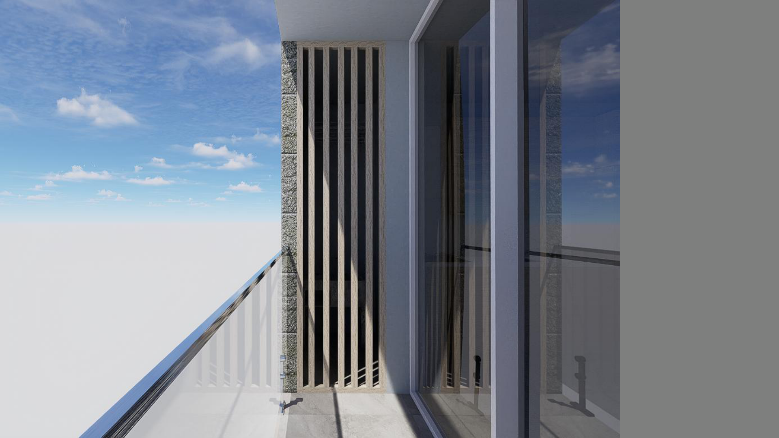
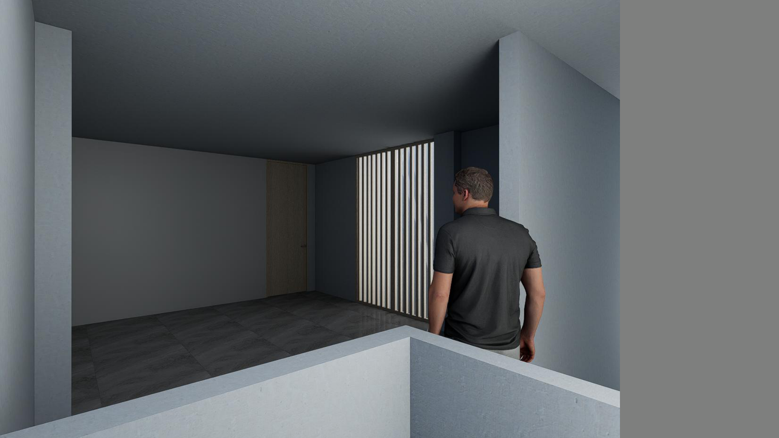
3D Model / Renders (26)
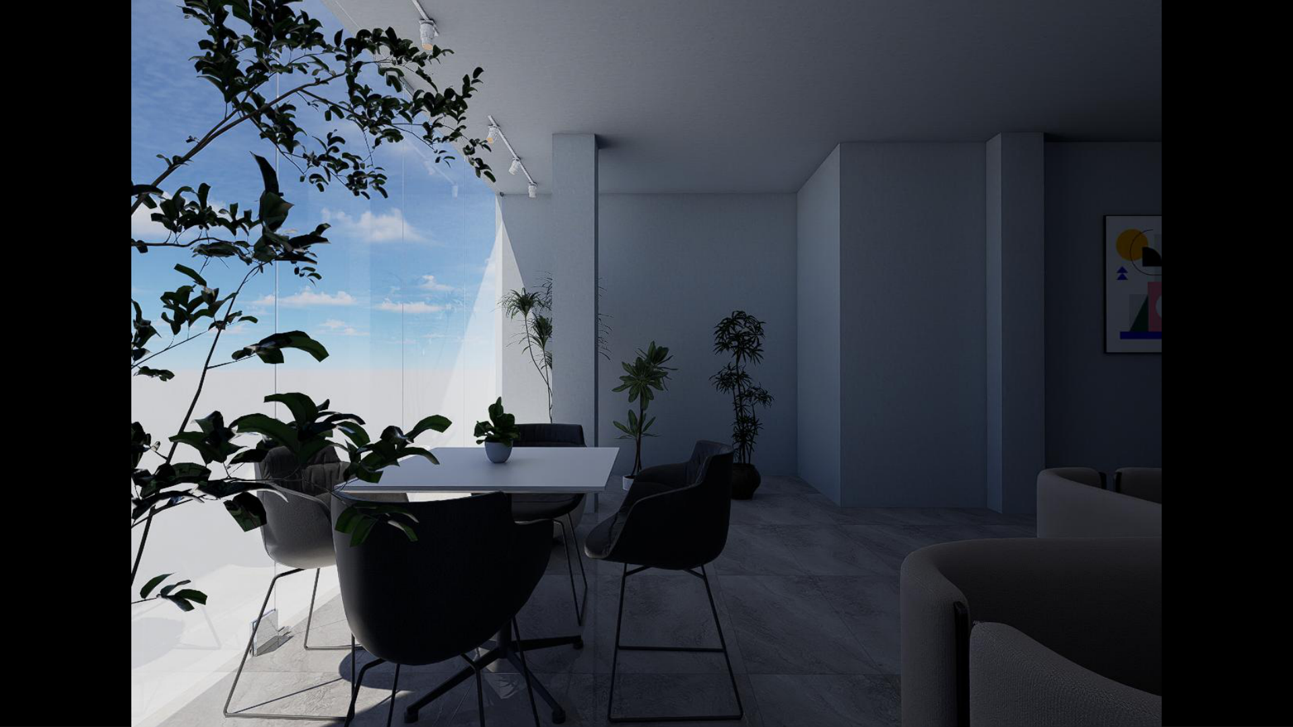
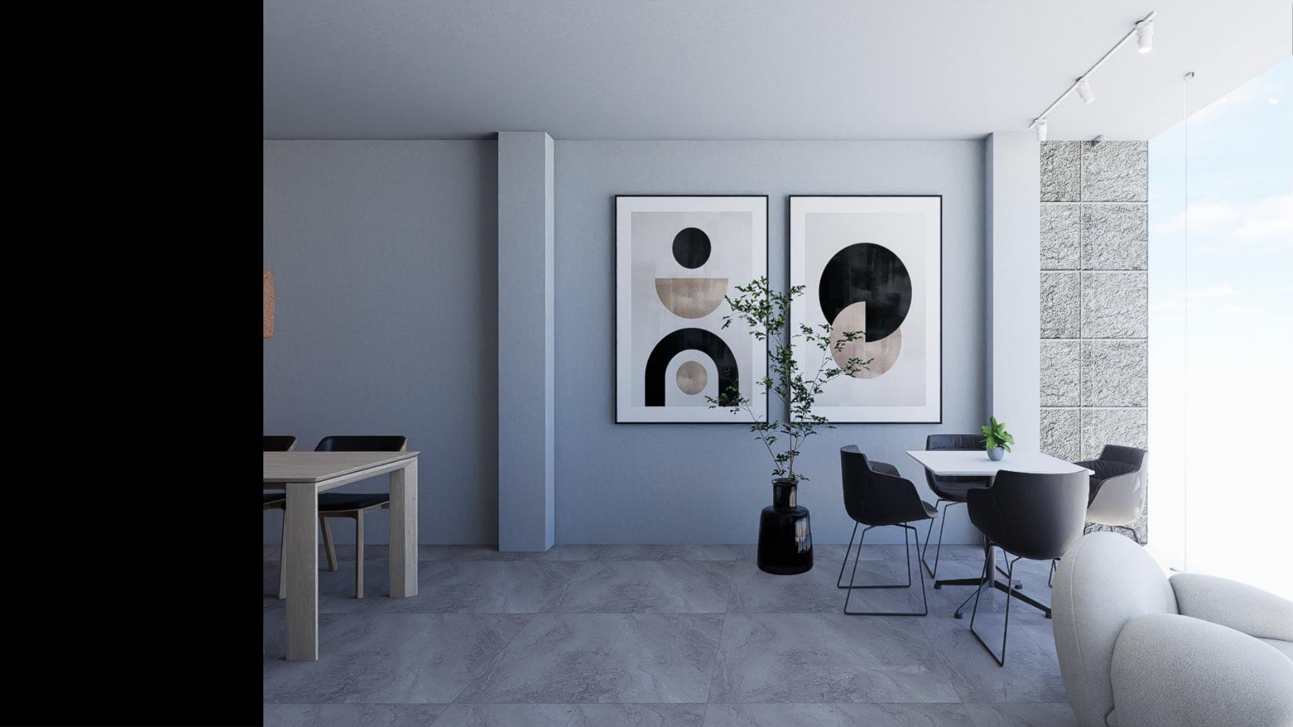
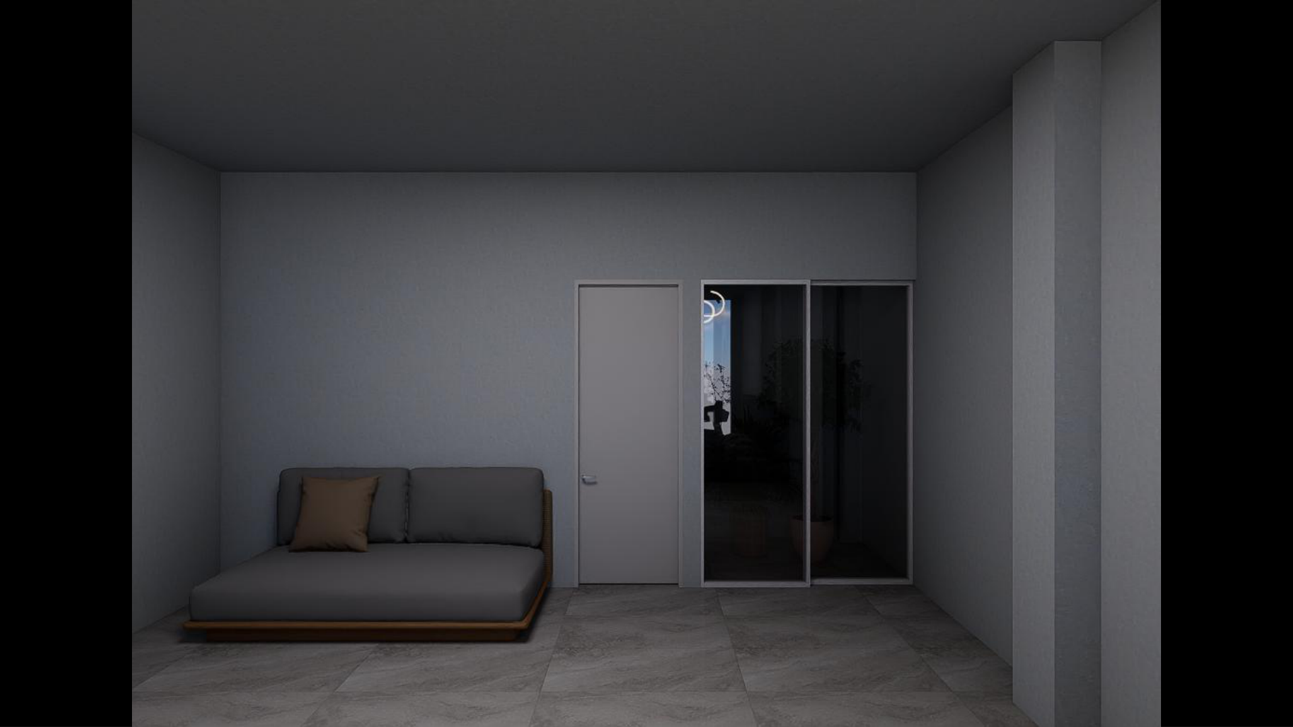
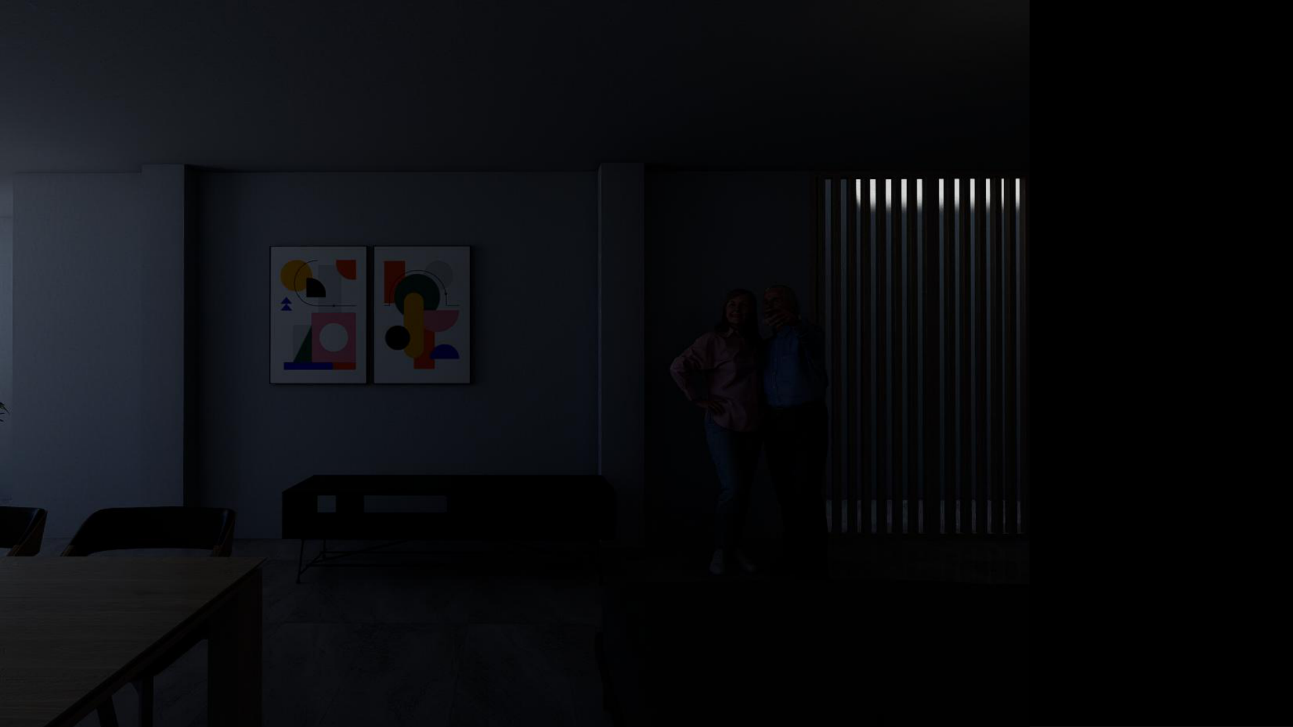
ETABS Analysis (9)
Structural Drawings (3)