Structural Design Commercial — Candelaria, Valle del Cauca
Panamericano Candelaria
Concrete Commercial Building
Structural Design DC-CAD ETABS NSR-10
Key Highlights
- RC moment-frame system for a commercial building
- Isolated footings with an irregularity check
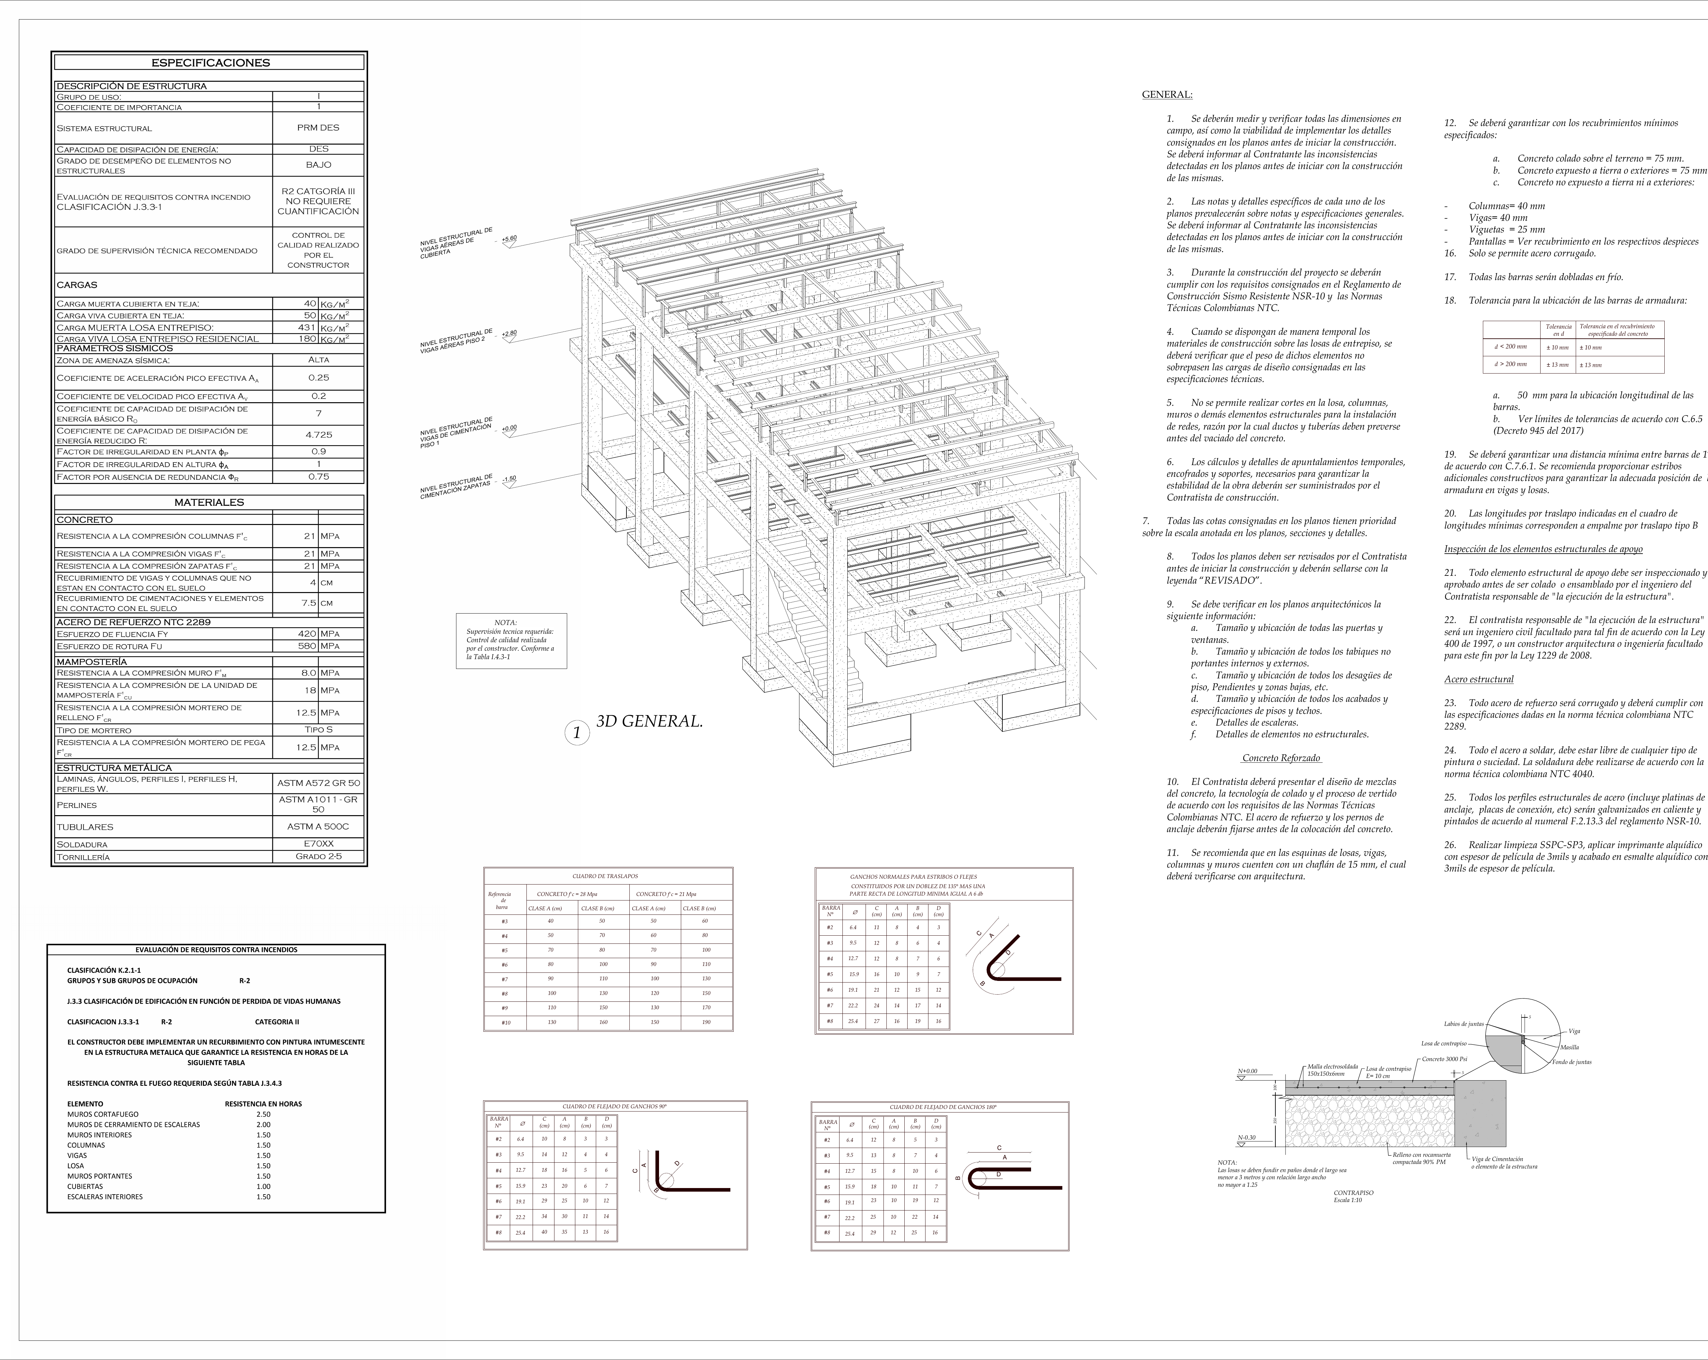
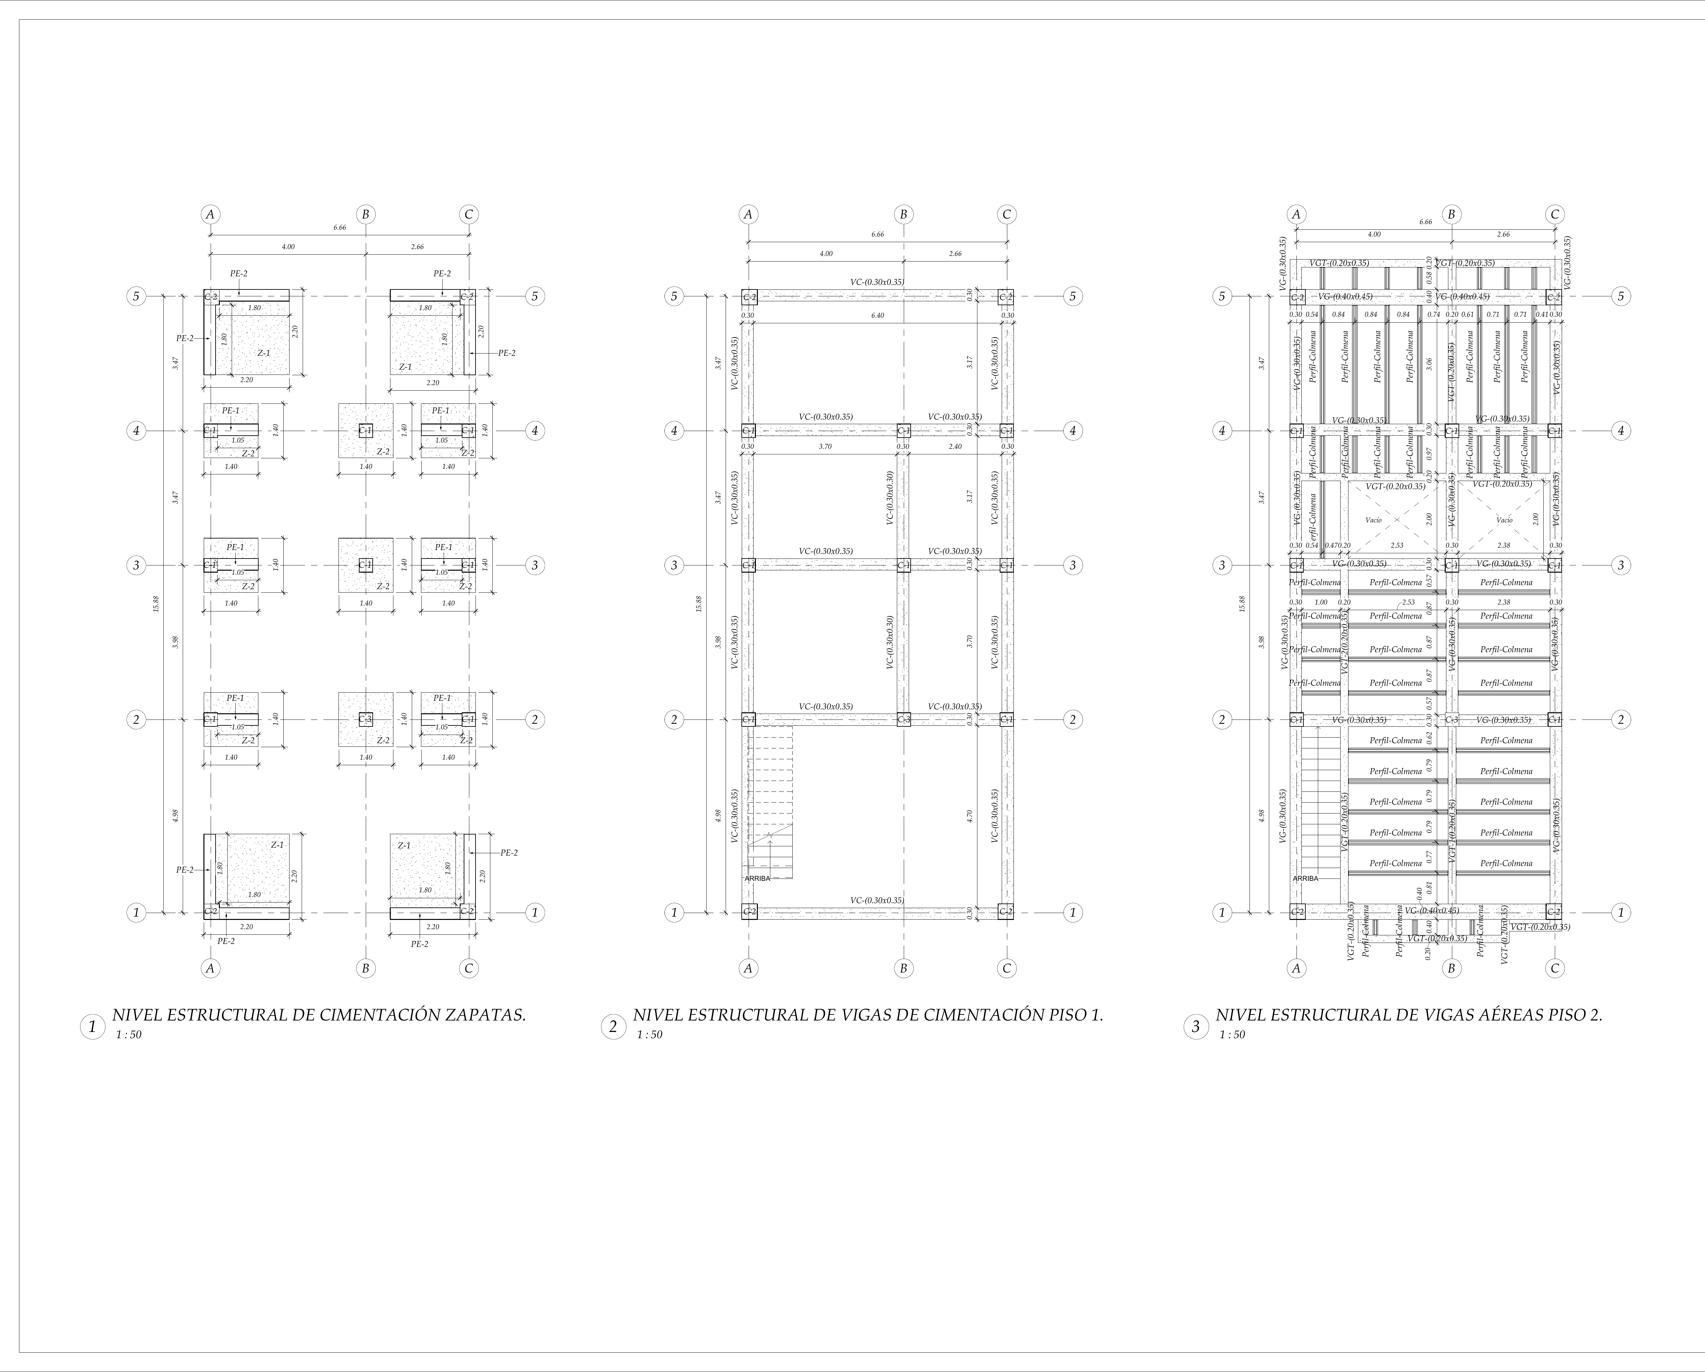
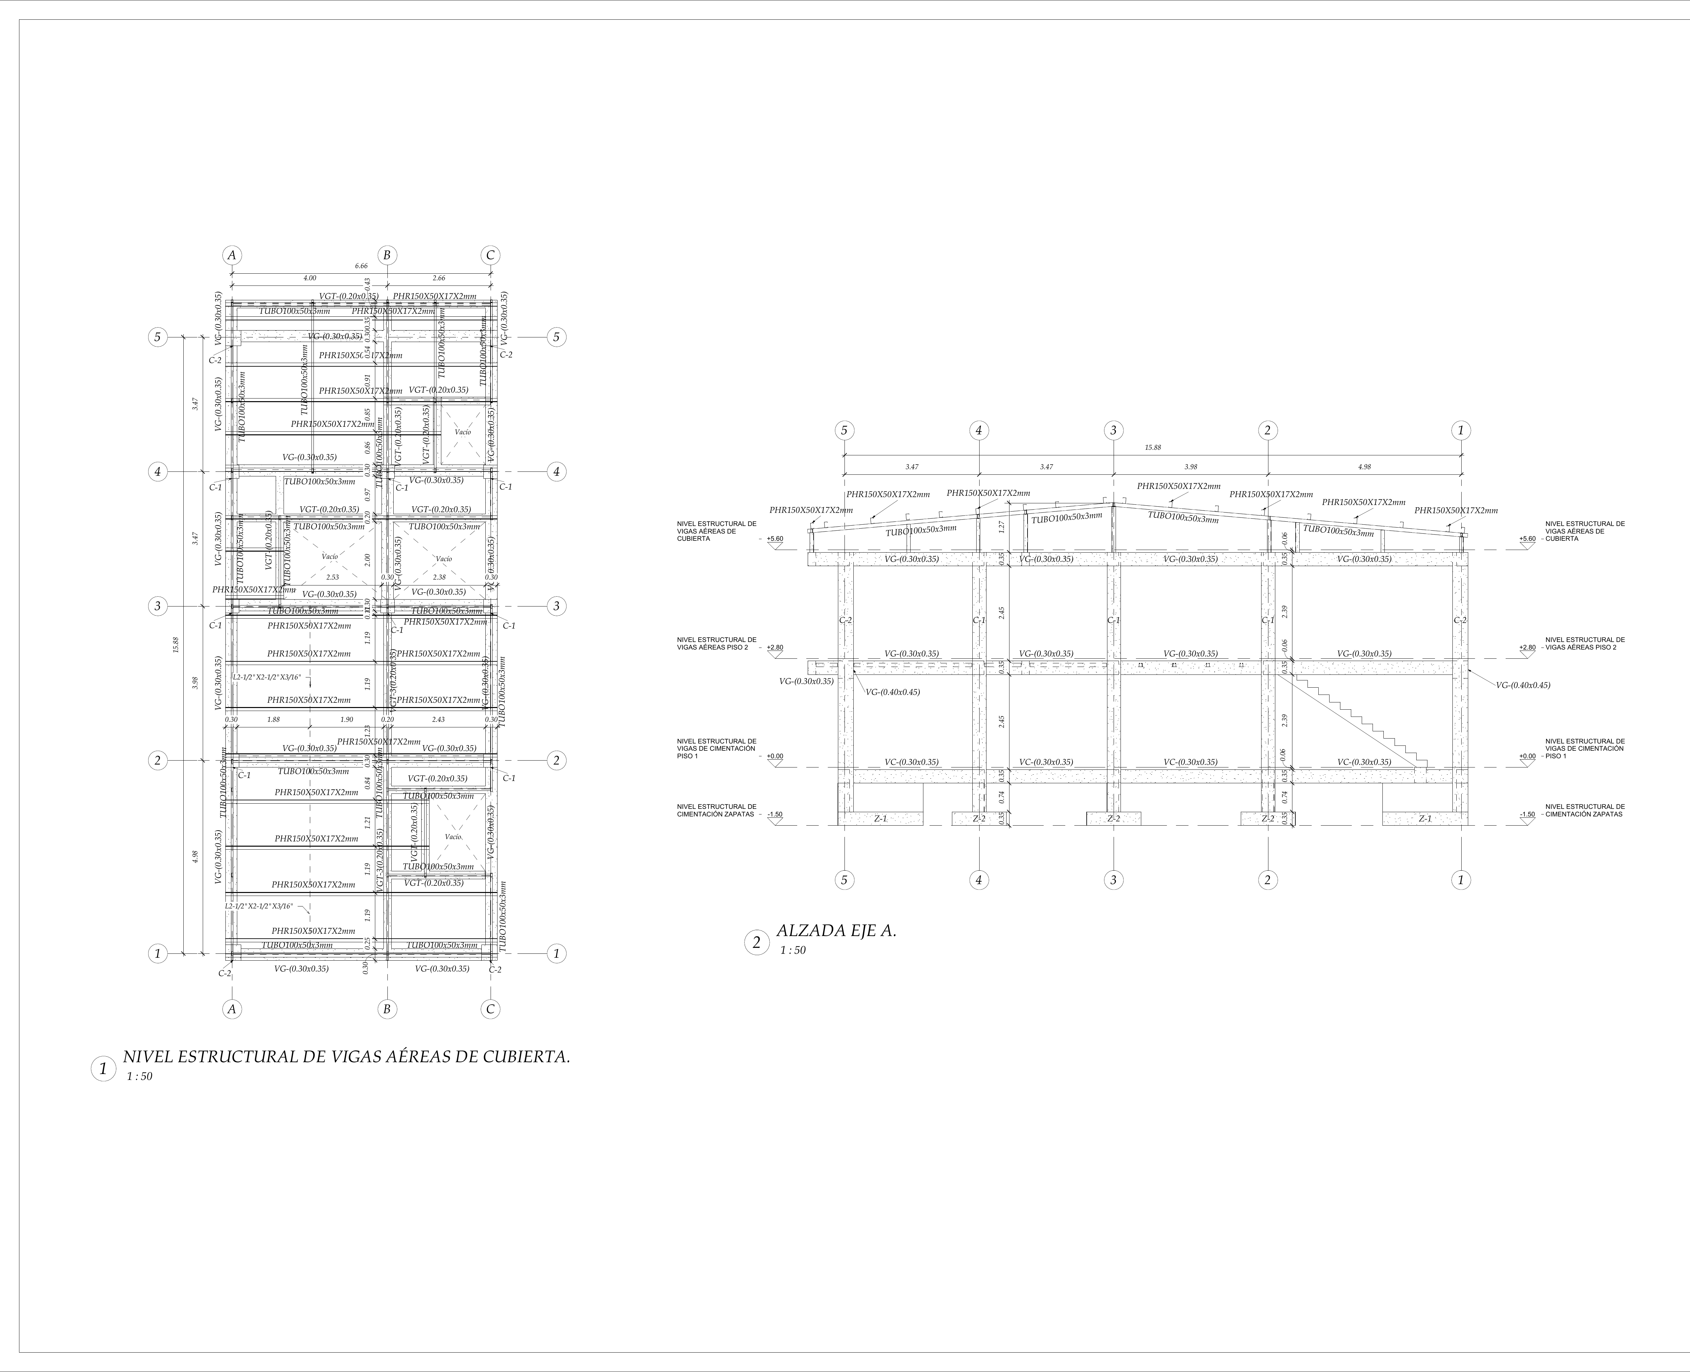
- Set of 7 structural sheets
- Automated rebar detailing with DC-CAD
Technical Specifications
Context
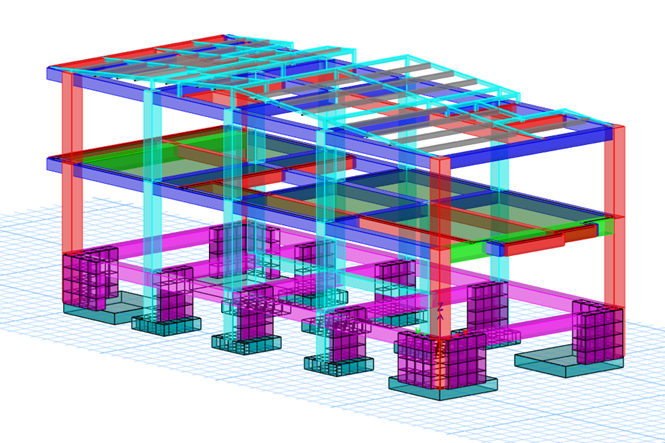
Commercial project in Candelaria with an RC moment-frame system and a lightweight joist floor system. The foundation went through multiple design iterations to optimize the size of the isolated footings for the soil’s bearing capacity.
Role
Structural engineer supporting the design, modeling, production of rebar detailing drawings and calculation reports.
Process
- Development of the structural configuration for a commercial building with RC moment frames and a lightweight joist floor system
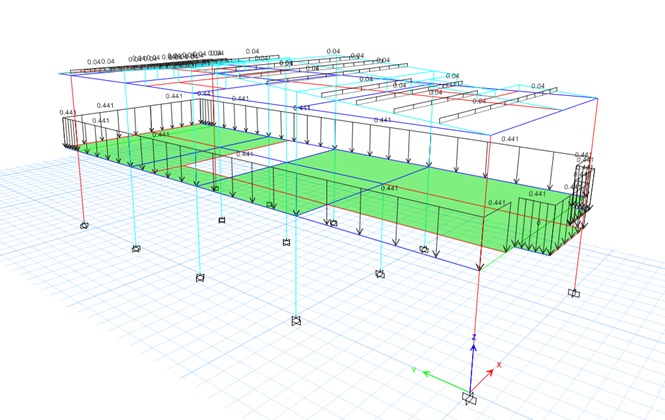
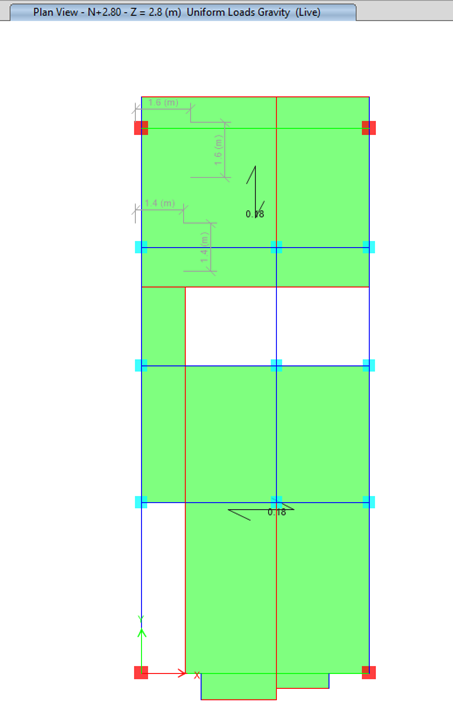
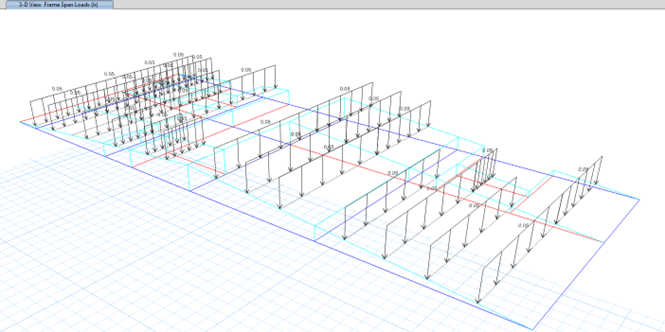
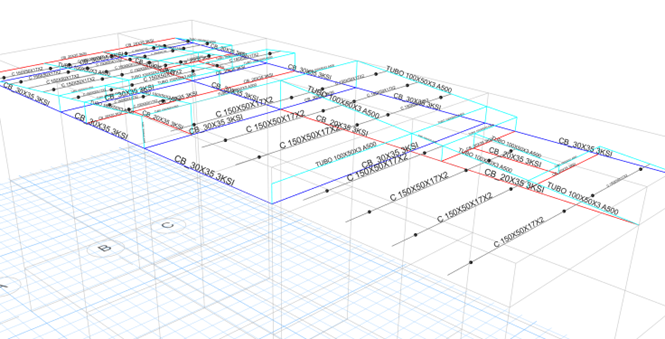
- ETABS modeling with a joist system to reduce the self-weight of the floor slab
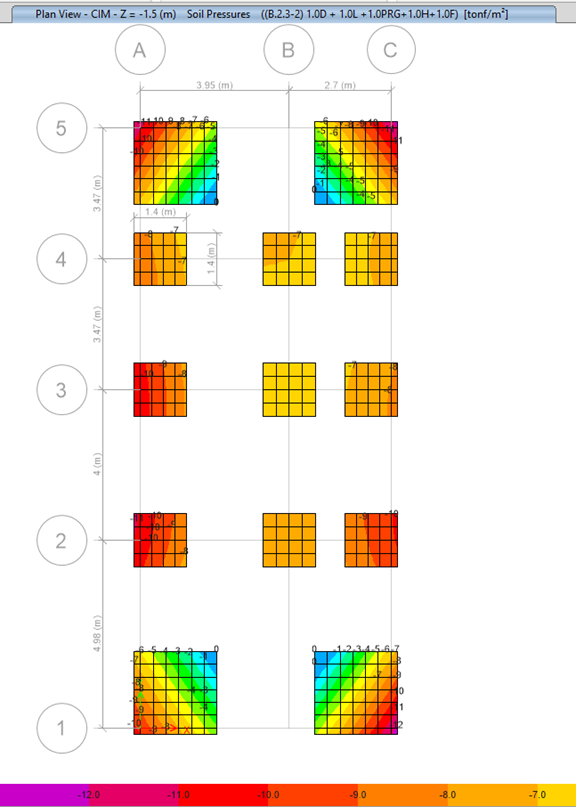
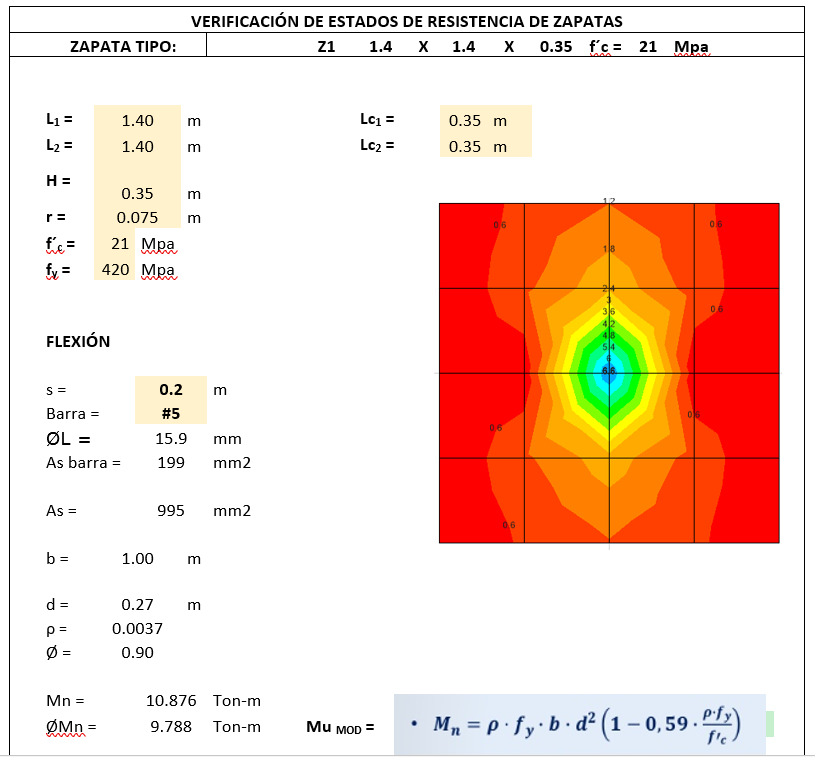
- Multiple design iterations (V1 → V2) to optimize the size of the isolated footings for the soil capacity
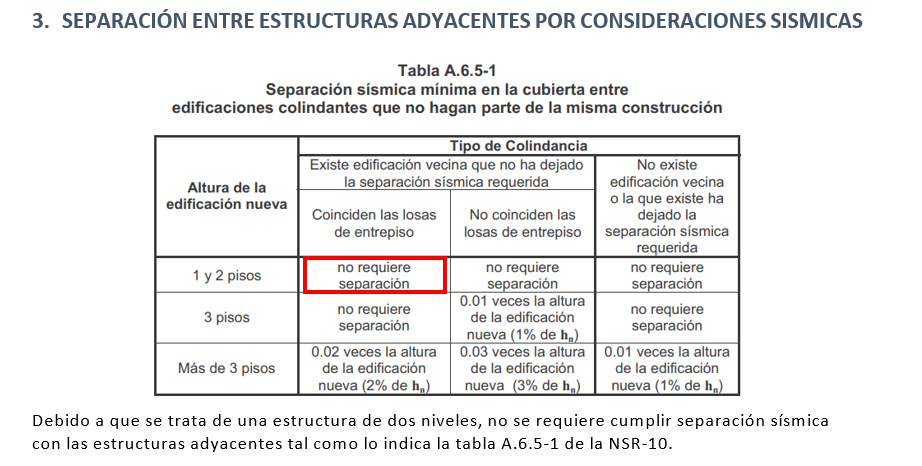
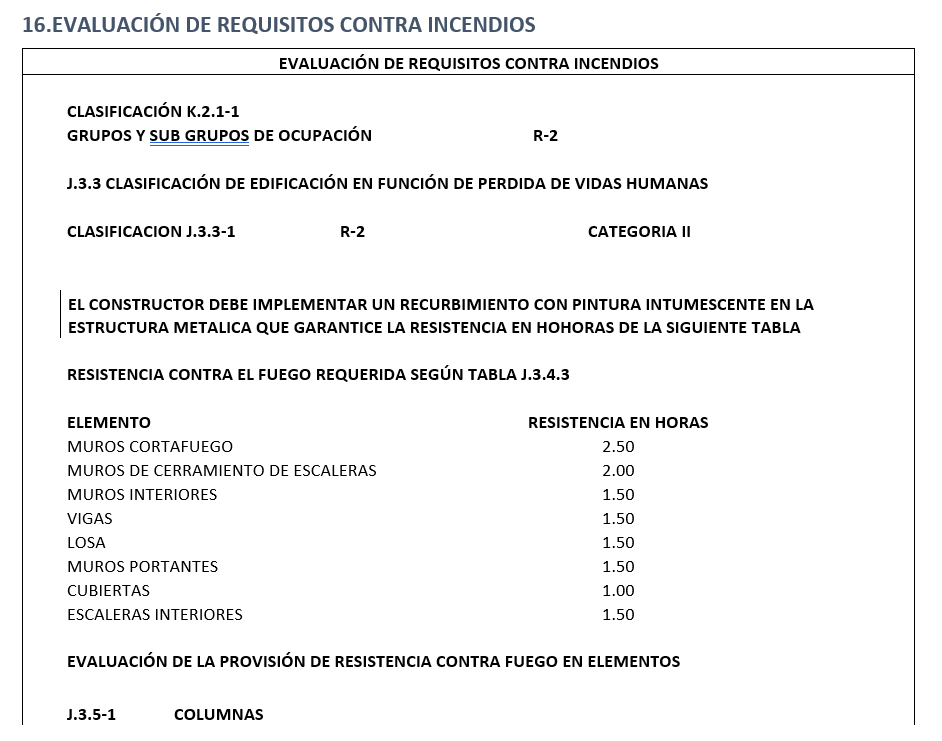
- Verification of structural irregularities per NSR-10 requirements
- Automated column and beam rebar detailing in DC-CAD to ensure consistent documentation
- Assembly of 7 structural drawing sheets for the complete project
Results
- Optimized RC moment-frame system with a lightweight joist floor that reduces dead load compared with a conventional solid slab
- Refined footing design achieving 15–20% savings in concrete volume compared with the first iteration, which translates directly into lower construction cost
- Irregularity check confirming that the structure meets all NSR-10 regularity criteria
- 7 structural drawing sheets providing complete construction documentation for the project
- Automated DC-CAD rebar detailing ensuring consistency across all reinforcement details
Lessons Learned
Iterative footing optimization is an investment that pays for itself in commercial projects — the key is knowing when to stop iterating and accept the current solution, because each refinement cycle has an engineering cost that eventually exceeds the savings in concrete.
ETABS Analysis (9)
Structural Drawings (3)