La Piedra Parking Structure
Multi-Level Parking Structure
Key Highlights
- 6 levels + semi-basement in a dense urban area
- Large IPE sections (up to IPE600)
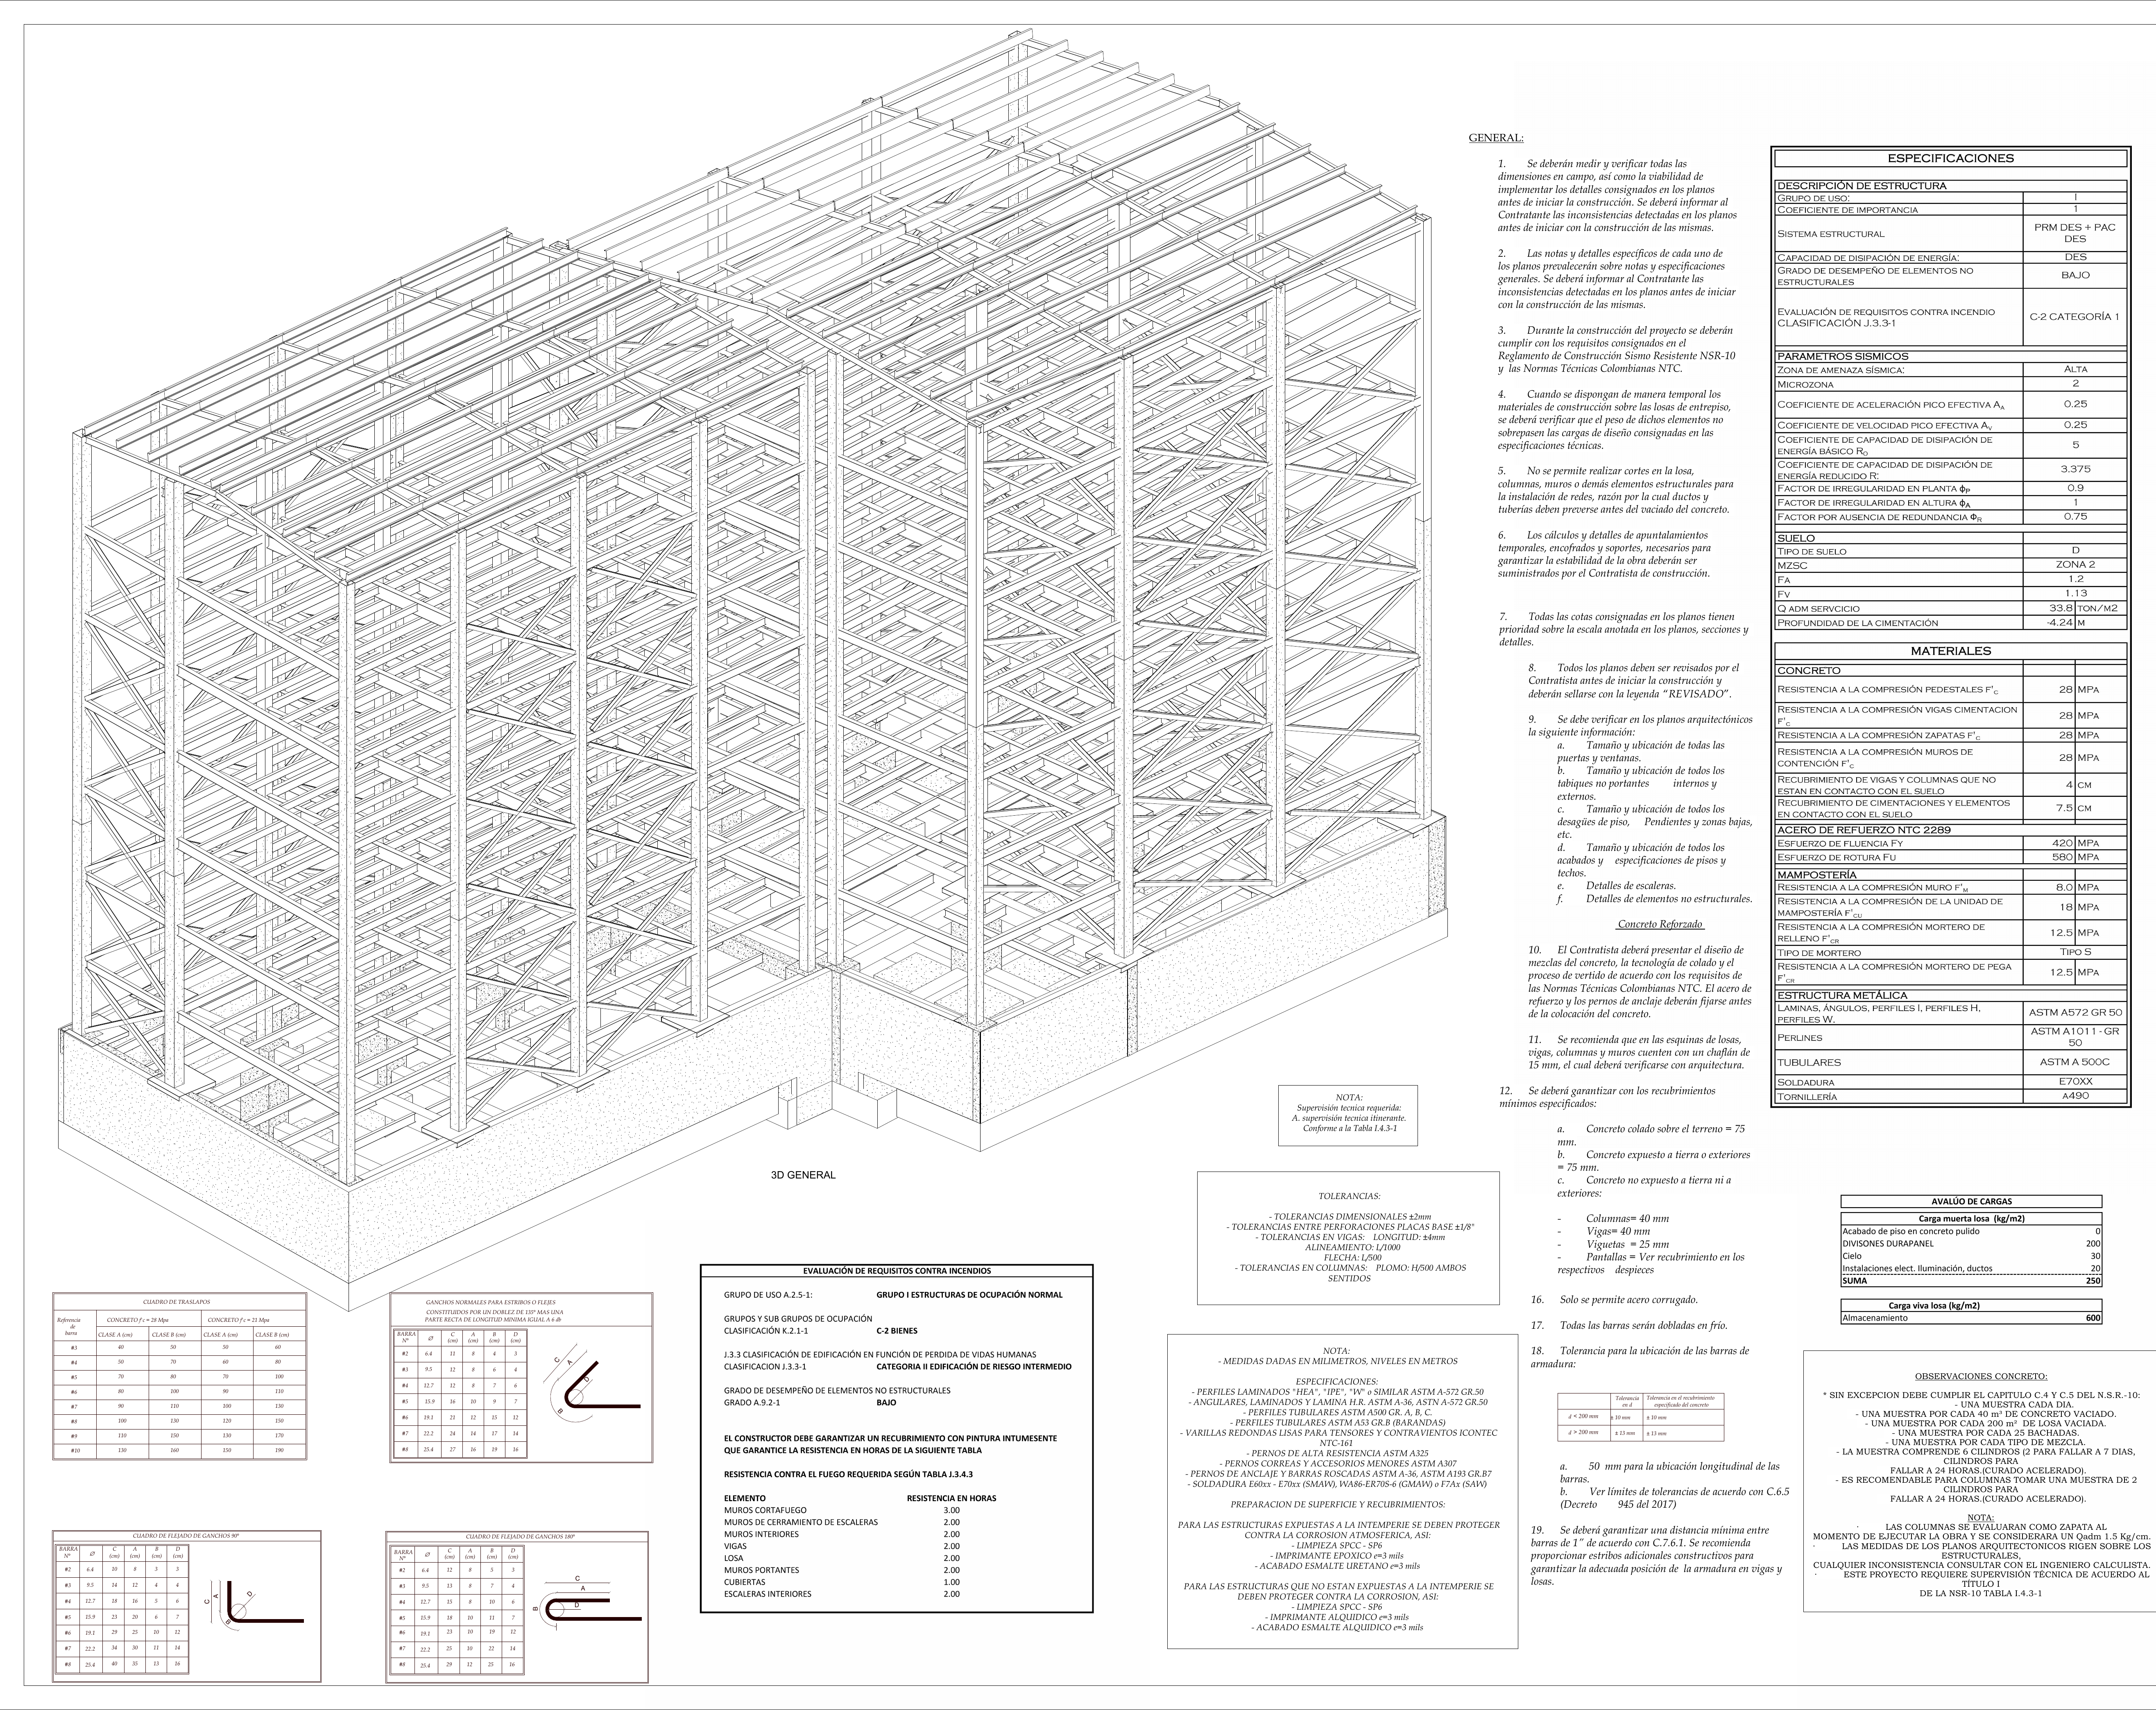
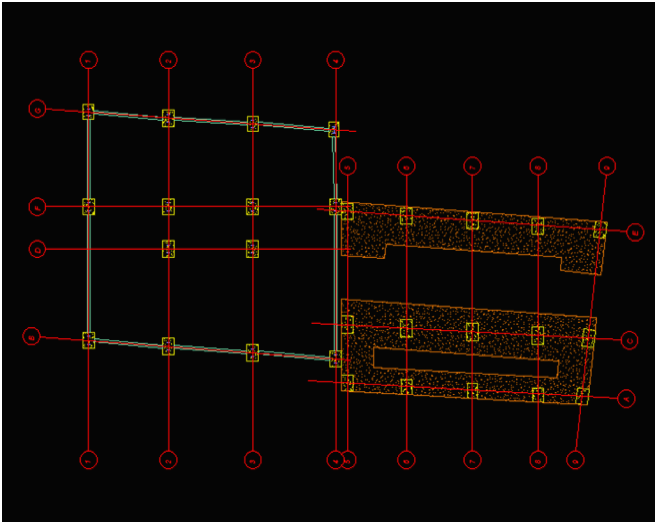
- Designed as two independent modules (A and B)
- IFC BIM model for multidisciplinary coordination
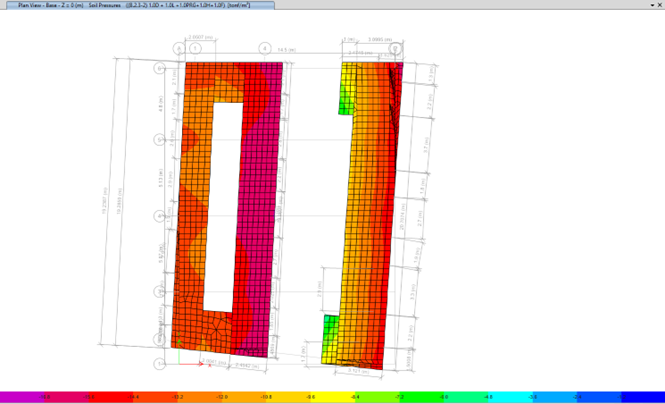
- Geotechnical study and bearing capacity analysis
Technical Specifications
Context
Multi-level parking building with 6 stories and a semi-basement level, located in the San Pedro neighborhood of Cali’s historic center. The limited urban footprint, the height restrictions of the heritage district, the adjacent existing buildings and the restricted access for steel erection shaped the structural configuration from the initial scheme. The system is a steel moment-resisting frame with large IPE sections (up to IPE600), divided into Module A and Module B with independent ETABS models.
Role
Structural engineer supporting the design, modeling, production of rebar detailing drawings and calculation reports.
Process
- Development of the structural configuration for a 7-level parking structure constrained by the urban footprint of Cali’s historic center
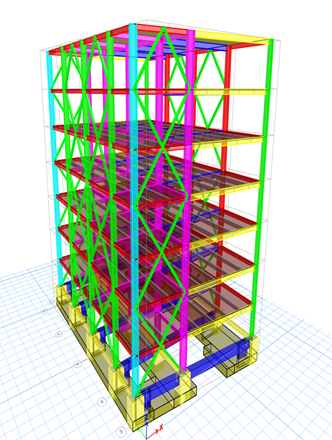
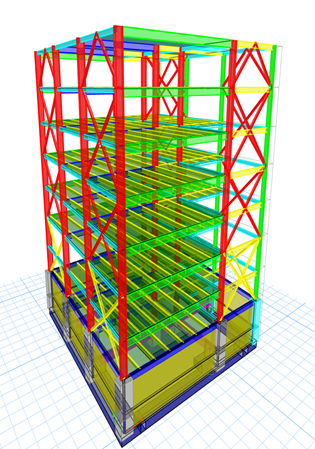
- Independent ETABS models for Module A and Module B, each with its own geometry
- Selection and design of large IPE sections (IPE300 to IPE600) for the moment-resisting frames
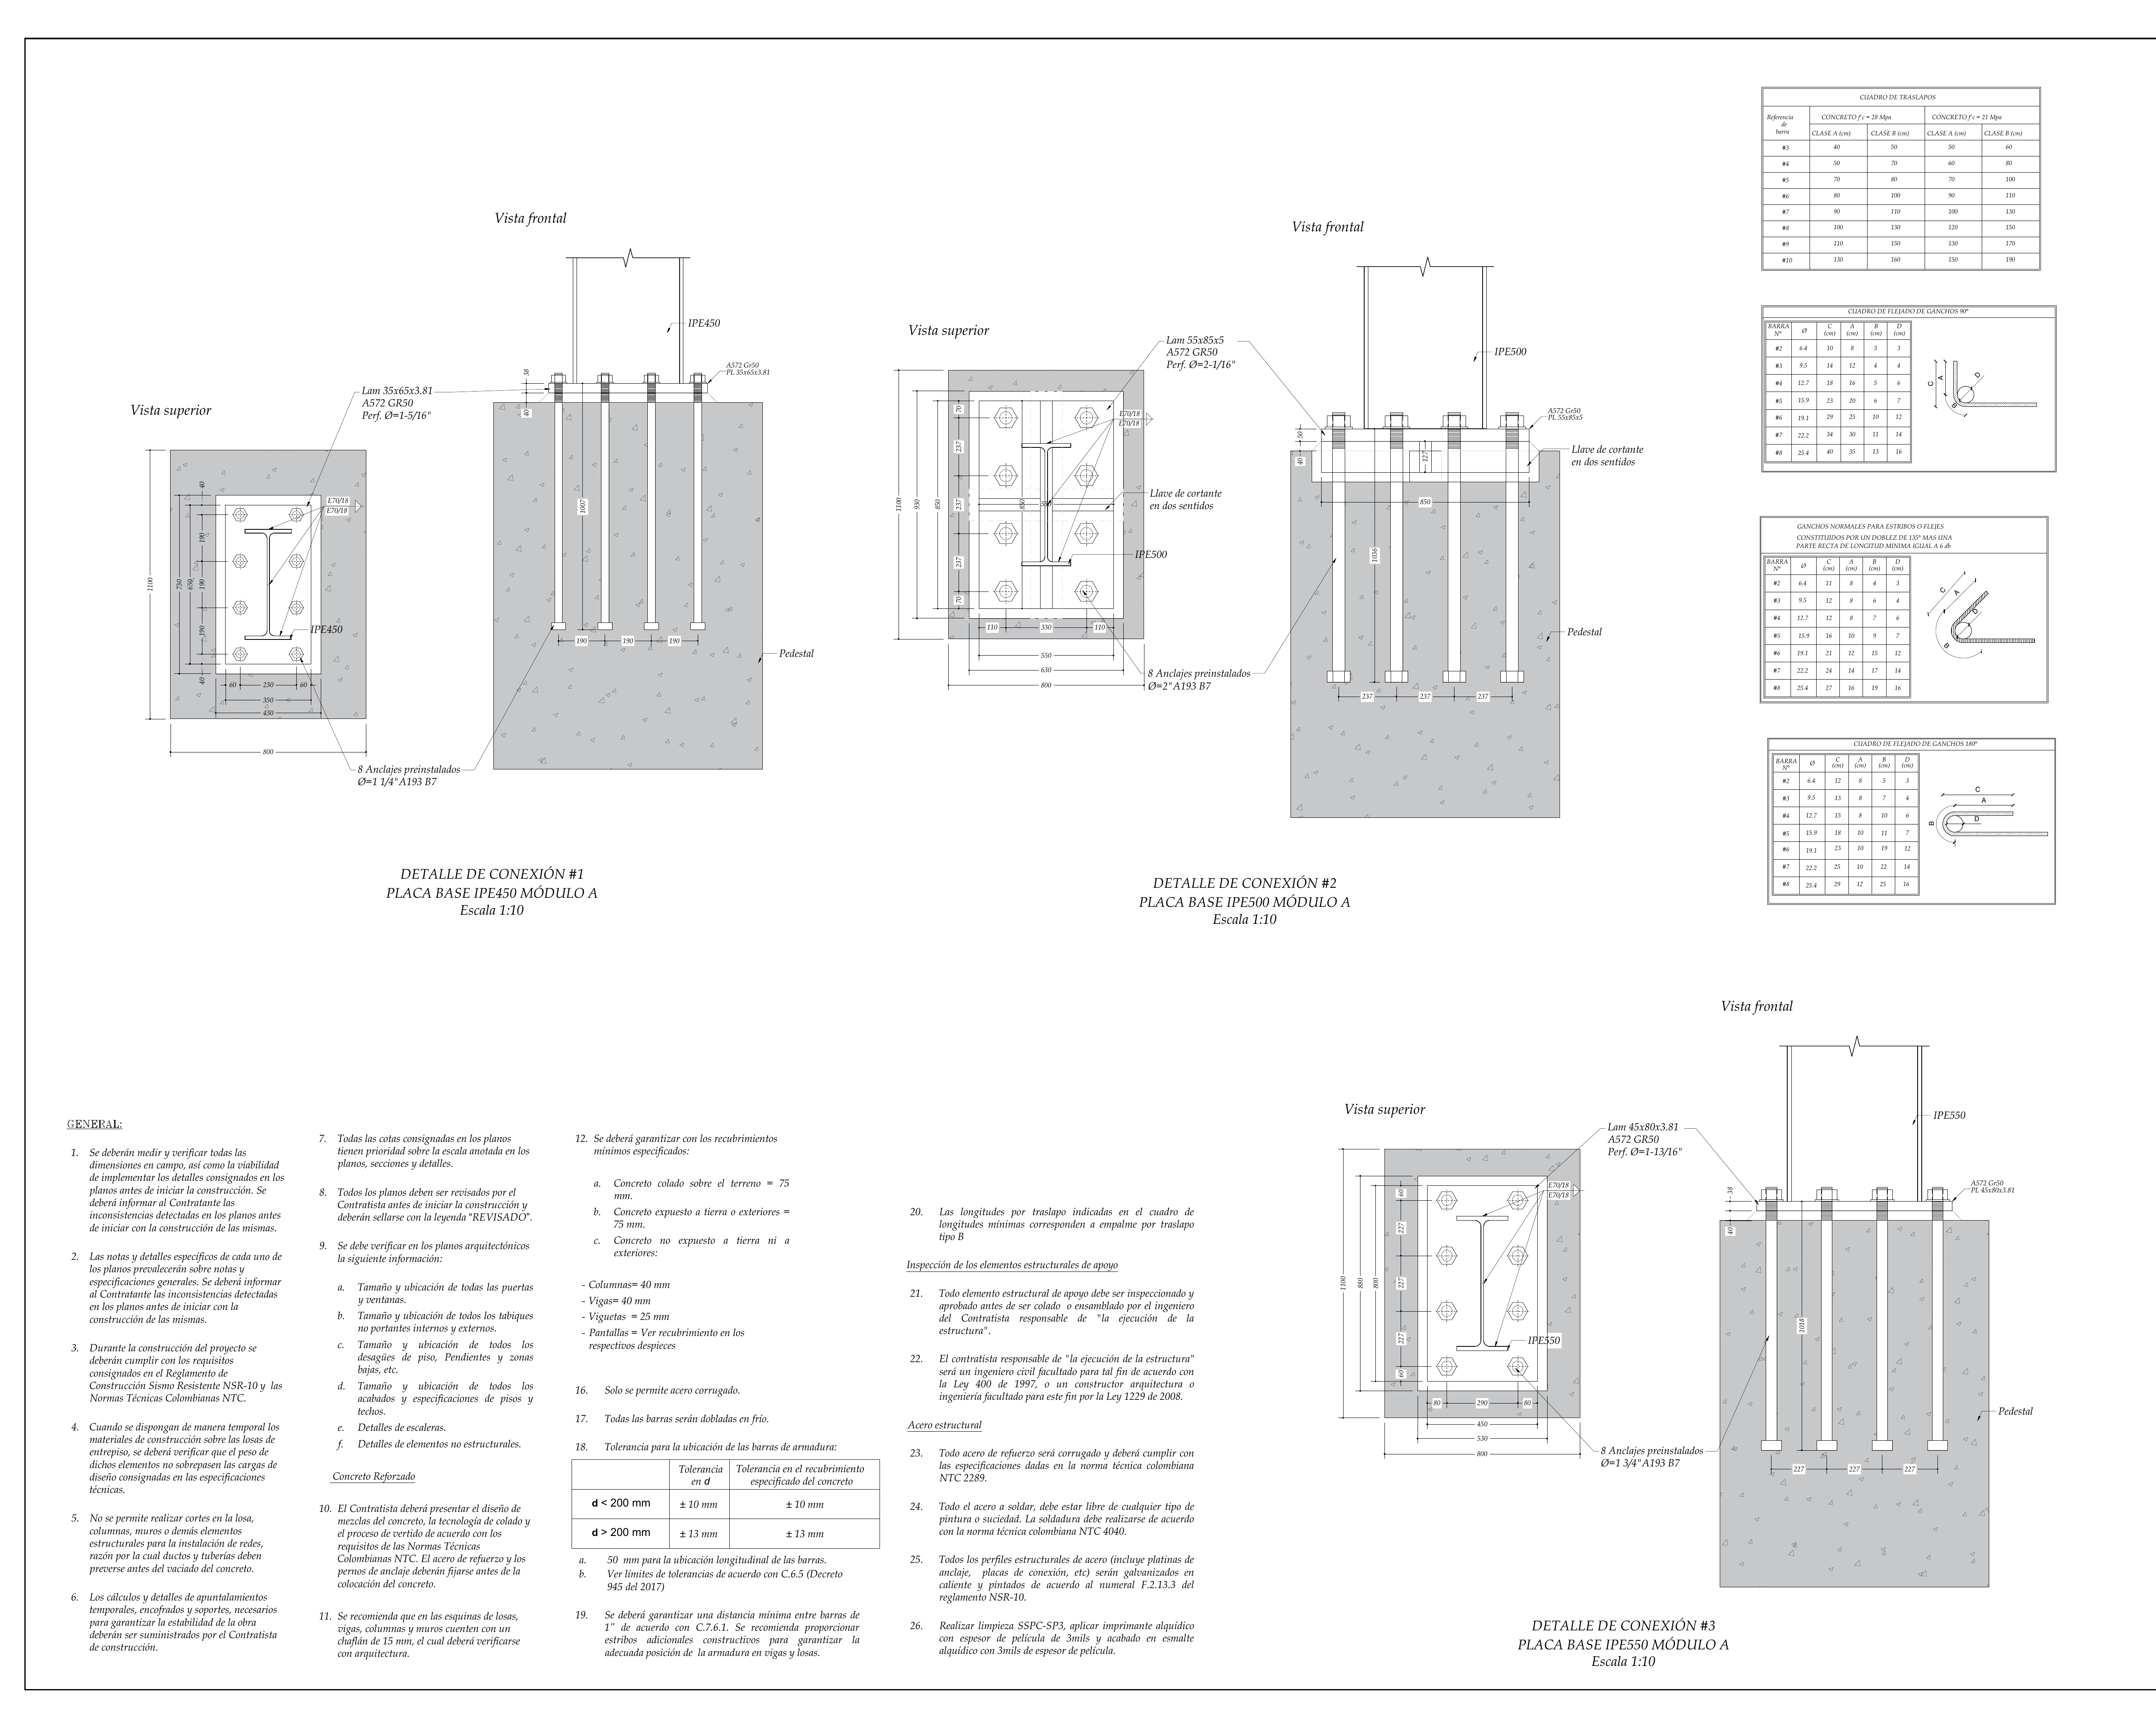
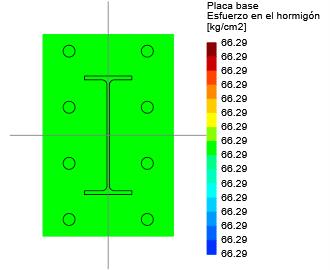
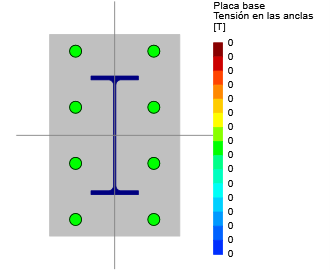
- Design of moment connections for the full range of IPE sections in DC-CAD
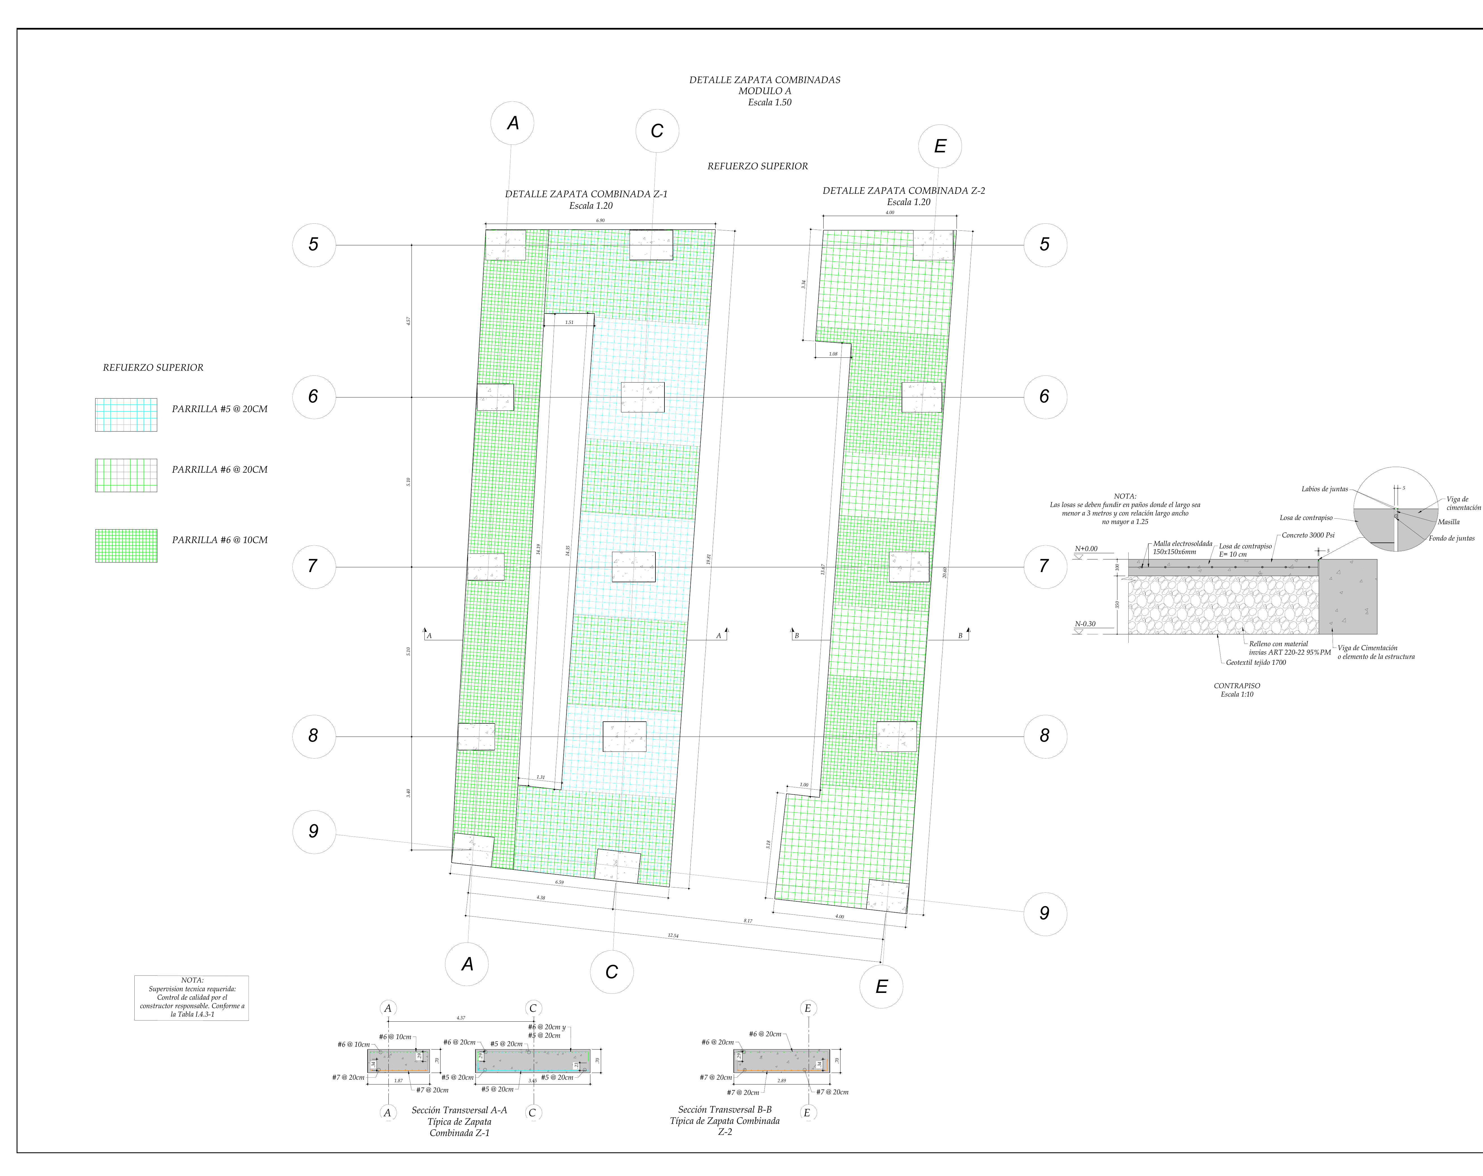
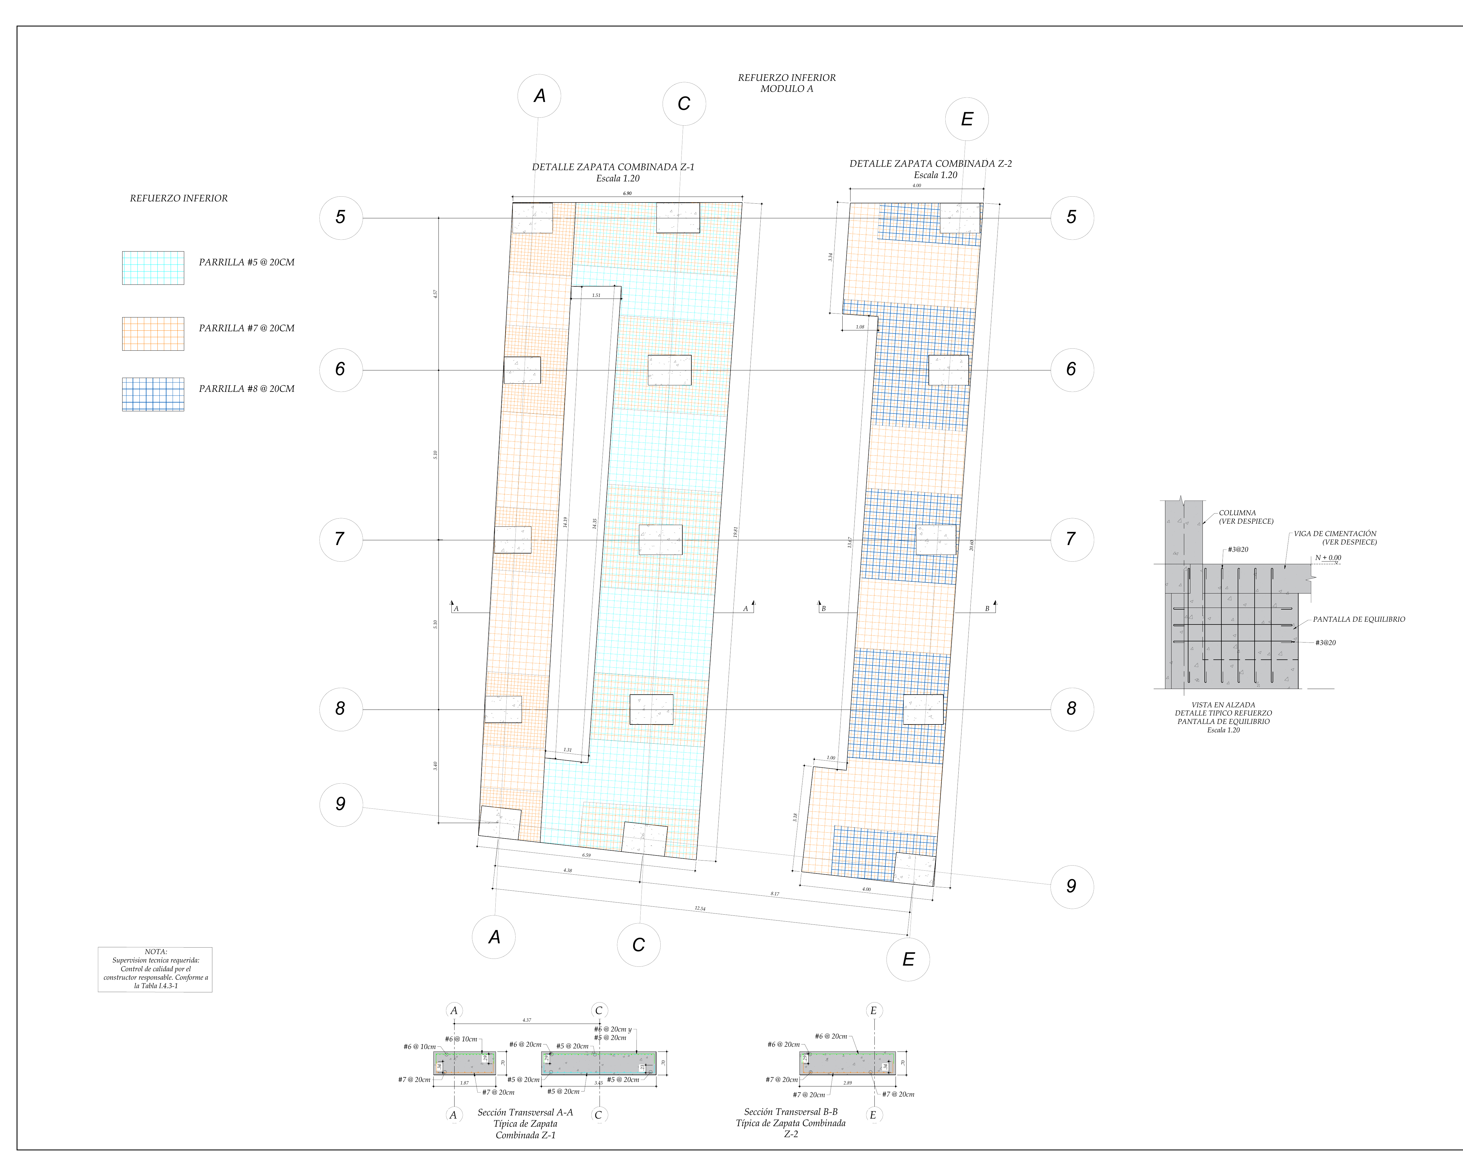
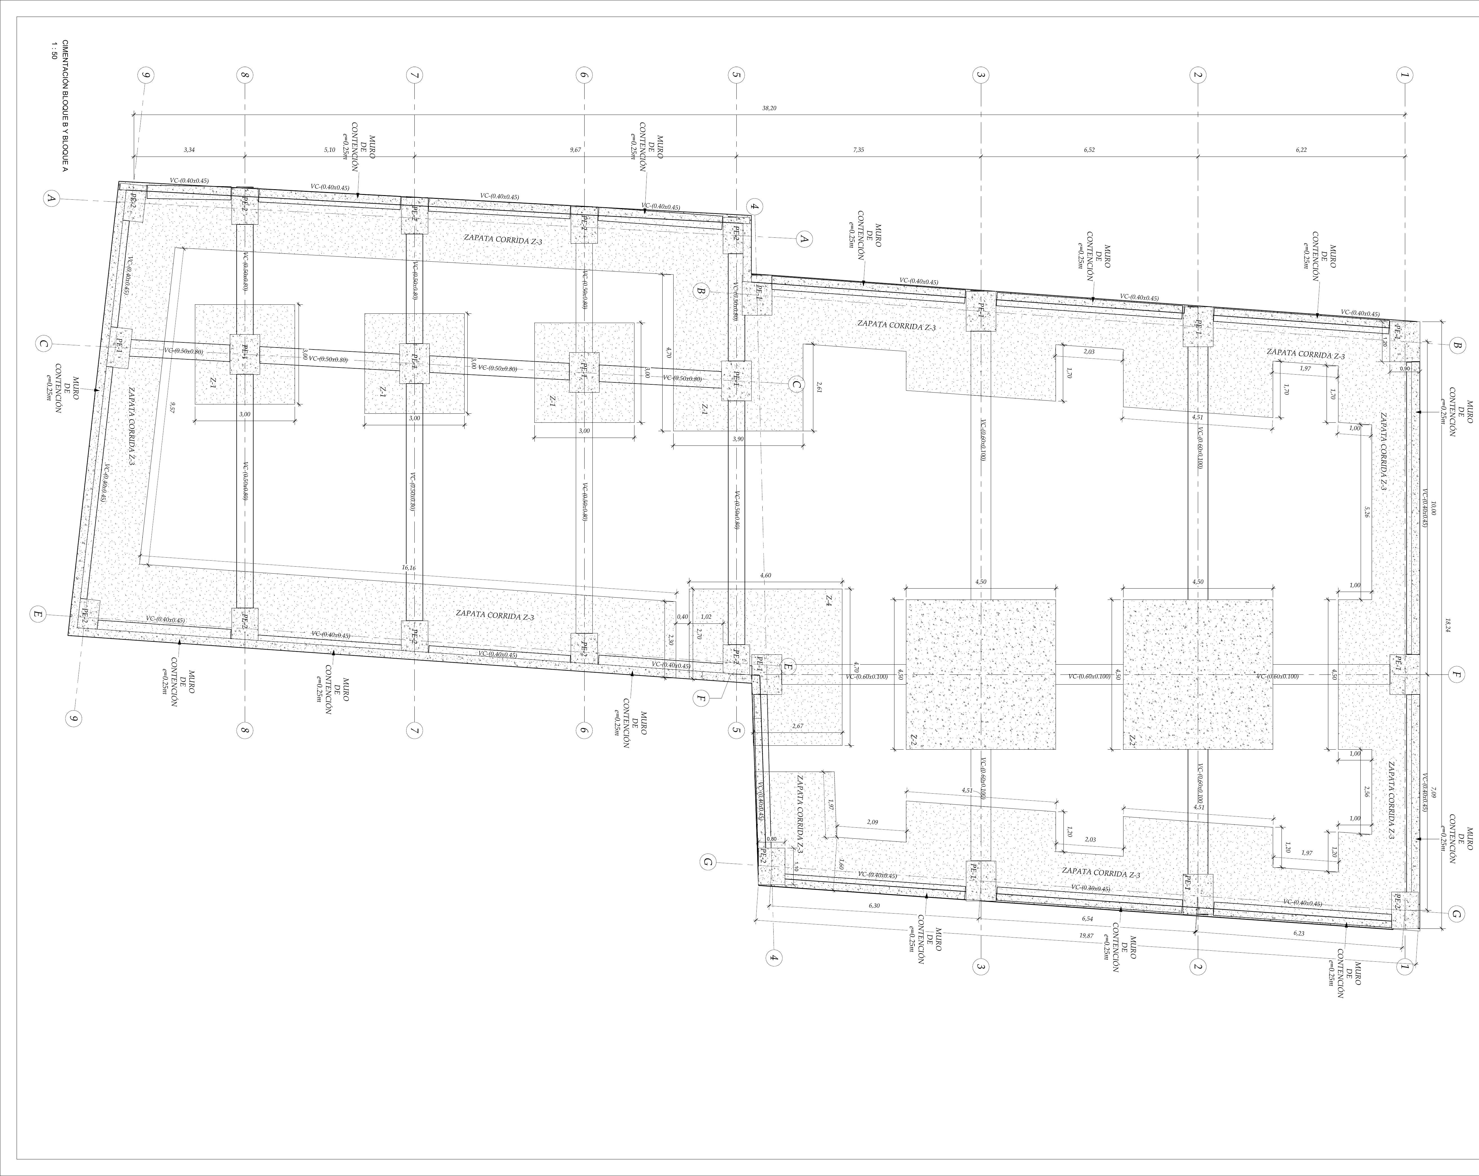
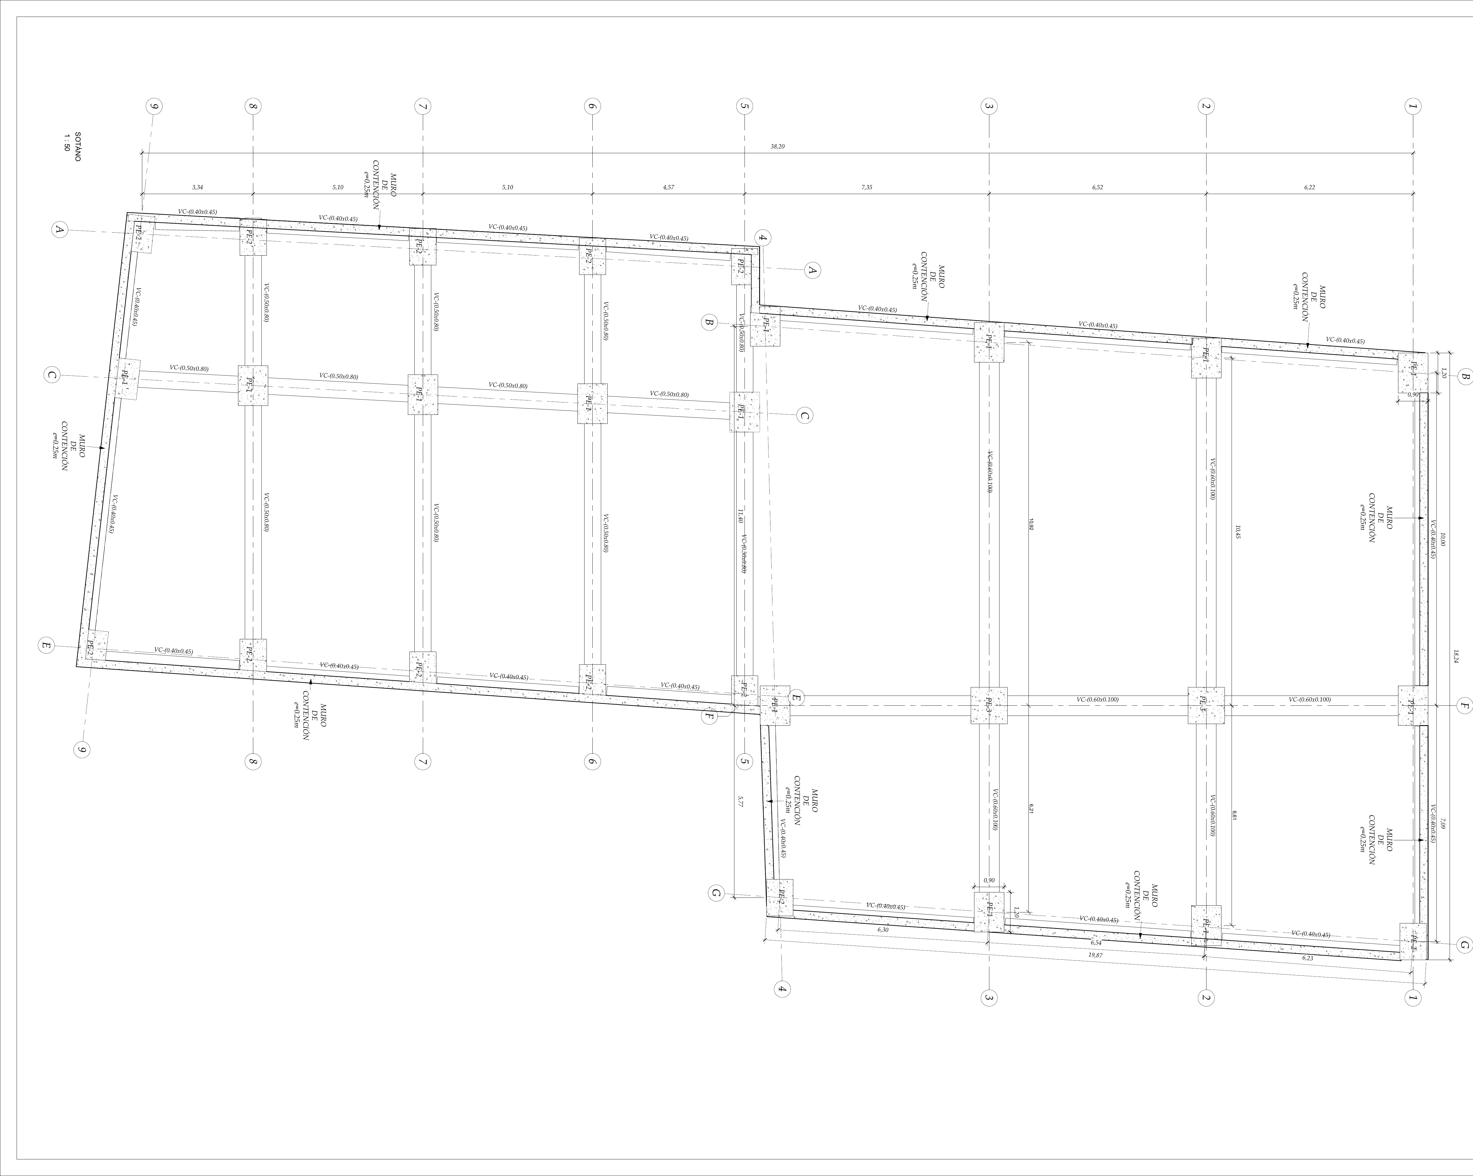
- Geotechnical study and bearing capacity analysis for combined footings and pedestals
- Production of the BIM model in IFC format for coordination with the architecture and building services teams
Results
- 7 steel parking levels achieved within a restricted urban footprint in Cali’s historic center
- Two independent modules allowing differentiated structural responses according to their particular geometry
- Full range of IPE sections (300, 450, 500, 550 and 600) designed with their corresponding connections
- IFC BIM model supporting coordination on a project involving multiple disciplines
- Geotechnical study confirming the bearing capacity for the concentrated loads delivered by the steel columns
Lessons Learned
Multi-level steel parking structures are governed by horizontal forces (earthquake + vehicle braking) that create demands very different from gravity alone — from 6 levels up, the connection design must account for significant overturning moments that push even IPE600 sections close to their capacity limits.
ETABS Analysis (6)
Structural Drawings (6)