Penthouse Cali
Structural retrofit, roof design and addition
Key Highlights
- Design of a penthouse addition
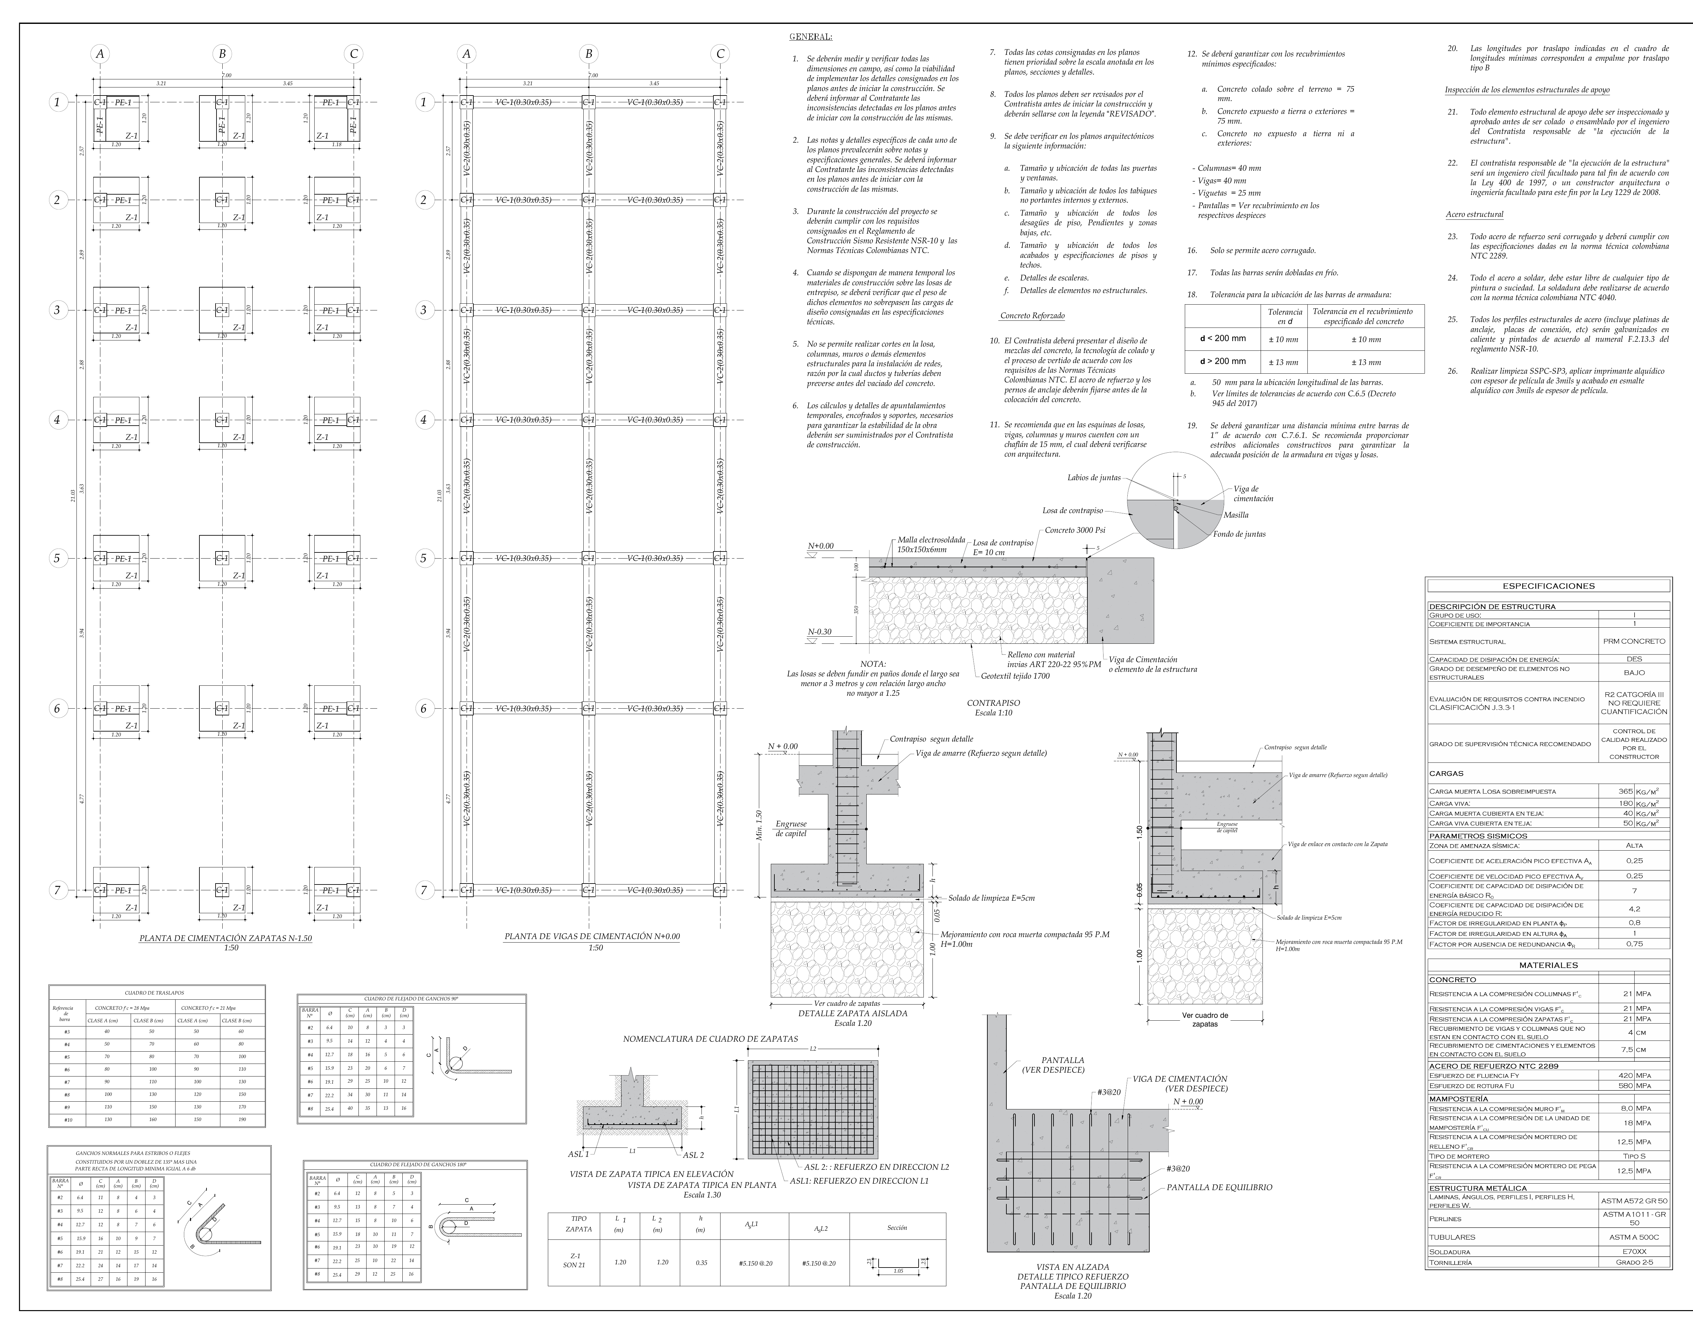
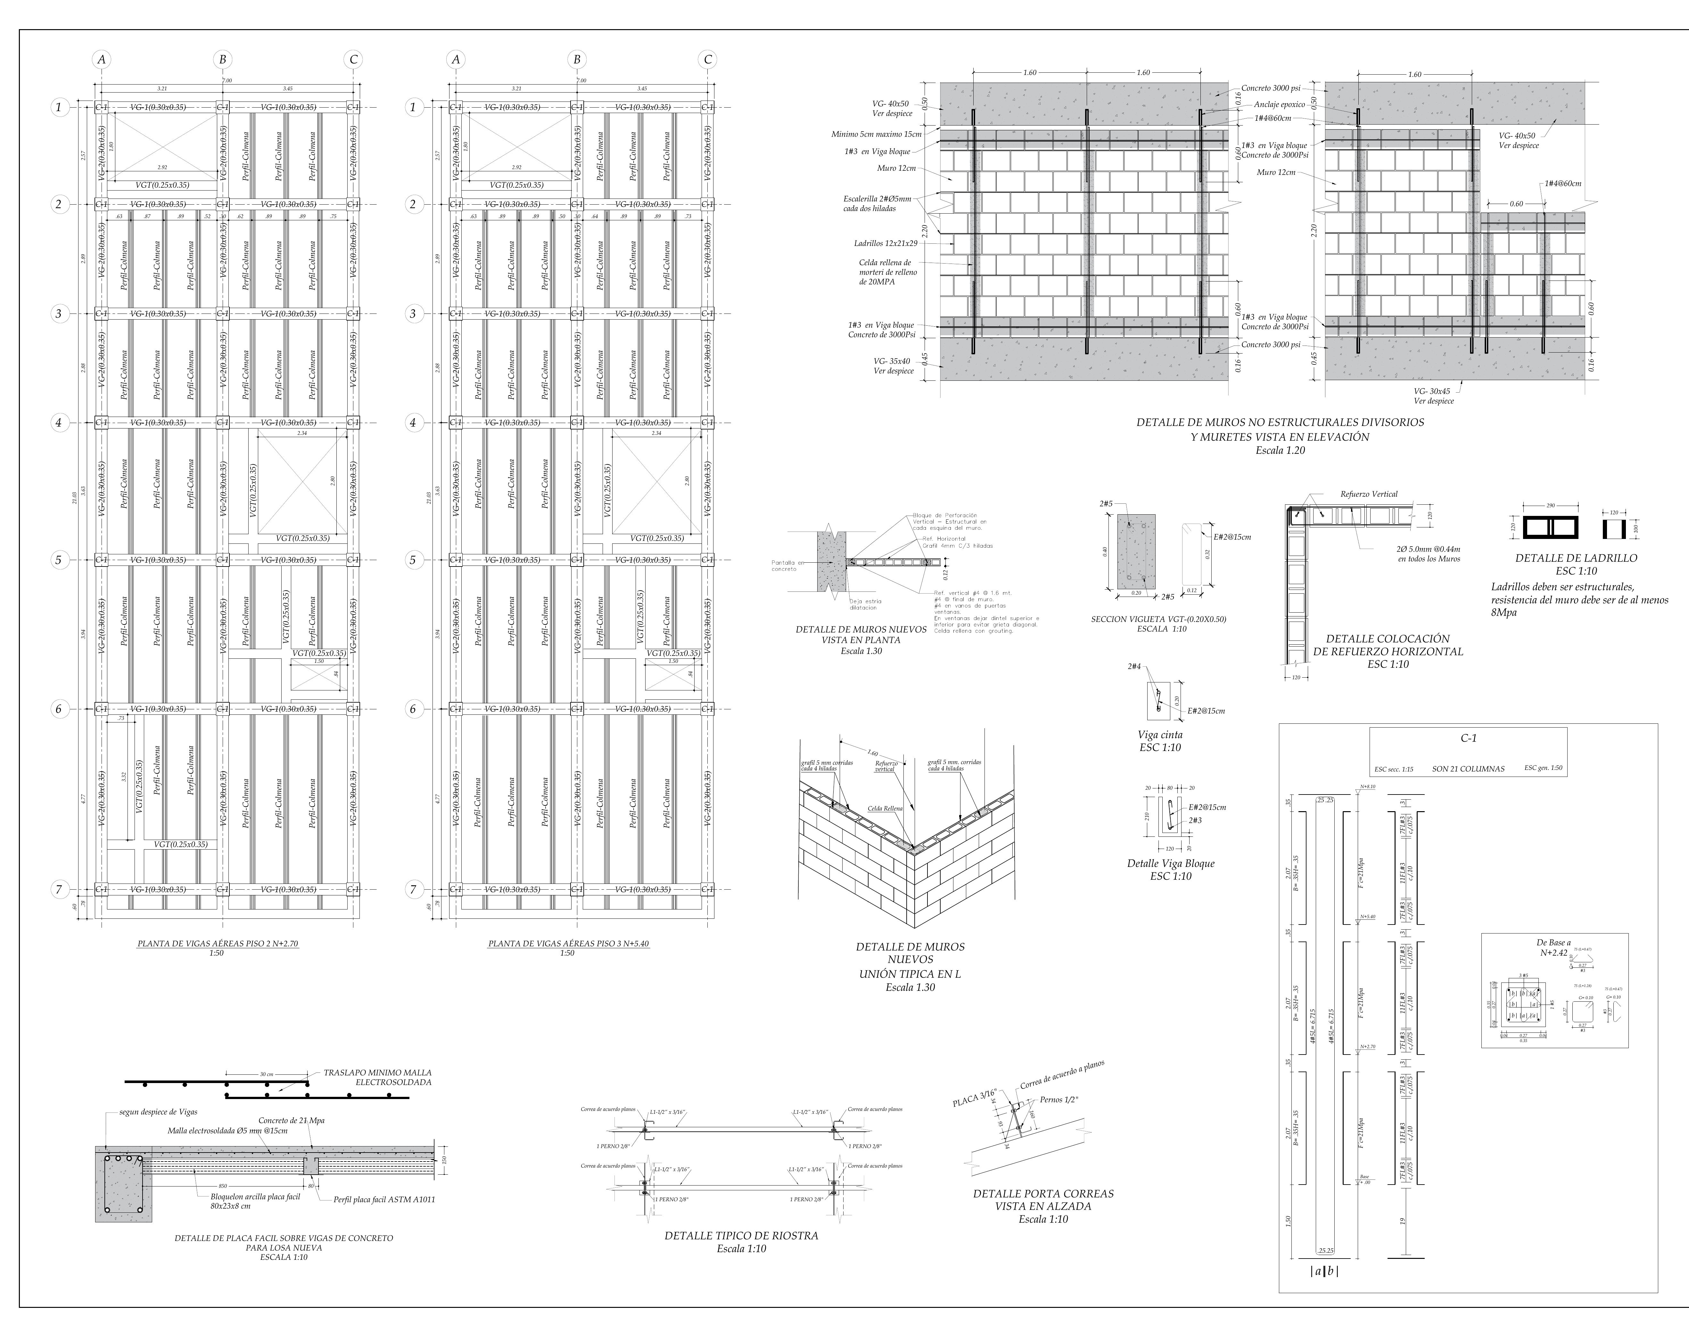
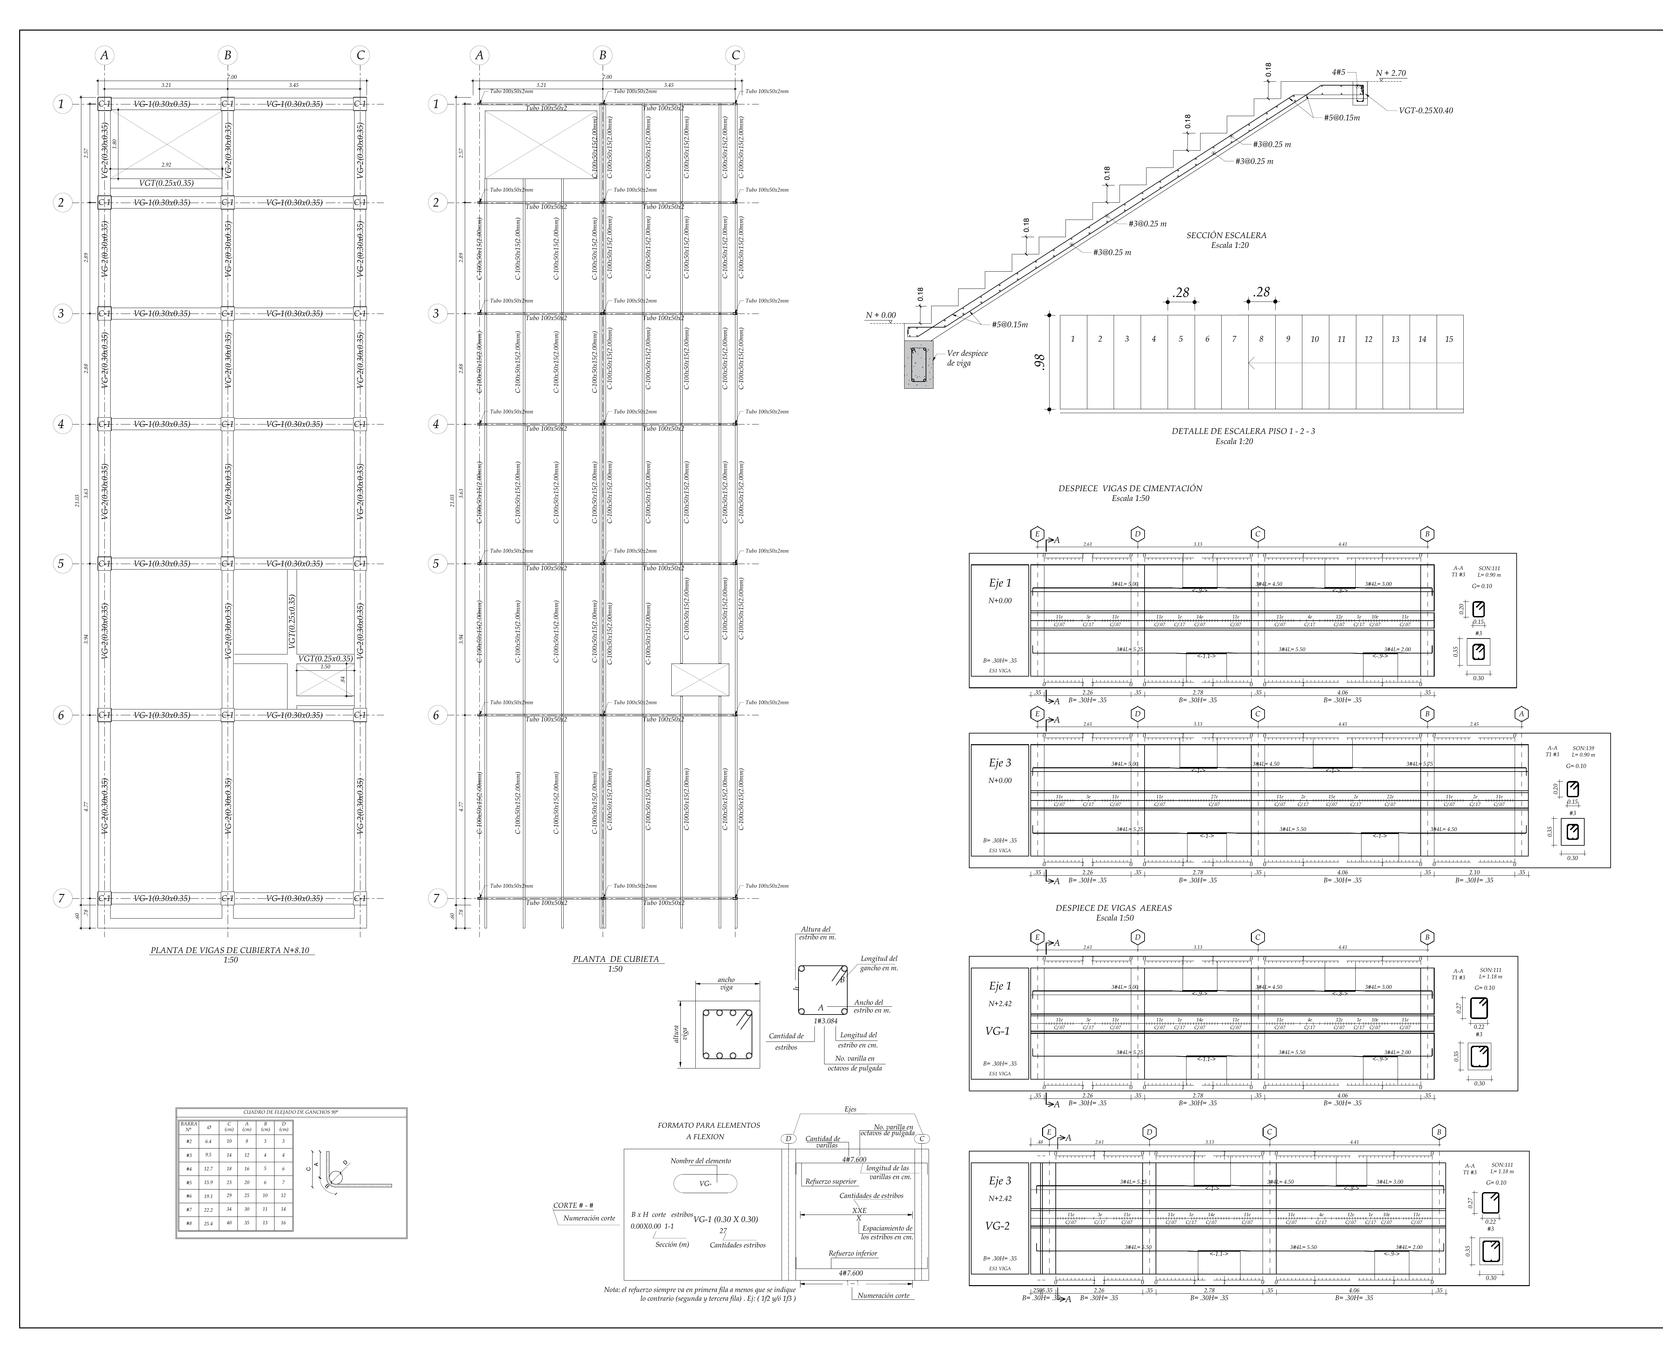
- Three structural drawing sheets E-01, E-02, E-03
- Collaboration with the architecture team
- Retrofit of the existing confined masonry to support a new level
Technical Specifications
Engineering Challenge
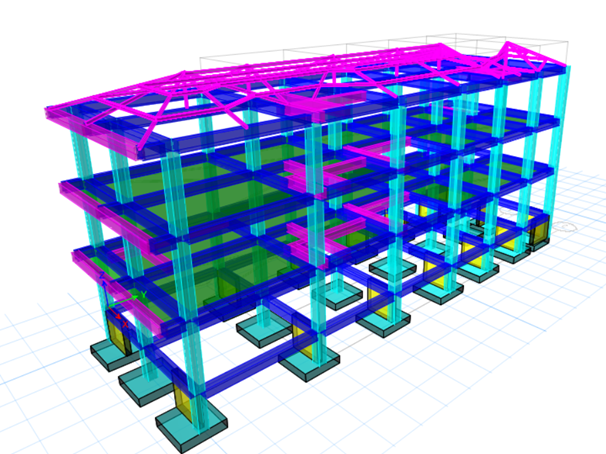
The existing 2-story confined masonry structure did not meet the requirements of the current NSR-10 code, having been built long ago. The project required evaluating its existing capacity and designing the entire structural system from scratch — from the foundation to the roof — using a moment-resisting frame system to ensure compatibility with the existing walls and compliance with Cali’s seismic requirements.
Location
Cali, Valle del Cauca
Consolidated urban area in a high seismic hazard zone (Cali — Av. II). Work within an existing residential fabric, with restricted site access and operations.
Role
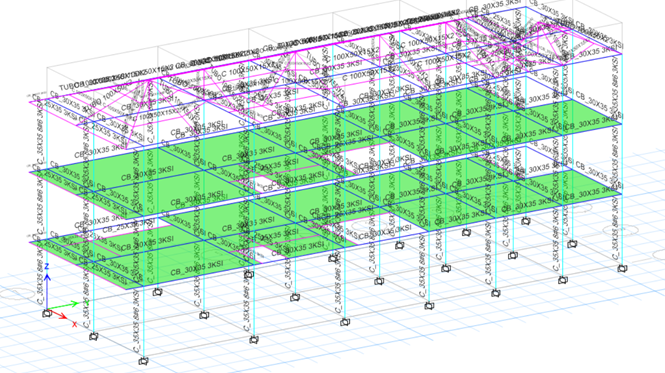
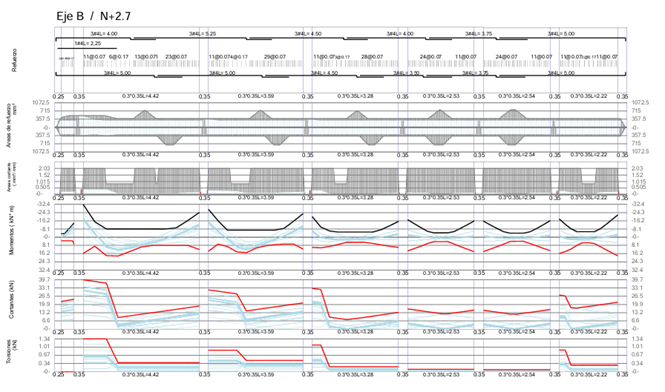
Comprehensive structural design: diagnosis of the existing system, modeling and verification in ETABS under NSR-10, design of the retrofit, the roof and the new penthouse level, and preparation of structural drawings for the building permit.
Process
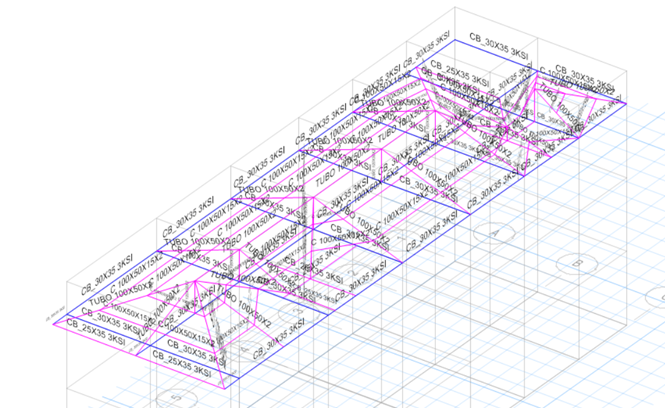
Design of the third level as a complete apartment New structural system integrated with the existing one Design of the transition floor slab Optimization of dead loads on the upper level Lightweight roof over the penthouse level Design of the roof support elements Control of wind, rain and impact loads Compatibility with the new load-bearing system
Results
- Habitable level delivered as a complete penthouse on top of the existing confined masonry structure
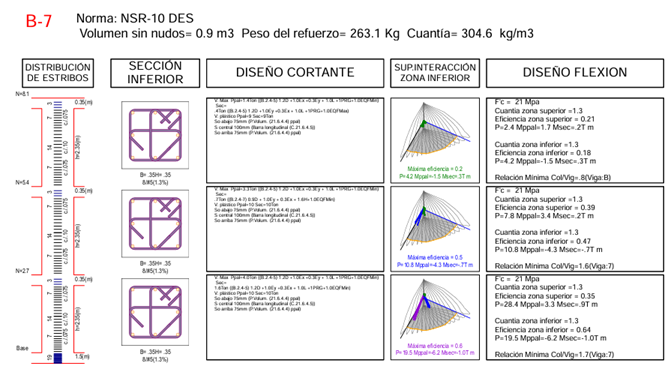
- 4 columns strengthened with concrete jacketing to increase their shear and flexural capacity
- Maximum drift verified below 1% of story height (h_pi) in both directions, meeting NSR-10
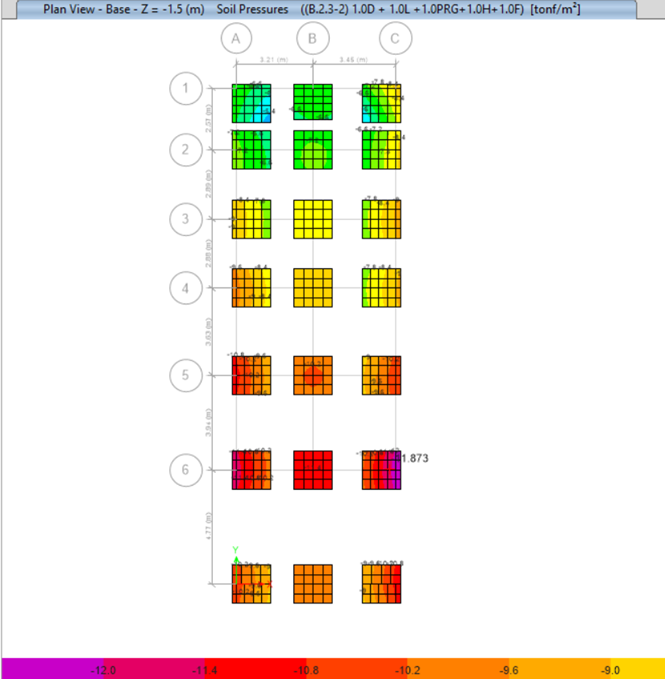
- New foundation designed with 1.2×1.2 m footings, integrated with the existing system
- Lightweight roof designed for wind, rain and impact loads
- Complete documentation ready for the building permit
Lessons Learned
Diagnosis is the most critical stage. In existing masonry structures, the quality of the initial information about the confining system and the foundation completely determines the feasibility of the design. An incomplete survey can invalidate weeks of calculations.
ETABS Analysis (6)
Structural Drawings (3)