Oporto Project
House in the Oporto Housing Development
Key Highlights
- Automated rebar detailing with DC-CAD
- Rebar details for columns, floor beams and grade beams
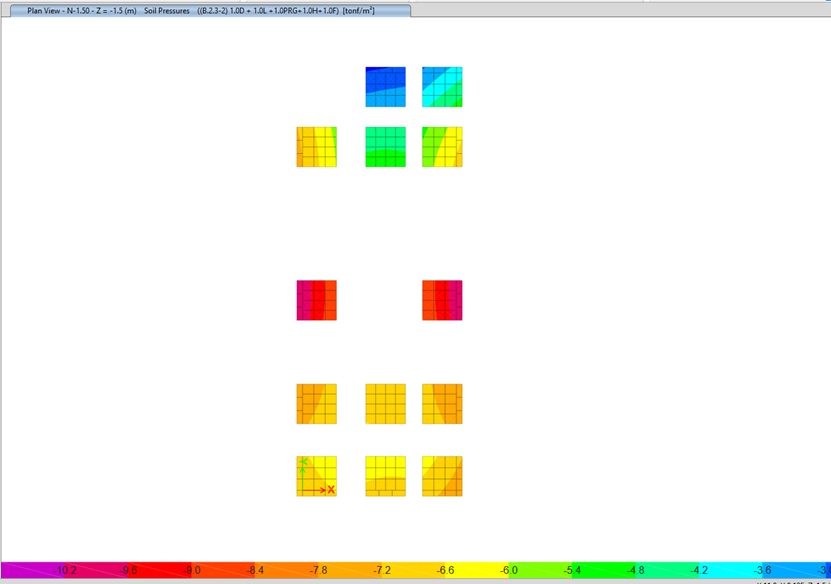
- Separate ETABS models for the structure and the foundation
- Hybrid steel–concrete system
- Technical condition assessment included
Technical Specifications
Context
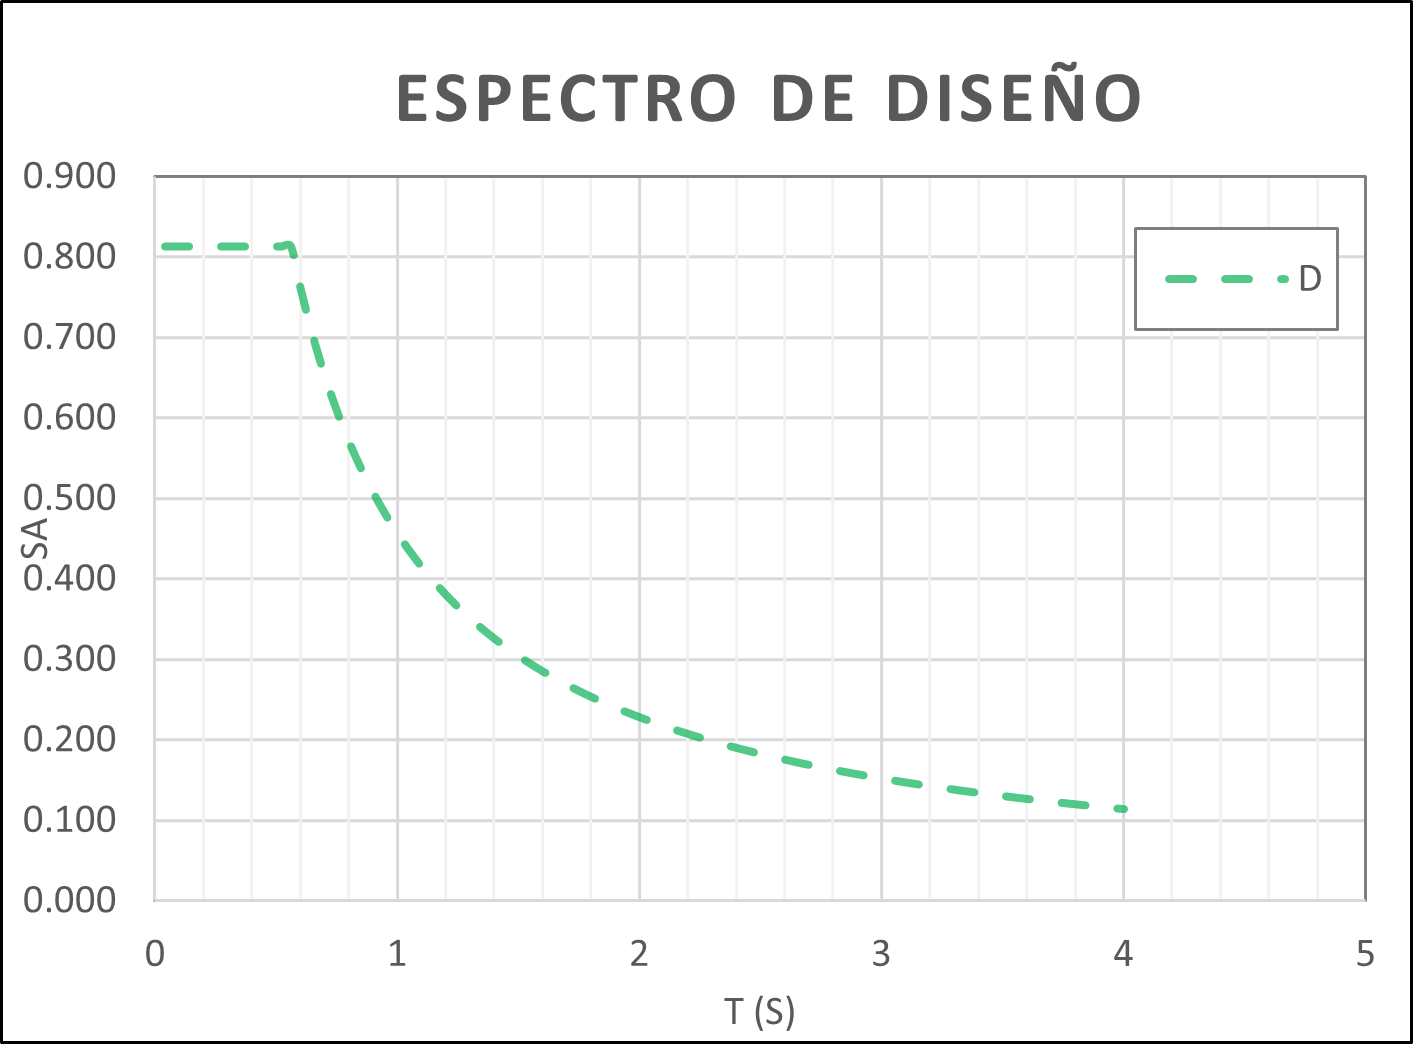
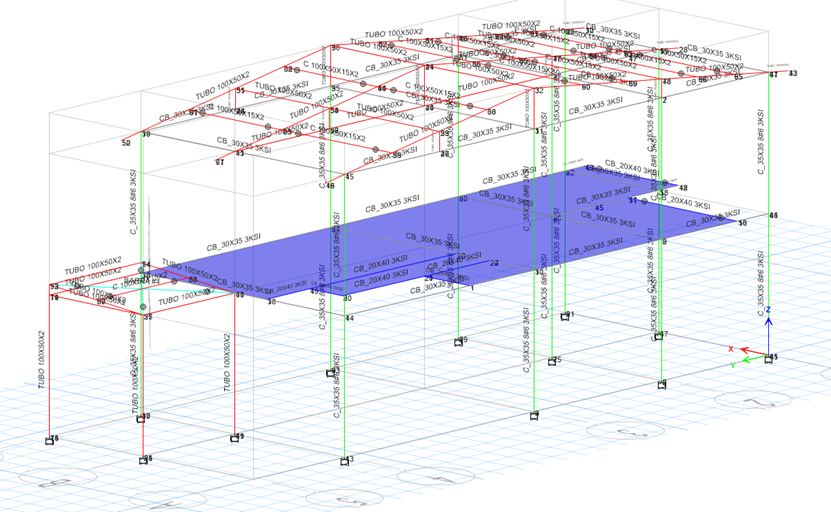
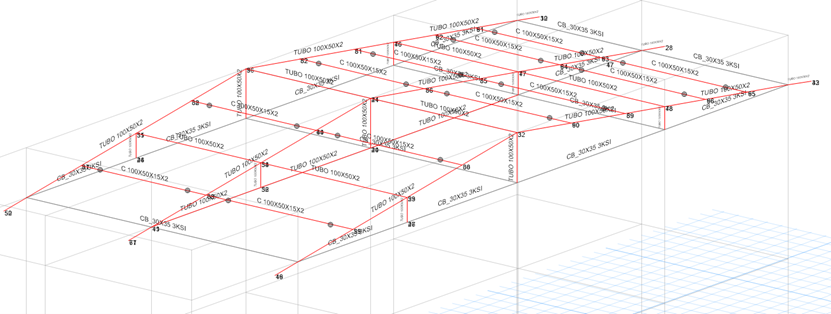
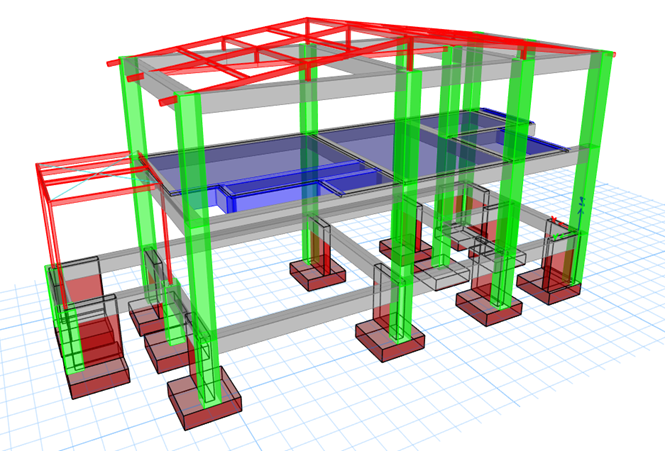
New two-story house (5.50 m) in the Oporto housing development, Jamundí. The main structural system is a reinforced concrete moment frame, with a lightweight steel structure of 100×50×2 mm tubular sections used only for the patio. The patio structure does not represent a significant load compared with the main structure. Separate ETABS models were developed: one for the whole structure (concrete house + steel patio) and one for the foundation.
Role
Structural engineer supporting the design, modeling, production of rebar detailing drawings and calculation reports.
Process
- Development of the structural configuration for a new house with a main RC moment-frame structure and a steel roof over the patio
- Separate ETABS models for the superstructure and the foundation, capturing soil-structure interaction independently
- Design of the patio’s steel structure with 100×50×2 mm tubular sections
- Automated rebar detailing in DC-CAD for columns, floor beams and grade beams
- Preparation of technical condition assessment documentation as part of the deliverables package
Results
- Two-story, 5.50 m residential structure combining RC moment frames and steel in the same project
- Steel patio structure with lightweight tubular sections providing covered outdoor space without overloading the foundation
- Separate ETABS models accurately capturing the structure-foundation interaction
- Automated DC-CAD rebar detailing ensuring consistent detailing for all concrete elements
- Technical condition assessment documentation included in the package delivered to the client
Lessons Learned
In projects where a heavy main system (RC moment frames) coexists with a lightweight secondary element (steel patio structure), both must be modeled in the same ETABS model to capture the actual load distribution. The foundation model is developed separately for finer control of soil-structure interaction, but the complete superstructure must be analyzed as a single whole so that the connection forces between materials reflect the actual stiffness interaction.
ETABS Analysis (5)