Riberas del Rosario
Elevated House on a Rocky Slope
Key Highlights
- Technical condition assessment of the existing structure
- Elevated 7.72 m concrete structure
- RC moment-frame system under NSR-10
- Purlin design for the roof system
- Technical report and complete calculation report
Technical Specifications
Context
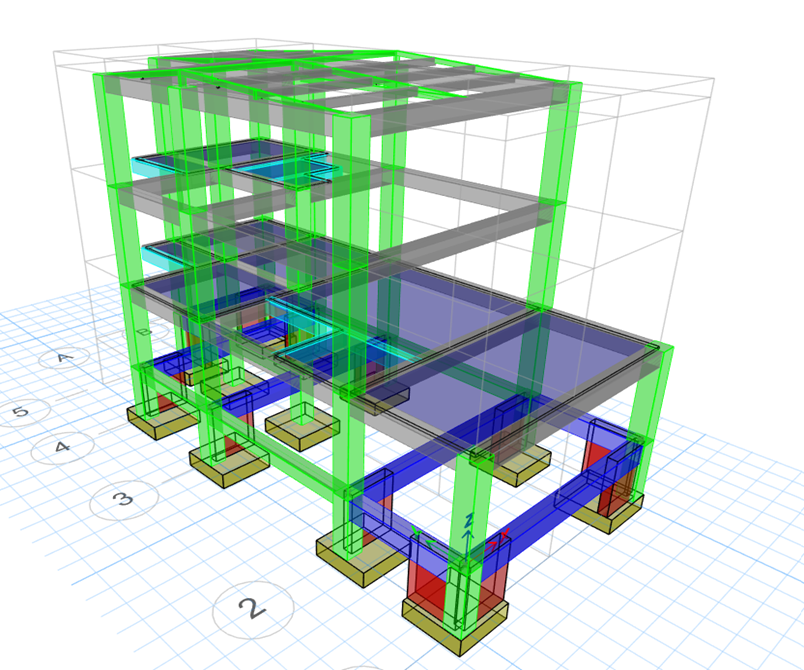
Single-story house in Jamundí, built on a slope with a particular feature: the back of the lot is rock, which removed the need for retaining walls in that area. The structure reaches 7.72 m in height — unusual for a single-story house — and is solved with RC moment frames on eccentric footings. The technical condition assessment documented the current state of the building for the legalization permit.
Role
Structural engineer supporting the design, modeling, production of rebar detailing drawings and calculation reports.
Process
- Survey of the existing elevated 7.72 m concrete structure
- Technical condition assessment documenting the current state of the building
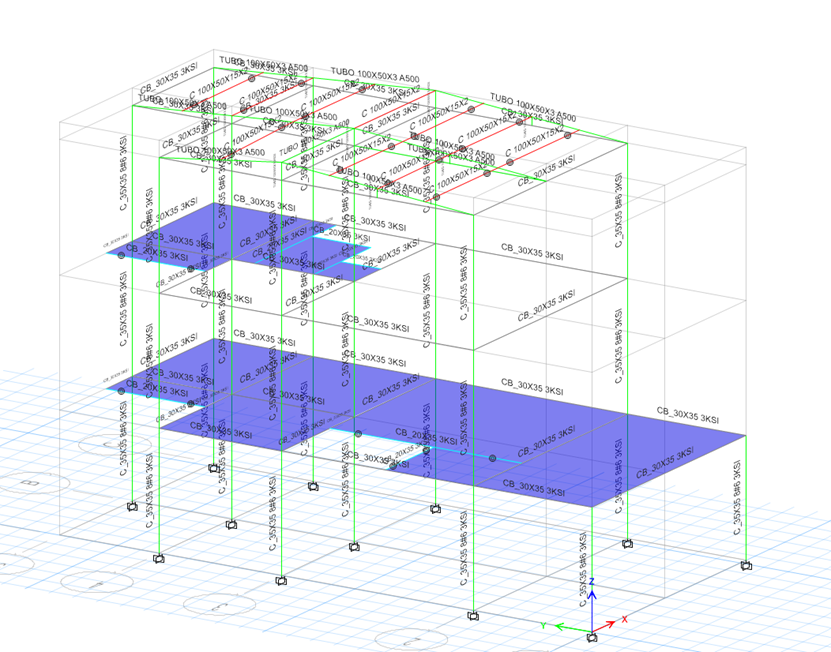
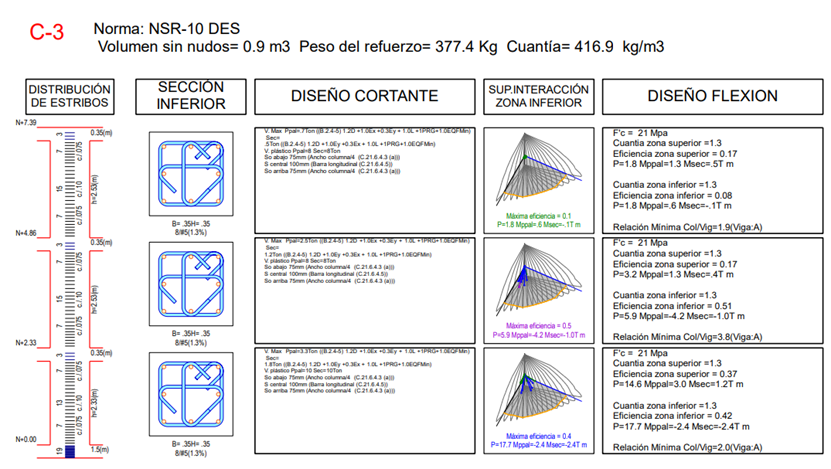
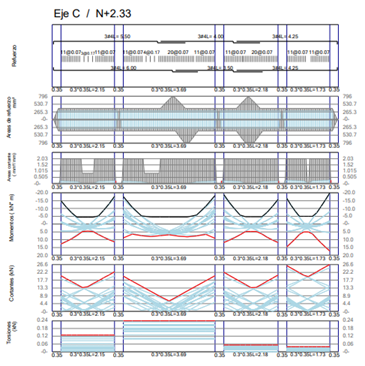
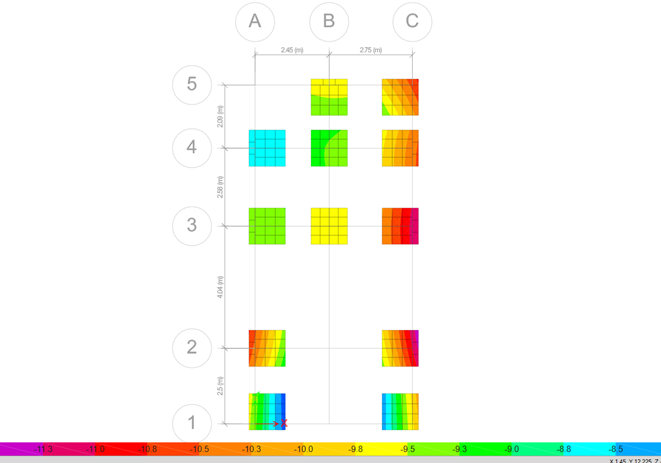
- ETABS model of the structure, including the elevated foundation system
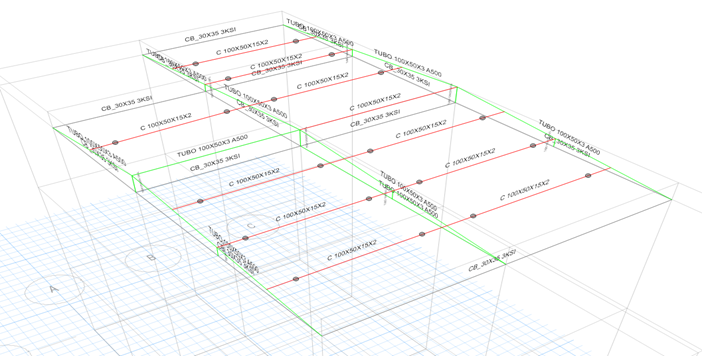
- Design of steel purlins for the roof system
- Preparation of a complete calculation report and condition assessment report for the legalization permit
Results
- Complete technical condition assessment report documenting the state of the existing elevated structure
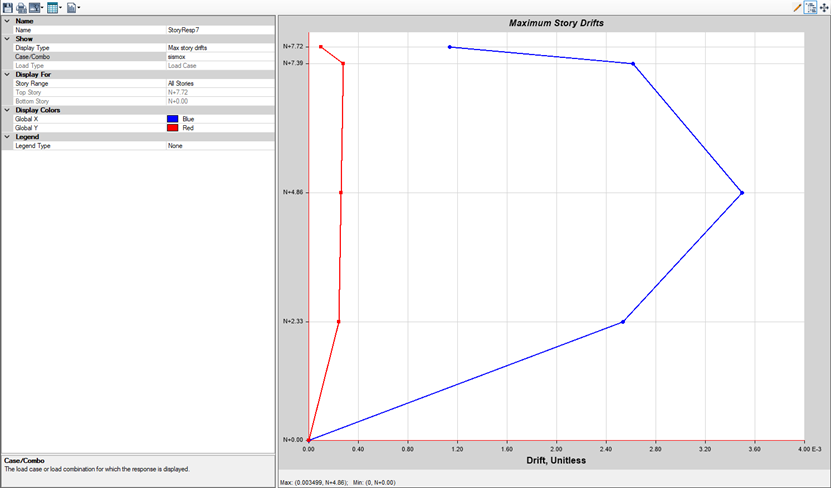
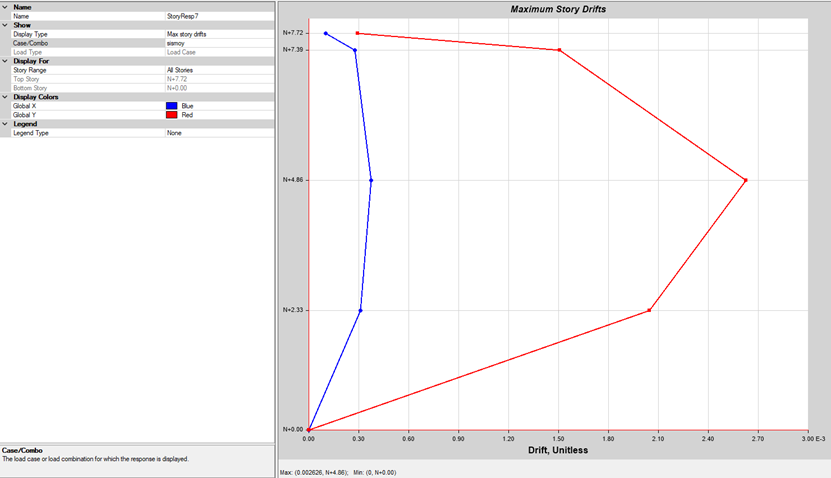
- ETABS model validating the behavior of the structure under NSR-10 seismic demands
- Roof system with steel purlins properly designed for wind and live loads
- Complete technical calculation report ready for submission to the permit office for the legalization permit
Lessons Learned
Elevated structures pose a particular challenge in legalization projects. The effective height of 7.72 m in a single-story structure means the columns behave as intermediate-height members, requiring slenderness checks that would not apply to a conventional house. In this case, the buckling check under combined axial load and moment governed the sizing of the most slender columns, especially in the weak direction, where lateral stiffness was lower.
ETABS Analysis (8)