Senderos de la Morada House
Legalization and Addition – 3 Modules
Key Highlights
- Three independent modules, each designed individually
- Structural masonry system (DMO, intermediate ductility)
- Foundation designed in DC-CAD (automated rebar detailing)
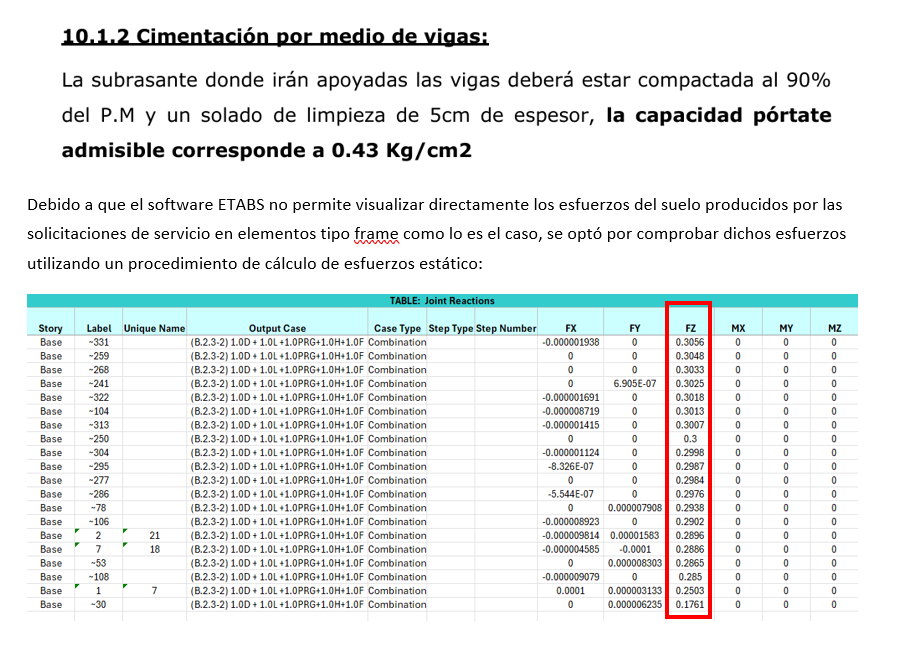
- Geotechnical study and bearing capacity check
- Seismic irregularity check per module
Technical Specifications
Context
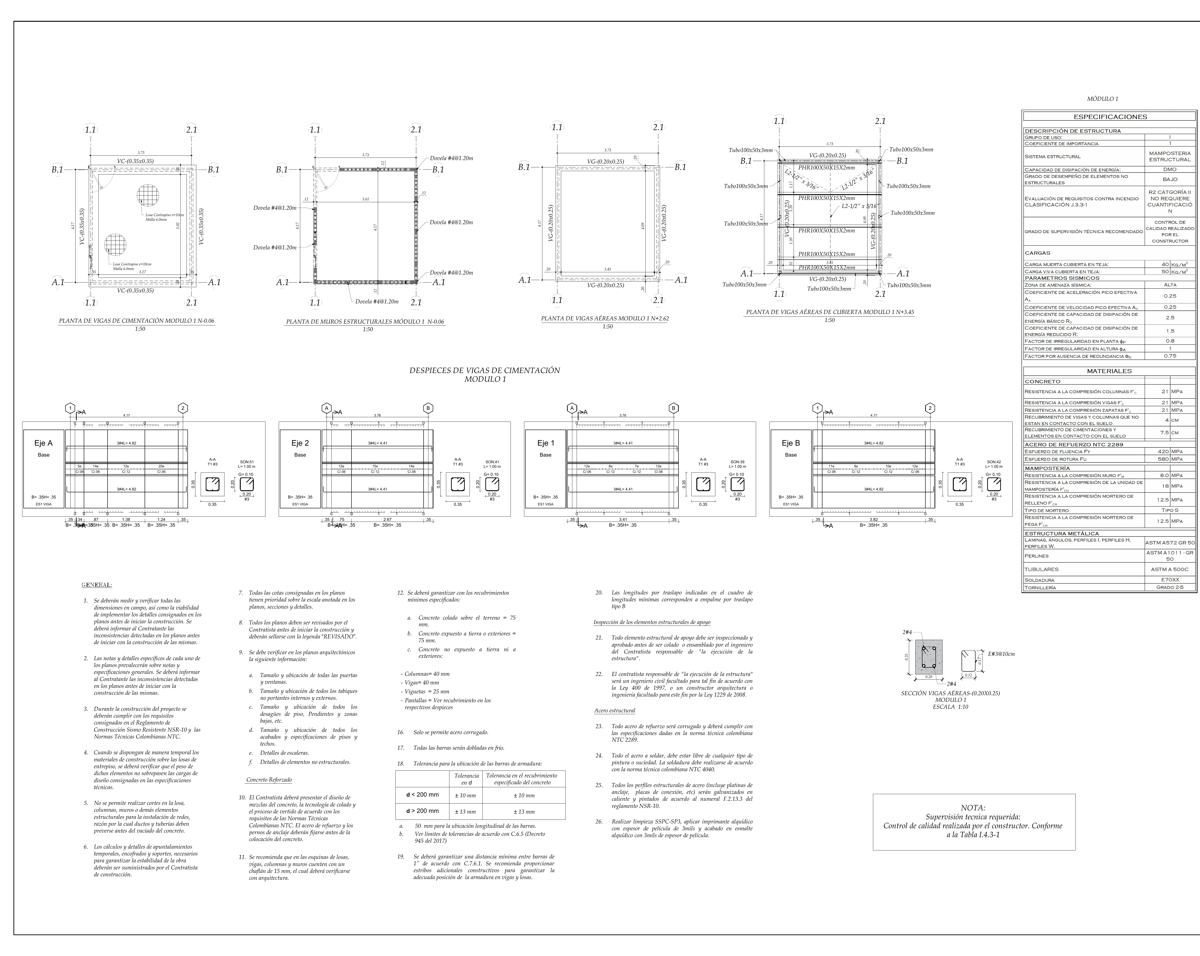
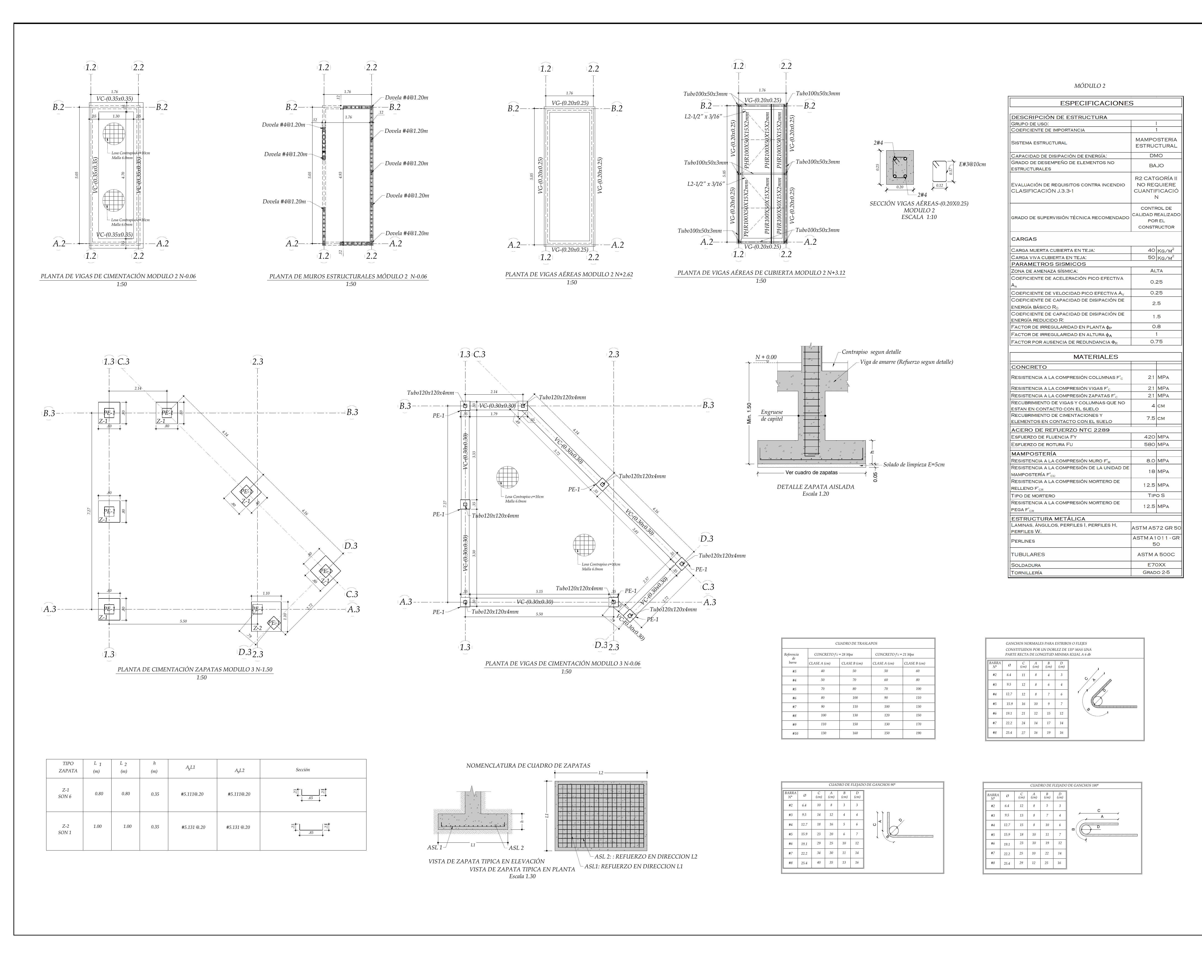
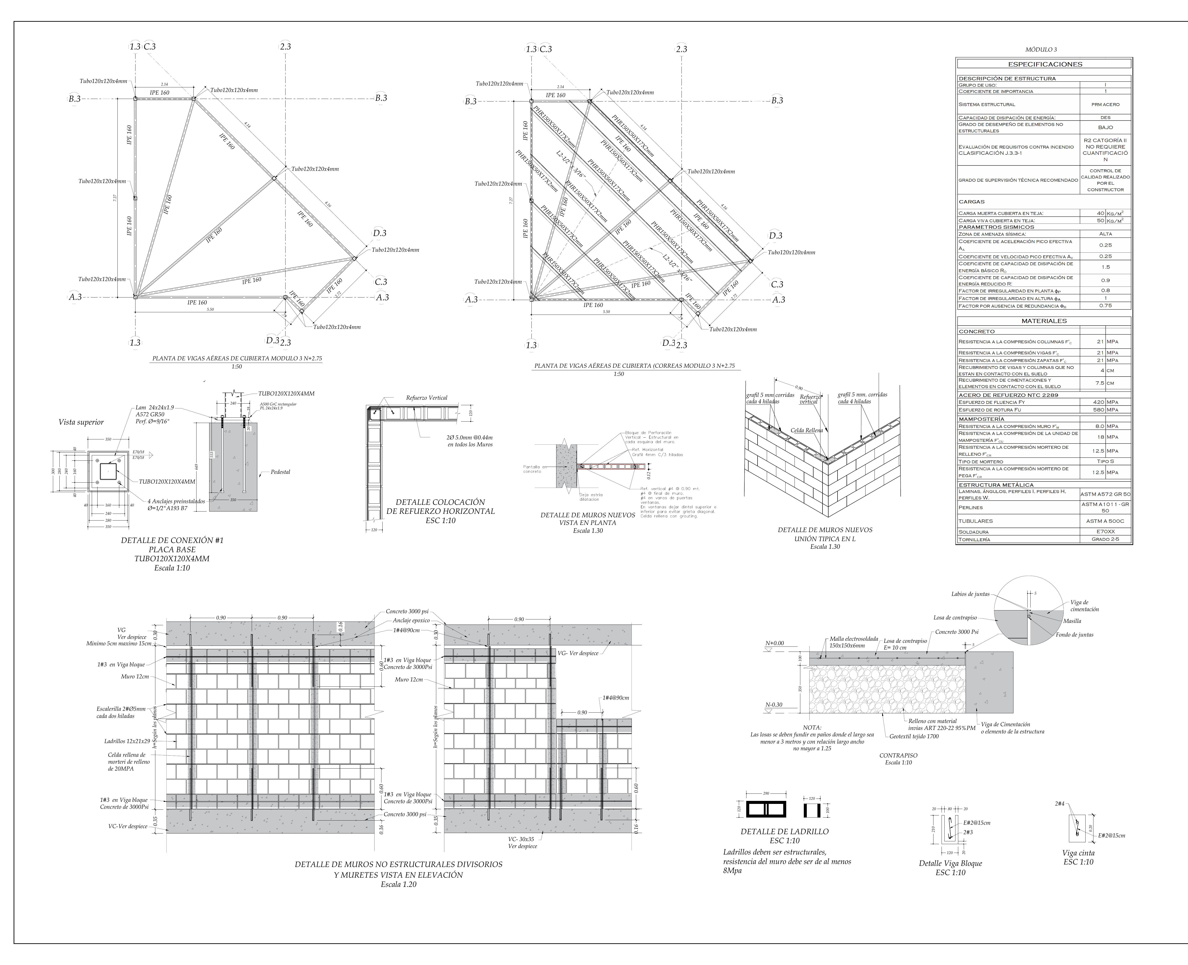
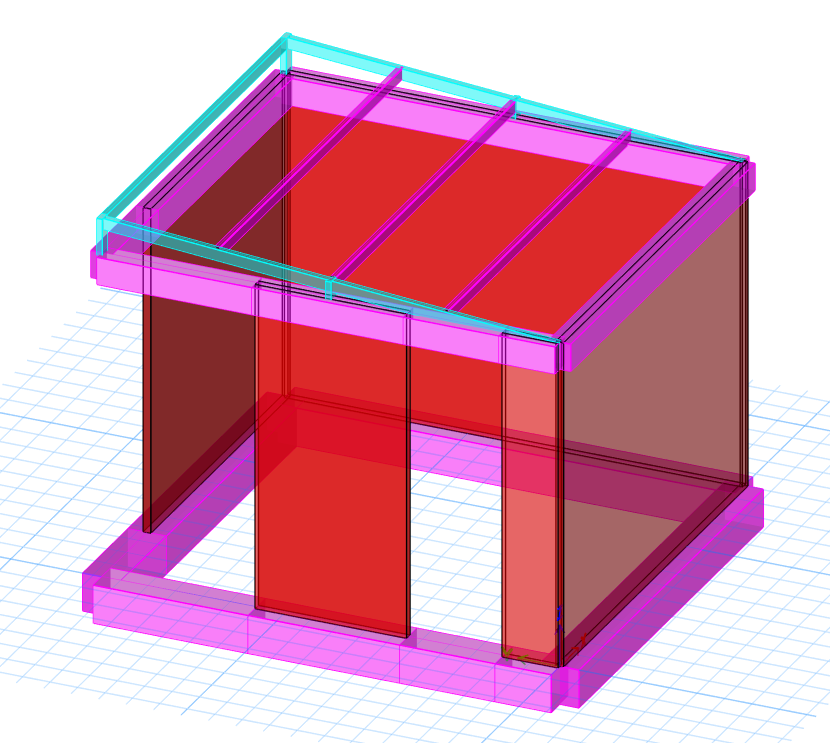
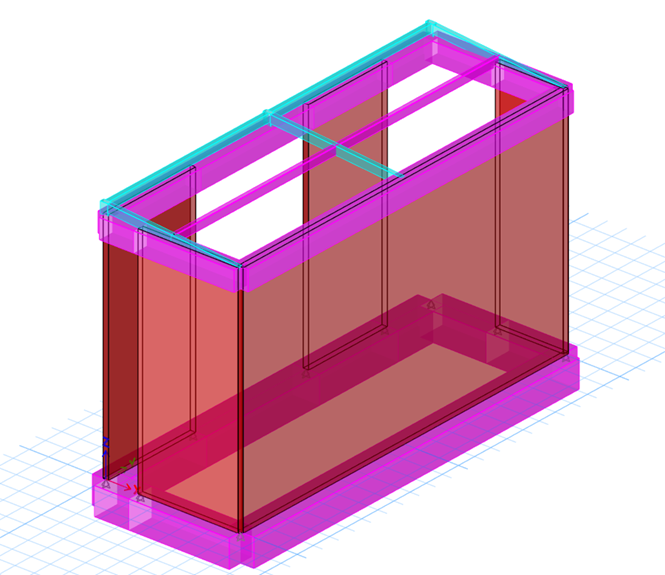
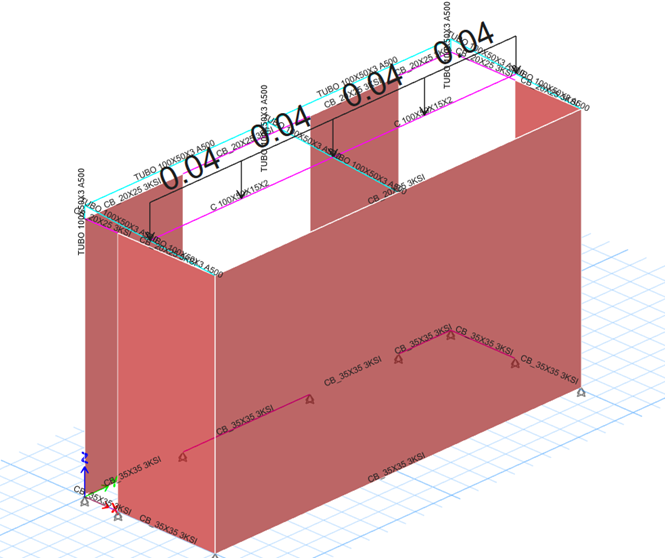
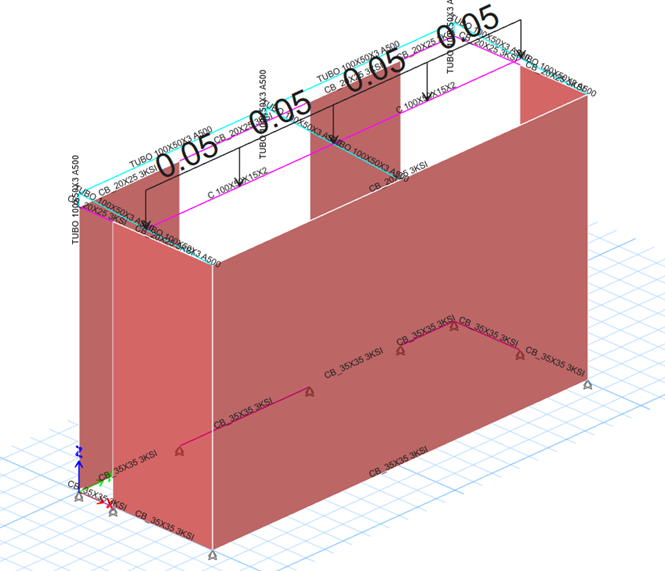
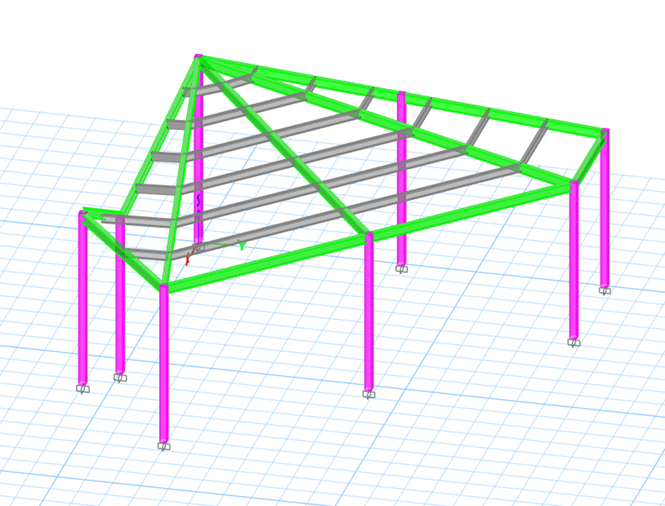
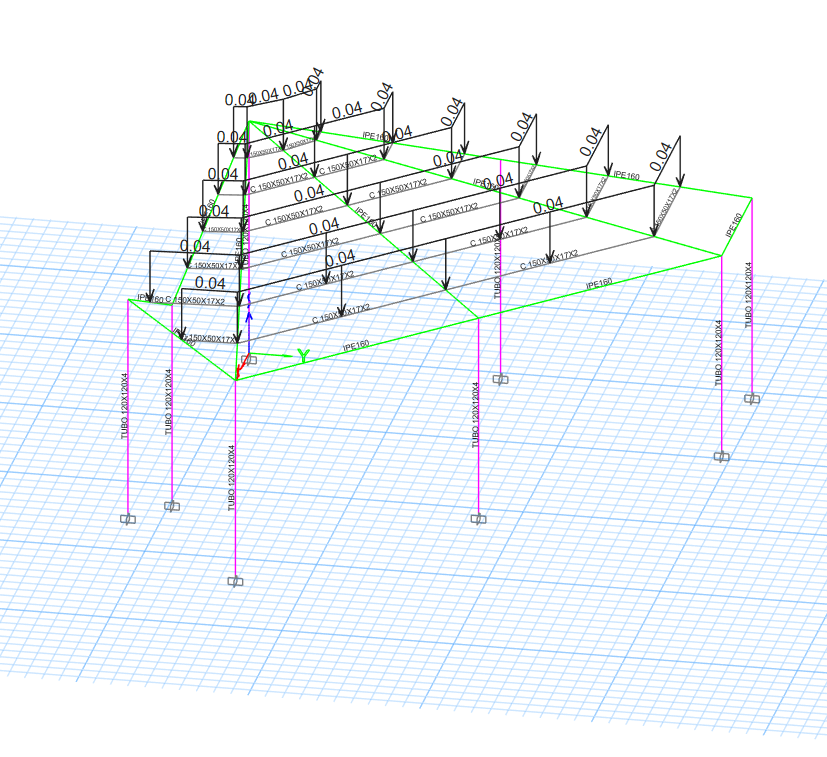
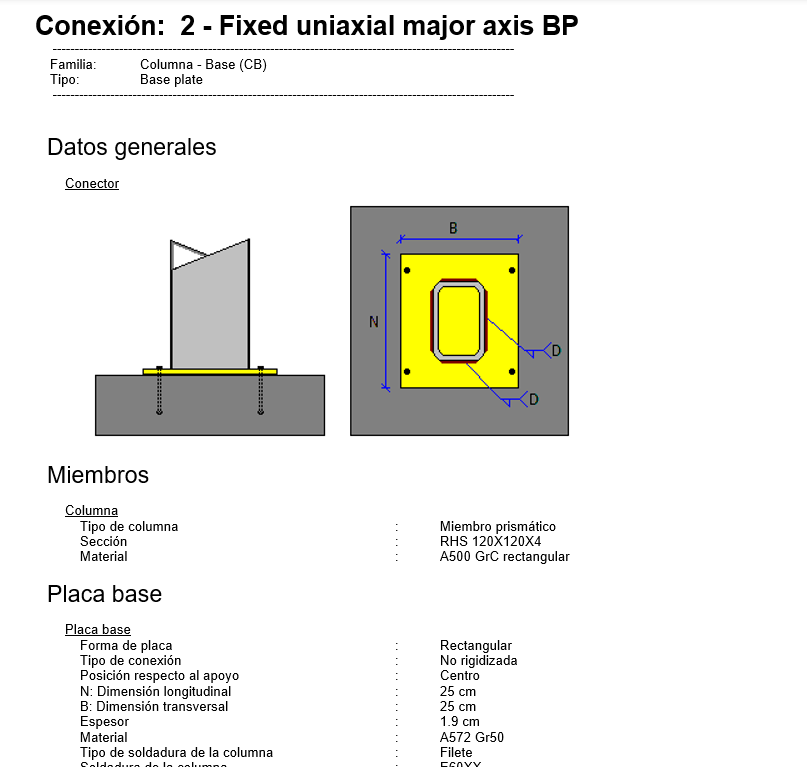
Legalization and addition of a single-family house in Jamundí, laid out in three independent modules built with different structural systems: two modules in structural masonry (DMO) and one in steel moment frames. The three modules were built independently of each other — not attached — each with its own structural system and ETABS model, which required designing the separation joints between them.
Role
Structural engineer supporting the design, modeling, production of rebar detailing drawings and calculation reports.
Process
- Survey of the existing single-story masonry structure, laid out in three independent modules
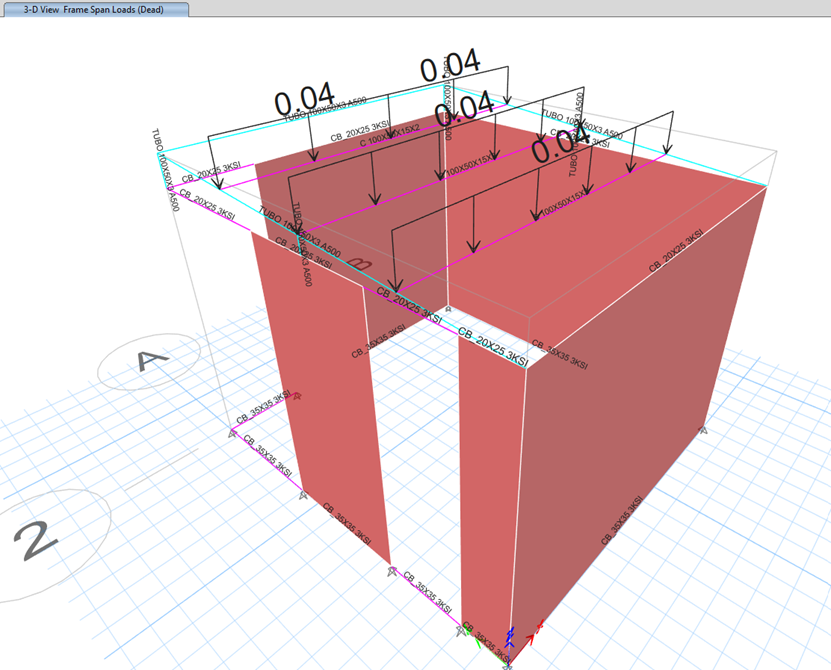
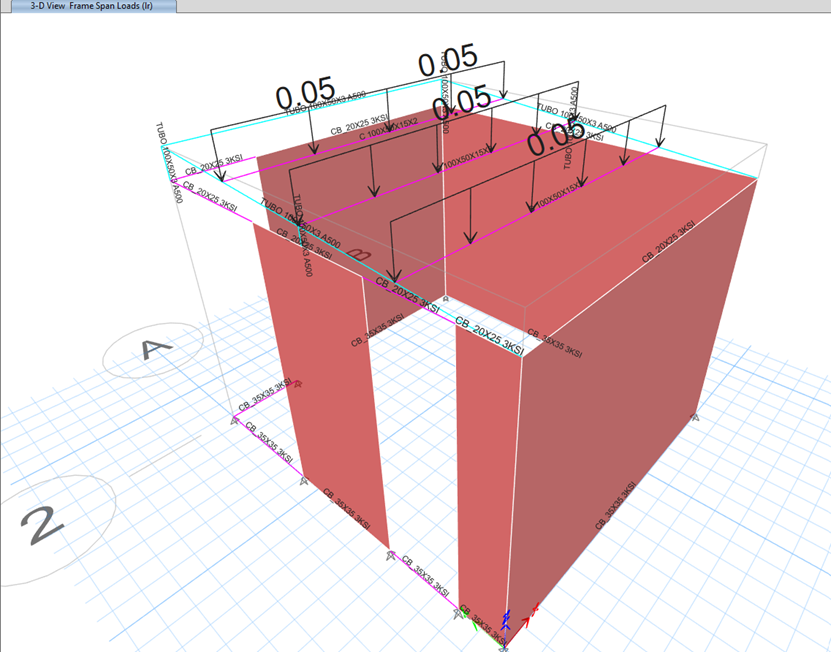
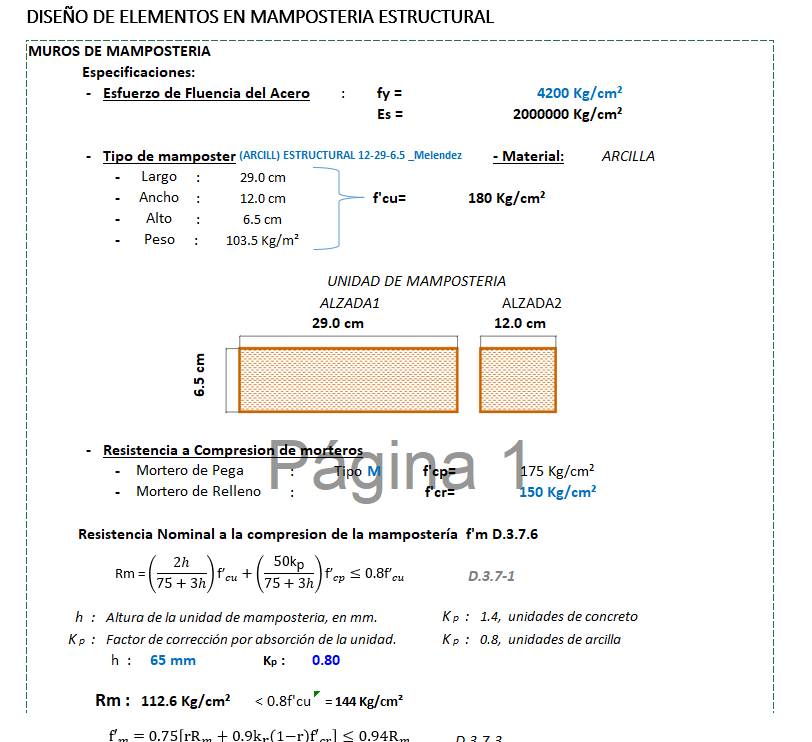
- Separate ETABS models for each module with DMO structural masonry properties
- Independent seismic irregularity check for each module
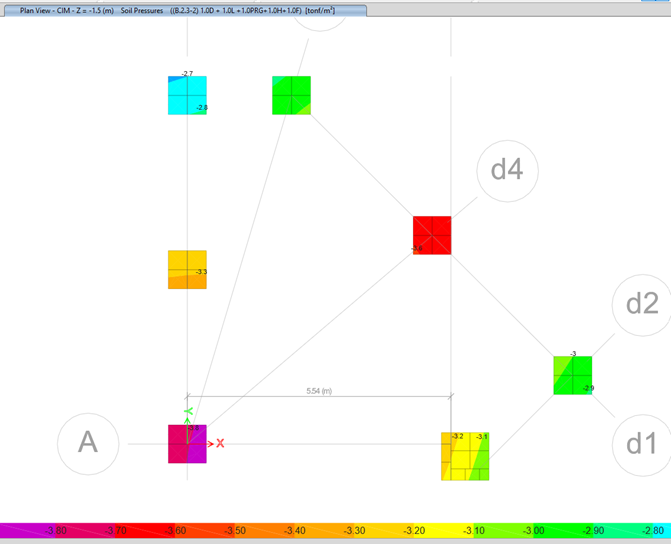
- Foundation design in DC-CAD with automated rebar detailing of pedestals and grade beams
- Review of the capacity of the existing masonry walls against NSR-10 requirements
Results
- Three independent modules, each with individually verified structural behavior
- Seismic irregularity check passed for all modules
- Automated DC-CAD foundation drawings ensuring consistency across the three modules
- Soil bearing capacity verified against the recommendations of the geotechnical study
- Separation joints between the three modules designed to accommodate differential movements without load transfer between systems
Lessons Learned
Splitting a structure into independent modules for the ETABS analysis simplifies the model, but it demands close attention to the joints between modules. What looks like a modeling convenience becomes a real construction detail that has to be designed and drawn. In this project, combining DMO masonry and steel in separate modules required joints that accommodate the differential movements between systems with completely different stiffness — masonry moves little but is brittle, while steel deforms more but without damage.
ETABS Analysis (12)
Structural Drawings (3)