Back to Projects San Fernando Housing Development – Circasia
Structural Design Residential — Circasia, Quindío

San Fernando Housing Development – Circasia

Concrete-wall houses with a deep-foundation alternative over fill

Structural Design Concrete Walls Deep Foundations Piles Seismic Analysis BIM / IFC ETABS NSR-10

Key Highlights

  • Special reinforced concrete wall system, DES (R₀ = 5)
  • 4.7 to 5.7 m of fill in part of the development: deep foundation with bored piles
  • Ø40 cm, 7 m long piles with a service capacity of 14 t (85% skin friction, 15% end bearing)
  • Shallow alternative with grade beams on compacted soil (allowable bearing 1 kg/cm²)
  • Maximum drift of 0.21%
  • Drawings for the permit office and response to its review record

Technical Specifications

Stories
4
Height
8.53 m
Structural System
Reinforced concrete walls (DES)
Codes & Standards
NSR-10
Software
ETABS, AutoCAD
Foundation
Grade beams / Ø40 cm bored piles, L = 7 m

Context

Houses in a residential development in Circasia (Quindío). Each house has 3 stories and an upper level for water tanks. The geotechnical study found 4.70 to 5.70 m of fill in some blocks, so two foundation solutions were prepared depending on the area.

Role

Support role in the structural design. I developed the ETABS modeling, the seismic analysis, the element and foundation design and the calculation report, and supported the production of drawings, under the review and signature of the engineer of record.

Process

  • ETABS model of the house with special concrete walls (DES), with R = 3.0 (R₀ = 5, φp = 0.8)
  • Design of walls, grade beams and non-structural elements (slab, stairs, partition walls)
  • Alternative 1: grade beams on a subgrade compacted to 90% of the modified Proctor
  • Alternative 2: minimum number of piles for the service load, in a configuration that ensures no support exceeds 14 t
  • Foundation model with grade beams and piles, with IFC export
  • Adjustments arising from the permit office’s review record

Results

  • Drifts of 0.21% (X) and 0.03% (Y): a very stiff structure thanks to the wall system
  • Two calculation reports (90 and 93 pages) and 6 structural drawings

Lessons Learned

When the soil changes within the same project, it pays to design the superstructure once and leave the foundation as the variable. Keeping the structure and foundation models separate meant that adding the pile alternative did not require repeating the design.

3D Model / Renders (3)
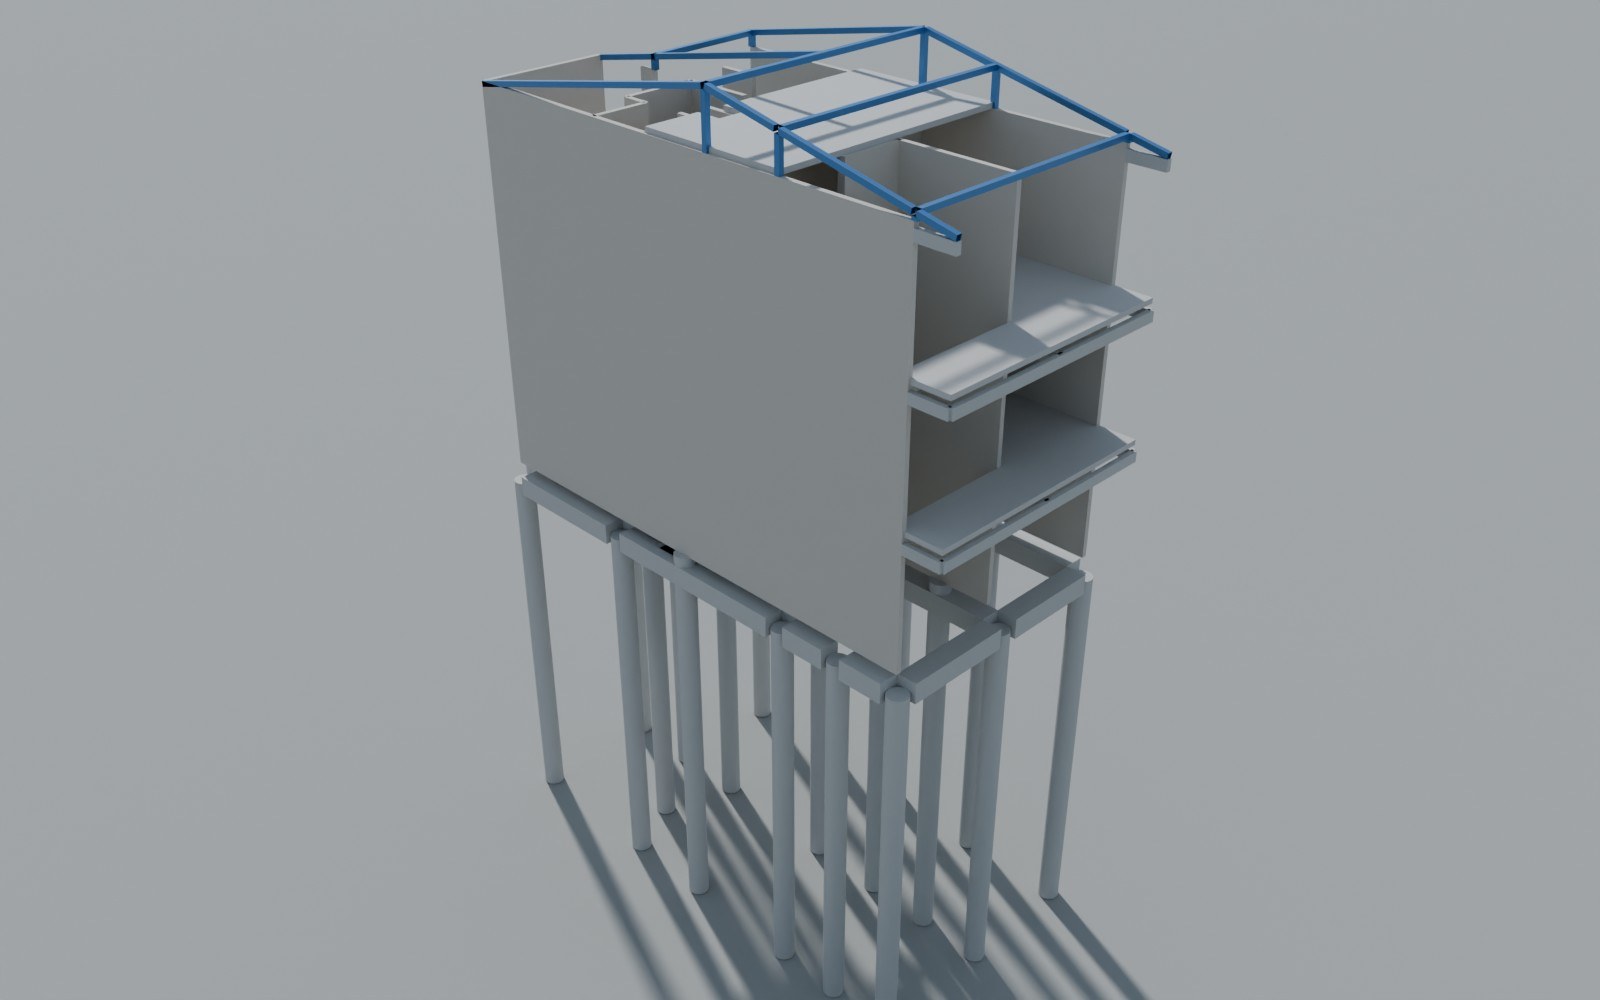
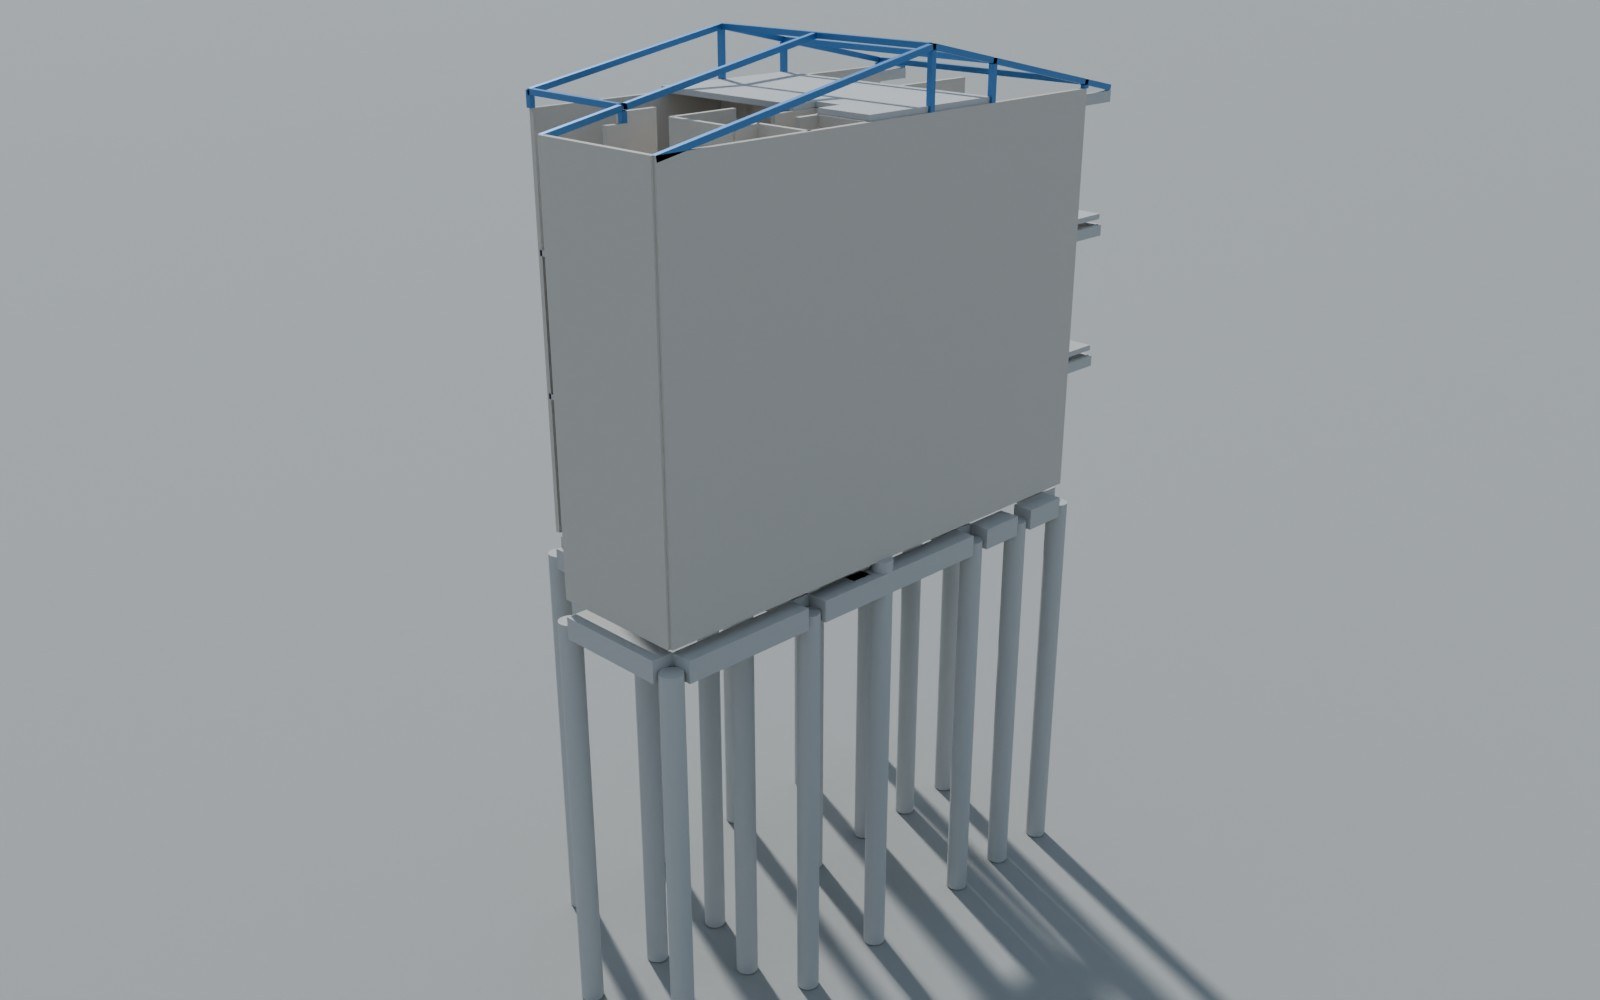
Structural model render 01 – San Fernando Housing Development – Circasia
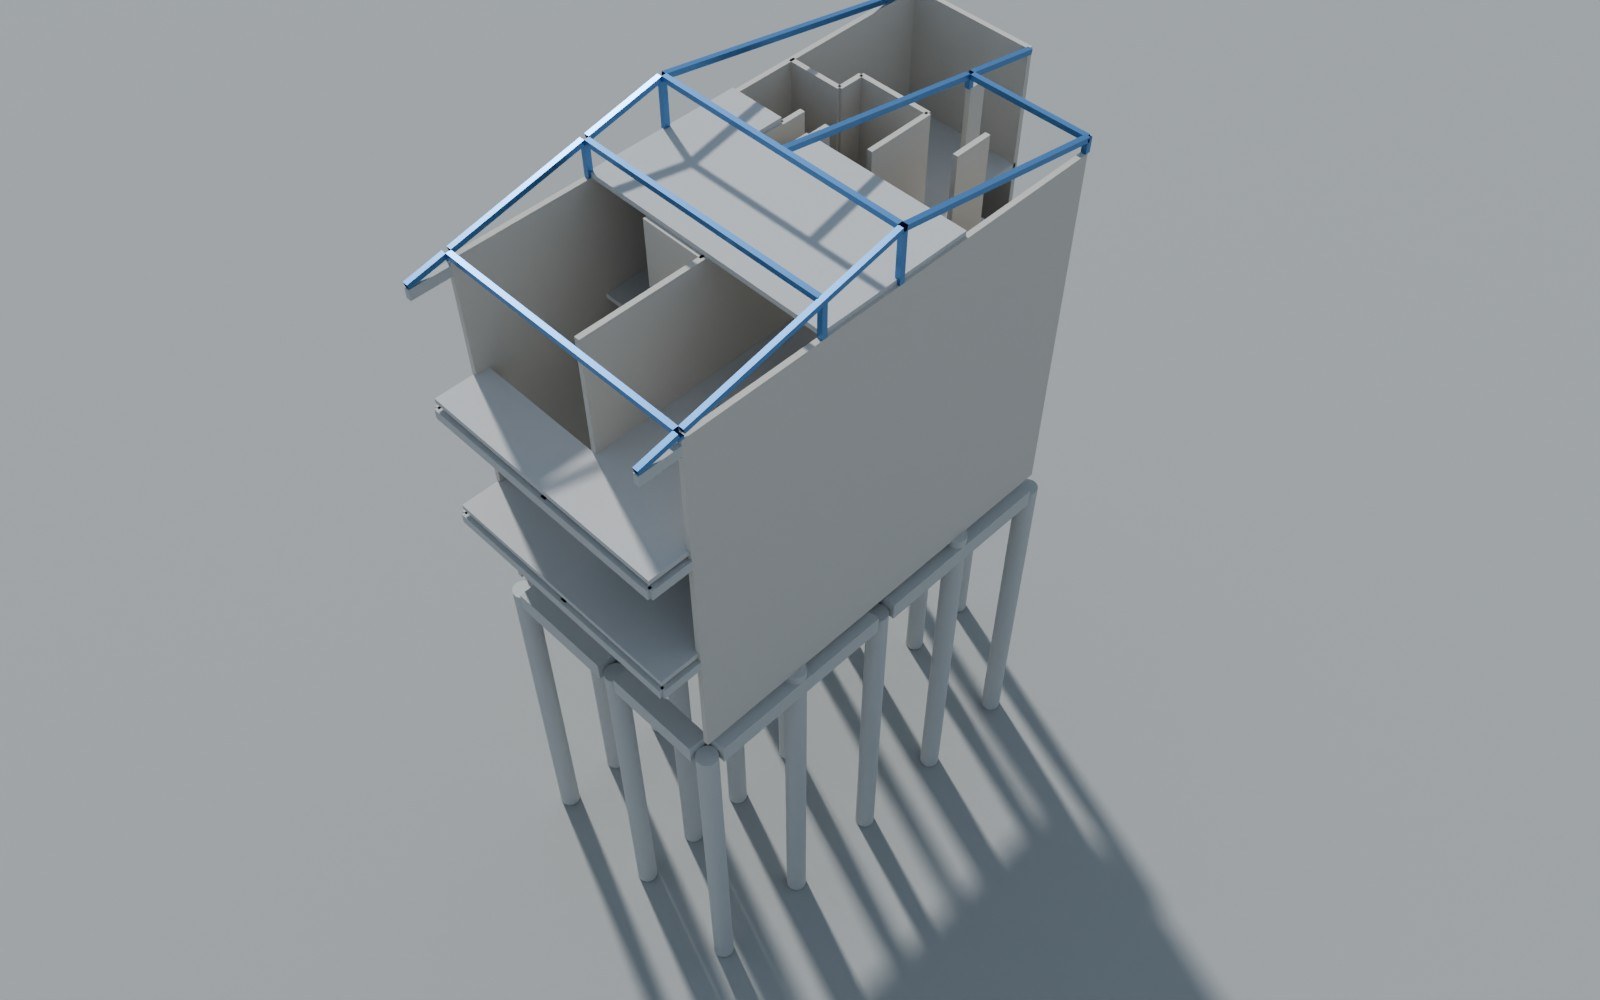
Structural model render 02 – San Fernando Housing Development – Circasia
Structural model render 03 – San Fernando Housing Development – Circasia

ETABS Analysis (4)

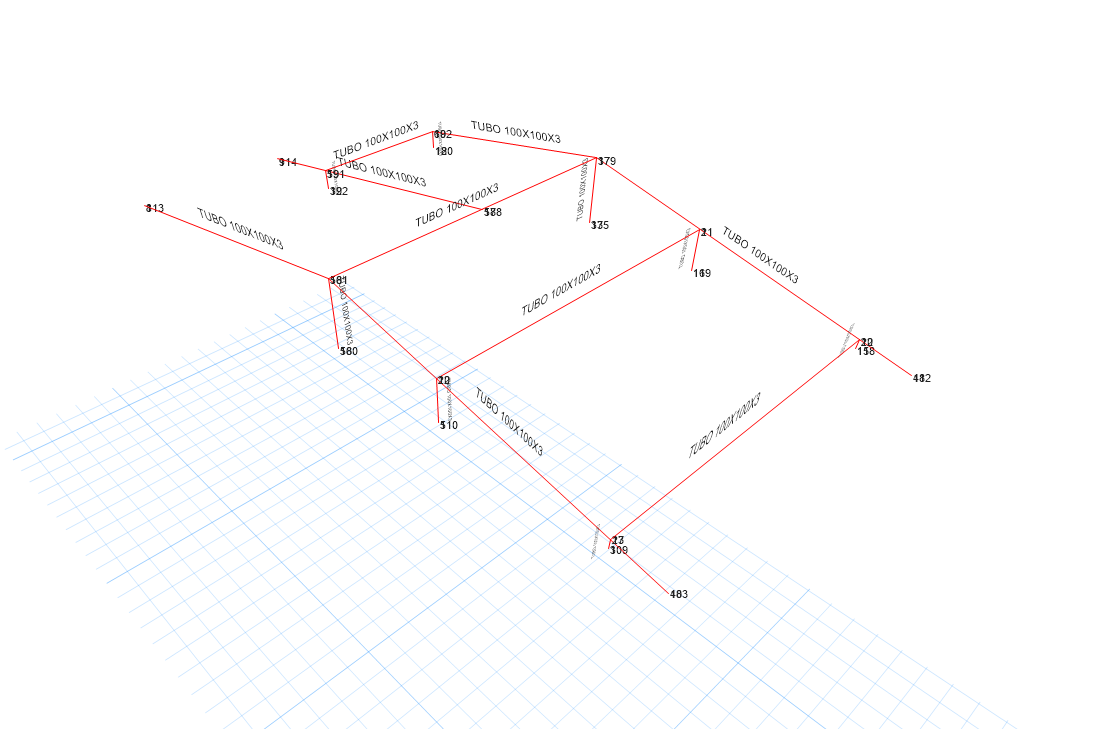
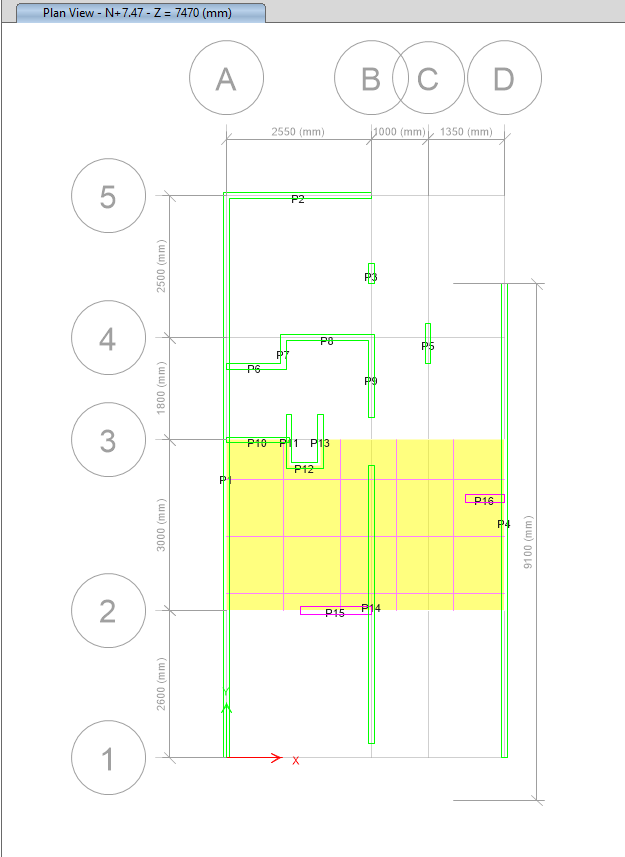
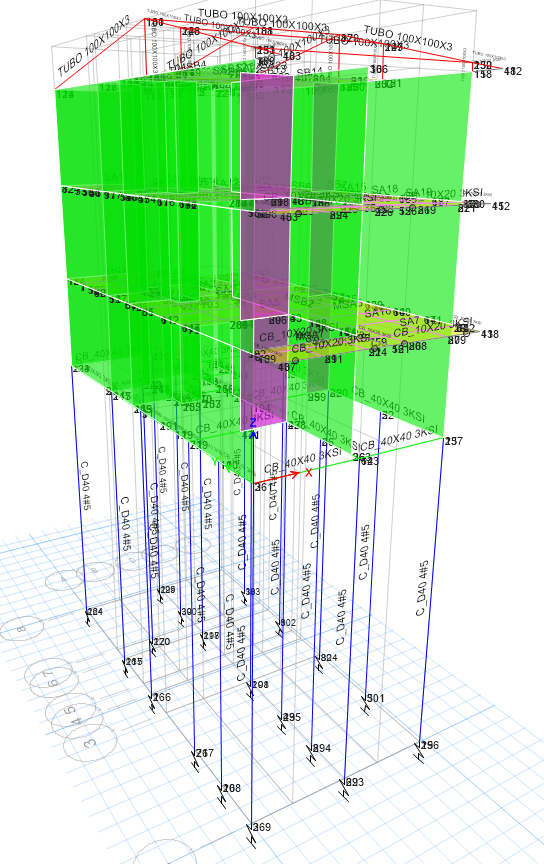
ETABS model 01 – San Fernando Housing Development – Circasia
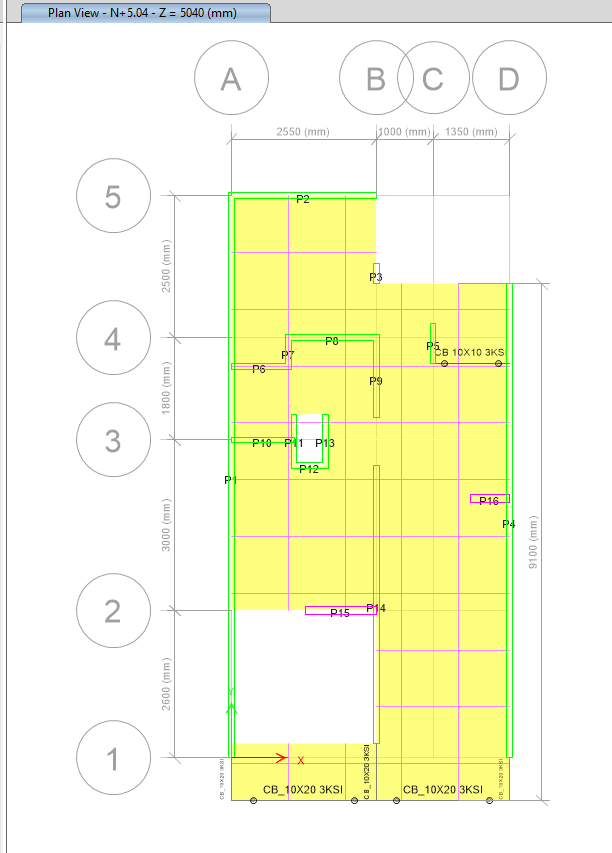
ETABS model 02 – San Fernando Housing Development – Circasia
ETABS model 03 – San Fernando Housing Development – Circasia
ETABS model 04 – San Fernando Housing Development – Circasia

Structural Drawings (6)

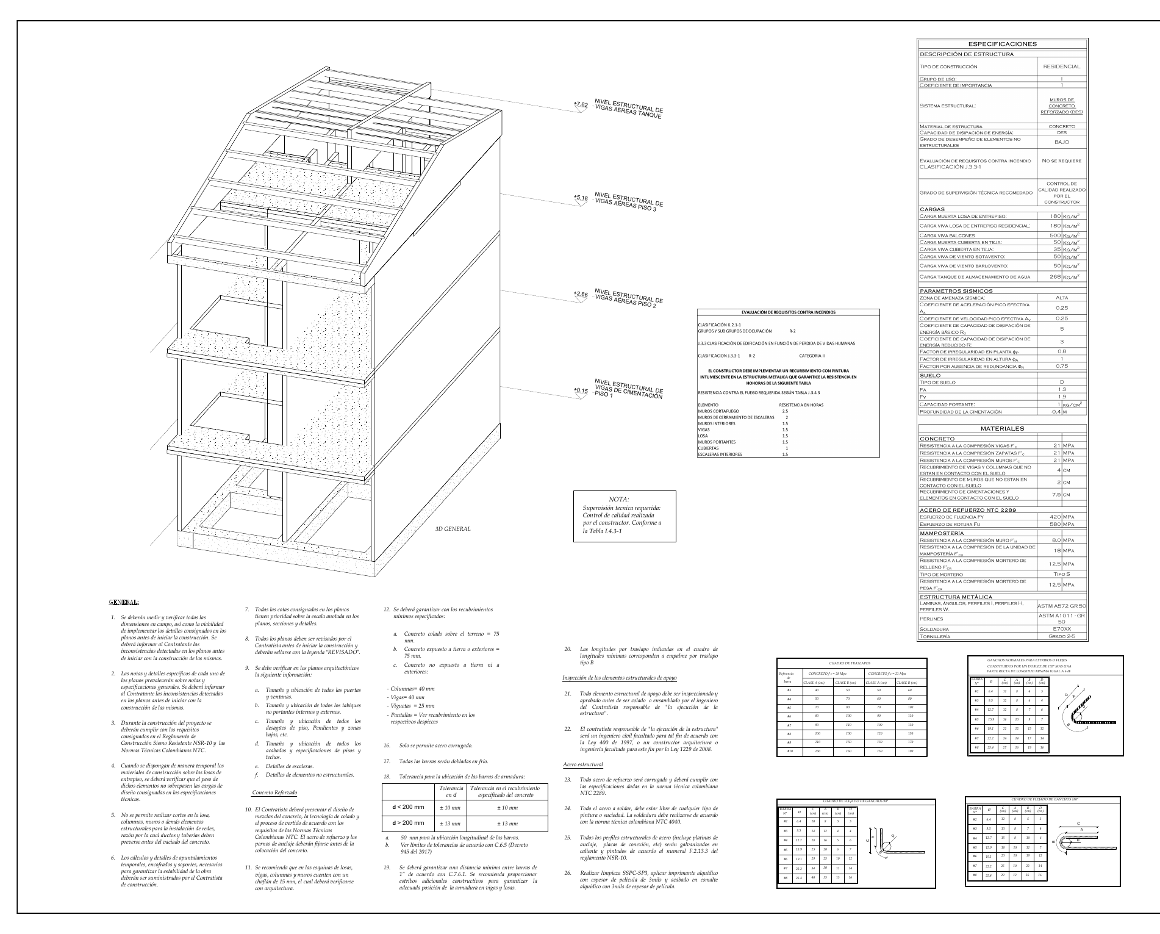
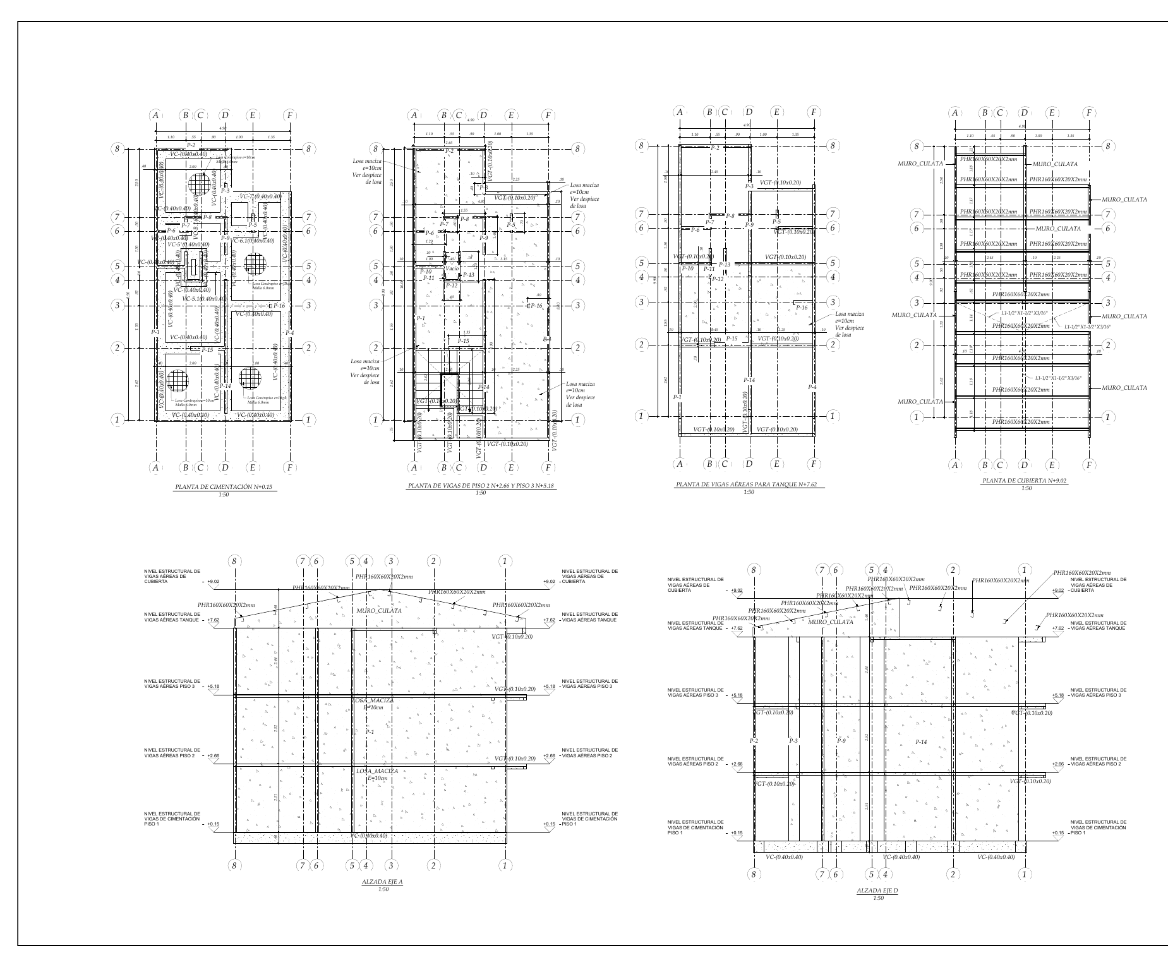
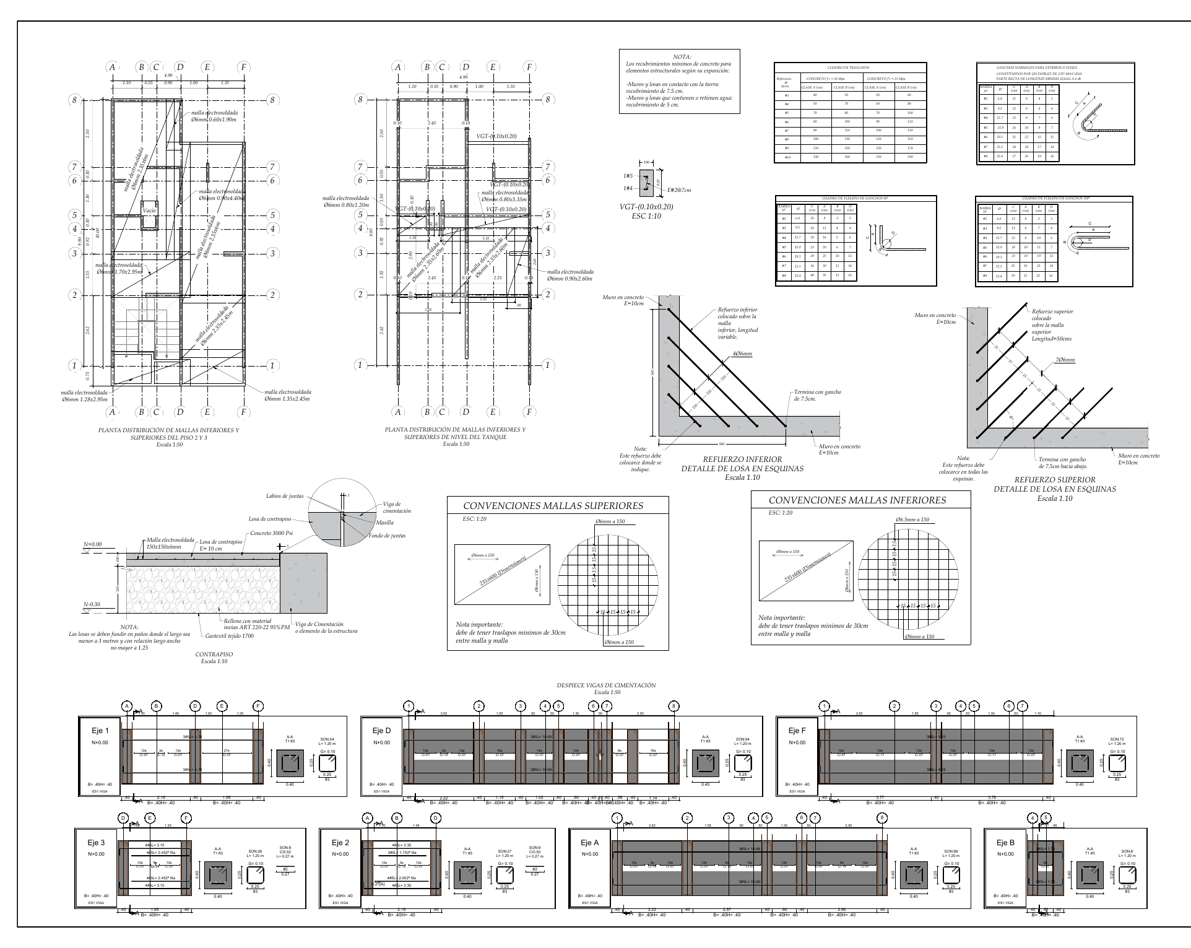
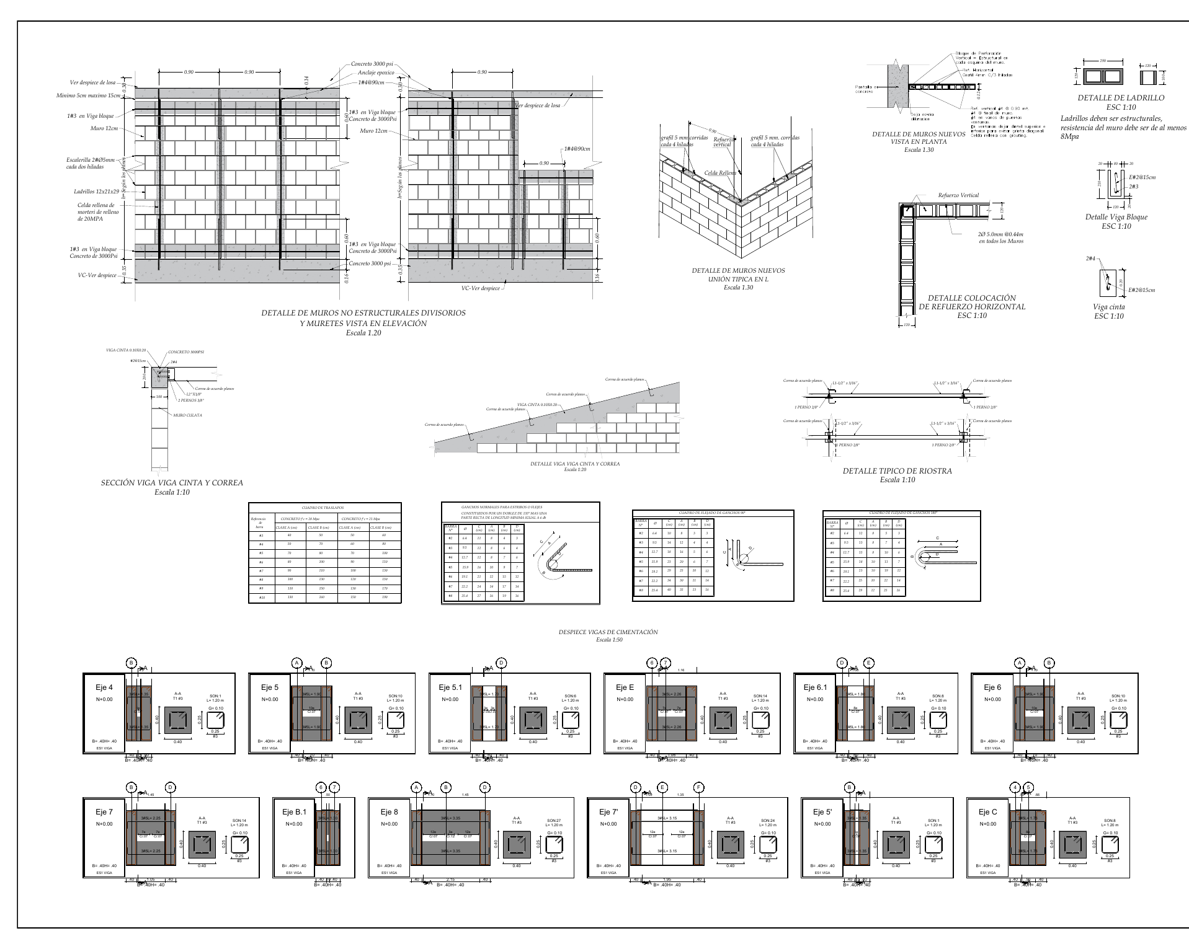
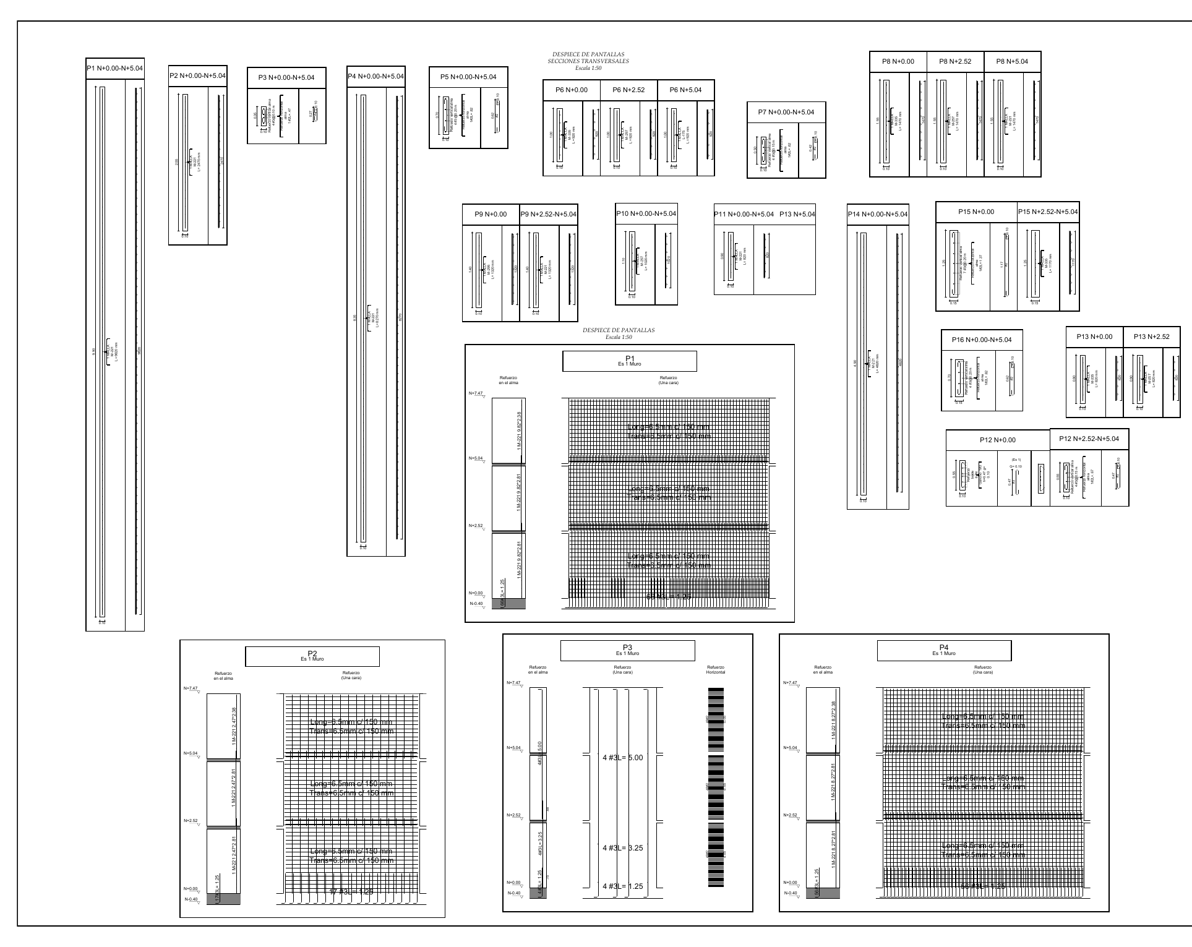
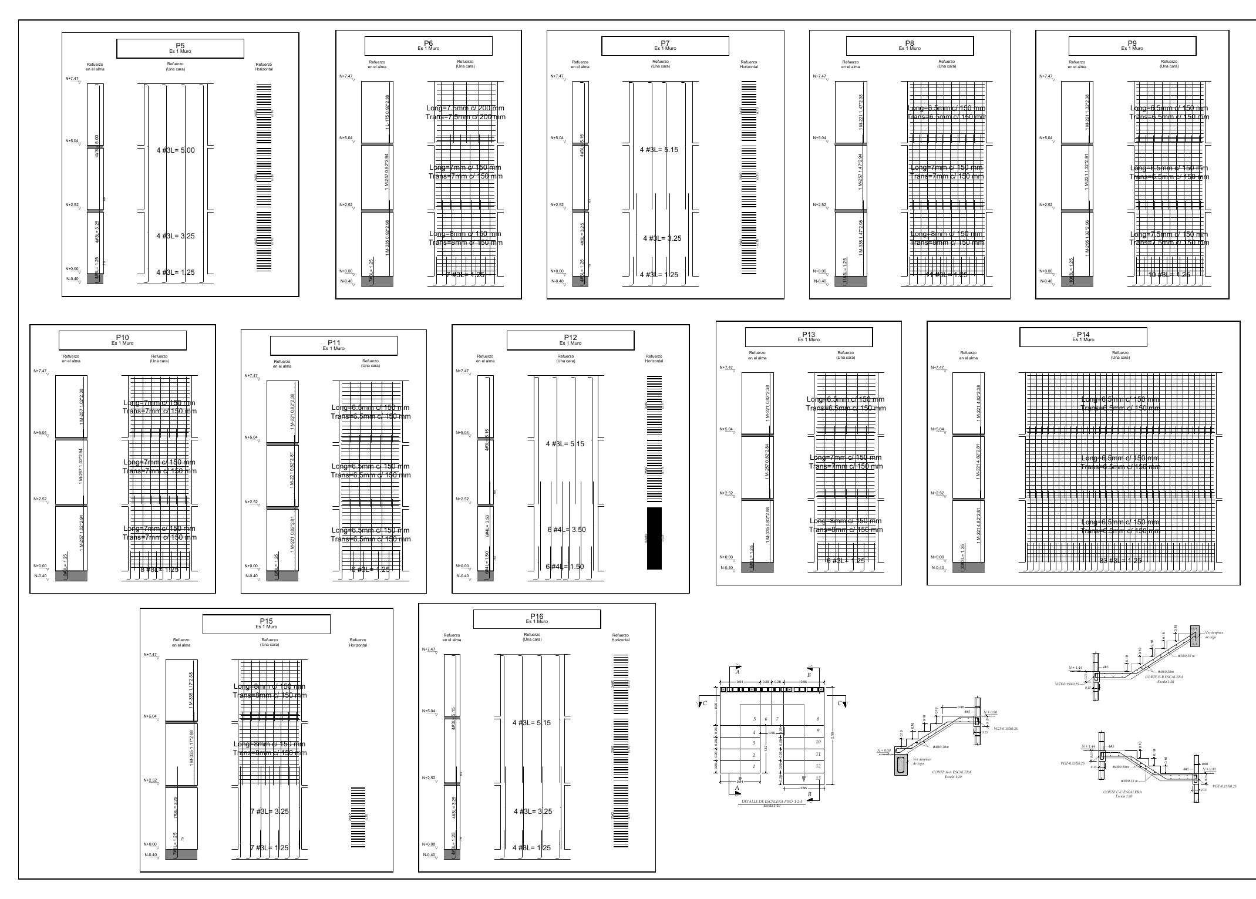
Structural drawing 01 – San Fernando Housing Development – Circasia
Structural drawing 02 – San Fernando Housing Development – Circasia
Structural drawing 03 – San Fernando Housing Development – Circasia
Structural drawing 04 – San Fernando Housing Development – Circasia
Structural drawing 05 – San Fernando Housing Development – Circasia
Structural drawing 06 – San Fernando Housing Development – Circasia