Villa Luján
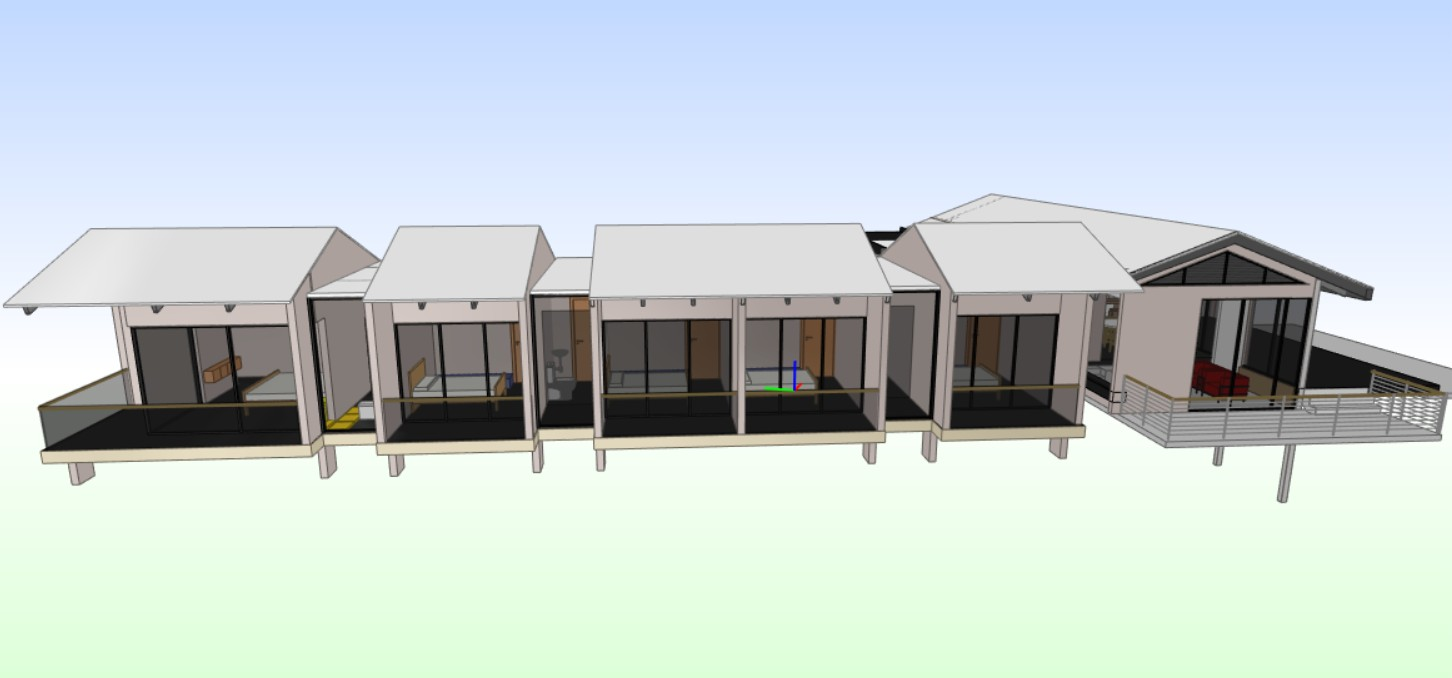
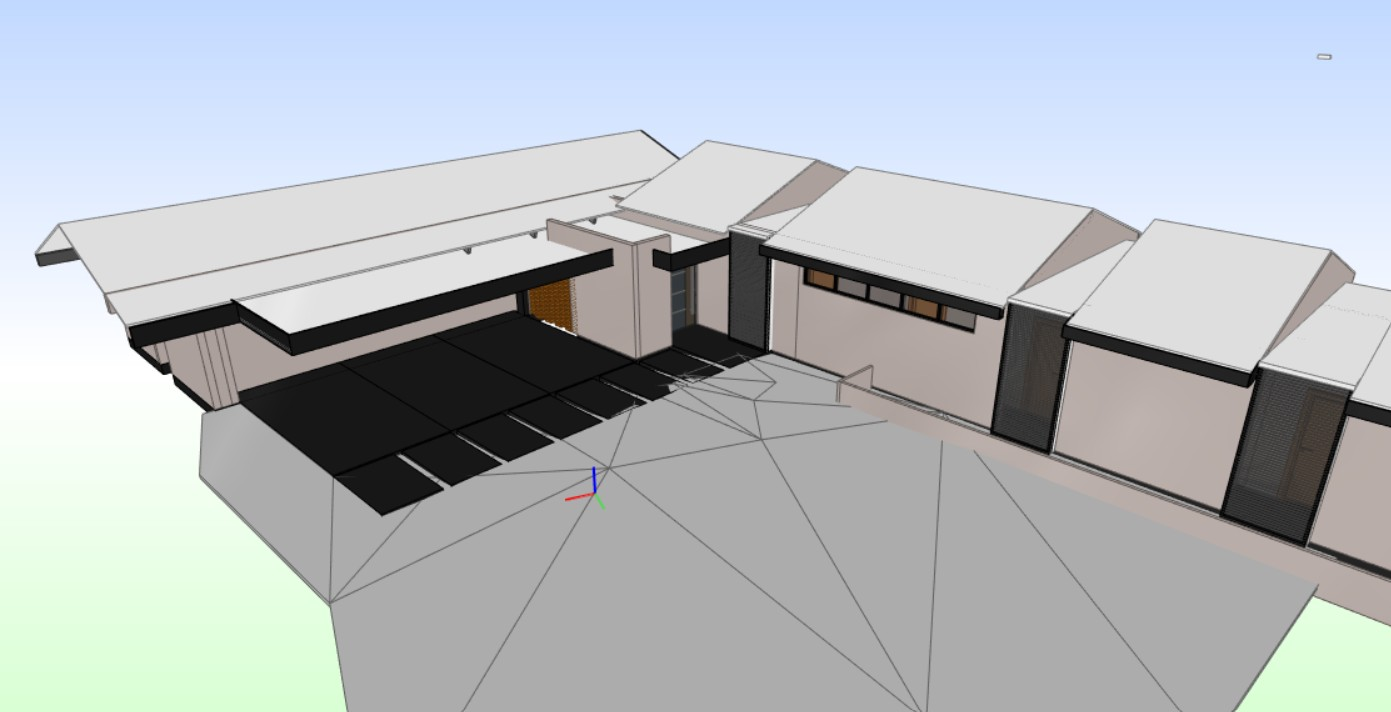
Country Cabin in Structural Masonry
Key Highlights
- Hybrid structural masonry + steel system
- High-quality architectural renders
- Complete BIM model in IFC format
- Design of reinforced wall sections
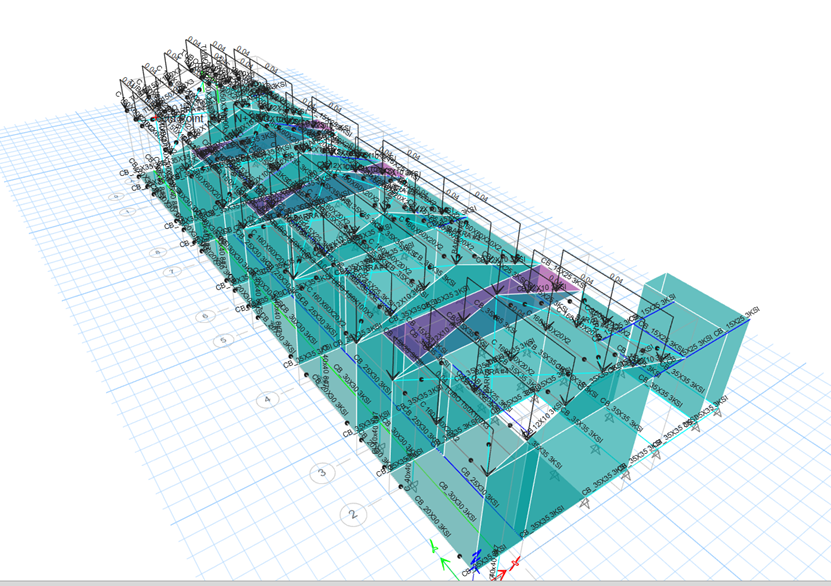
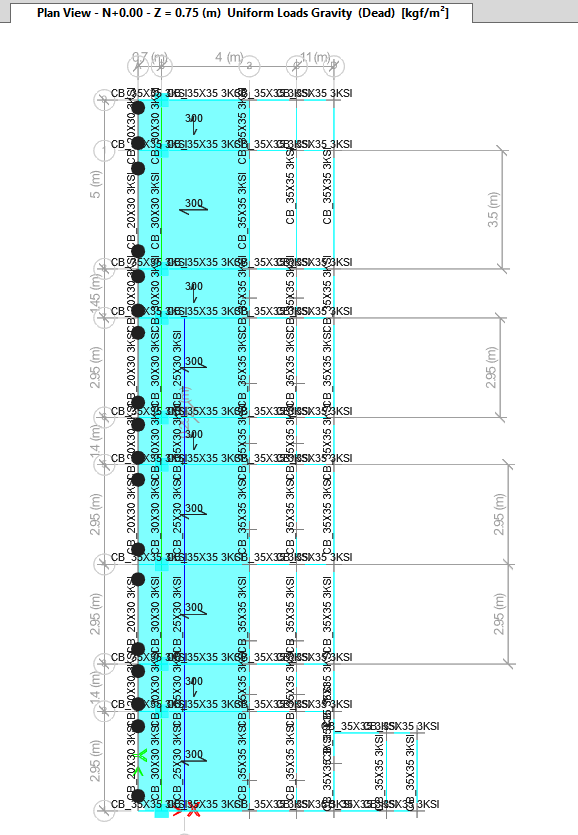
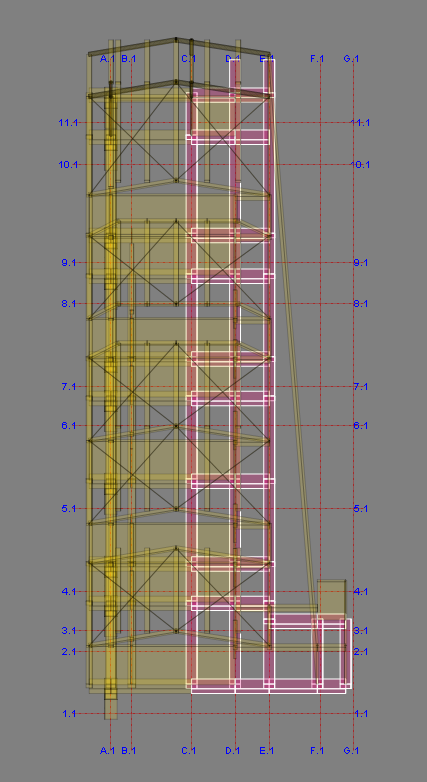
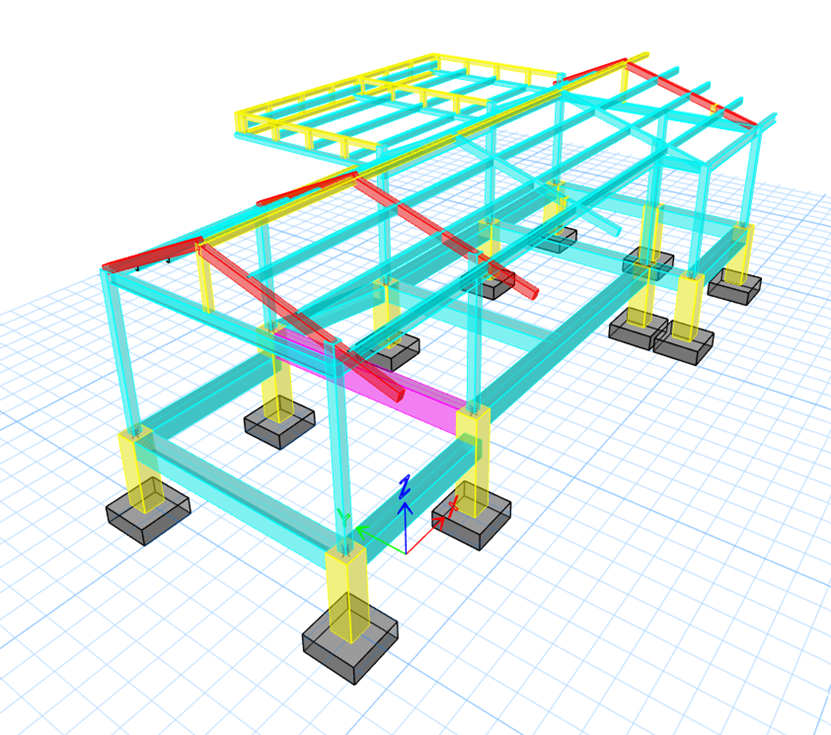
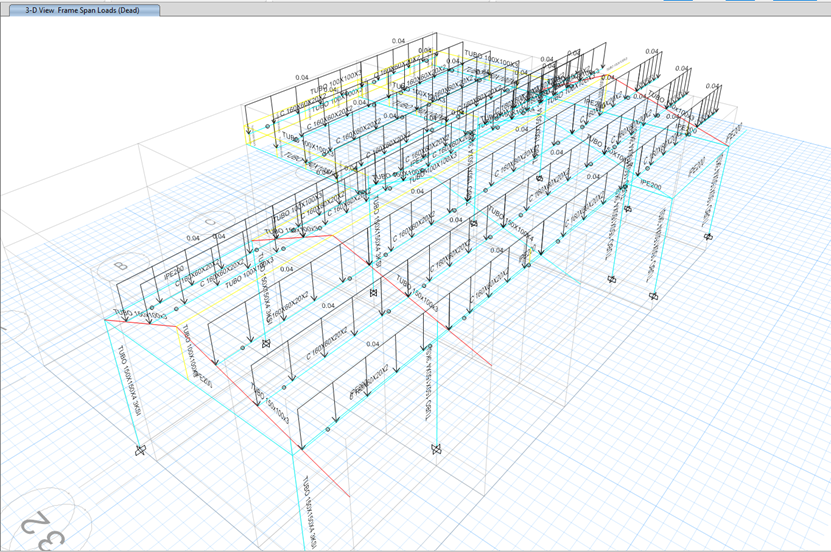
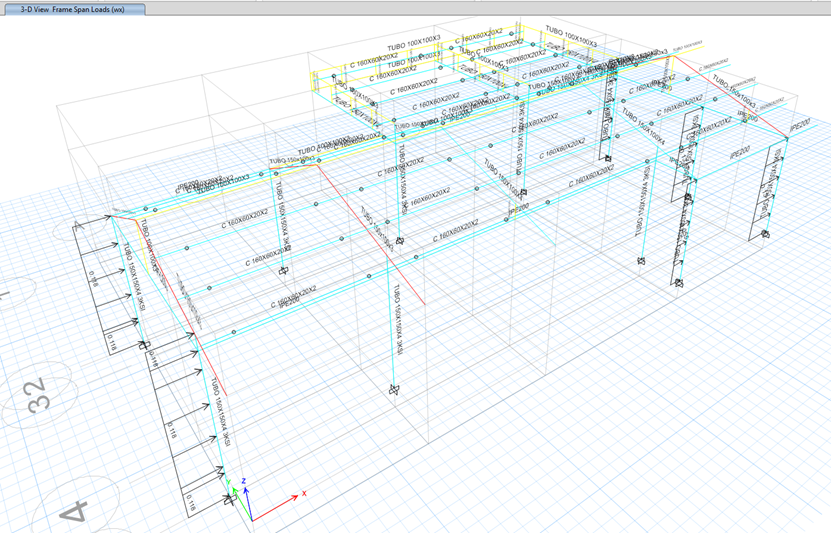
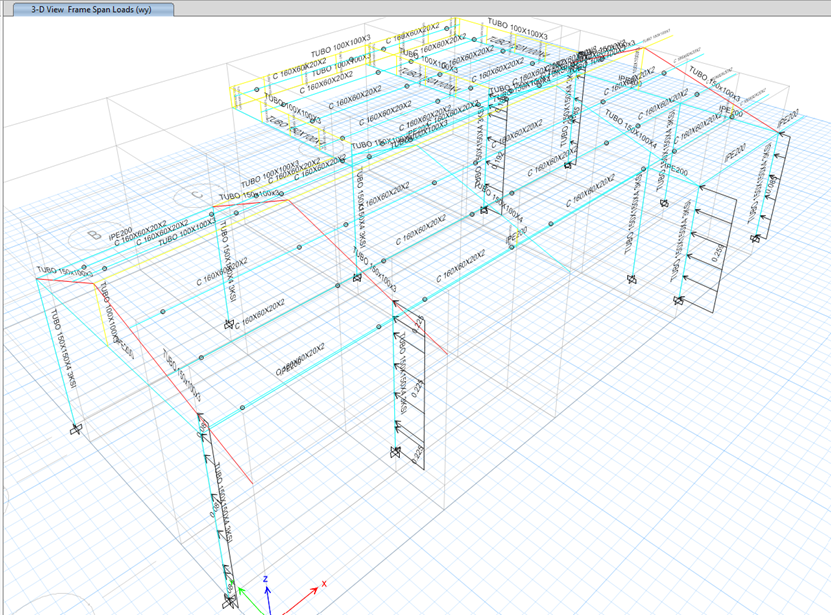
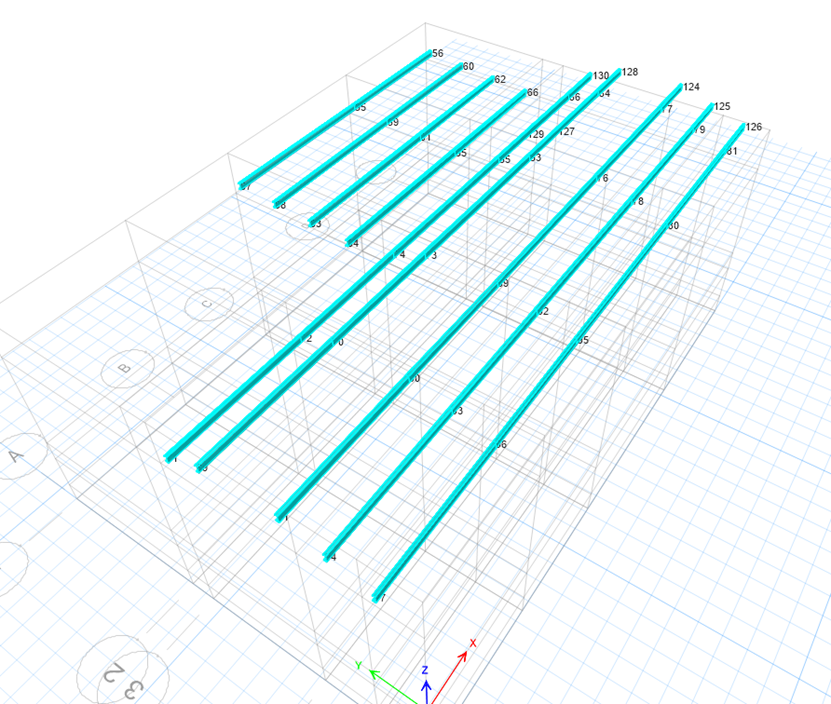
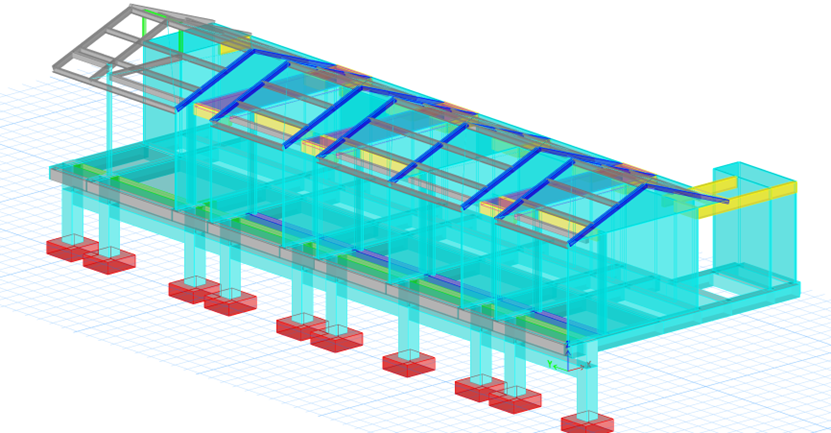
- Detailed ETABS model views for both modules
Technical Specifications
Context
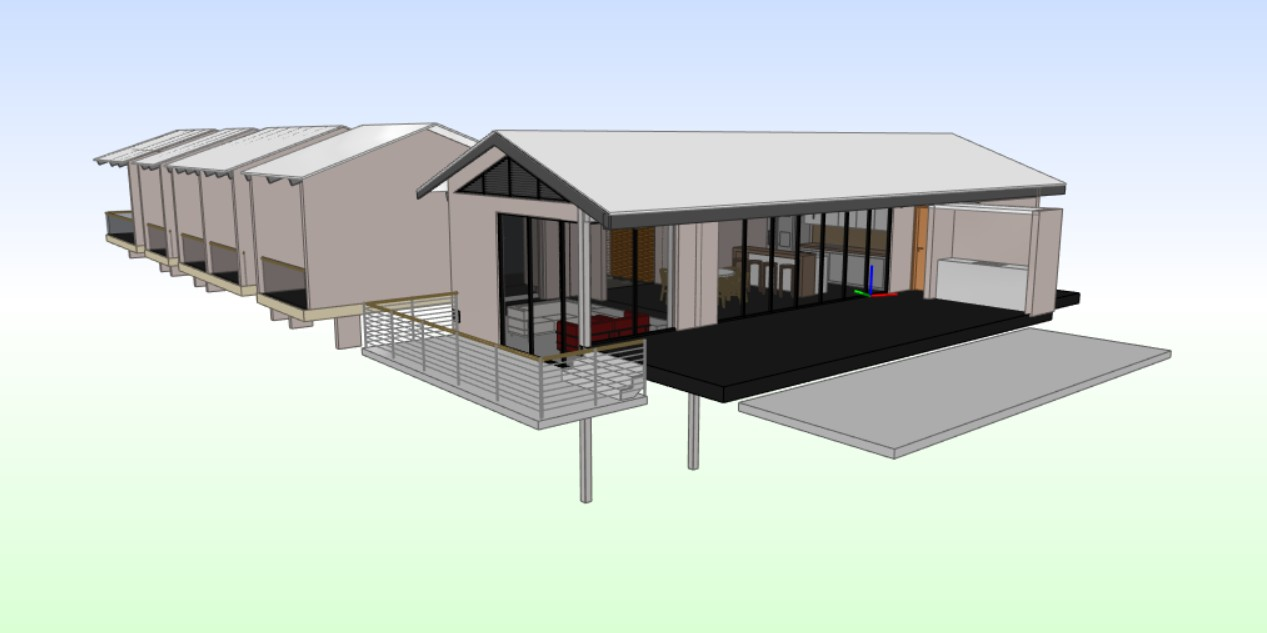
Single-story, cabin-style country house in the Hatochico San Diego rural subdivision, in the mountainous countryside of Dagua. The lot sits on a relatively flat area within the mountainous surroundings. Structural masonry (DMO) was chosen as the main system because it is a low-rise house — a small cabin — where masonry offers the best cost-benefit ratio. The steel elements are limited to the roof purlins. The project reaches a height of 4.75 m.
Role
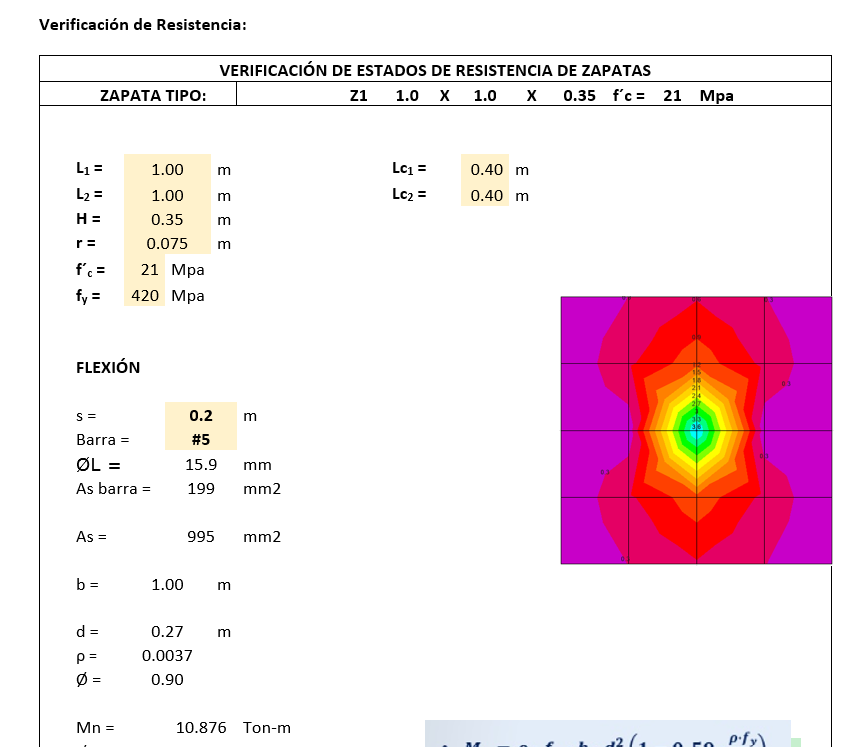
Structural engineer supporting the design, modeling, production of rebar detailing drawings and calculation reports.
Process
- Development of the structural configuration for a hybrid system combining DMO structural masonry walls with steel elements for a rural house in Dagua
- ETABS modeling of two independent modules with the specific properties of the masonry walls
- Design of wall sections with specific reinforcement patterns per NSR-10 Title D
- Production of the BIM model in IFC format and architectural renders for client presentation
- DC-CAD rebar detailing drawings for pedestals and grade beams
Results
- Hybrid masonry-steel system that takes advantage of both materials — masonry for thermal mass and economy, steel for spans and openings
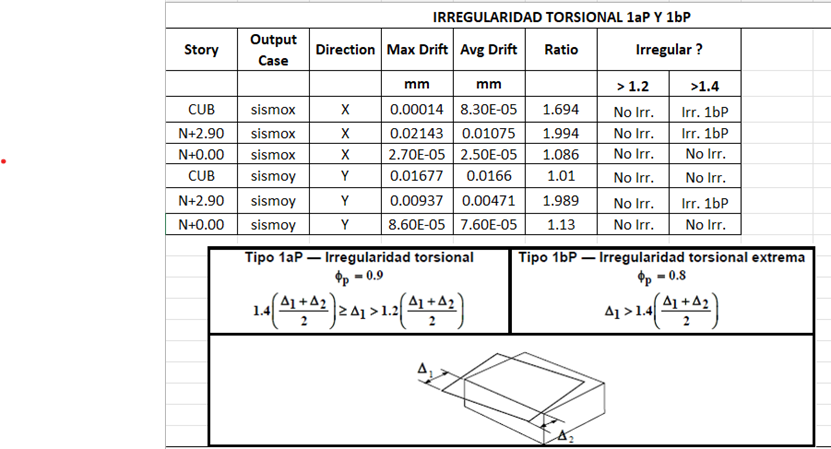
- Two independent modules individually verified for seismic behavior under NSR-10
- Masonry wall sections designed with adequate reinforcement to ensure ductility under seismic demands
- IFC BIM model and high-quality renders that communicate the design clearly to non-technical stakeholders
- DC-CAD foundation drawings with complete construction details for pedestals and beams
Lessons Learned
Hybrid masonry and steel systems require special attention to the interface between materials — masonry walls have much higher in-plane stiffness than steel frames, which means the seismic force distribution is not proportional to tributary area but to relative stiffness, and the connection details at the interface must accommodate the differential movements between systems.
3D Model / Renders (3)
ETABS Analysis (11)