Villa Paulina
Legalization and retrofit of a single-family house
Key Highlights
- BIM model in IFC format
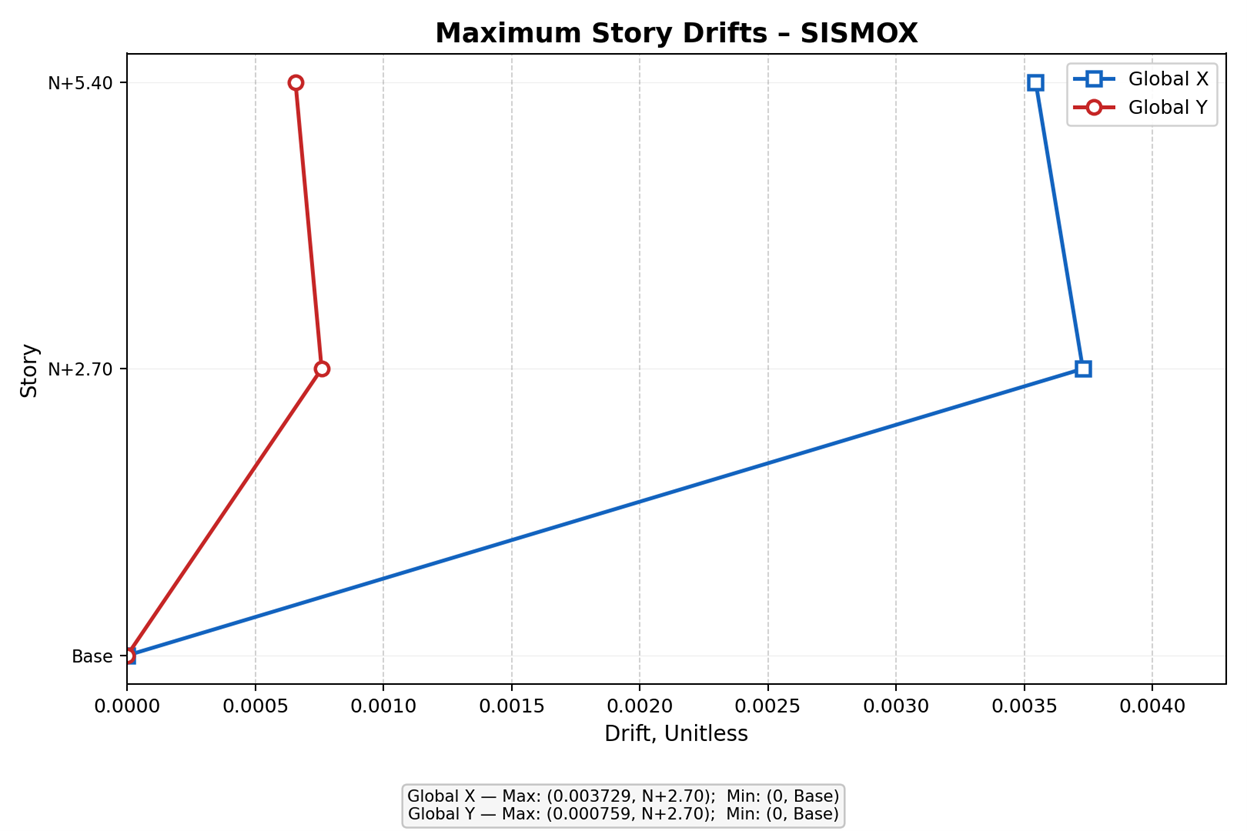
- Story drift plots in X and Y
- Modal analysis with participating mass
- Support reaction analysis
- Fire resistance assessment included
Technical Specifications
Context
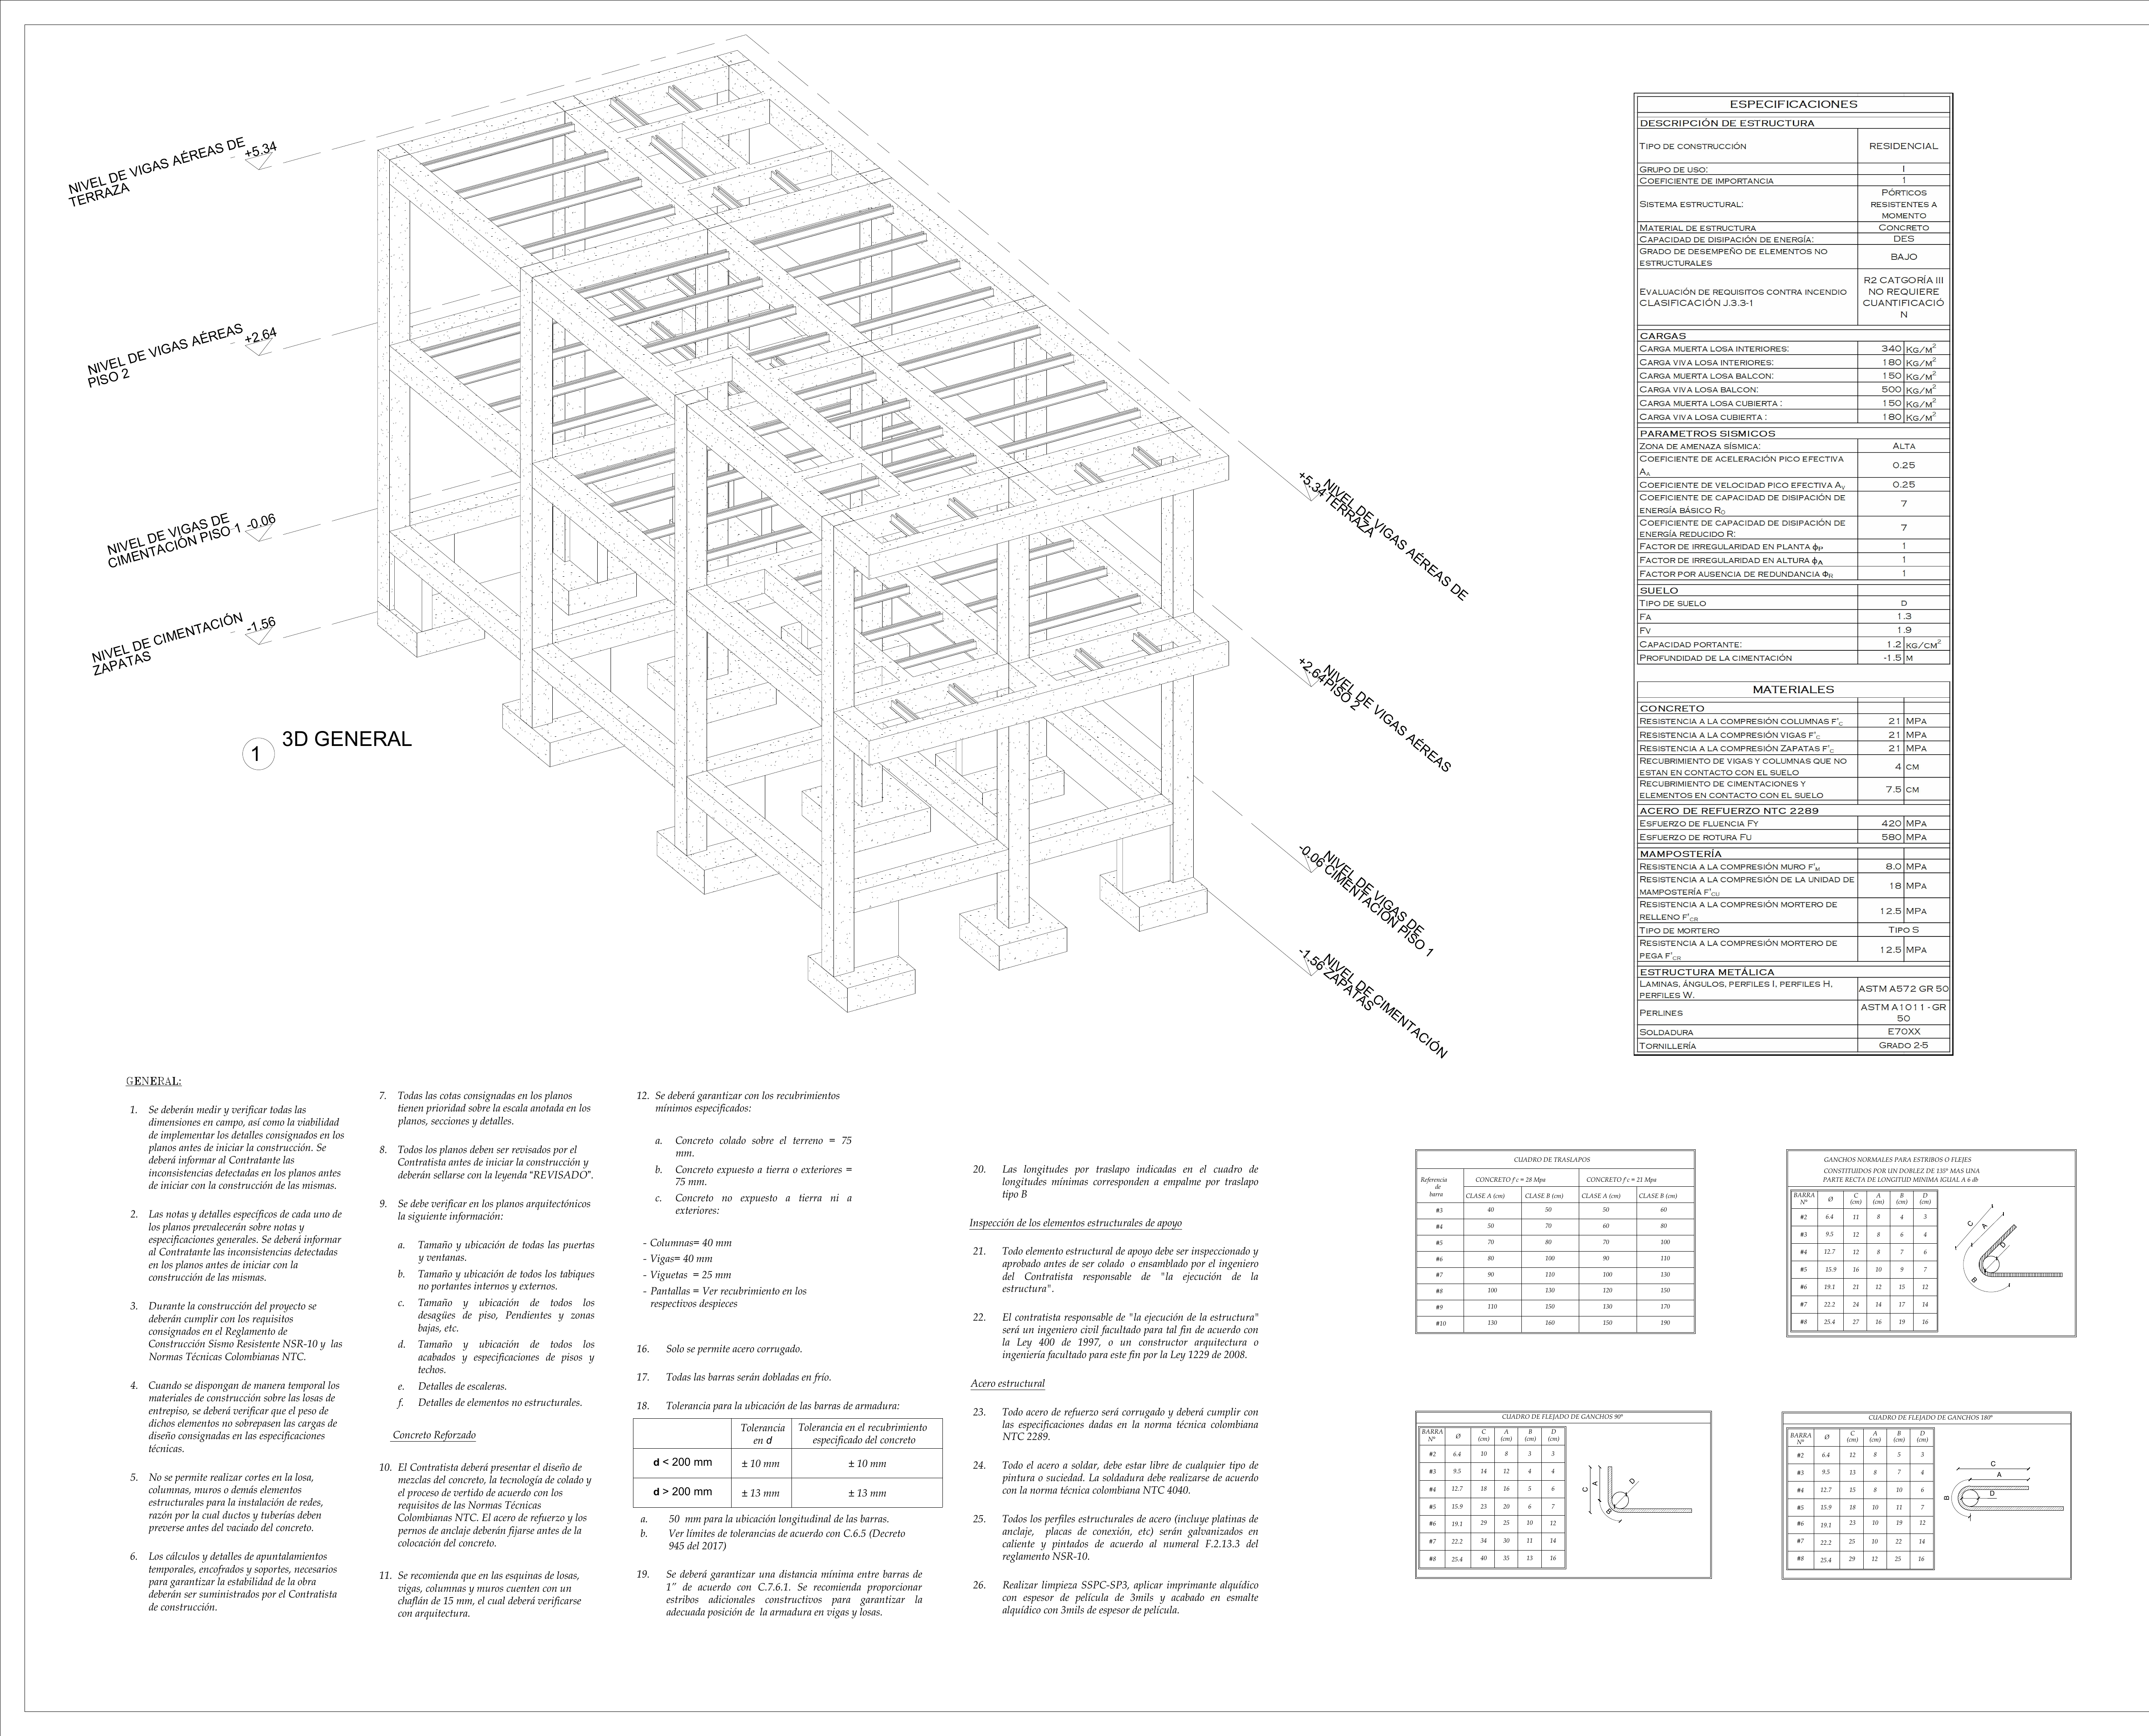
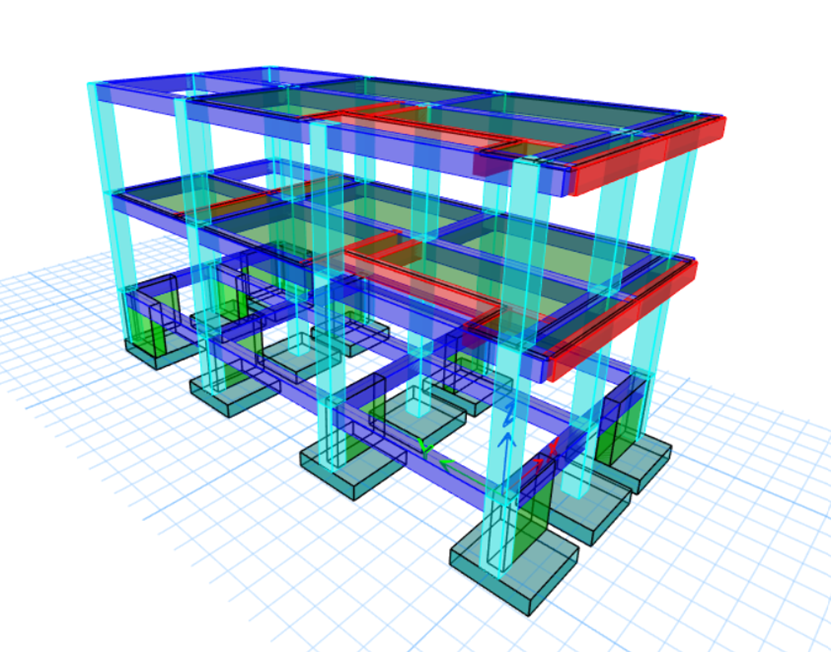
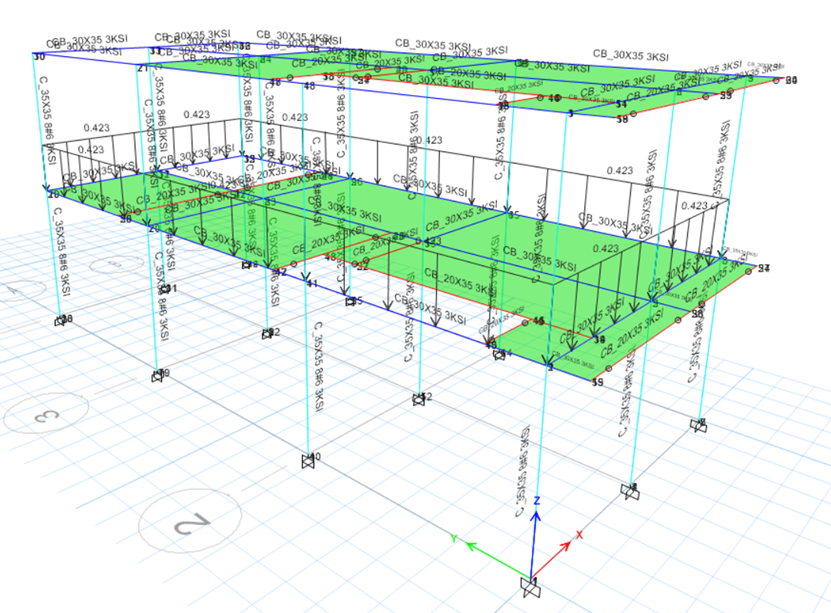
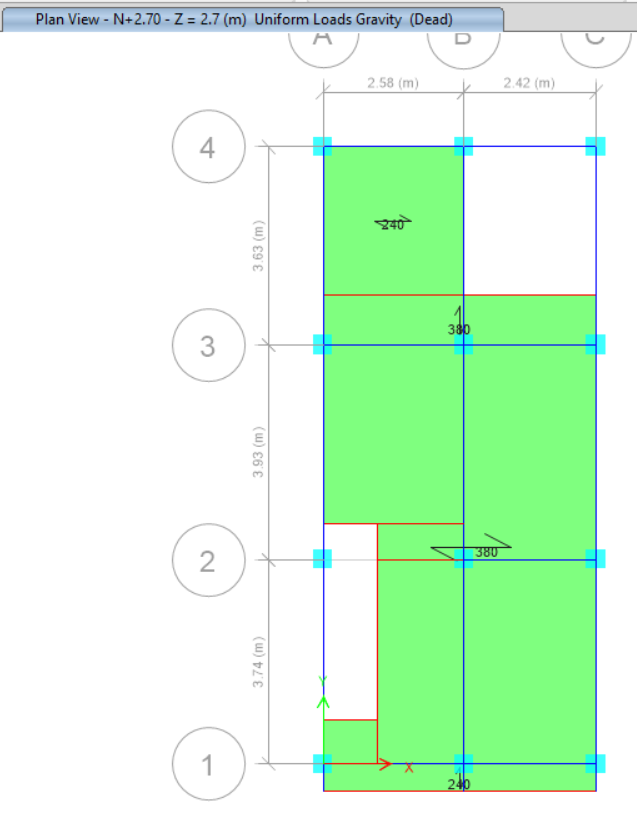
Legalization and retrofit of a two-story single-family house in the Villa Paulina neighborhood of Cali. The building has an area of about 39.29 m² per floor and was in fair structural condition, requiring a formal assessment. The system is an RC moment frame, with a final-version ETABS model, a BIM model in IFC format, and a complete analysis with story drift plots in X and Y and a modal analysis with participating mass.
Role
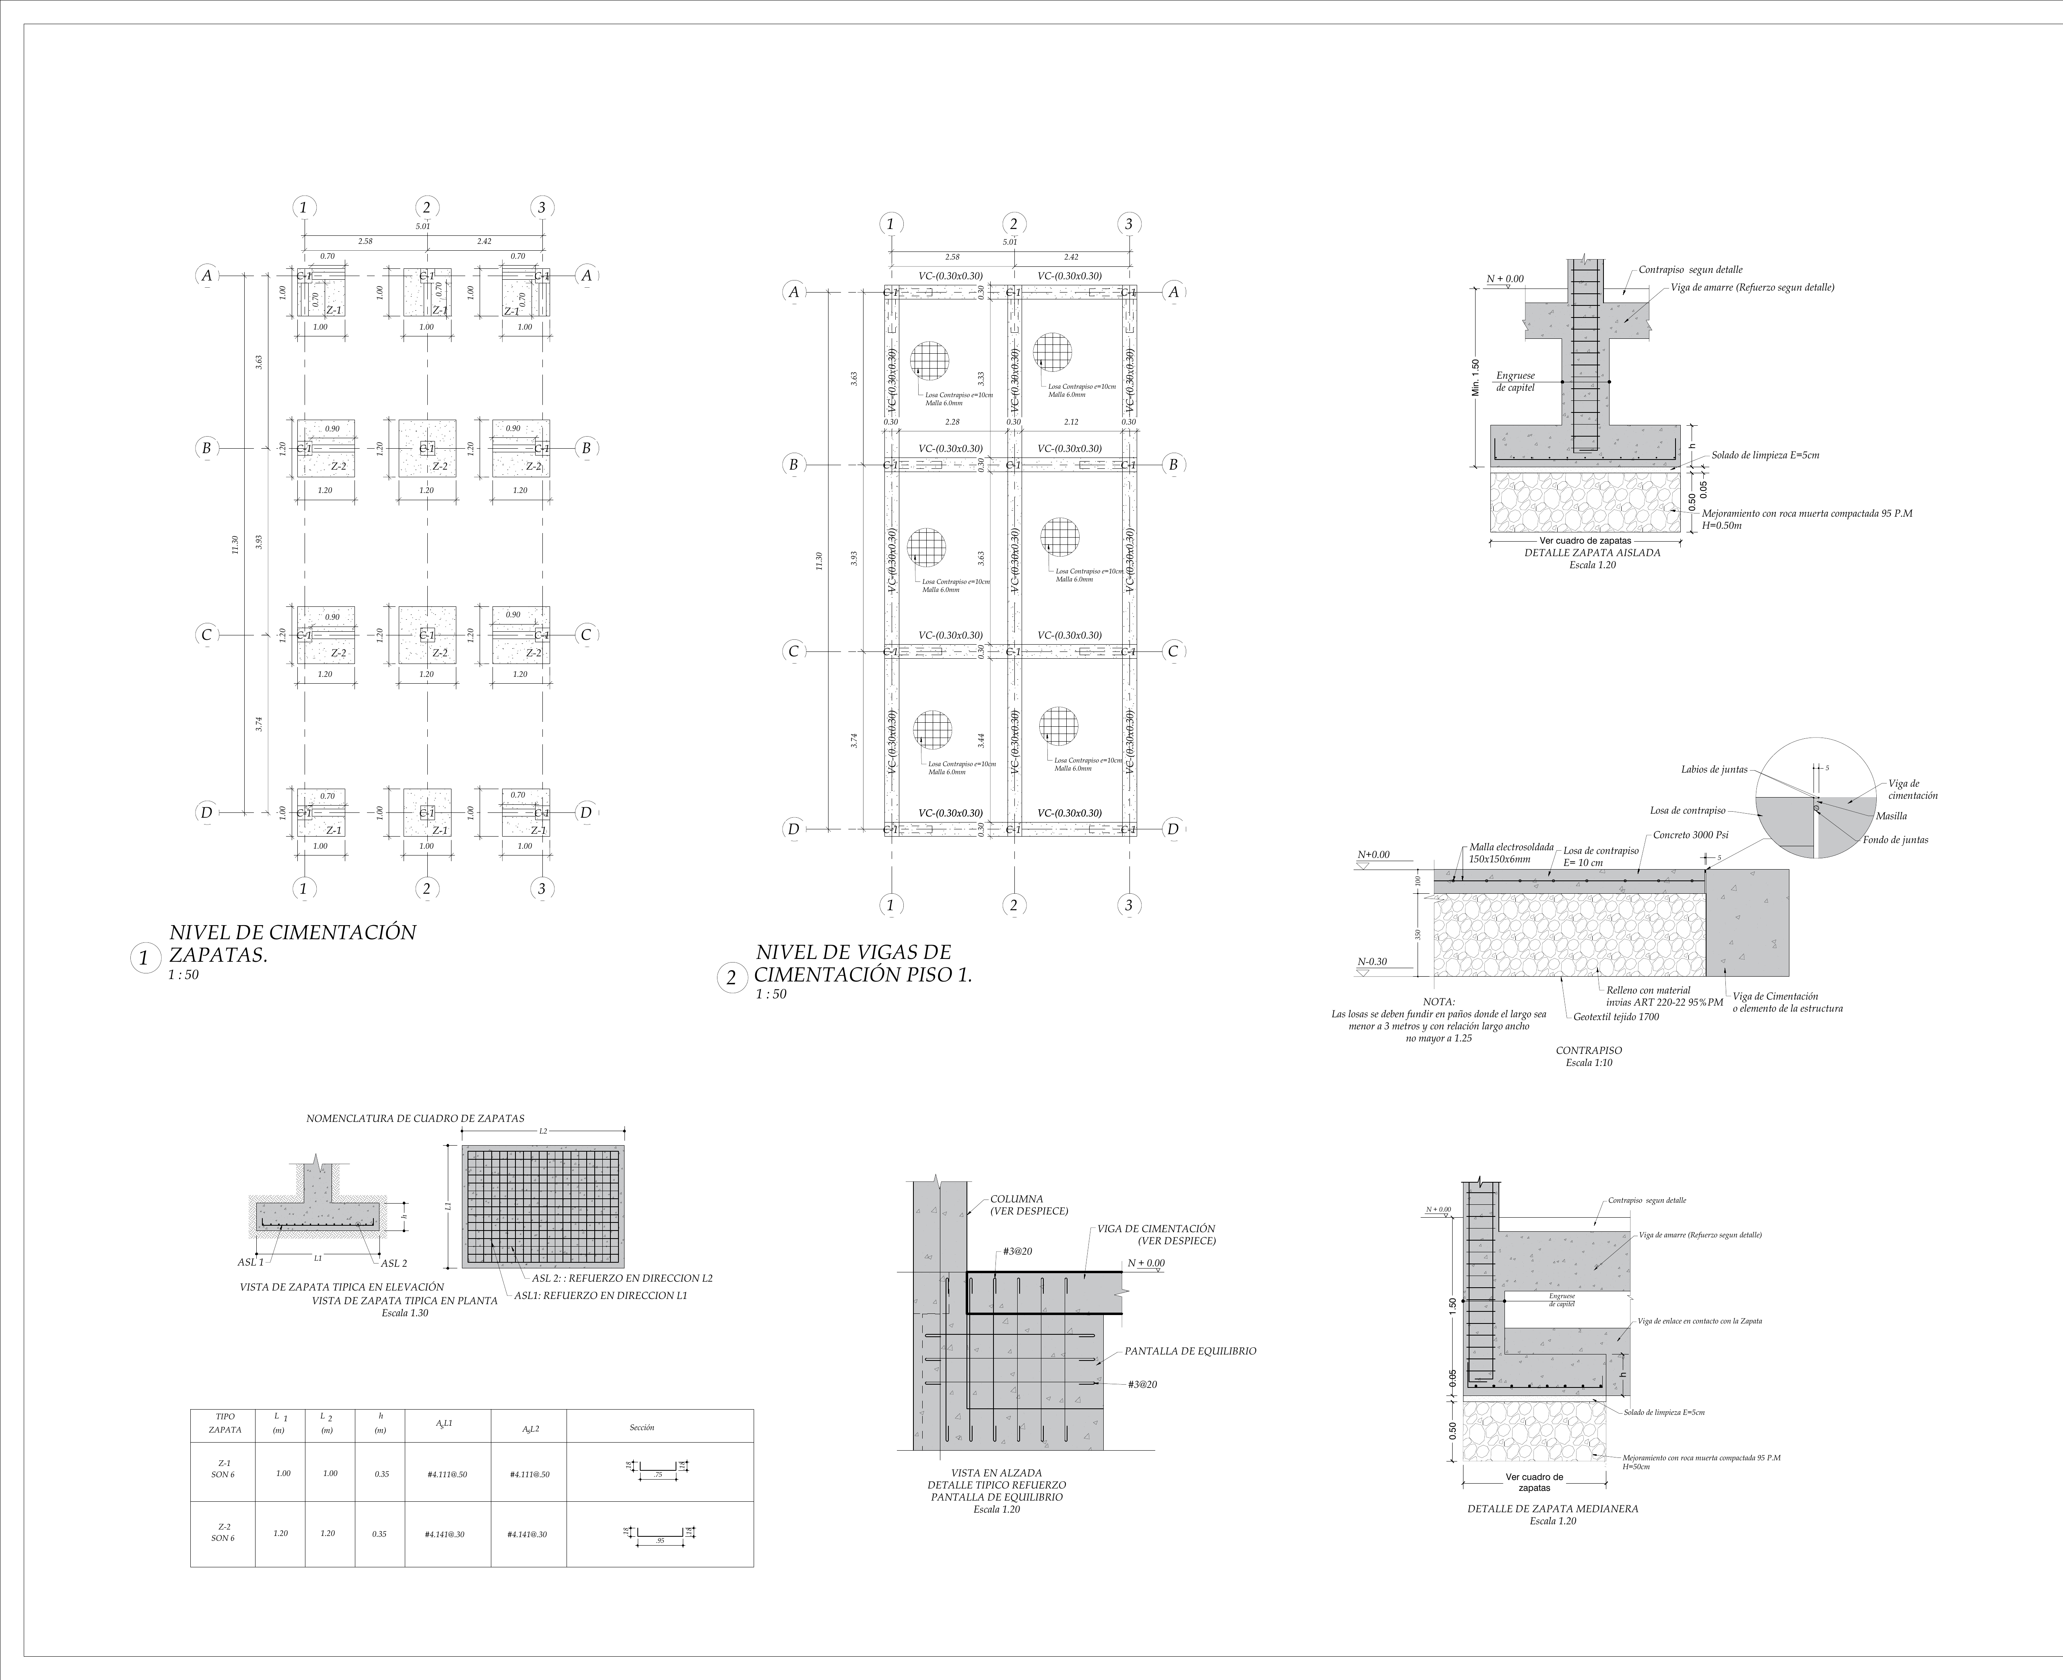
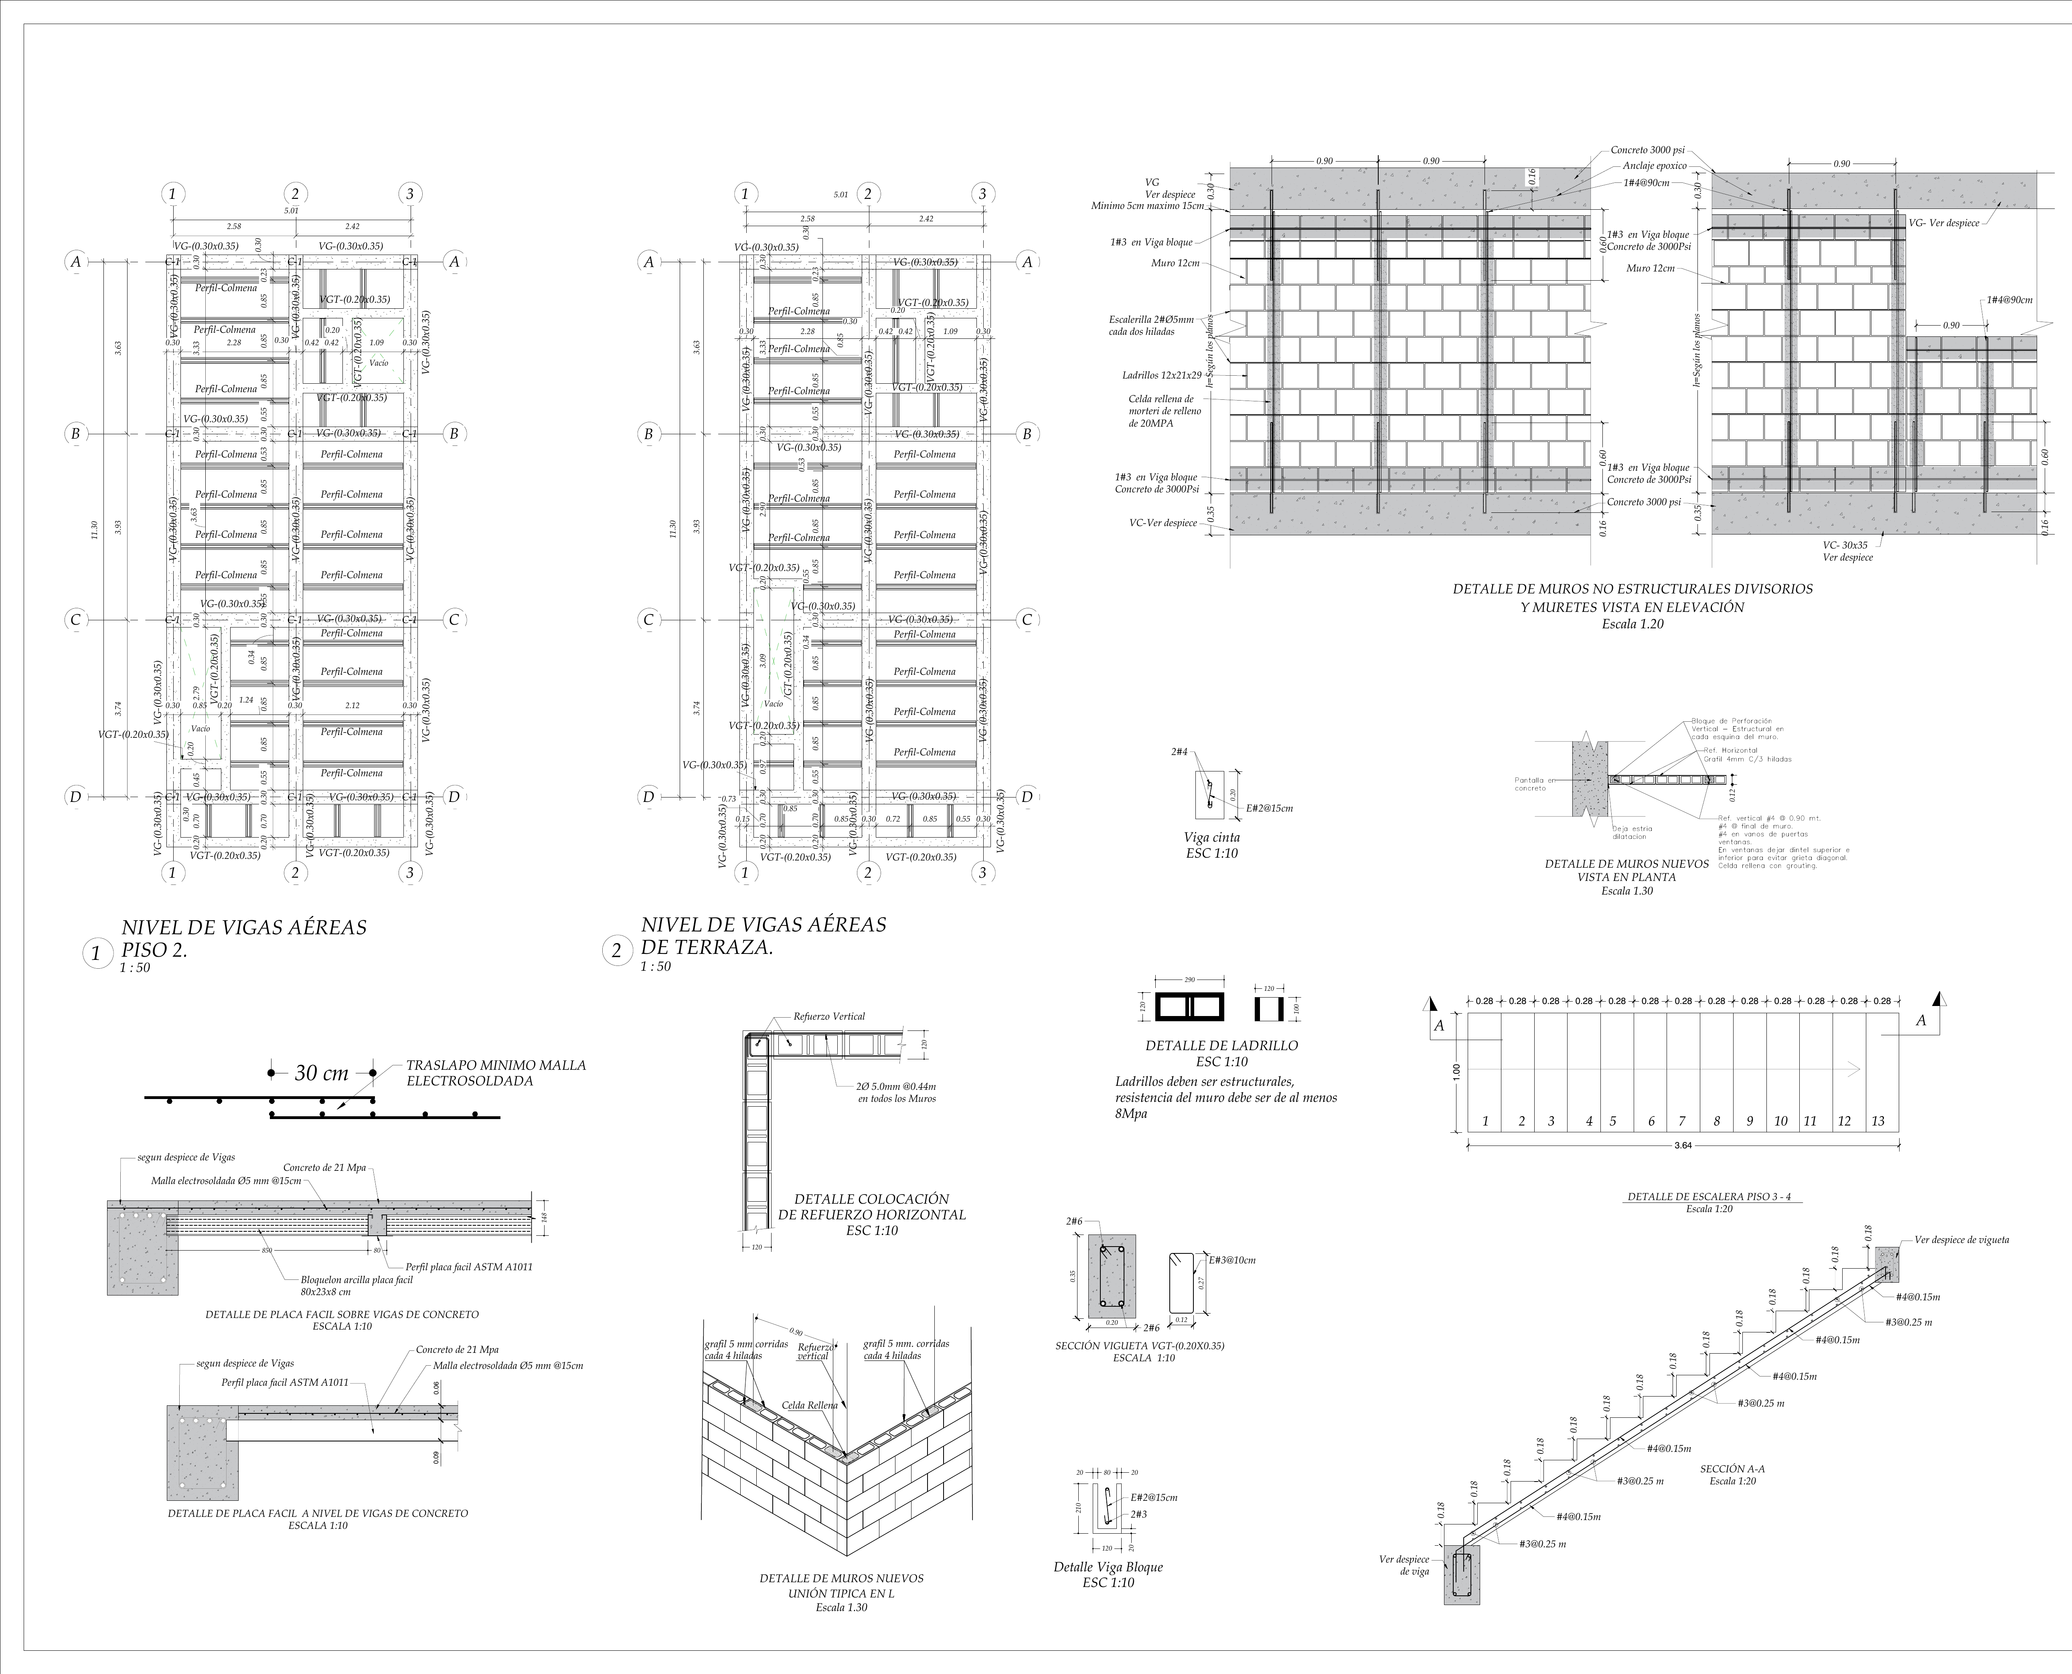
Structural engineer supporting the design, modeling, production of rebar detailing drawings and calculation reports.
Process
- Survey of the existing residential structure in the Villa Paulina neighborhood
- Development of the ETABS model through multiple iterations up to the final version
- Generation of the BIM model in IFC format for documentation and coordination
- Complete modal analysis with a participating mass check for all modes
- Drift verification in both principal directions (X and Y) with graphical documentation
- Fire resistance assessment per NSR-10 Title J
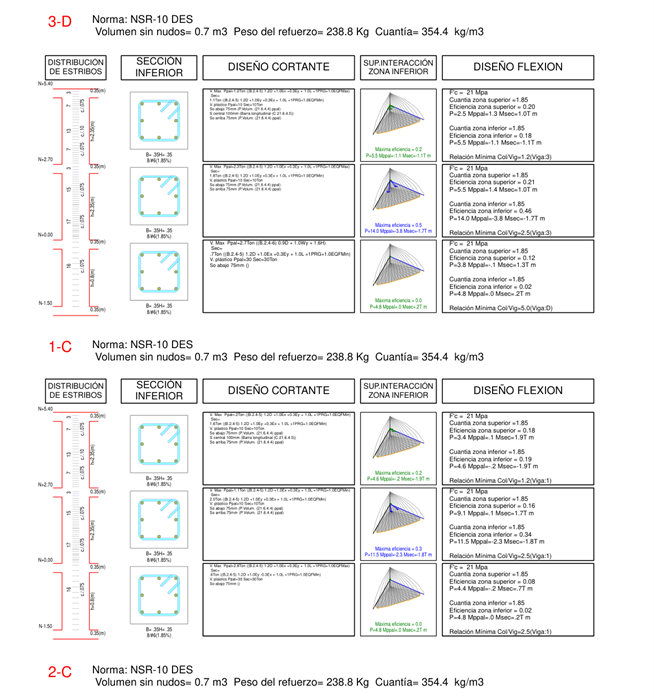
- Production of structural drawings and automated rebar detailing in DC-CAD
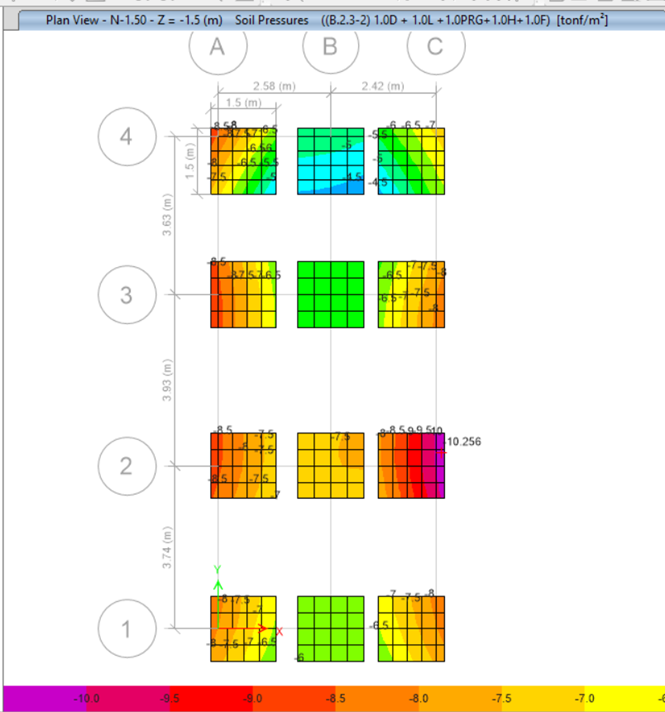
- Support reaction analysis for a direct check of the foundation
Results
- Final ETABS model with every check closed and traceable
- IFC BIM model available for interdisciplinary coordination
- Story drift plots confirming compliance below 1% of story height (h_pi) in both principal directions
- Modal analysis with more than 99% participating mass per NSR-10 requirements
- Fire resistance assessment meeting Category II requirements
- Complete support reaction analysis for checking the isolated footing foundation
Lessons Learned
Legalization projects that reach the “final version” of the ETABS model demand meticulous version control — the model must be traceable from the initial survey assumptions through every intermediate change, because the permit reviewer can question any change between versions and ask for the technical justification of the decision.
ETABS Analysis (7)
Structural Drawings (3)