Pomarroso House
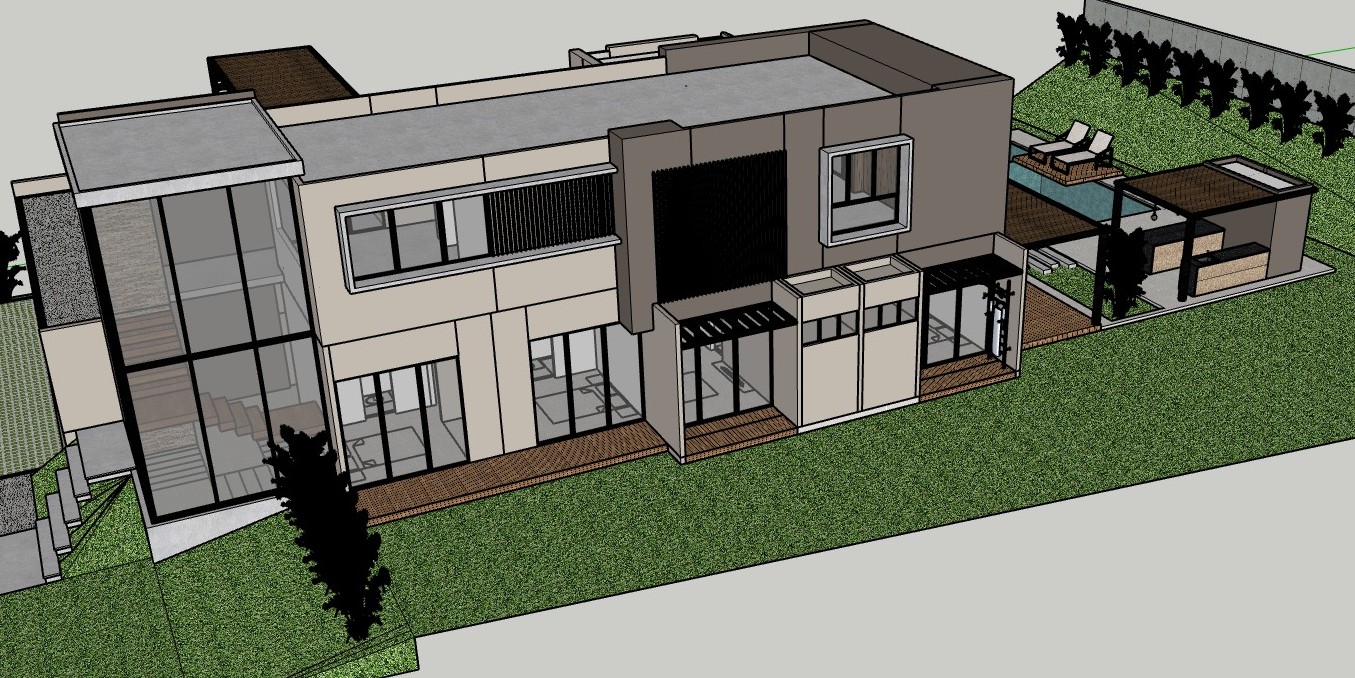
Split-level country house with a steel gazebo and a pool
Key Highlights
- 3 structures with separate calculation reports: house, gazebo and pool
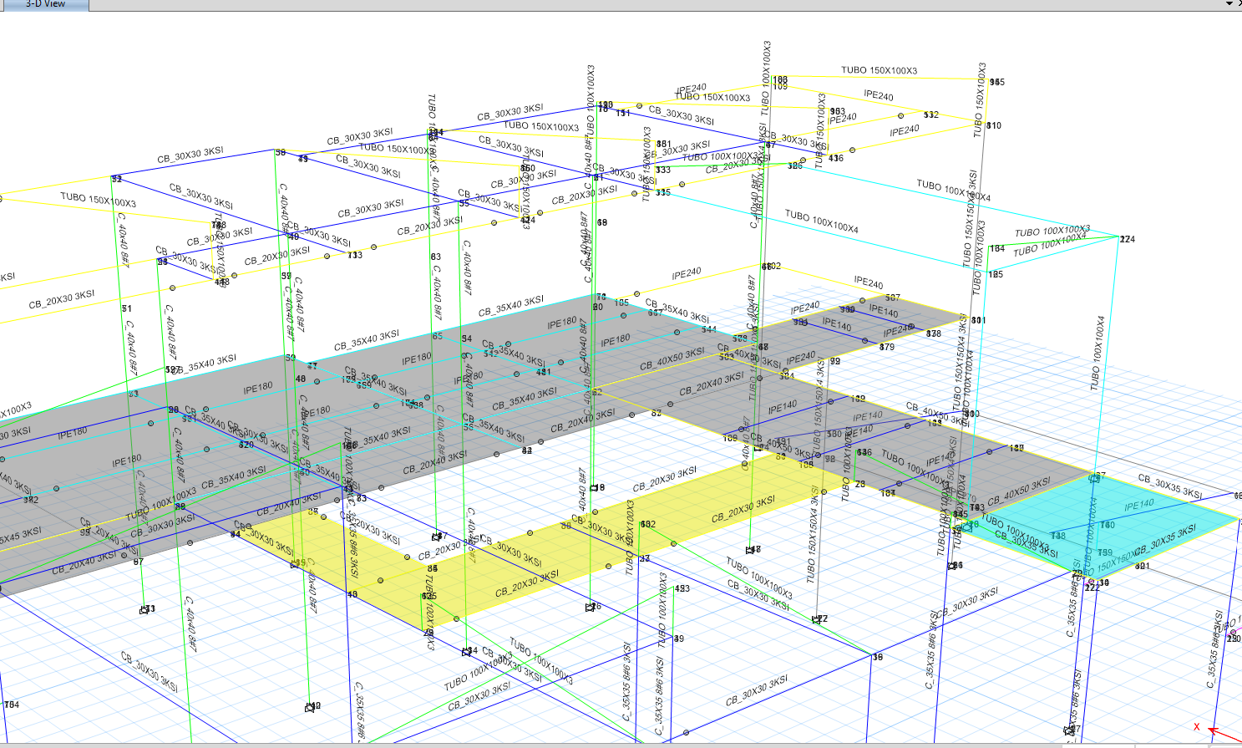
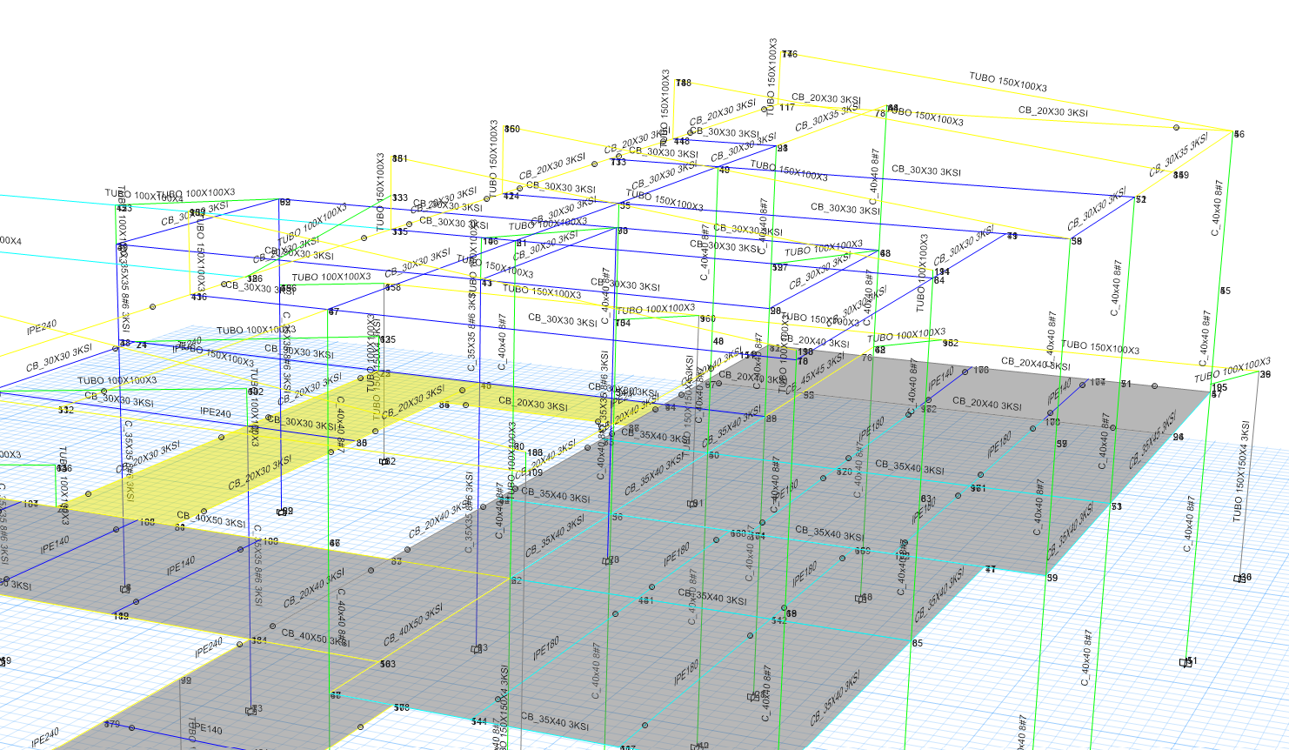
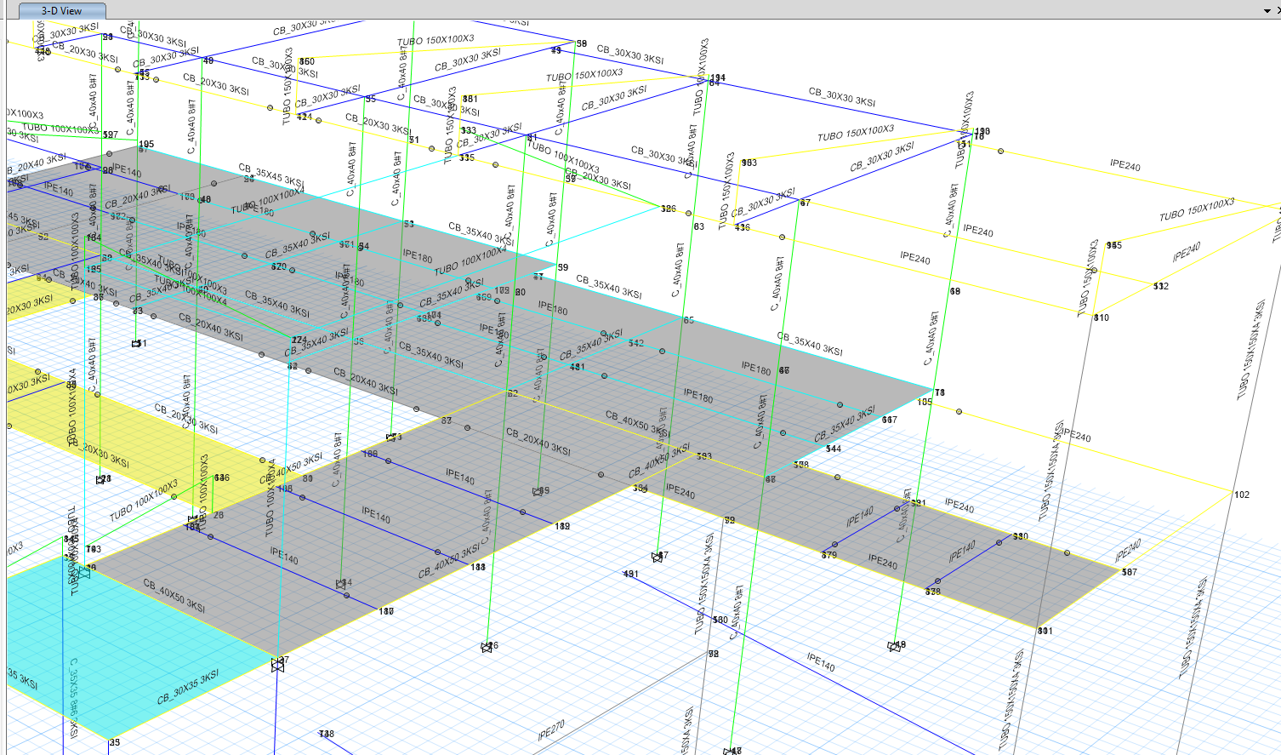
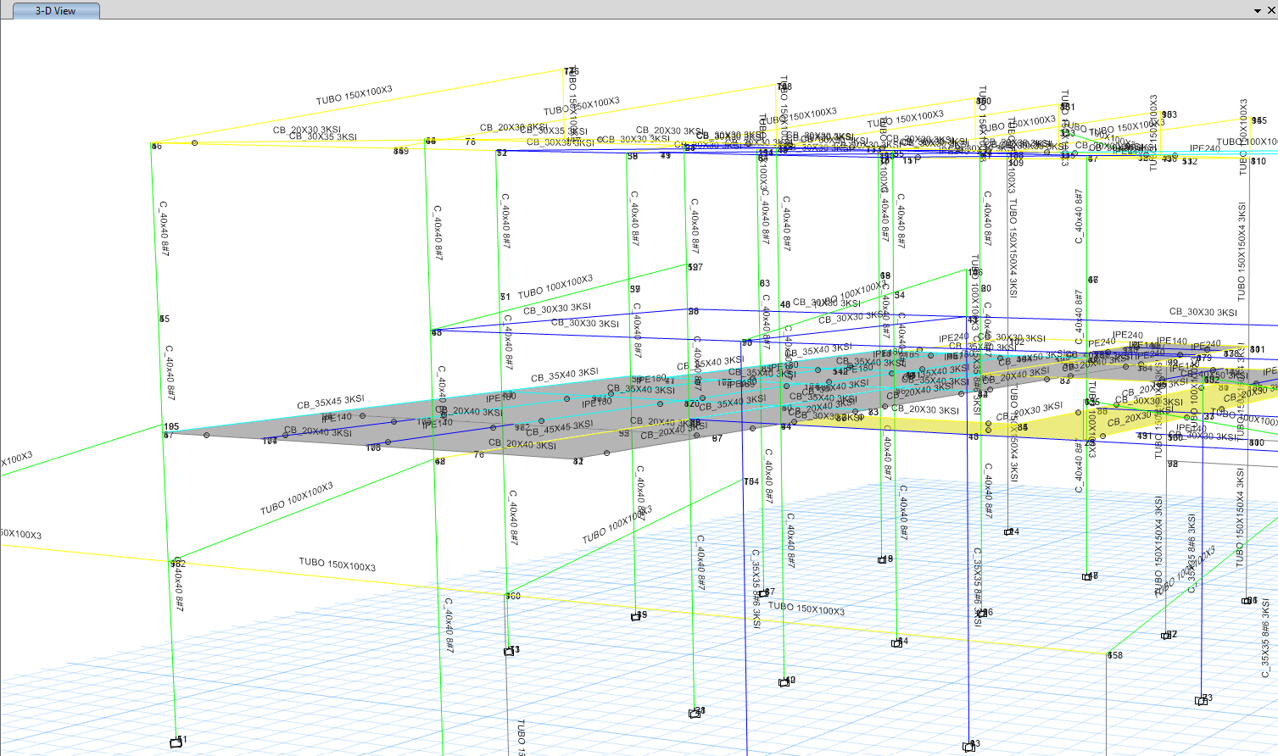
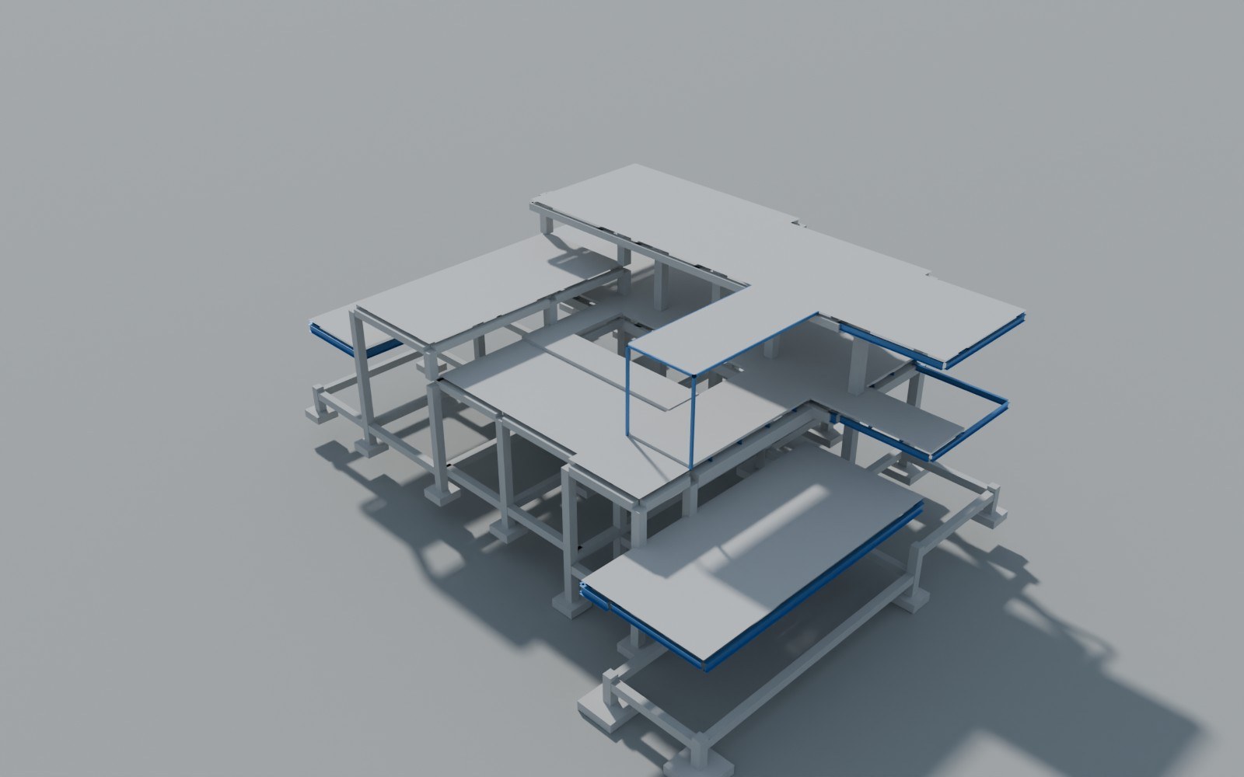
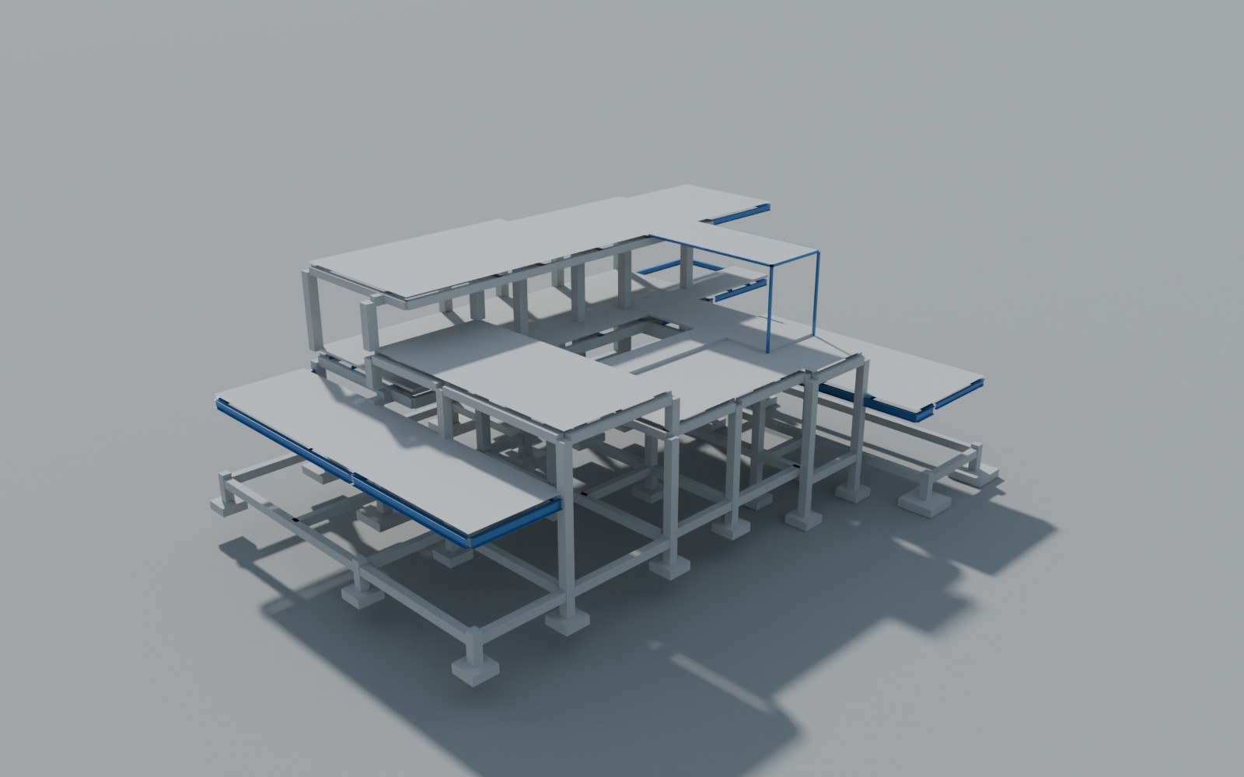
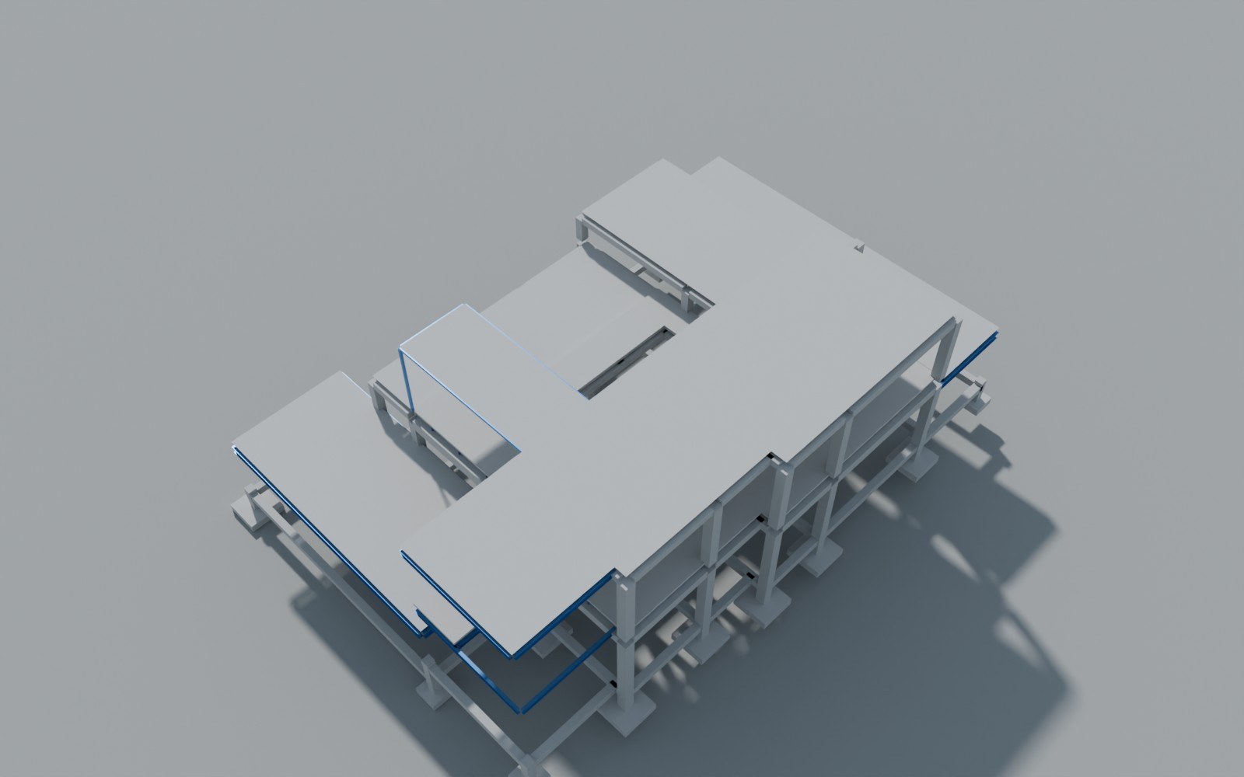
- House with 5 stepped floor levels (+2.02 to +7.28 m)
- IPE140, IPE240 and IPE270 steel beams and 150 × 150 tubular columns
- Cali seismic microzonation, zone 4E: no resonance (period of 0.28 s versus 0.75–1.25 s for the soil)
- Maximum drifts of 0.61% in the house and 0.59% in the gazebo
- Pool designed as a concrete wall structure
Technical Specifications
Context
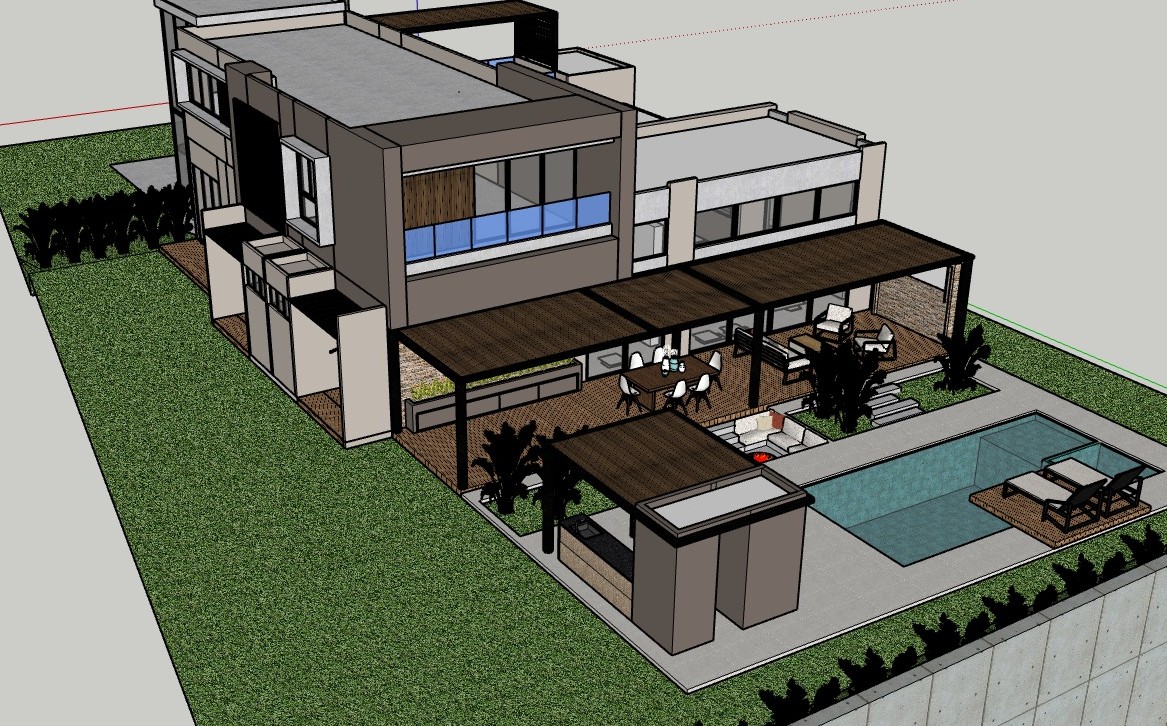
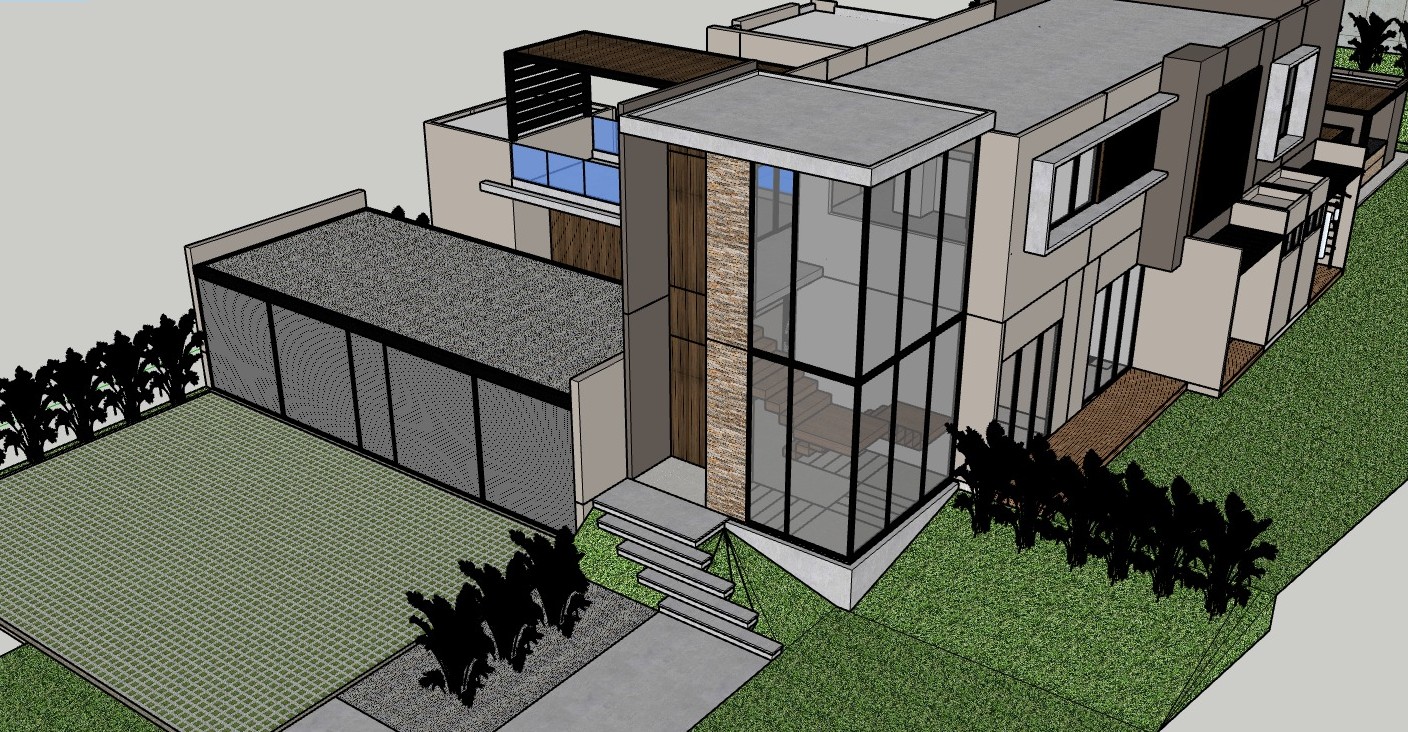
Country house in a gated community in Pance (Cali), developed for a corporate client. The stepped architecture creates five floor levels at different heights, which complicates the definition of diaphragms and the control of drift. The project also includes a steel gazebo-pergola and a pool.
Role
Support role in the structural design. I developed the ETABS modeling, the seismic analysis, the element and foundation design and the calculation report, and supported the production of drawings, under the review and signature of the engineer of record.
Process
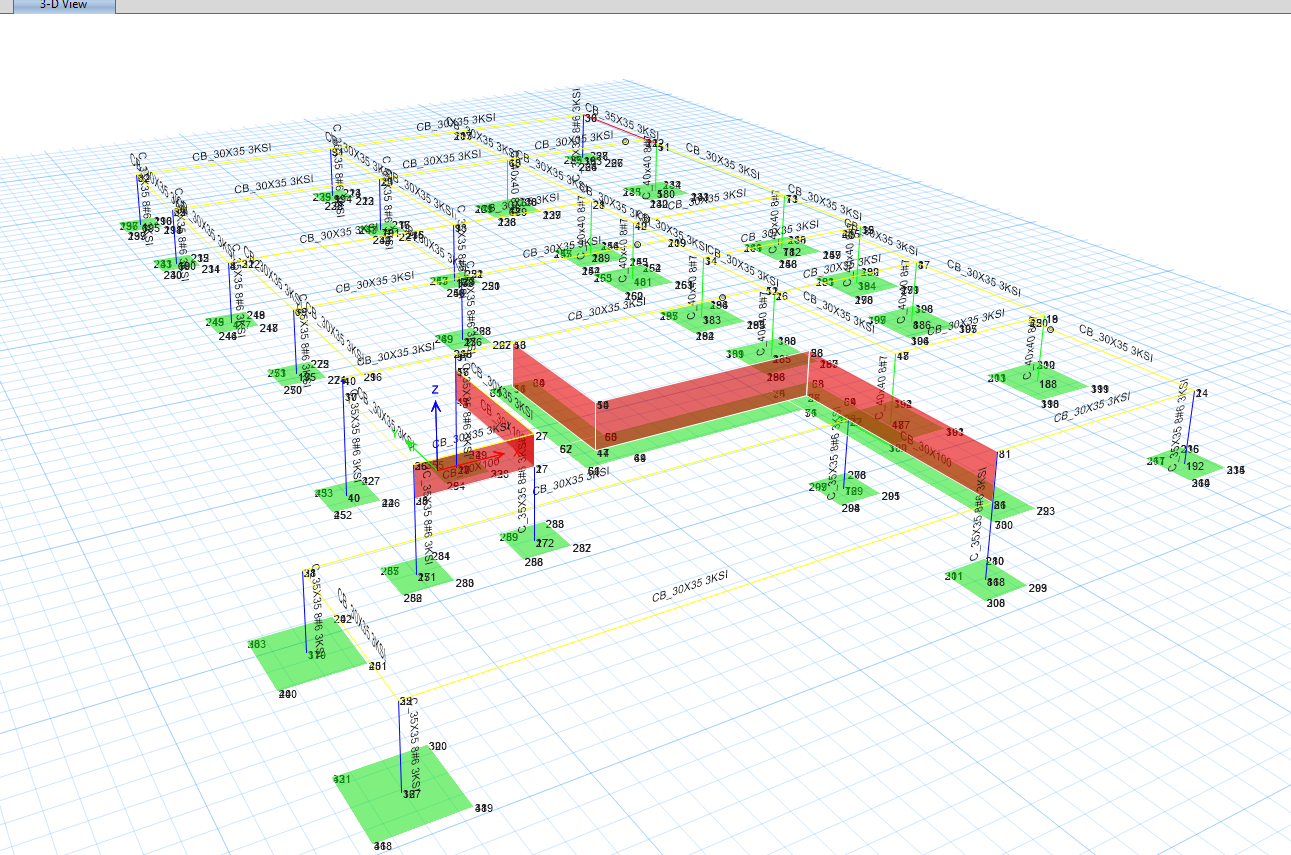
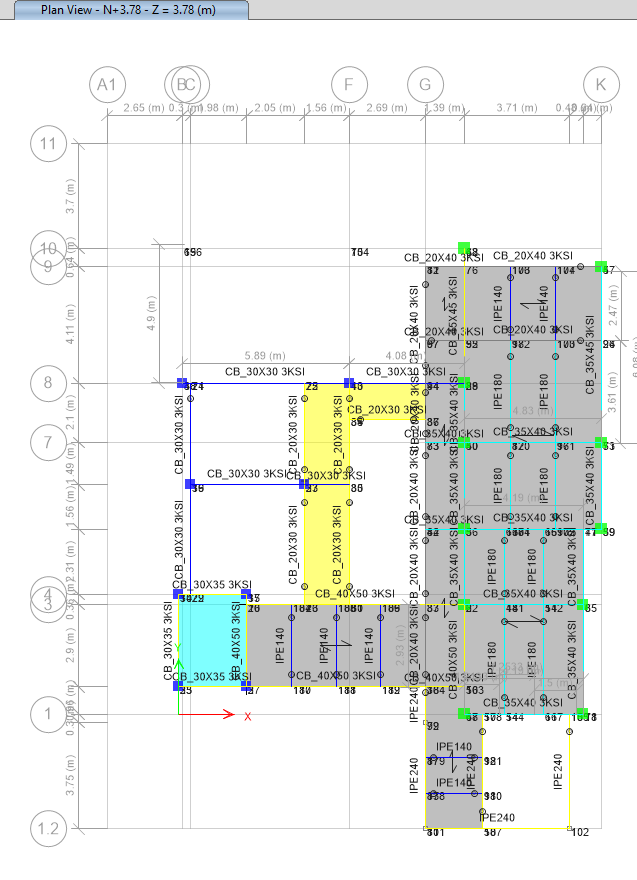
- ETABS model of the house with diaphragms at different elevations and a separate roof model
- Spectrum per the Cali seismic microzonation (zone 4E) and resonance check
- Design of IPE steel beams, columns, joints and concrete beams, purlins and solid slabs
- Gazebo in steel frames with windward and leeward wind loads on the pergola
- Pool modeled with concrete walls and its own calculation report
- Foundation models with isolated and strip footings, and IFC export
Results
- House with drifts of 0.61% and 0.59%; gazebo with 0.50% and 0.59%
- Three calculation reports (111, 41 and 28 pages)
Lessons Learned
Split levels are the hidden seismic challenge of country houses: each level is a different diaphragm, and short columns appear where you least expect them.
3D Model / Renders (6)
ETABS Analysis (6)