Cascadas de Dapa
Country house in 3 modules plus a connecting bridge
Key Highlights
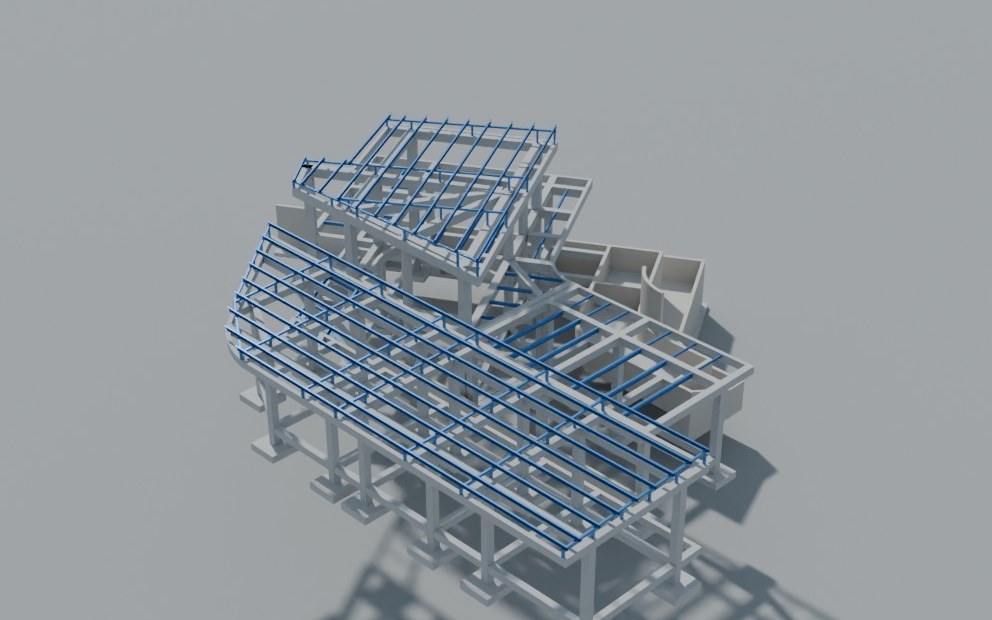
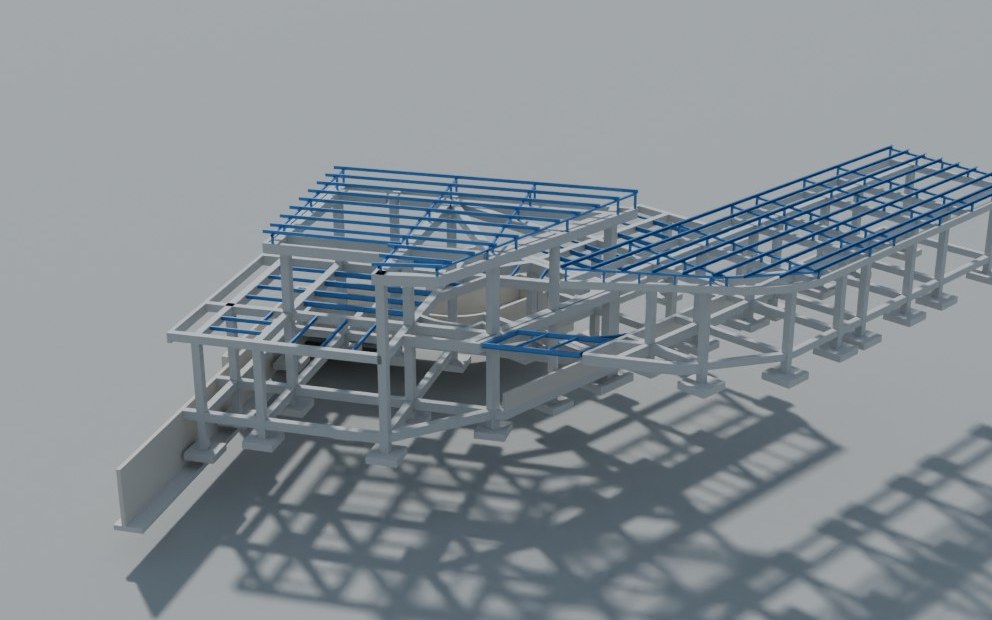
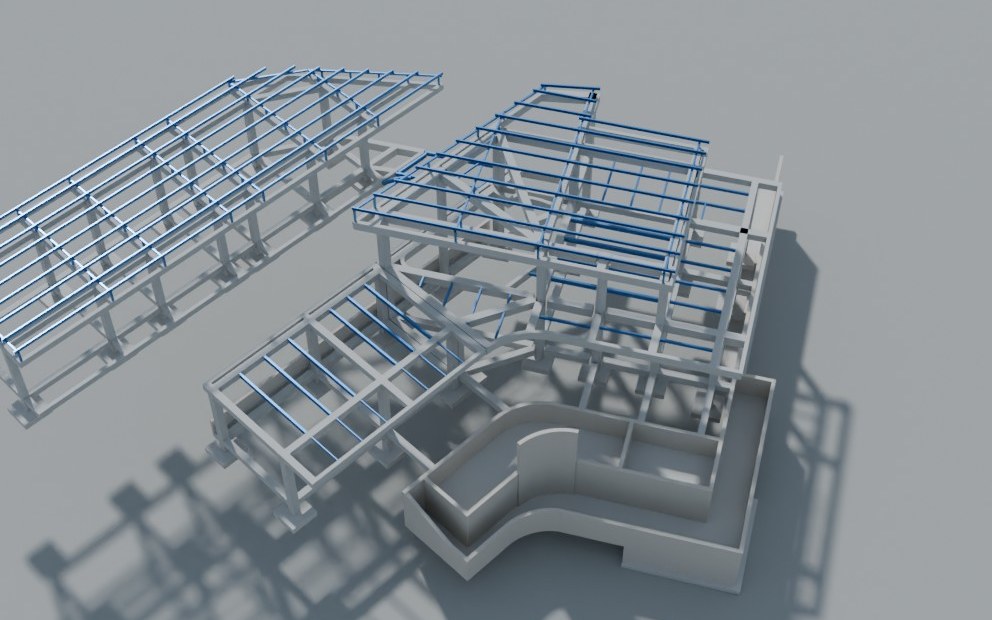
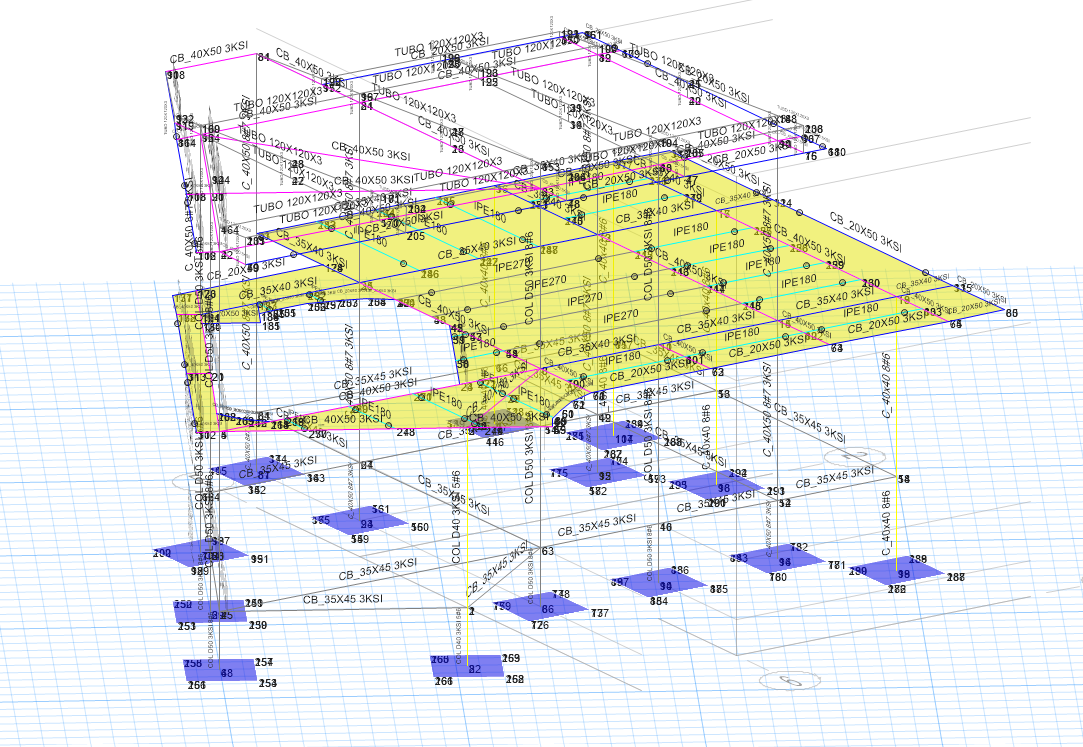
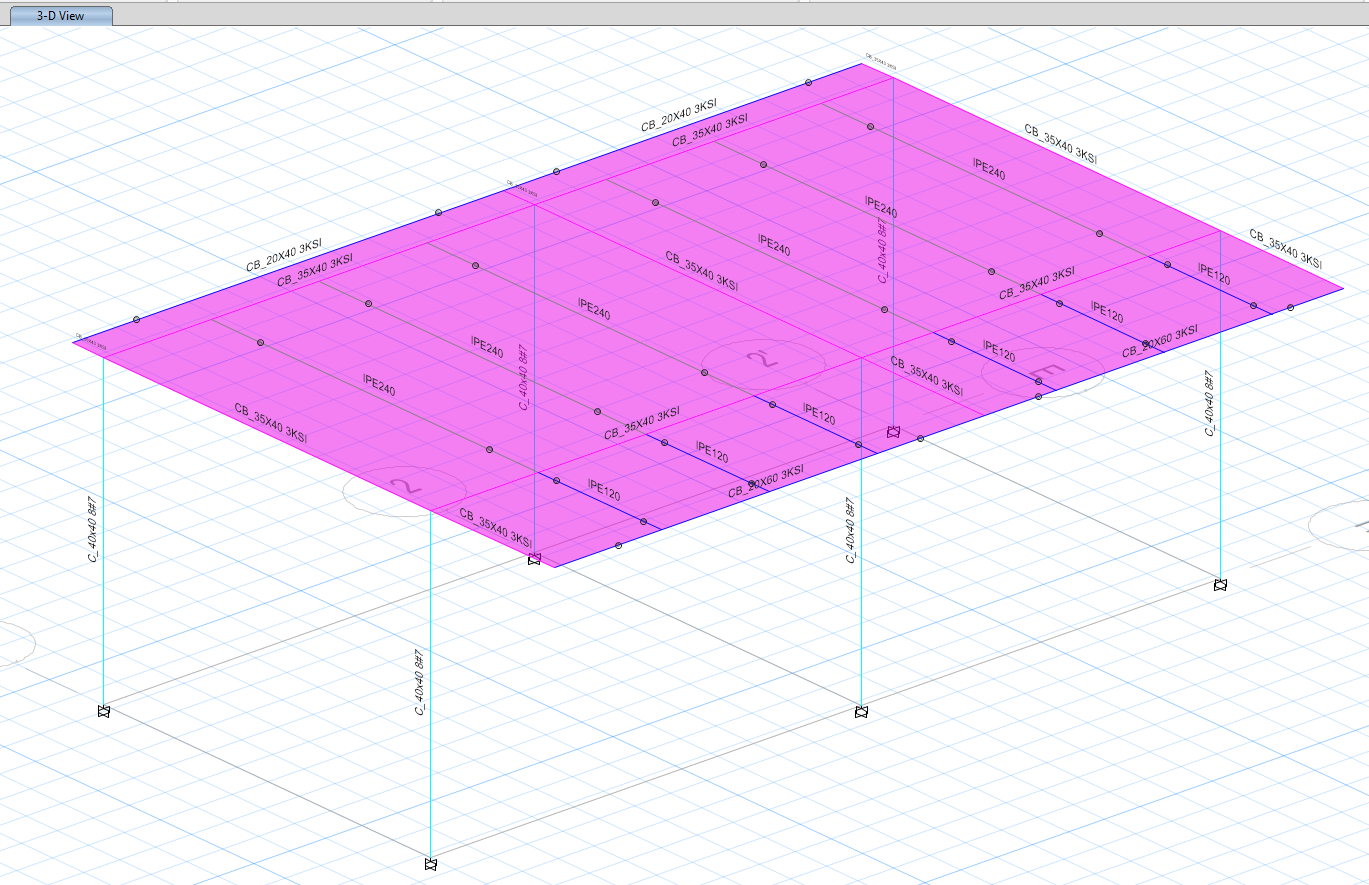
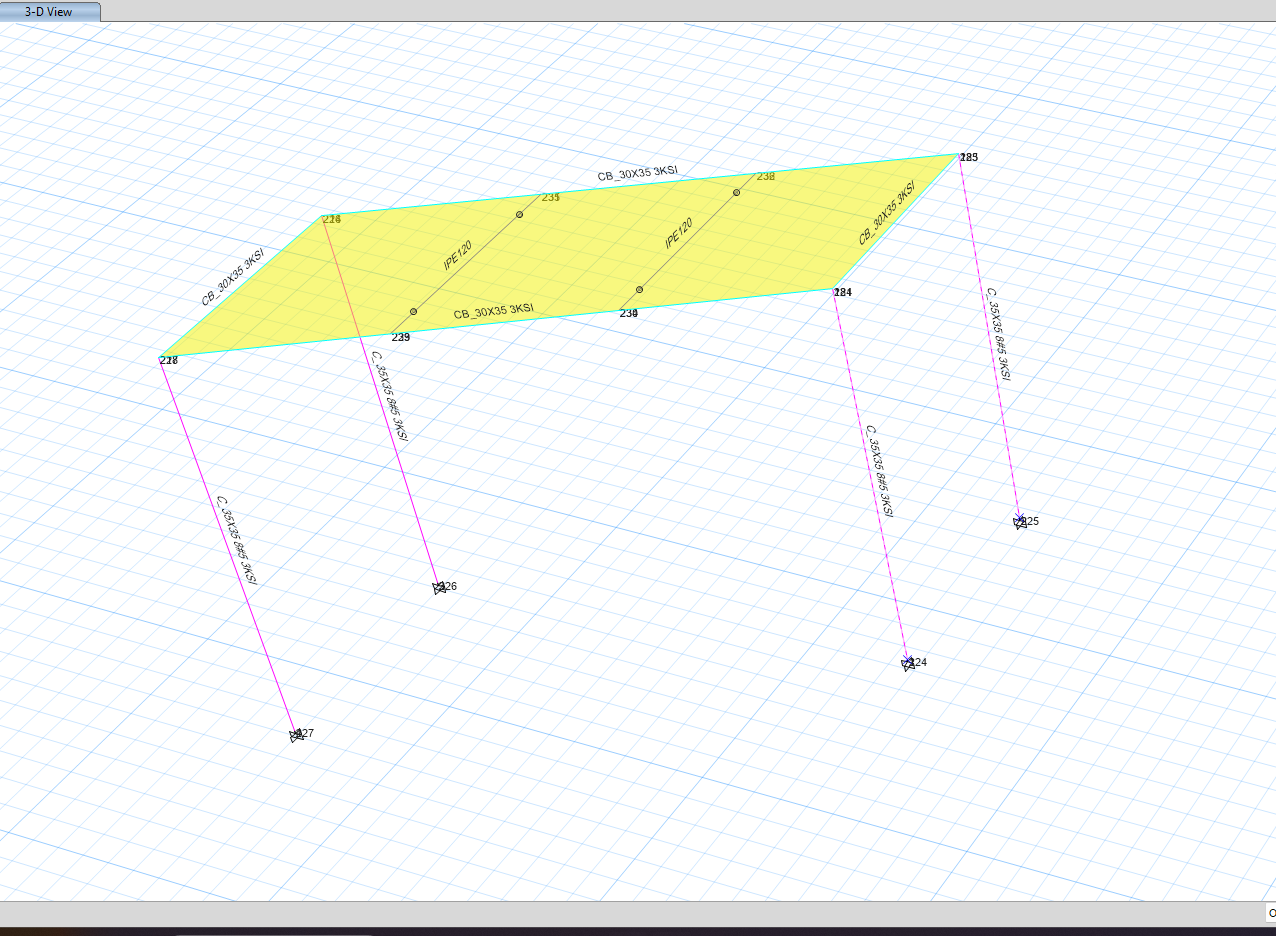
- 3 independent modules (1 and 2 stories) plus a connecting bridge, each with its own model
- Maximum drifts: module 1 at 0.32%, module 2 at 0.56% and module 3 at 0.43%
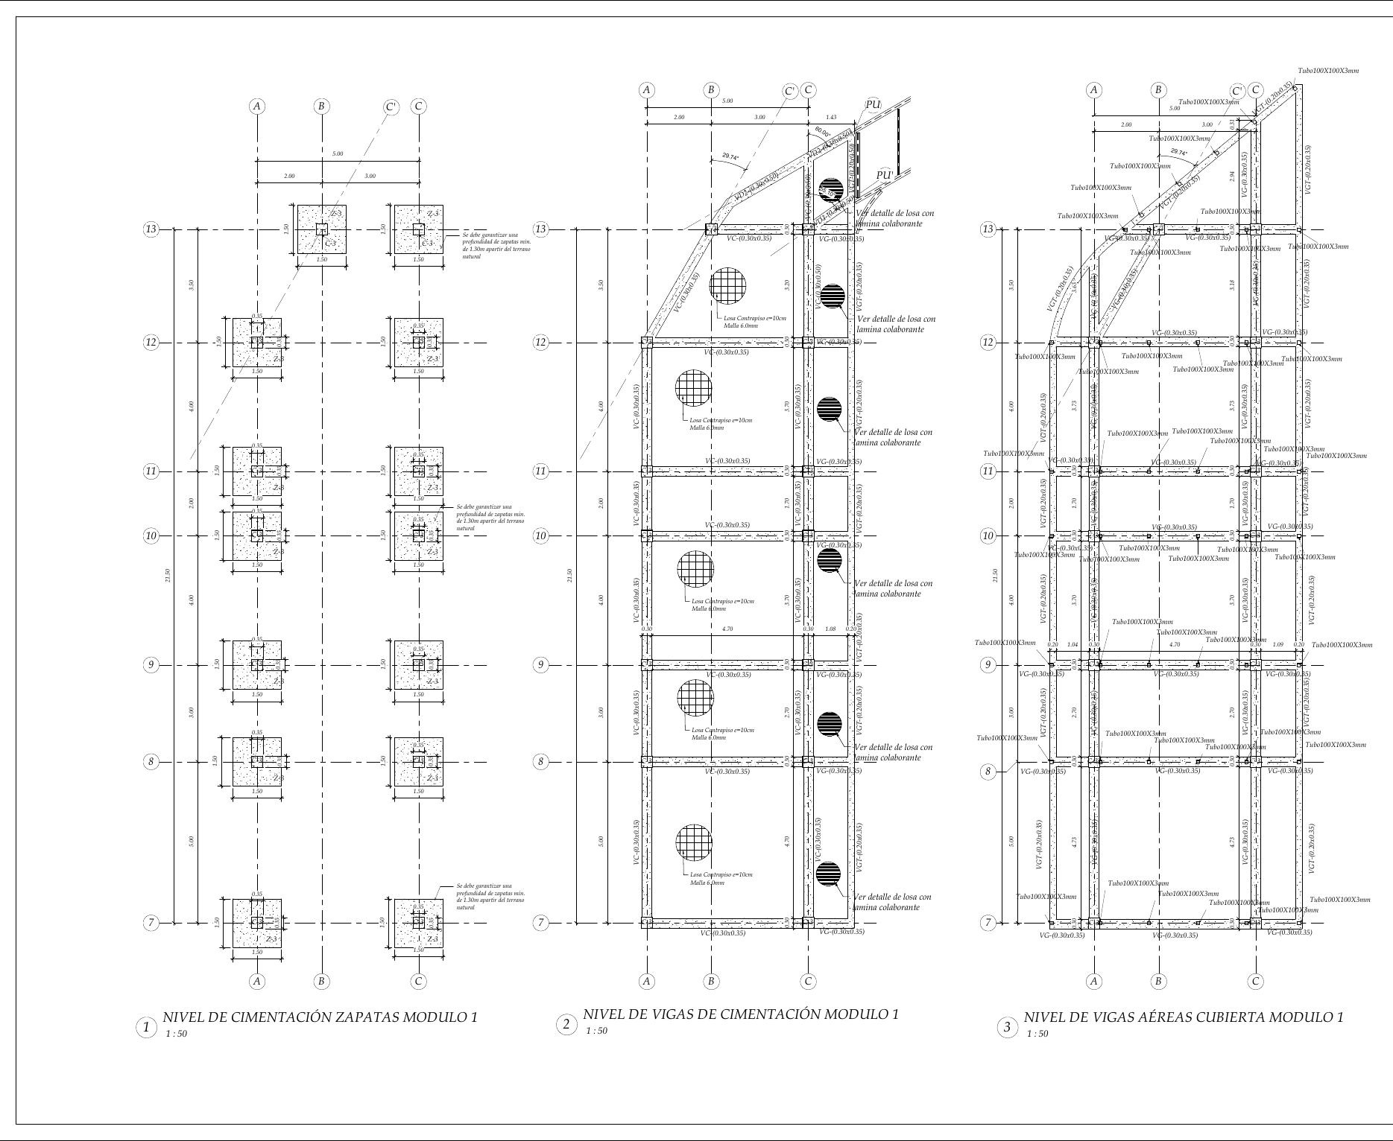
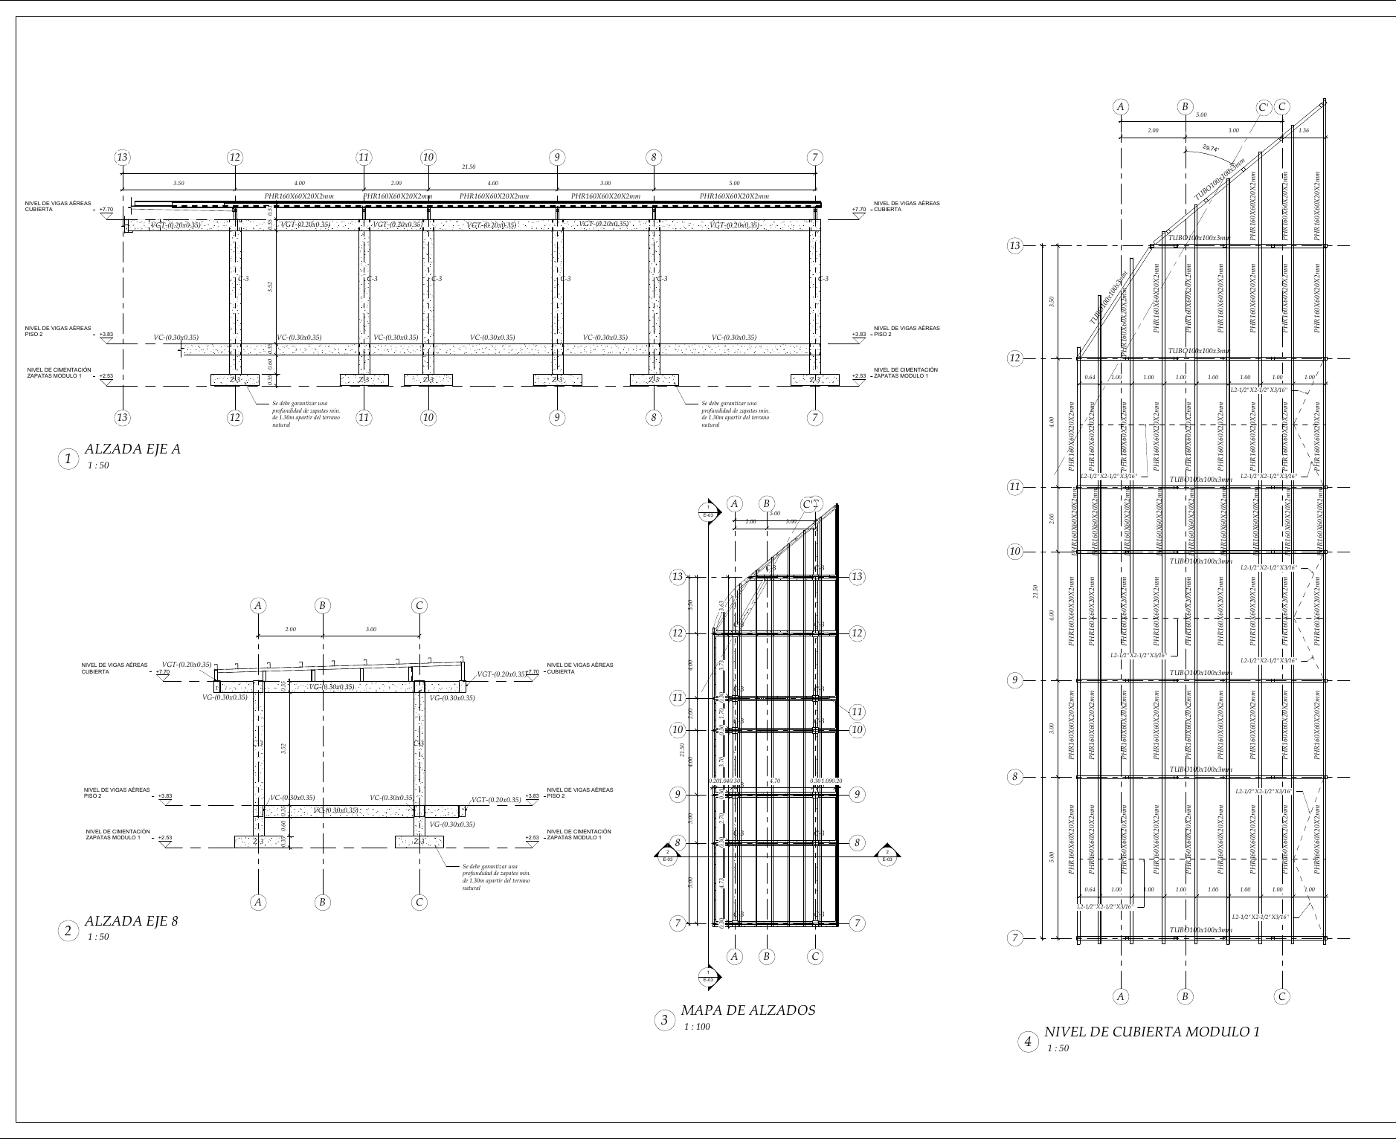
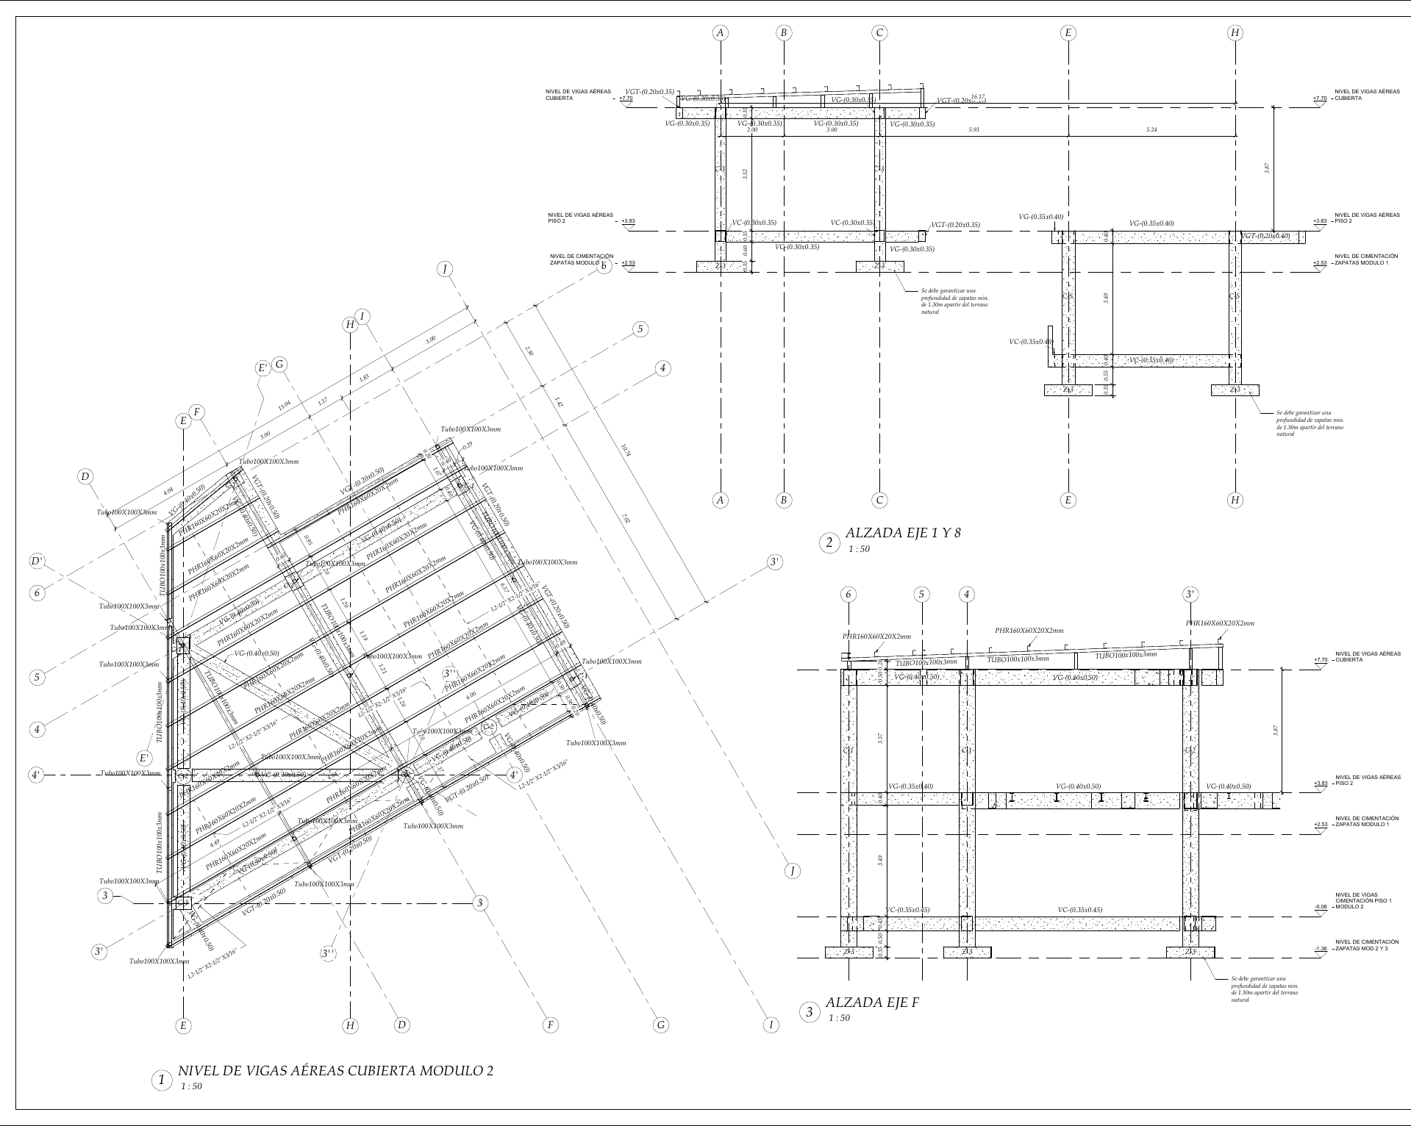
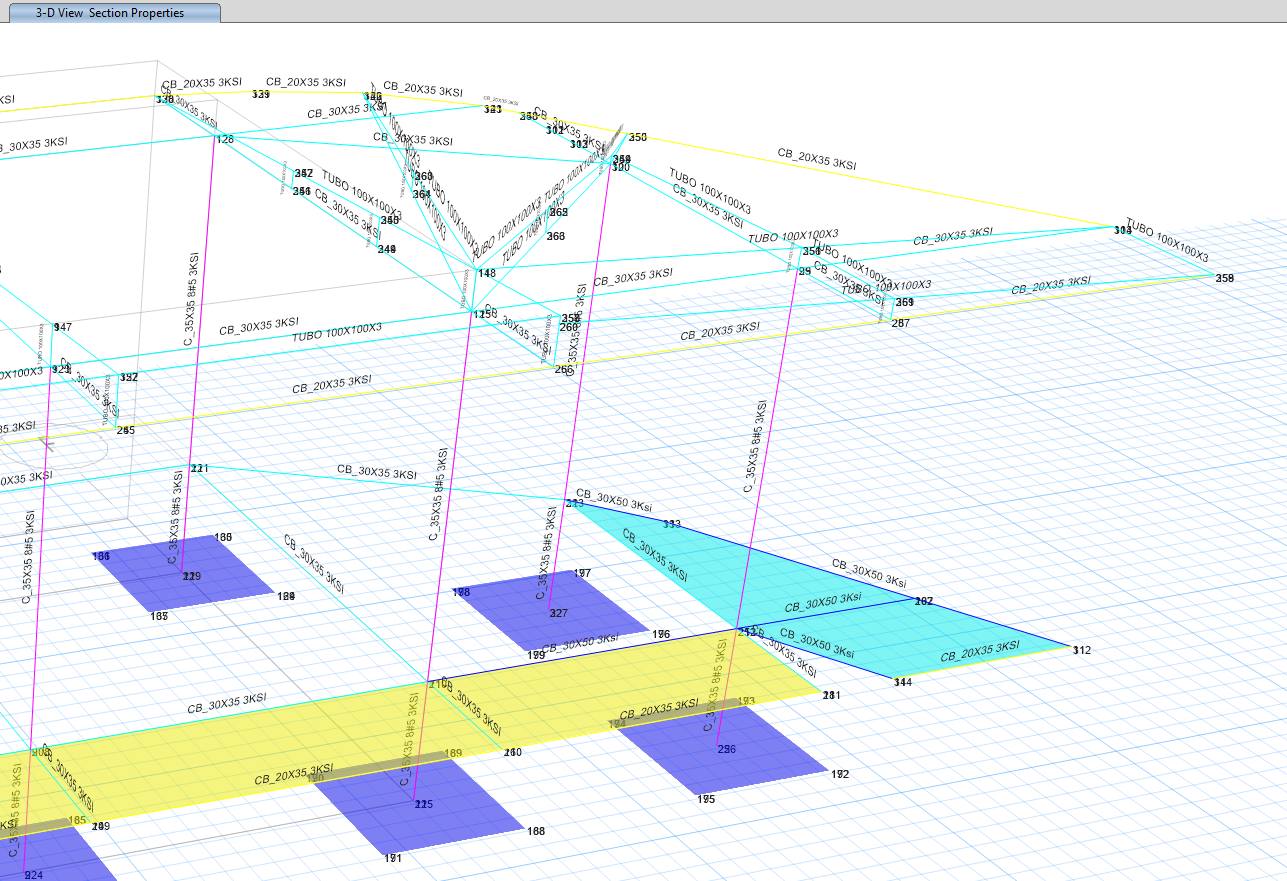
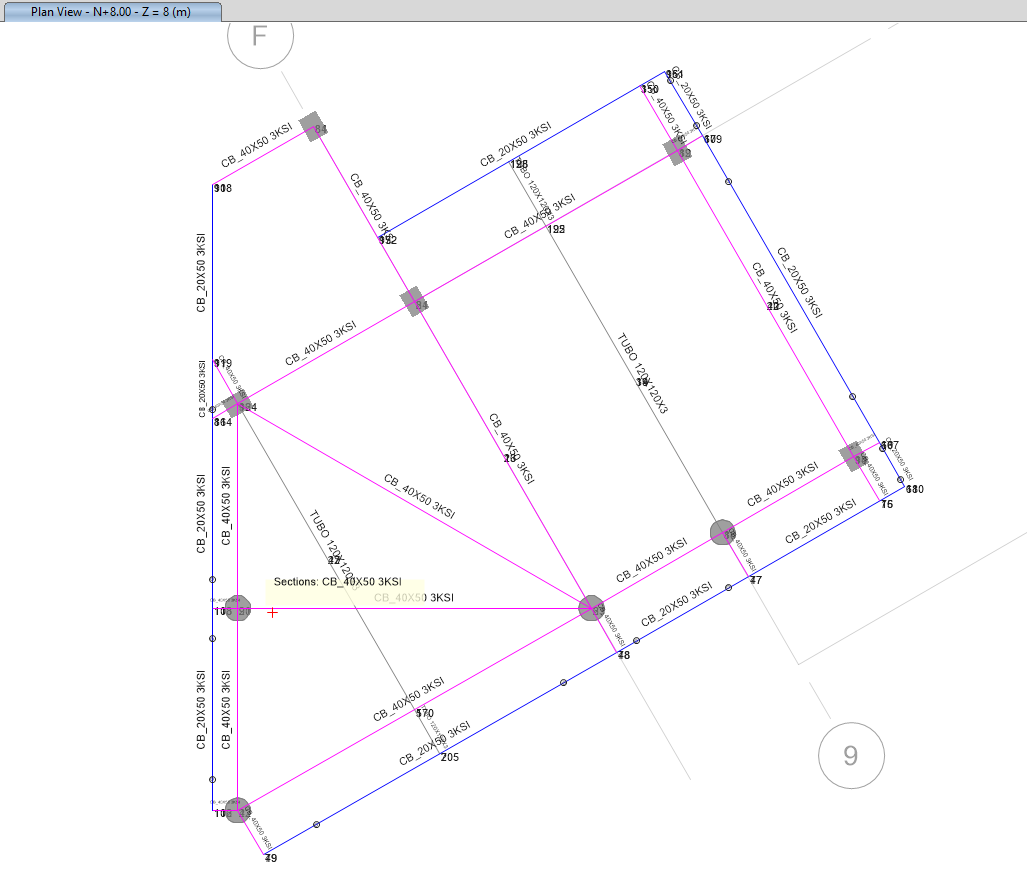
- Steel roofs with 100 × 100 × 3 and 120 × 120 × 3 tubular purlins
- IFC model delivered for coordination with architecture
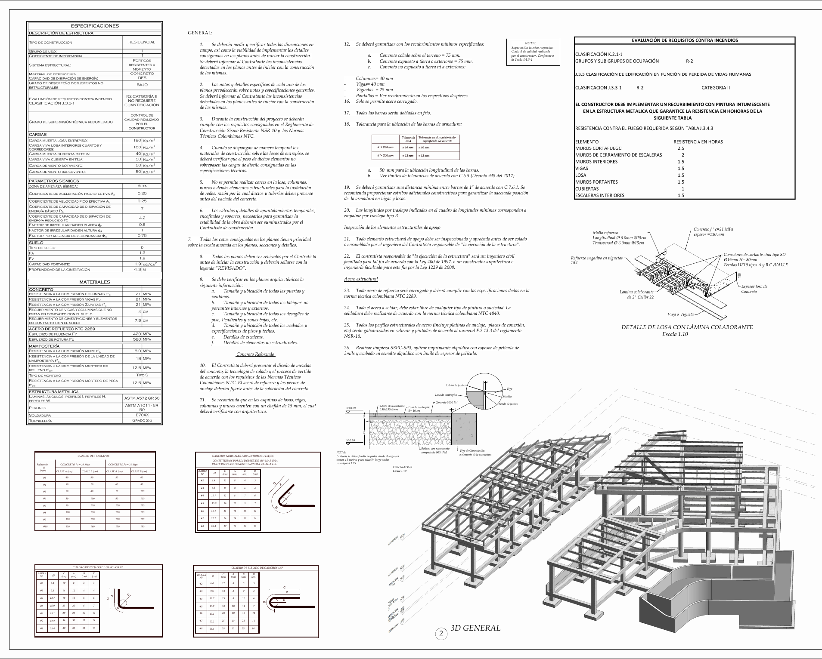
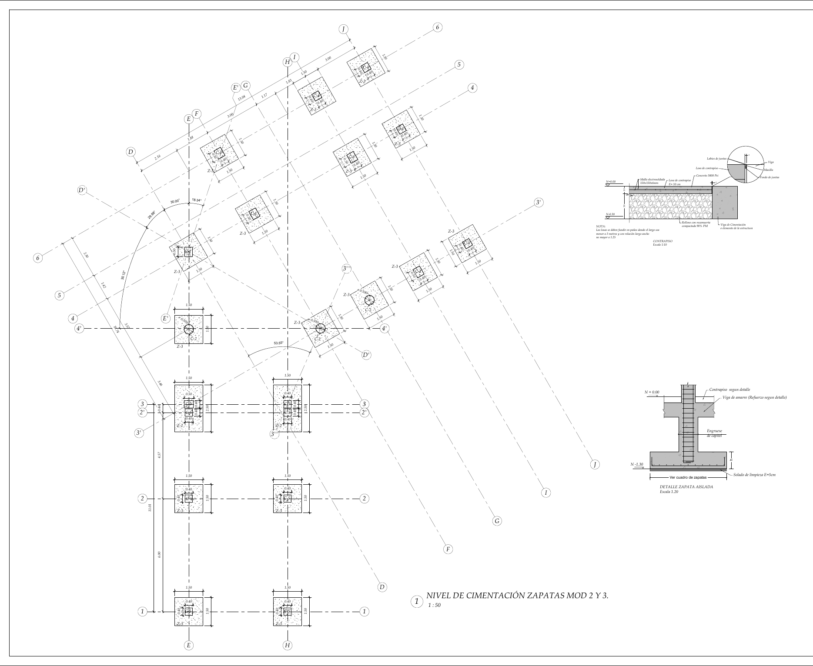
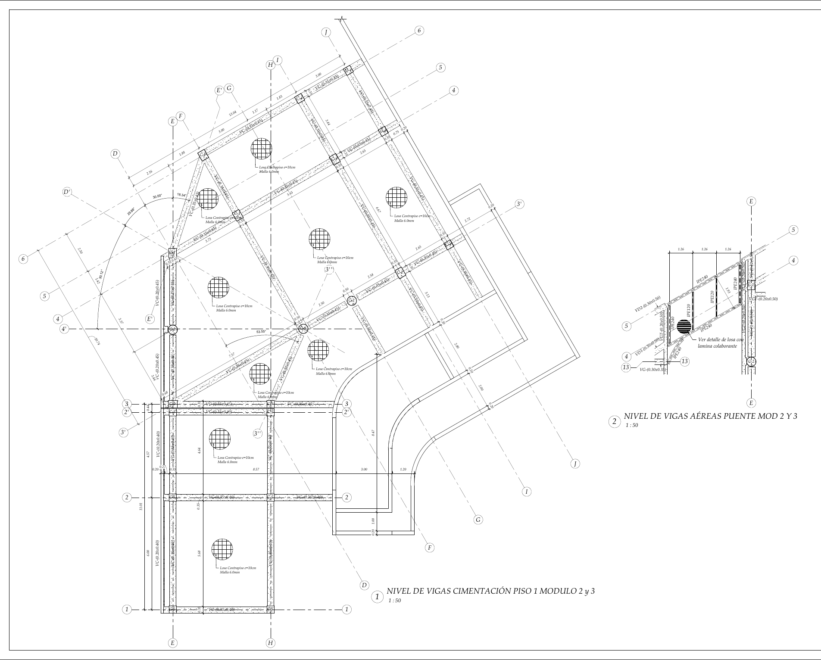
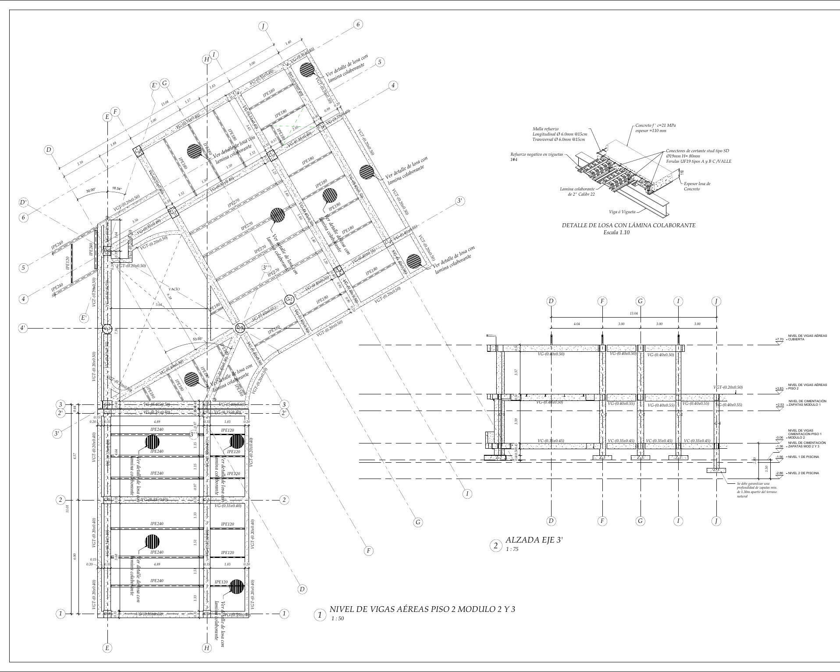
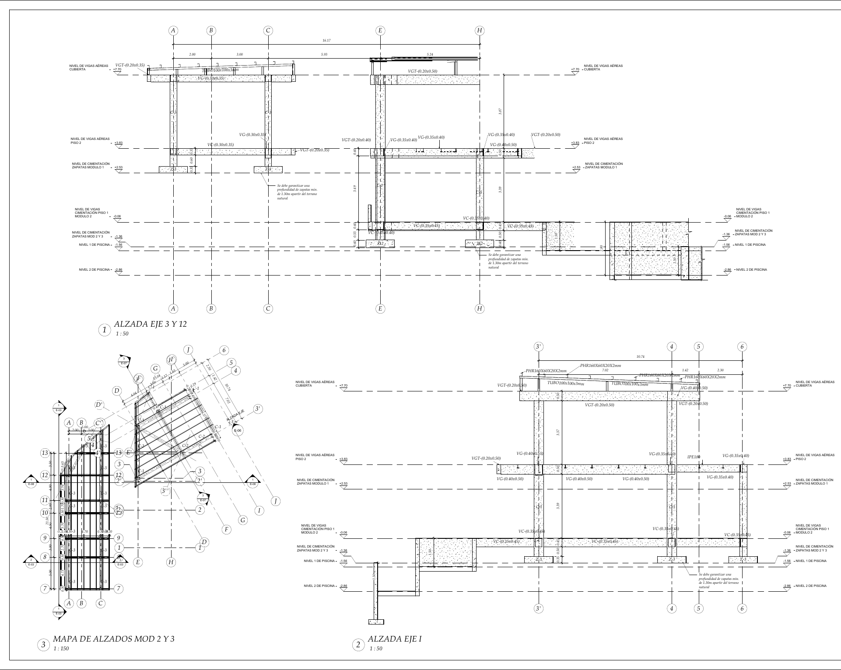
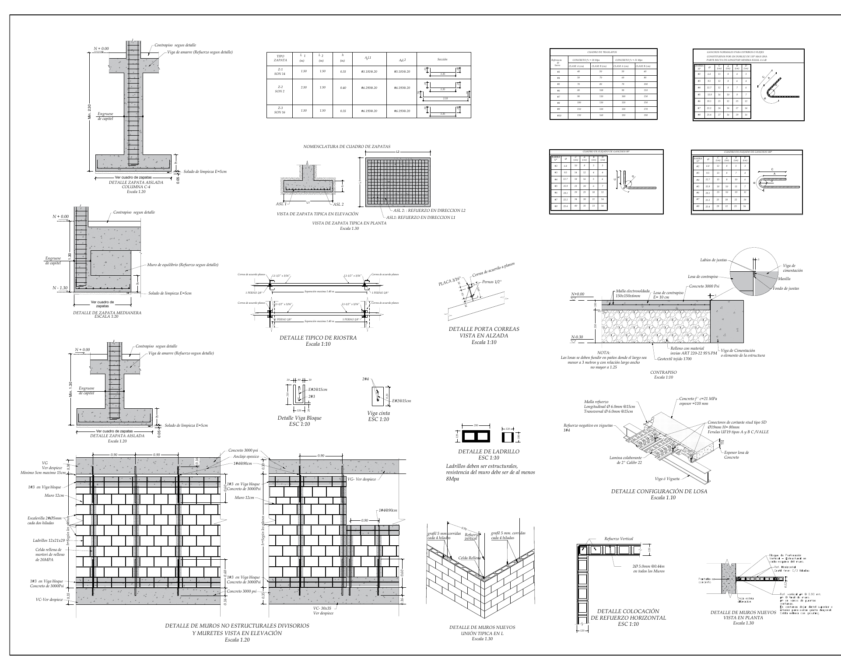
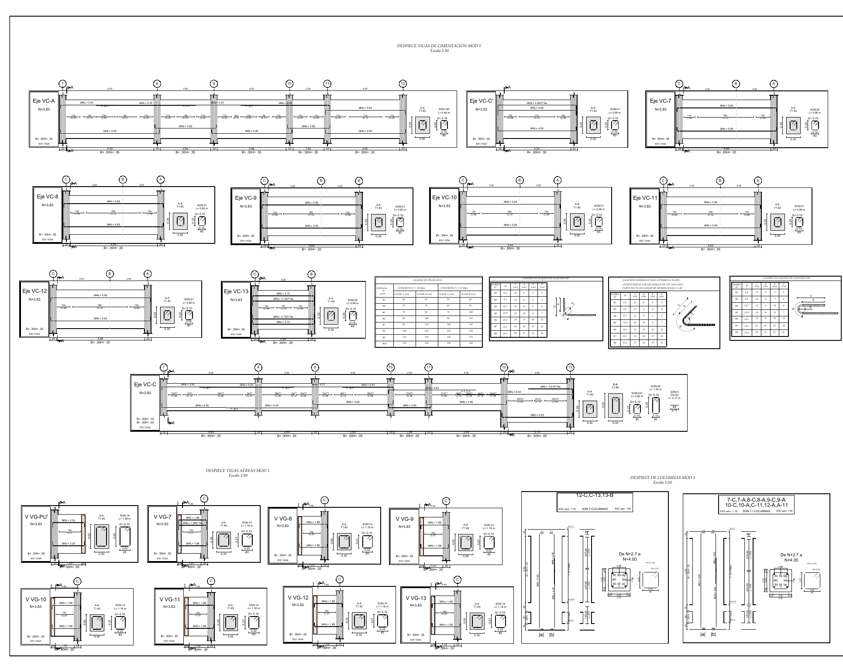
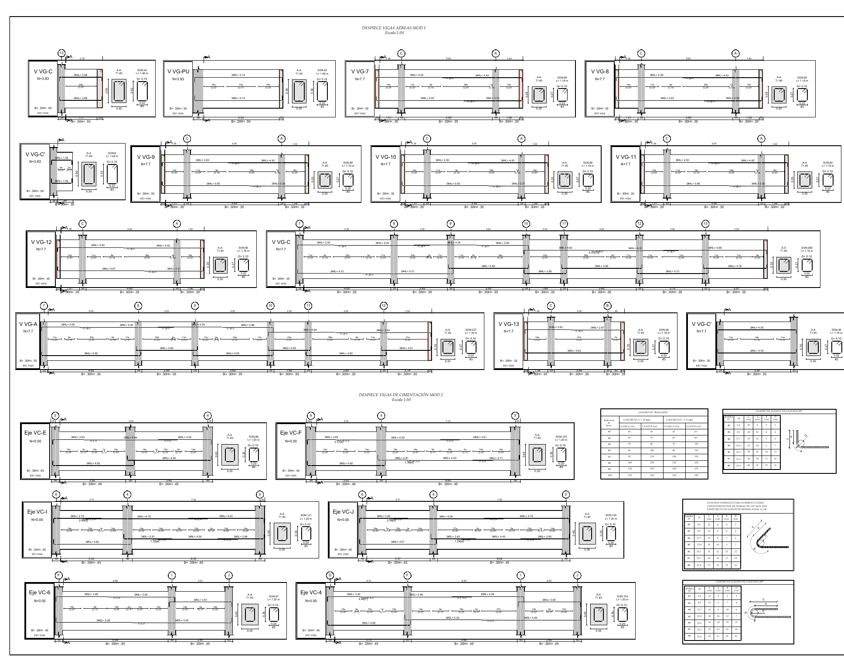
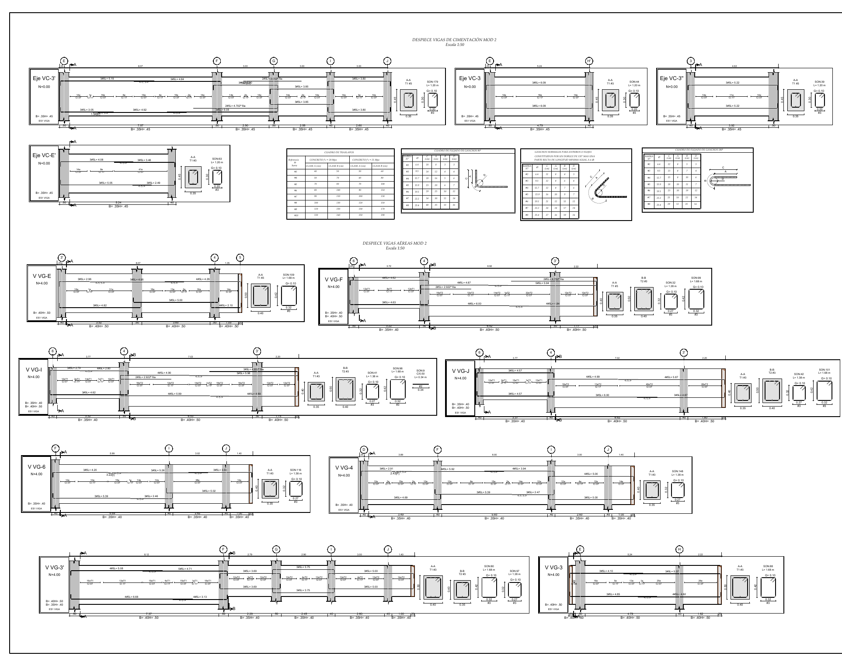
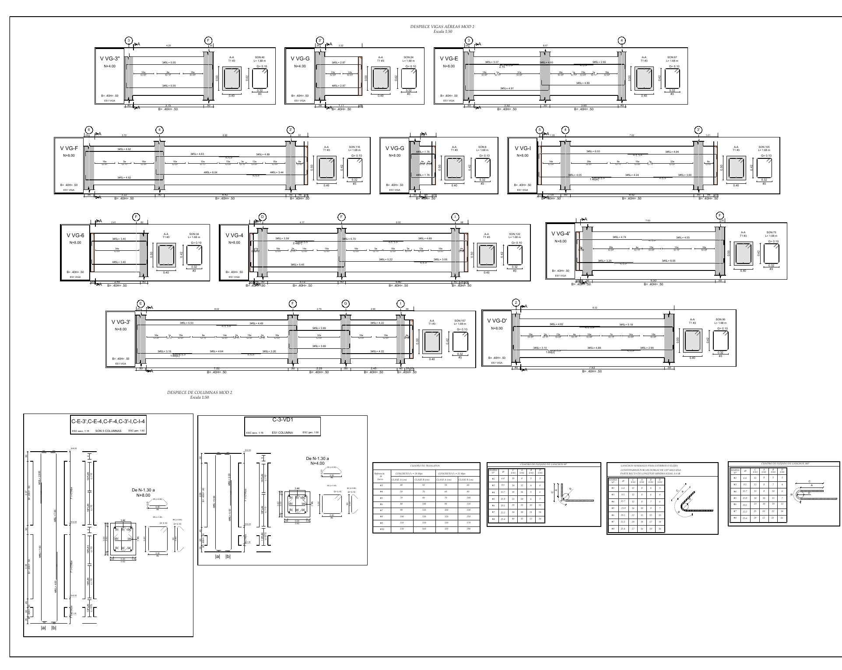
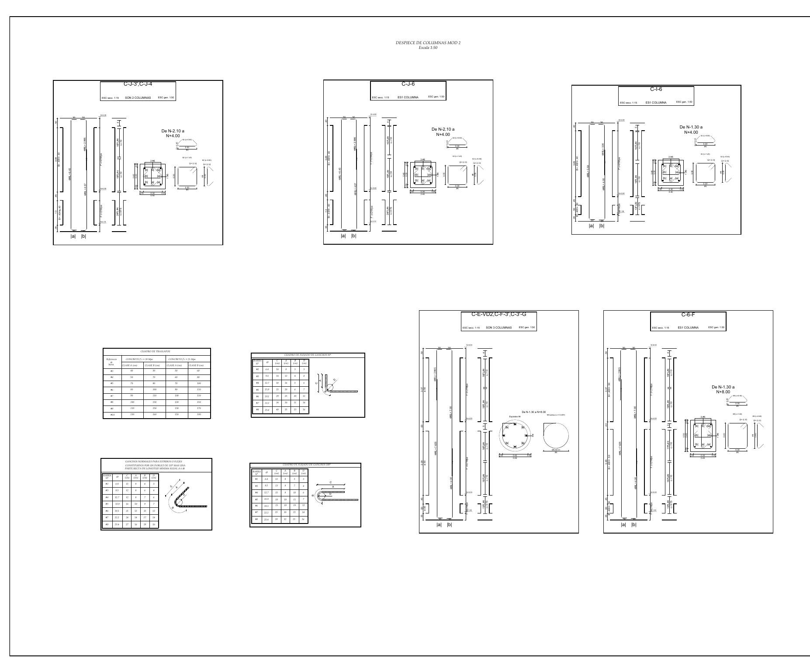
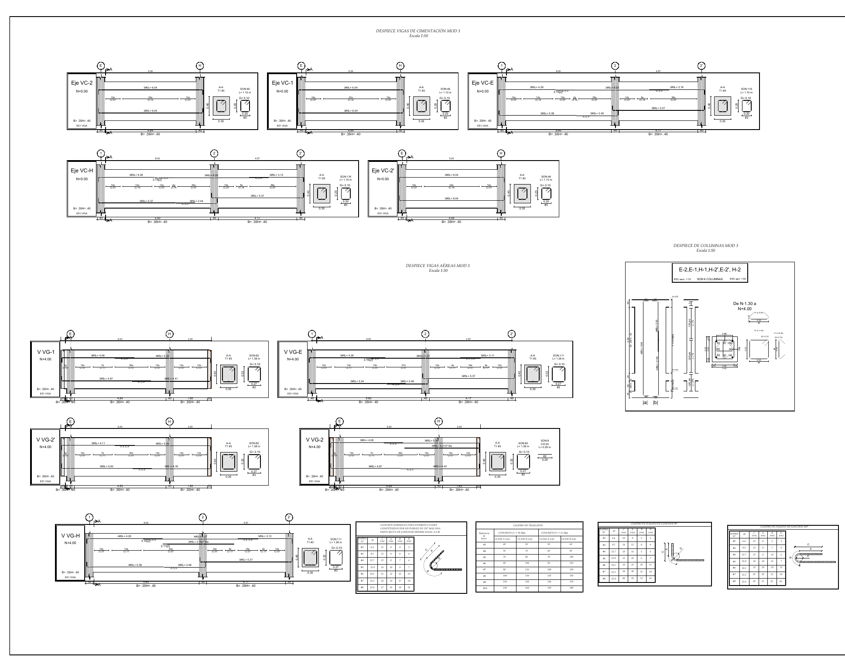
- Set of 15 structural drawings for the three modules
Technical Specifications
Context
Country house in the mountainous area of Dapa (Yumbo), with an architectural program spread over separate volumes. The project was solved as three structurally independent modules and a lightweight bridge connecting them. Site class D with Aa = 0.25 and Av = 0.25.
Role
Support role in the structural design. I developed the ETABS modeling, the seismic analysis, the element and foundation design and the calculation report, and supported the production of drawings, under the review and signature of the engineer of record.
Process
- Definition of joints and independent structural modules based on the architecture
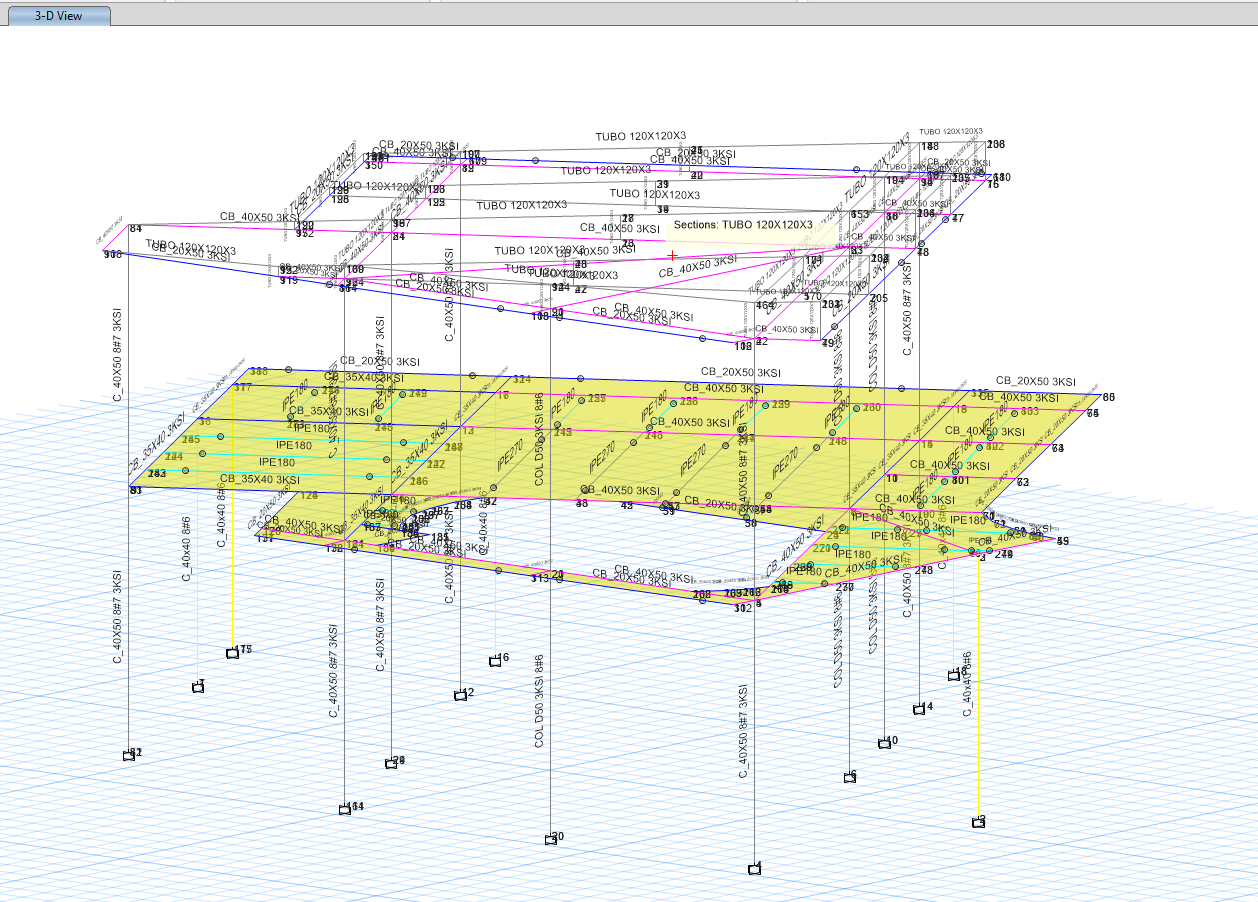
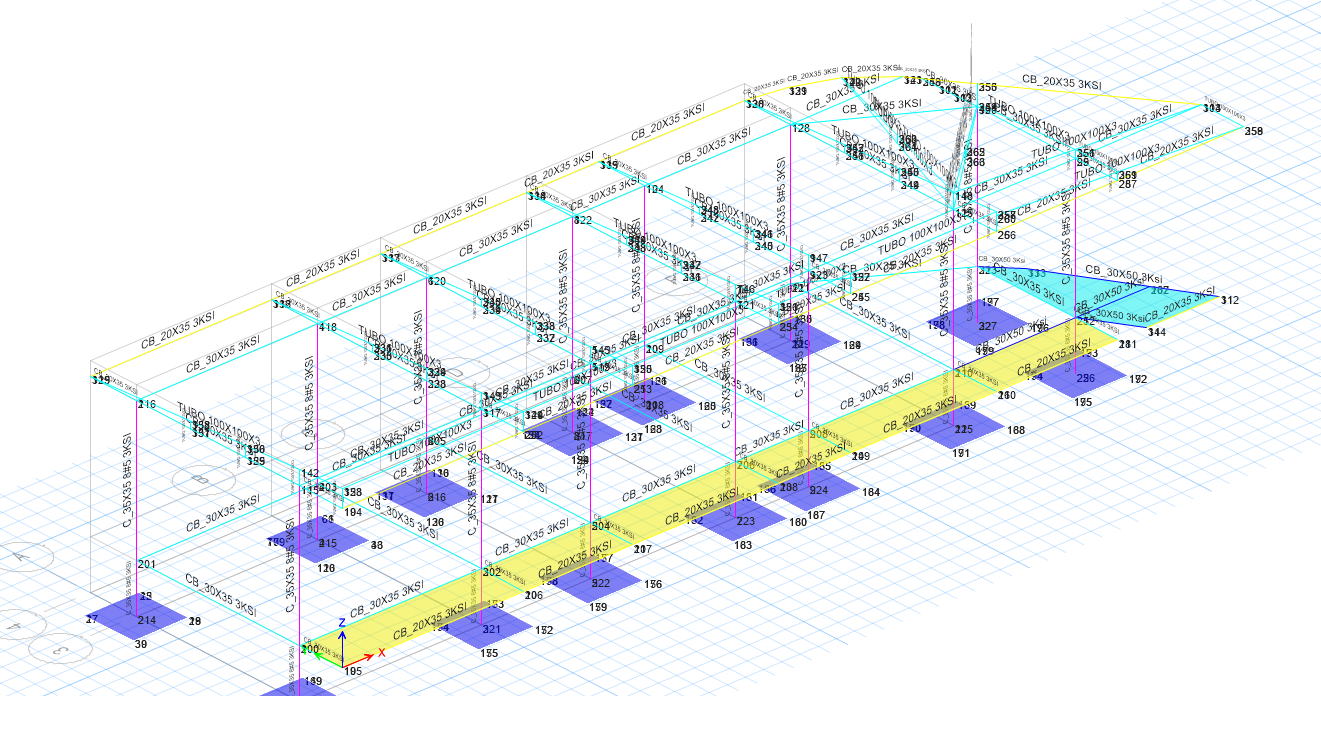
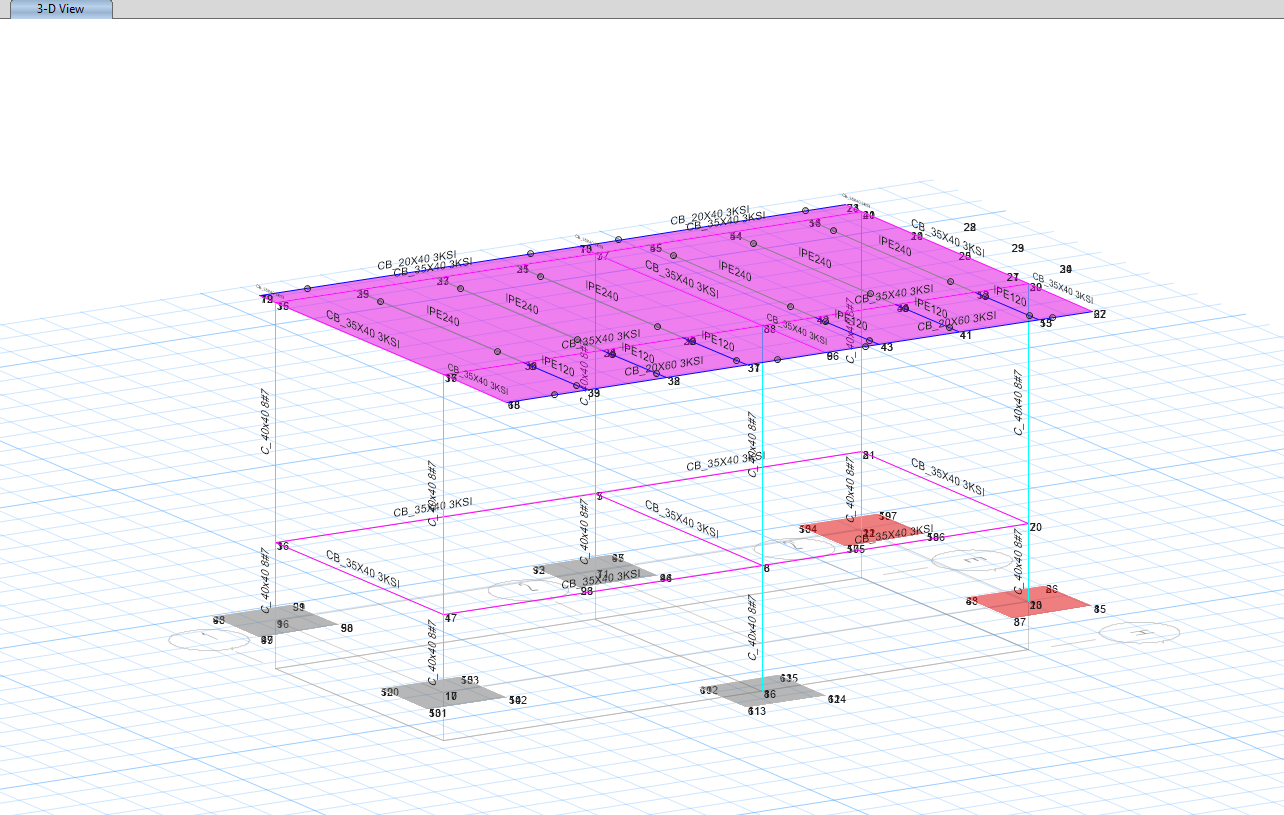
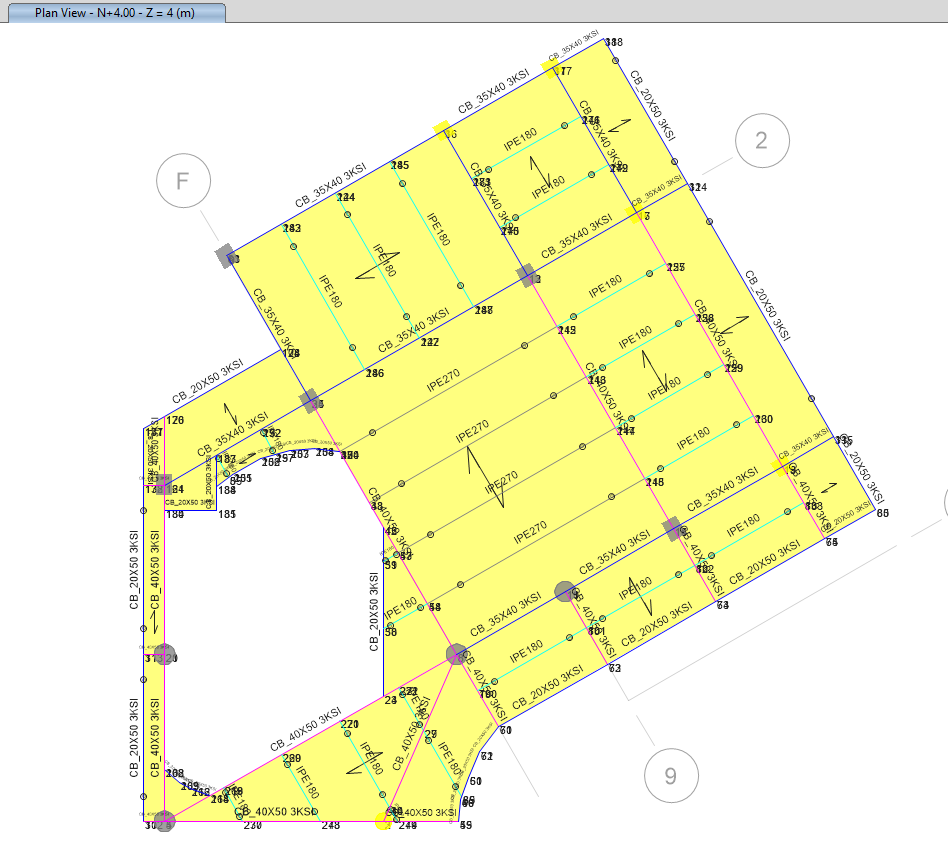
- ETABS model of each module and the bridge, with separate roof, purlin and foundation models
- Seismic analysis with R = 4.73 and drift verification per module
- Design of concrete frames, joints, purlins and steel roof
- Three independent calculation reports (66, 73 and 48 pages) and a unified set of drawings
- IFC export of the structural model for BIM coordination
Results
- All modules with drifts below 0.6%
- 15 structural drawings and 3 calculation reports
Lessons Learned
Splitting an irregular architecture into regular modules simplifies the analysis and improves seismic behavior, but it moves the complexity into the details: the joints, the connecting bridge and the coordination between models become the critical areas of the project.
3D Model / Renders (3)
ETABS Analysis (9)
Structural Drawings (15)