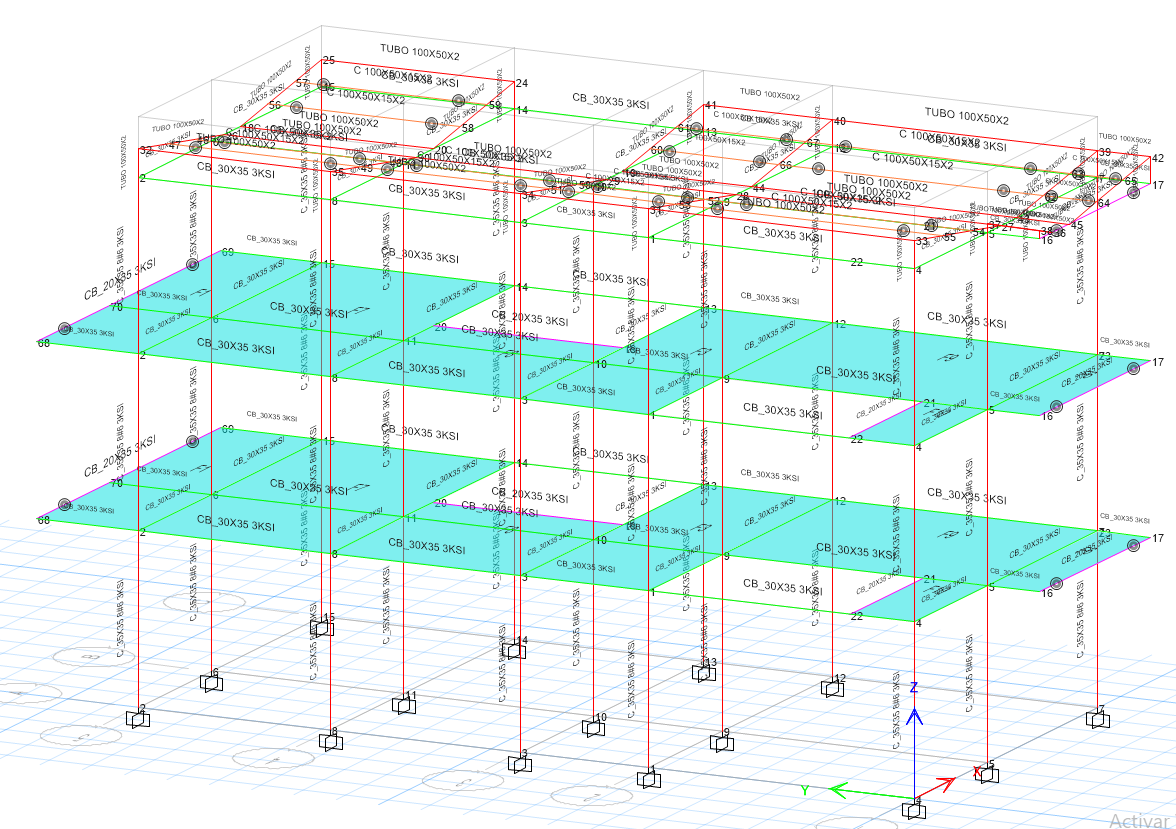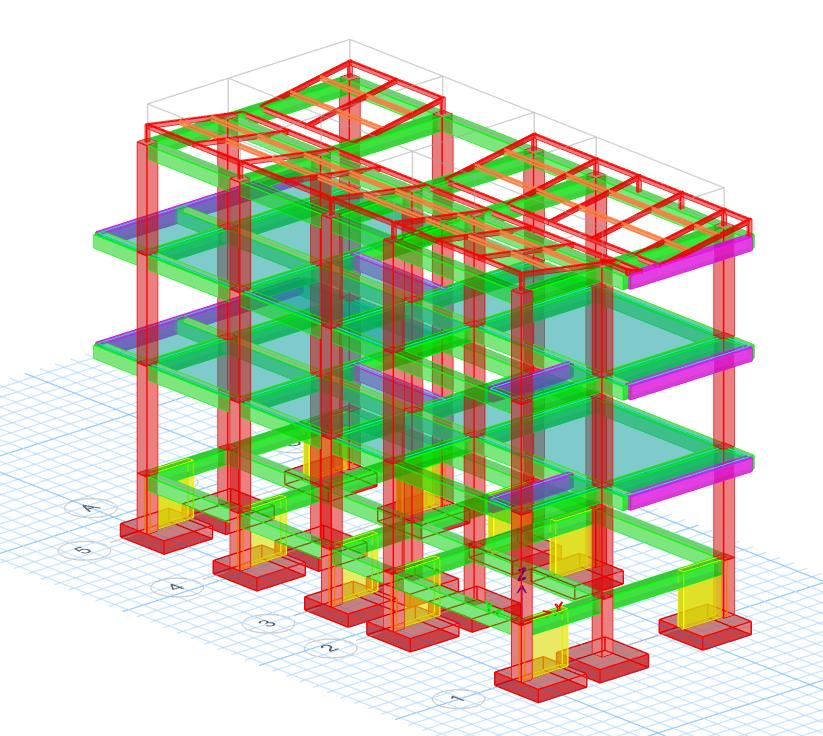
Structural Design Residential — Cali, Valle del Cauca
Residential Building – Cali
Demolition and new 3-story construction in zone 6 of the Cali seismic microzonation
Structural Design Seismic Microzonation Steel Design Foundation Design ETABS NSR-10
Key Highlights
- Demolition and new 3-story construction (9.17 m tall)
- Cali seismic microzonation, zone 6, site class D
- Floors in the "placa fácil" system (clay blocks on cold-formed steel joists)
- Roof in 100 × 50 × 2 structural tubing
- Capacity check of joints and grade beams
Technical Specifications
Context
Demolition and new construction of a 3-story building in Cali, located in zone 6 of the seismic microzonation. Since its slabs line up with those of the neighboring building, no seismic separation was required.
Role
Support role in the structural design. I developed the ETABS modeling, the seismic analysis, the element and foundation design and the calculation report, and supported the production of drawings, under the review and signature of the engineer of record.
Process
- ETABS modeling of the structure and foundation
- Design spectrum per the Cali seismic microzonation
- Analysis of plan and vertical irregularities
- Design of steel members, joint capacity, columns, floor beams and grade beams
- Design of the “placa fácil” slab, stairs, partition walls and purlins
Results
- Drifts within the 1.0% story-height limit
- 69-page calculation report
Lessons Learned
Lightweight floor systems such as “placa fácil” reduce seismic mass, but their actual capacity must be verified against the manufacturer’s tables, not generic assumptions.
ETABS Analysis (2)