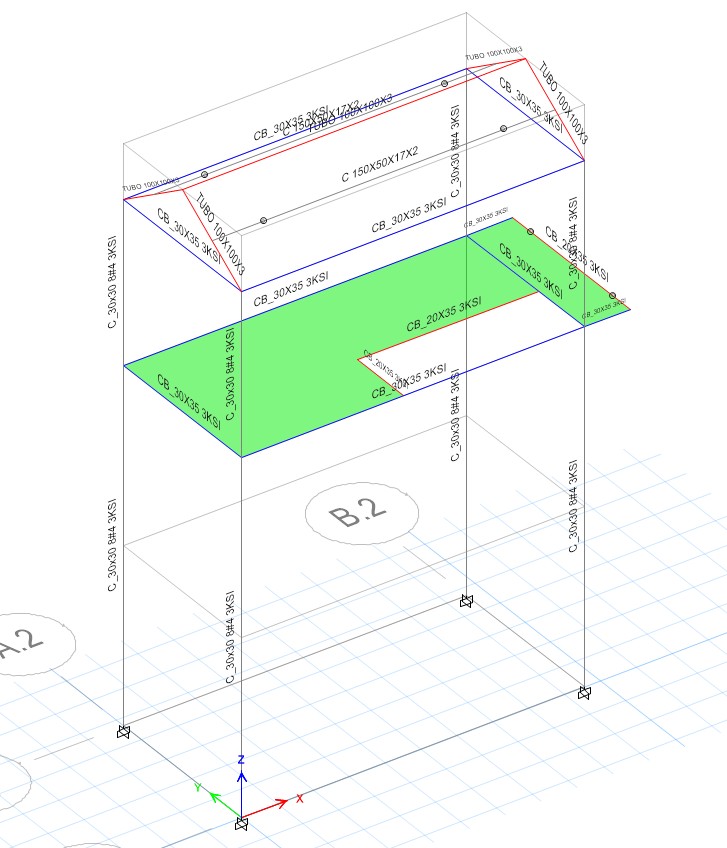
Assessment & Additions Residential — Palmira, Valle del Cauca
GoFit Palmira
Residential addition in two structural modules
Addition Seismic Analysis Steel Design Foundation Design ETABS NSR-10
Key Highlights
- Two independent 2-story modules (5.70 m and 7.93 m)
- Module 2 with no irregularities (R = 5.25)
- Maximum drifts of 0.22% (module 1) and 0.62% (module 2)
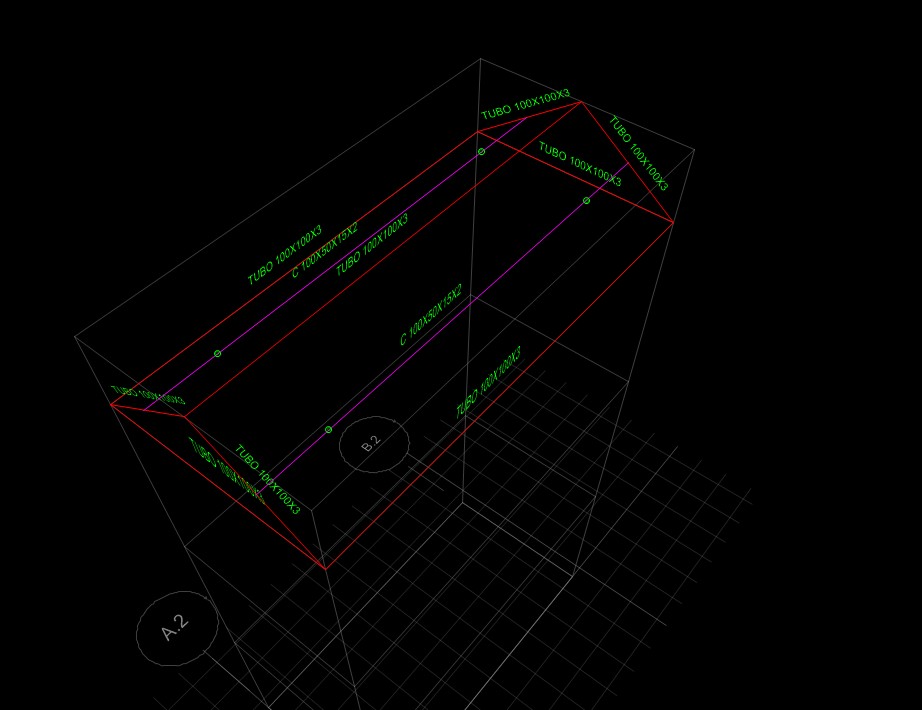
- Purlins and steel roof designed per AISC 360
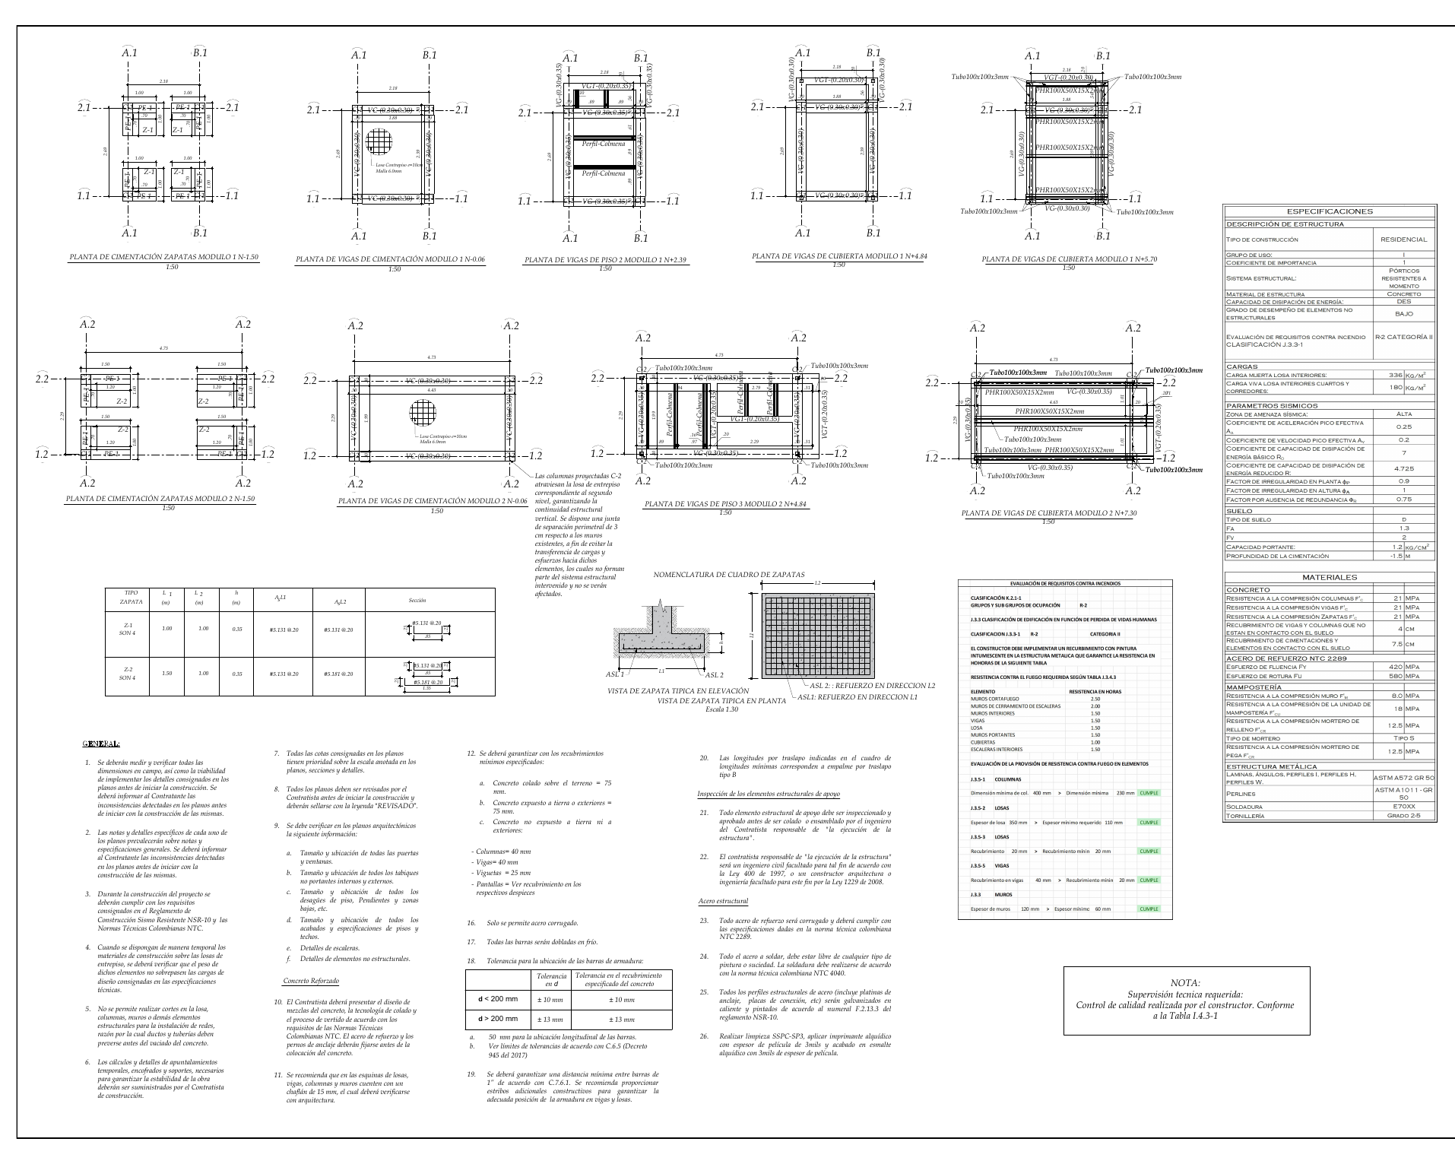
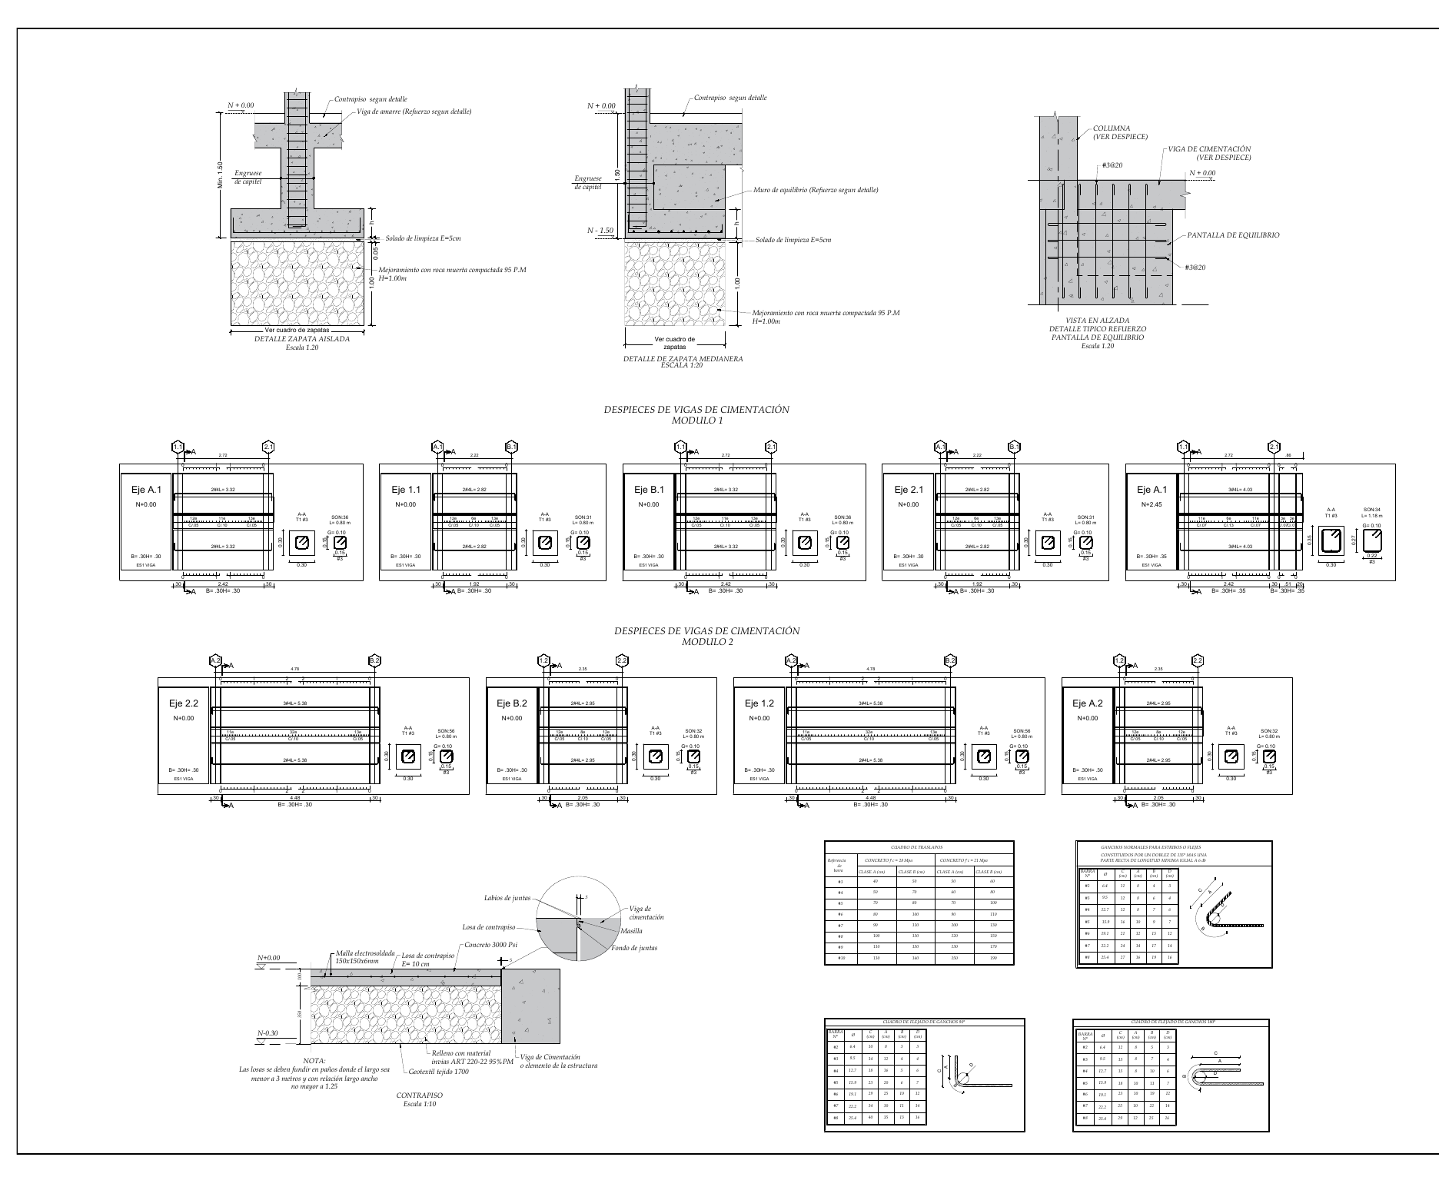
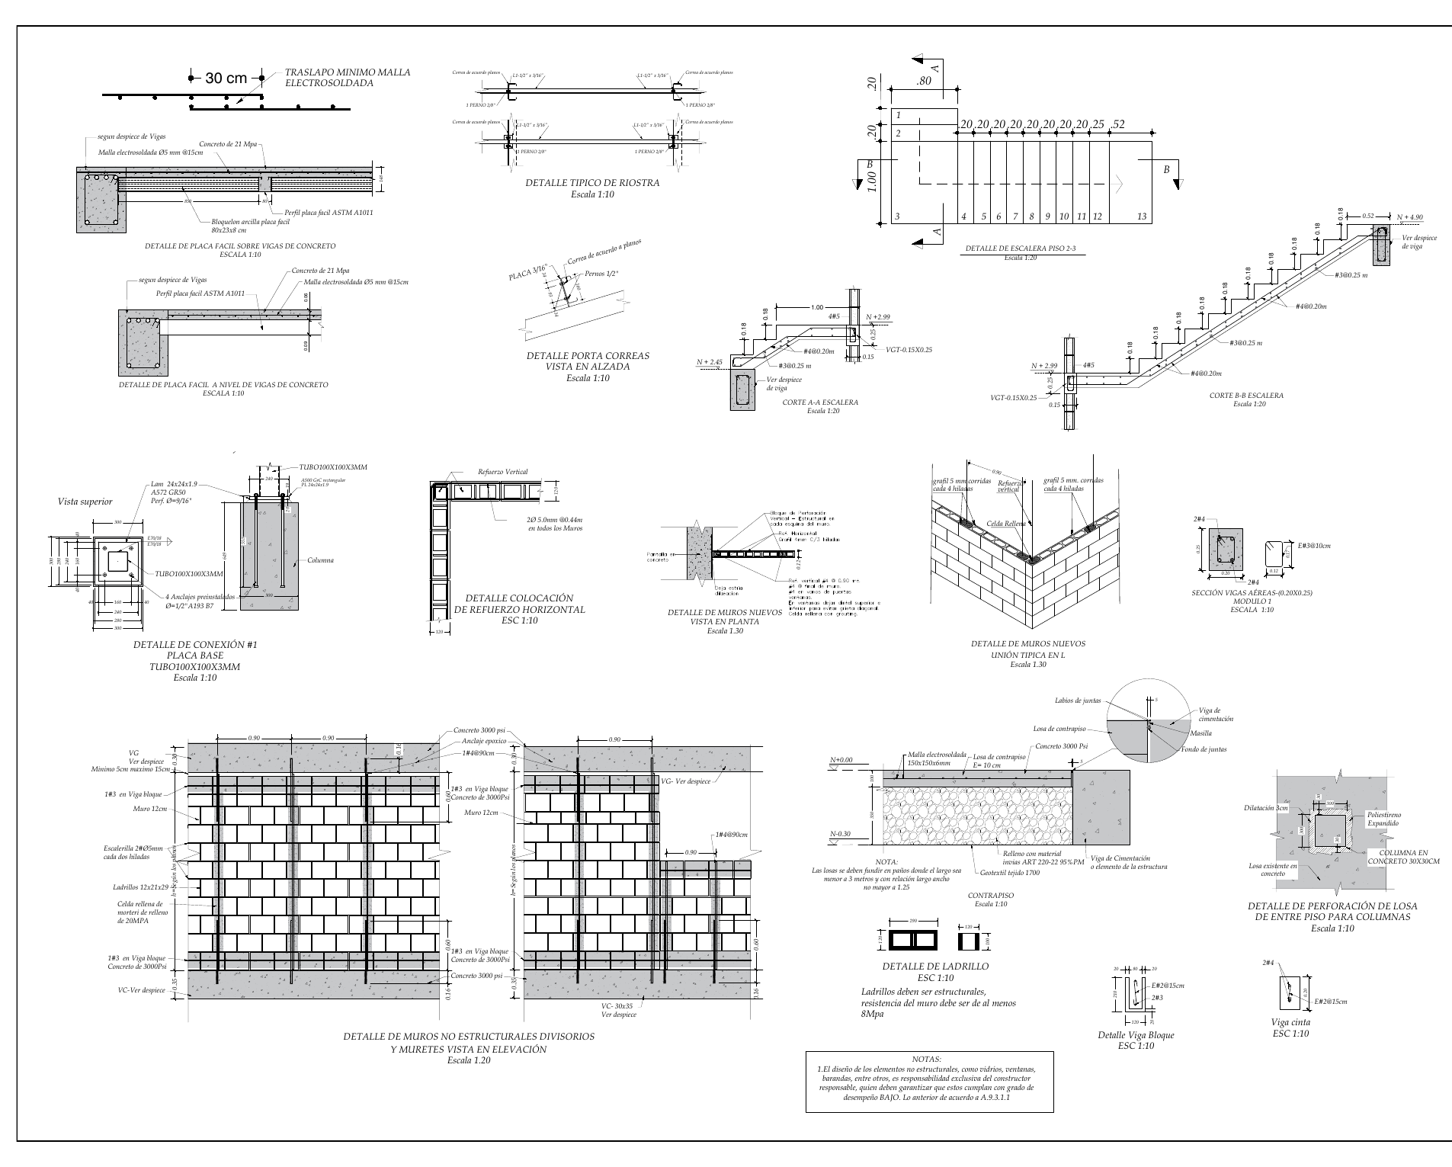
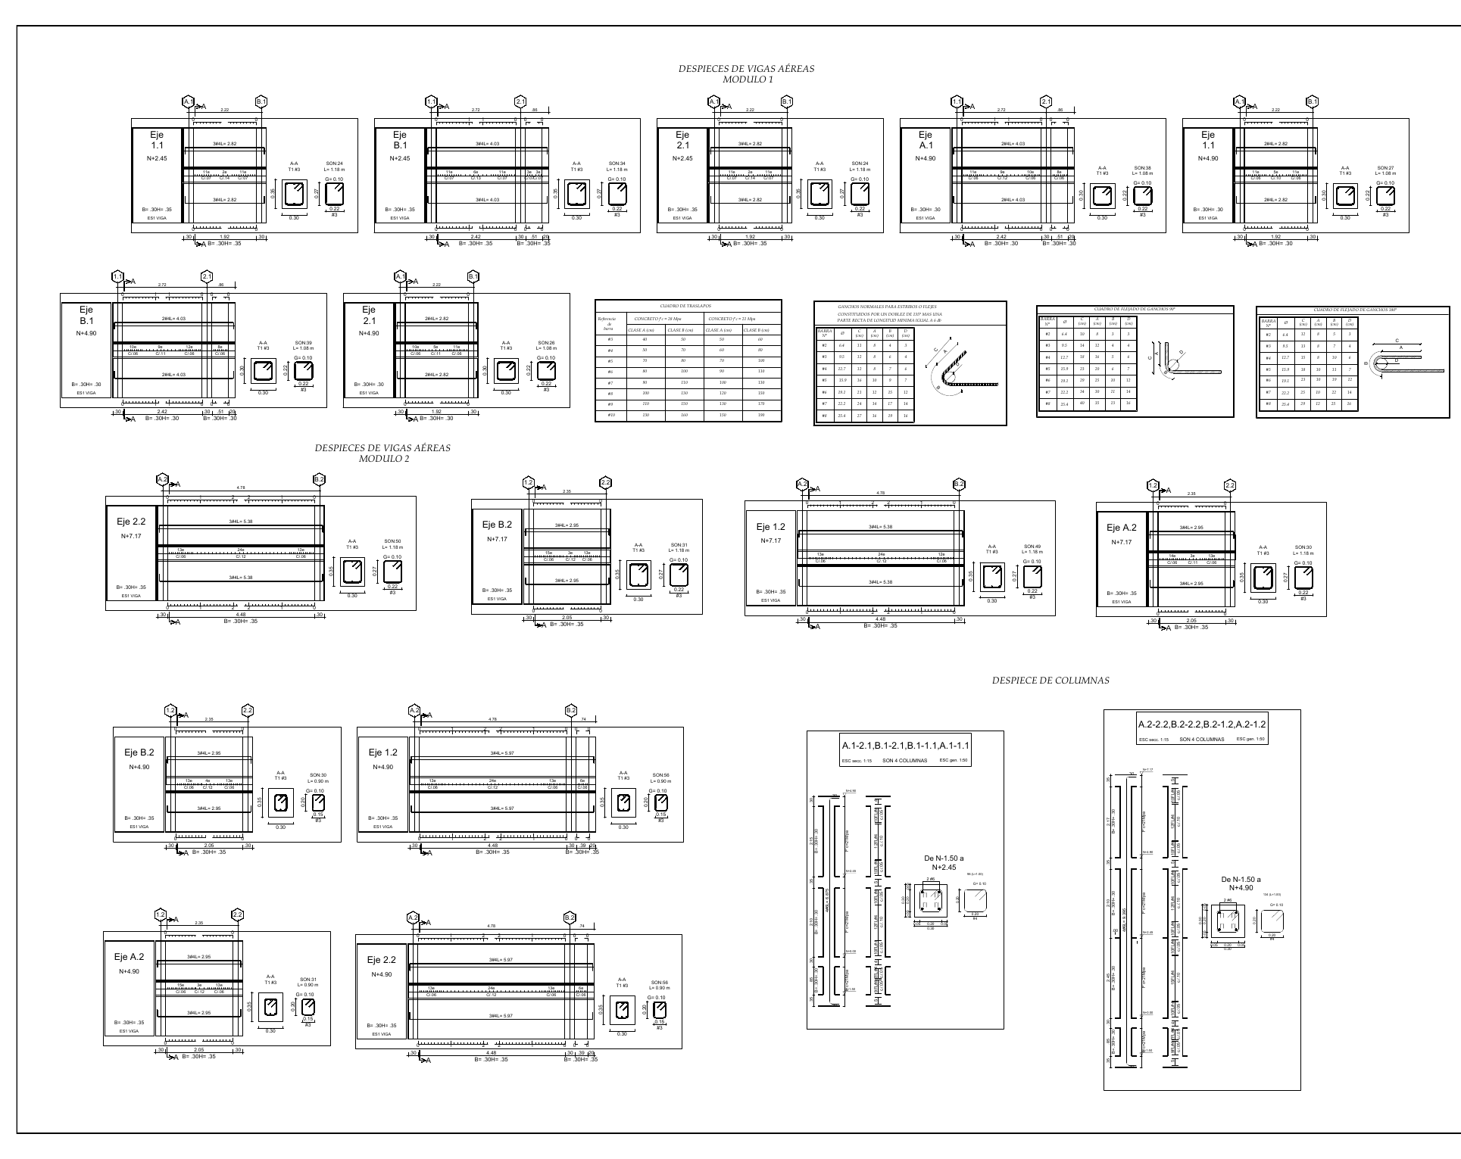
- 4 structural drawings (E-01 to E-04)
Technical Specifications
Context
Addition to a building in Palmira that was previously commercial and changed to residential use. The project was divided into two structural modules. Site class D with Aa = 0.25 and Av = 0.20.
Role
Support role in the structural design. I developed the ETABS modeling, the seismic analysis, the element and foundation design and the calculation report, and supported the production of drawings, under the review and signature of the engineer of record.
Process
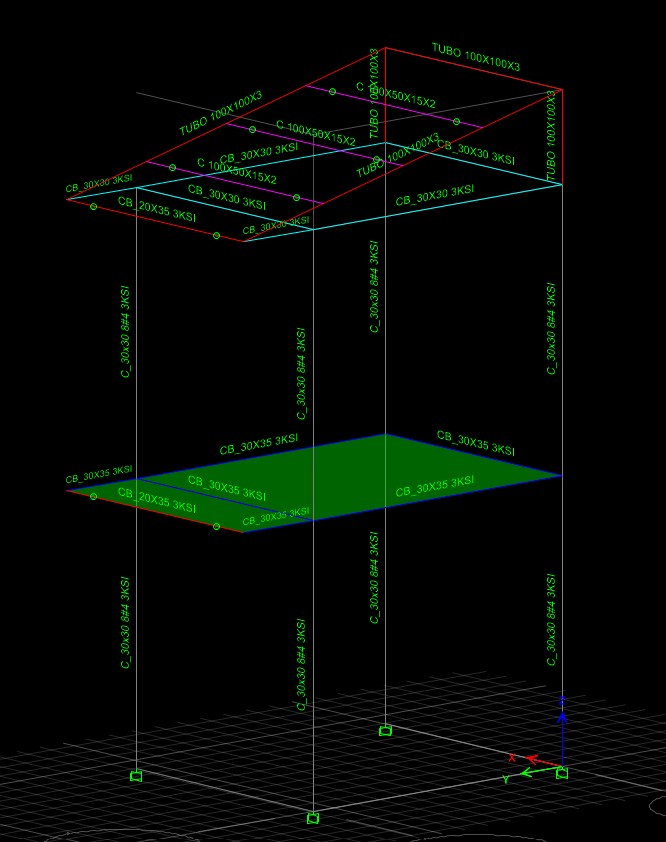
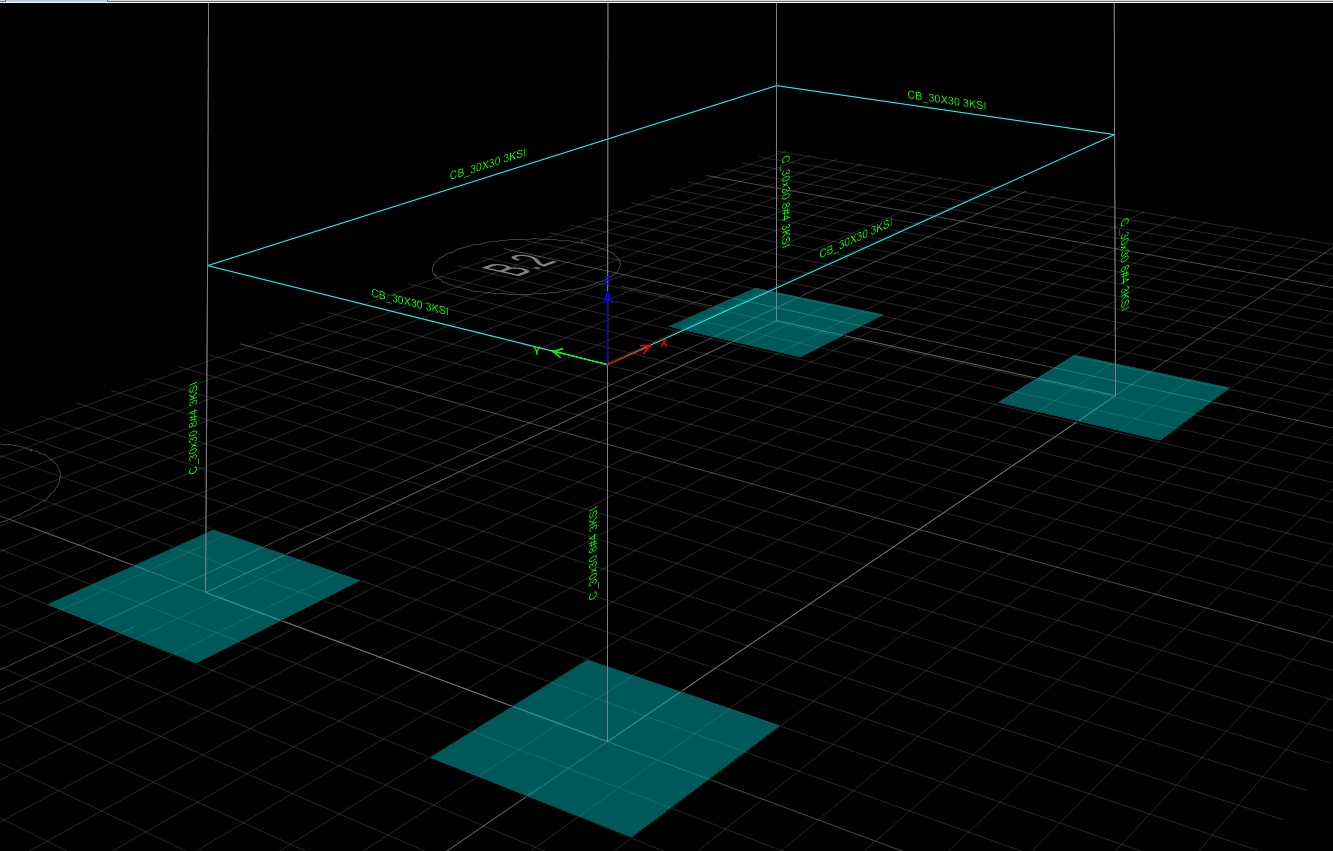
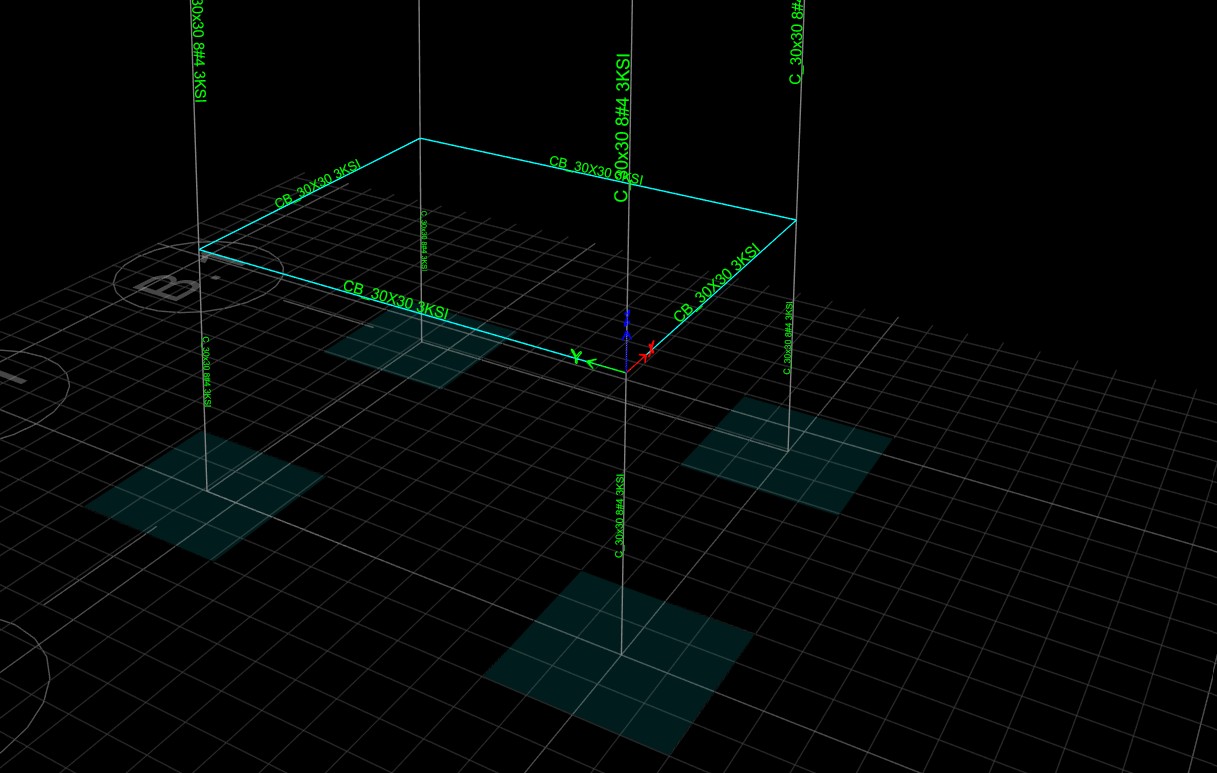
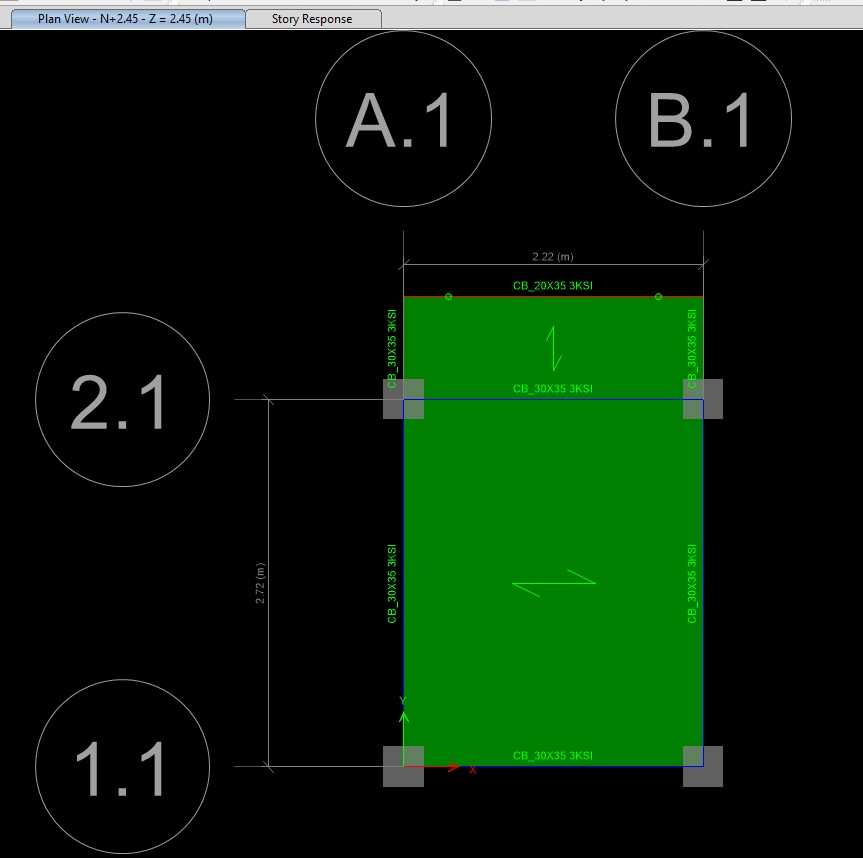
- ETABS model of each module, with structure and foundation models
- Irregularity analysis and base shear scaling
- Design of columns, beams, purlins, slab, stairs and partition walls
- Footing design and production of 4 drawings
Results
- Two modules that meet drift limits with room to spare
- Two calculation reports (51 and 53 pages) and 4 drawings
Lessons Learned
In small additions, splitting the work into regular modules keeps a new volume from inheriting the irregularities of the existing construction.
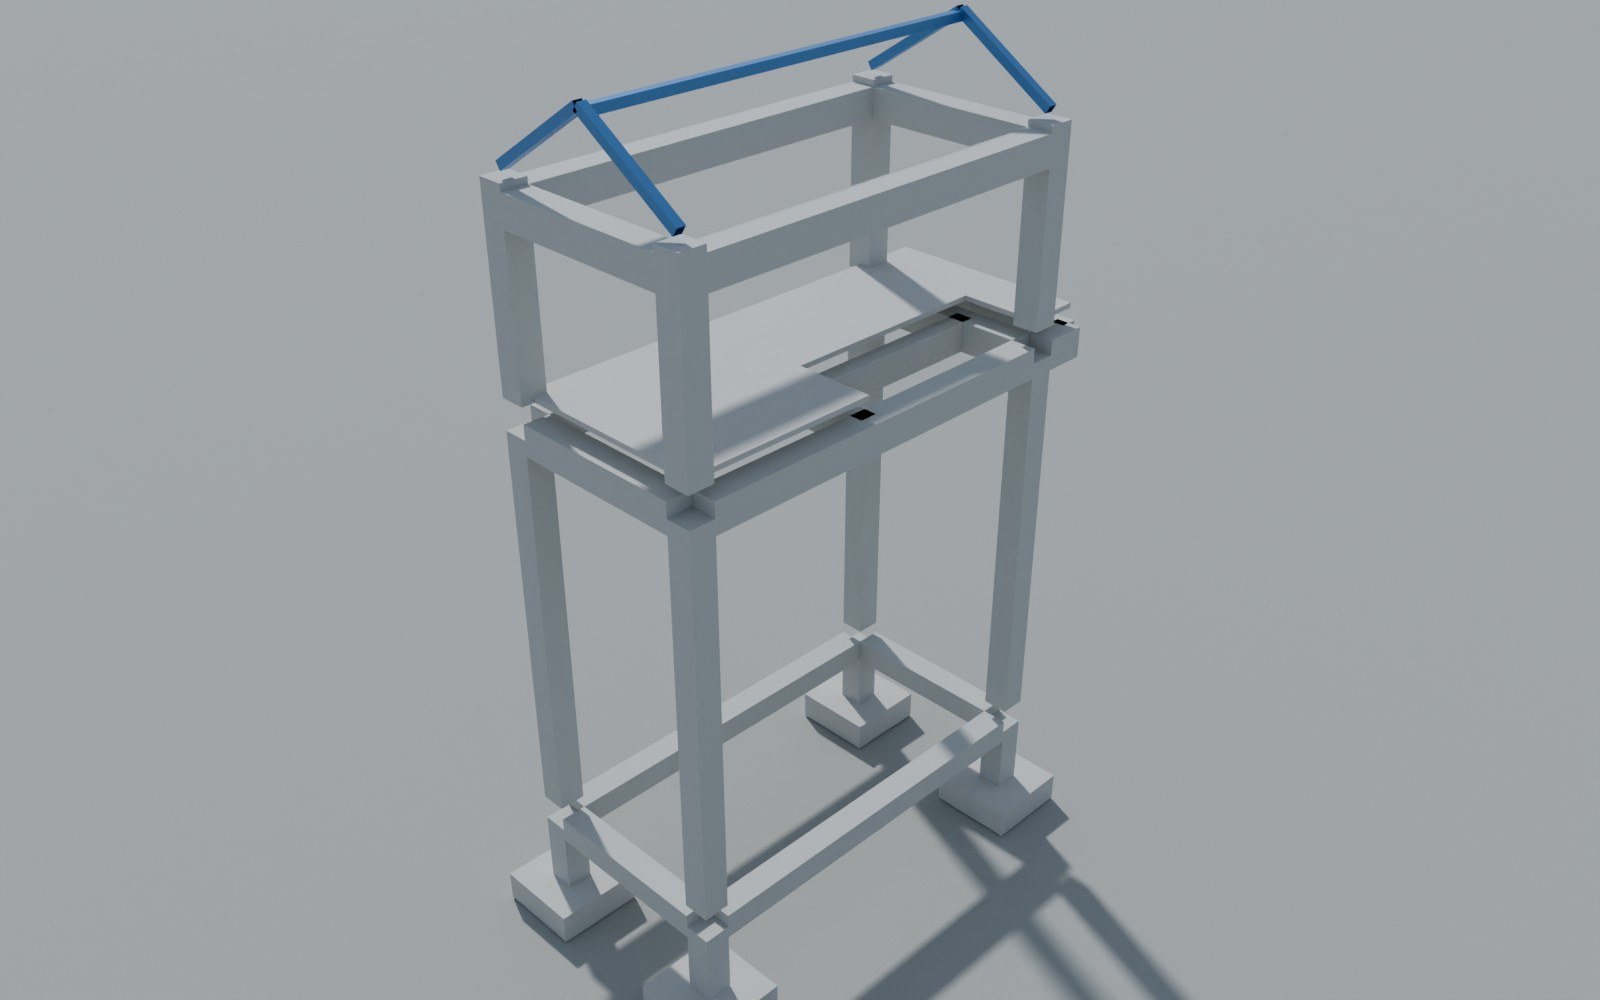
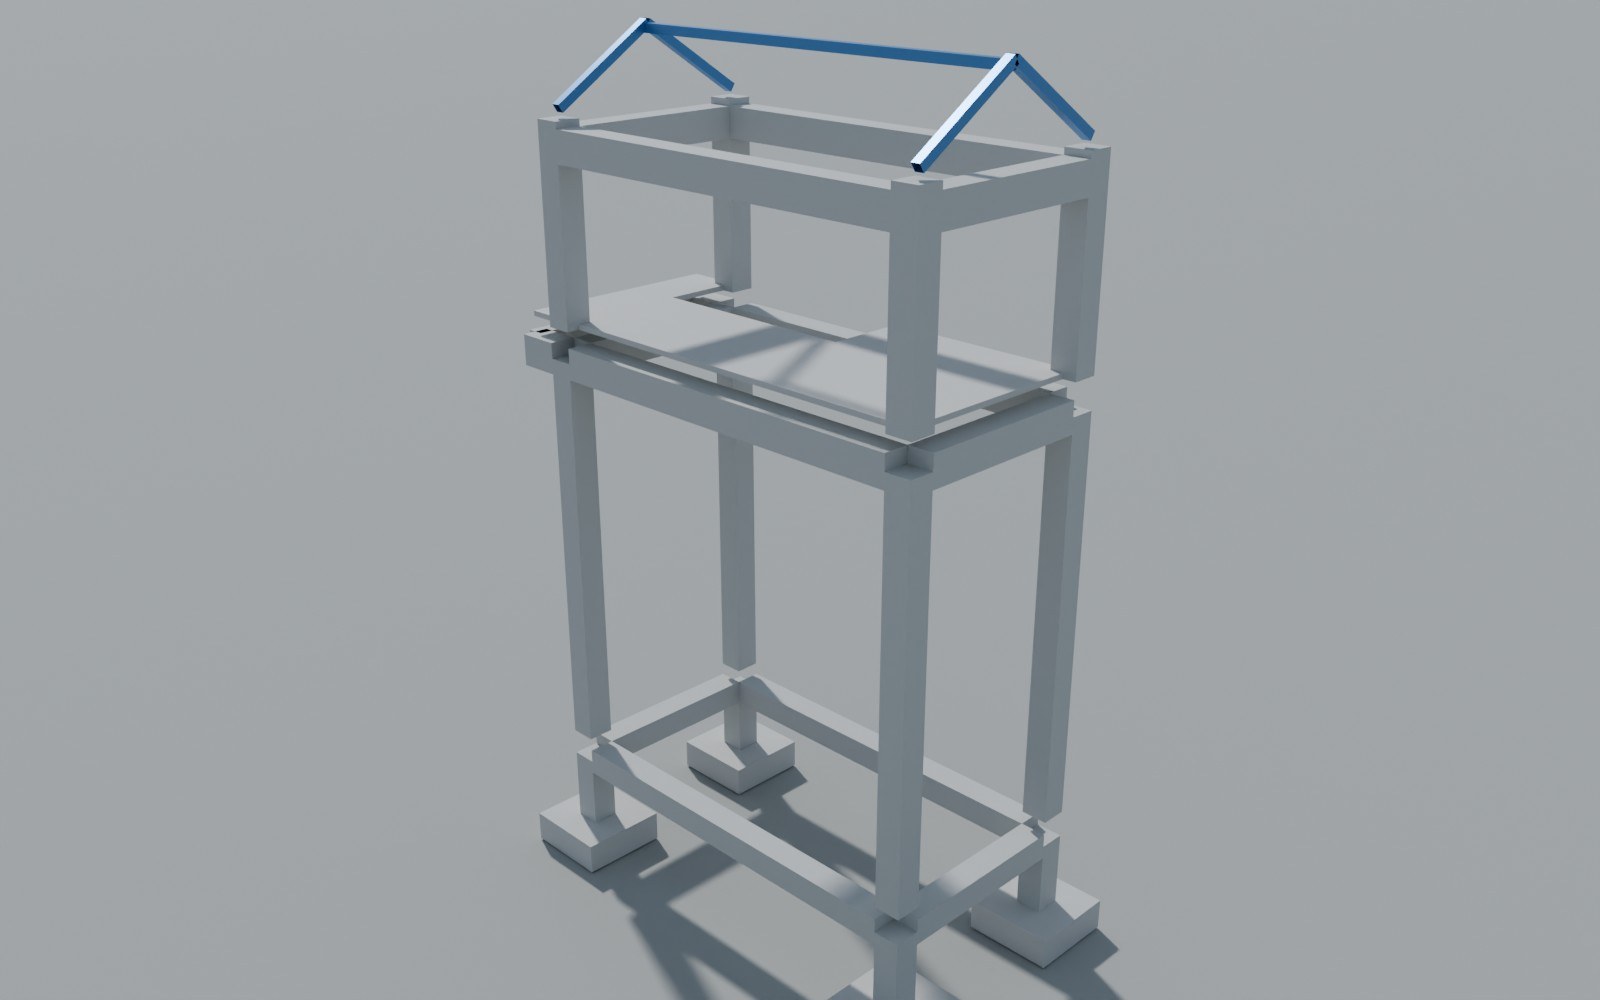
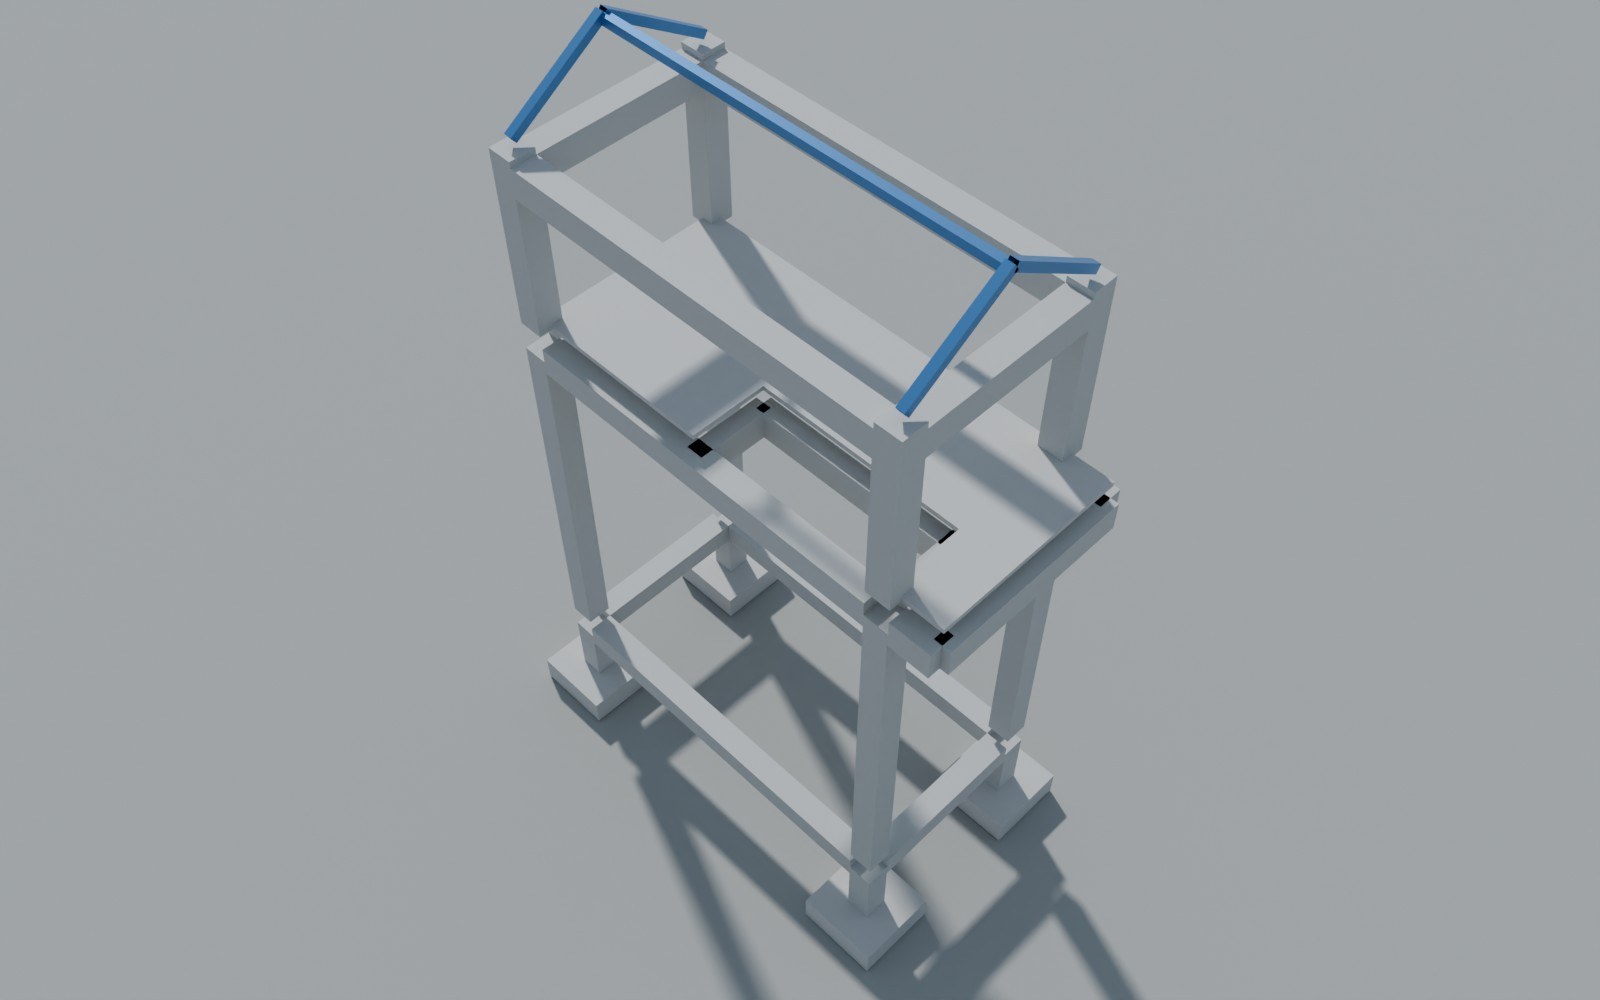
3D Model / Renders (3)
ETABS Analysis (6)
Structural Drawings (4)