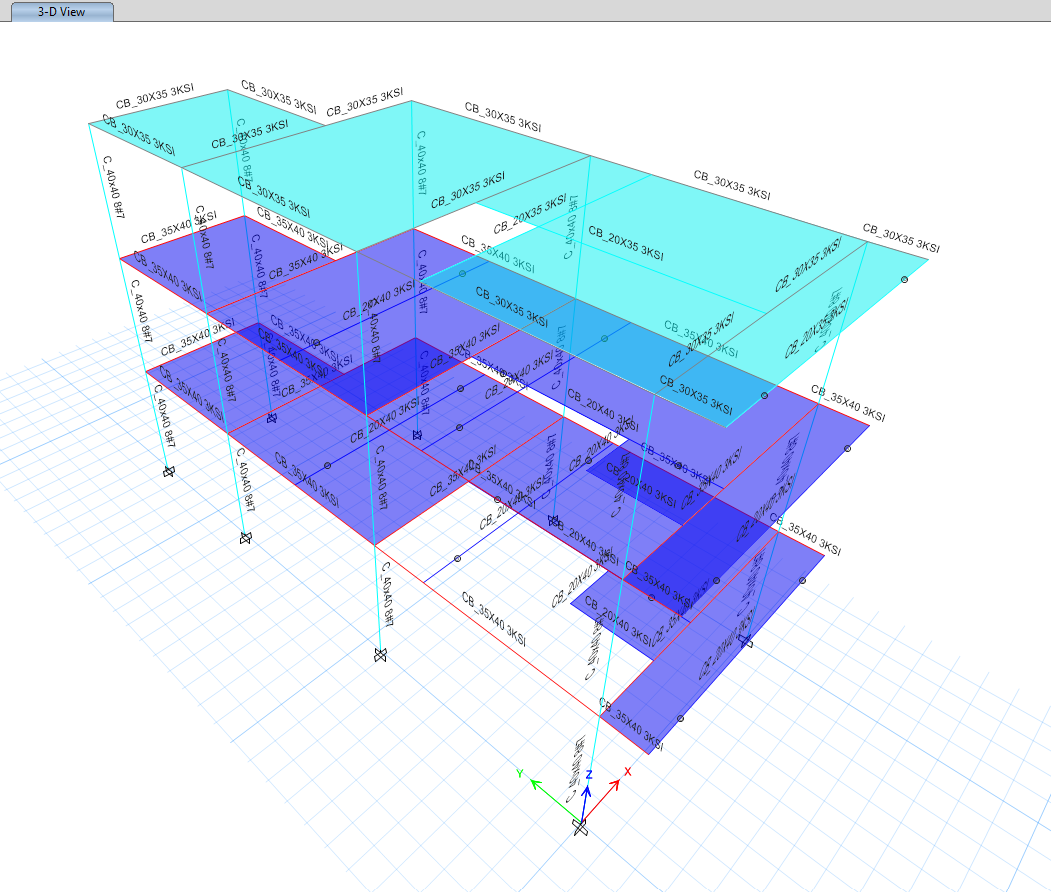
El Carmelo Multifamily Building
New 3-story multifamily building
Key Highlights
- New 3-story multifamily building (occupancy group R-2)
- Maximum drift of 0.96% in X: design optimized against the 1.0% limit
- Strong column – weak beam check (6/5 ratio)
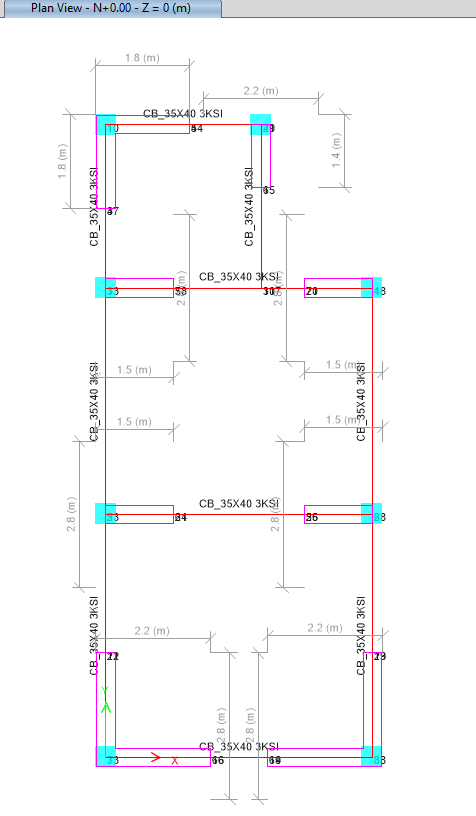
- Footings up to 2.8 × 1.5 m
- Design of partially reinforced masonry walls for out-of-plane forces
Technical Specifications
Context
New 3-story multifamily building in the rural district of El Carmelo, Candelaria, designed for the building permit in collaboration with the architects. Site class D with Aa = 0.25 and Av = 0.20. Since its slabs line up with those of the neighboring buildings, no seismic separation was required.
Role
Support role in the structural design. I developed the ETABS modeling, the seismic analysis, the element and foundation design and the calculation report, and supported the production of drawings, under the review and signature of the engineer of record.
Process
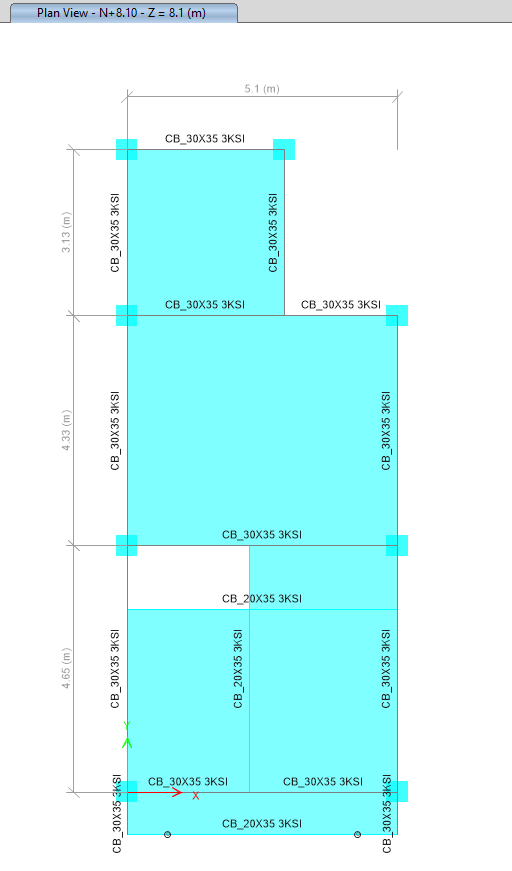
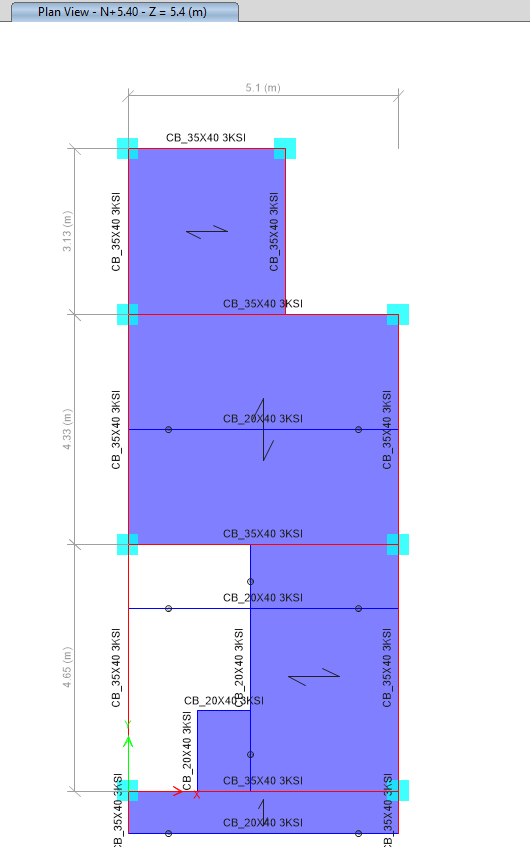
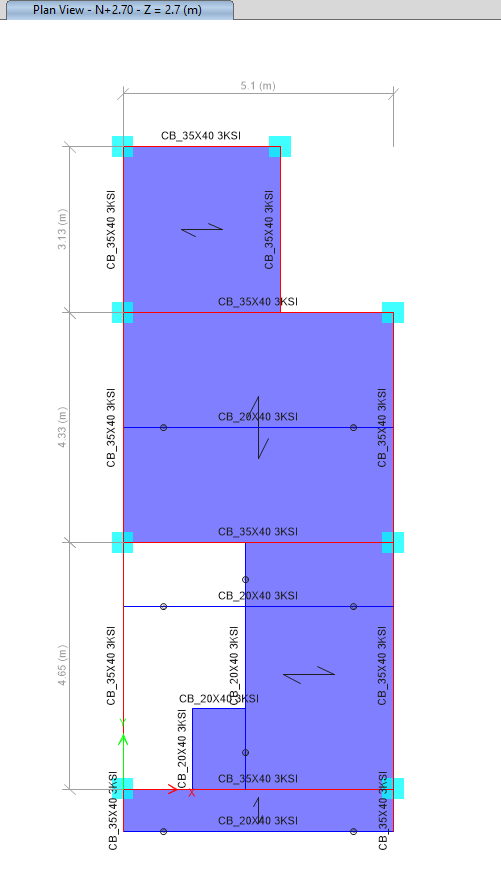
- ETABS modeling with independent models for the structure, roof and foundation
- Modal analysis (fundamental period of 0.356 s) and scaling of the Equivalent Lateral Force base shear
- Drift control: 0.96% in X and 0.43% in Y
- Design of columns, joints and beams, and strong column – weak beam check
- Design of purlins, slab, stairs, partition walls and footings
Results
- A structure that meets drift limits with a tight margin, without oversizing sections
- 78-page calculation report for the permit
Lessons Learned
A 0.96% drift is not a mistake: it is the sign that the stiffness is exactly where it needs to be. Taking the design close to the limit forces a careful review of the cracked-stiffness assumptions and the participation of the masonry walls.
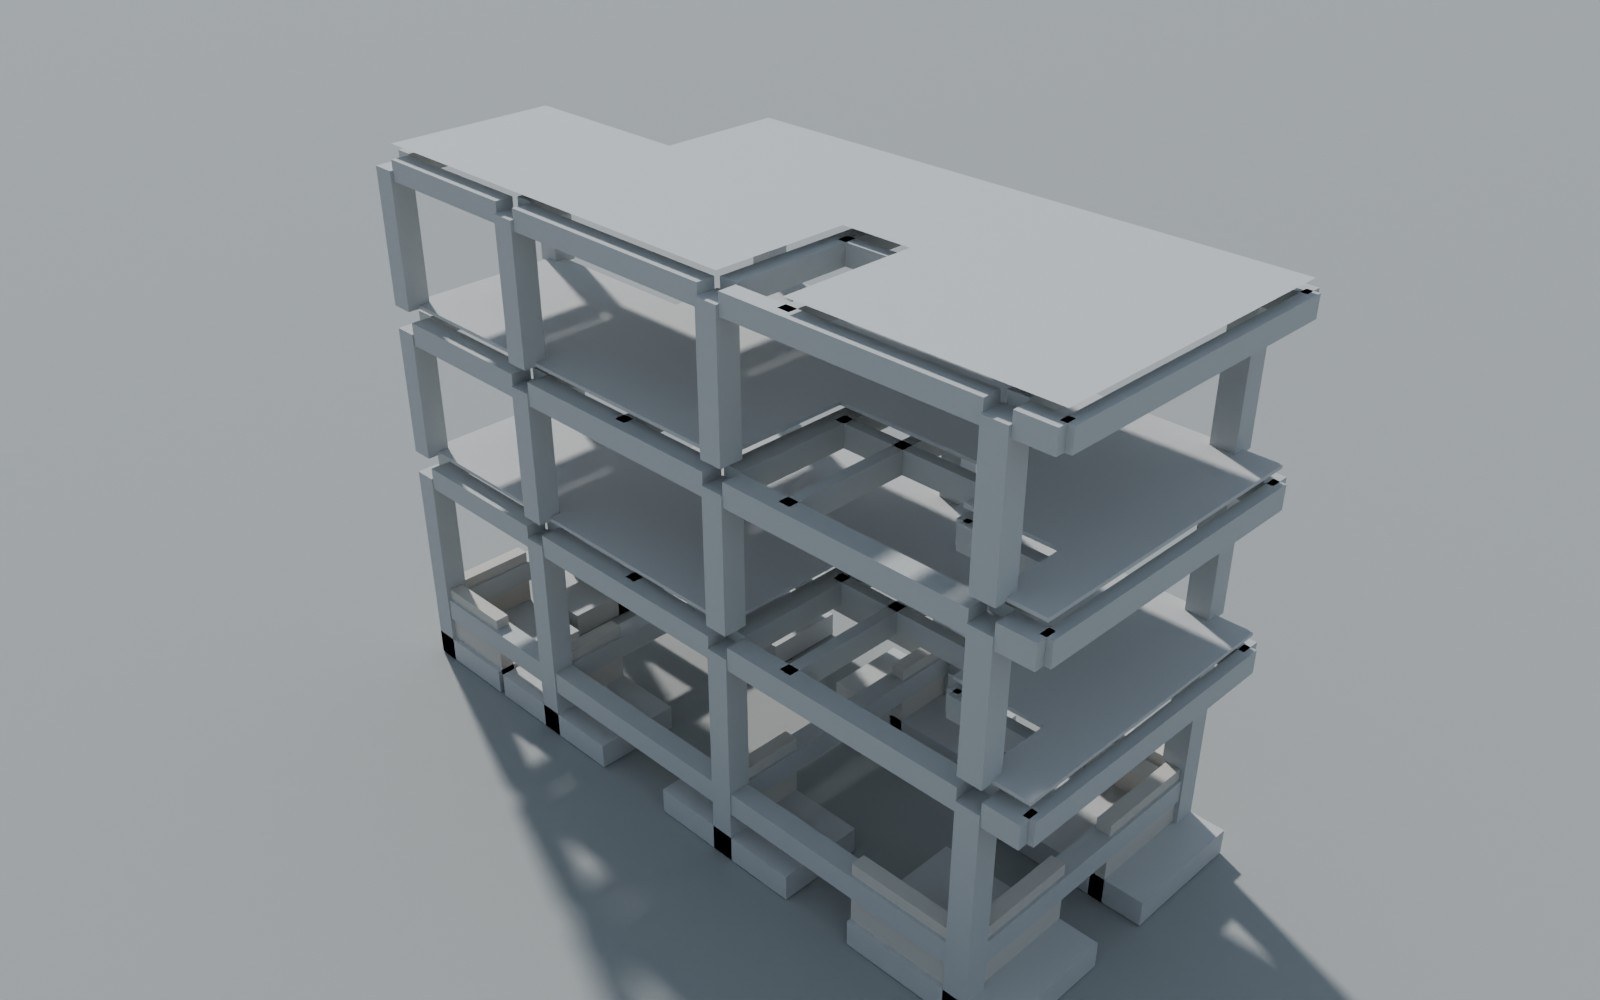
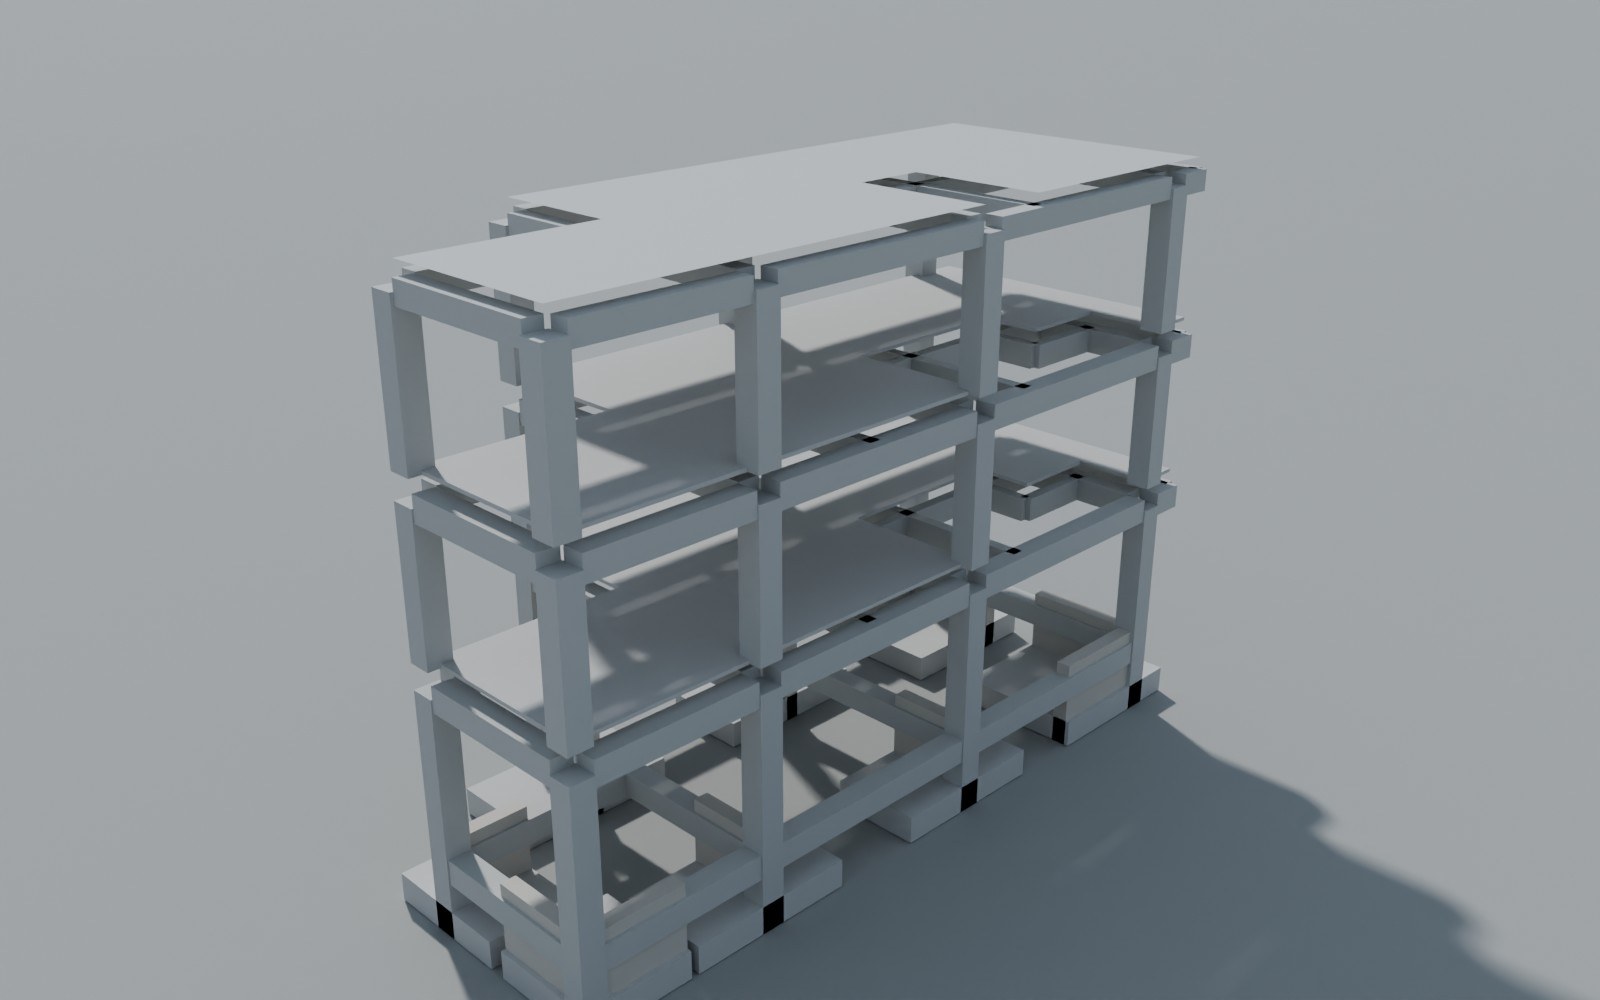
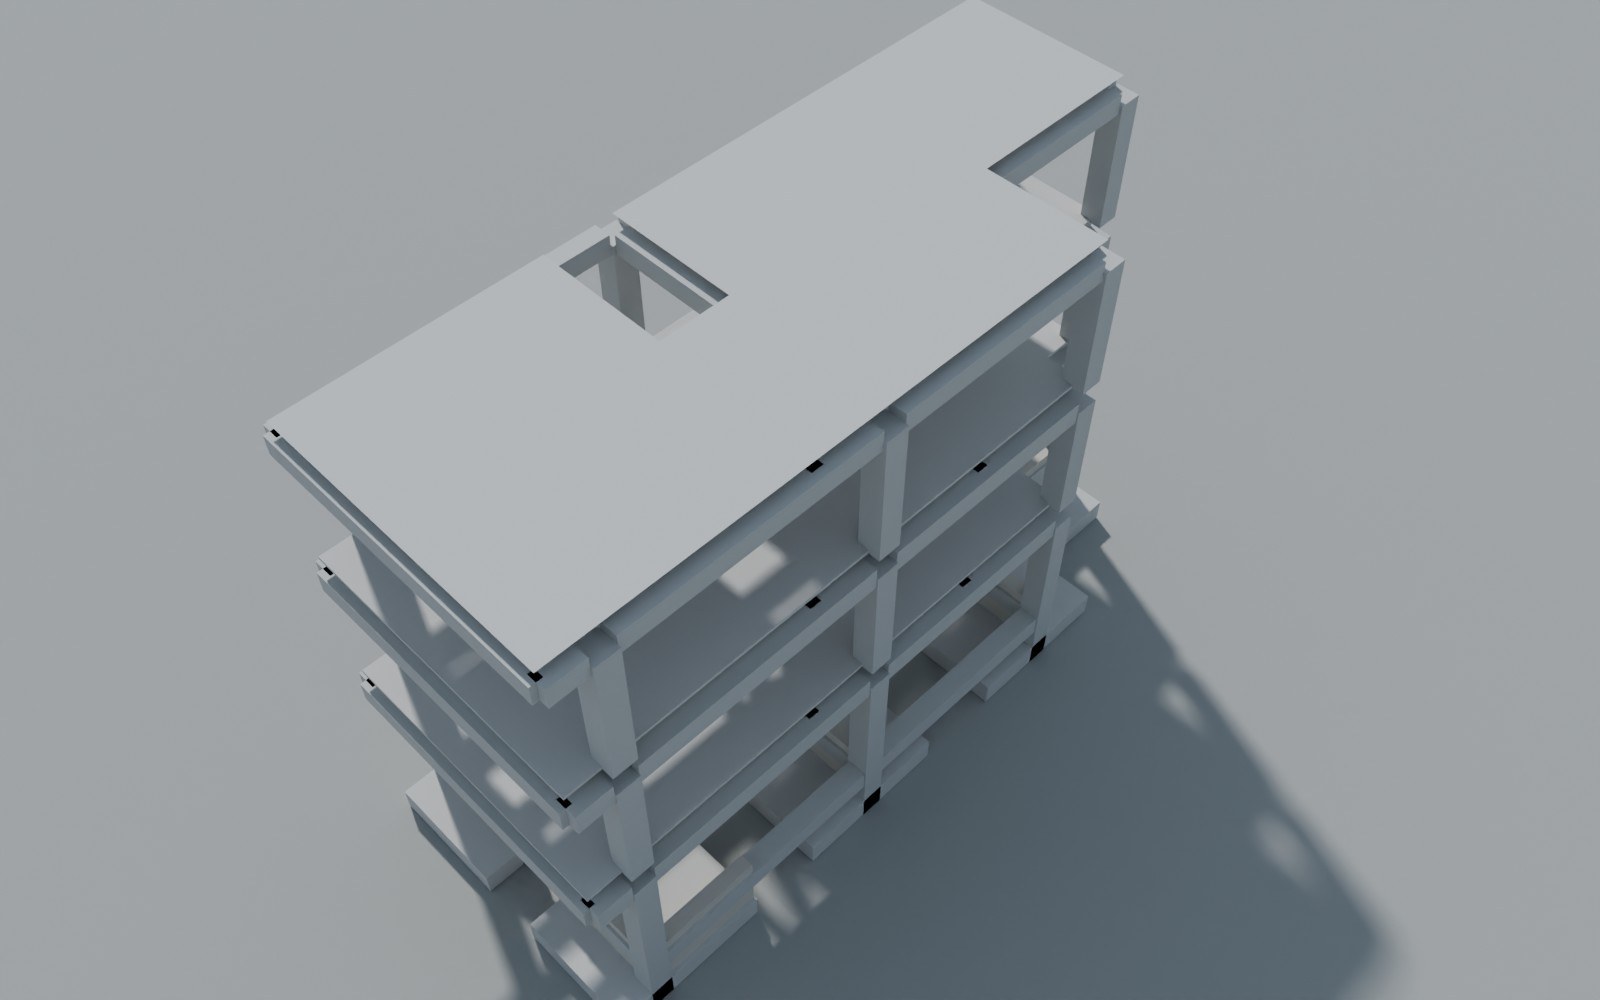
3D Model / Renders (3)
ETABS Analysis (5)