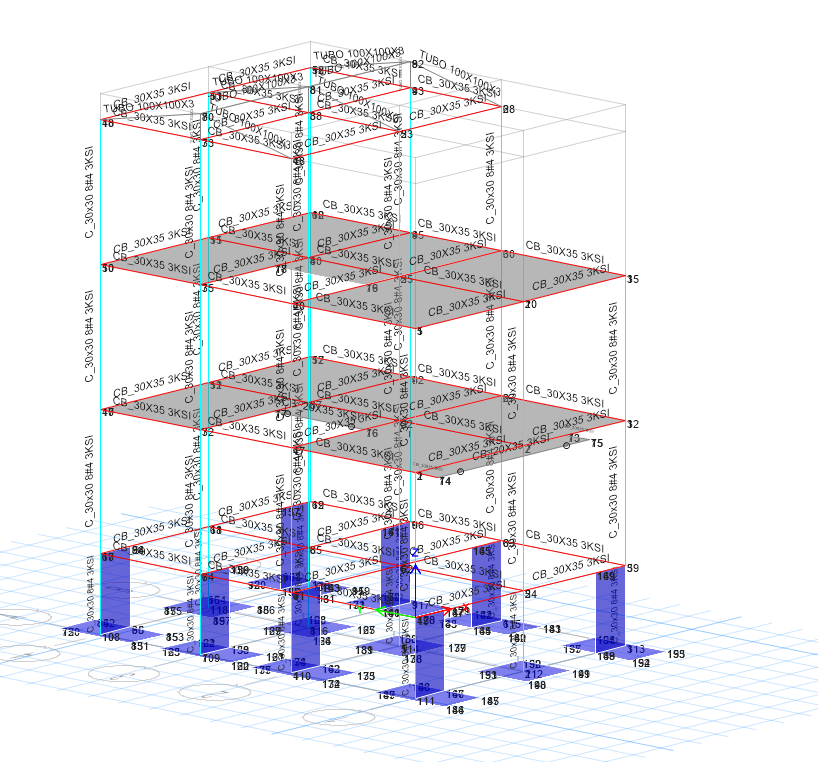
Assessment & Additions Residential — Jamundí, Valle del Cauca
Palo Santo
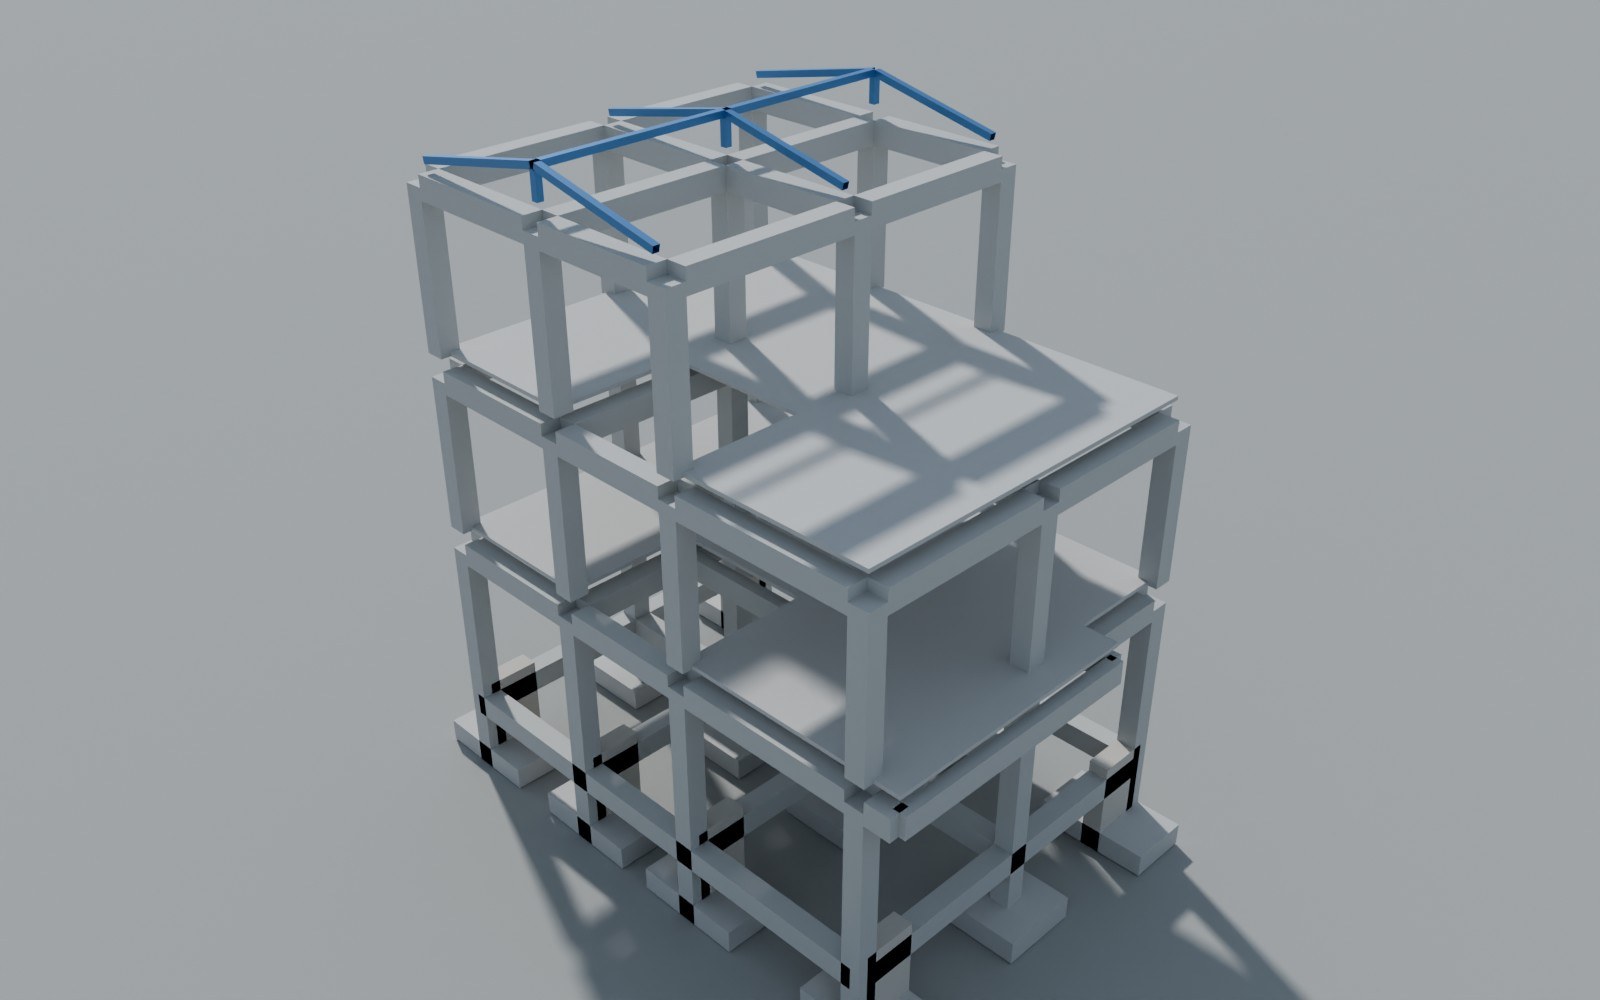
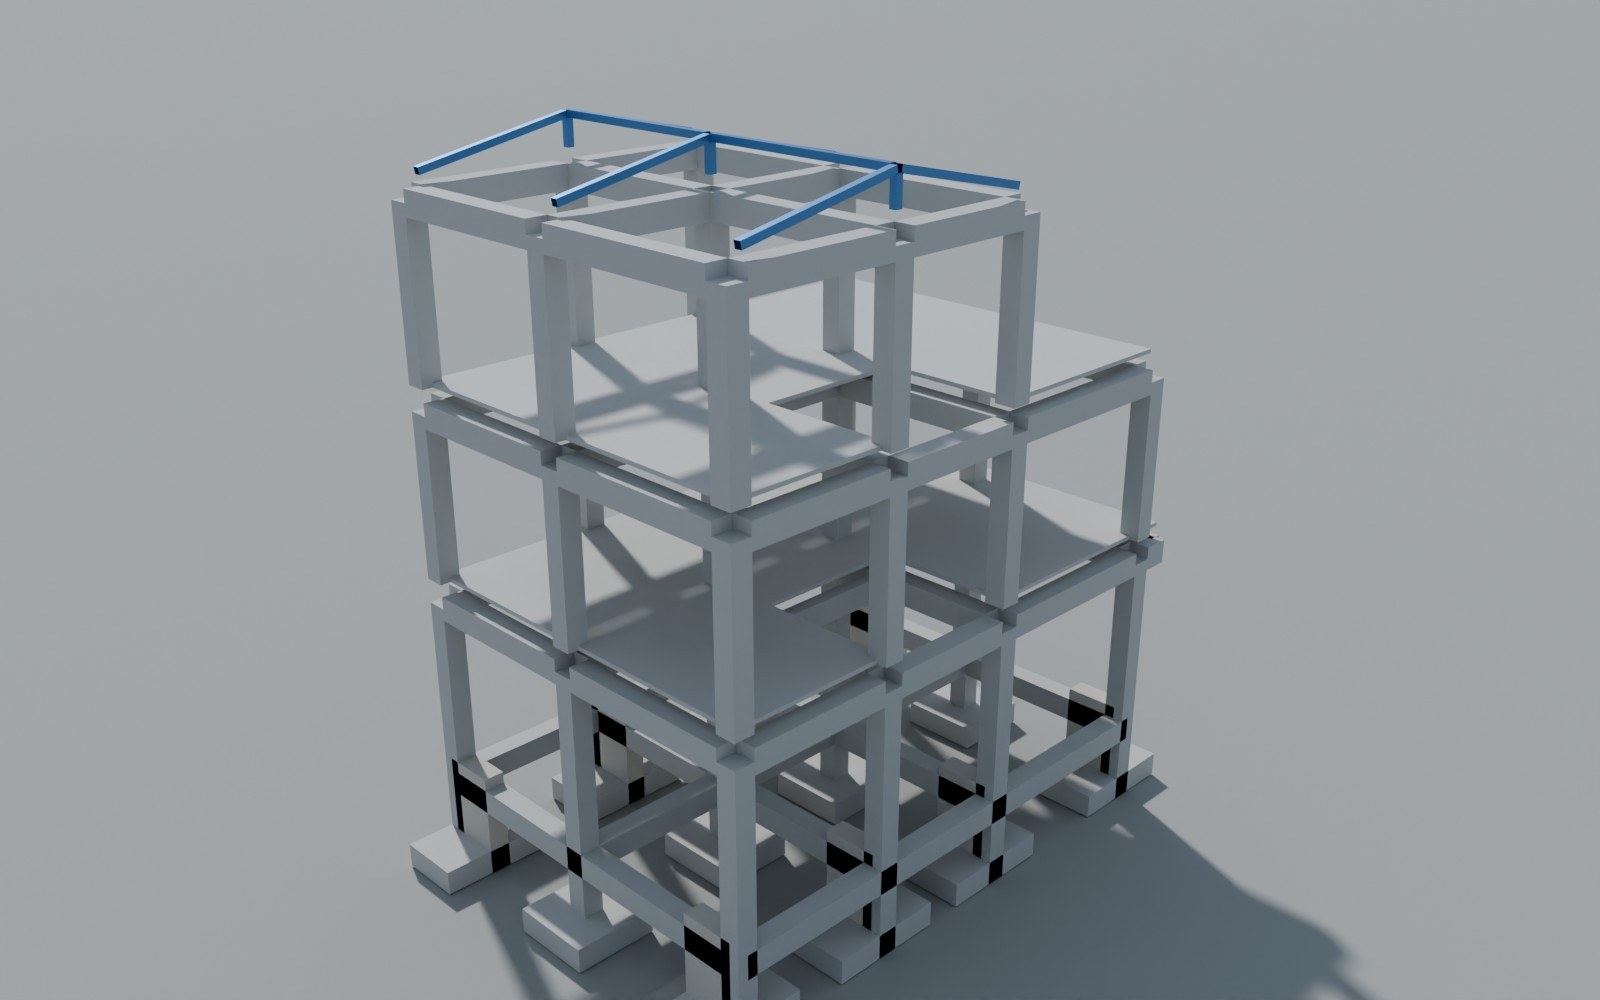
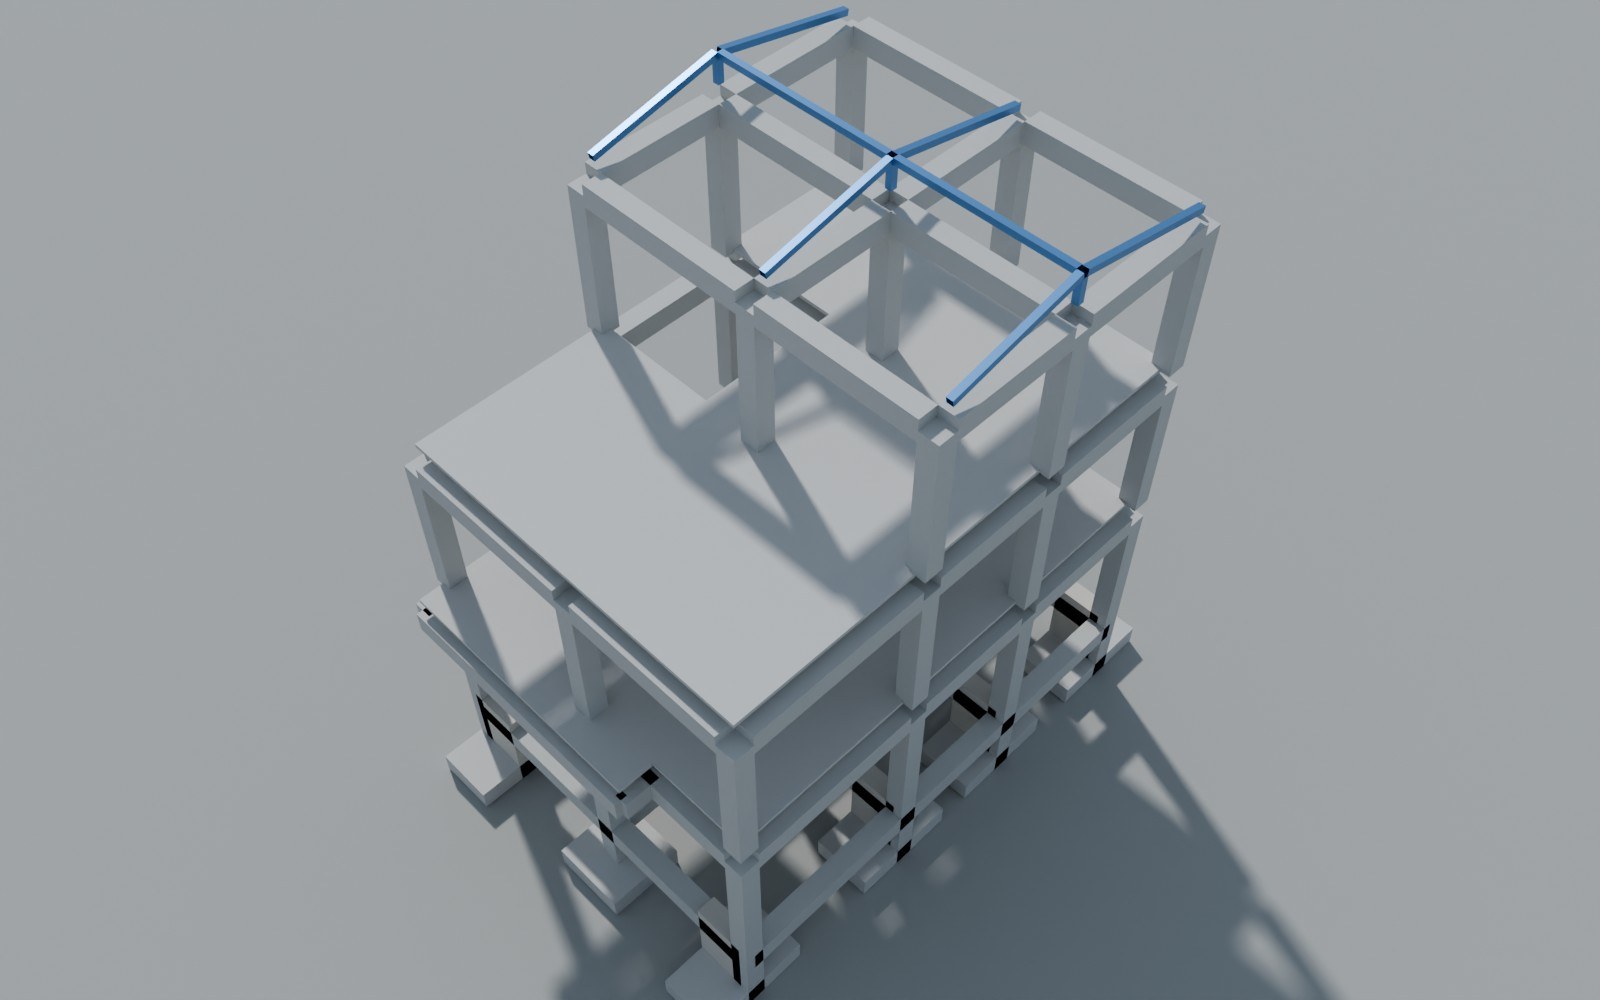
Legalization and addition of a two-family house to 3 stories
Legalization Addition Seismic Analysis Steel Design Foundation Design ETABS NSR-10
Key Highlights
- Addition to 3 stories (8.58 m tall)
- Maximum drifts of 0.43% (X) and 0.38% (Y)
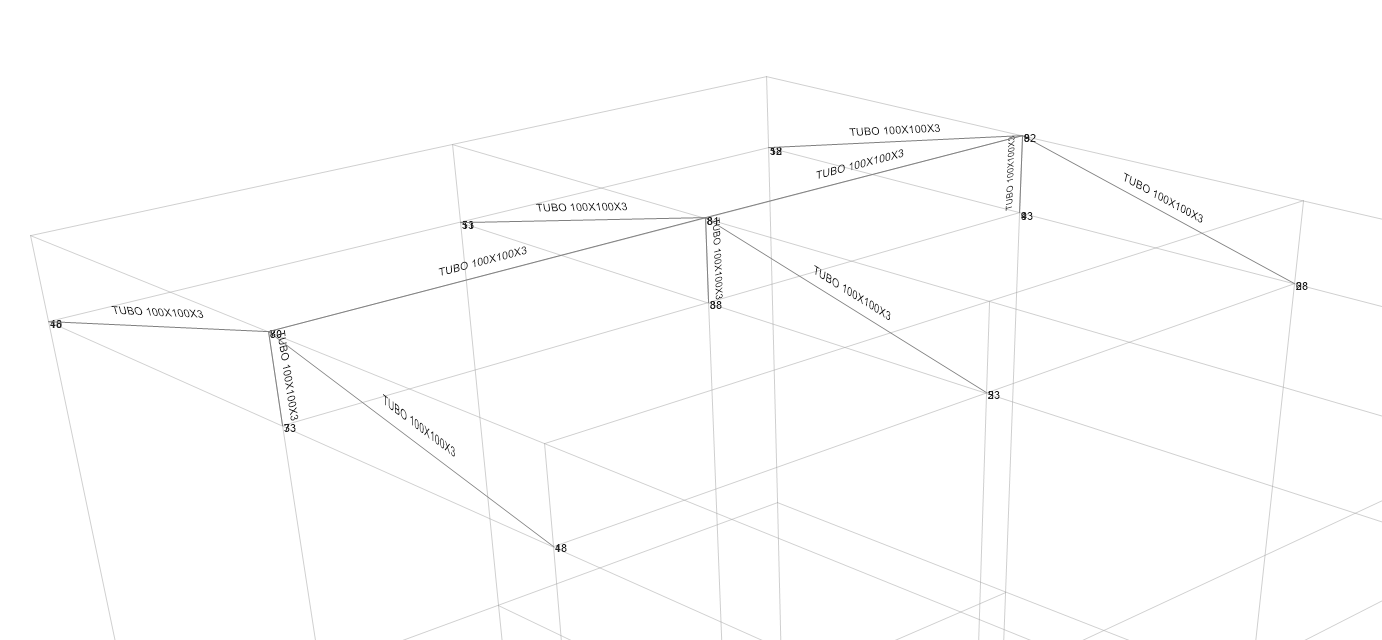
- Steel roof with purlins verified per AISC 360
- Design of joints, beams, columns, stairs and footings
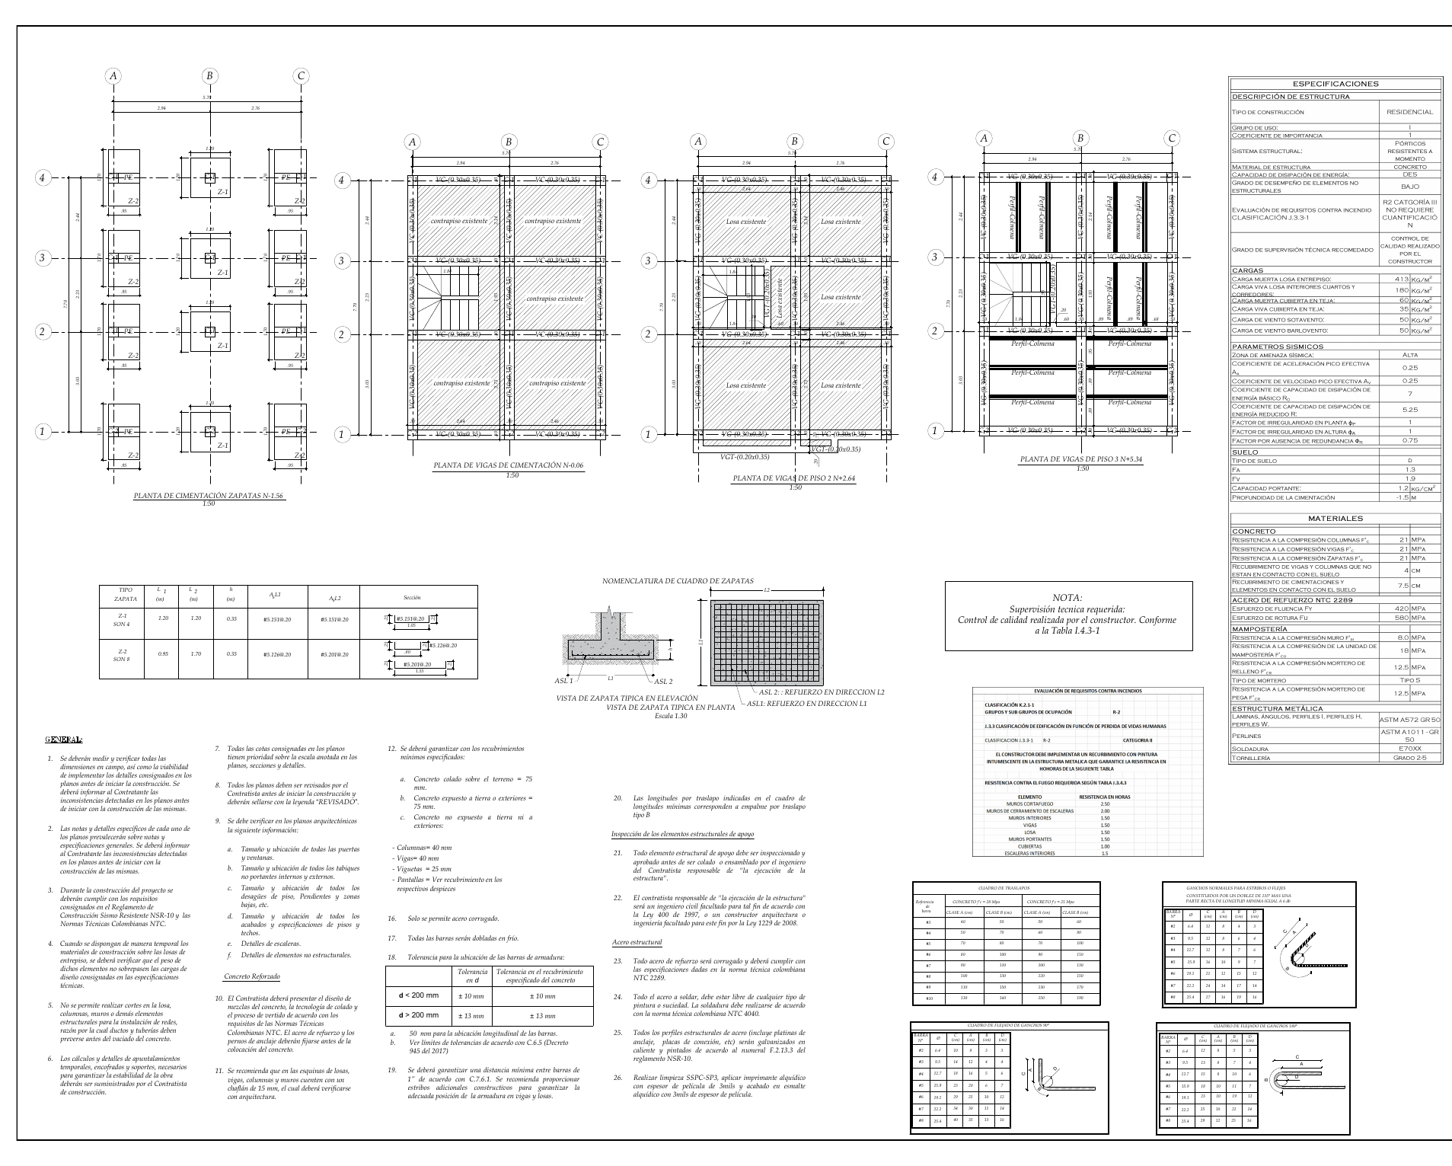
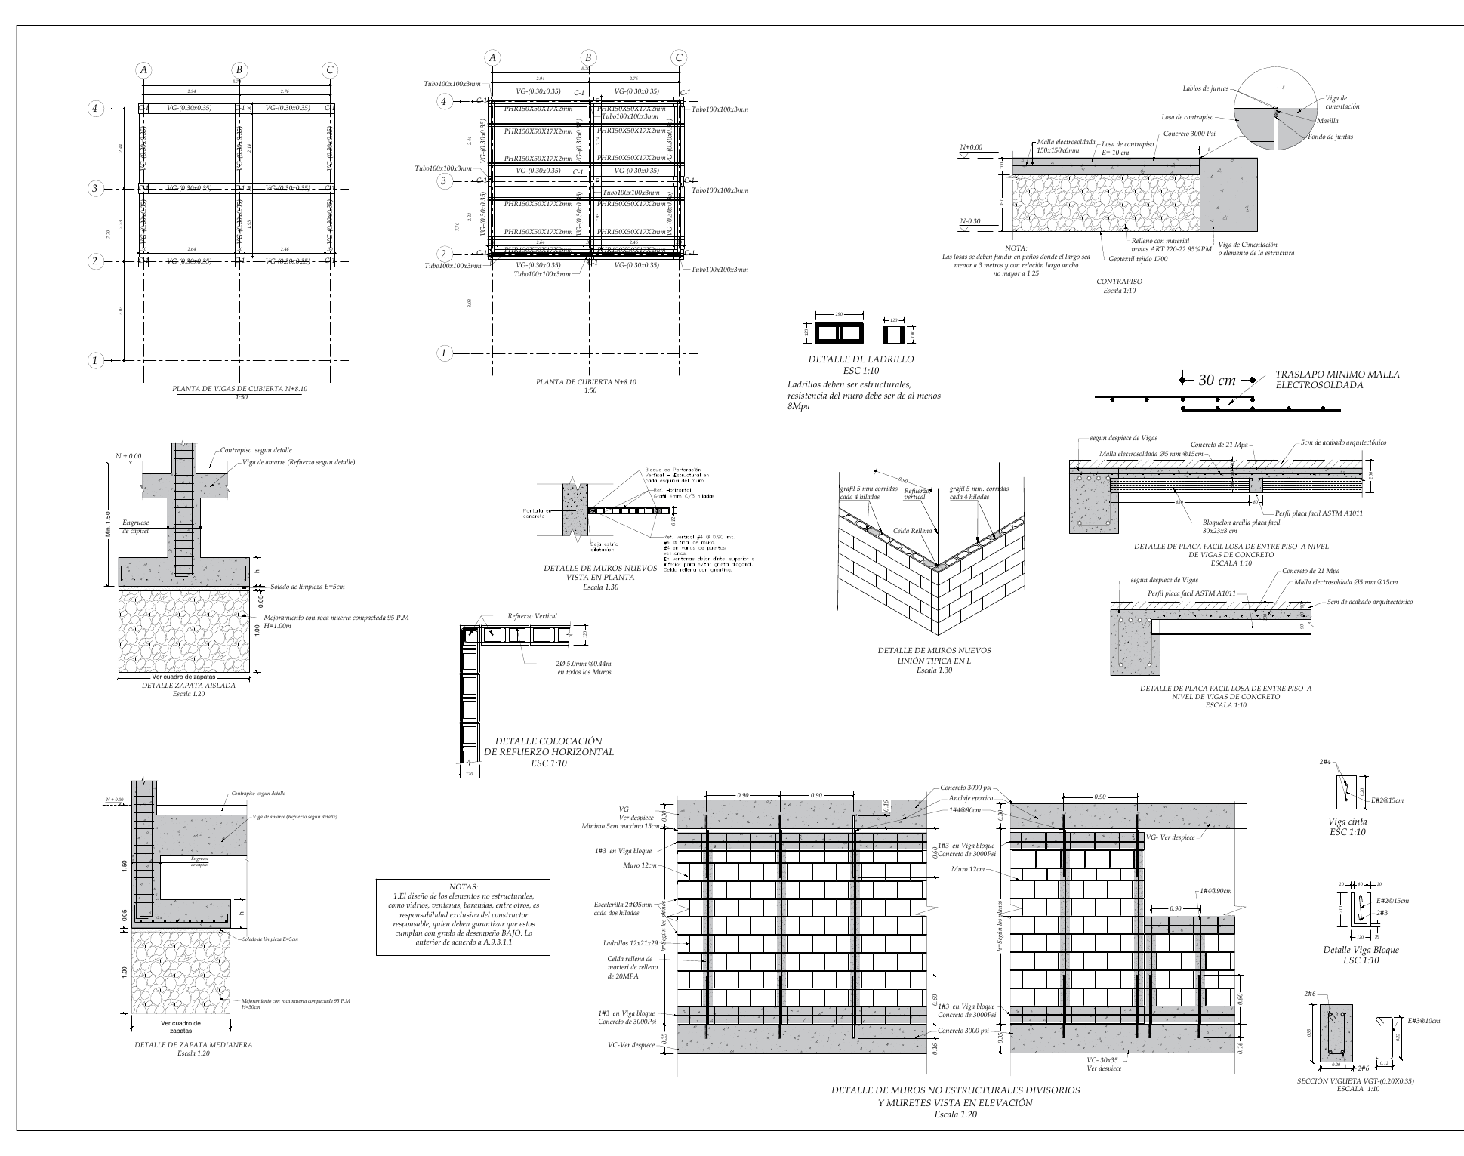
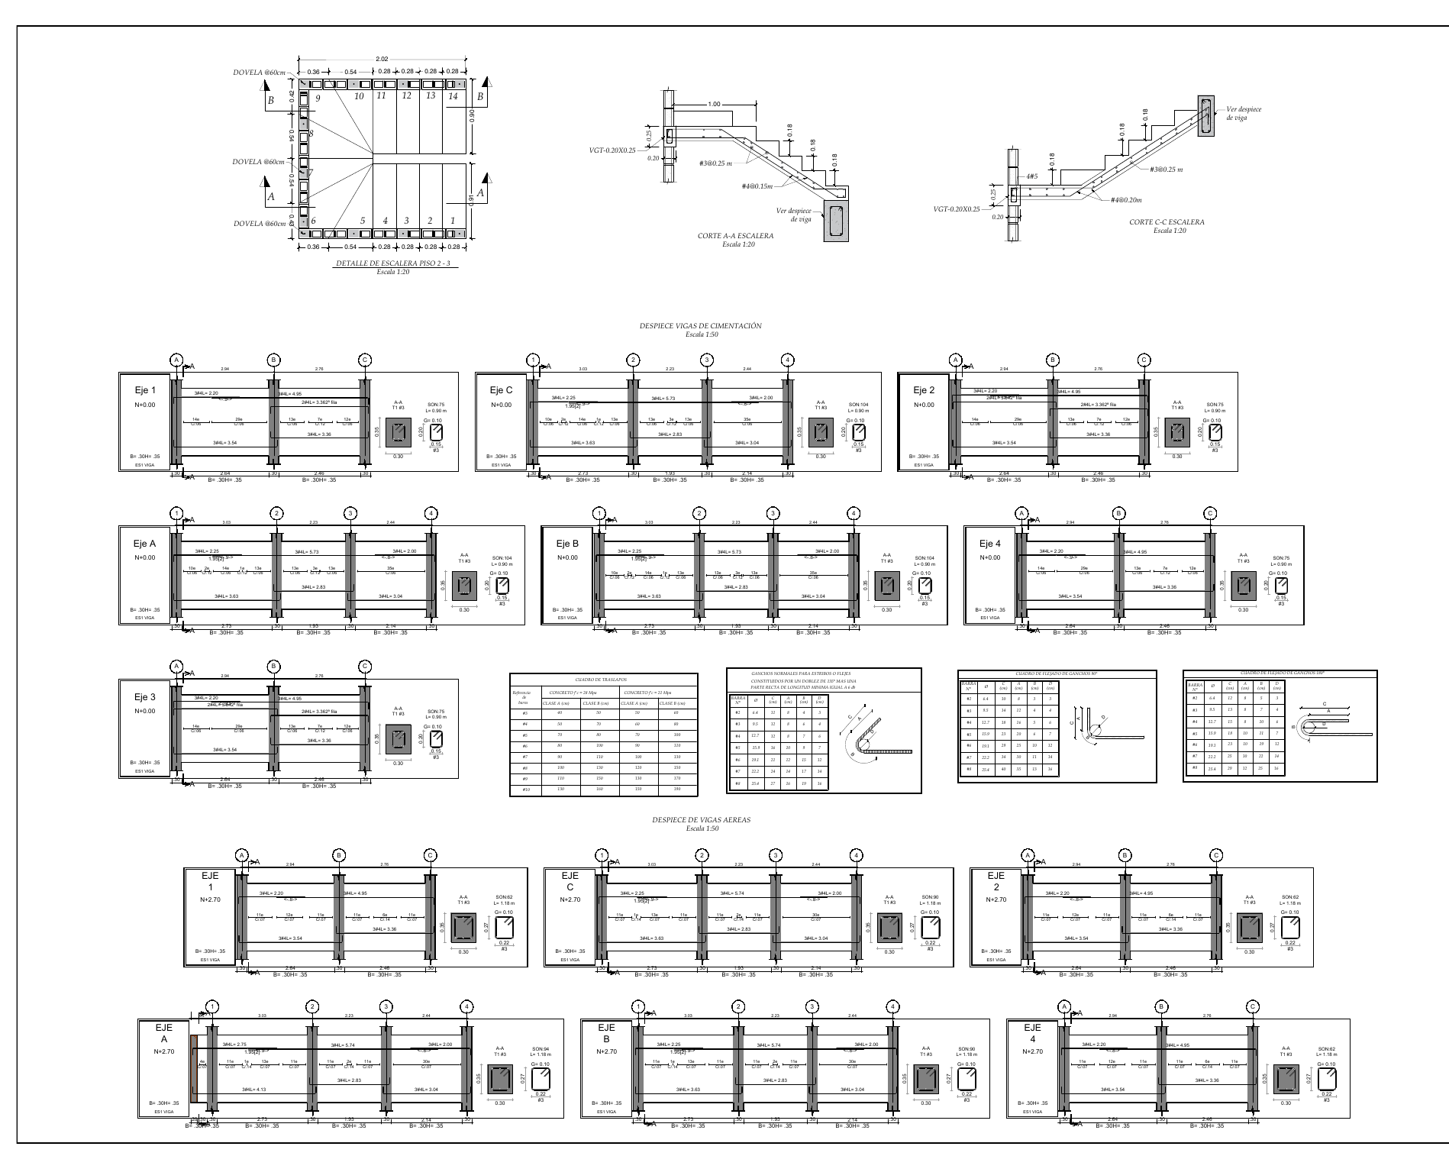
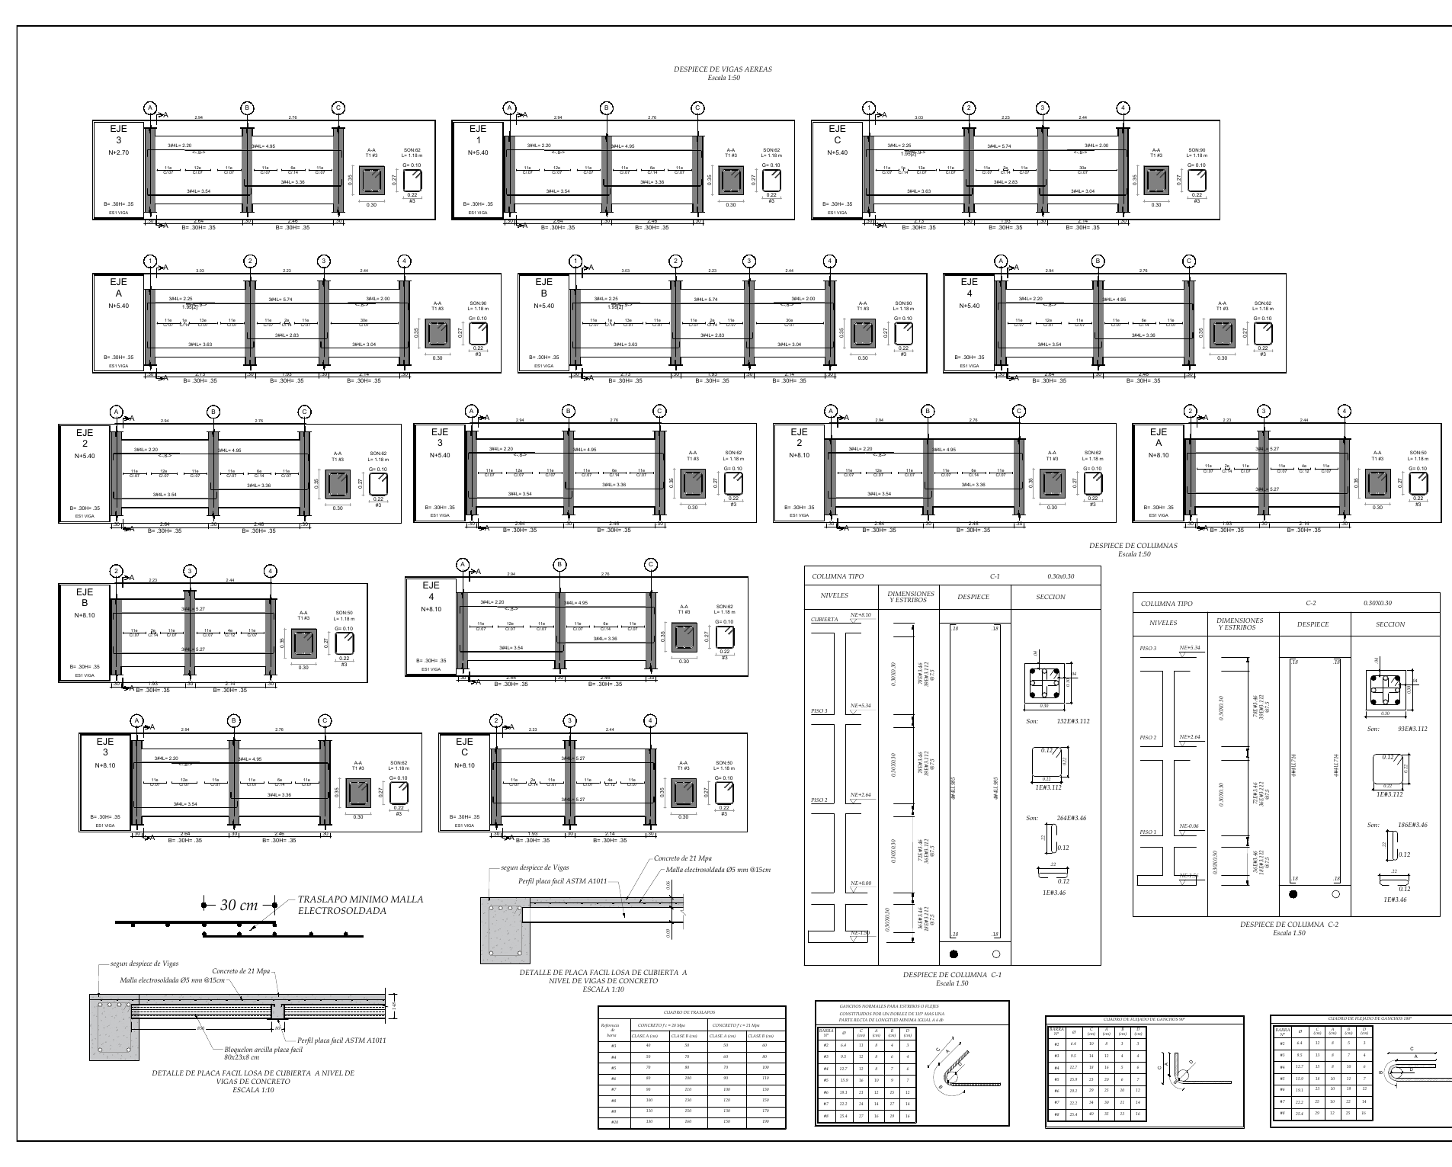
- 4 structural drawings for the permit
Technical Specifications
Context
Two-family house in the Palo Santo housing development in Jamundí, with legalization of the existing construction and a vertical addition up to 3 stories. Site class D with Aa = 0.25 and Av = 0.25.
Role
Support role in the structural design. I developed the ETABS modeling, the seismic analysis, the element and foundation design and the calculation report, and supported the production of drawings, under the review and signature of the engineer of record.
Process
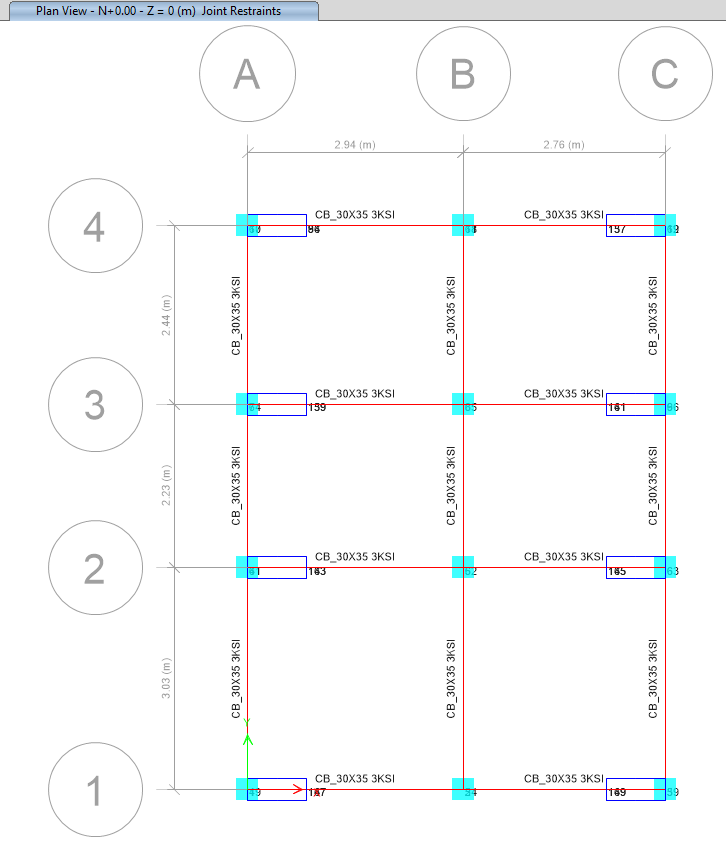
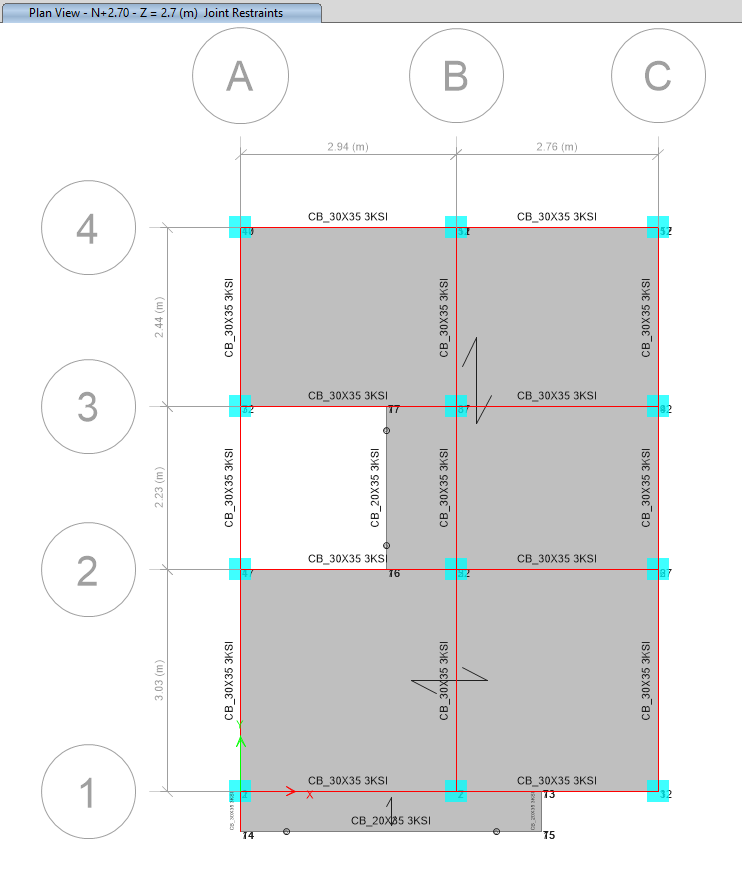
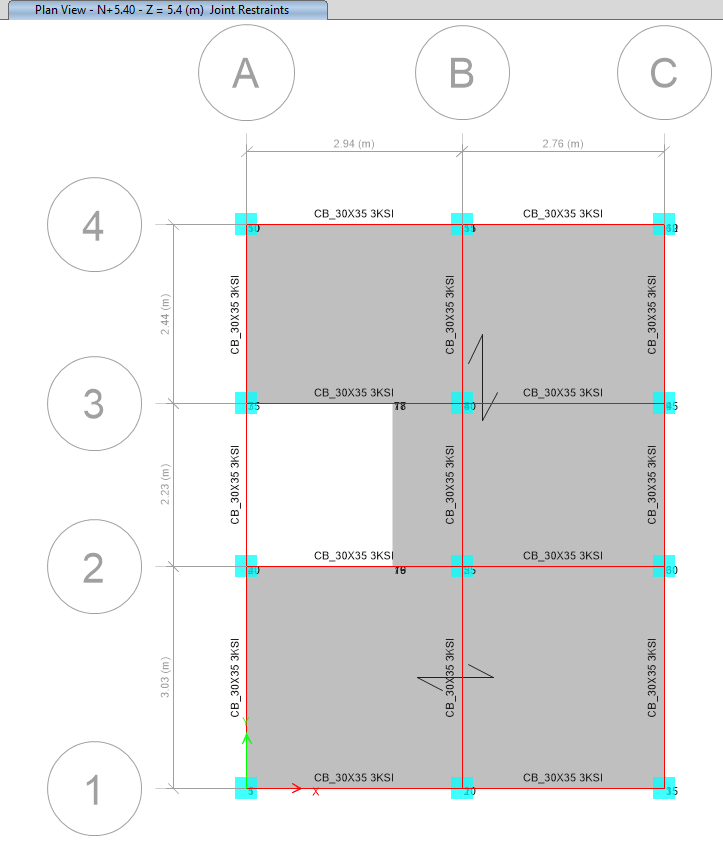
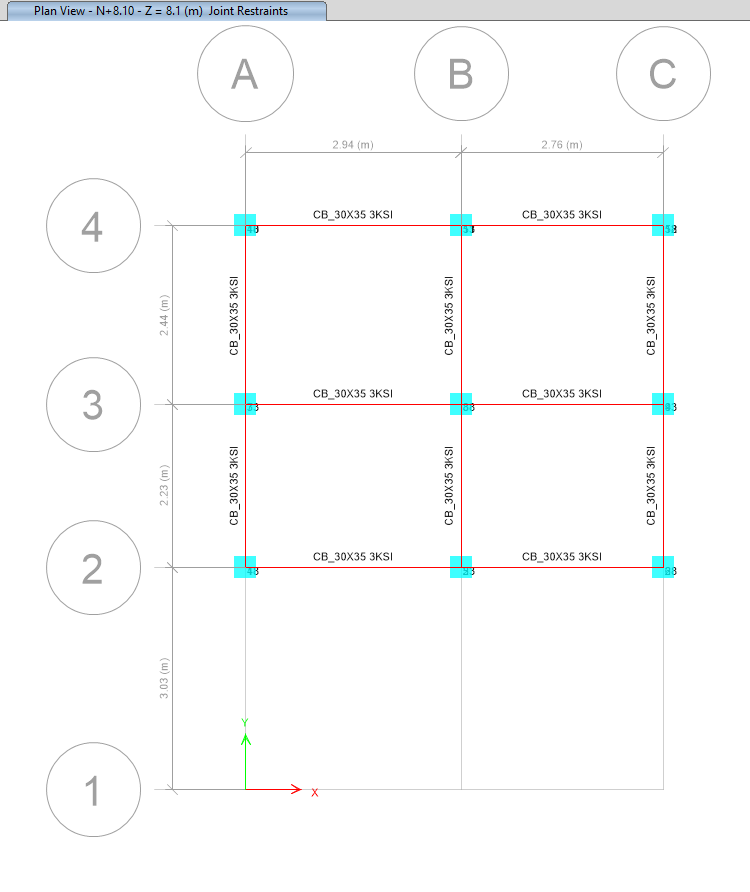
- ETABS modeling of the structure, foundation and footings
- Irregularity analysis, Equivalent Lateral Force method and drifts
- Design of concrete columns, joints and beams
- Design of purlins, slab, stairs and partition walls
- Footing design and drawings for the permit
Results
- Drifts of 0.43% and 0.38%
- 77-page calculation report and 4 drawings
Lessons Learned
Adding stories to an existing house means verifying that the original columns and footings can carry the new floors. The foundation ends up being the control point of the project.
3D Model / Renders (3)
ETABS Analysis (6)
Structural Drawings (4)