Structural Retrofit Residential Retrofit — Cali, Valle del Cauca
Villa del Lago
Legalization and retrofit of a 3-story house in zone 6 of Cali
Structural Retrofit Legalization Seismic Microzonation Combined Footings ETABS NSR-10
Key Highlights
- Cali seismic microzonation, zone 6 (soil period of 1.25 to 2.0 s)
- Resonance check: structure period of 0.24 s, with no overlap with the soil period
- Maximum drifts of 0.75% (X) and 0.53% (Y)
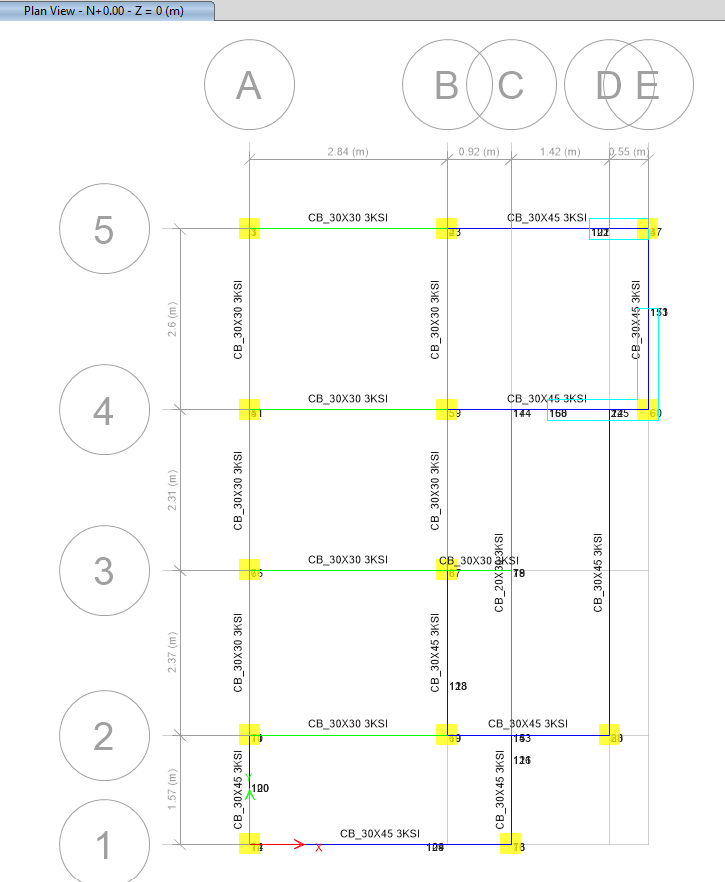
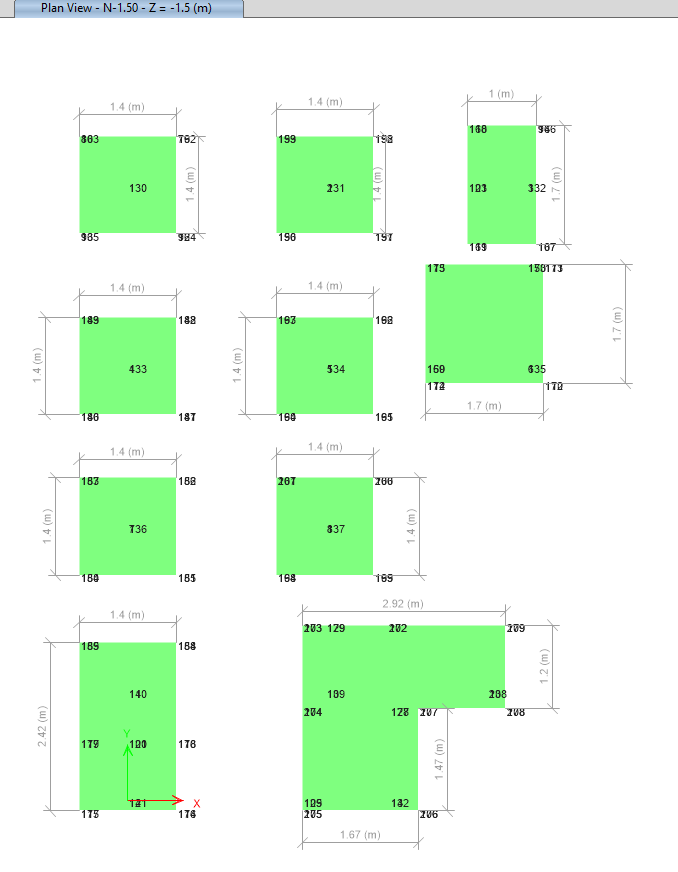
- Isolated and combined footings (8 types, up to 2.9 × 1.2 m)
- Separate model for the steel roof
Technical Specifications
Context
Existing 3-story house in Cali, going through legalization and retrofit. It is located in zone 6 of the seismic microzonation, on deep alluvial deposits with long soil periods.
Role
Support role in the structural design. I developed the ETABS modeling, the seismic analysis, the element and foundation design and the calculation report, and supported the production of drawings, under the review and signature of the engineer of record.
Process
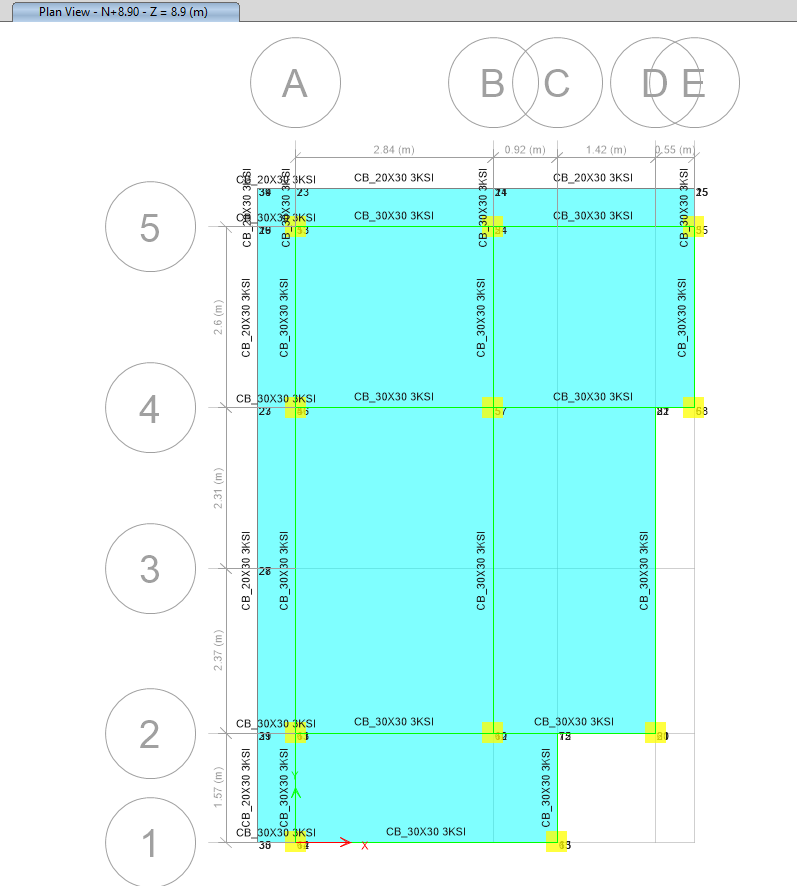
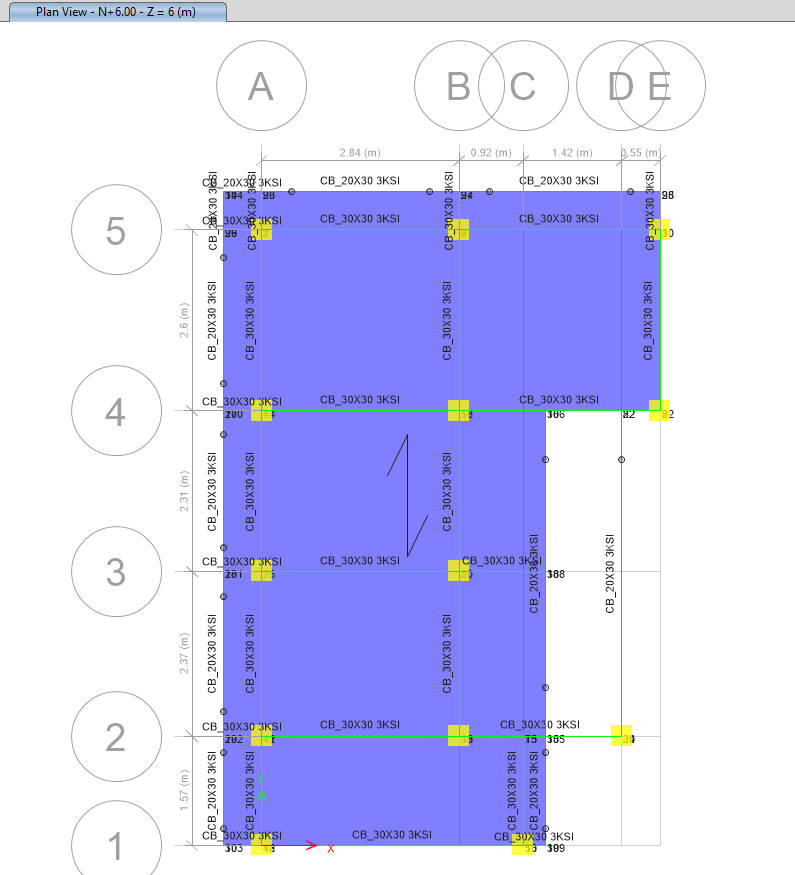
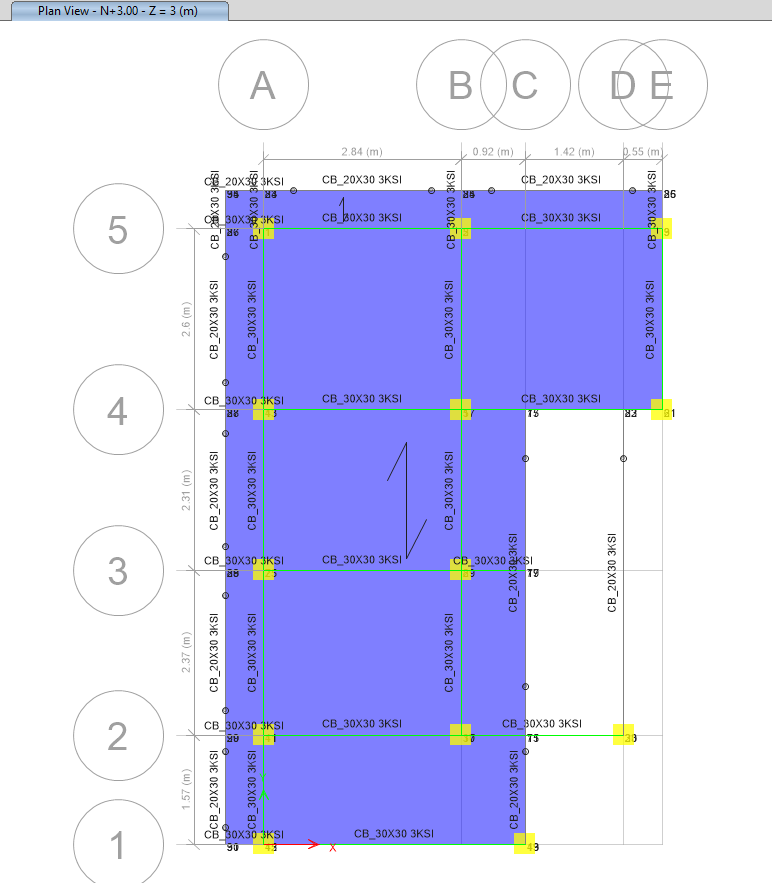
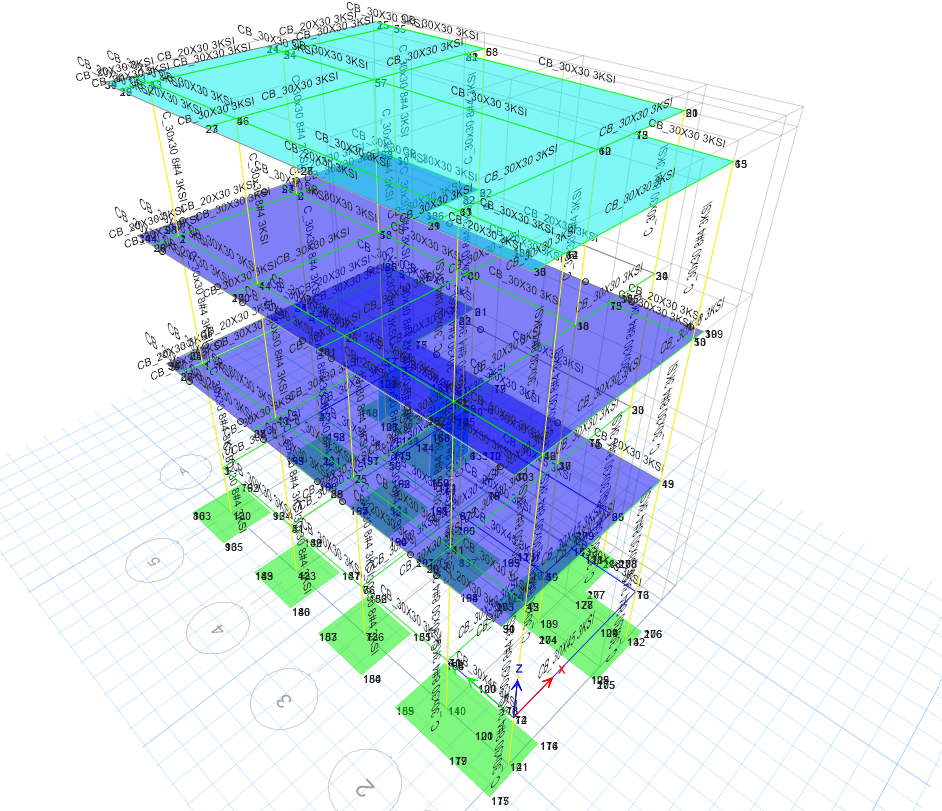
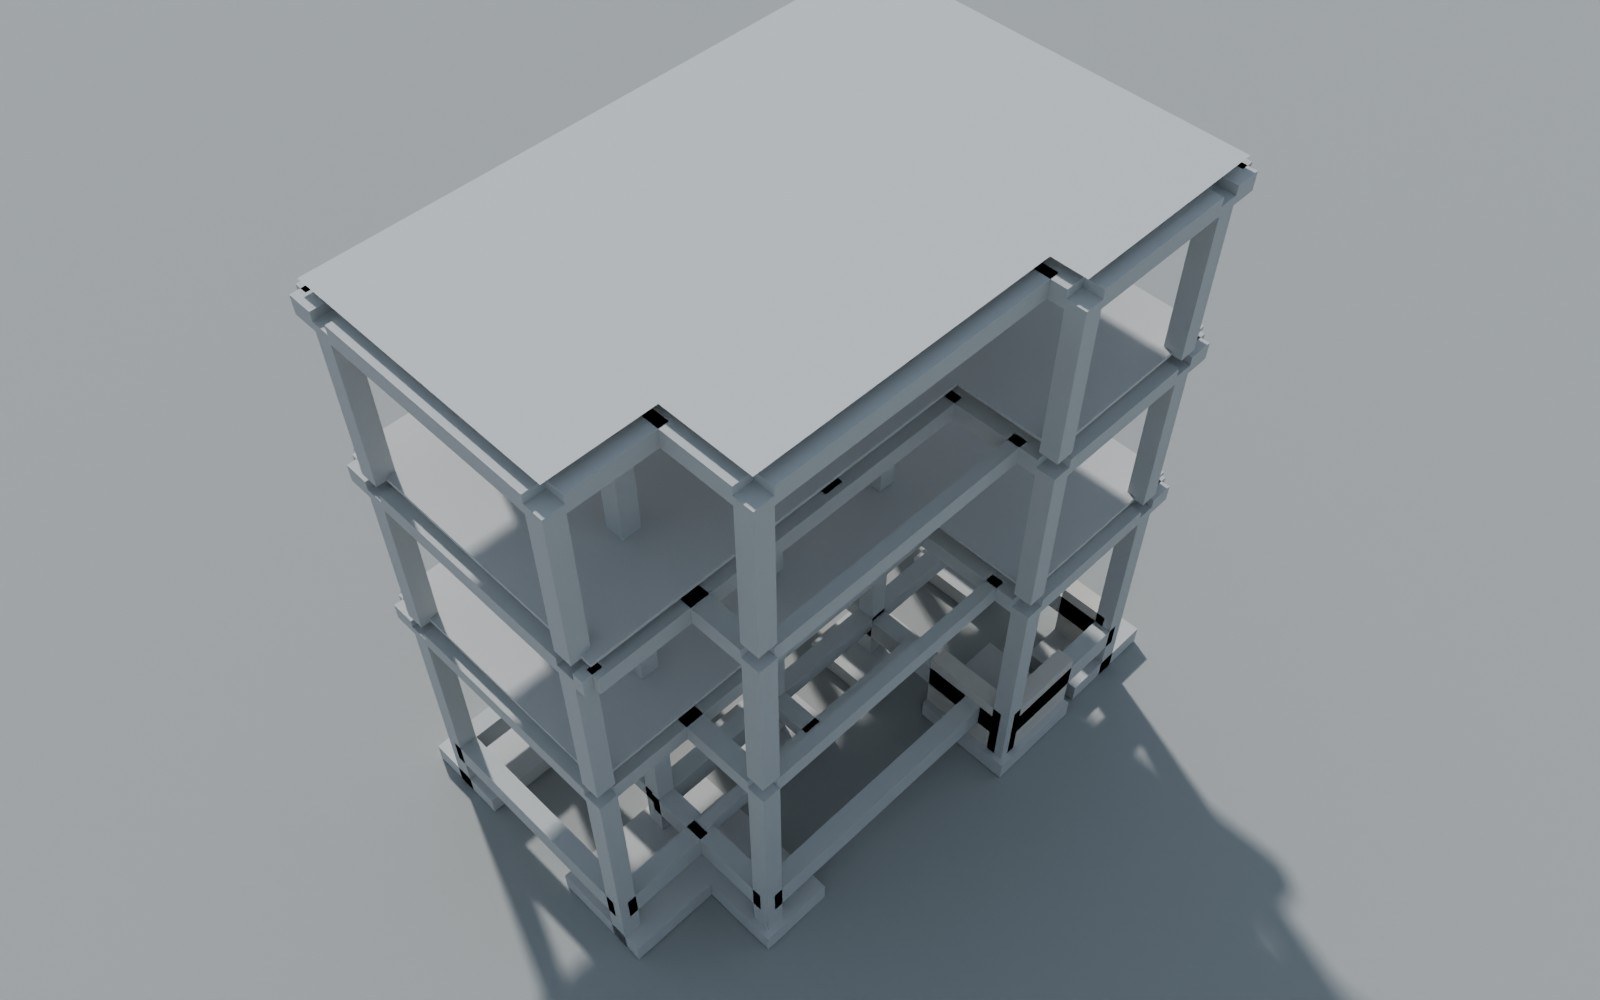
- ETABS modeling of the structure, roof, foundation and footings
- Microzonation spectrum and resonance check
- Drift control and design of columns, joints and beams
- Design of purlins, slab, partition walls and combined footings
Results
- Drifts of 0.75% and 0.53%
- 86-page calculation report
Lessons Learned
In legalizations that include a retrofit, the foundation is usually the big unknown: it has to be modeled with the same care as the superstructure, because that is where the least standard solutions appear, such as combined footings.
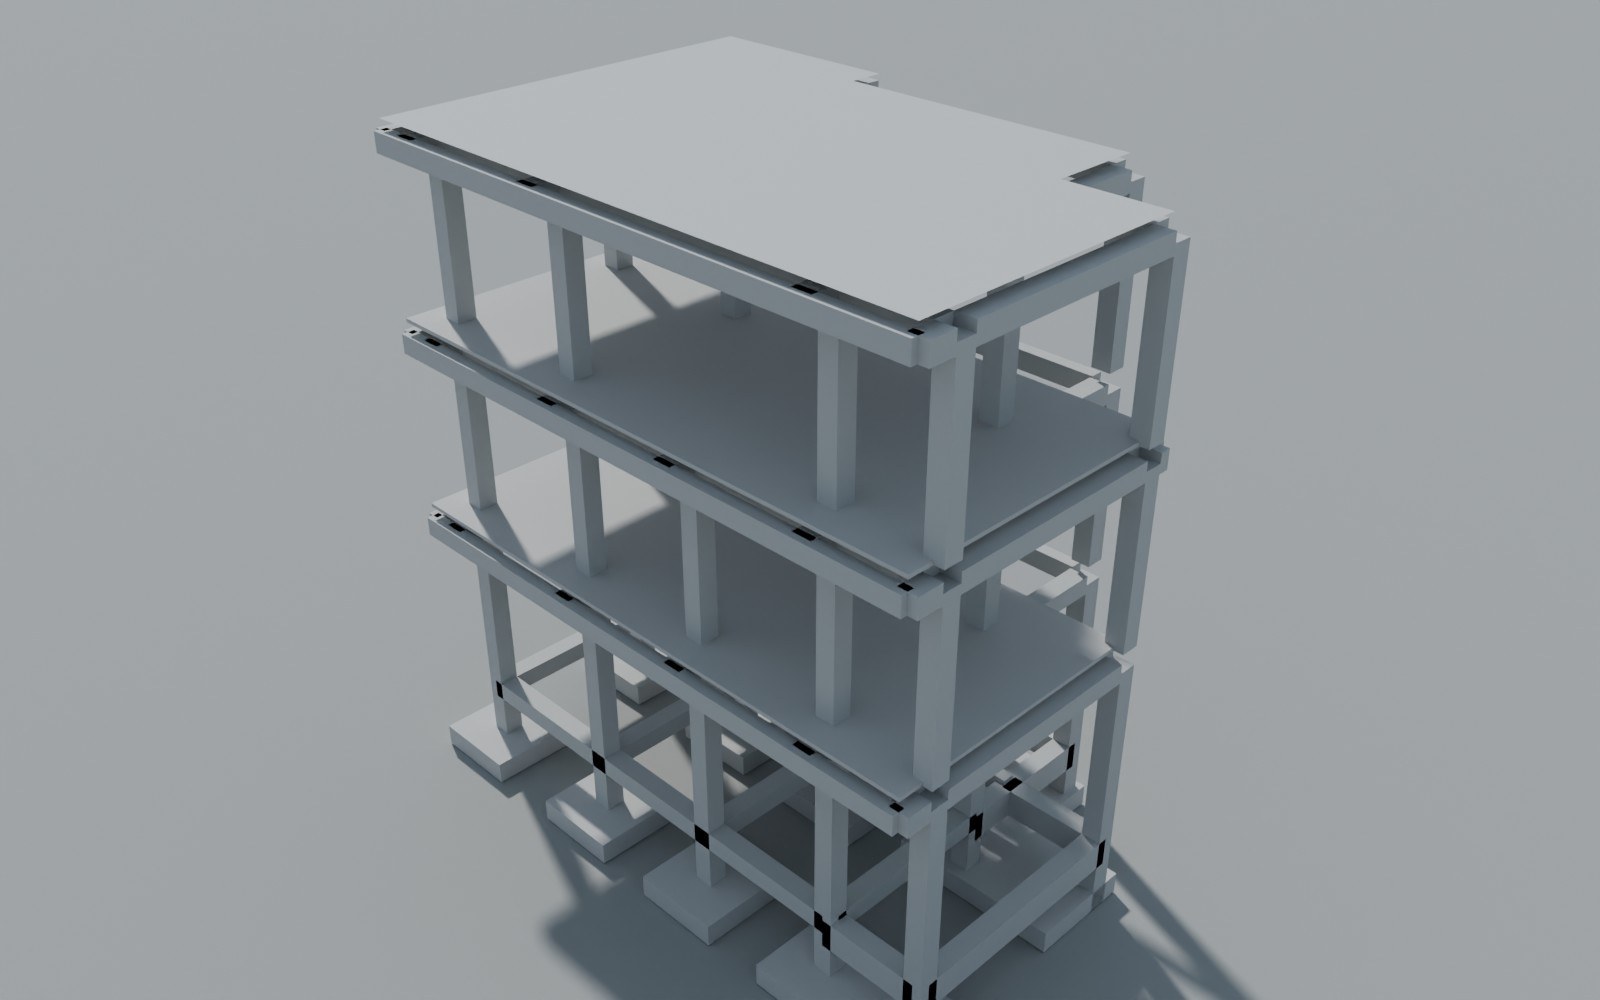
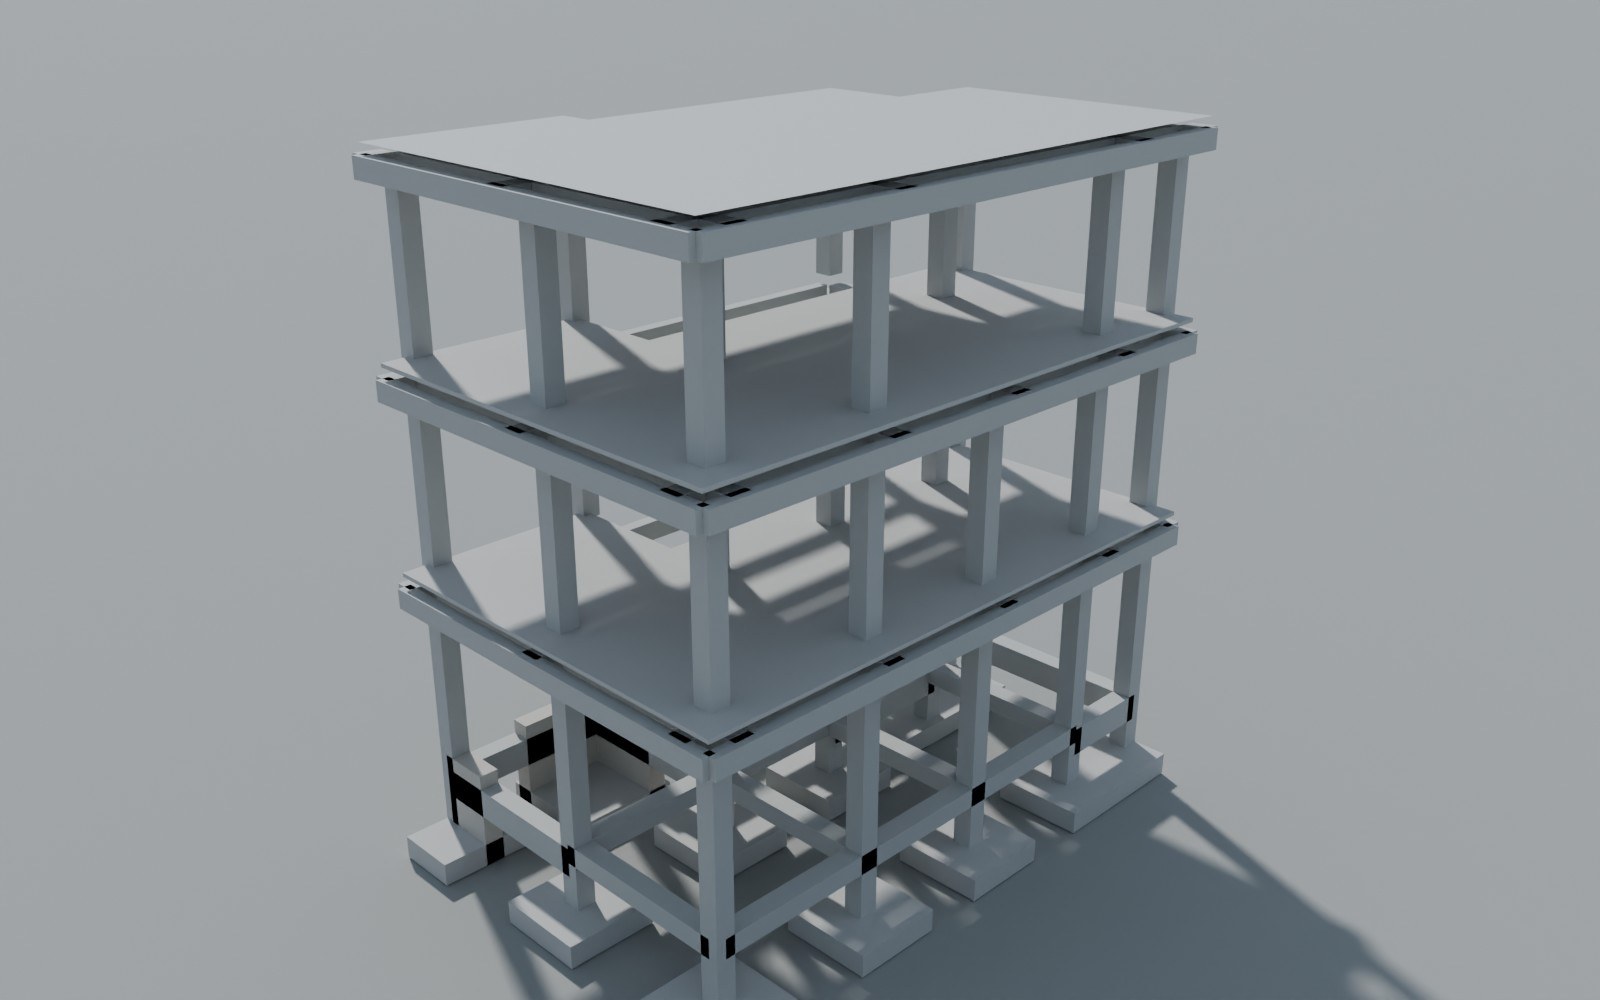
3D Model / Renders (3)
ETABS Analysis (6)