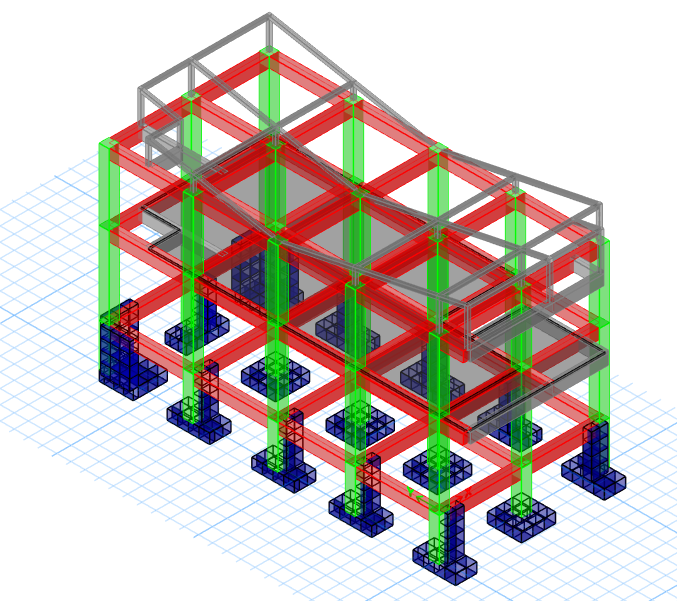
Miranda Two-Family House
Legalization, retrofit and addition of a two-family house
Key Highlights
- Combined legalization, retrofit and addition process
- RC special moment frames (DES) with R = 4.73 (R₀ = 7, φp = 0.9, redundancy factor 0.75)
- Maximum drift of 0.26% (X) and 0.20% (Y), against the 1.0% limit
- Check of joints, beams, columns, purlins, stairs and partition walls
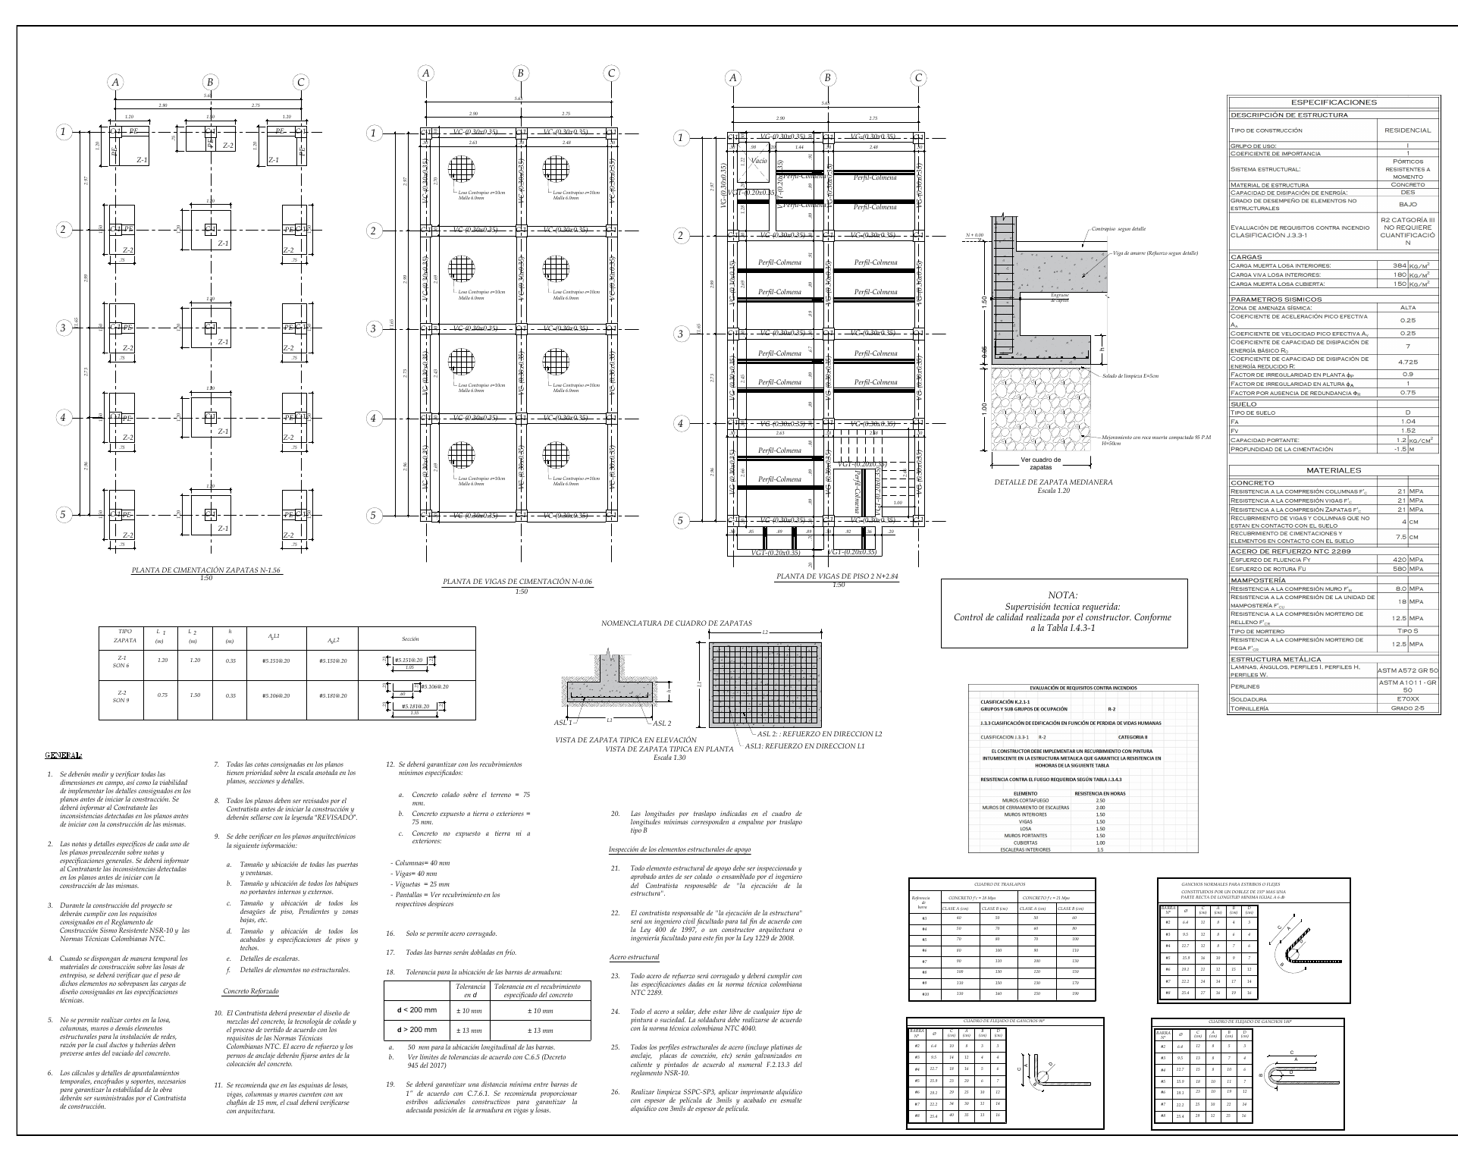
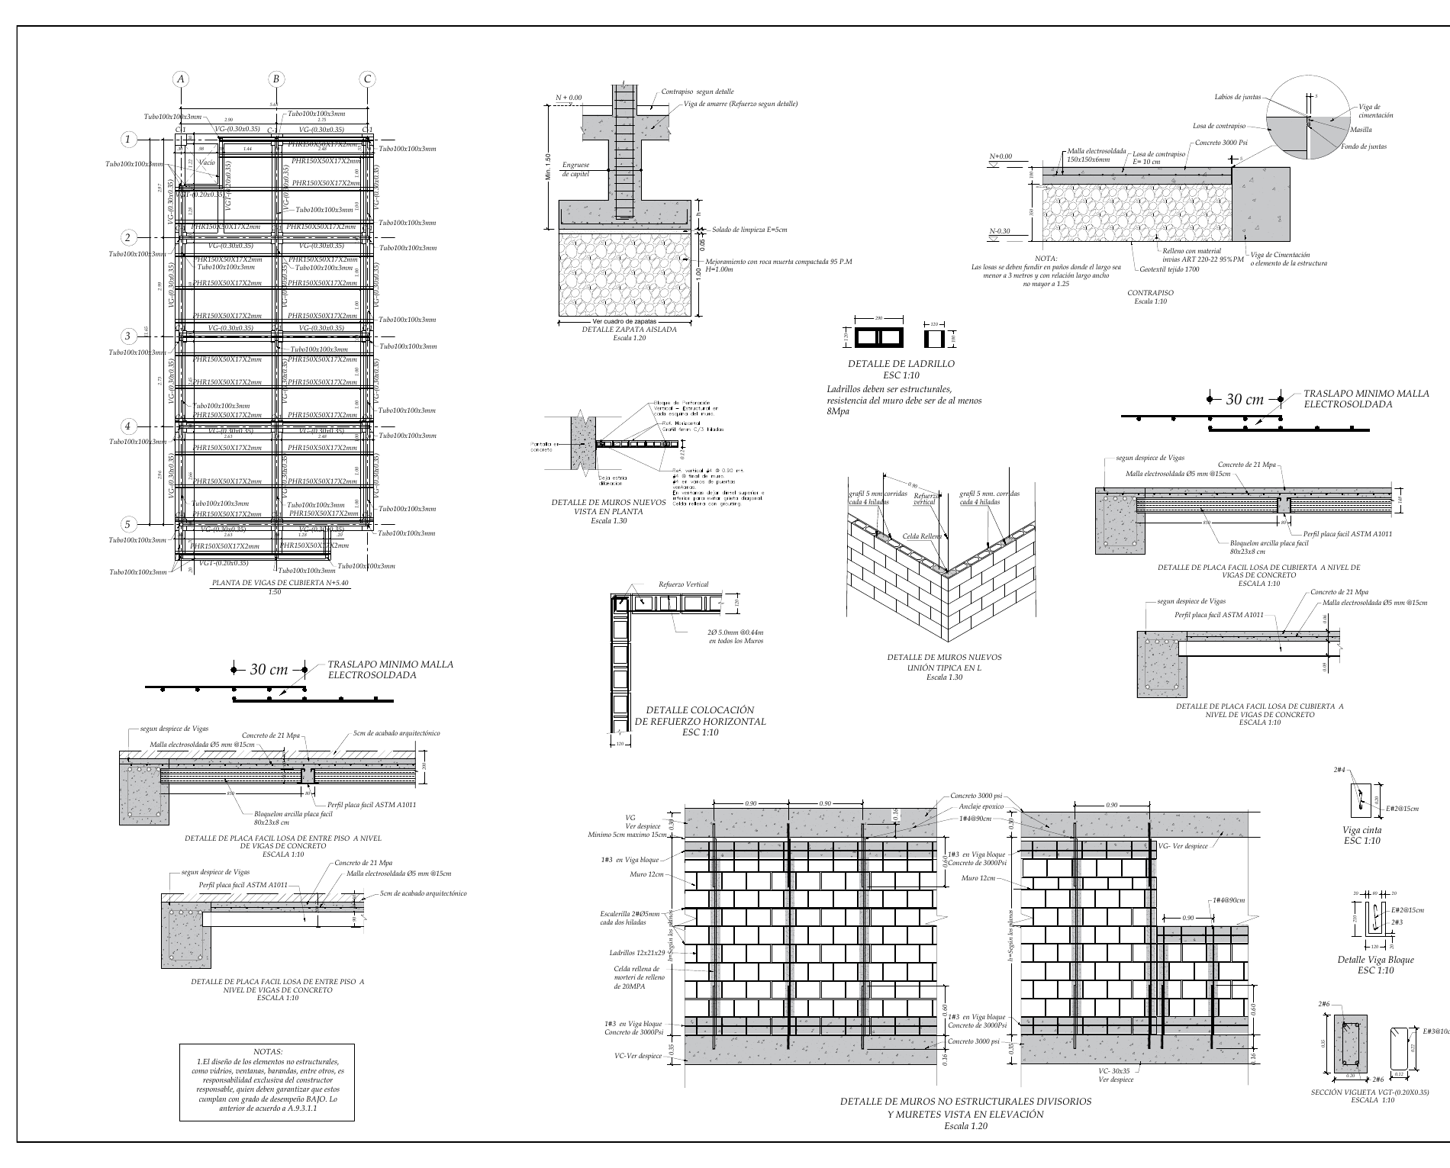
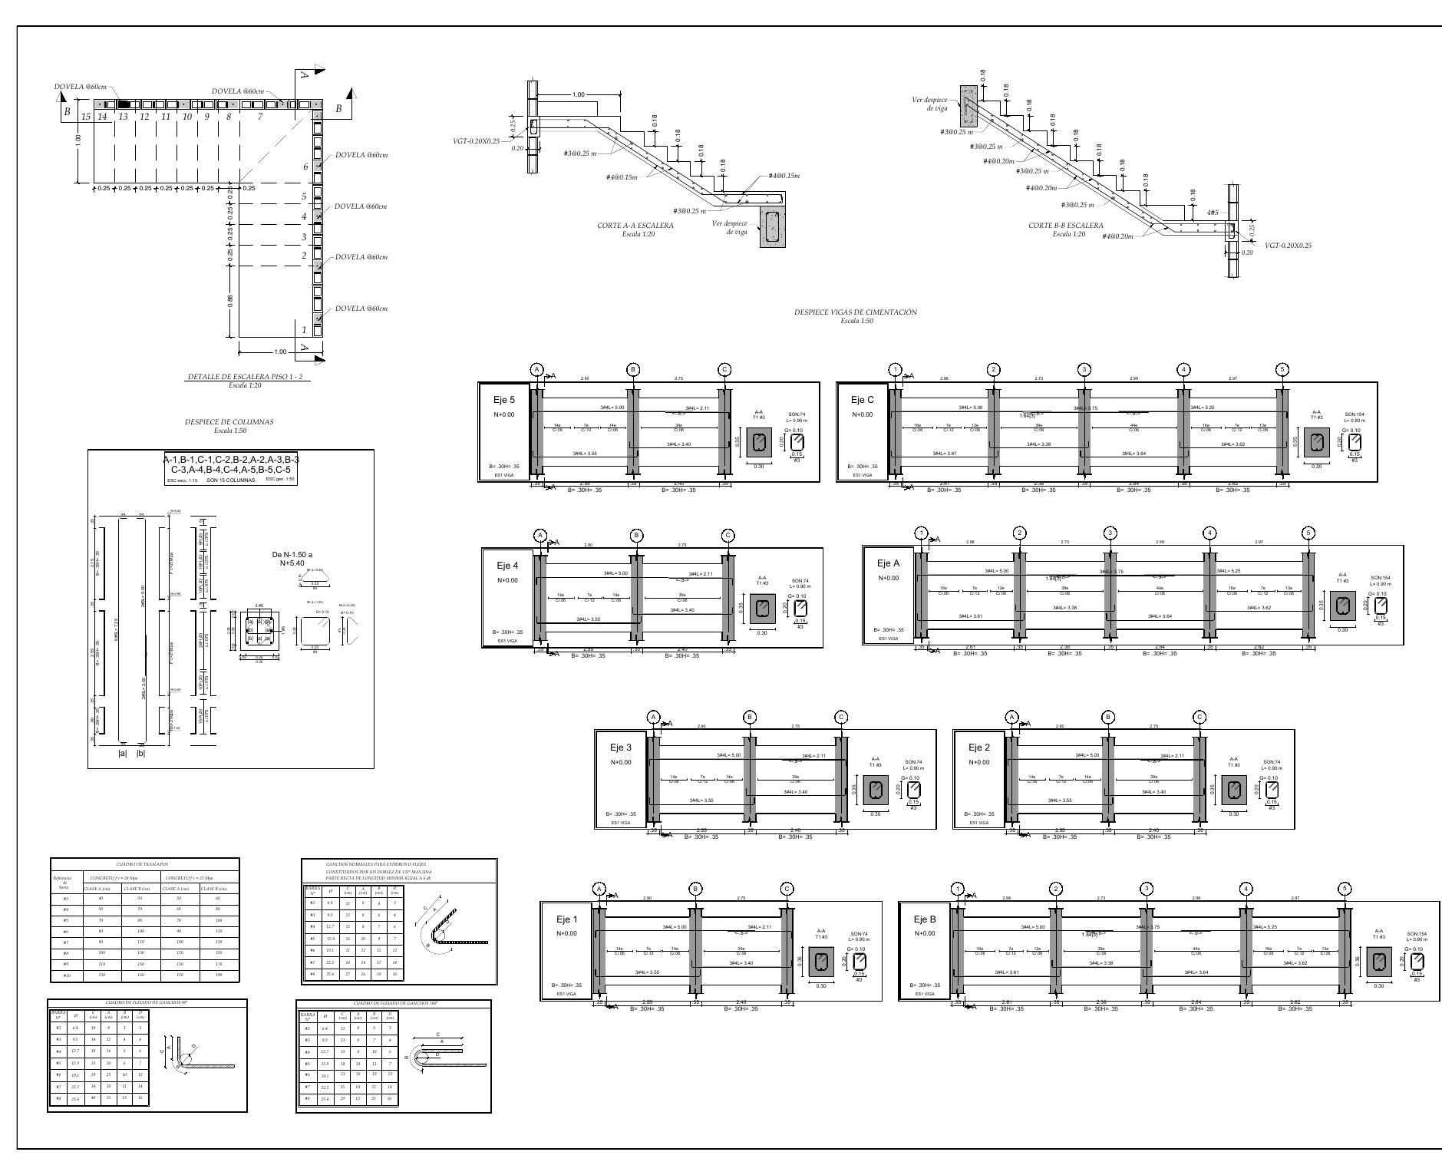
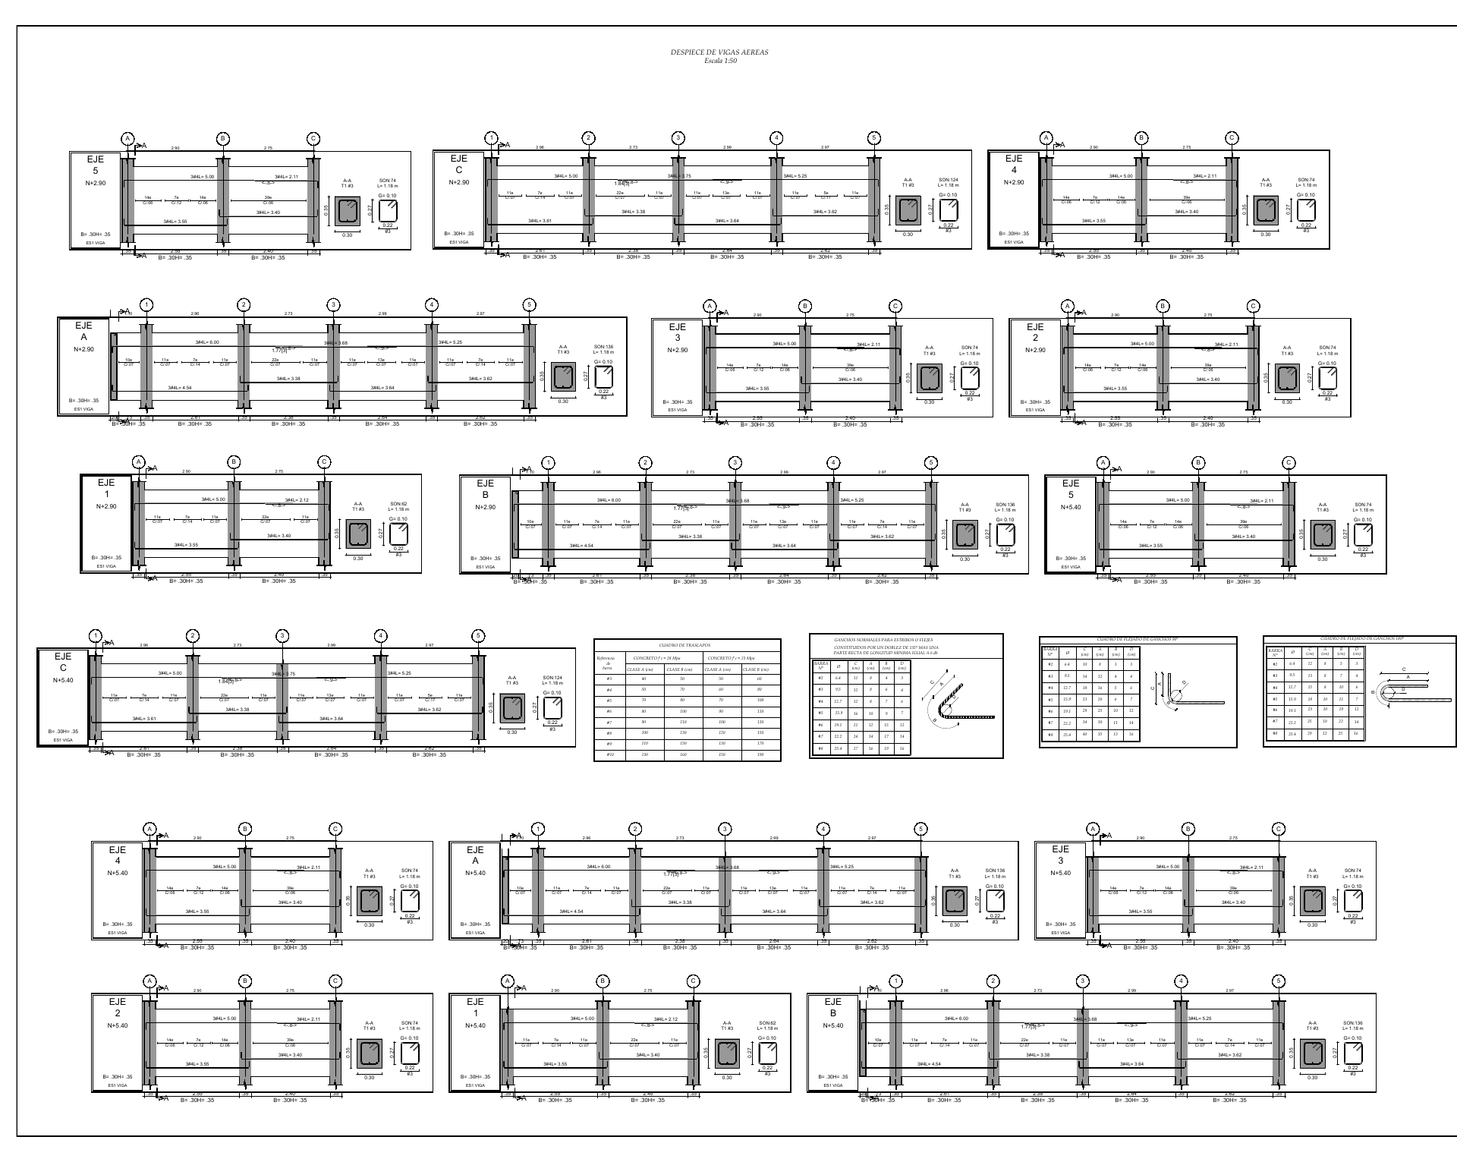
- Set of 4 structural drawings
Technical Specifications
Context
Existing two-family house in Miranda, Cauca, that needed legalization (reconocimiento), a retrofit of the original structure and an addition. It sits on site class D with Aa = 0.25 and Av = 0.20.
Role
Support role in the structural design. I developed the ETABS modeling, the seismic analysis, the element and foundation design and the calculation report, and supported the production of drawings, under the review and signature of the engineer of record.
Process
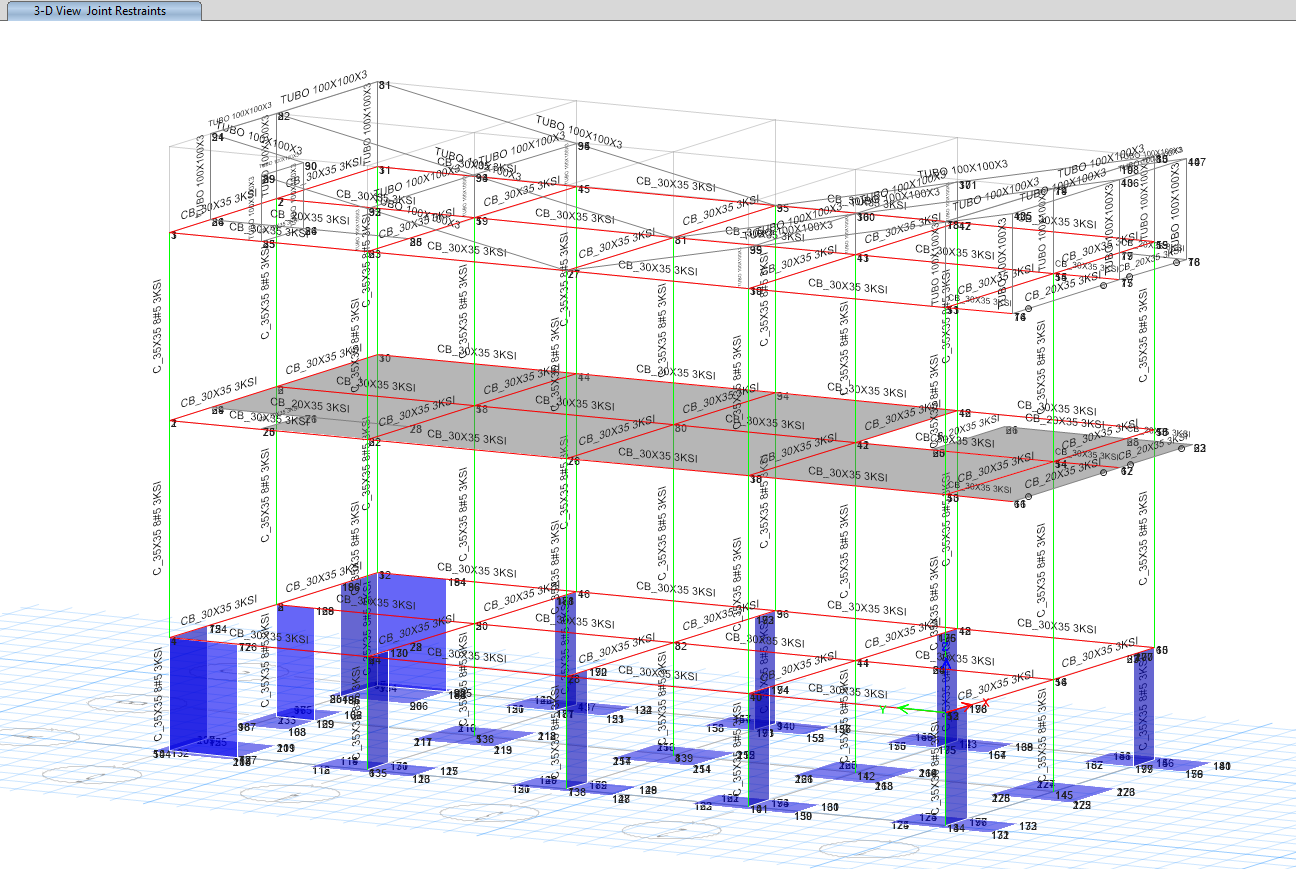
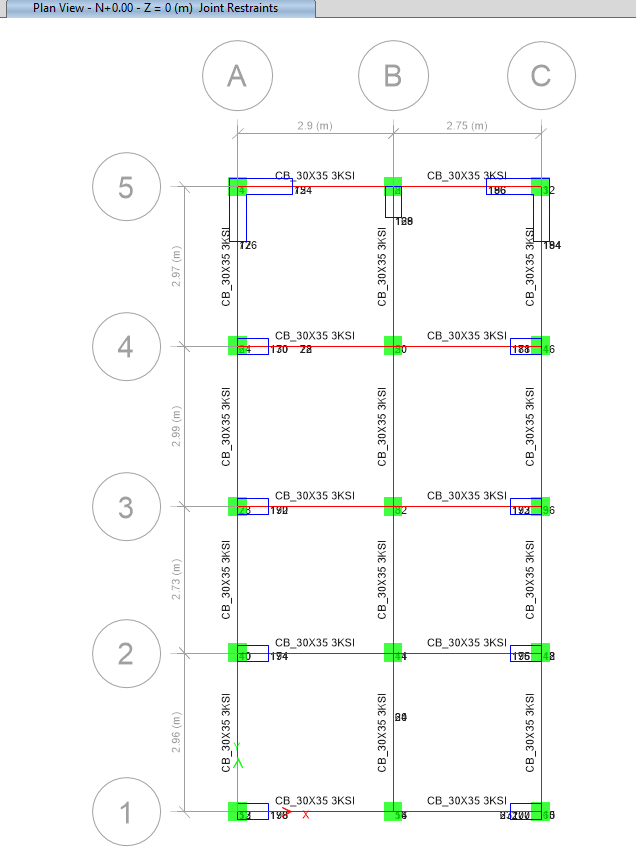
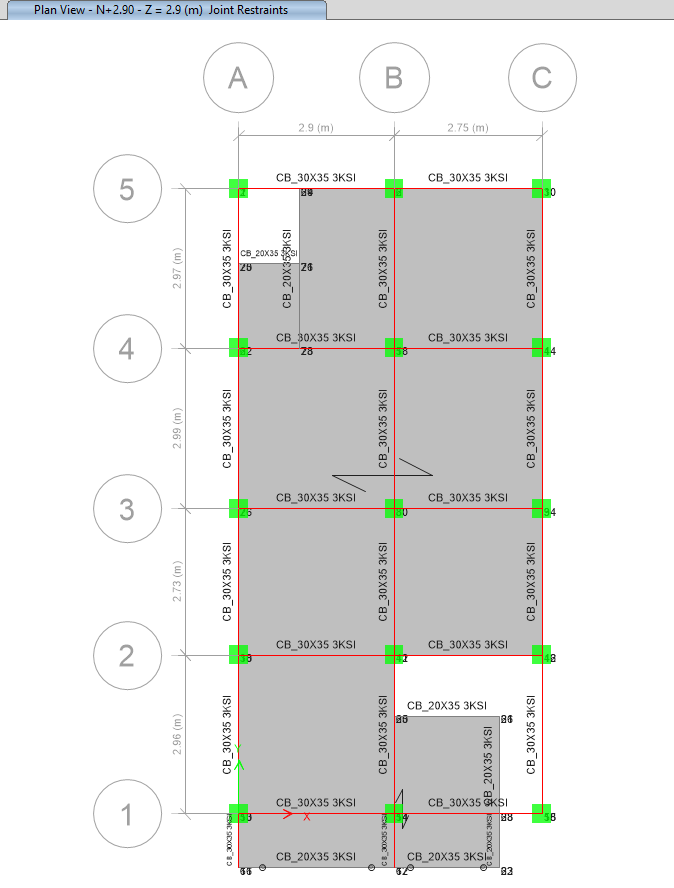
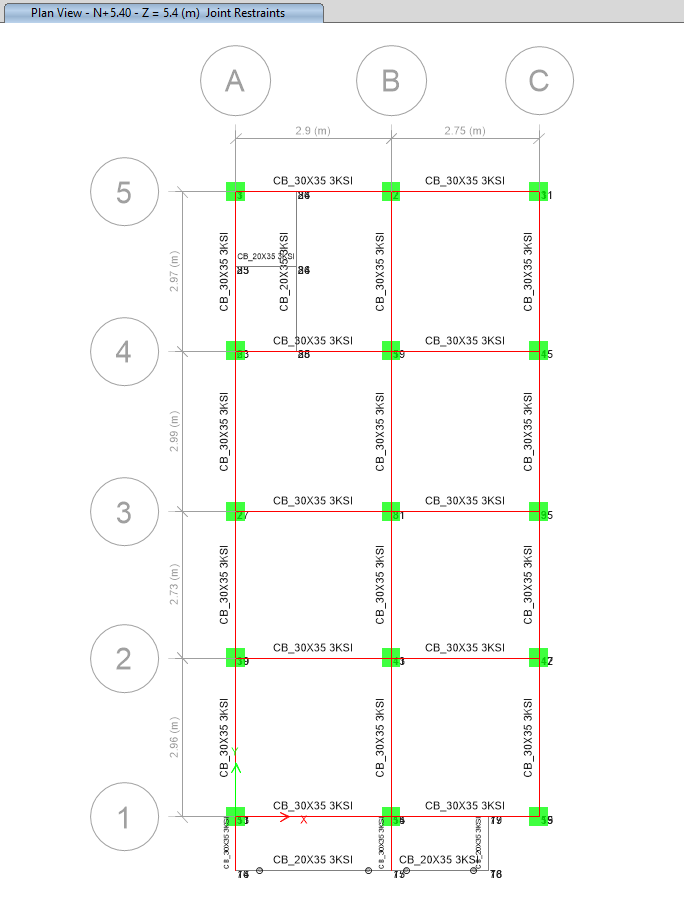
- ETABS model of the existing structure plus the addition, with separate structure and foundation models
- Irregularity analysis (φp = 0.9) and scaling of the Equivalent Lateral Force base shear
- Drift verification and design of concrete columns, joints and beams
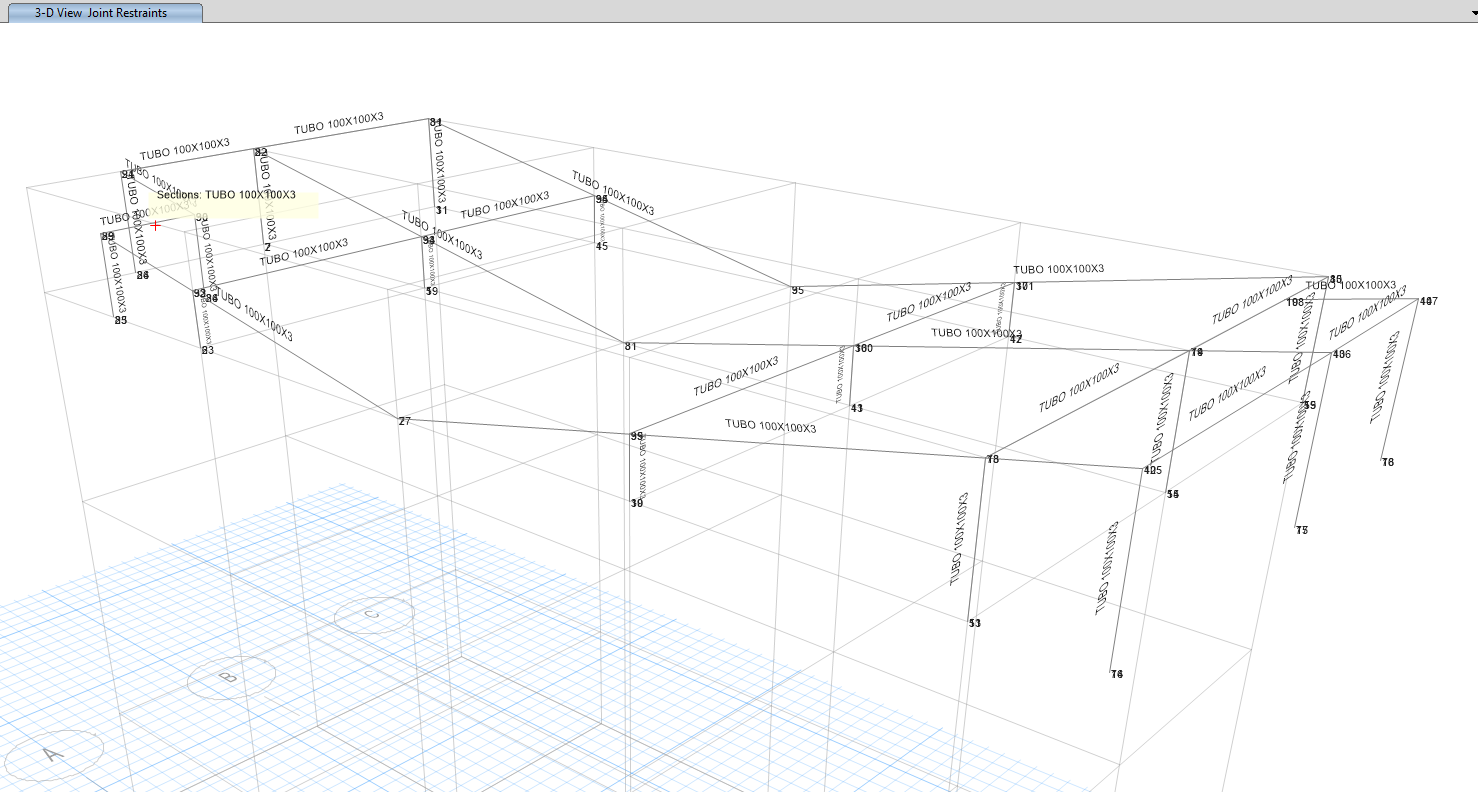
- Design of steel roof purlins, slab, stairs and partition walls
- Design of isolated footings, checking soil pressures at −1.5 m
Results
- Drifts of 0.26% and 0.20%, well below the NSR-10 limit of 1.0%
- 73-page calculation report and 4 structural drawings for the permit
Lessons Learned
In legalizations, the most delicate work is representing faithfully what is already built before proposing any strengthening. A model that does not reflect the actual construction leads to strengthening where it is not needed and leaving unattended what does need it.
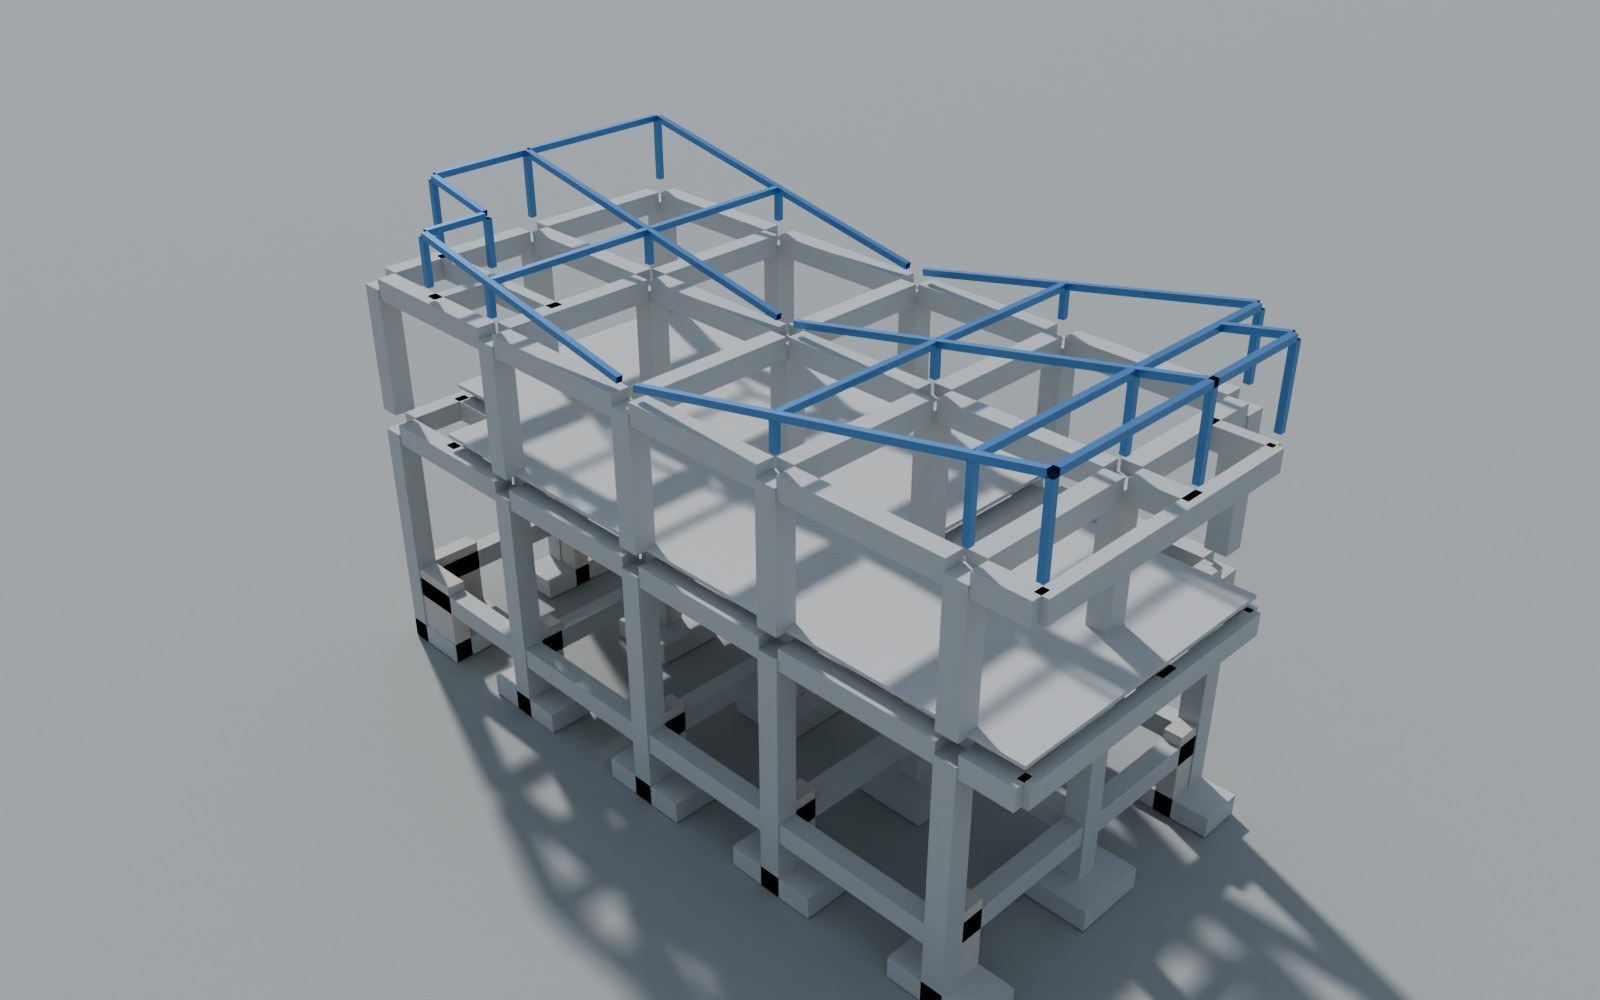
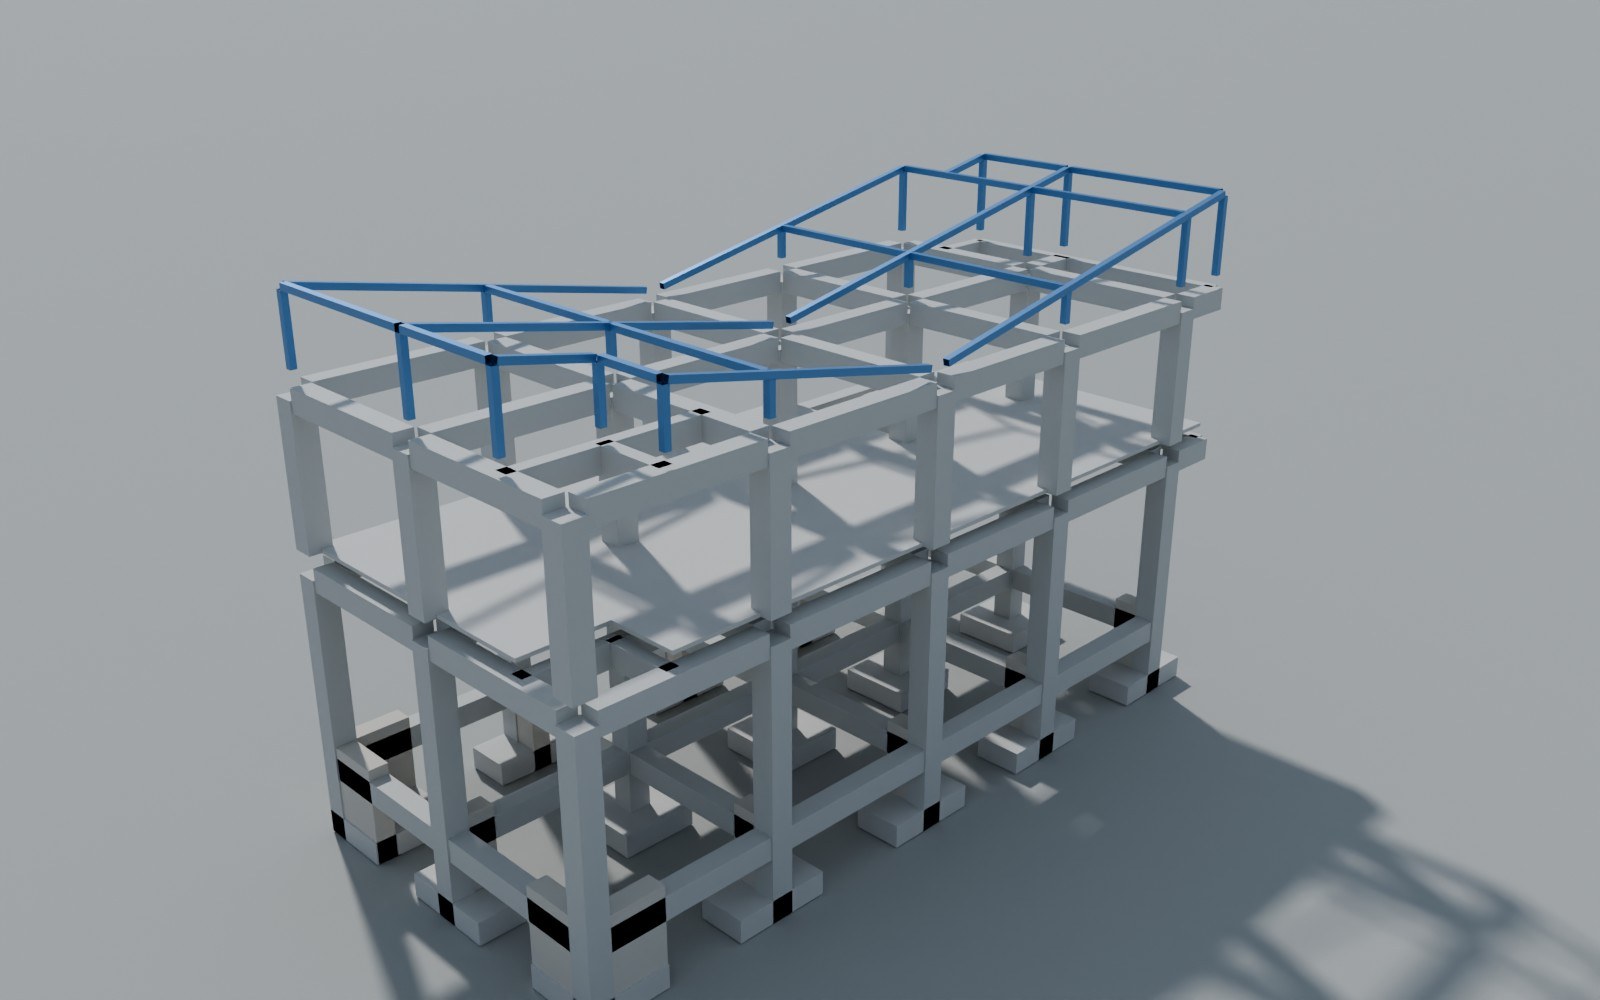
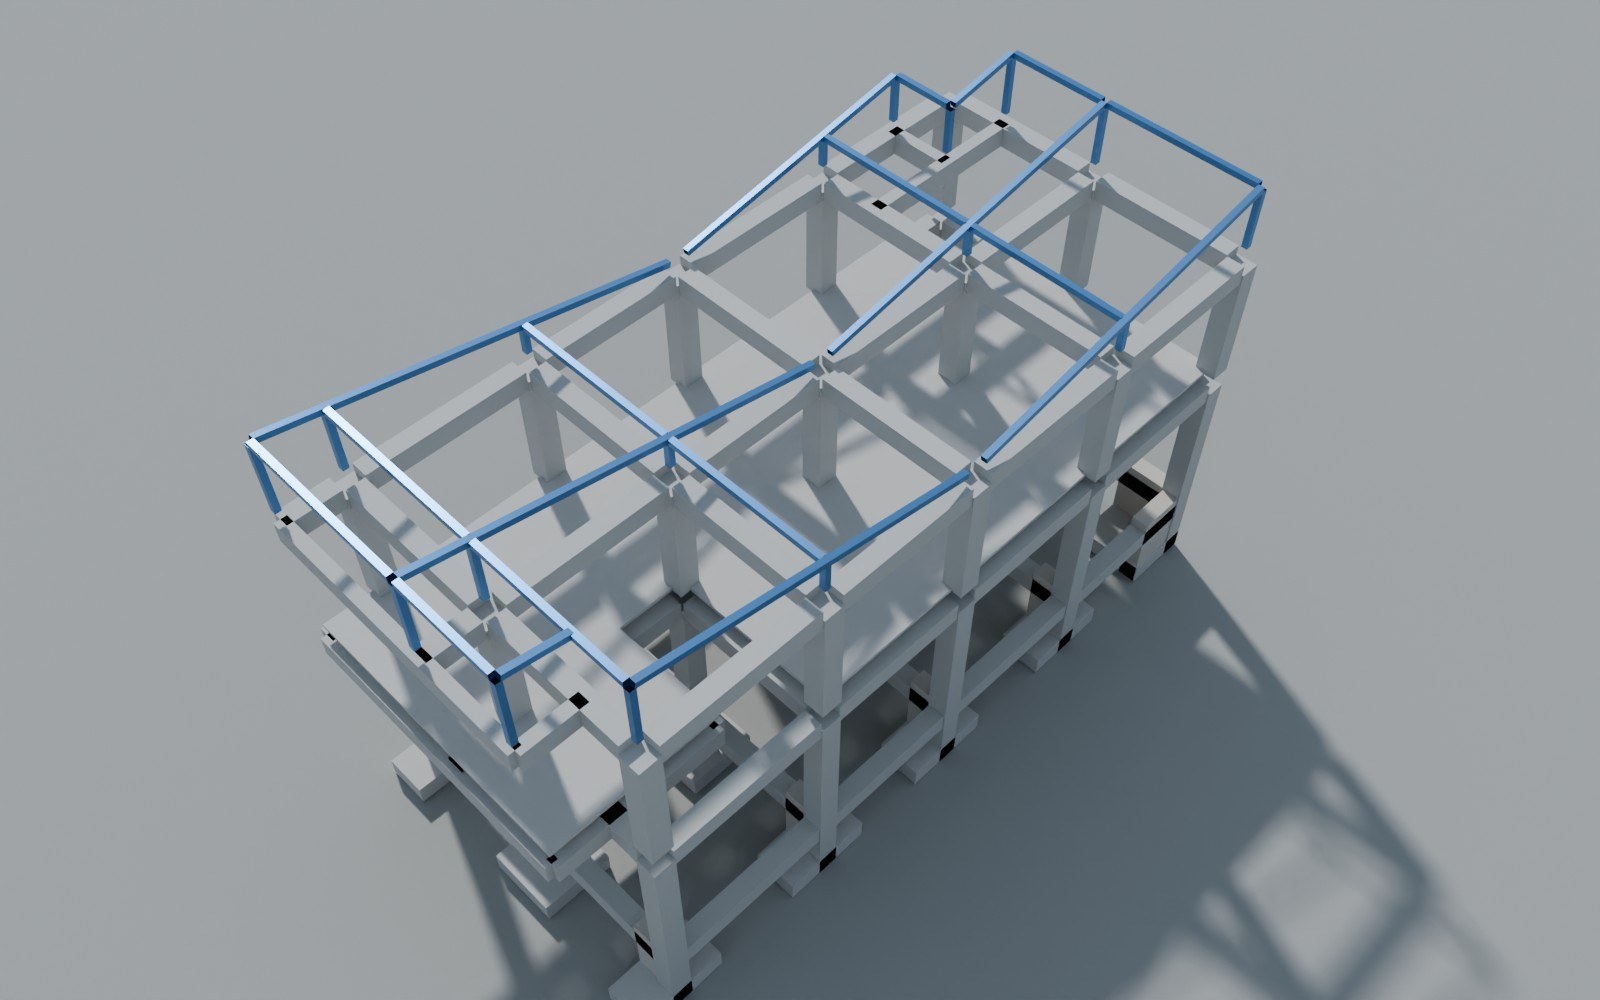
3D Model / Renders (3)
ETABS Analysis (6)
Structural Drawings (4)