Housing Legalization – Candelaria
Legalization of two existing buildings on the same lot
Key Highlights
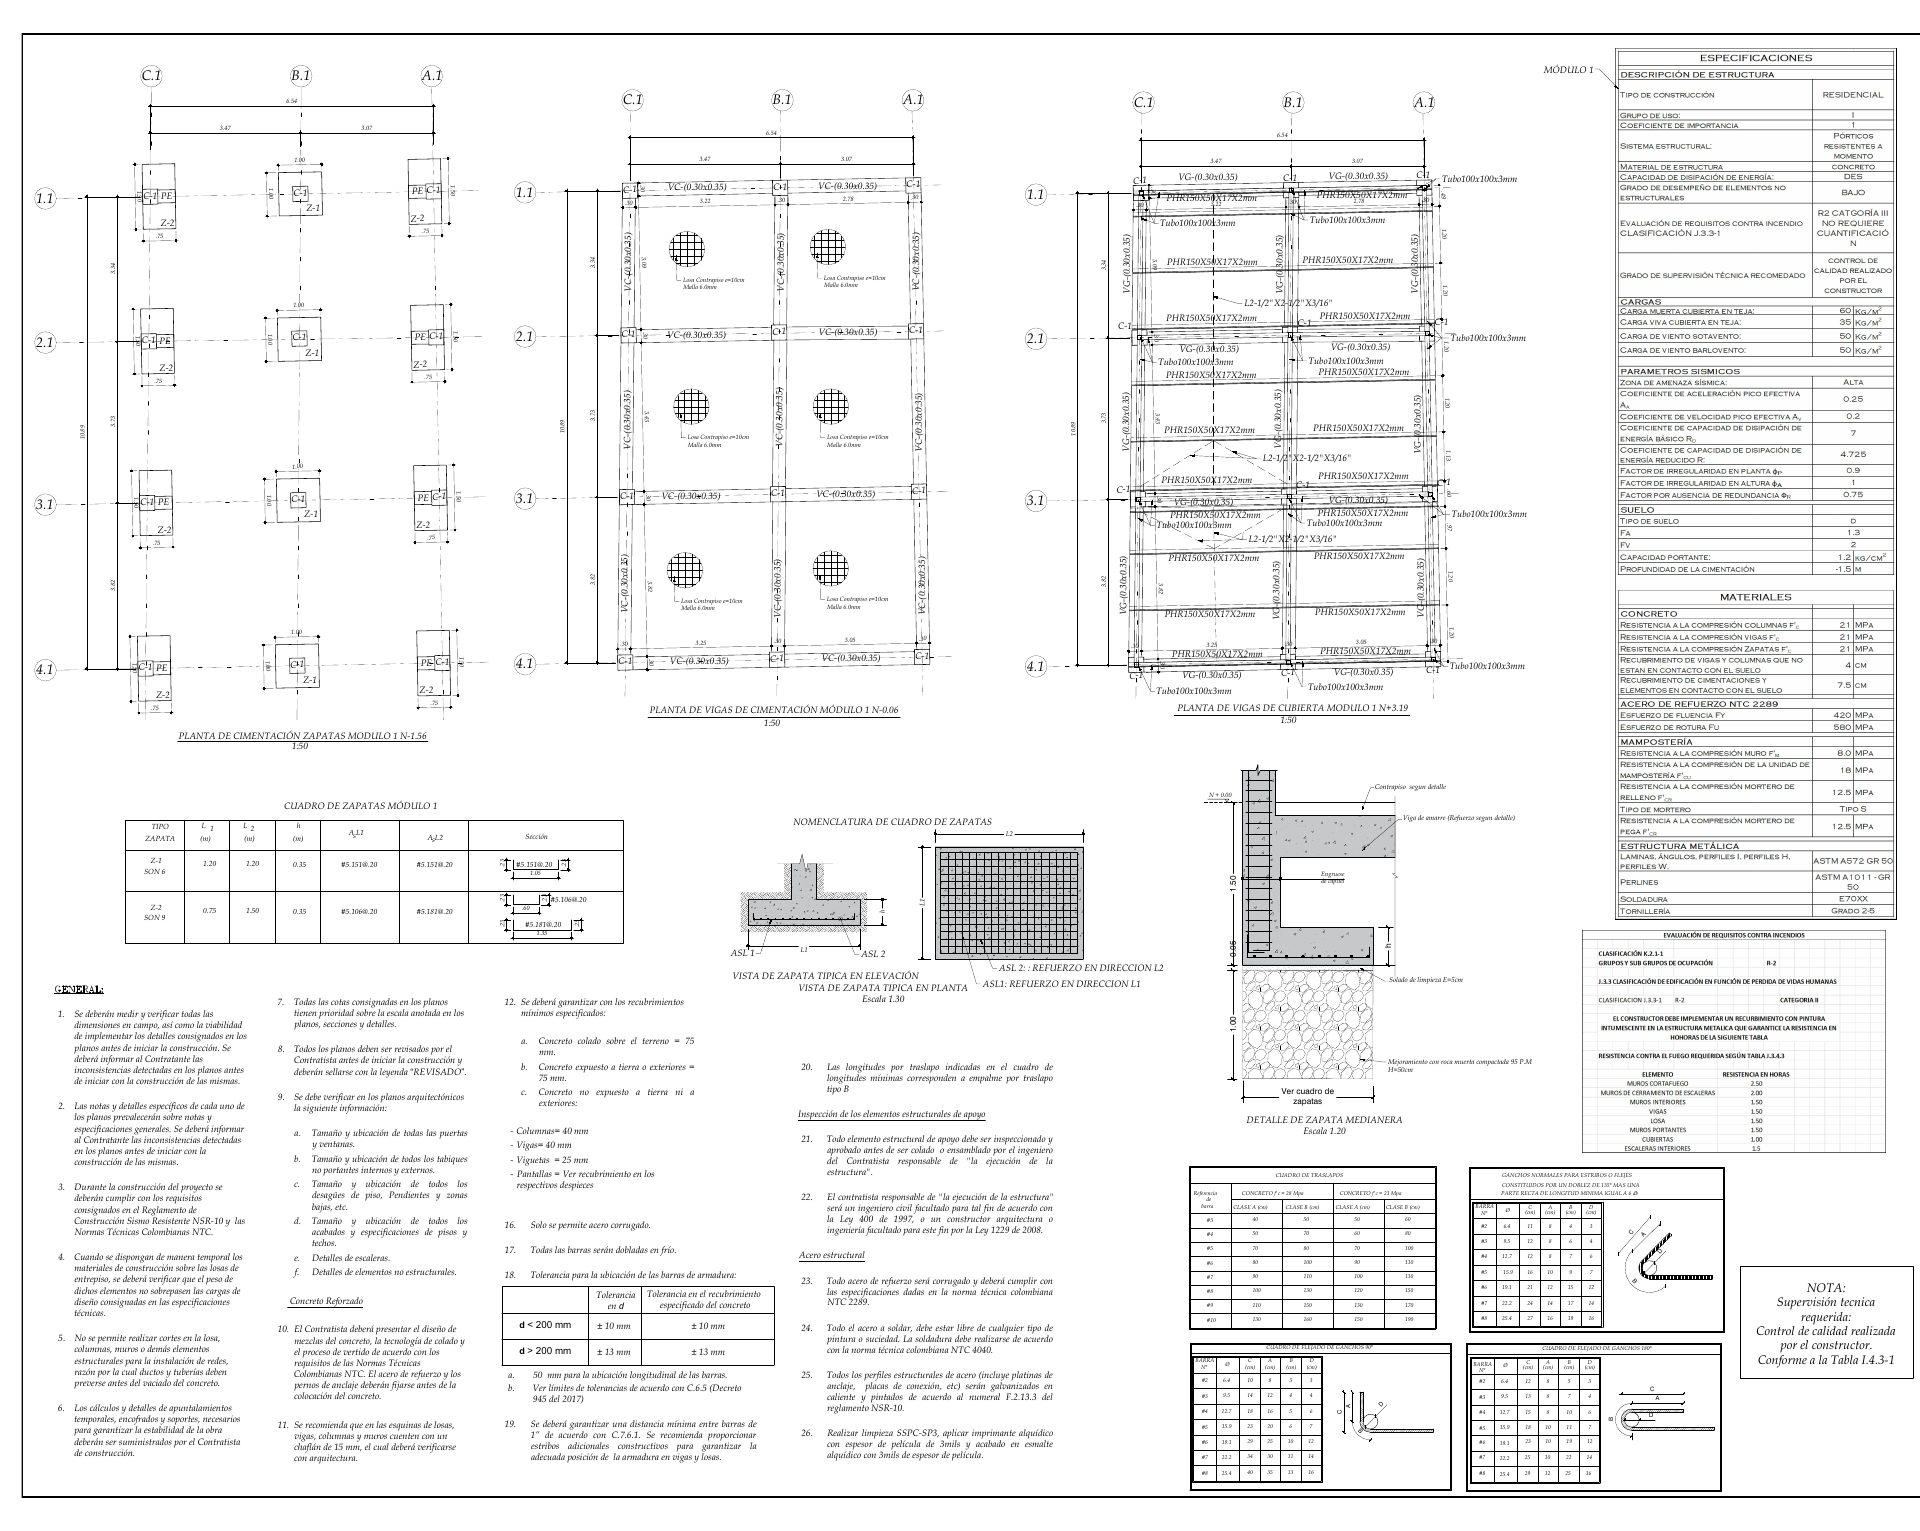
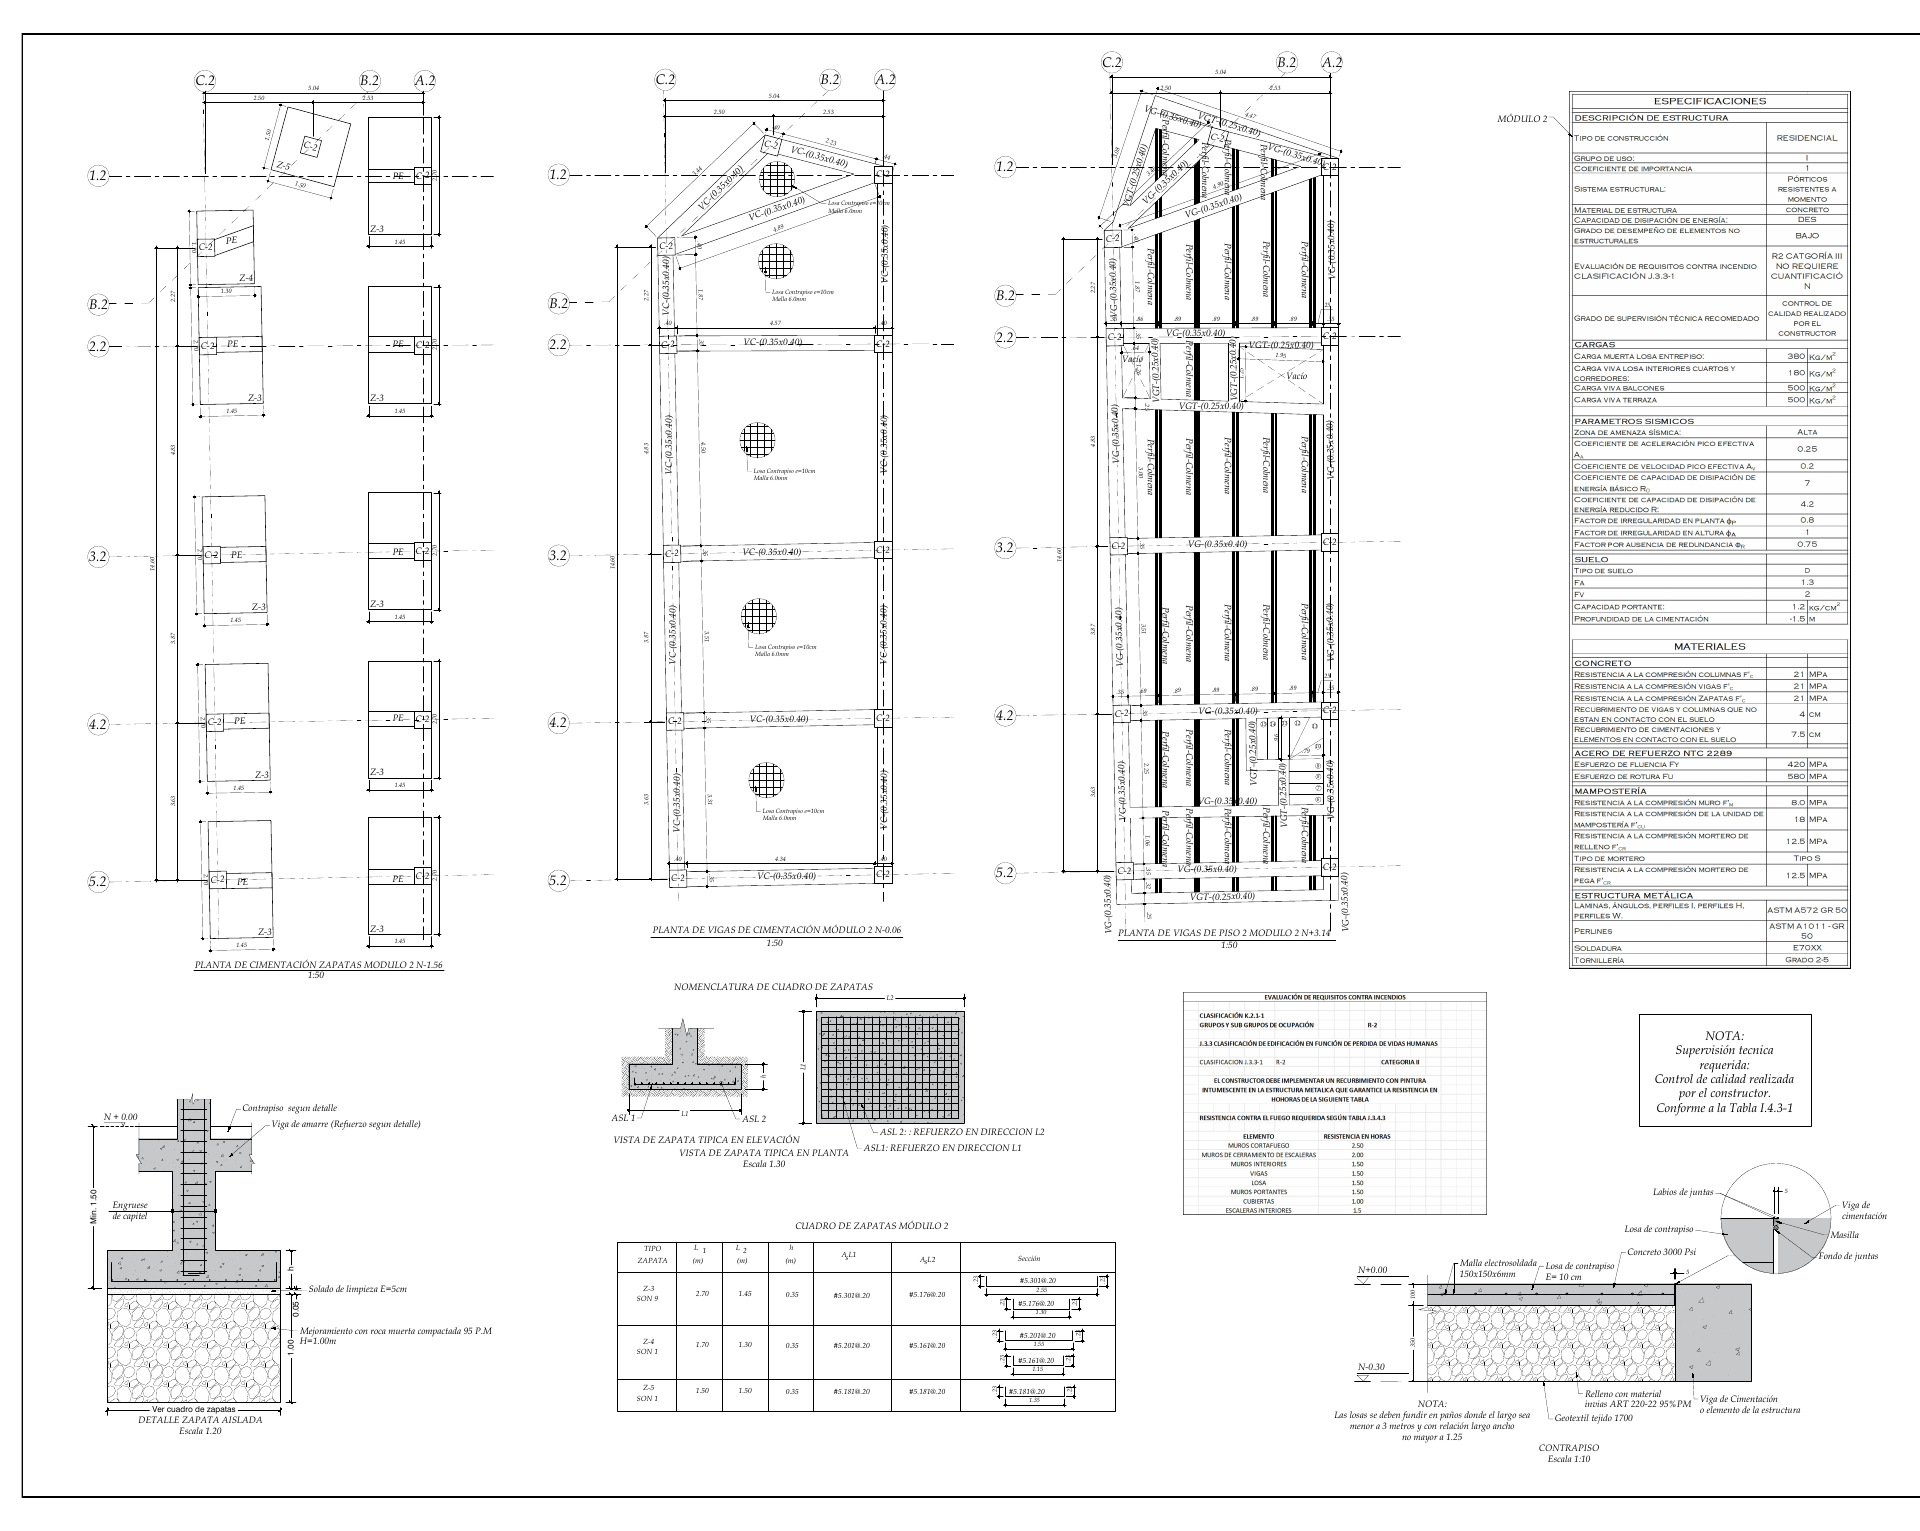
- Two buildings with independent analyses, models and calculation reports
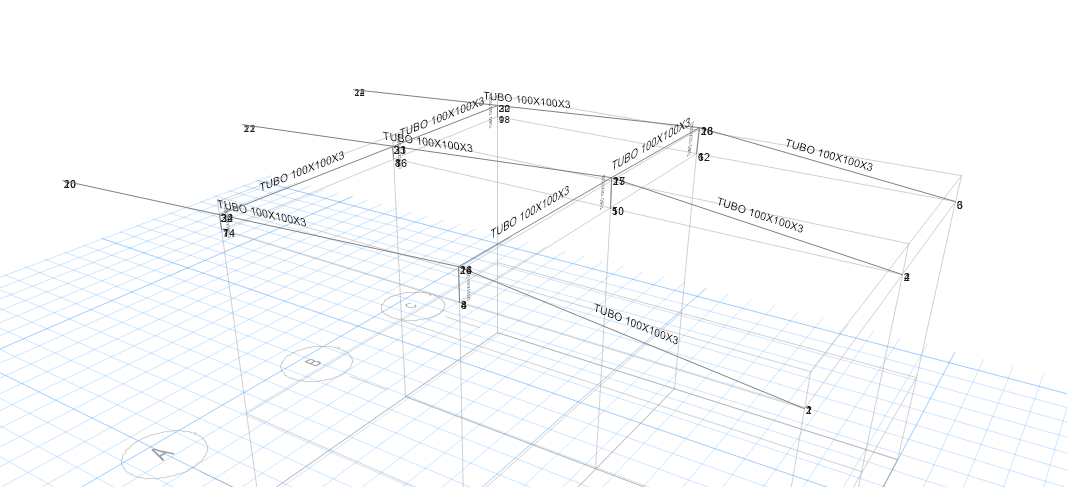
- Module 1: single story with a steel roof and a drift of 0.09%
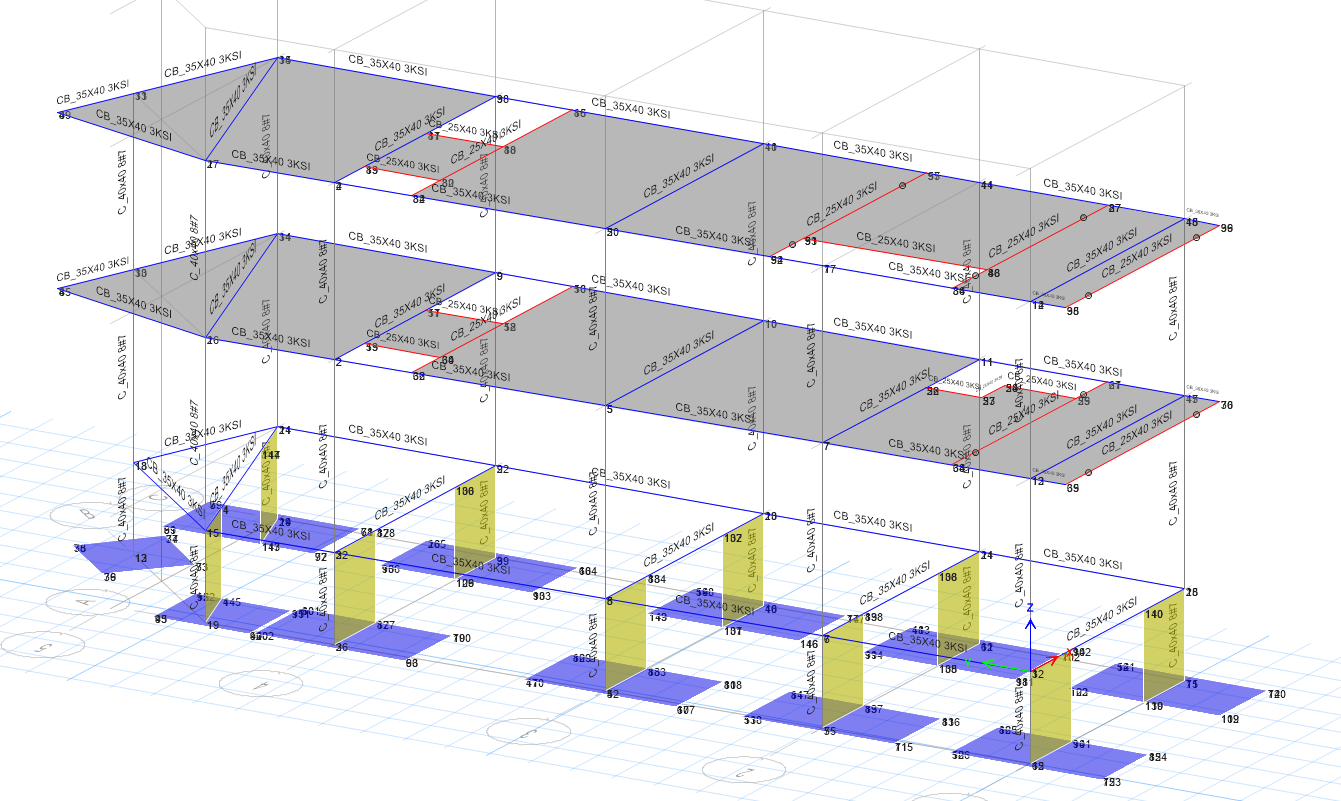
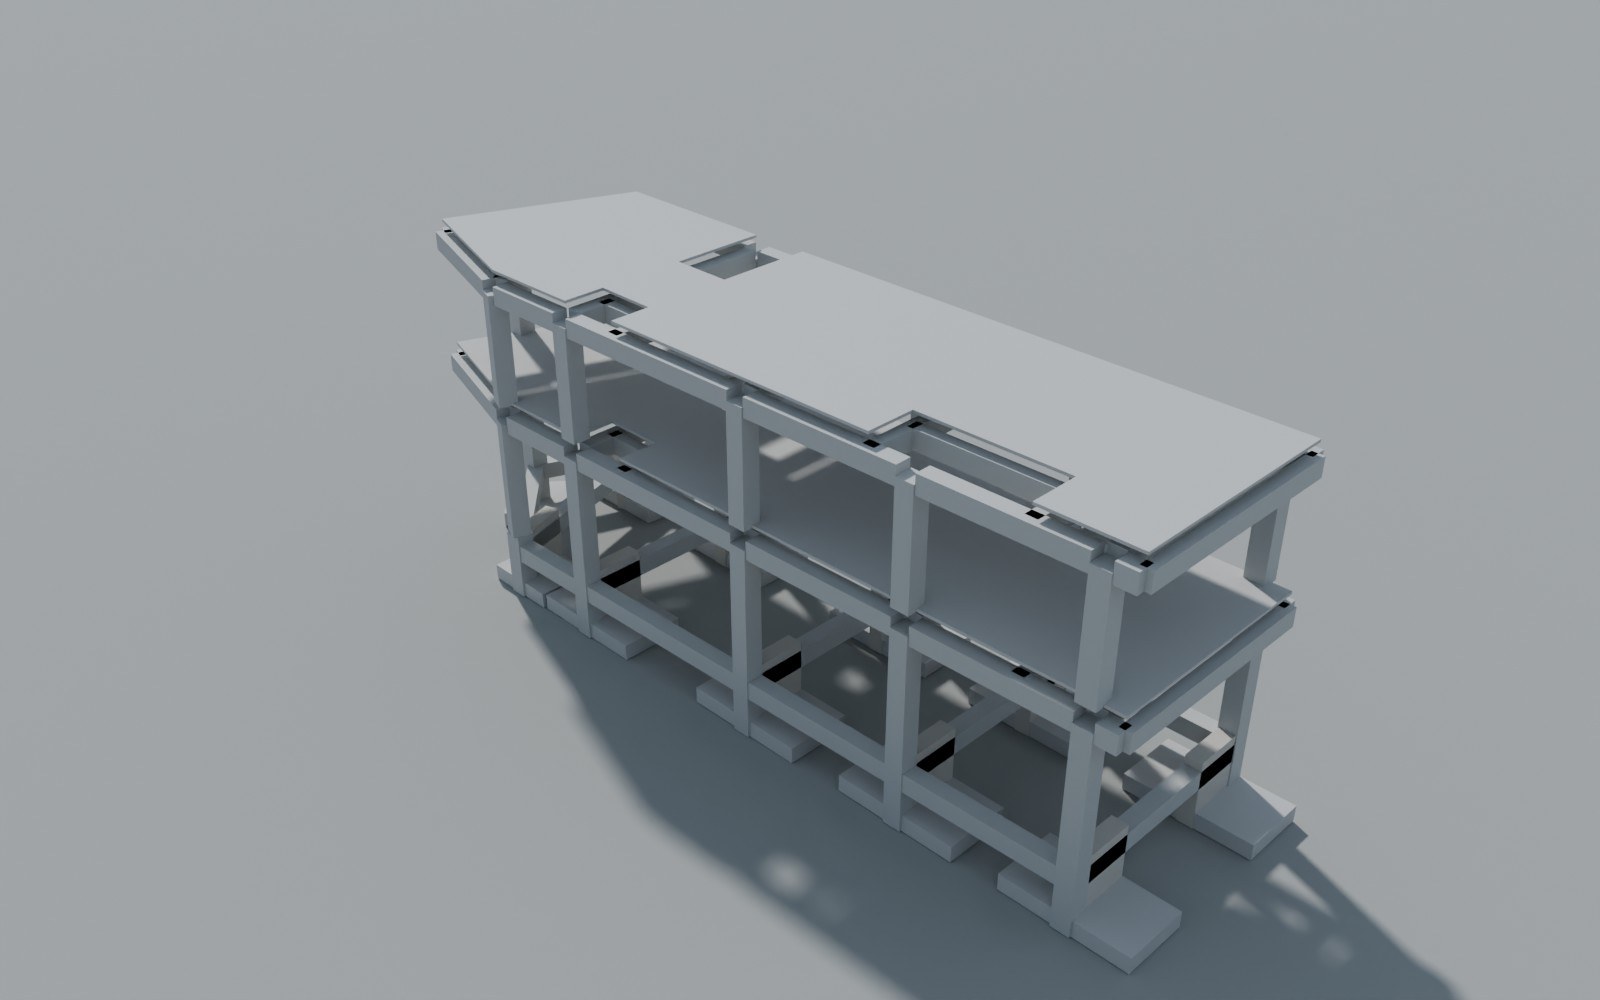
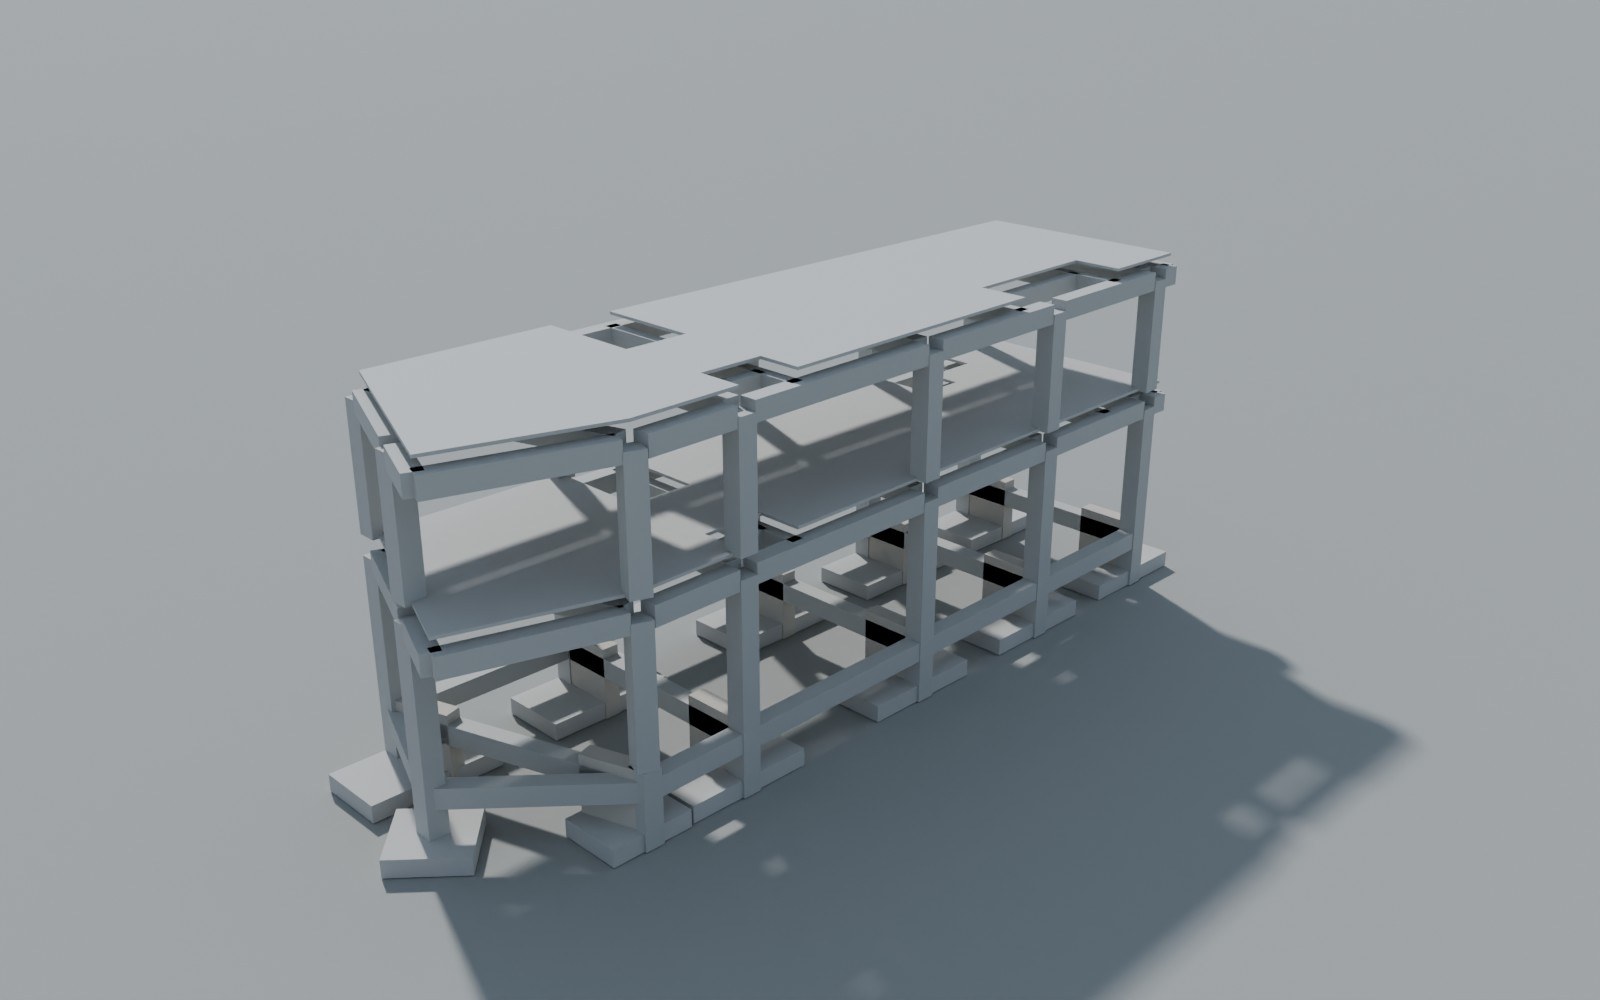
- Module 2: concrete frames with R = 4.20 (φp = 0.8) and a drift of 0.68%
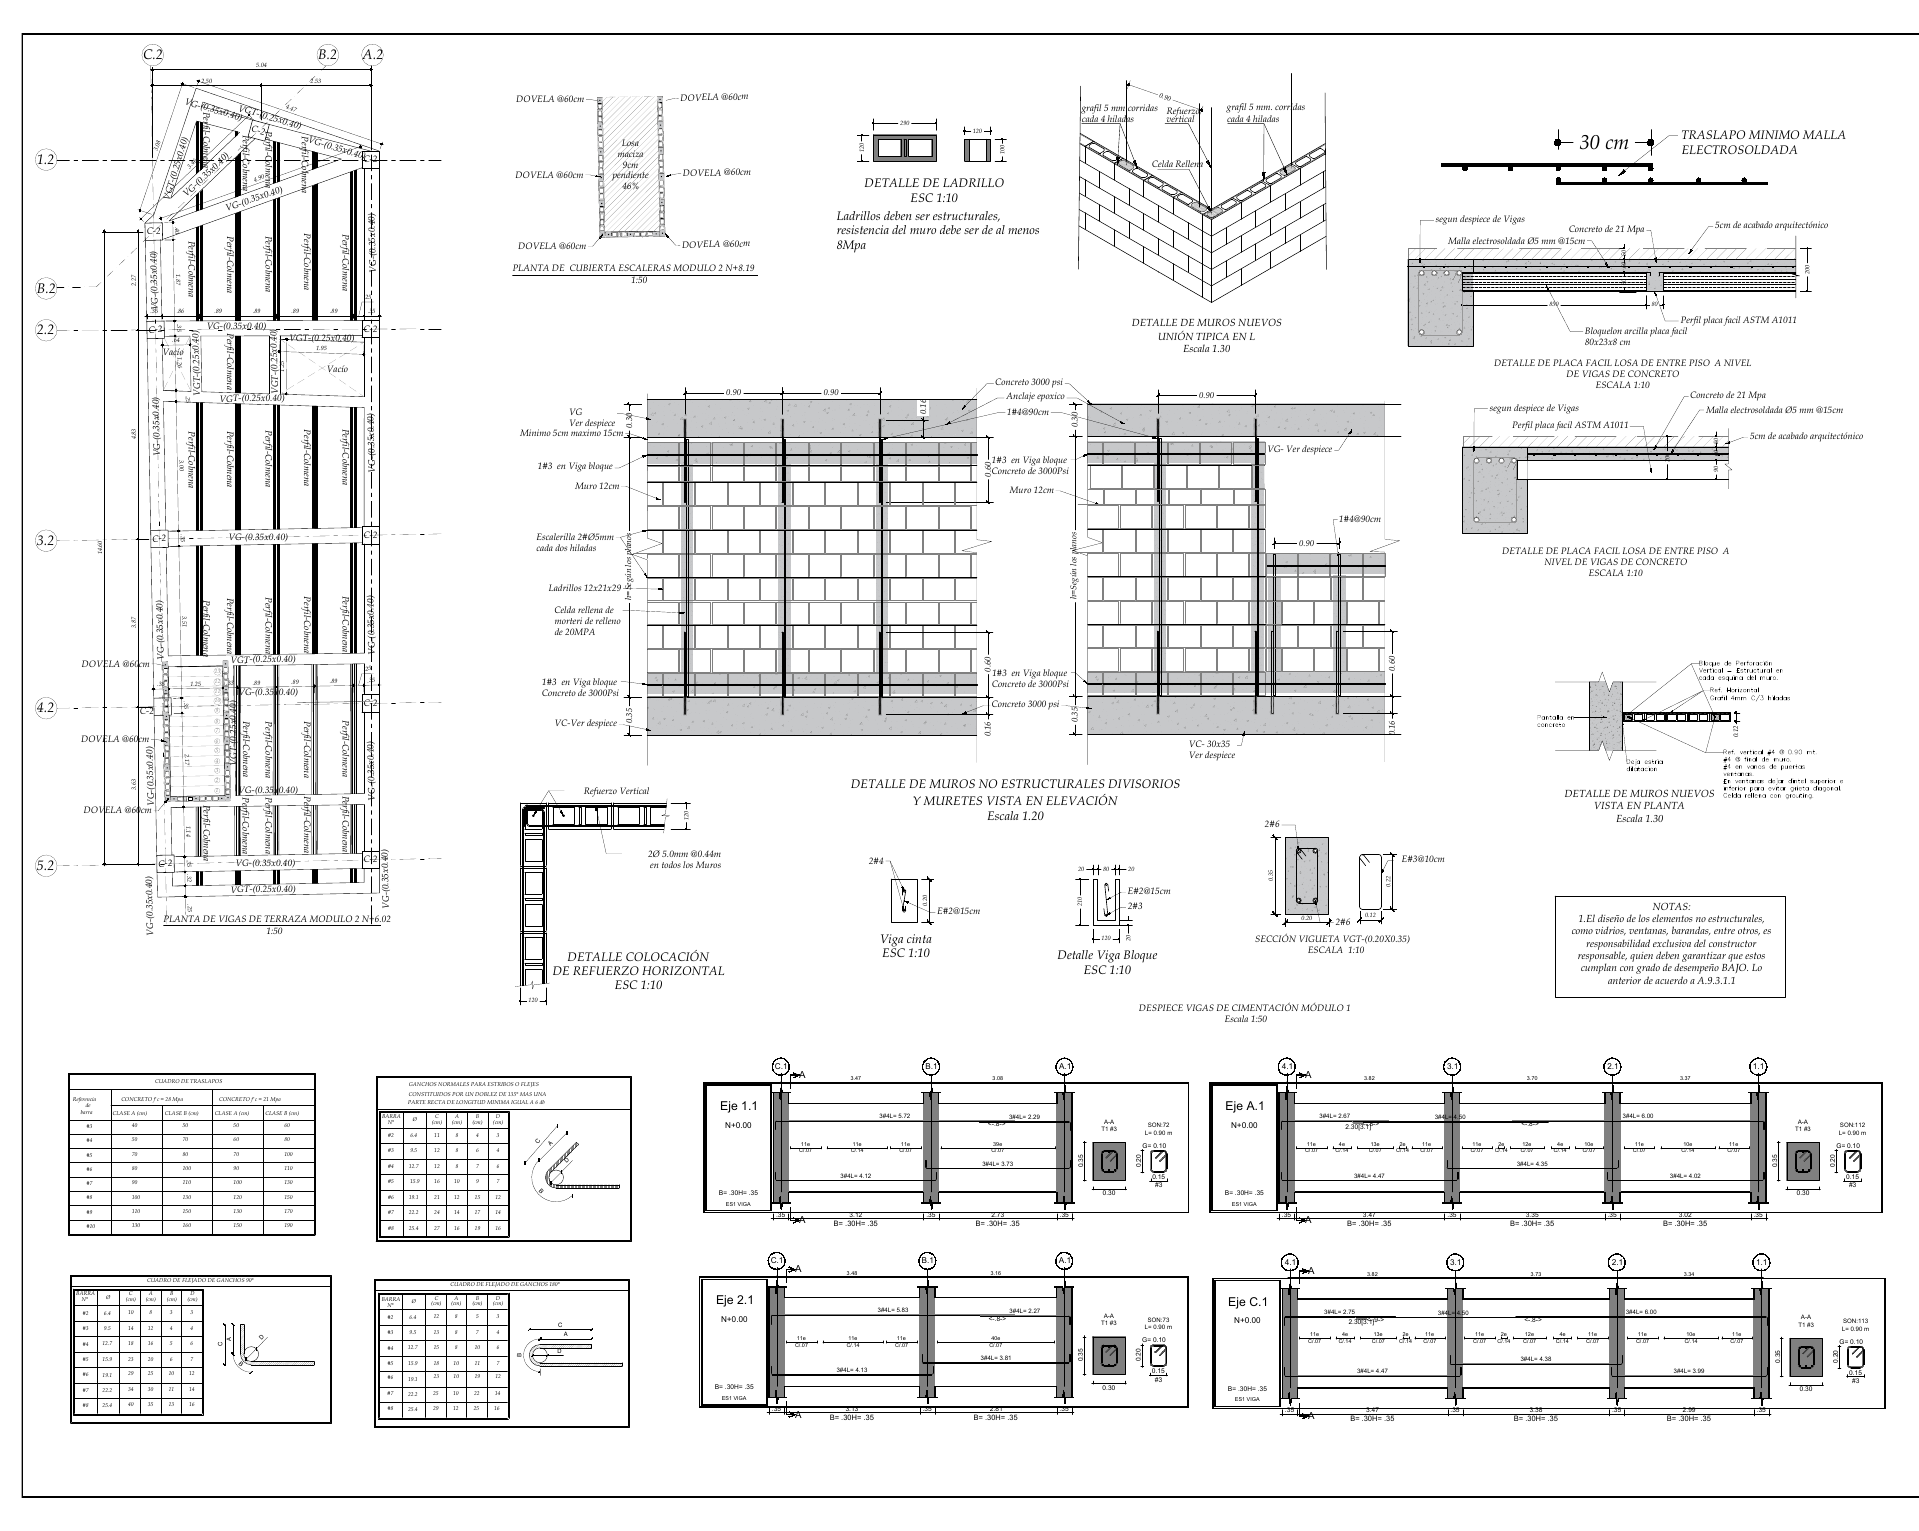
- Check of masonry walls for out-of-plane forces (NSR-10 A.9)
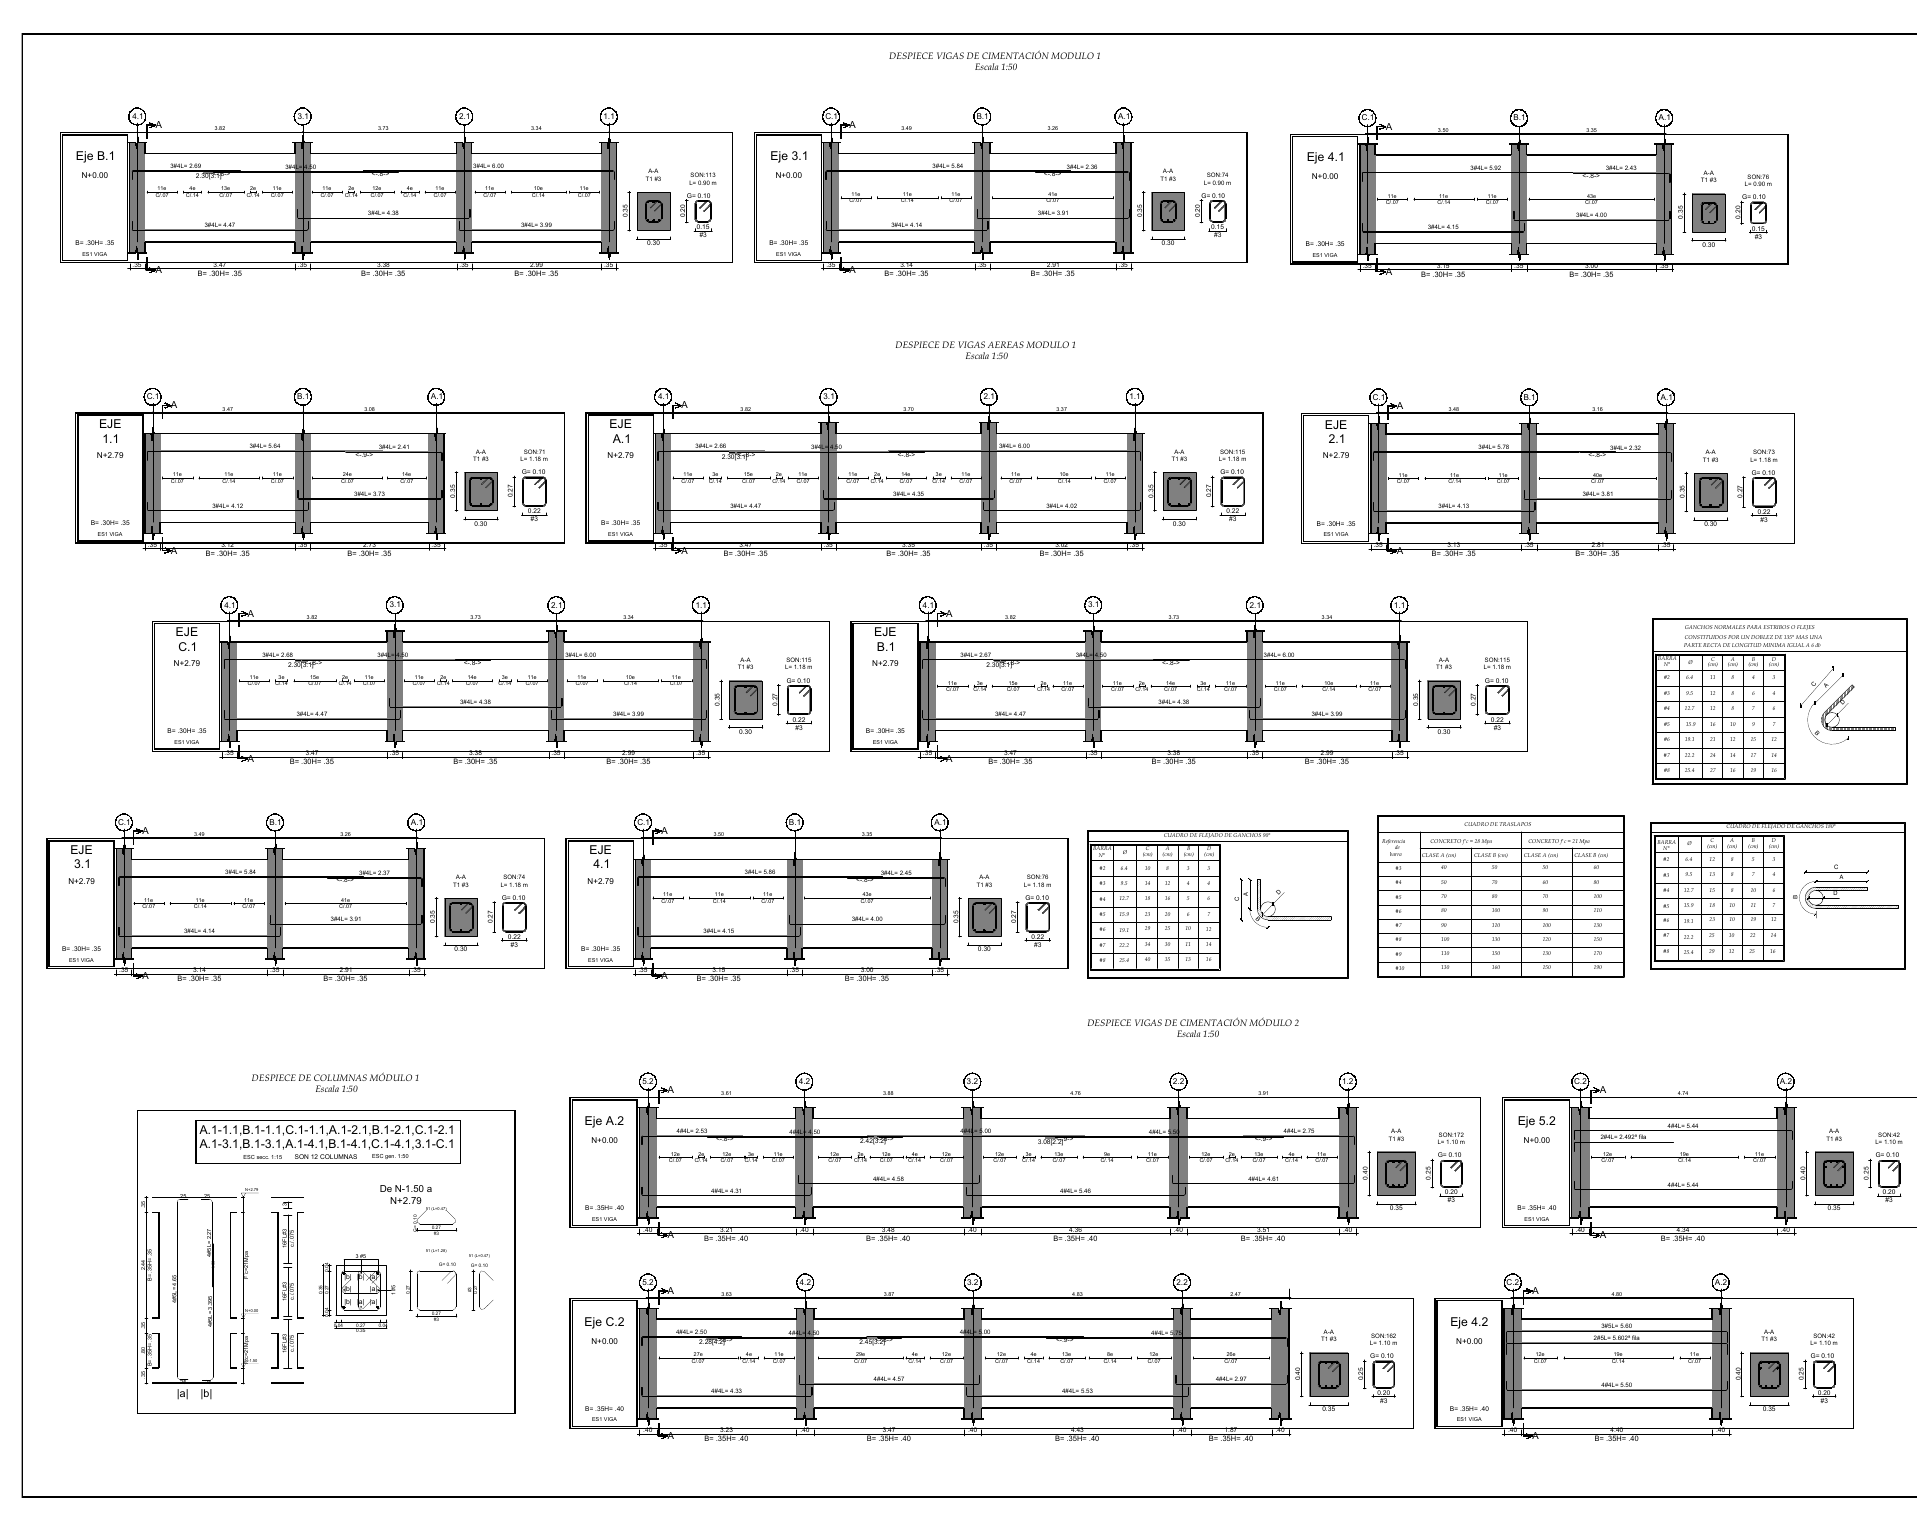
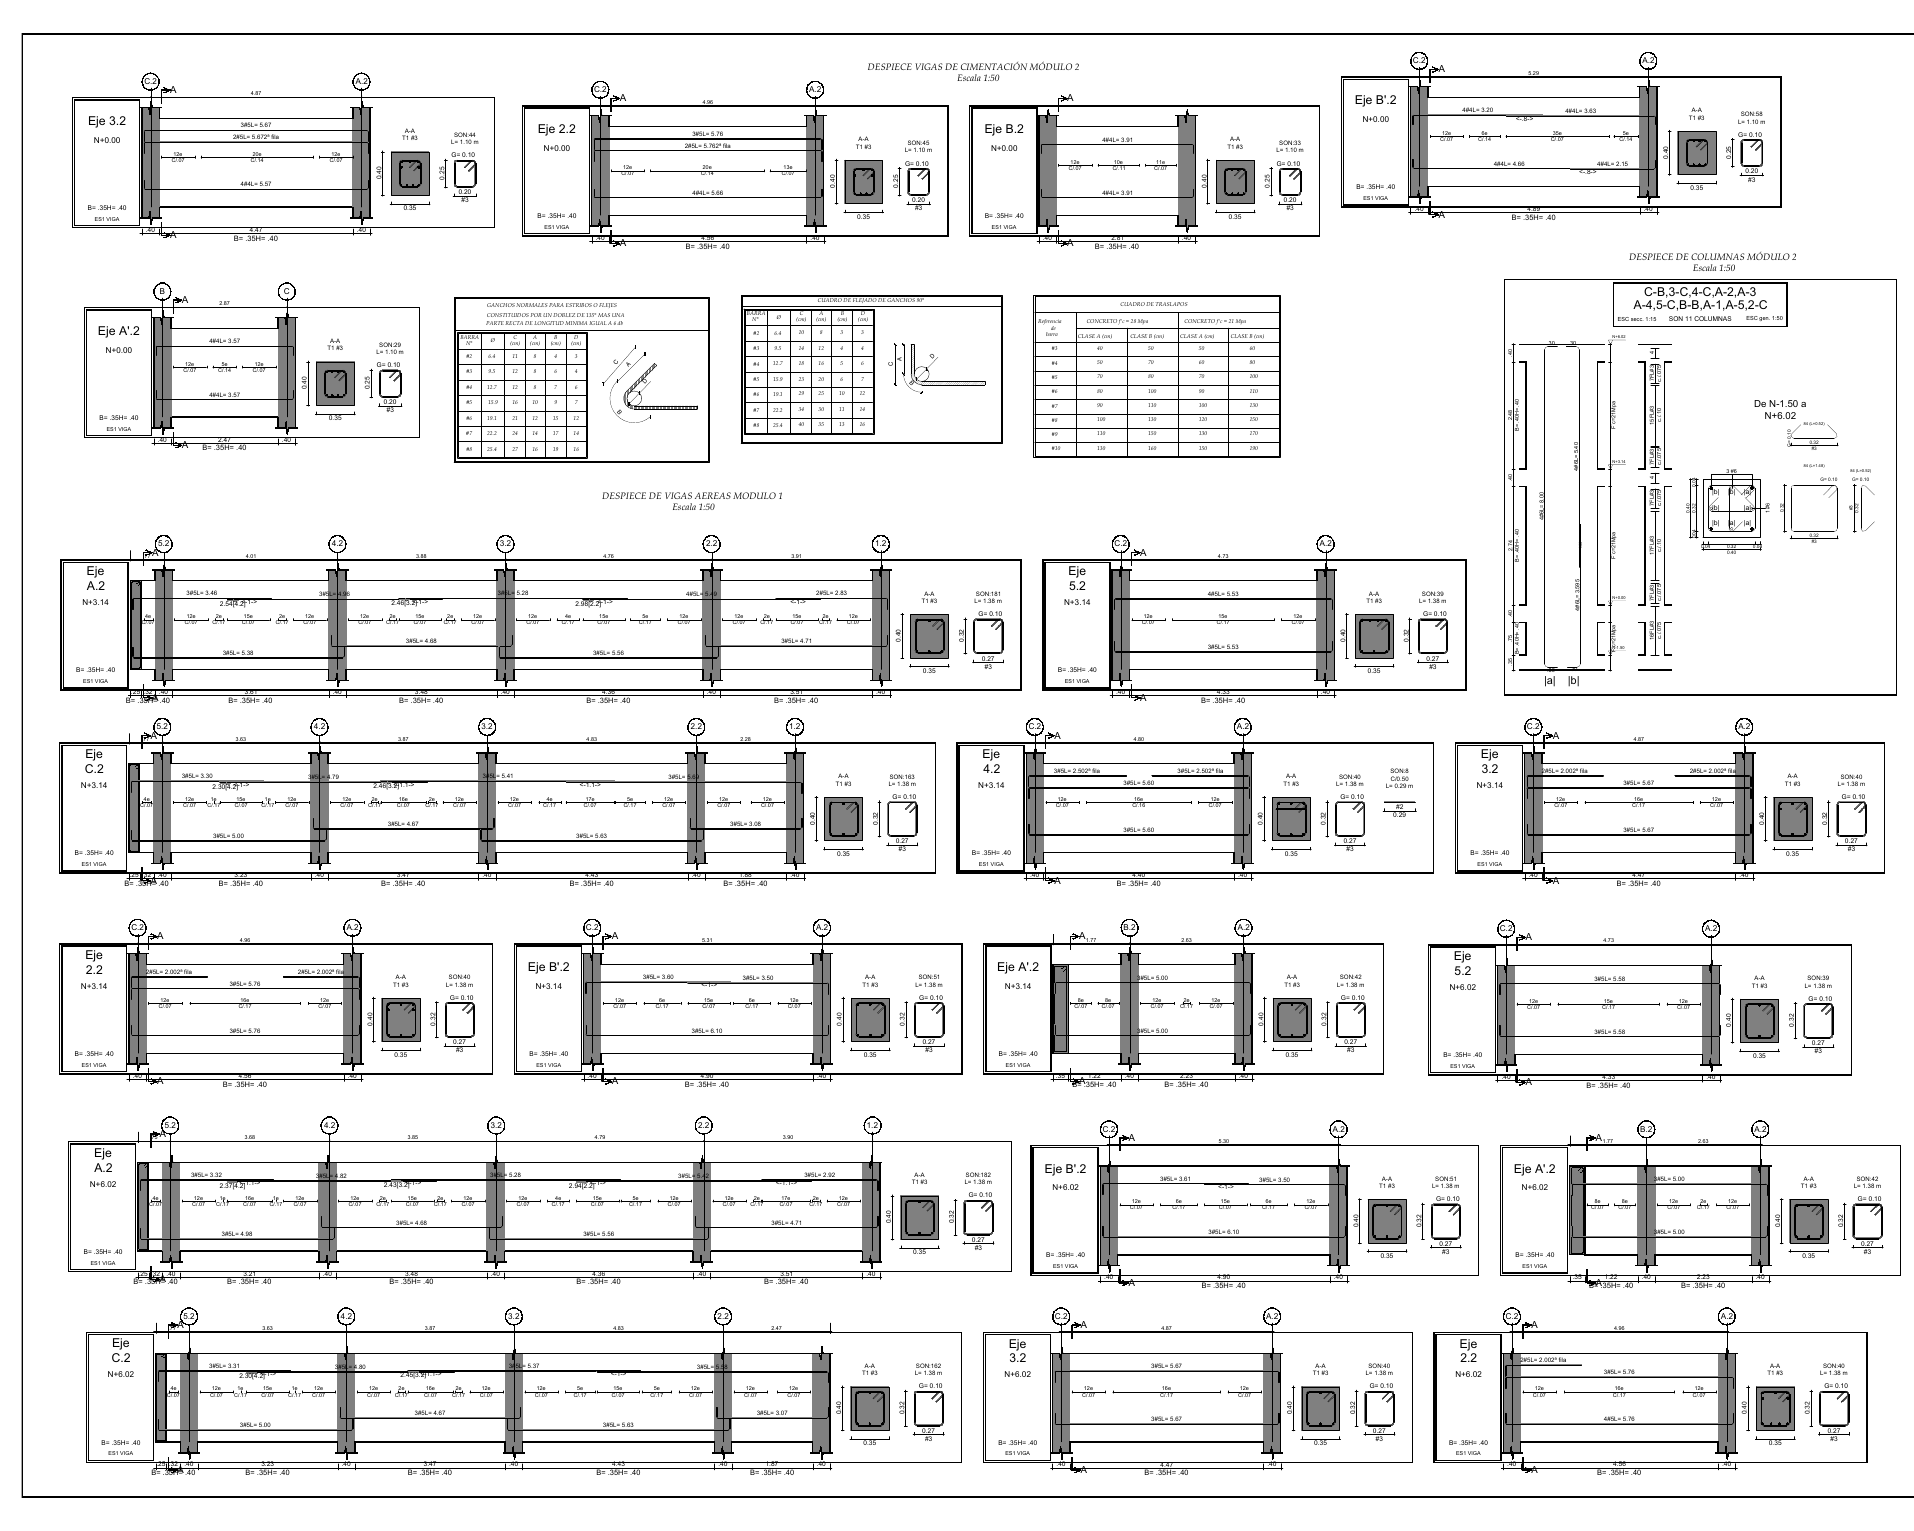
- 5 structural drawings
Technical Specifications
Context
A lot in Candelaria with two existing buildings that had to be legalized (reconocimiento). Each one was treated as an independent structure, with its own model and its own calculation report. Site class D with Aa = 0.25 and Av = 0.20.
Role
Support role in the structural design. I developed the ETABS modeling, the seismic analysis, the element and foundation design and the calculation report, and supported the production of drawings, under the review and signature of the engineer of record.
Process
- Survey and interpretation of the two existing structures
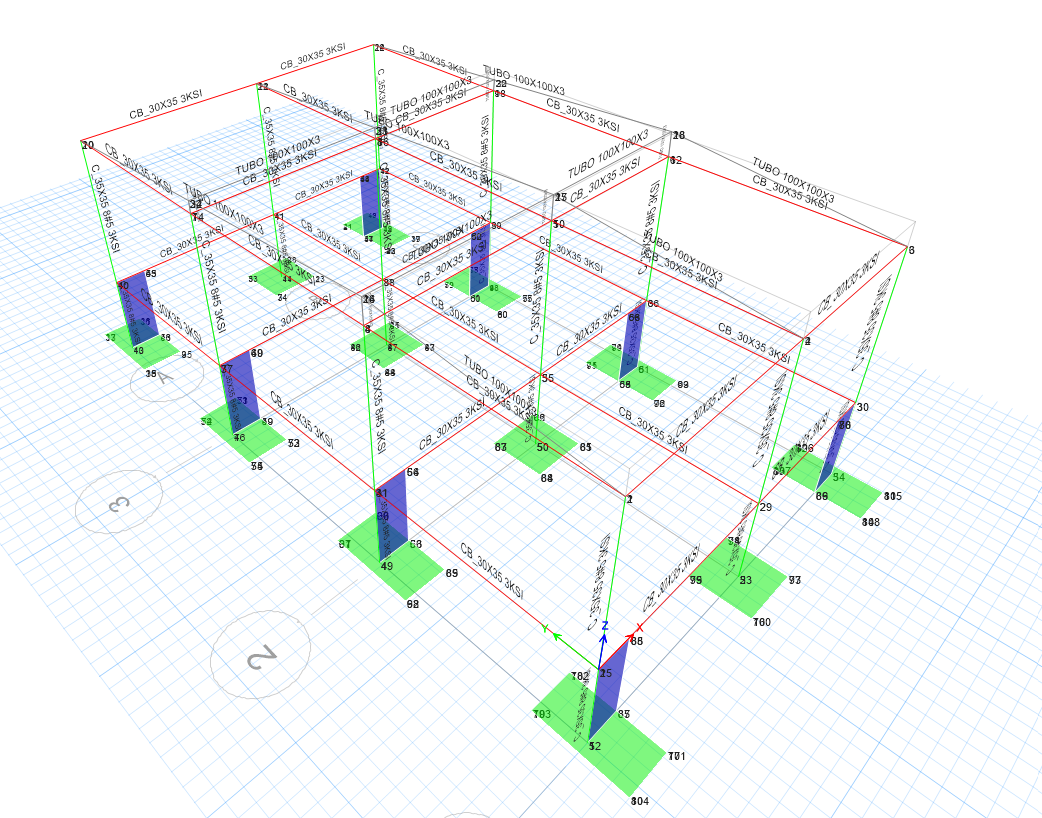
- ETABS model of each module, with structure, foundation and footing models
- Irregularity analysis and scaling of the Equivalent Lateral Force base shear
- Design of roof purlins, beams, columns and joints
- Masonry wall check and footing design
Results
- Module 1 with a drift of 0.09% and module 2 with 0.68%, both below the limit
- Two calculation reports (59 and 66 pages) and 5 drawings
Lessons Learned
Treating each building on a lot as an independent system clarifies the analysis and makes the permit process traceable, but it requires documenting clearly how the two structures relate to each other in plan.
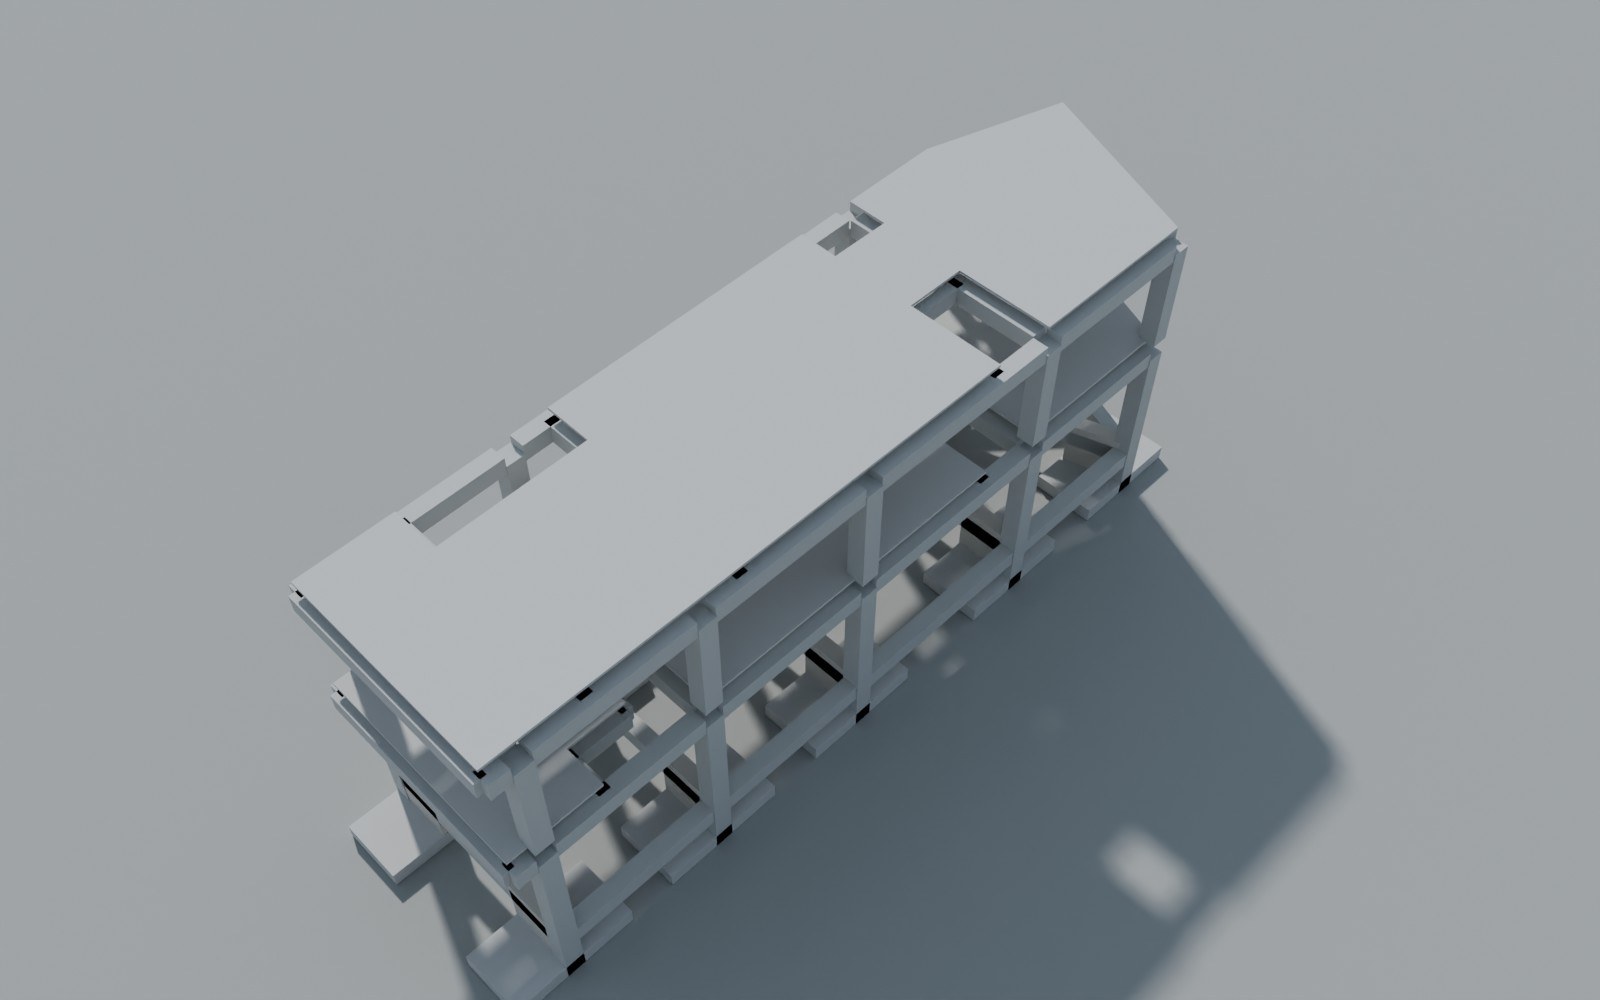
3D Model / Renders (3)
ETABS Analysis (3)
Structural Drawings (5)